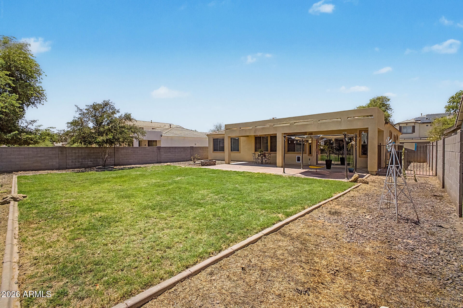
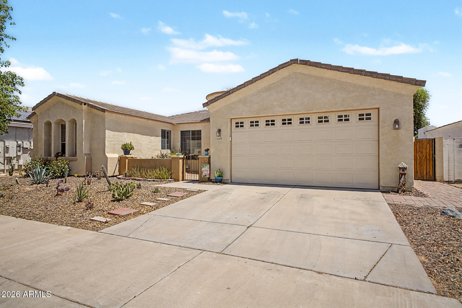
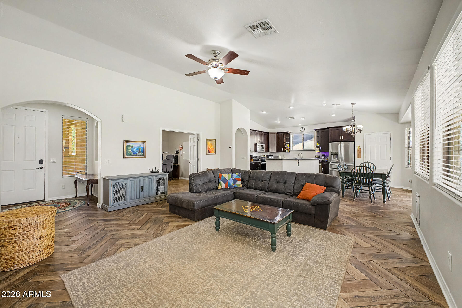
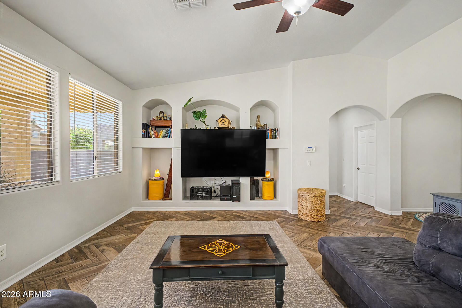
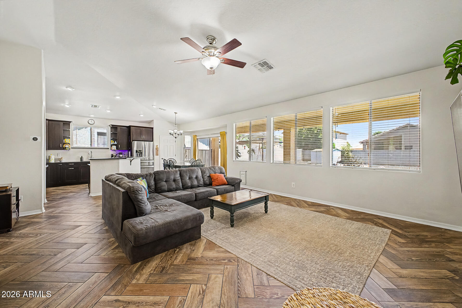
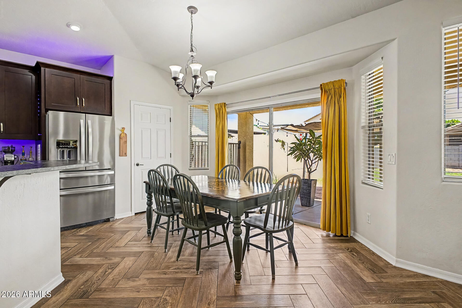
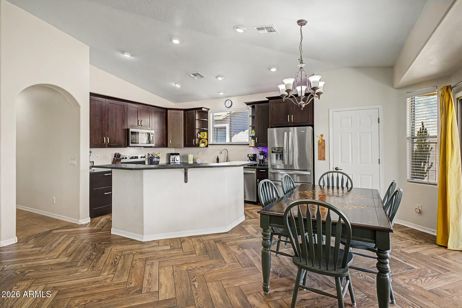
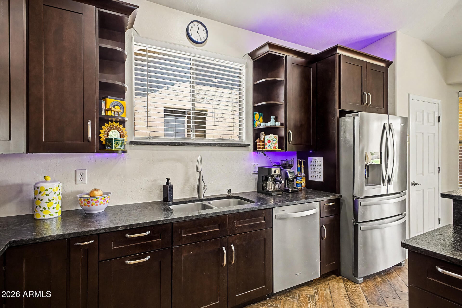
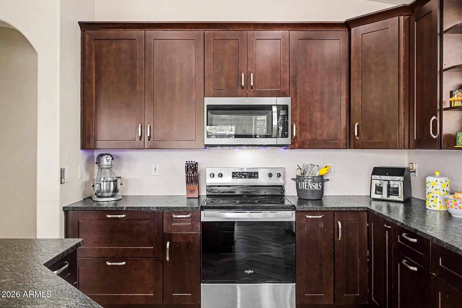
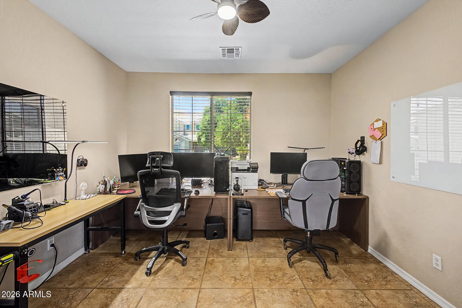
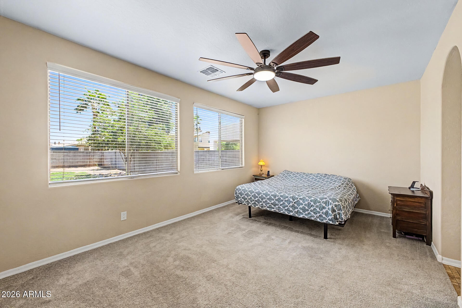
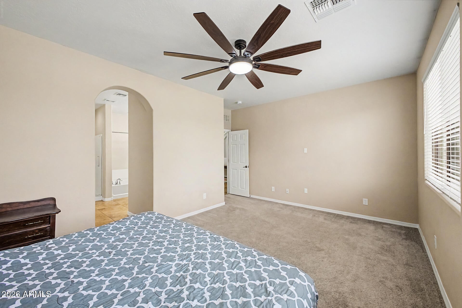
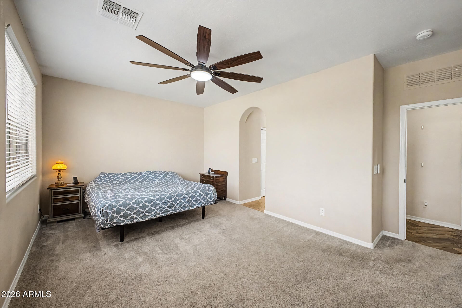
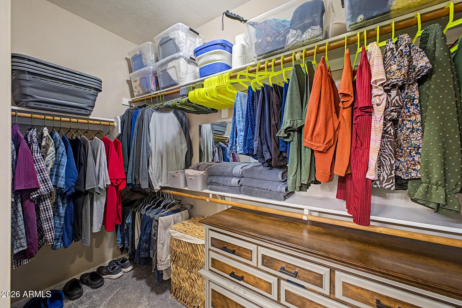
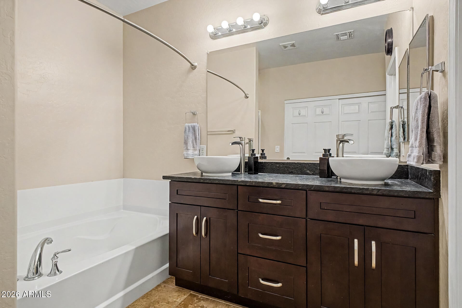
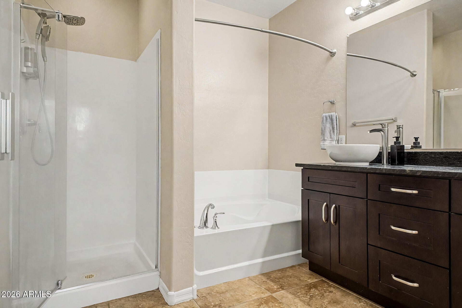
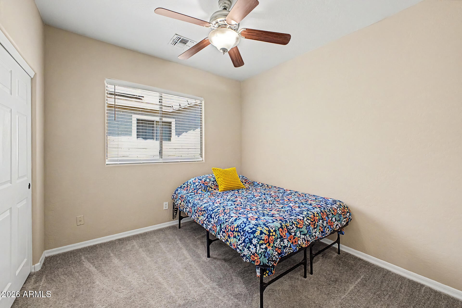
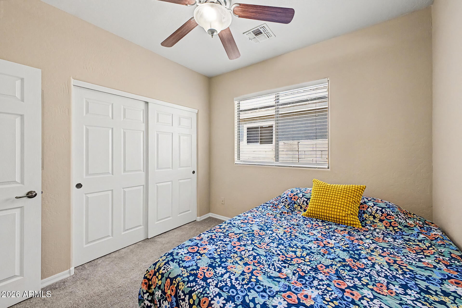
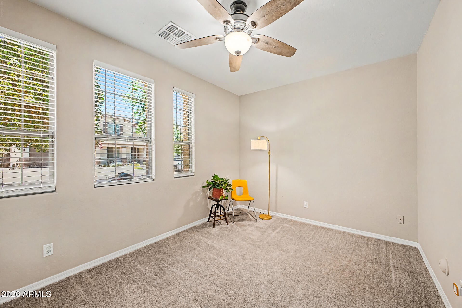
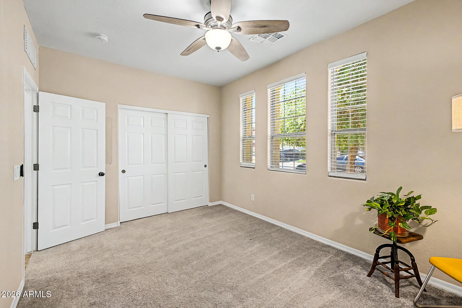
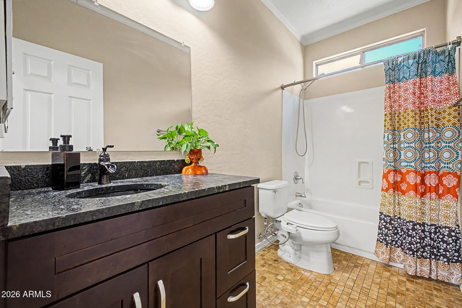
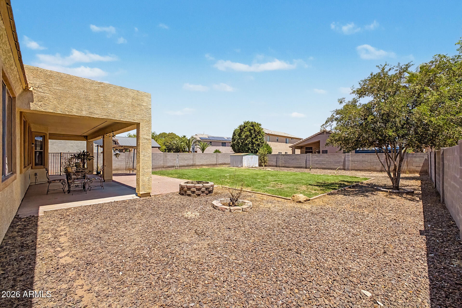
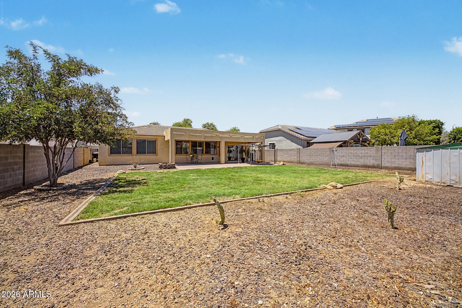
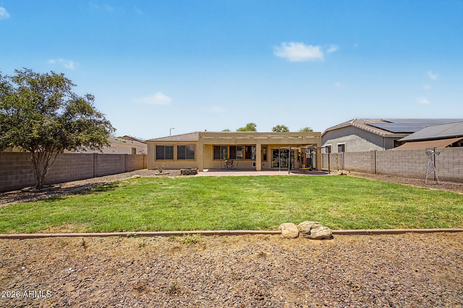
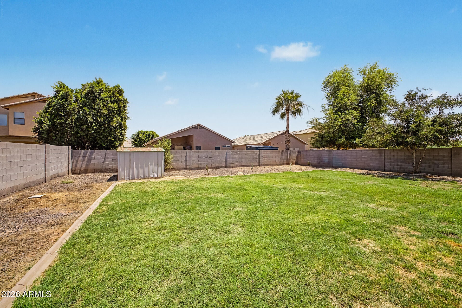
BIG-TICKET PEACE OF MIND WITH A BRAND NEW HVAC SYSTEM! Welcome to this beautifully maintained single-level home nestled on an expansive nearly 1/4-acre lot (9,089 sq ft) in sought-after Litchfield Manor. A welcoming flagstone front courtyard sets the tone for this inviting 3-bedroom plus den, 2-bathroom layout. Inside, discover soaring vaulted ceilings, abundant natural light, and stylish herringbone wood-look tile flooring guiding you through the open living spaces. The fully equipped kitchen showcases rich wood shaker cabinetry, granite countertops, a spacious pantry, stainless steel appliances, and a two-tier breakfast bar that flows effortlessly into the main gathering areas. Designed with privacy in mind, the split floor plan places the primary suite on its own wing, complete with a walk-in closet and an ensuite bath featuring dual vessel sinks, a separate soaking tub, and a walk-in shower. A versatile double-door den offers the perfect space for a dedicated home office, study, or hobby room. Step outside to your sprawling backyard retreat! Featuring an extended covered patio, lush grass lawn, built-in fire pit, and a handy storage shed, this expansive outdoor space is ready for weekend barbecues, starlit evenings, and relaxing in the Arizona weather. Complete with a 2-car garage and close to Surprise dining, shopping, and entertainment. This Litchfield Manor gem is move-in ready!
| Date | Event | Price | Source |
|---|---|---|---|
| listed (Active) | $410,000 | ArizonaRegional #7027021 |
Hi there — ask anything about this property or the area and the team will get right back to you.
Local real estate advisory services provided by agent with Simply Real Estate
Listed by Brittany Crowell with My Home Group Real Estate
Copyright © 2026 Arizona Regional Multiple Listing Service, Inc. All rights reserved. All information should be verified by the recipient and none is guaranteed as accurate by ARMLS. Information being provided is for consumers' personal, non-commercial use and may not be used for any purpose other than to identify prospective properties consumers may be interested in purchasing. Information being provided is for consumers' personal, non-commercial use and may not be used for any purpose other than to identify prospective properties consumers may be interested in purchasing.
You agree to Simply Real Estate Terms of Use and Privacy Policy. By choosing to contact a property, you also agree that Simply Real Estate and its associates may call, text, or email you regarding any inquiries or activities you submit through our website. This may involve the use of automated means and prerecorded or artificial voices.
Step 1 of 2
Create a free account to view all listings, save searches, and get alerts when new homes match.
Step 2 of 2
Tell us how to reach you about homes you like.
Enter your password to sign in as
Create a free account to view all listings, save searches, and get alerts when new homes match.
Already have an account? Sign in
Sign in to your account.
New here? Create an account