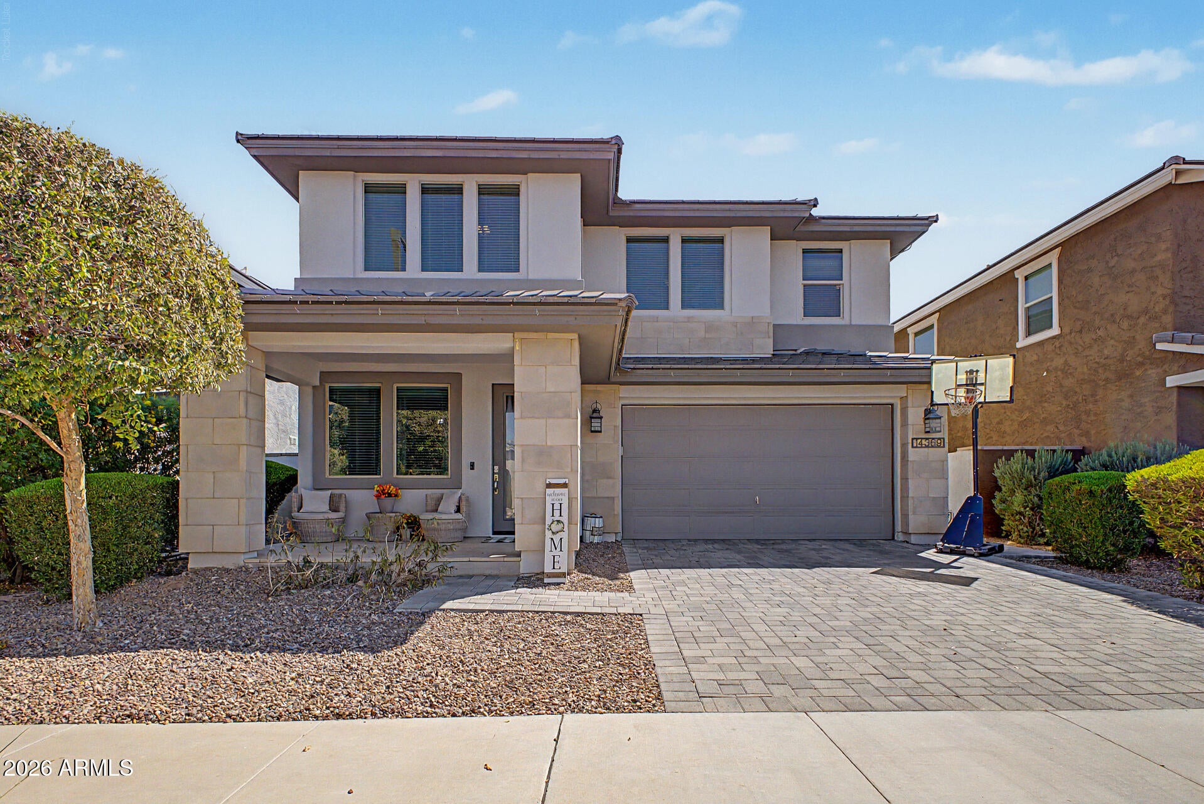
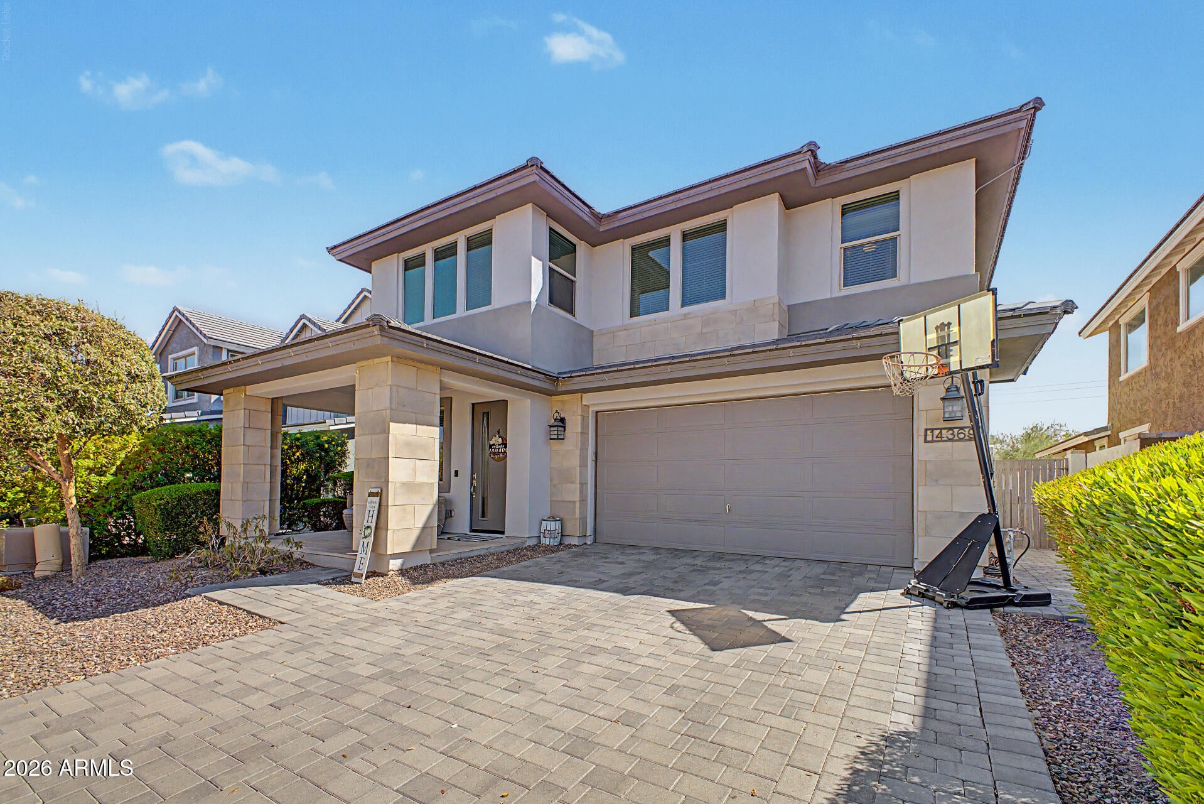
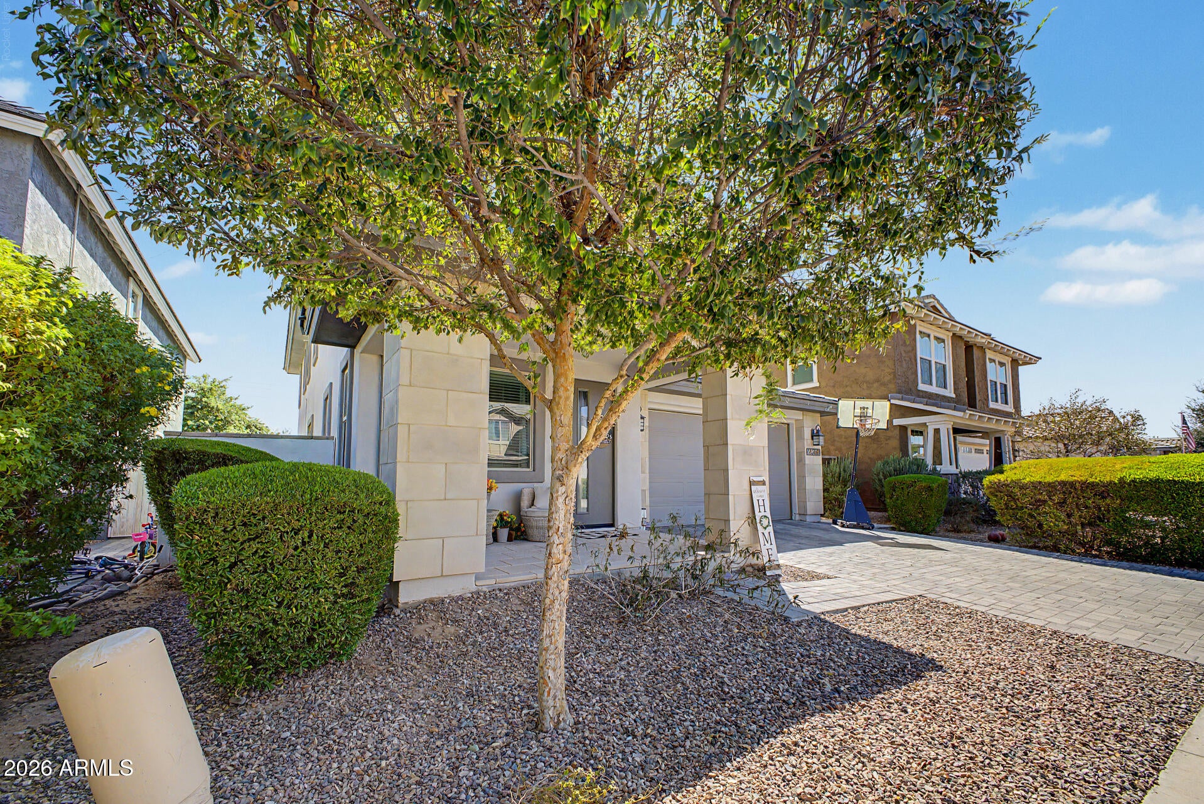
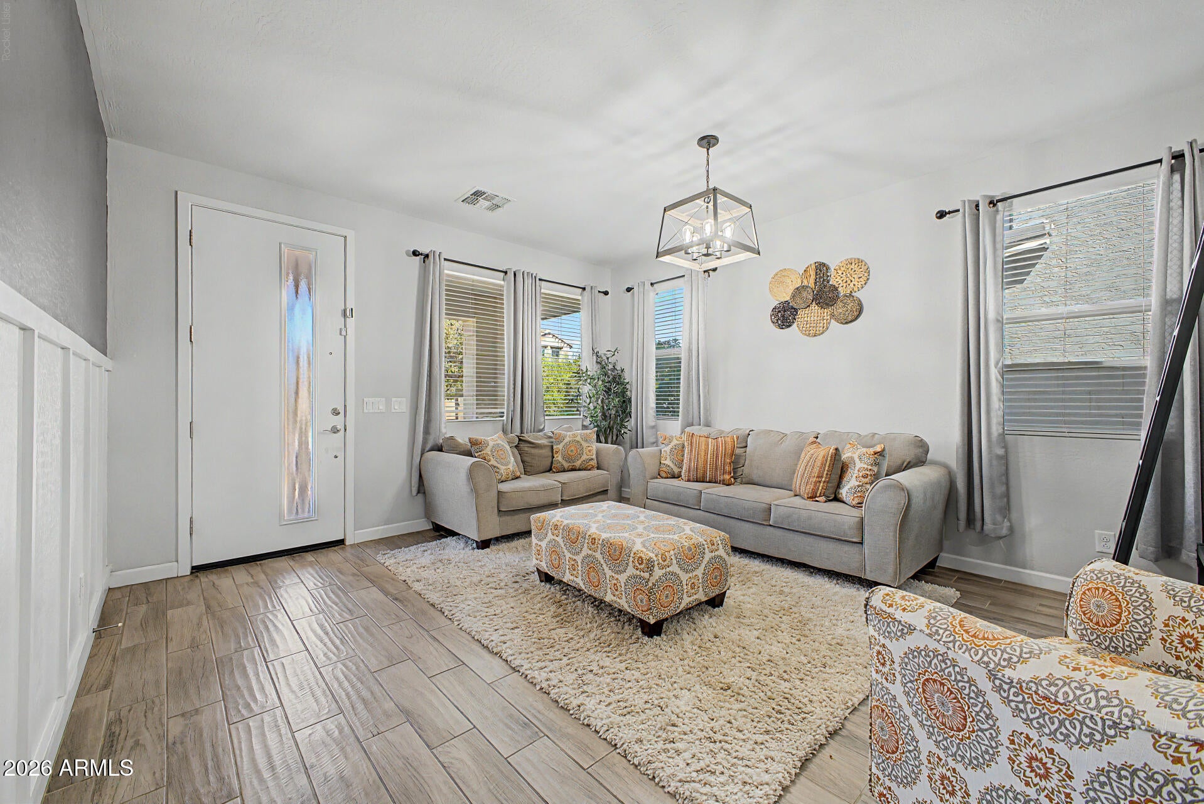
Sun-ready living in Marley Park!! This 2018 Ashton Woods two-story home offers 3,371 square feet with 4 bedrooms, 3 full baths and 1 half bath, an oversized loft, a versatile den, and a 3-car tandem garage. A manicured front landscape and paver driveway set the tone before you even step inside. Open living areas feature tile flooring, abundant natural light, and a calm earthy palette. The upgraded kitchen includes white shaker / Glacier White cabinetry with 42-inch uppers, granite counters, tile backsplash, stainless appliances, and a center island. The great room opens through a multi-panel slider to a low-maintenance backyard finished with pavers, synthetic turf, and patio misters--indoor-outdoor living without the yard work. Gas stub for a future barbecue. Primary suite with dual-sink bath, separate shower and tub, and walk-in closet. Jack and Jill bathroom serving two secondary bedrooms. Additional bedrooms with upgraded carpet and pad. Upstairs laundry. 8-foot doors with upgraded hardware, designer 6x24 tile in living areas, upgraded lighting and plumbing fixtures, home-theater and security pre-wire. Spray-foam insulation. Home has solar. Seller currently pays low to virtually nothing each month for electricity--ask for recent statements and solar paperwork so you can confirm for yourself.
Marley Park wraps the home in tree-lined streets, greenbelts, community pools, parks, playgrounds, and the Heritage Club Center--an easy, walkable backdrop for everyday living. Shopping, dining, and major routes are close by in Surprise. Come walk through and feel how the light, layout, and indoor-outdoor flow fit.
| Date | Event | Price | Source |
|---|---|---|---|
| listed (Active) | $555,000 | ArizonaRegional #7082024 | |
| price changed | $549,900 | ArizonaRegional #7082024 |
Hi there — ask anything about this property or the area and the team will get right back to you.
Local real estate advisory services provided by agent with Simply Real Estate
Listed by Shamra Harrison with My Home Group Real Estate
Copyright © 2026 Arizona Regional Multiple Listing Service, Inc. All rights reserved. All information should be verified by the recipient and none is guaranteed as accurate by ARMLS. Information being provided is for consumers' personal, non-commercial use and may not be used for any purpose other than to identify prospective properties consumers may be interested in purchasing. Information being provided is for consumers' personal, non-commercial use and may not be used for any purpose other than to identify prospective properties consumers may be interested in purchasing.
You agree to Simply Real Estate Terms of Use and Privacy Policy. By choosing to contact a property, you also agree that Simply Real Estate and its associates may call, text, or email you regarding any inquiries or activities you submit through our website. This may involve the use of automated means and prerecorded or artificial voices.
Step 1 of 2
Create a free account to view all listings, save searches, and get alerts when new homes match.
Step 2 of 2
Tell us how to reach you about homes you like.
Enter your password to sign in as
Create a free account to view all listings, save searches, and get alerts when new homes match.
Already have an account? Sign in
Sign in to your account.
New here? Create an account