
 For sale
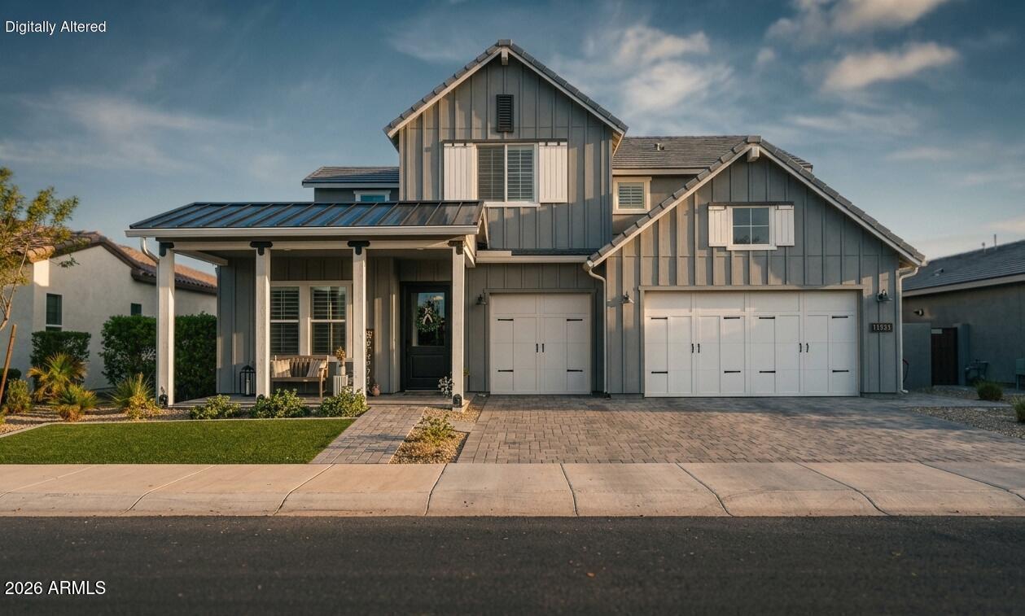
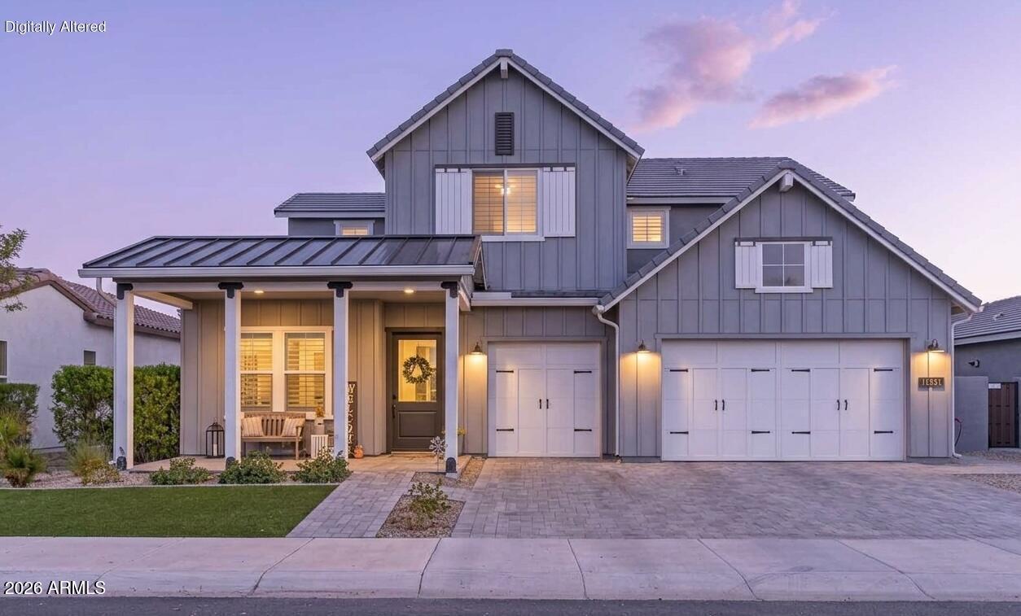
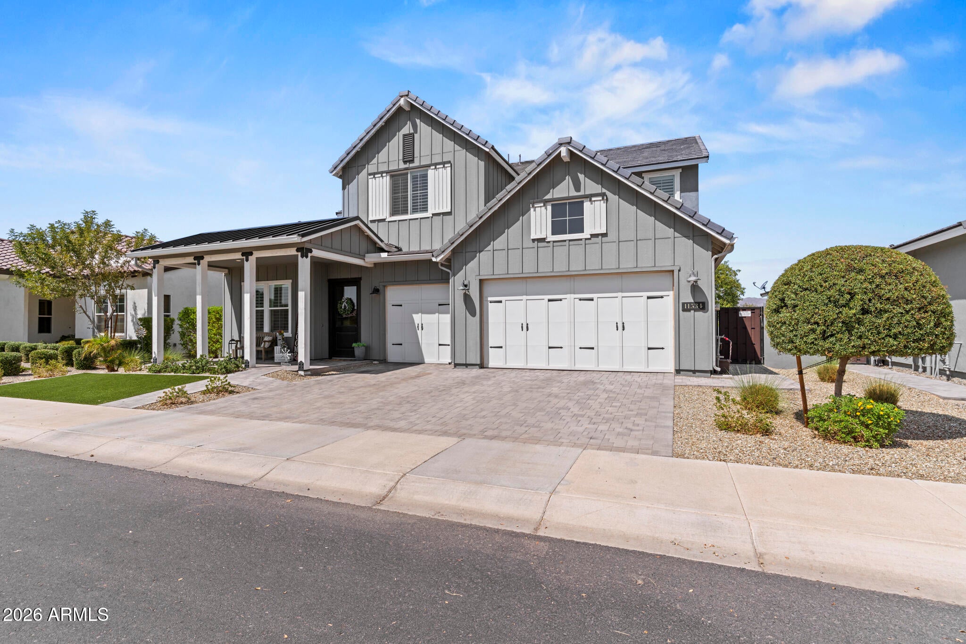
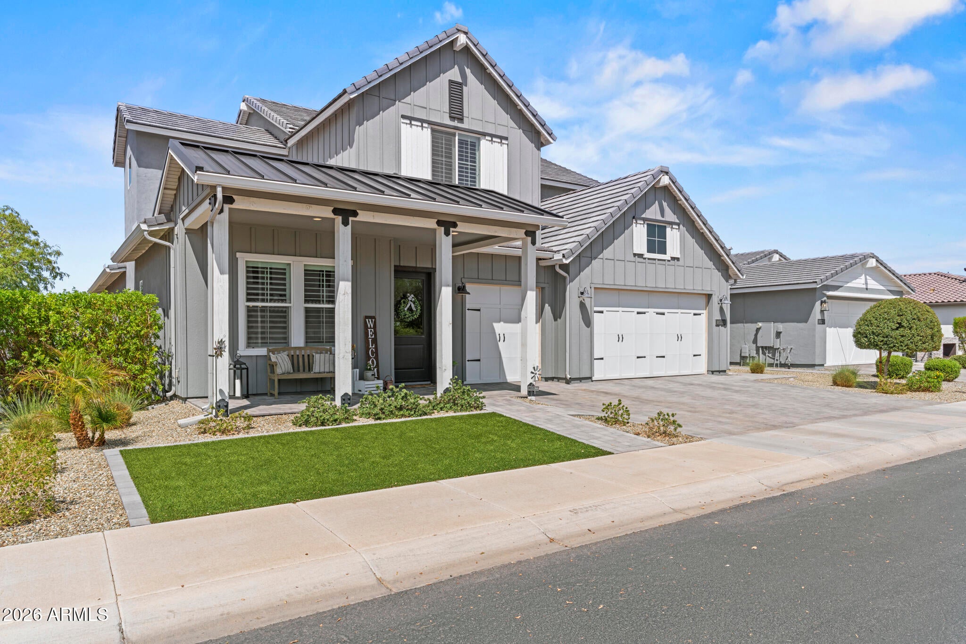
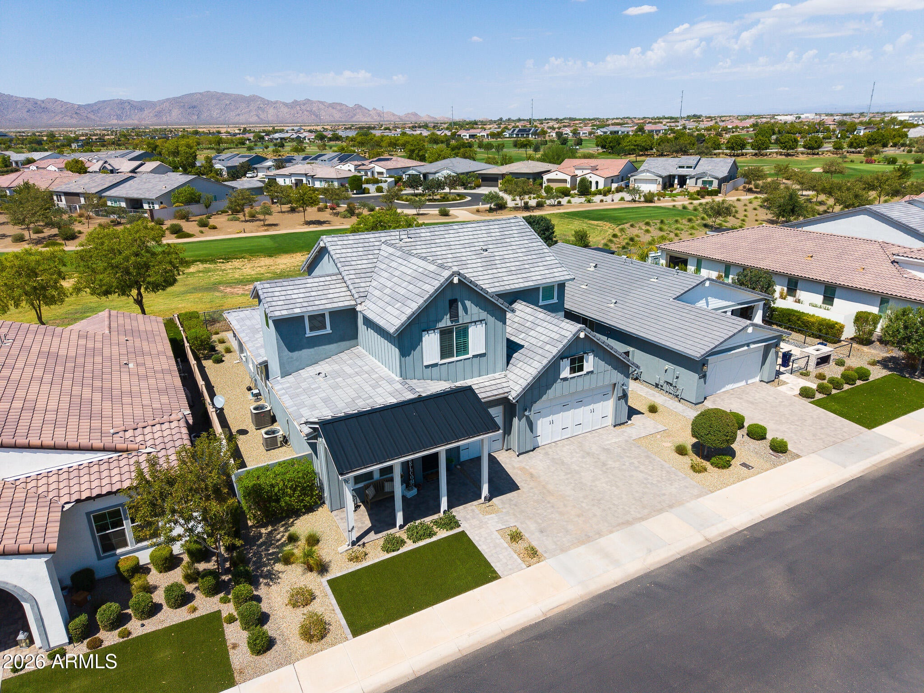
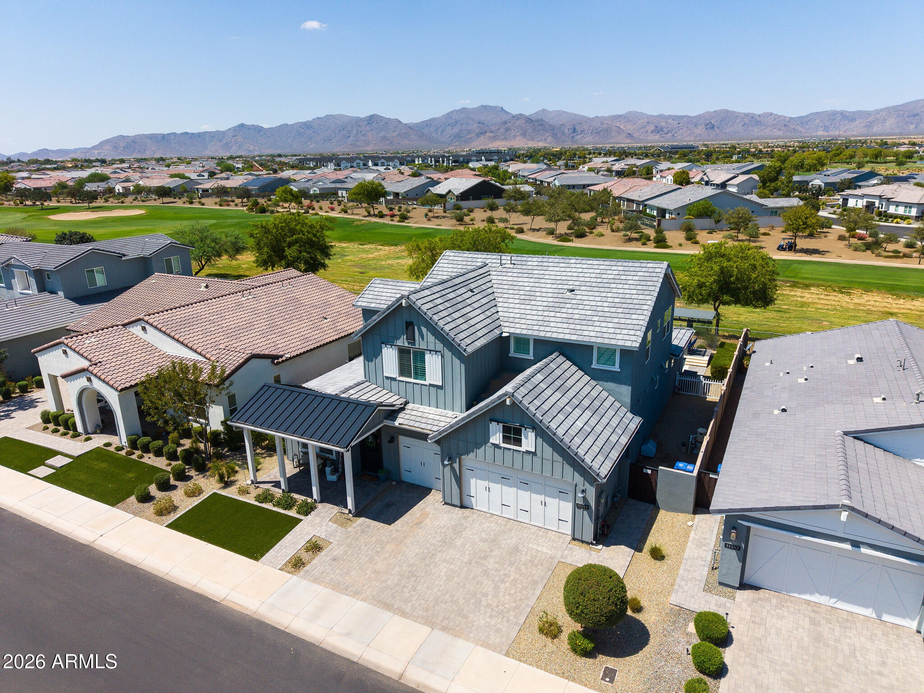


The Ultimate Golf Course Luxury Home.
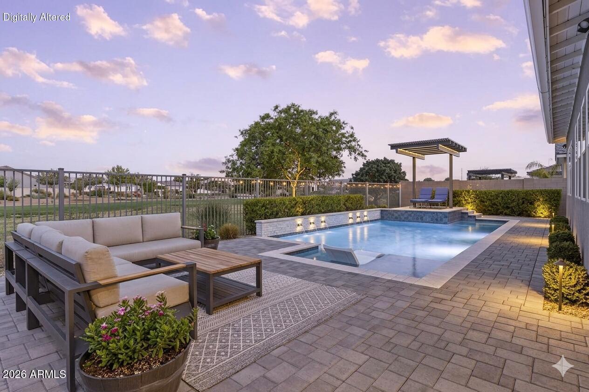
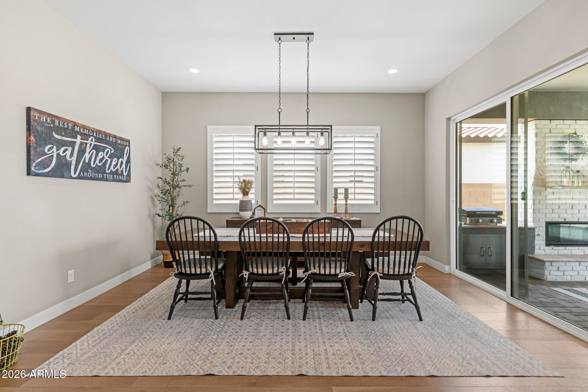
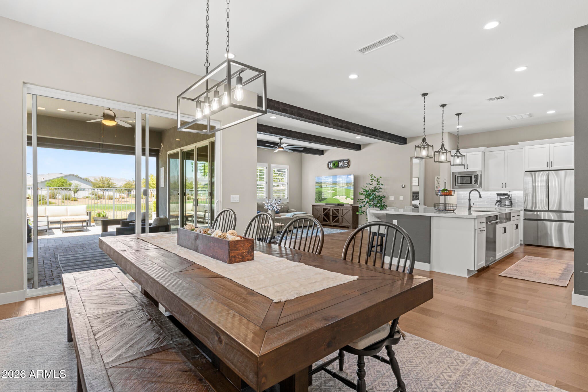
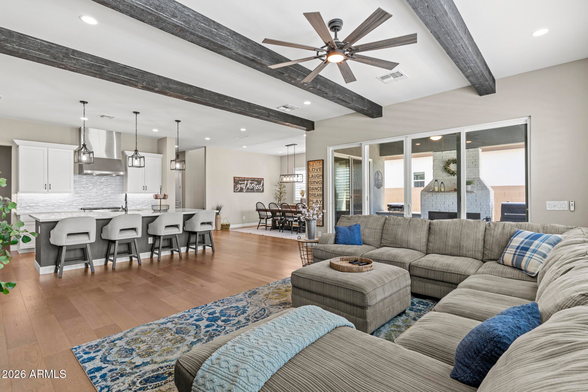
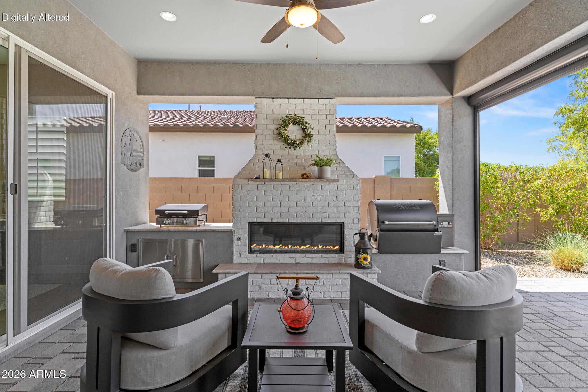
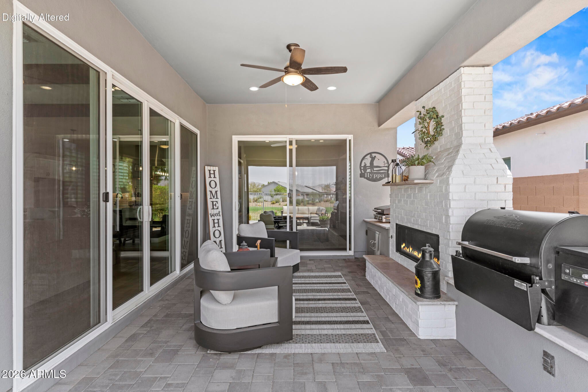
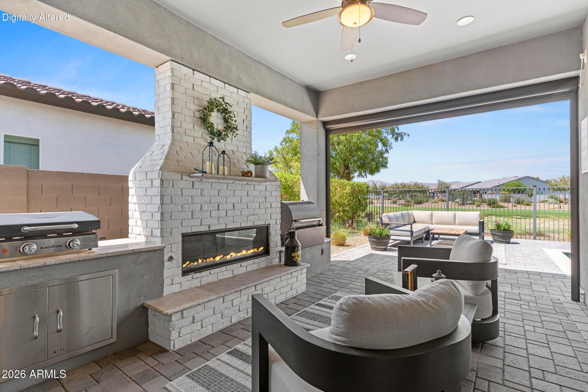
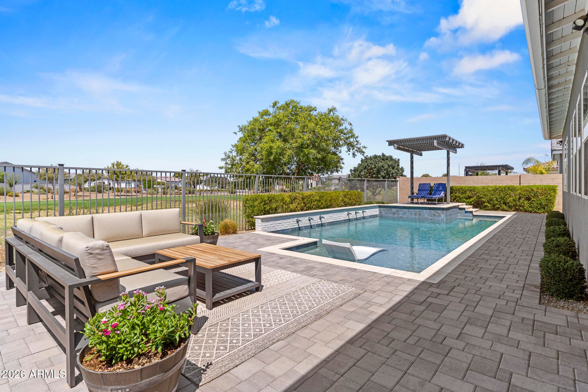
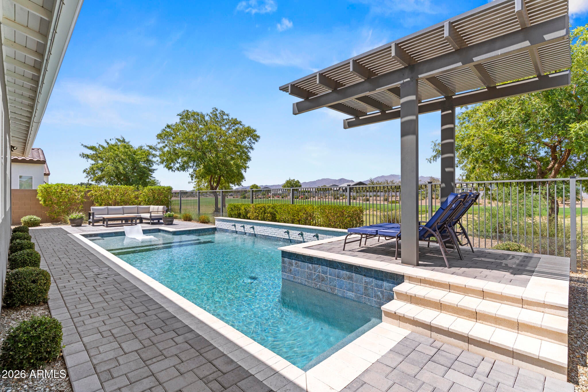
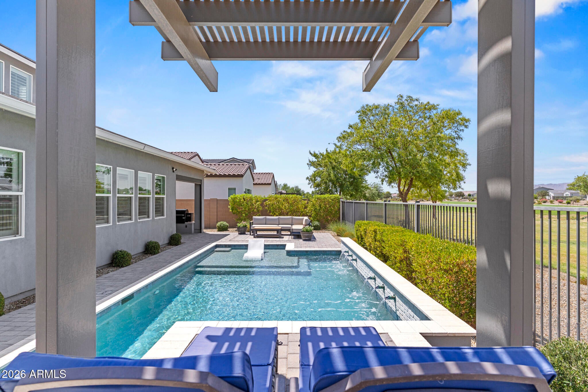
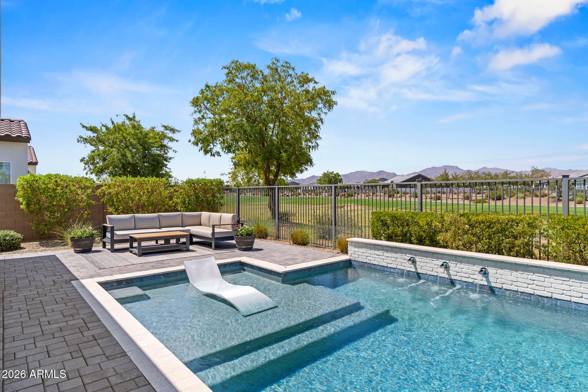
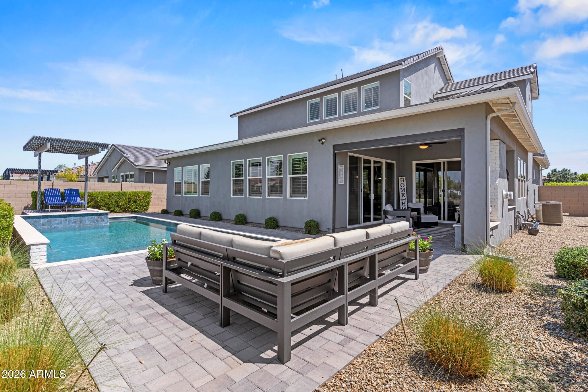
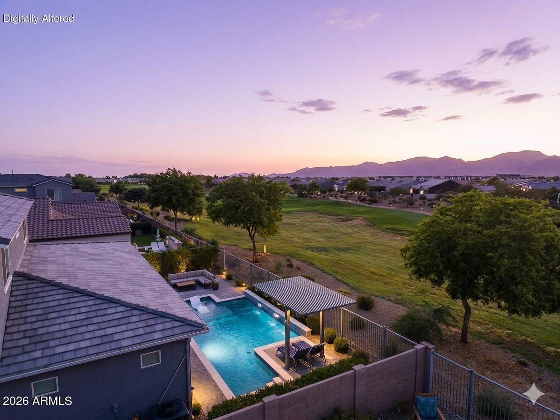
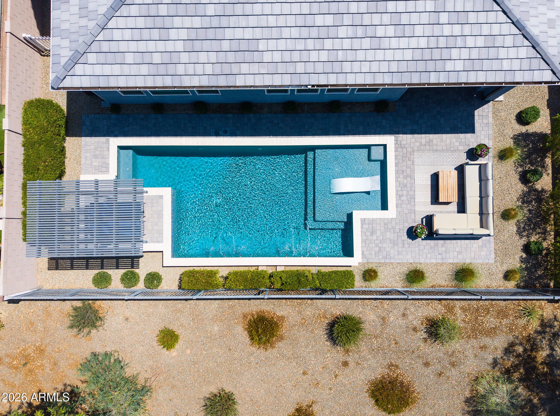
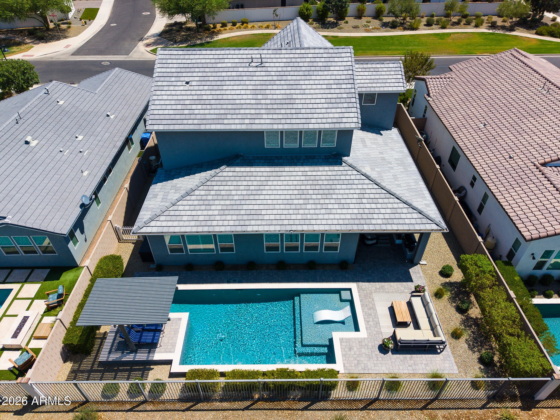
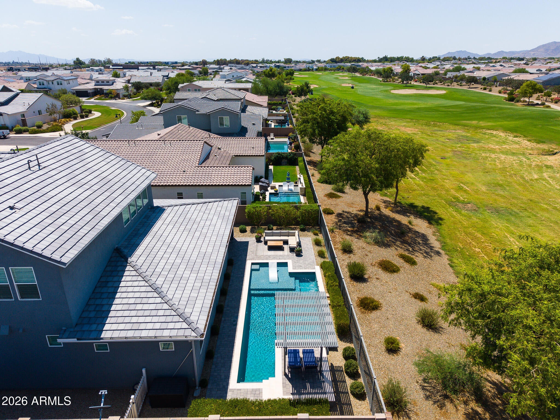
Experience the pinnacle of luxury living in the exclusive Sterling Grove Golf & Country Club with this magnificent Ballantyne model home in Surprise, Arizona. Situated on a rare, oversized golf course lot, this estate delivers breathtaking mountain vistas and unforgettable Arizona sunset views. The outdoor living space is a true sanctuary, featuring an expansive covered patio anchored by a cozy fireplace, creating the perfect setting for upscale entertaining or quiet evening relaxation against the backdrop of the fairways.
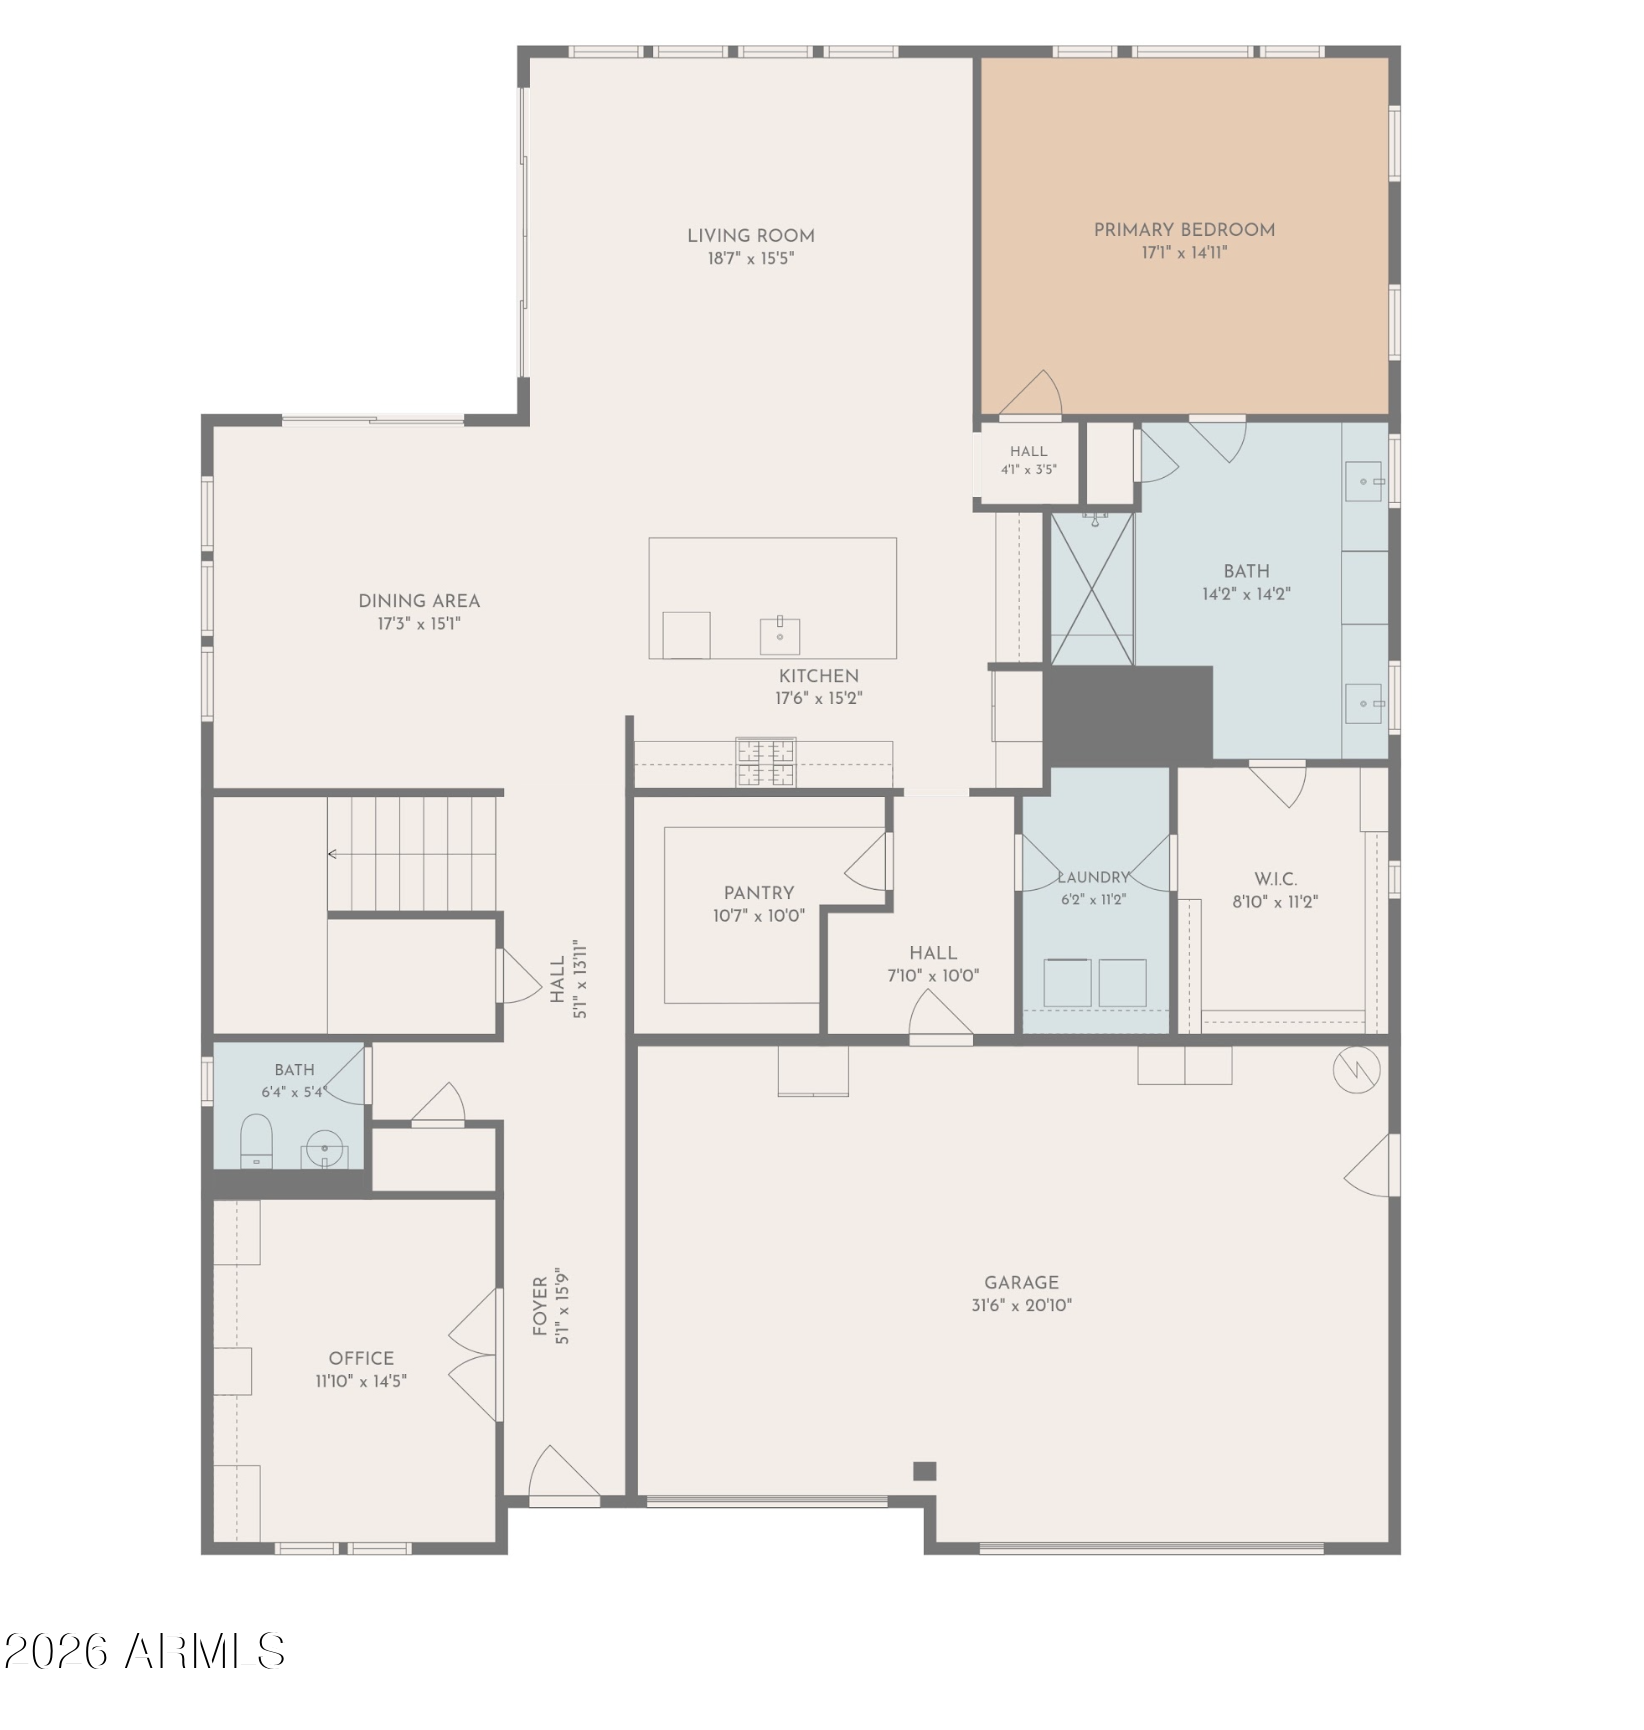
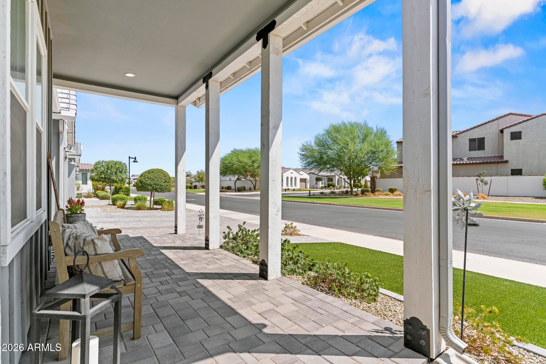
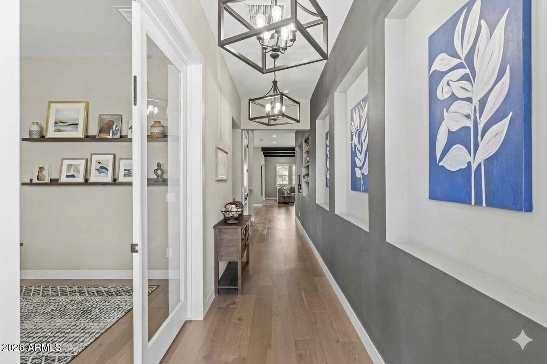
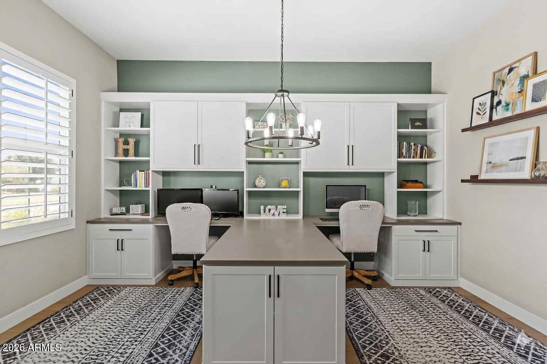
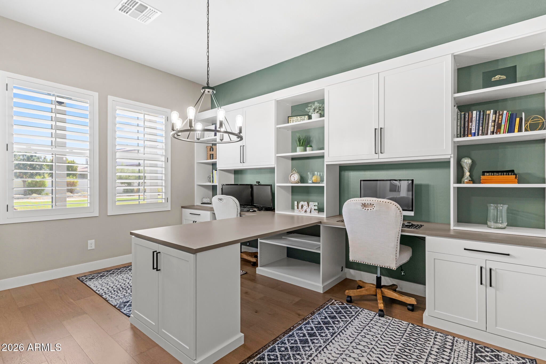
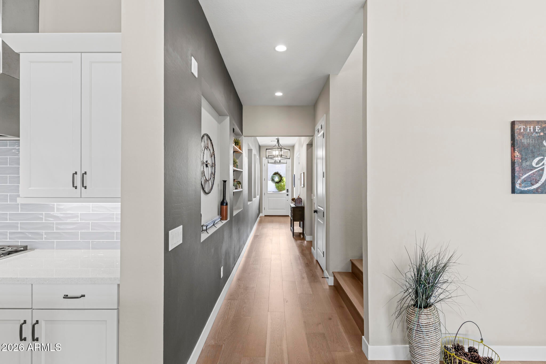
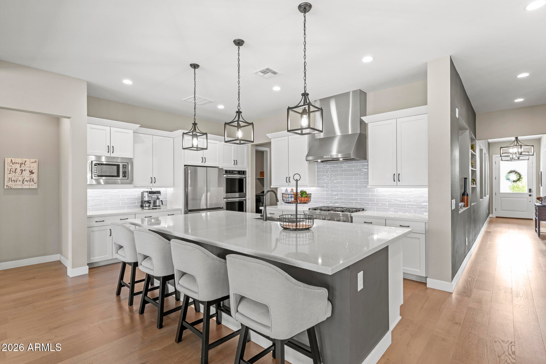
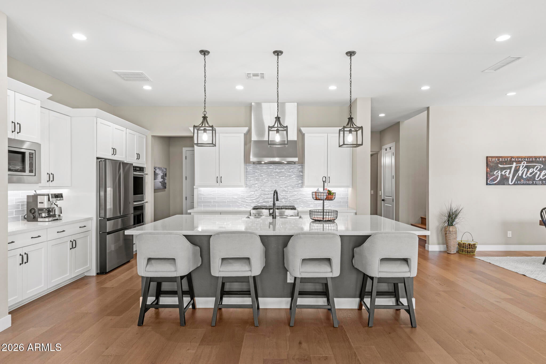
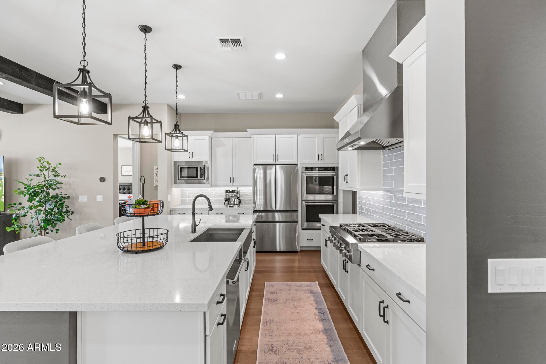
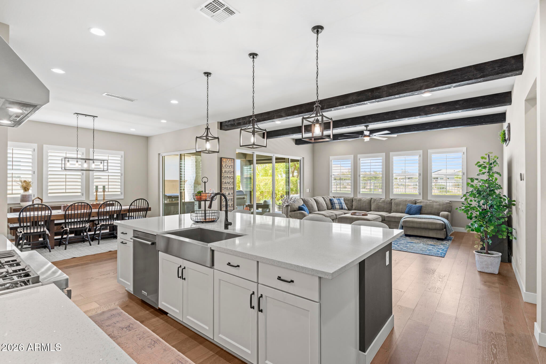
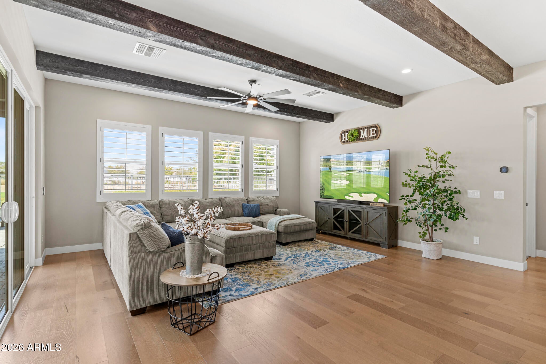
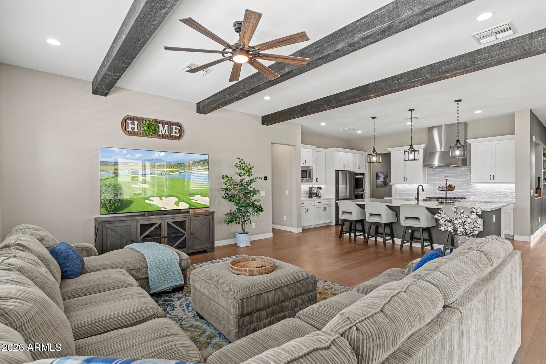
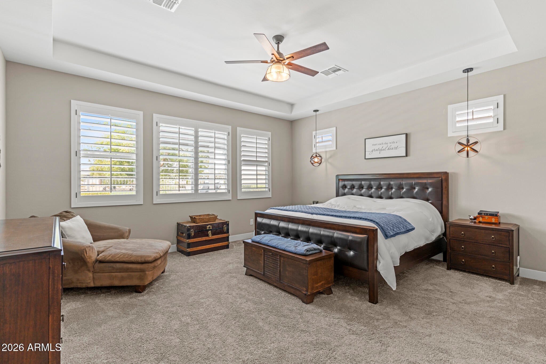
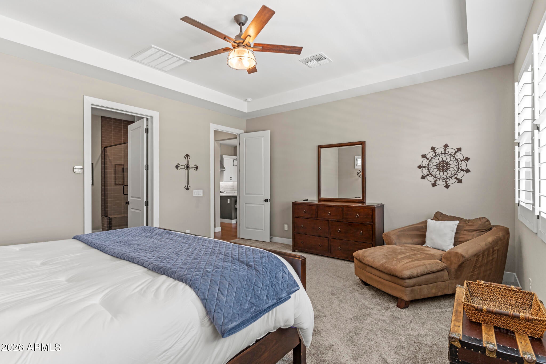
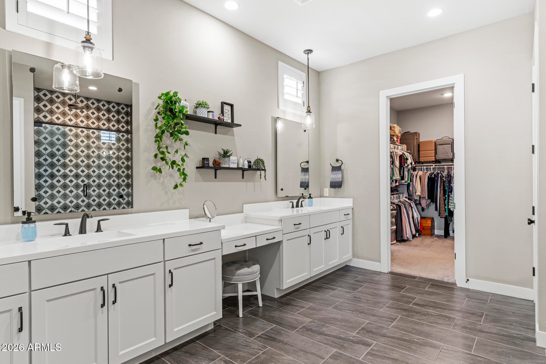
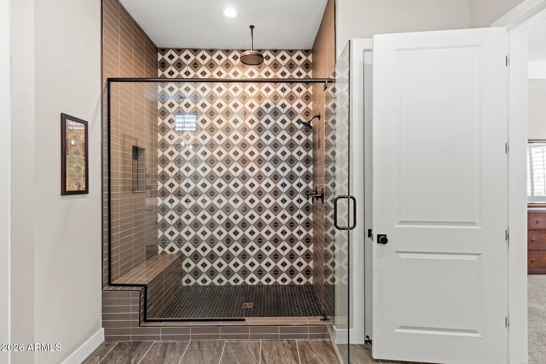
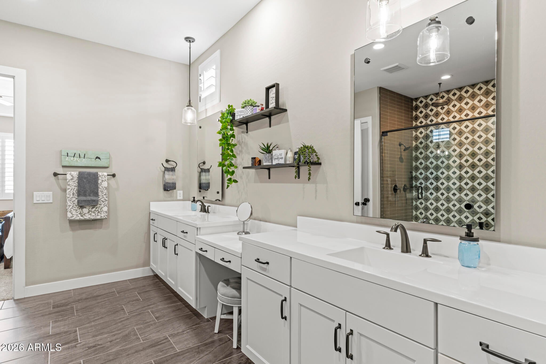
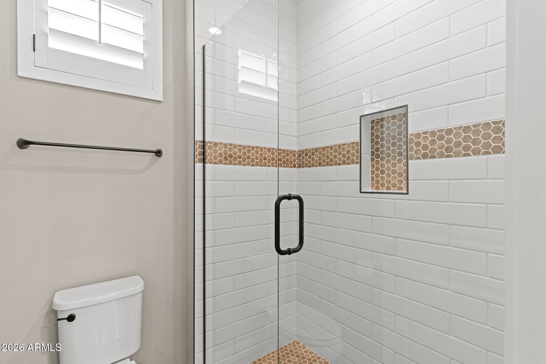
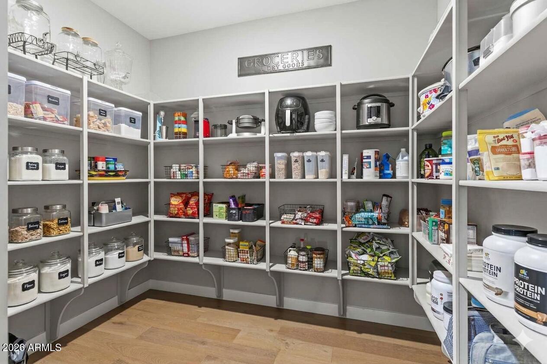
Inside, an inviting covered entry and extended foyer welcome you into a thoughtfully designed layout, beginning with a spacious, private home office. The home then opens up into a spectacular great room adorned with elegant bea ceilings, which flows effortlessly into a casual dining area and out to the patio beyond. The gourmet chef's kitchen is fully equipped for culinary excellence, boasting premium double ovens, an abundance of counter and cabinet space, a massive walk-in pantry, and a large center island with a breakfast bar. The main-floor primary bedroom suite serves as a private oasis, highlighted by an oversized walk-in closet and a spa-like bathroom complete with a dual-sink vanity, a linen closet, and a luxury glass-enclosed shower with a built-in seat.
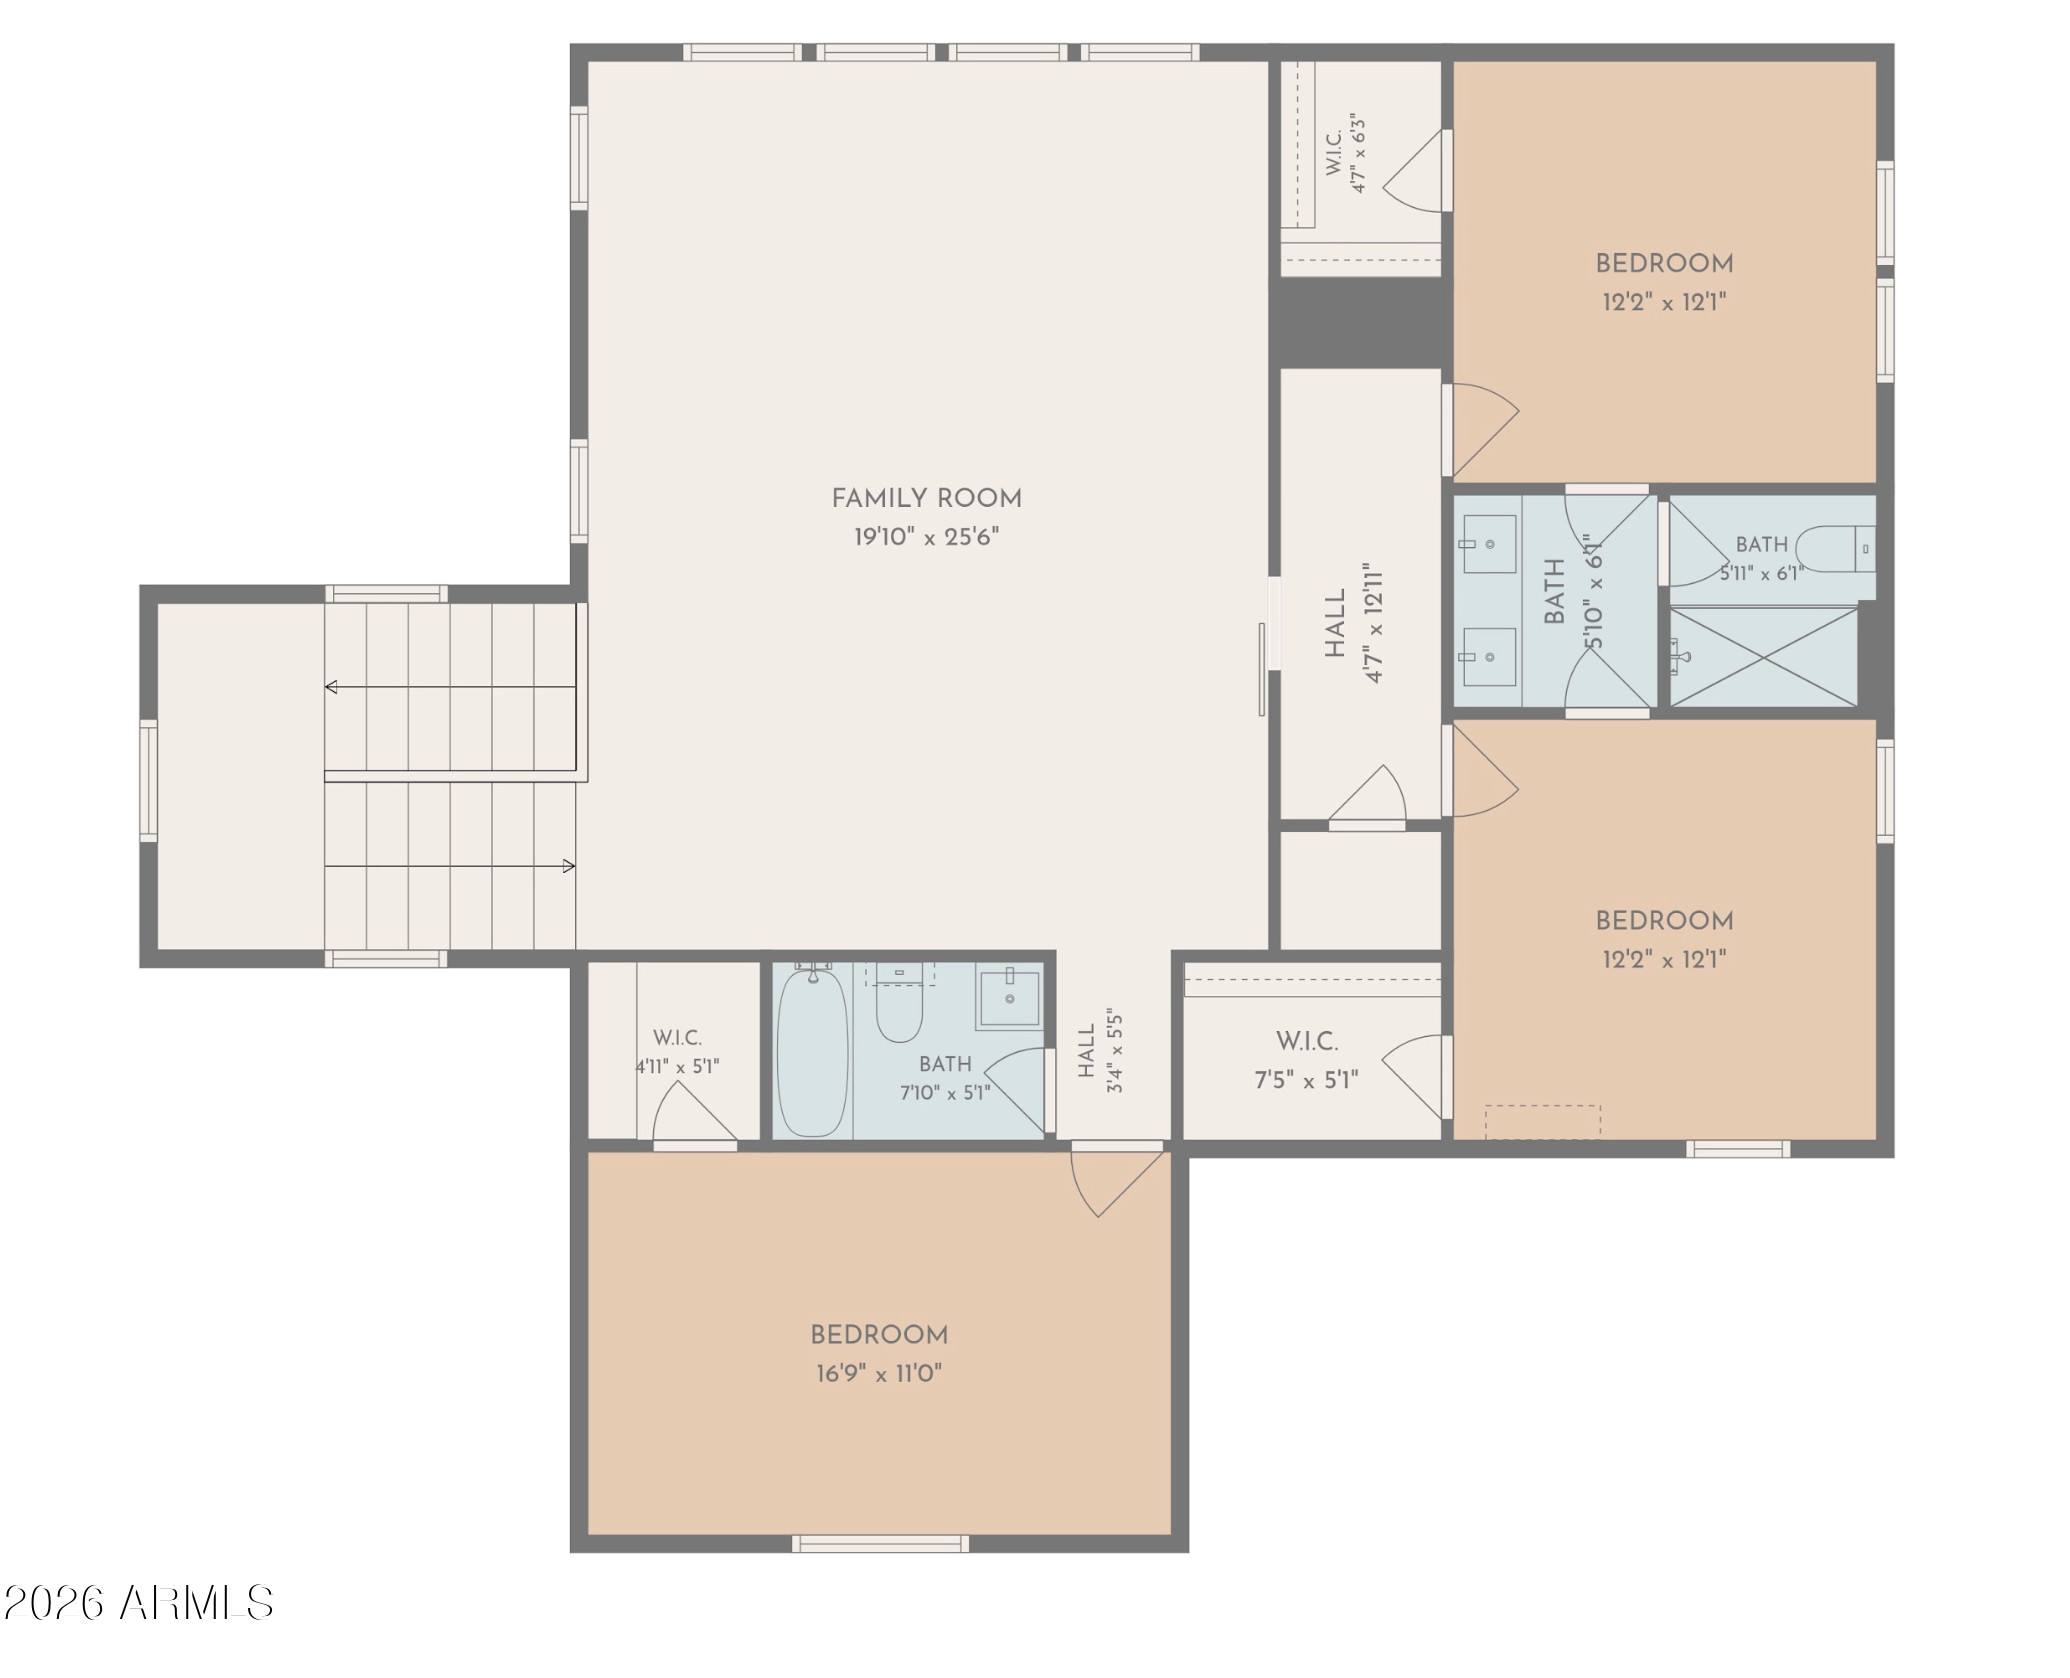
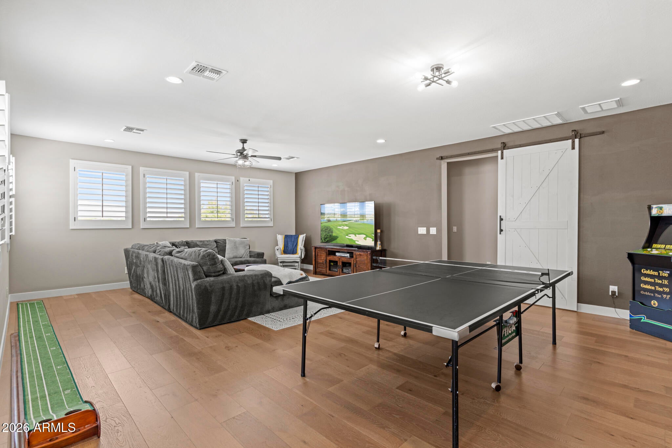
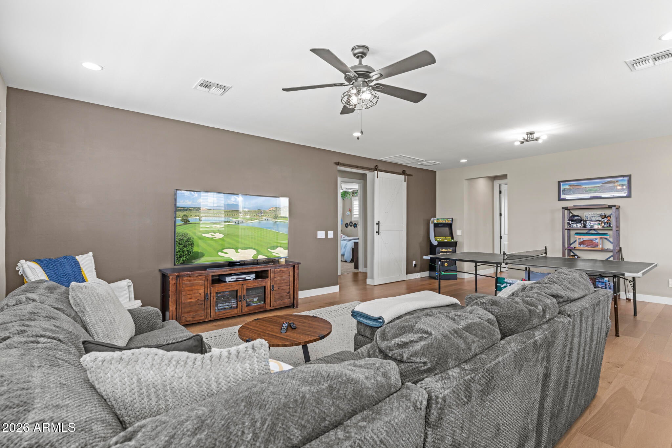
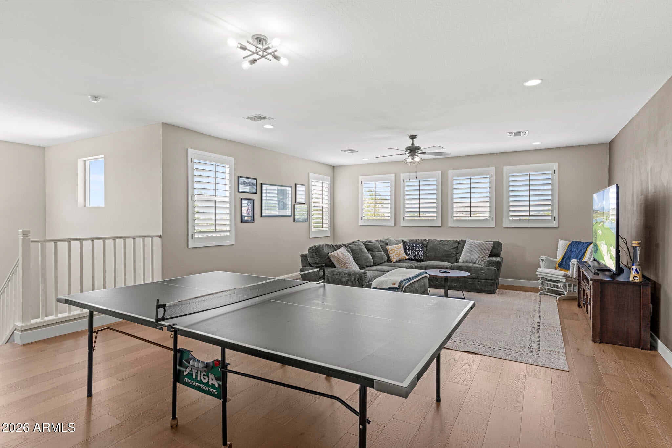
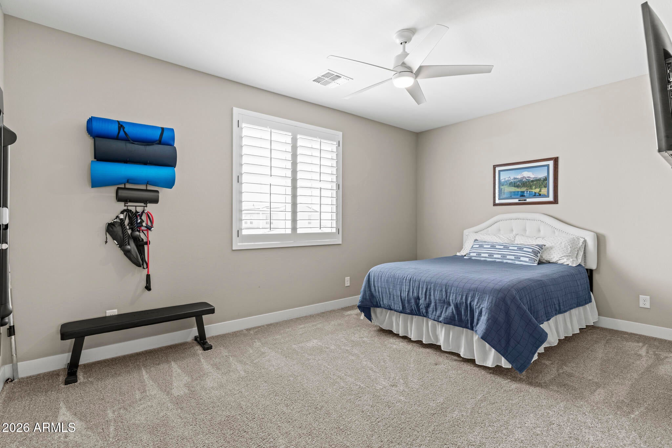
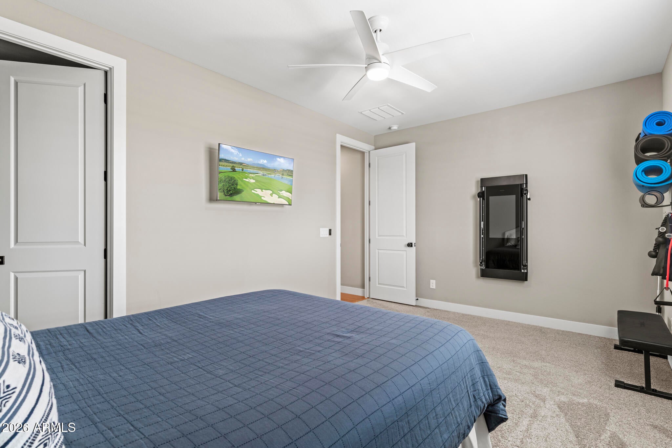
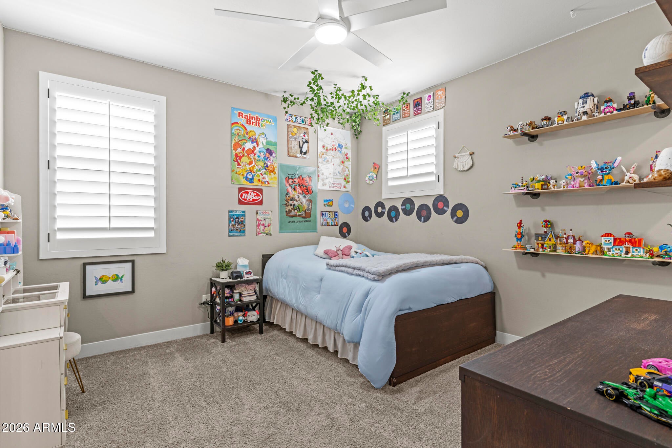
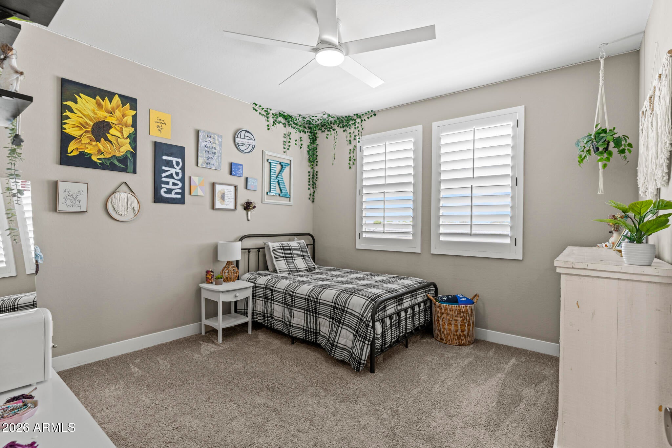
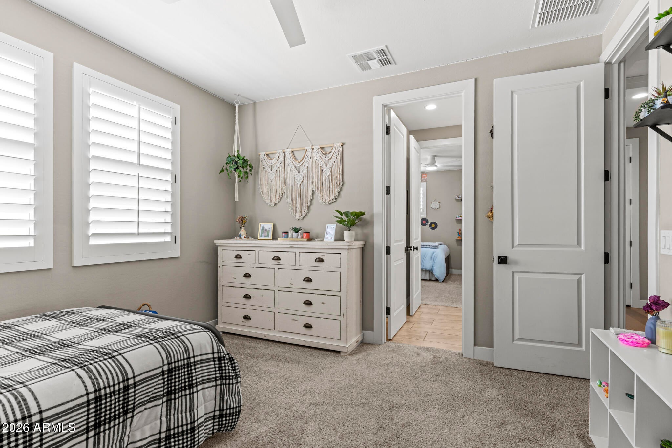
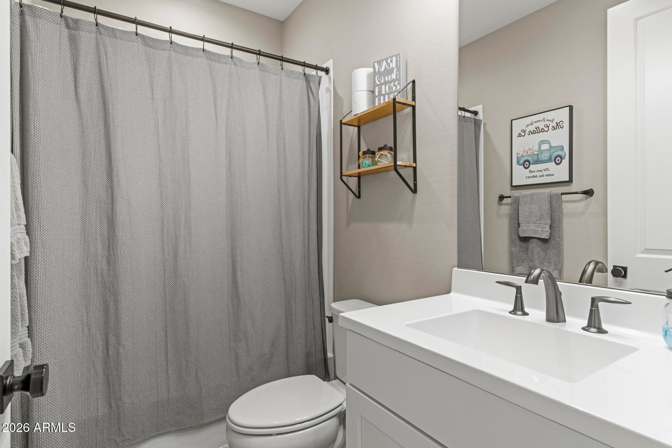
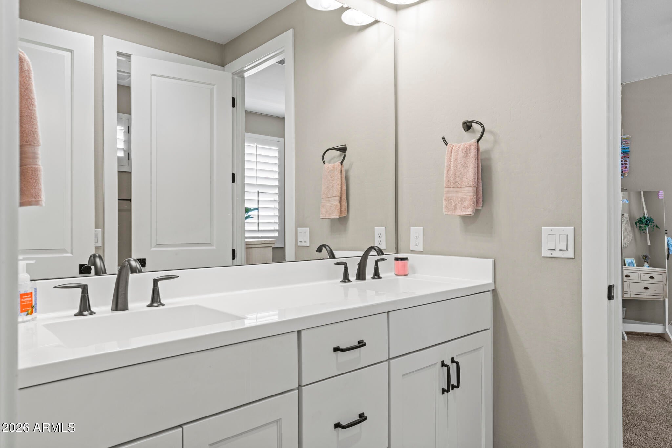
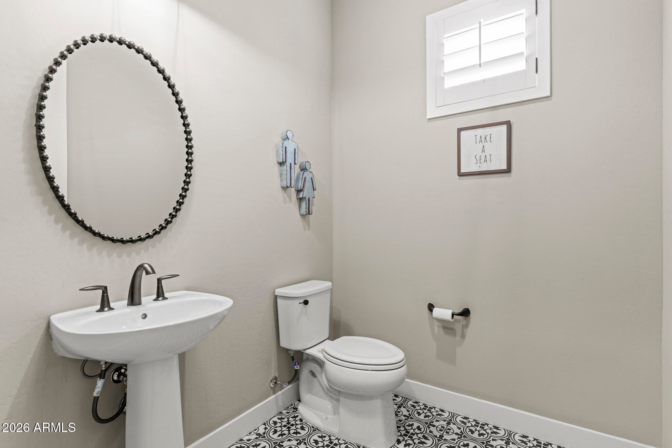
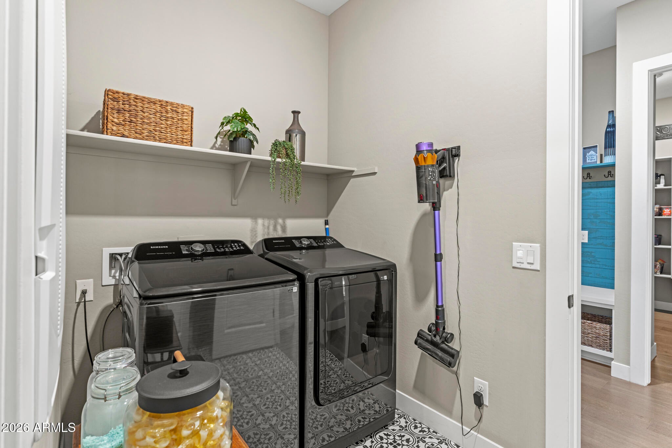
The second floor is a versatile retreat, opening up to an enormous flex room that is ideal for a home theater, game room, or secondary living lounge. Secluded on this level are the spacious 2nd, 3rd, & 4th bedrooms, each featuring its own walk-in closet, with two sharing a smart Jack-and-Jill bathroom and a third having direct access to a full hall bath. Thoughtful everyday conveniences complete this exceptional floor plan, including a main-level powder room, a dedicated mudroom drop zone, a centrally located laundry room, and plentiful storage options throughout. Epoxy flooring in the garage.
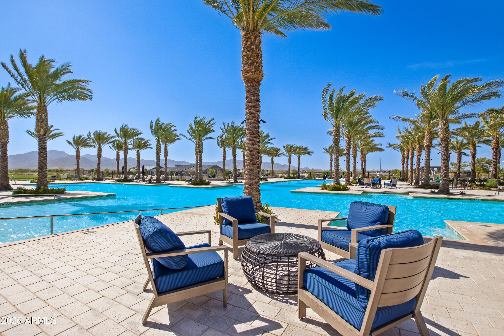
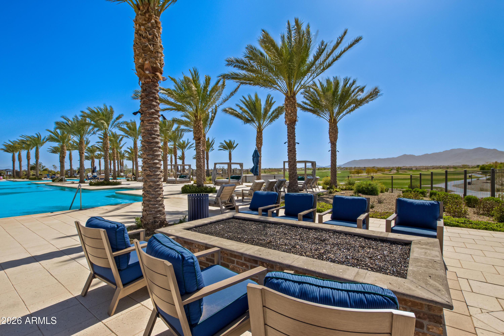
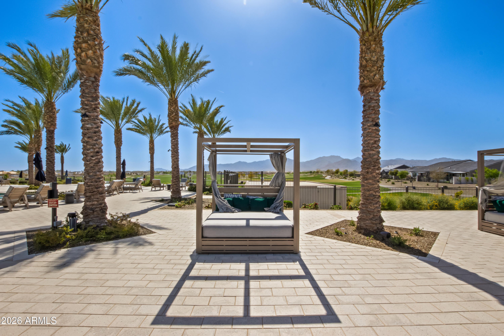
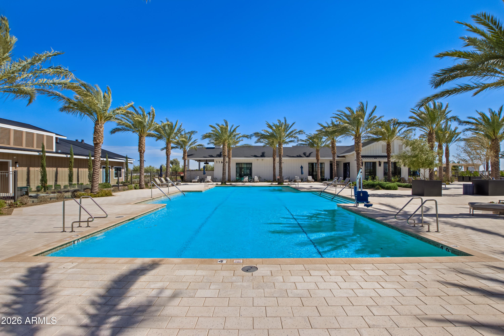
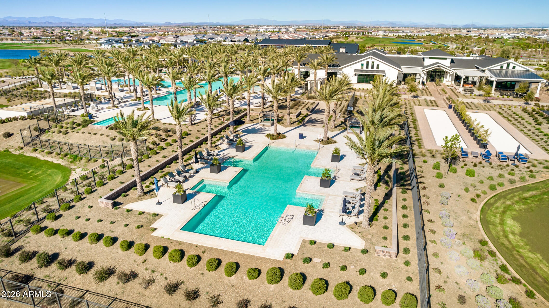
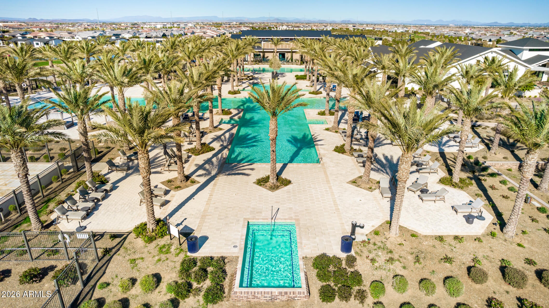
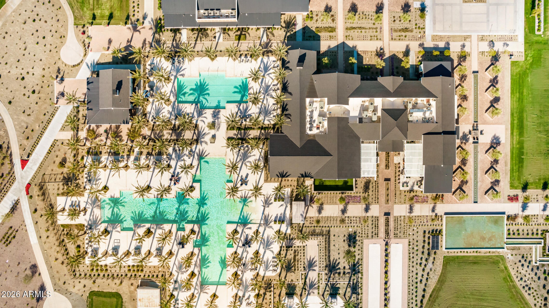
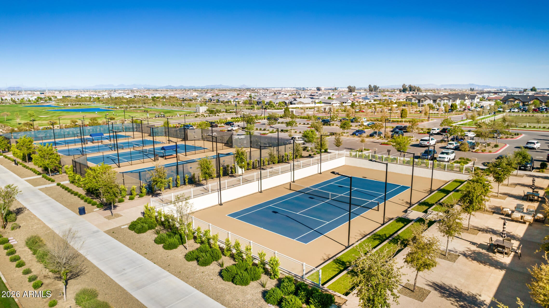
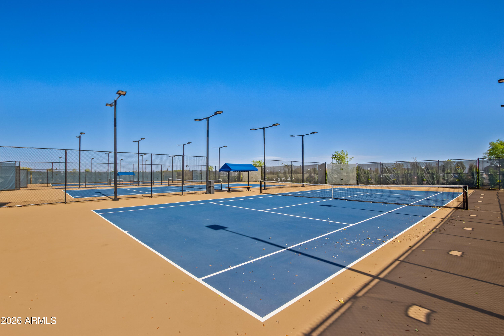
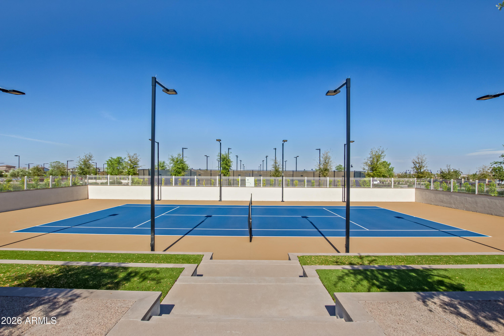
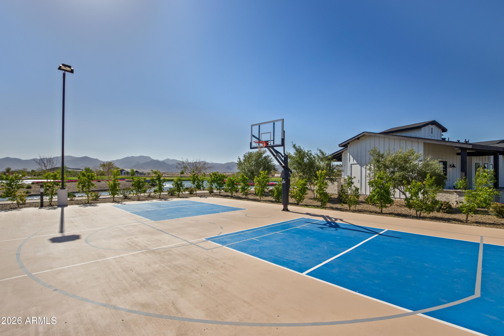
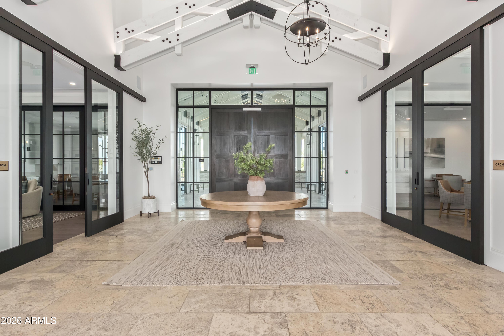
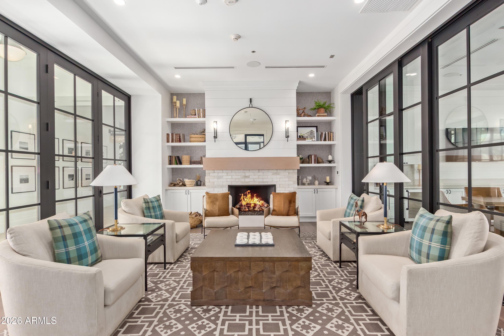
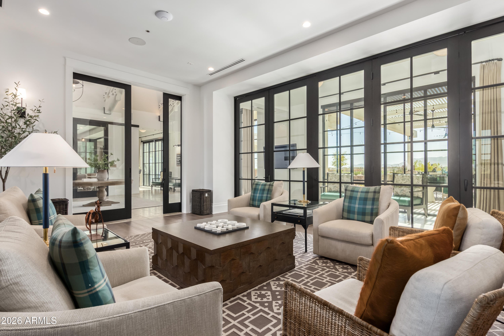
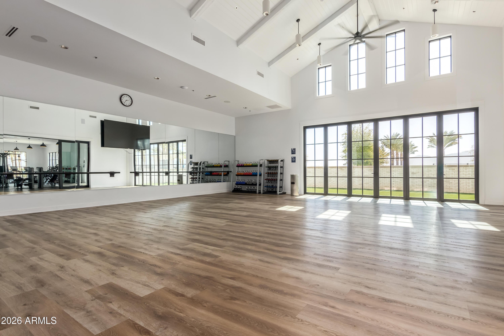
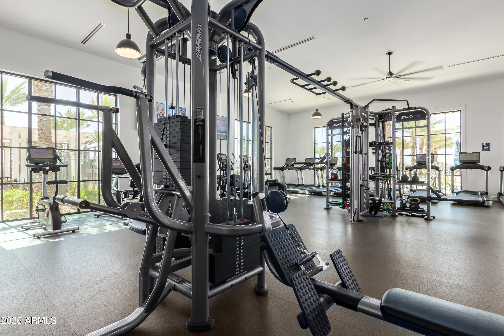
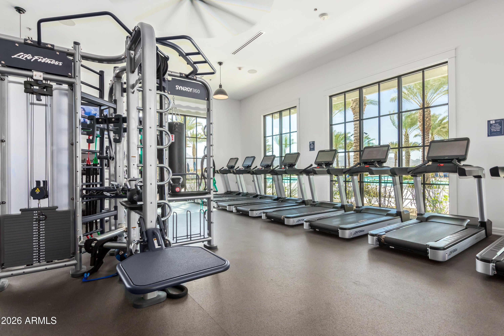
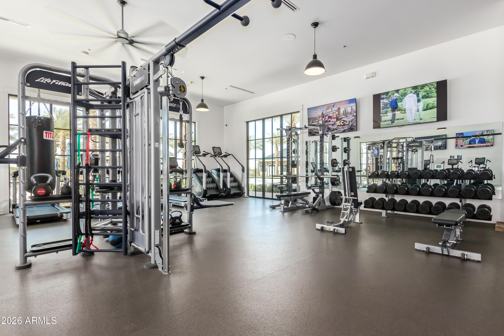
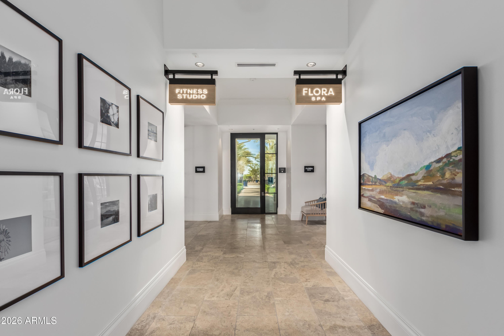
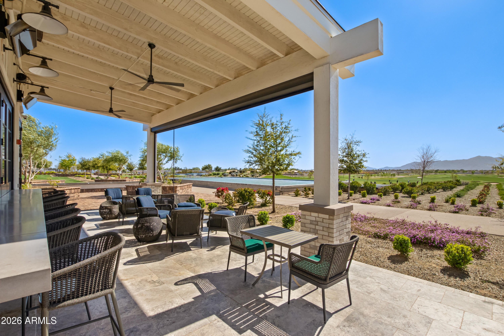
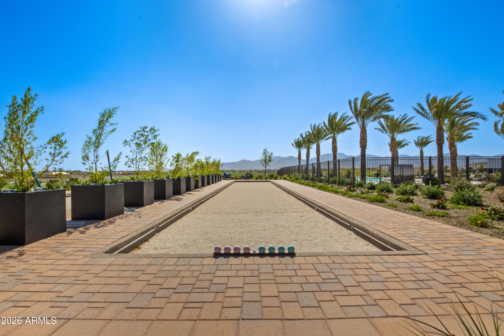
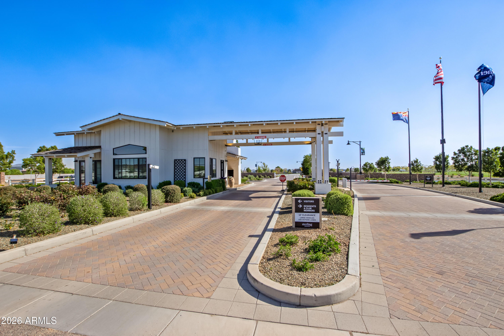
Sterling Grove Golf & Country Club is the West Valley's newest golf experience. The Golf Course is a world-class Nicklaus Design course, operated by the renowned Troon Golf Management Services and designed to be enjoyed by golf enthusiasts and newcomers alike. The state-of-the-art practice facilities are second to none. Home your skills at the driving range, putting and chipping greens, or in the golf simulator. This neighborhood has first-class amenities and beautiful views of the White Tank Mountains, lakes, and ponds. You'll also enjoy the neighborhood greenery on your walks, jogs, and bike rides.
| Date | Event | Price | Source |
|---|---|---|---|
| listed (Active) | $1,359,000 | ArizonaRegional #7073528 |
Hi there — ask anything about this property or the area and the team will get right back to you.
Local real estate advisory services provided by agent with Simply Real Estate
Listed by Blake Anderson with Re/max Desert Showcase
Copyright © 2026 Arizona Regional Multiple Listing Service, Inc. All rights reserved. All information should be verified by the recipient and none is guaranteed as accurate by ARMLS. Information being provided is for consumers' personal, non-commercial use and may not be used for any purpose other than to identify prospective properties consumers may be interested in purchasing. Information being provided is for consumers' personal, non-commercial use and may not be used for any purpose other than to identify prospective properties consumers may be interested in purchasing.
You agree to Simply Real Estate Terms of Use and Privacy Policy. By choosing to contact a property, you also agree that Simply Real Estate and its associates may call, text, or email you regarding any inquiries or activities you submit through our website. This may involve the use of automated means and prerecorded or artificial voices.
Step 1 of 2
Create a free account to view all listings, save searches, and get alerts when new homes match.
Step 2 of 2
Tell us how to reach you about homes you like.
Enter your password to sign in as
Create a free account to view all listings, save searches, and get alerts when new homes match.
Already have an account? Sign in
Sign in to your account.
New here? Create an account