$398,000

11300 N Casa Dega Drive 1093, Surprise, AZ 85388

2beds
2baths
—sqft
Quick facts
Townhouse Built in 2025 1,772 sq ft $525 HOA Dues

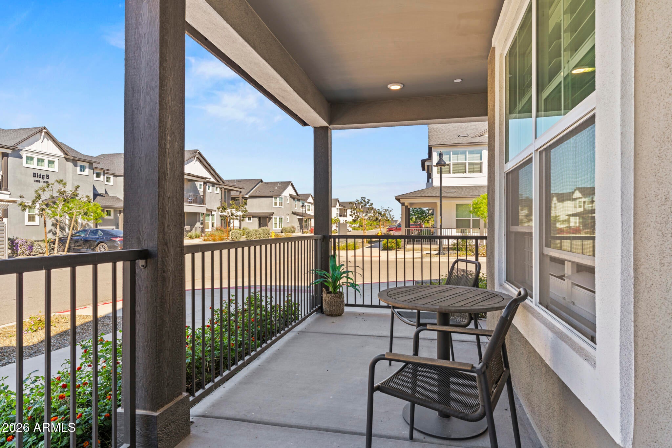
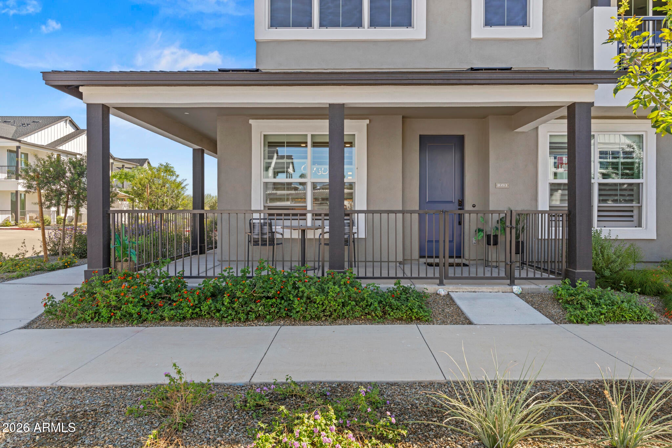
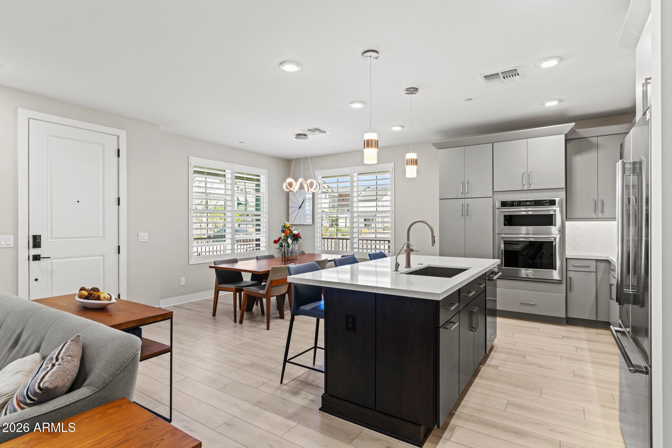
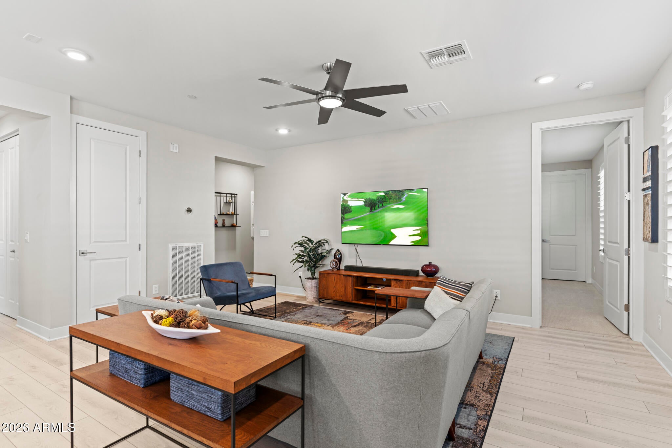
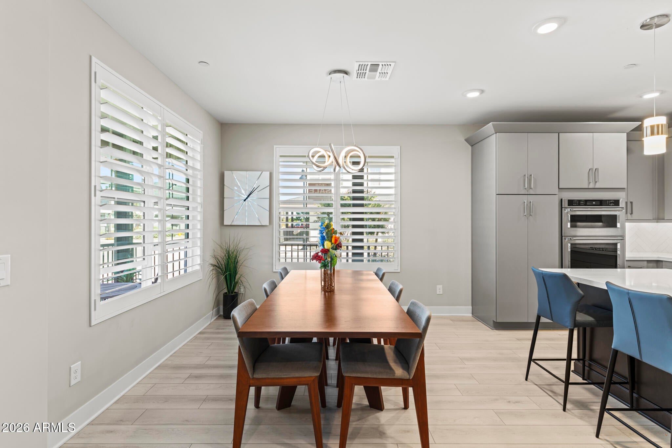
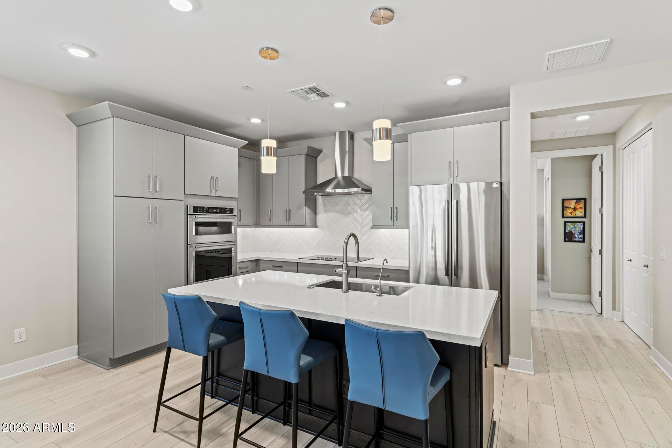
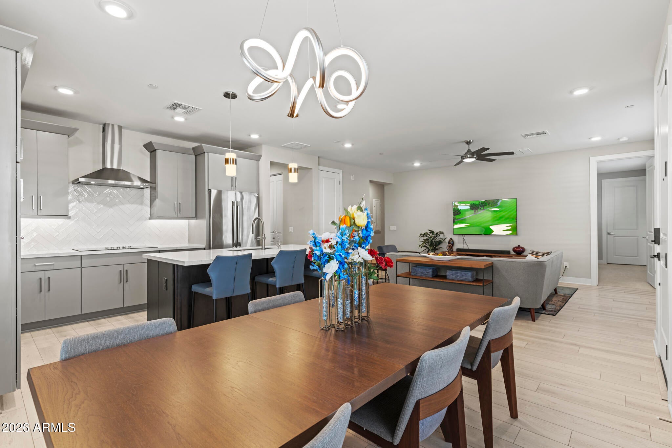
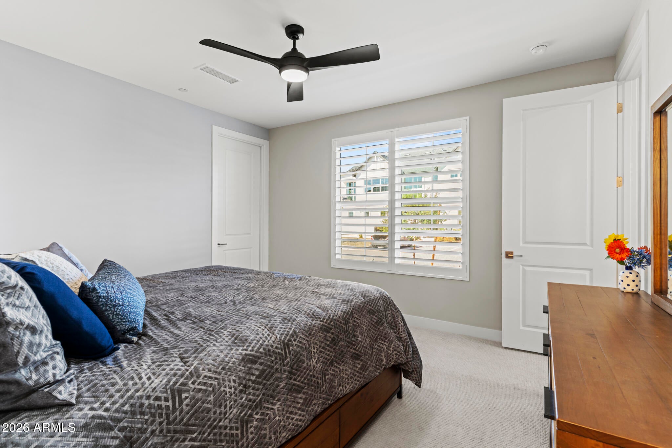
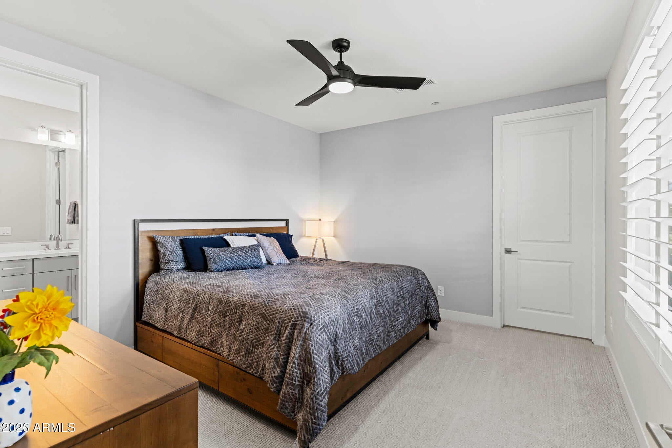
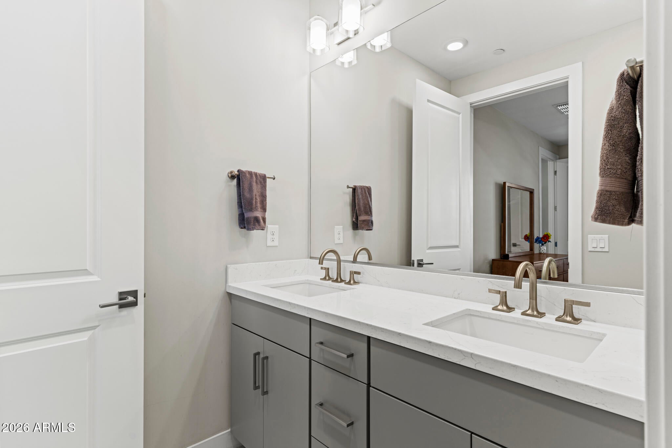
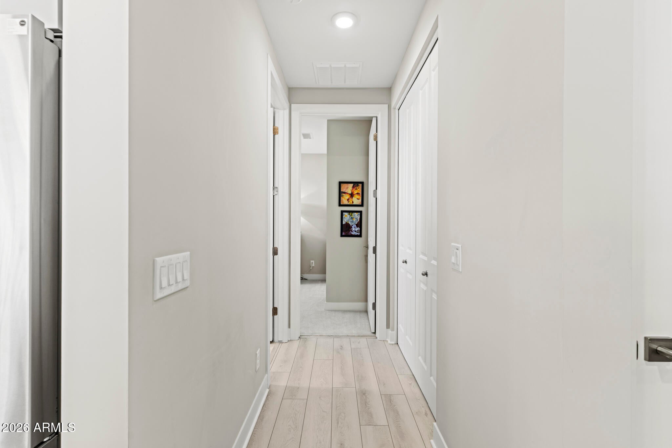
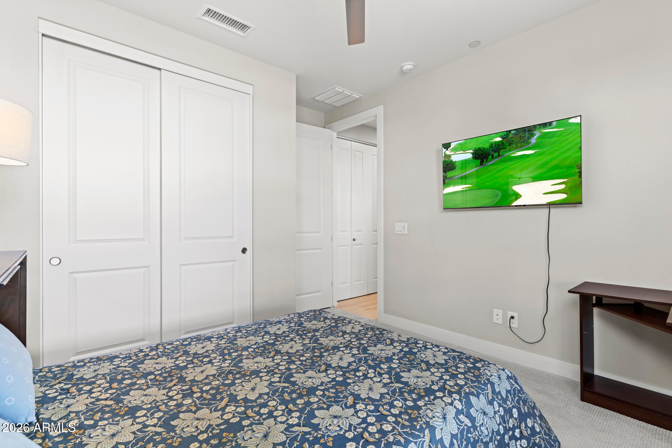
LOCK 'N LEAVE IN SUNNY ARIZONA. Rare SINGLE-LEVEL residence in the Villa Collection at Sterling Grove Golf & Country Club. Skip the wait for a new build--this barely lived-in, nearly brand-new home is ready for immediate move-in. Offered fully furnished and completely turn-key, this highly upgraded villa is packed with premium features: LVP flooring, upgraded carpeting, custom cabinetry, quartz countertops, designer fixtures, Hunter Douglas shutters and blinds, high-end KitchenAid stainless appliances, a Thermador refrigerator, and designer lighting throughout.

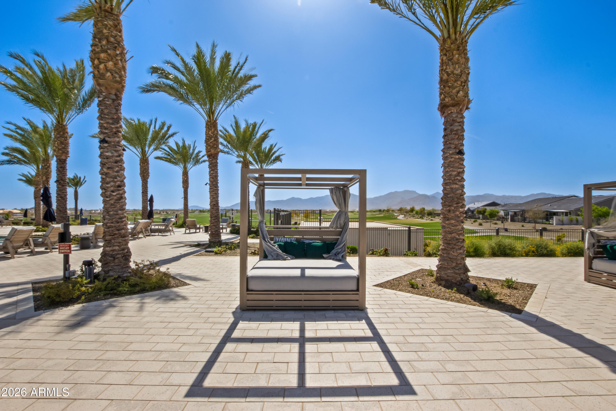
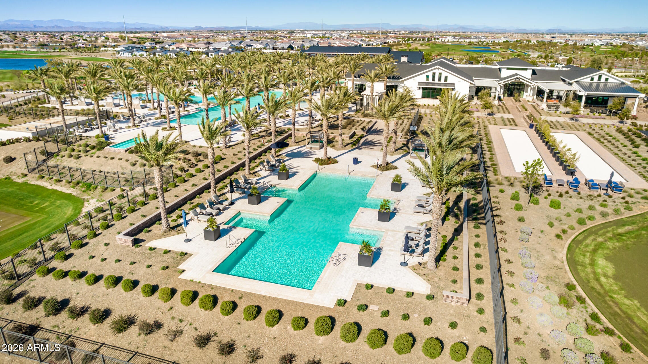
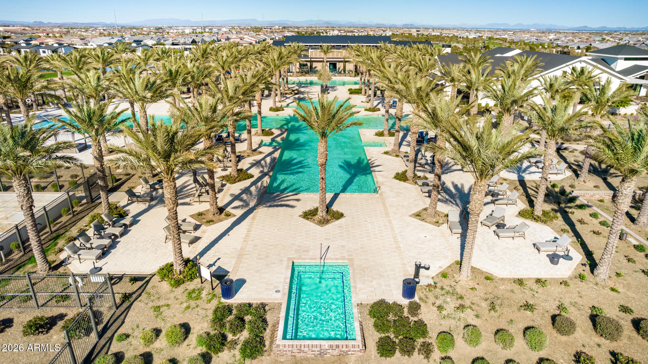
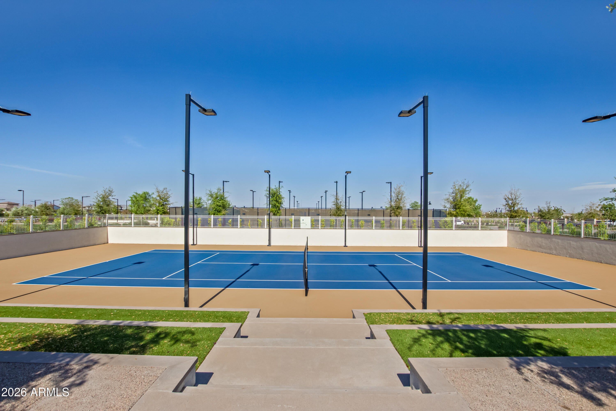
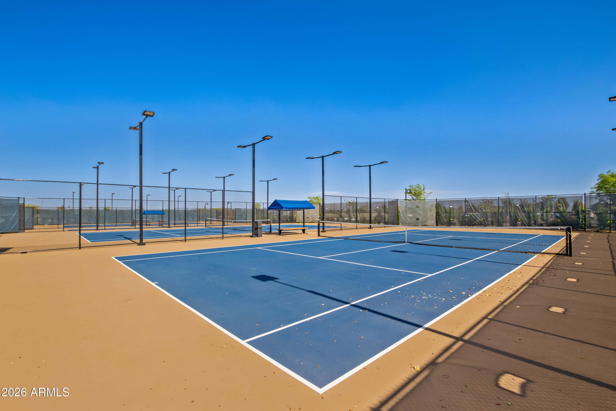
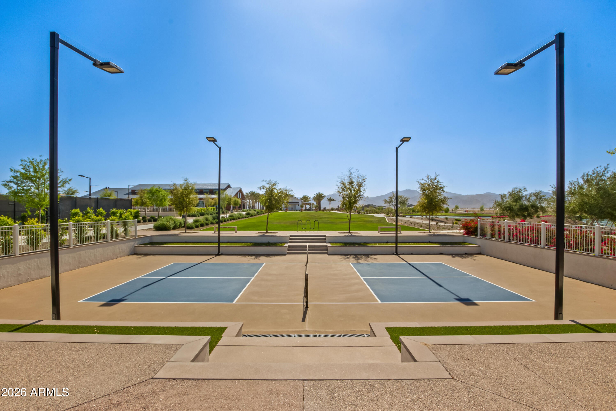
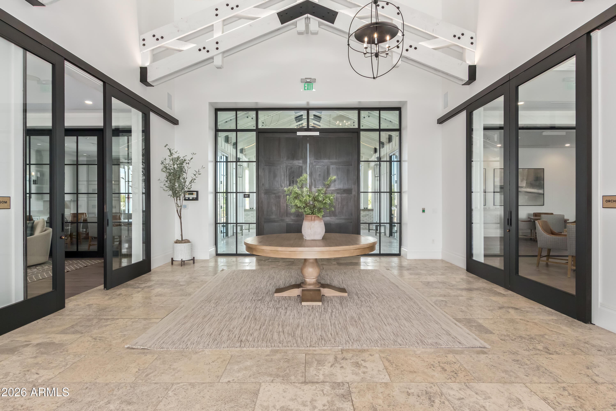
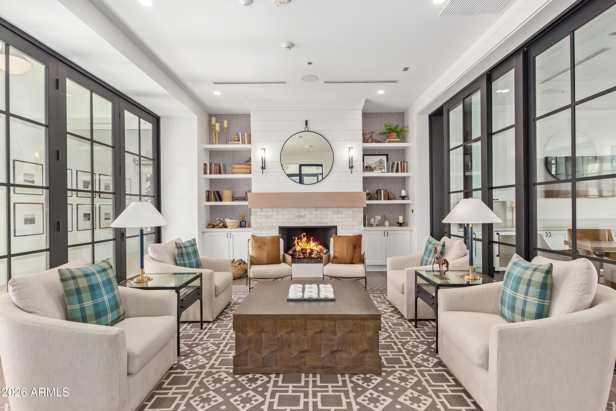
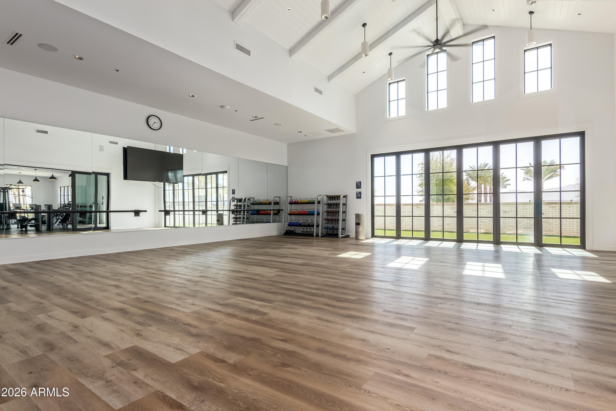
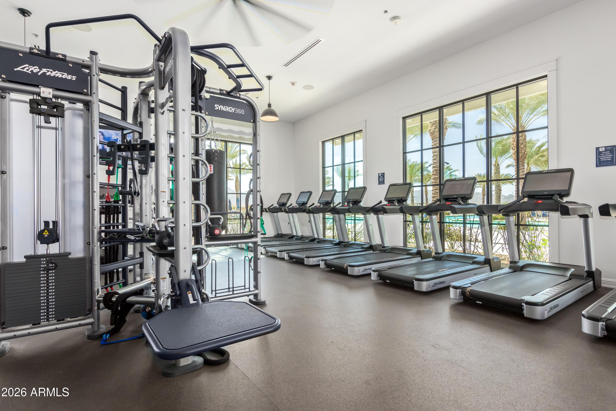
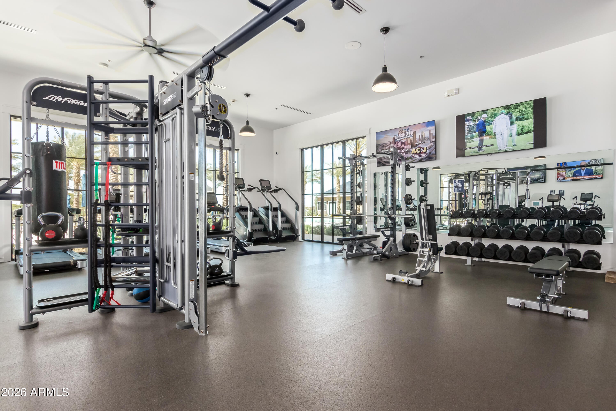
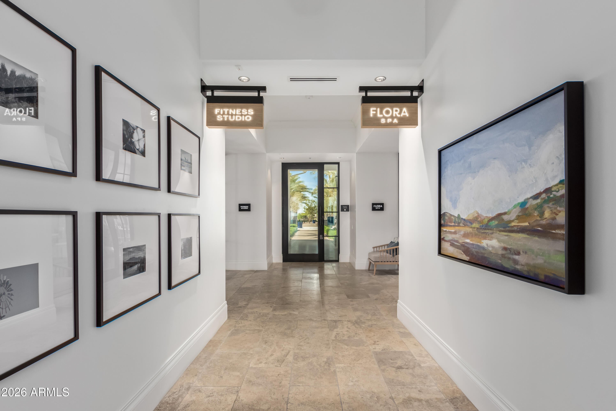
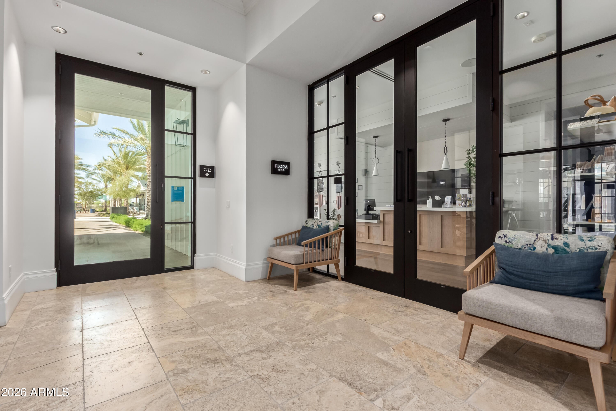
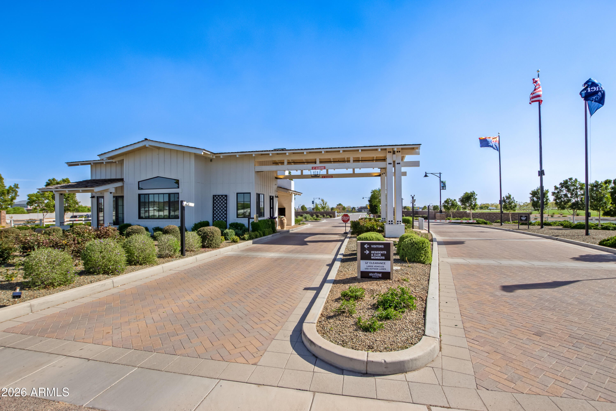
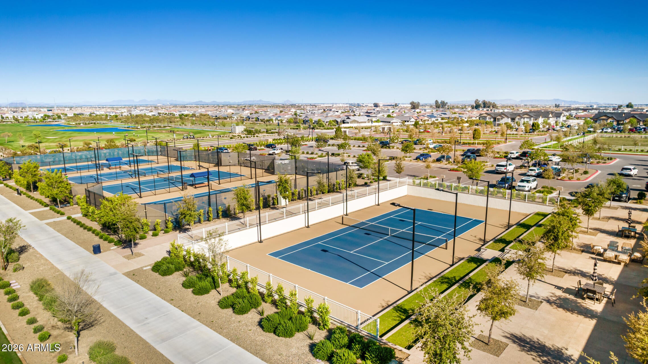
Enjoy effortless, low-maintenance living in one of the West Valley's premier gated golf and country club communities. World-class amenities include three resort-style pools, a clubhouse with signature dining, a full-service spa, a state-of-the-art fitness center, an 18-hole championship golf course and practice facility, private events, and more--all set against the stunning, picturesque backdrop of the White Tank Mountains.

Location of 11300 N Casa Dega Drive 1093

Map showing 11300 N Casa Dega Drive 1093, Surprise, AZ 85388 $398,000
See more listings in Surprise

11300 N Casa Dega Drive 1093 property details

Interior

Bedrooms & Bathrooms

  • Bedrooms: 2
  • Bathrooms: 2
  • Full Bathrooms: 2

Appliances

  • Included: Dishwasher, Disposal, Refrigerator, Electric Cooktop, Microwave, Built-In Electric Oven, Electric Oven, Electric Range, Washer, Dryer, ENERGY STAR Qualified Dryer, ENERGY STAR Qualified Washer
  • Laundry: Inside

Heating

  • Heating: Electric, ENERGY STAR Qualified Equipment, Forced Air

Cooling

  • Cooling: Ceiling Fan(s), Central Air, ENERGY STAR Qualified Equipment

Features

  • Interior Features: Double Vanity, Eat-in Kitchen, Breakfast Bar, Pantry, Kitchen Island, Master Downstairs, High Ceilings
  • Window Features: Low Emissivity Windows, Double Pane Windows
  • Flooring: Carpet, Vinyl, Tile
  • Fireplace: No

Interior Area

  • Source: Assessor

Video & Virtual Tour

Property

Features

  • Patio & Porch: Patio
  • Security Features: Security Guard, Fire Sprinkler System
  • Has Private Pool: No
  • Pool Features: Lap, Cabana, Heated, Fenced
  • Has Spa: No
  • Spa Features: None
  • Fencing: Wrought Iron
  • Horses: No

View

  • Has View: No

Lot

  • Size: 1,772 sq ft
  • Acres: 0.04
  • Features: Desert Front

Accessibility

  • Levels: One
  • Stories: 2

Parking

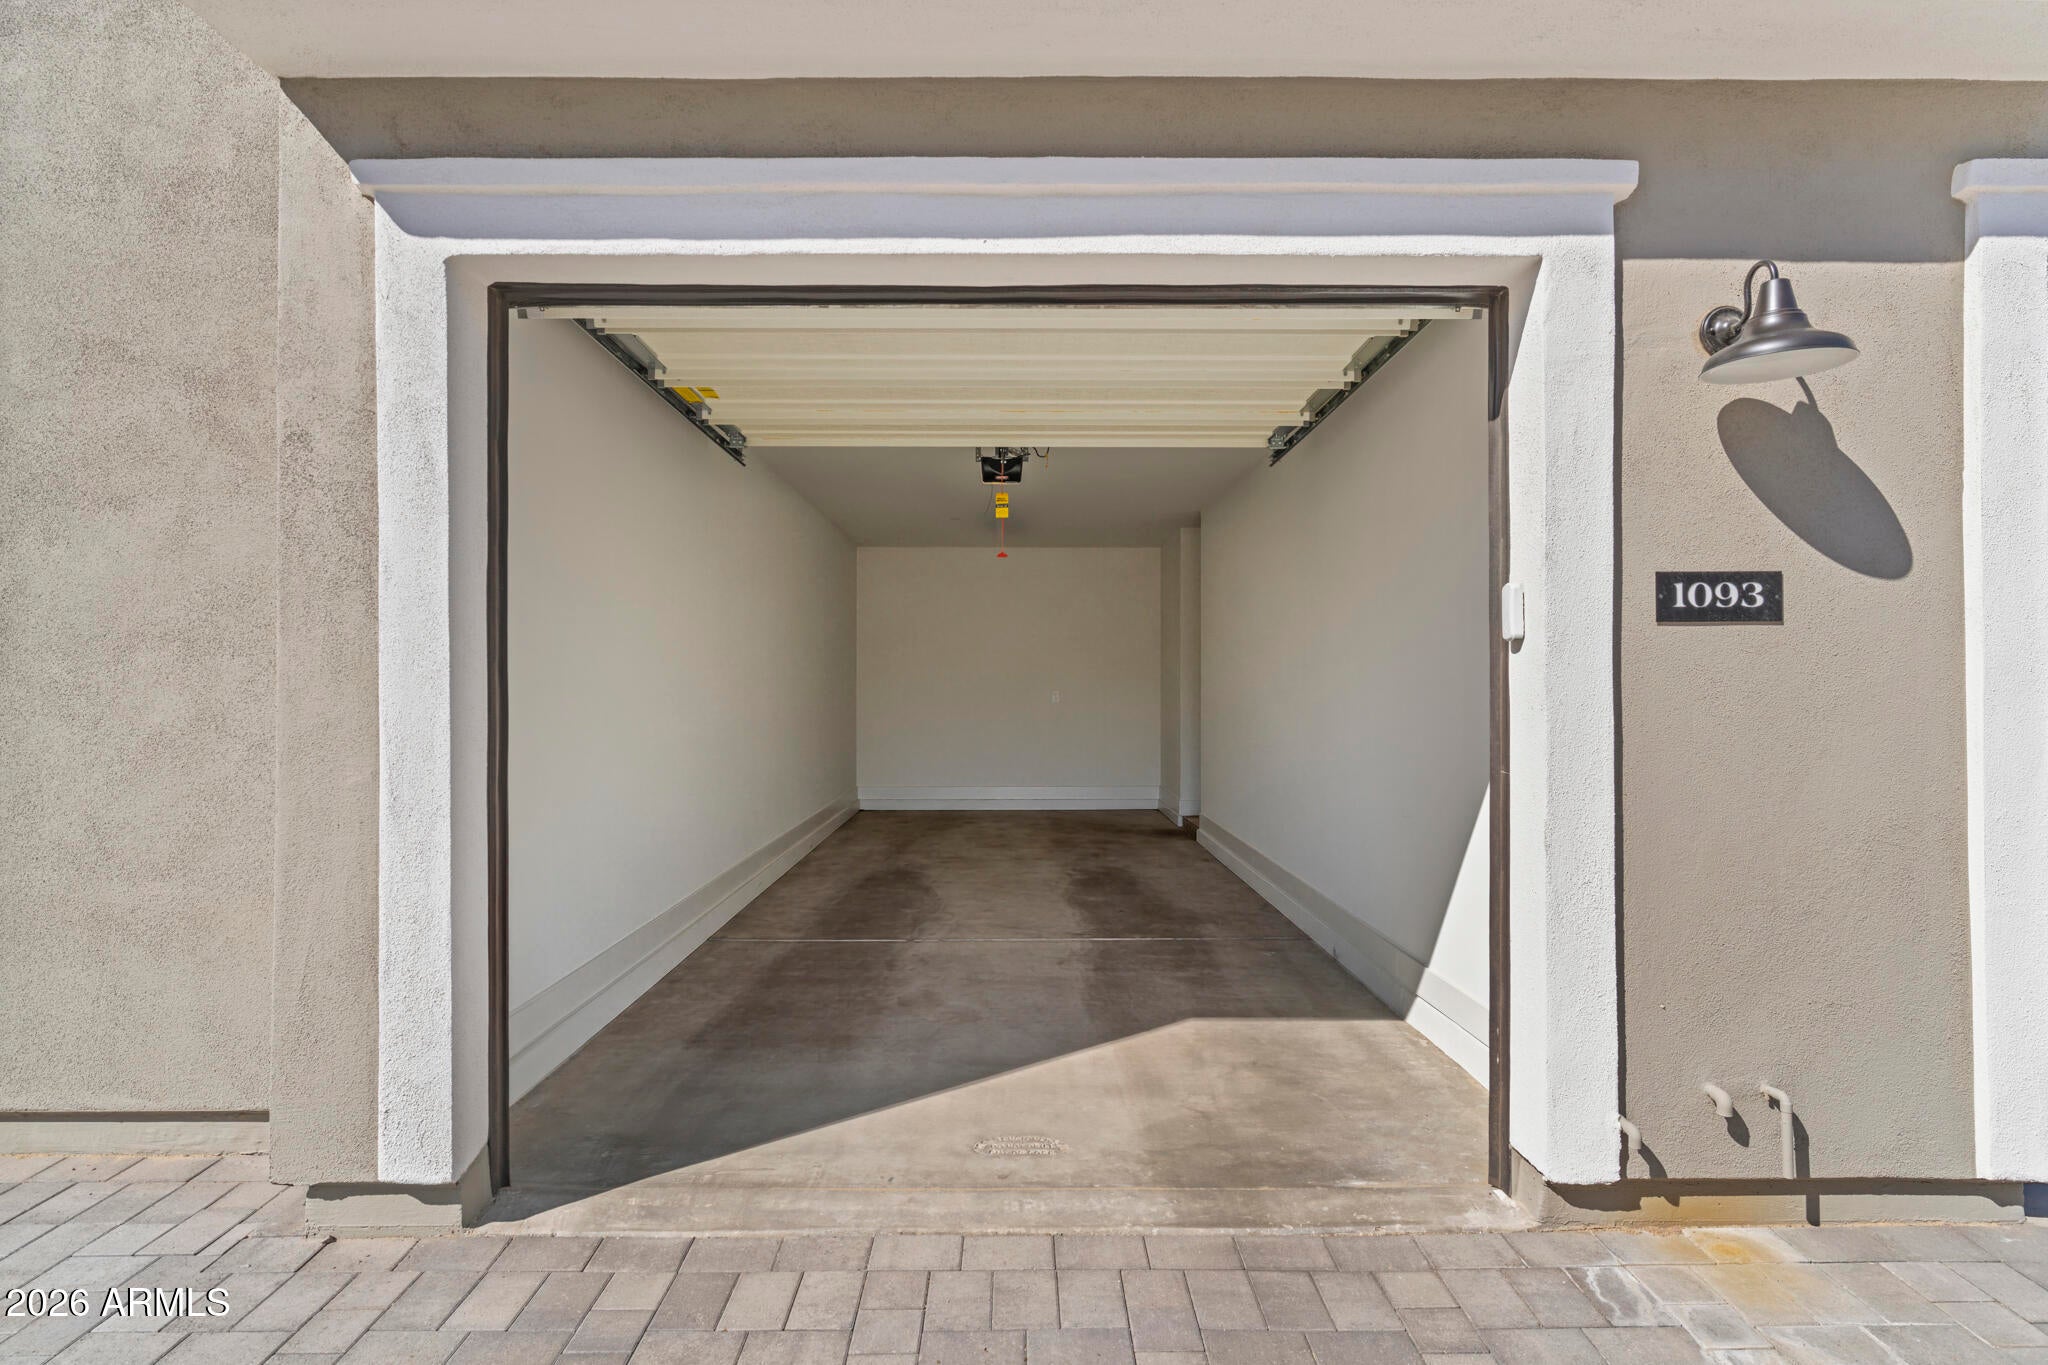
  • Garage: Yes
  • Total Spaces: 2
  • Covered Spaces: 2
  • Parking Features: Carport
  • Carport: Yes
  • Open Parking: No

Waterfront

  • Has Waterfront: No

Basement

  • Basement: No

Mobile Home

  • Mobile Home Remains: No
  • Model: Residence 8

Construction

Type & Style

  • Home Type: Residential
  • Property Sub Type: Townhouse

Materials

  • Construction Materials: Spray Foam Insulation, Stucco, Board & Batten Siding
  • Roof: Composition

Builder / Condition

  • Year Built: 2025
  • New Construction: No
  • Builder: Toll Brothers

Building

  • Building Area Total: 1285

Utilities & Green Energy

Utilities

  • Electric on Property: No
  • Water: Public
  • Sewer: Public Sewer
  • Utilities: Phone Available

Green Energy

  • Energy Efficient: No

Community & HOA

Community

  • Subdivision: Sterling Grove
  • Zip/Postal Code: 85388
  • City/Town: Surprise
  • City/Region: Surprise-Maricopa
  • County/Parish: Maricopa
  • State/Province: AZ
  • Country Region: US-AZ
  • Features: Lake, Gated, Golf, Tennis Court(s), Playground, Clubhouse, Fitness Center, Sidewalks

HOA

  • Has HOA: Yes
  • Fee: $525
  • Frequency: Quarterly
  • Fee 2: $365
  • Frequency 2: Monthly
  • Fee Includes: Insurance, Water, Sewer, Trash, Pest Control, Maintenance Grounds
  • Senior Community: No

Pets

  • Pets Allowed: No

Location

  • Range: 2W
  • Section: 23
  • Township: 3N
  • Longitude: -112.436162
  • Latitude: 33.587033
  • Directions: Exit 303 at Cactus Rd, enter Country Club through the Cactus Rd entrance.

Land Lease

  • Land Lease: No

School

Elementary

Middle or Junior

Tax, Financial & Listing Details

Listing Details

  • List Price: $398,000
  • Listing Terms: Cash, 1031 Exchange
  • Ownership: Fee Simple
  • Furnished: Furnished
  • Home Warranty: No
  • Rent Control: No
  • Status: Active

MLS Details

  • MLS: ArizonaRegional
  • Listing ID: 7099827

Tax Details

  • Annual Tax Amount: $131
  • Tax Year: 2025
  • Tax Legal Description: LOT 1093 TOLL AT PRASADA UNIT Q PHASE 1 CONDOMINIUM MCR 162817
  • Tax Book Number: 502.0
  • Tax Lot: 1093
  • Tax Map Number: 12.0

Price history for 11300 N Casa Dega Drive 1093

DateEventPriceSource
listed (Active)$398,000ArizonaRegional #7099827Source

Ask a question about 11300 N Casa Dega Drive 1093

Hi there — ask anything about this property or the area and the team will get right back to you.

Last checked Source: ArizonaRegionalMLS# 7099827

Local real estate advisory services provided by agent with Simply Real Estate

Listed by Blake Anderson with Re/max Desert Showcase

Copyright © 2026 Arizona Regional Multiple Listing Service, Inc. All rights reserved. All information should be verified by the recipient and none is guaranteed as accurate by ARMLS. Information being provided is for consumers' personal, non-commercial use and may not be used for any purpose other than to identify prospective properties consumers may be interested in purchasing. Information being provided is for consumers' personal, non-commercial use and may not be used for any purpose other than to identify prospective properties consumers may be interested in purchasing.

You agree to Simply Real Estate Terms of Use and Privacy Policy. By choosing to contact a property, you also agree that Simply Real Estate and its associates may call, text, or email you regarding any inquiries or activities you submit through our website. This may involve the use of automated means and prerecorded or artificial voices.

Listings near 11300 N Casa Dega Drive 1093