SELLER FINANCING AT A LOW RATE!
SOLD FULLY FURNISHED!
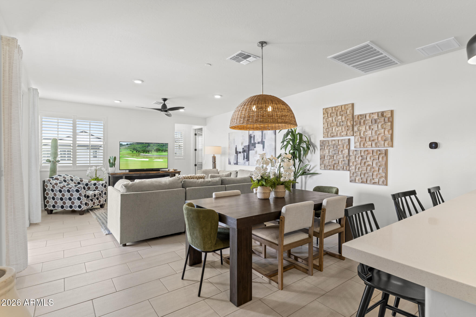
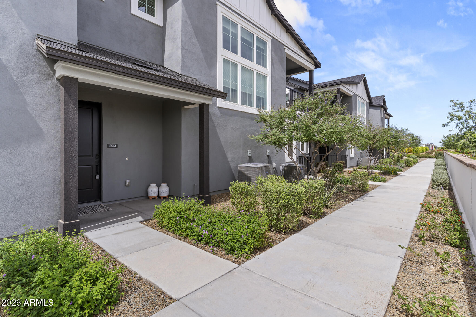
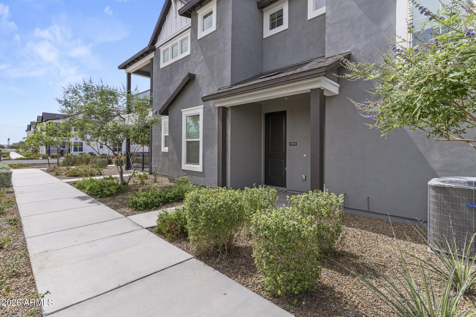
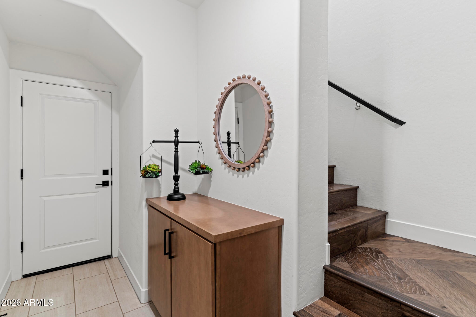
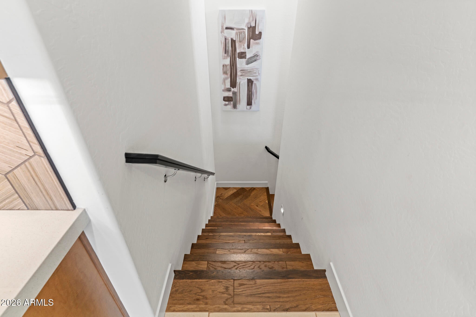
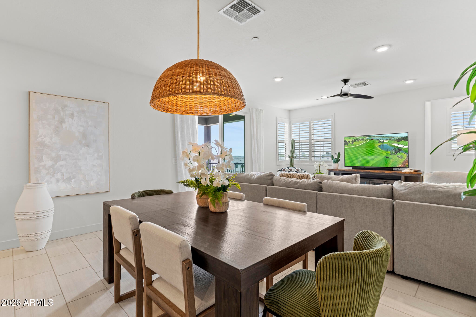
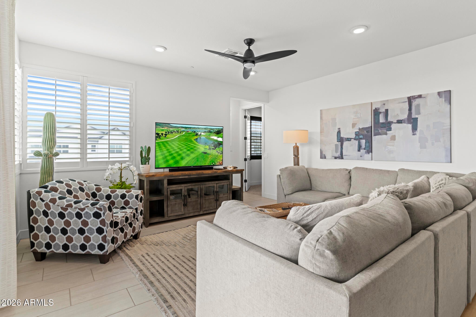
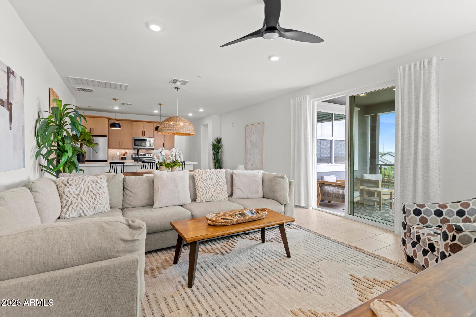
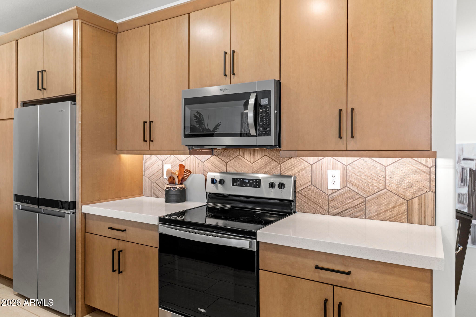
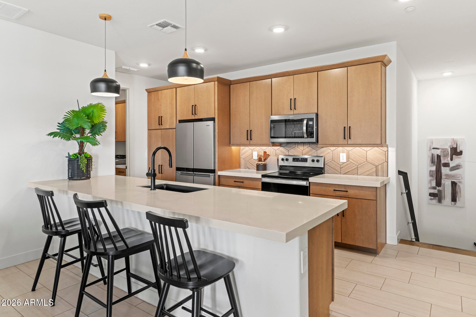
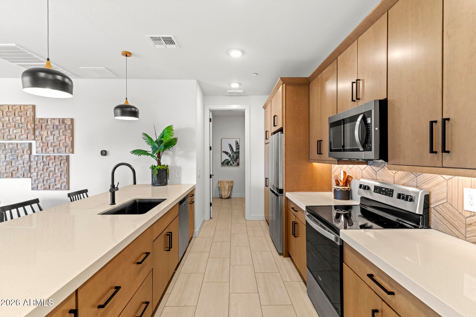
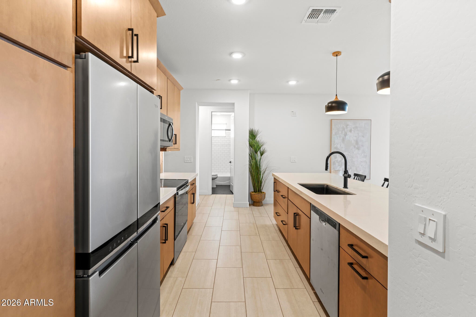
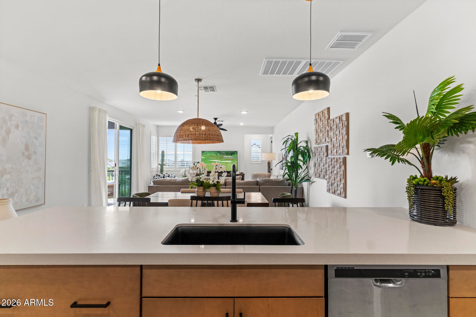
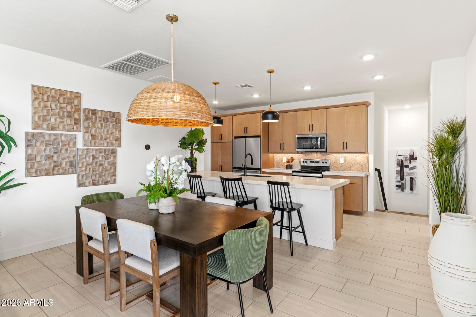
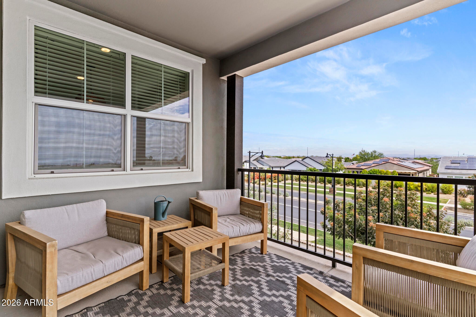
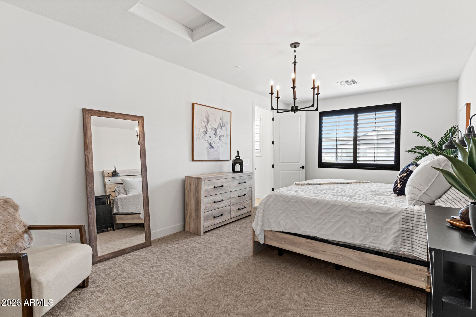
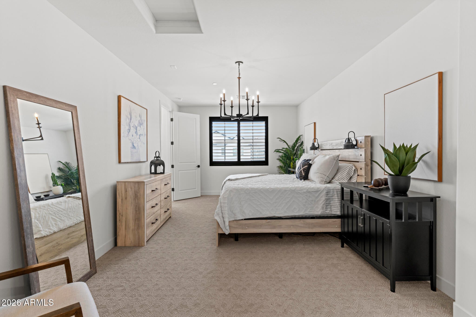
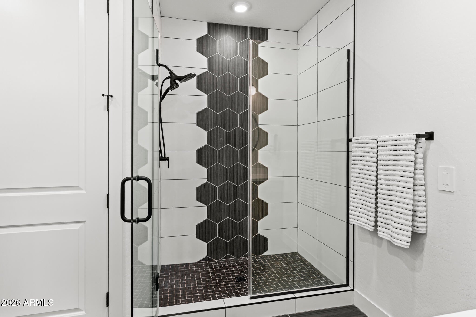
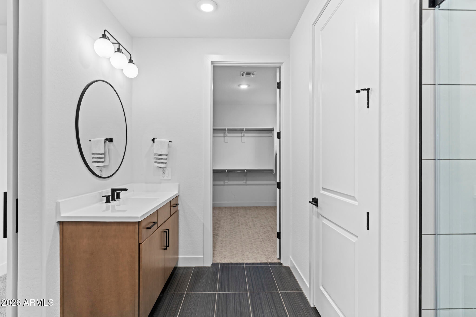
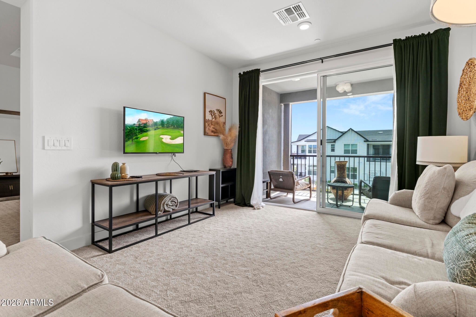
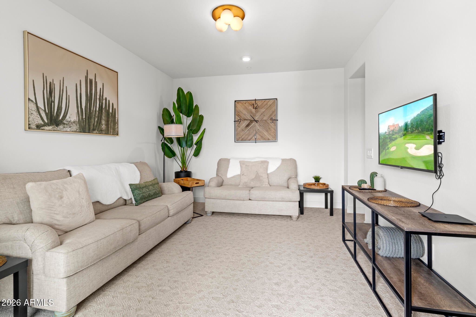
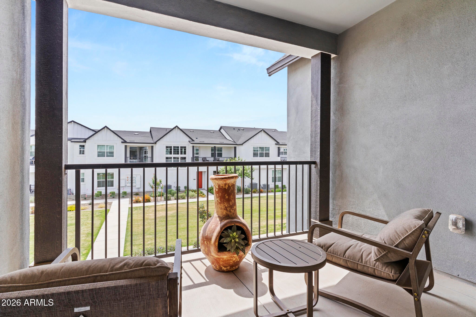
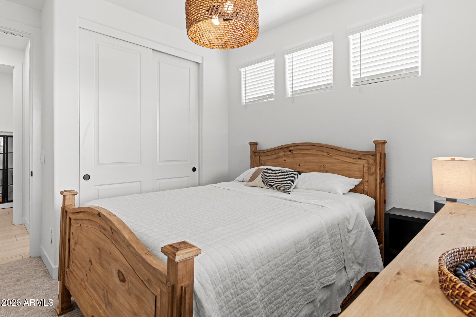
Featuring an expertly designed floor plan with luxurious outdoor spaces, Residence Five offers exceptional living. An intimate foyer with stairs flows up to an inviting casual dining area and palatial great room that provides desirable access to an outdoor covered deck. The beautifully crafted kitchen overlooks the main living space and is complemented by ample counter and cabinet space, a spacious breakfast bar, as well as a roomy pantry. Tucked away off the great room, the elegant primary bedroom suite is highlighted by an expansive primary retreat with a private covered deck, as well as a spacious walk-in closet and a spa-like primary bath complete with a deluxe shower, dual vanities, and a private water closet. A sizable secondary bedroom offers a sizable secondary bedroom offers a sizable closet and a shared hall bath. Also offered in Residence Five is a centrally located laundry, an everyday entry with drop zone, and plenty of storage throughout.
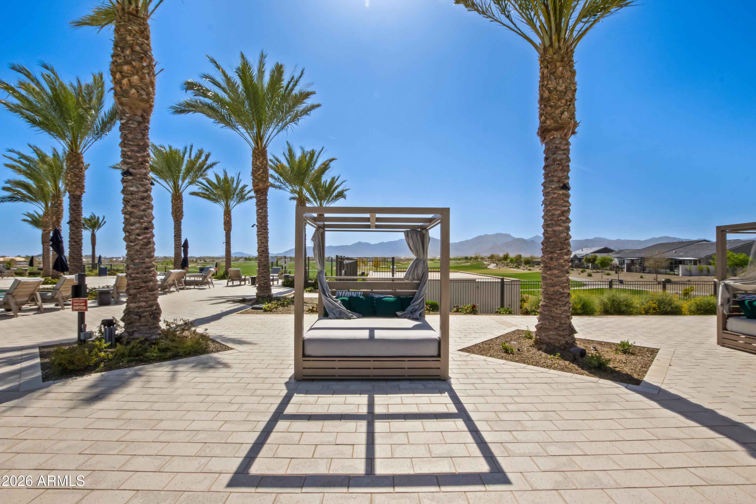
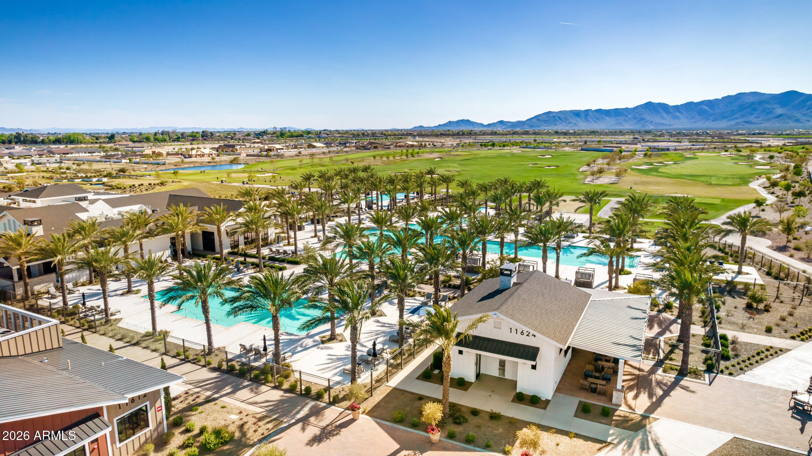
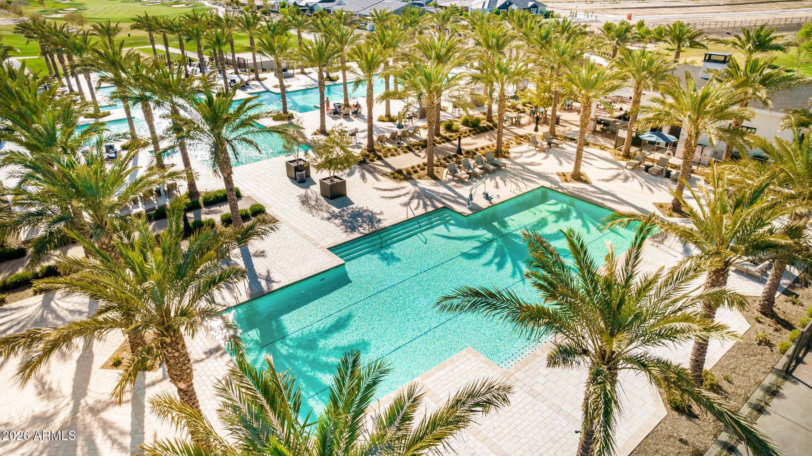
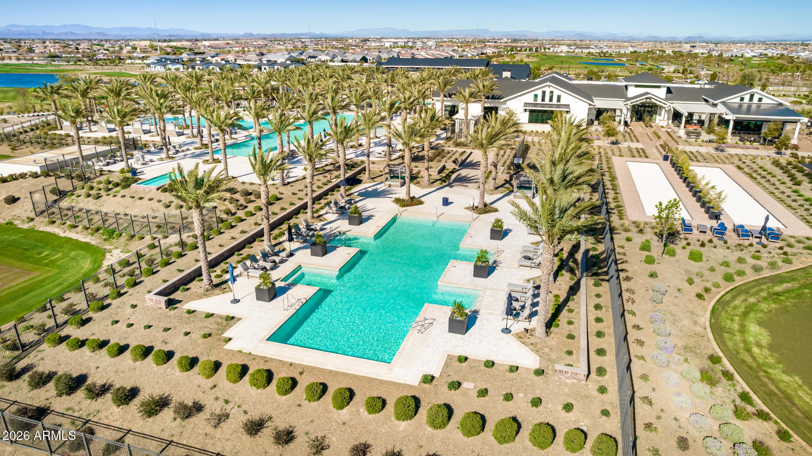
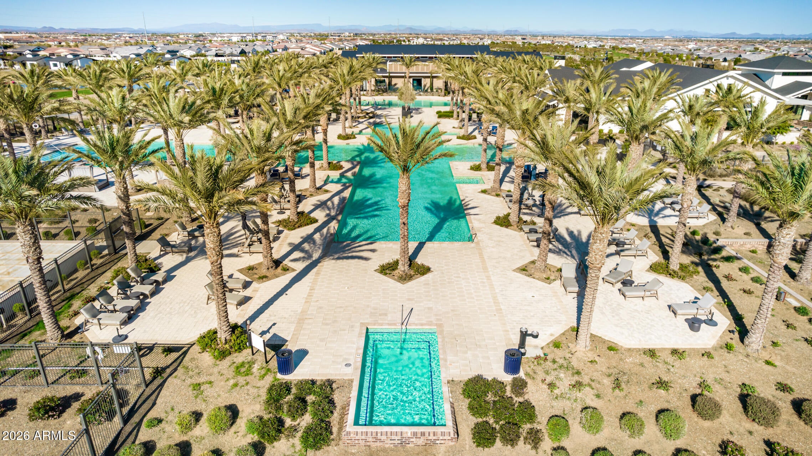
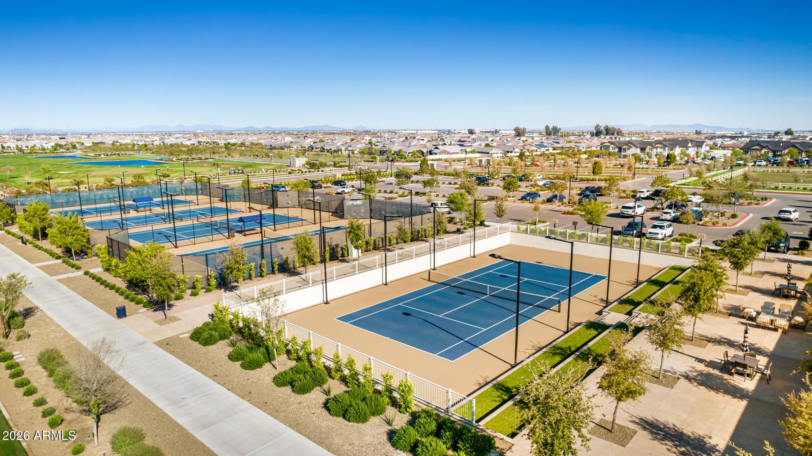
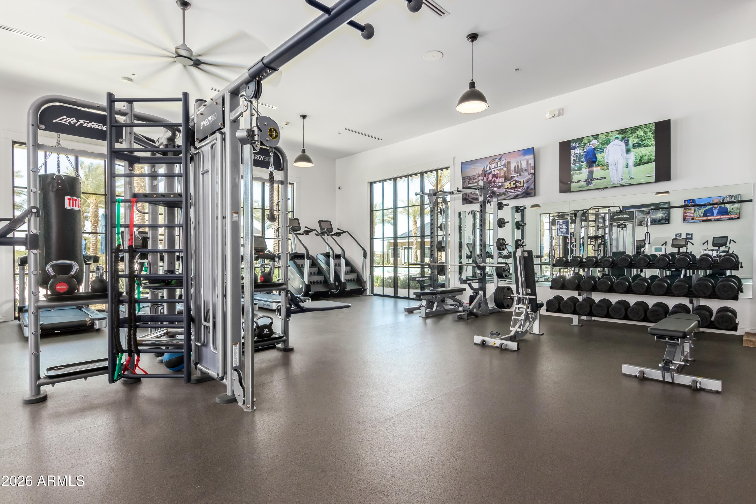
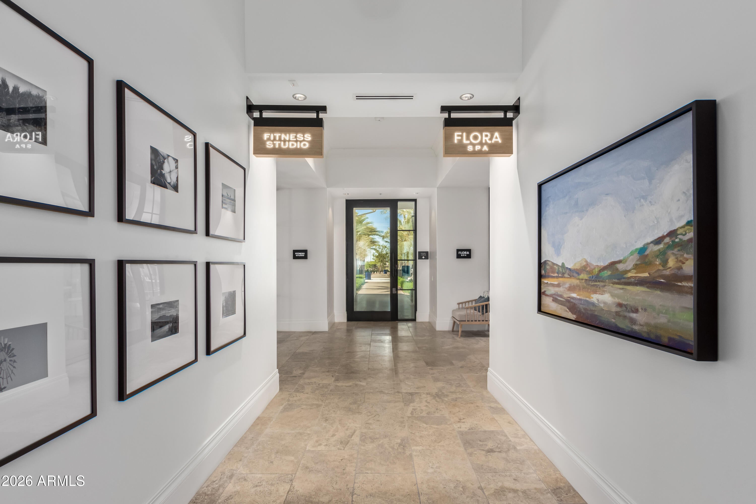
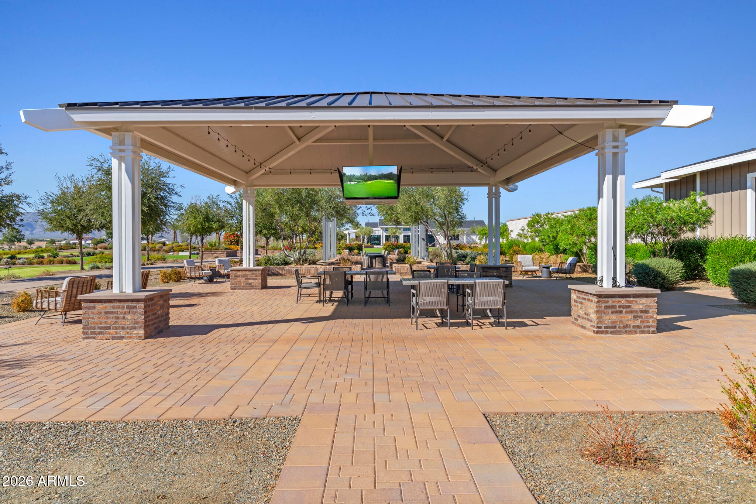
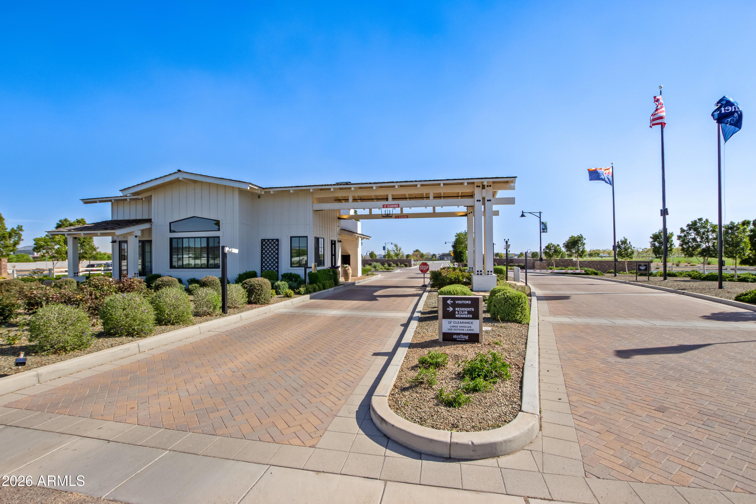
Sterling Grove Golf & Country Club is the West Valley's newest golf experience. The Golf Course is a world-class Nicklaus Design course, operated by the renowned Troon Golf Management Services and designed to be enjoyed by golf enthusiasts and newcomers alike. The state-of-the-art practice facilities are second to none. Hone your skills at the driving range, putting and chipping greens, or in the golf simulator. This home has first-class amenities and beautiful views of the White Tank Mountains, lakes, and ponds. You'll also enjoy the neighborhood greenery on your walks, jogs, bike rides!
| Date | Event | Price | Source |
|---|---|---|---|
| listed (Active) | $549,000 | ArizonaRegional #7013670 | |
| price changed | $499,000 | ArizonaRegional #7013670 |
Hi there — ask anything about this property or the area and the team will get right back to you.
Local real estate advisory services provided by agent with Simply Real Estate
Listed by Blake Anderson with Re/max Desert Showcase
Copyright © 2026 Arizona Regional Multiple Listing Service, Inc. All rights reserved. All information should be verified by the recipient and none is guaranteed as accurate by ARMLS. Information being provided is for consumers' personal, non-commercial use and may not be used for any purpose other than to identify prospective properties consumers may be interested in purchasing. Information being provided is for consumers' personal, non-commercial use and may not be used for any purpose other than to identify prospective properties consumers may be interested in purchasing.
You agree to Simply Real Estate Terms of Use and Privacy Policy. By choosing to contact a property, you also agree that Simply Real Estate and its associates may call, text, or email you regarding any inquiries or activities you submit through our website. This may involve the use of automated means and prerecorded or artificial voices.
Step 1 of 2
Create a free account to view all listings, save searches, and get alerts when new homes match.
Step 2 of 2
Tell us how to reach you about homes you like.
Enter your password to sign in as
Create a free account to view all listings, save searches, and get alerts when new homes match.
Already have an account? Sign in
Sign in to your account.
New here? Create an account