$229,900

10416 W Hutton Drive, Sun City, AZ 85351

2beds
2baths
—sqft
Quick facts
Townhouse 63 Days on Market Built in 1974 3,874 sq ft $270 HOA Dues

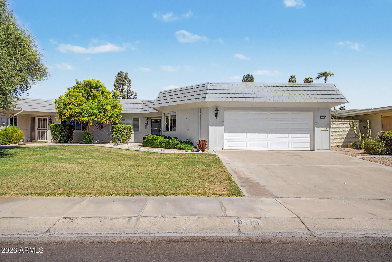
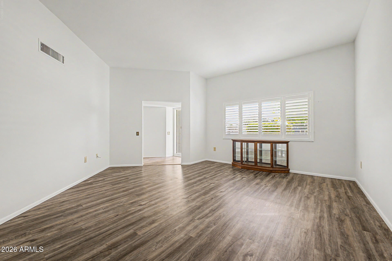
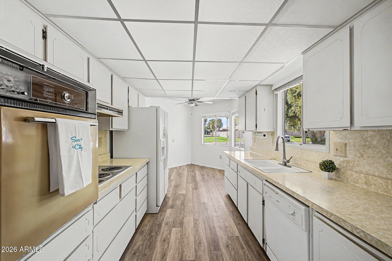
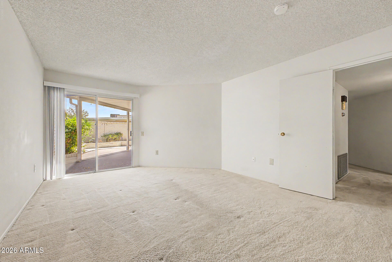
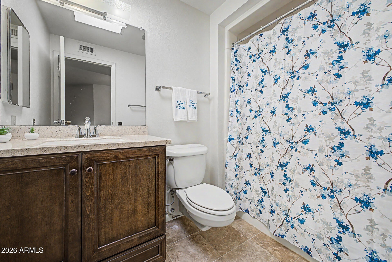
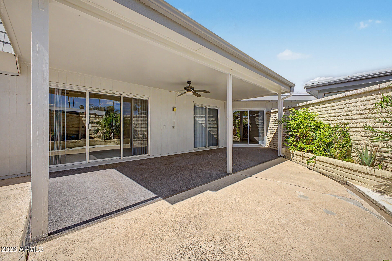
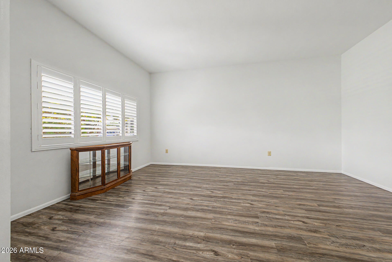
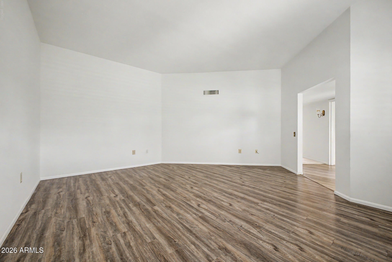
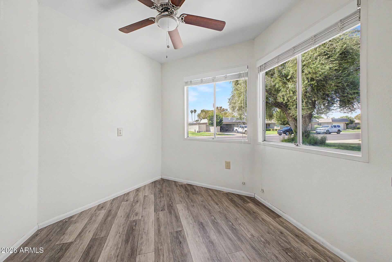
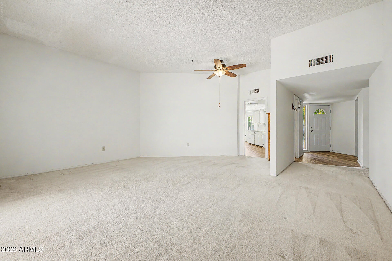
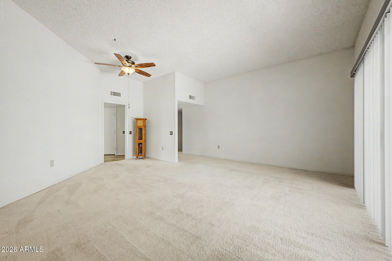
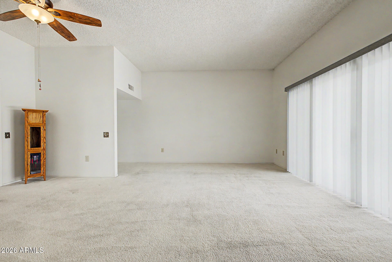
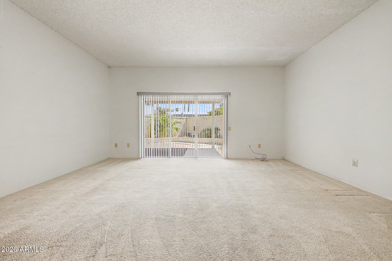
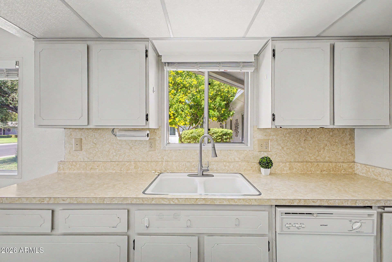
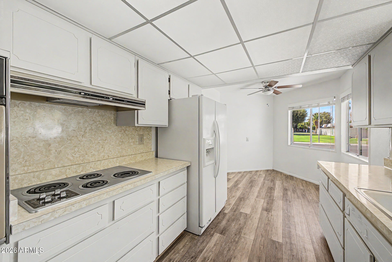
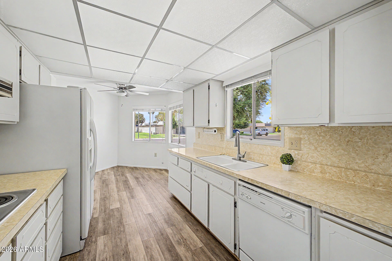
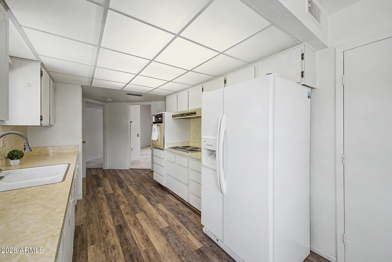
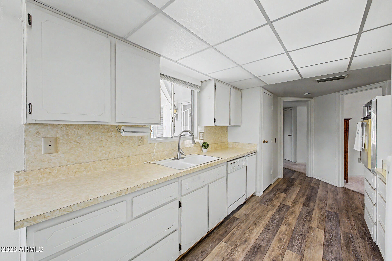
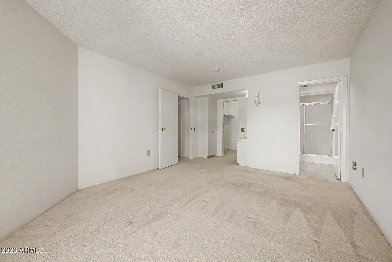
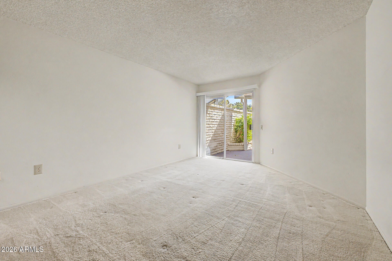
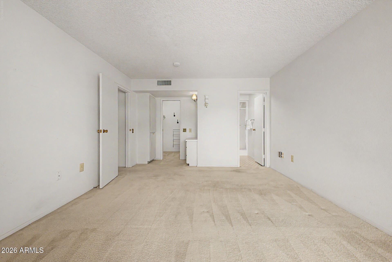
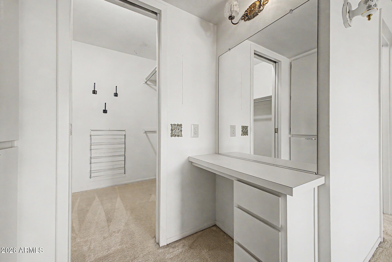
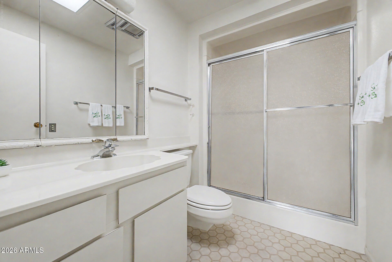
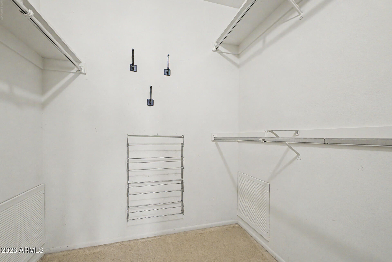
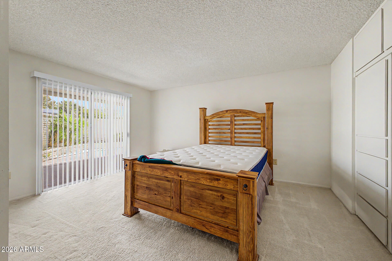
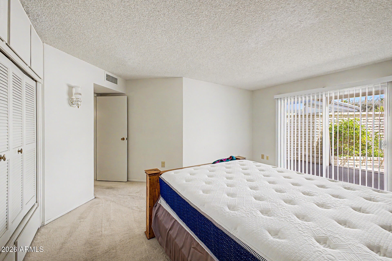
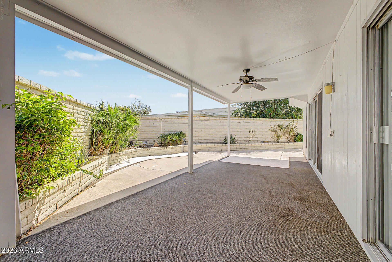
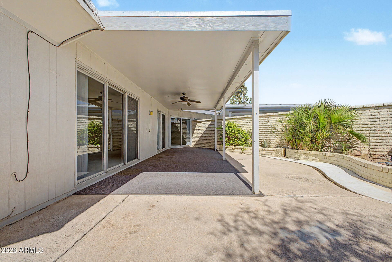
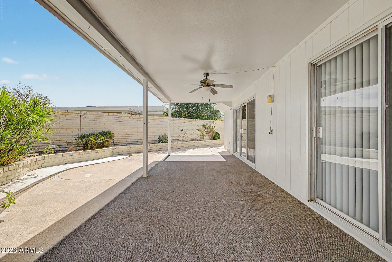
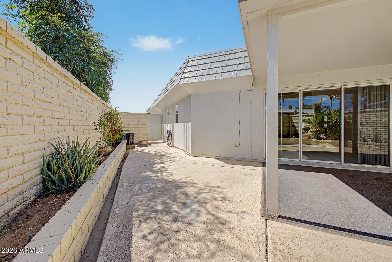
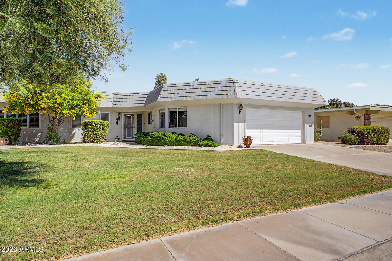
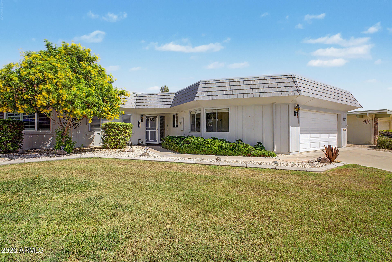
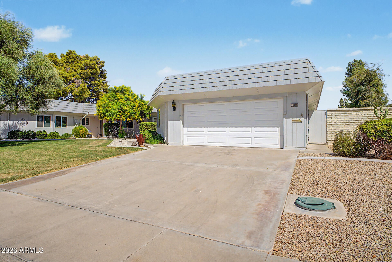
NEW PRICE! Spacious Sun City Home -- Priced with Updates in Mind! Bring your vision and make this home your own! This desirable Quad floor plan offers 1,694 square feet, 2 bedrooms, 2 bathrooms, and two separate living areas--perfect for entertaining, hobbies, or simply enjoying extra space. A blank canvas with endless possibilities! With much of its original character and finishes still intact, this home offers a unique opportunity to create a space that's truly your own. Rather than paying a premium for someone else's renovations, you can modernize the original kitchen, update the flooring and paint, and choose the finishes that suit your personal style. The newly reduced price reflects the home's current condition and the opportunity to make it your own. Please see supplement! Additional highlights include a bright kitchen breakfast nook, a spacious primary suite with walk-in closet and dressing area, a private back patio, and an oversized two-car garage with a separate storage room.

Conveniently located in the heart of Sun City, near recreation centers, golf courses, shopping, and dining.

Vacant, easy to show, and ready for its next chapter. Come see the possibilities!

Location of 10416 W Hutton Drive

Map showing 10416 W Hutton Drive, Sun City, AZ 85351 $229,900
See more listings in Sun City

10416 W Hutton Drive property details

Interior

Bedrooms & Bathrooms

  • Bedrooms: 2
  • Bathrooms: 2
  • Full Bathrooms: 2

Appliances

  • Included: Dishwasher, Disposal, Refrigerator, Electric Cooktop, Built-In Electric Oven, Washer, Dryer
  • Laundry: In Garage

Heating

  • Heating: Electric, Heat Pump

Cooling

  • Cooling: Heat Pump

Features

  • Interior Features: Eat-in Kitchen, Pantry, Laminate Counters, High Speed Internet, Master Downstairs, High Ceilings
  • Window Features: Double Pane Windows
  • Flooring: Carpet, Linoleum, Vinyl
  • Fireplace: No

Interior Area

  • Source: Assessor

Property

Features

  • Exterior Features: Private Yard
  • Has Private Pool: No
  • Pool Features: Indoor, Lap, Heated, Fenced
  • Has Spa: No
  • Spa Features: None
  • Fencing: Block, Back Yard
  • Horses: No

View

  • Has View: No

Lot

  • Size: 3,874 sq ft
  • Acres: 0.09
  • Features: Sprinklers In Front, Sprinklers In Rear

Accessibility

  • Levels: One
  • Stories: 1

Parking

  • Garage: Yes
  • Total Spaces: 2
  • Covered Spaces: 2
  • Parking Features: Garage Door Opener, Direct Access
  • Carport: No
  • Open Parking: No
  • Open Parking Spaces: 2

Waterfront

  • Has Waterfront: No

Basement

  • Basement: No

Mobile Home

  • Mobile Home Remains: No
  • Model: QP4 - Quad

Construction

Type & Style

  • Home Type: Residential
  • Architectural Style: Contemporary, Mid-Century Modern
  • Property Sub Type: Townhouse

Materials

  • Construction Materials: Vertical Siding
  • Foundation: Slab
  • Roof: Built-Up, Foam

Builder / Condition

  • Year Built: 1974
  • New Construction: No
  • Builder: Del Webb

Building

  • Building Area Total: 1694

Utilities & Green Energy

Utilities

  • Electric on Property: No
  • Sewer: Private Sewer
  • Utilities: Sewer Connected, Natural Gas Not Available, Phone Available
  • Road Surface Type: Asphalt

Green Energy

  • Energy Efficient: No

Community & HOA

Community

  • Subdivision: Sun City Unit 34a
  • Zip/Postal Code: 85351
  • City/Town: Sun City
  • City/Region: Sun City-Maricopa
  • County/Parish: Maricopa
  • State/Province: AZ
  • Country Region: US-AZ
  • Features: Lake, Golf, Tennis Court(s), Racquetball, Clubhouse, Fitness Center, Sidewalks

HOA

  • Has HOA: Yes
  • Fee: $270
  • Frequency: Monthly
  • Fee Includes: Insurance, Water, Sewer, Trash, Pest Control, Maintenance Grounds
  • Senior Community: No

Pets

  • Pets Allowed: No

Location

  • Range: 1E
  • Section: 5
  • Township: 3N
  • Longitude: -112.283843
  • Latitude: 33.63617
  • Directions: Bell Rd to Del Webb Blvd, South to Hutton, East to home on Left

Land Lease

  • Land Lease: No

School

Elementary

Middle or Junior

Highschool

Tax, Financial & Listing Details

Listing Details

  • List Price: $229,900
  • Date on Market:
  • Listing Terms: Cash, VA Loan, FHA, Conventional, 1031 Exchange
  • Ownership: Fee Simple
  • Home Warranty: No
  • Rent Control: No
  • Status: Active

MLS Details

  • MLS: ArizonaRegional
  • Listing ID: 7079341

Tax Details

  • Annual Tax Amount: $1,133
  • Tax Year: 2025
  • Tax Legal Description: LOT 232 SUN CITY UNIT 34A MCR 015540
  • Tax Book Number: 230.0
  • Tax Lot: 232
  • Tax Map Number: 1.0

Price history for 10416 W Hutton Drive

DateEventPriceSource
listed (Active)$250,000ArizonaRegional #7079341Source
price changed$229,900ArizonaRegional #7079341Source

Ask a question about 10416 W Hutton Drive

Hi there — ask anything about this property or the area and the team will get right back to you.

Last checked Source: ArizonaRegionalMLS# 7079341

Local real estate advisory services provided by agent with Simply Real Estate

Listed by Cheryl Ann Conrad with Homesmart

Copyright © 2026 Arizona Regional Multiple Listing Service, Inc. All rights reserved. All information should be verified by the recipient and none is guaranteed as accurate by ARMLS. Information being provided is for consumers' personal, non-commercial use and may not be used for any purpose other than to identify prospective properties consumers may be interested in purchasing. Information being provided is for consumers' personal, non-commercial use and may not be used for any purpose other than to identify prospective properties consumers may be interested in purchasing.

You agree to Simply Real Estate Terms of Use and Privacy Policy. By choosing to contact a property, you also agree that Simply Real Estate and its associates may call, text, or email you regarding any inquiries or activities you submit through our website. This may involve the use of automated means and prerecorded or artificial voices.

Listings near 10416 W Hutton Drive