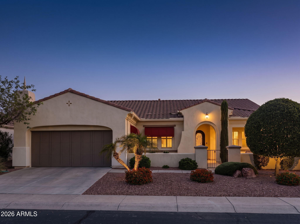
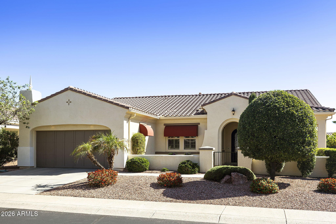
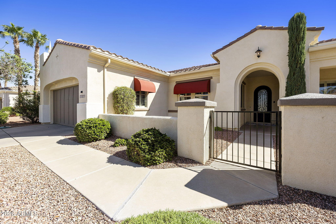
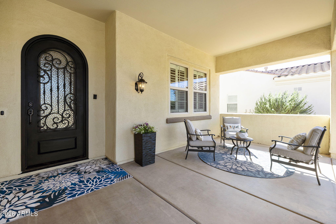
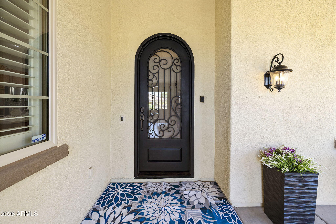
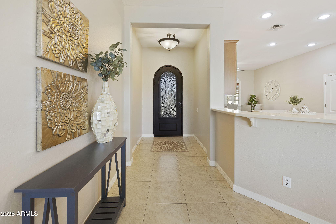
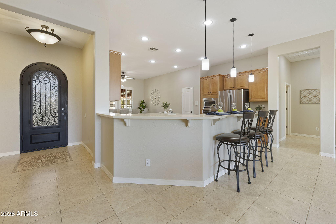
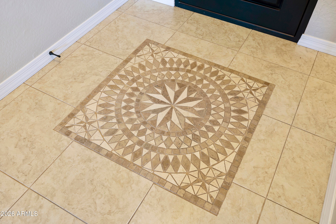
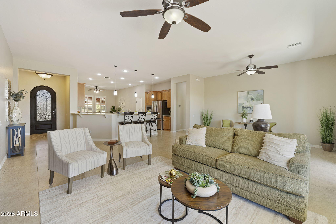
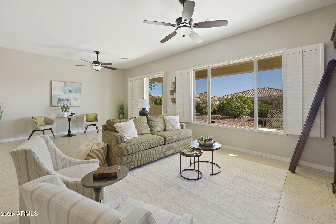
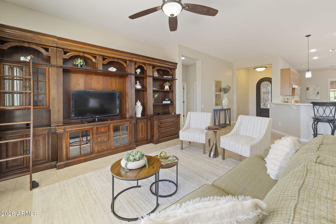
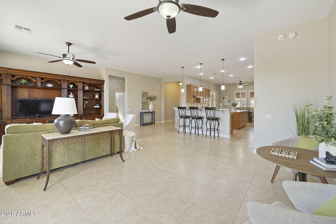
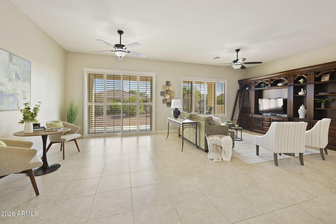
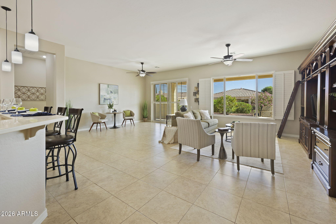
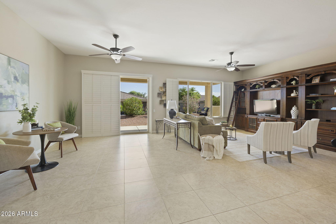
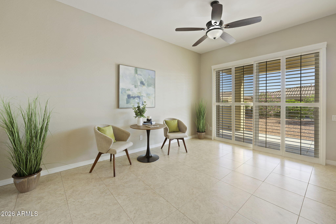
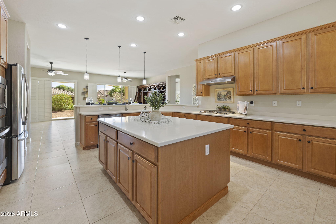
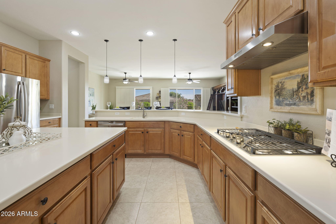
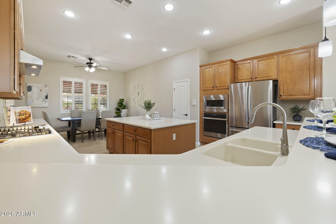
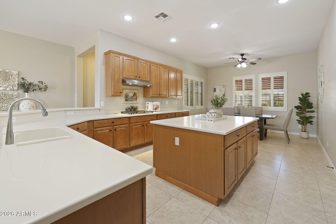
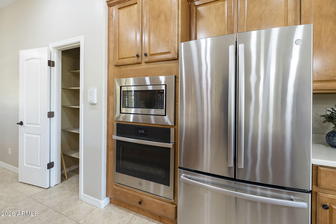
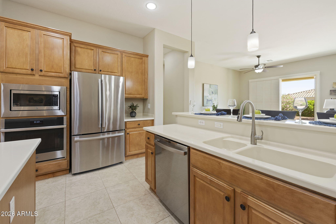
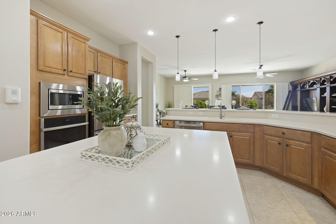
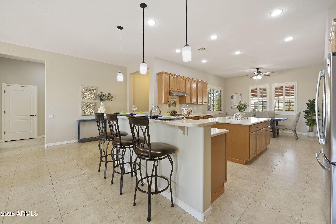
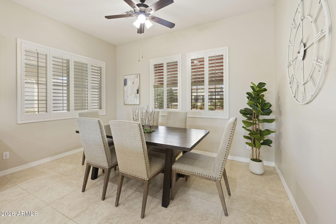
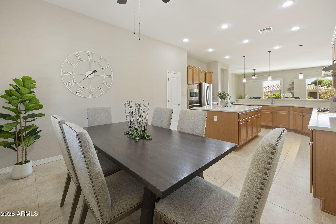
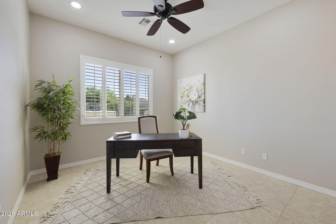
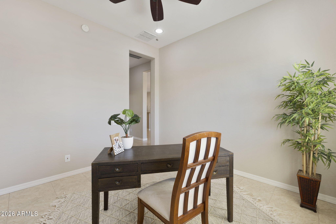
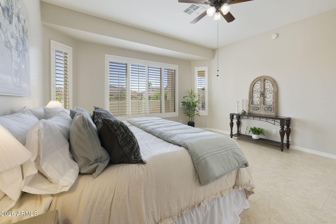
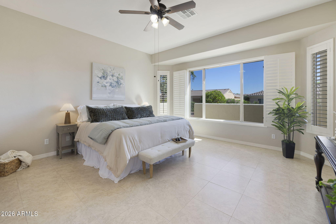
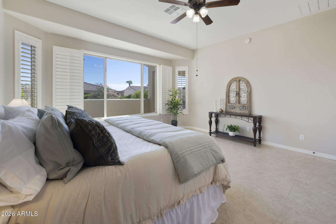
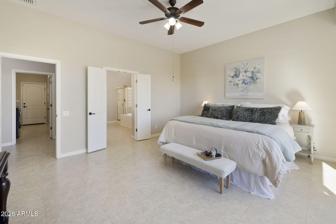
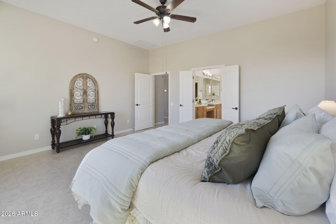
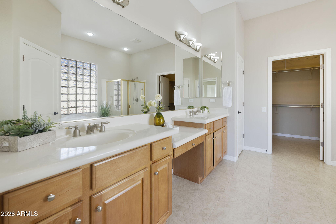
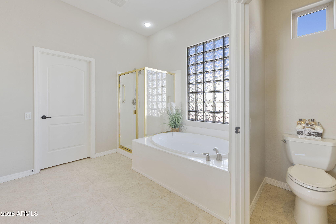
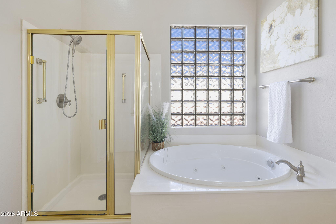
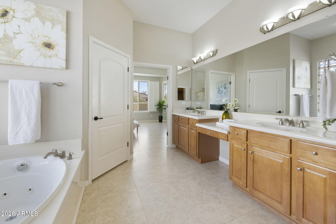
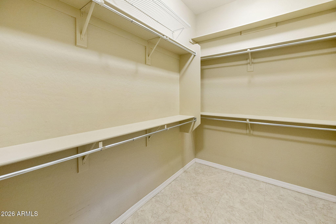
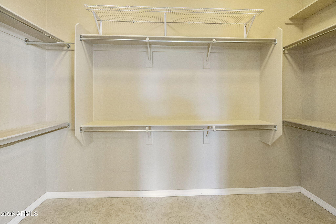
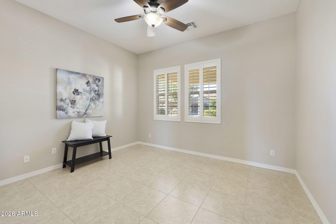
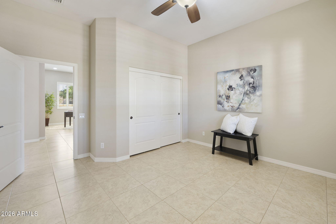
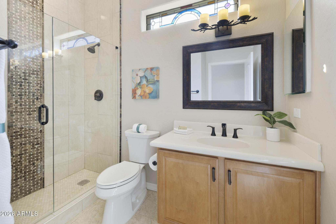
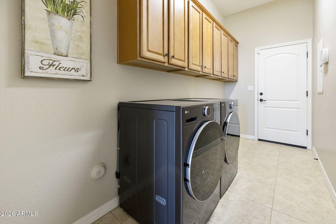
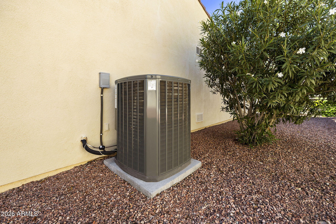
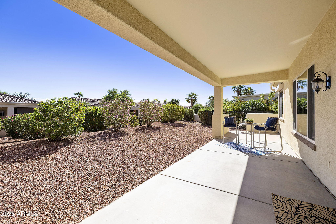
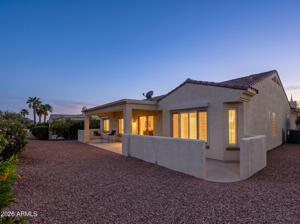
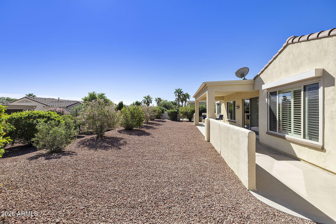
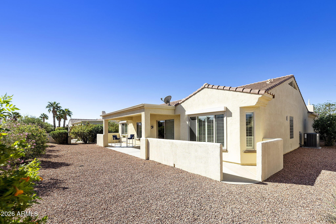
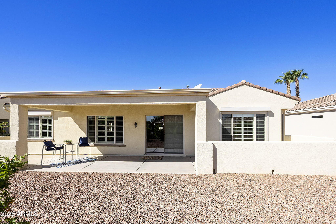
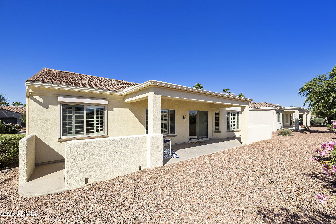
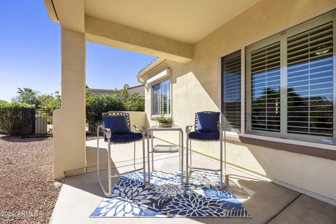
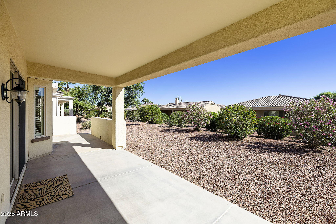
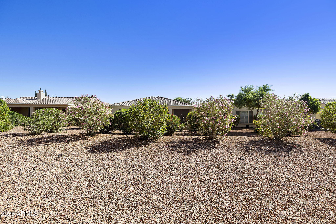
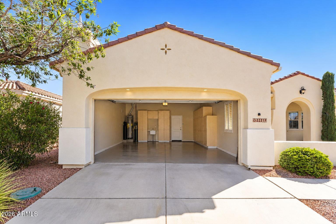
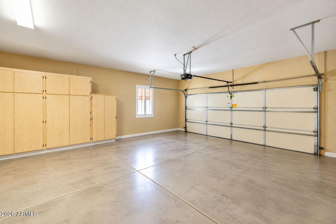
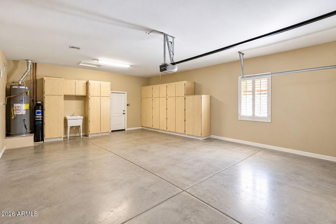
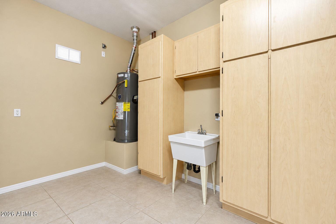
EXCEPTIONAL OUTDOOR LIVING, LOW-MAINTENANCE YARD & TIMELESS ELEGANCE! Discover the highly desirable ENCANTO floor plan, perfectly situated on a quiet interior street within gated Corte Bella Country Club. Enjoy Arizona living at its finest with a charming, gated front courtyard featuring a 3-foot privacy wall, covered sitting patio, & inviting space to relax outdoors. The easy-care backyard offers the beauty of outdoor living without the burden of extensive yard maintenance, complete with a covered patio, privacy pony walls, and convenient access from the great room. Inside, this beautifully maintained home welcomes you with soaring 10-foot ceilings, freshly painted neutral interiors, stylish shutters, ceiling fans, and 18'' tile flooring throughout--NO CARPET! The entertainer's kitchen features the signature 4-foot by 8-foot center island, gas cooktop, newer GE stainless appliances,smooth Corian countertops, abundant cabinetry, and an oversized breakfast nook with room to seat eight or more. The popular split-bedroom design offers exceptional privacy, with a spacious primary suite on one side and a guest bedroom plus a versatile den/office on the other wing. A beautifully remodeled guest bath features a stylish walk-in shower. Additional highlights include a newer HVAC system, water softener, newer front entry door, and an extended garage with 10-foot ceilings and built-in storage cabinets and utility sink. Retractable, remote-controlled outdoor window security shades on east-facing bedroom windows.
| Date | Event | Price | Source |
|---|---|---|---|
| listed (Active) | $525,000 | ArizonaRegional #7060905 |
Hi there — ask anything about this property or the area and the team will get right back to you.
Local real estate advisory services provided by agent with Simply Real Estate
Listed by Paula Barrett Ruiz with Homesmart
Copyright © 2026 Arizona Regional Multiple Listing Service, Inc. All rights reserved. All information should be verified by the recipient and none is guaranteed as accurate by ARMLS. Information being provided is for consumers' personal, non-commercial use and may not be used for any purpose other than to identify prospective properties consumers may be interested in purchasing. Information being provided is for consumers' personal, non-commercial use and may not be used for any purpose other than to identify prospective properties consumers may be interested in purchasing.
You agree to Simply Real Estate Terms of Use and Privacy Policy. By choosing to contact a property, you also agree that Simply Real Estate and its associates may call, text, or email you regarding any inquiries or activities you submit through our website. This may involve the use of automated means and prerecorded or artificial voices.
Step 1 of 2
Create a free account to view all listings, save searches, and get alerts when new homes match.
Step 2 of 2
Tell us how to reach you about homes you like.
Enter your password to sign in as
Create a free account to view all listings, save searches, and get alerts when new homes match.
Already have an account? Sign in
Sign in to your account.
New here? Create an account