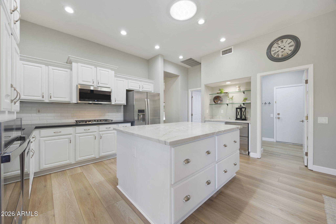
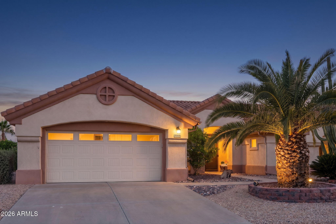
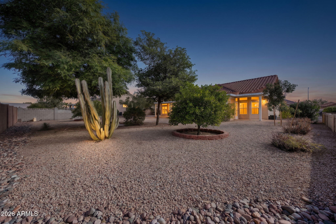
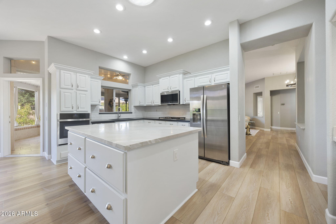
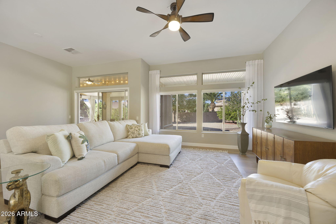
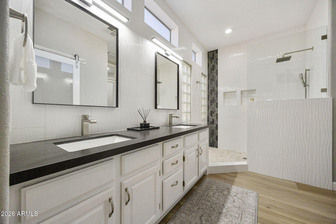
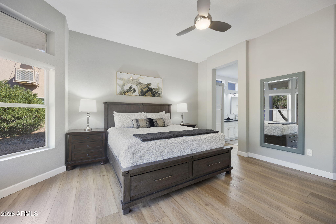
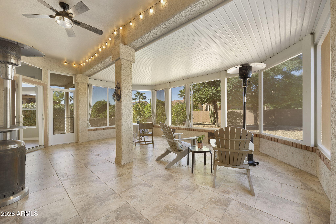
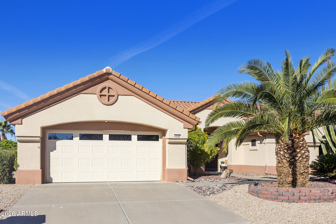
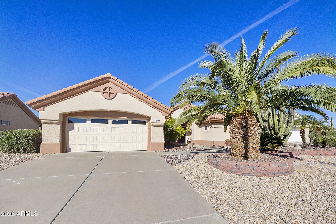
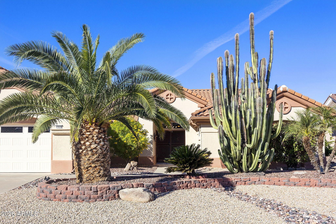
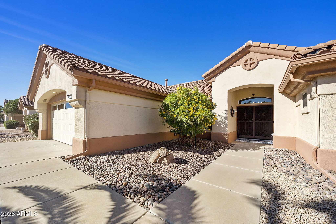
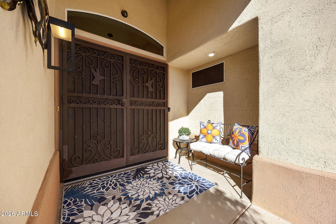
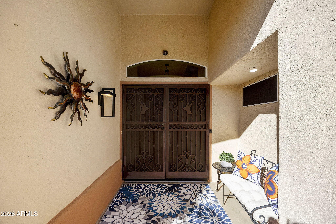
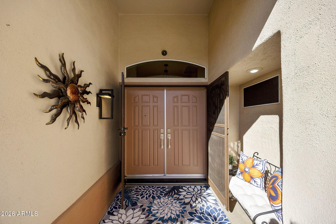
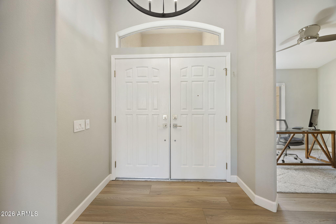
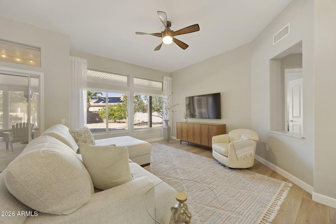
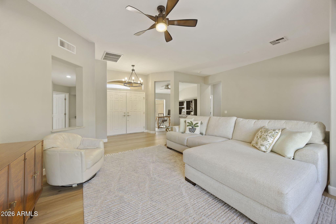
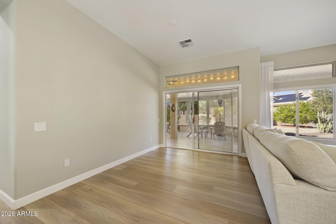
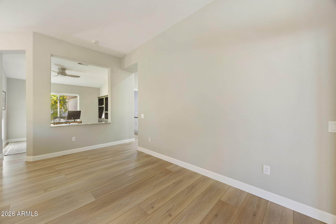
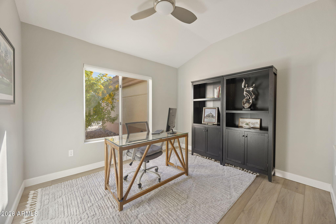
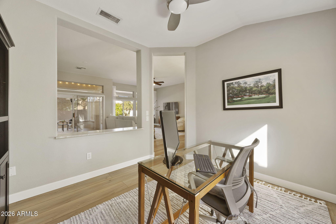
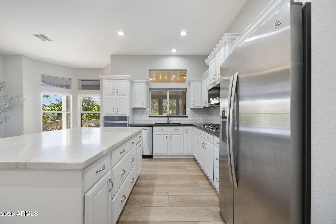
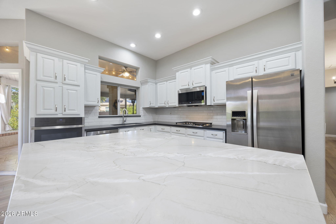
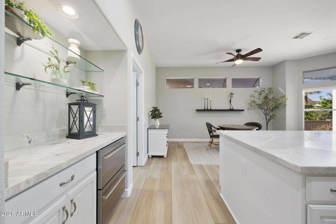
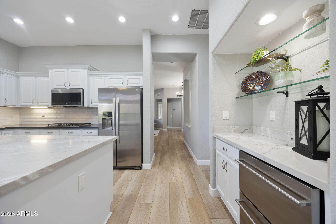
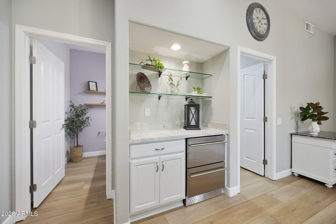
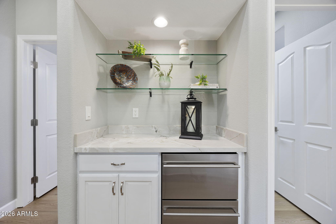
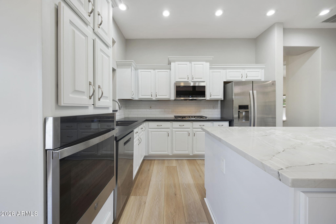
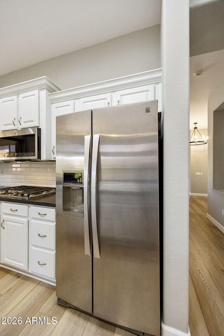
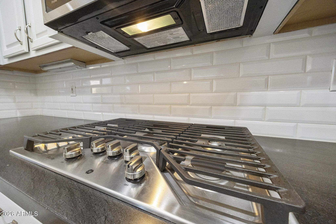
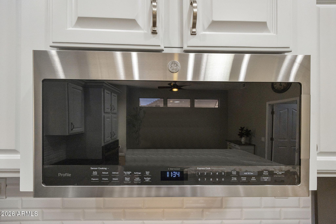
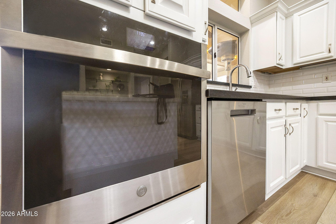
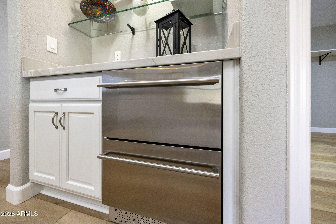
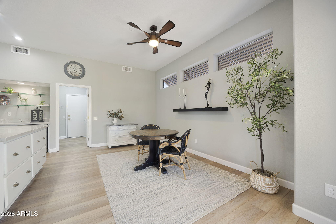
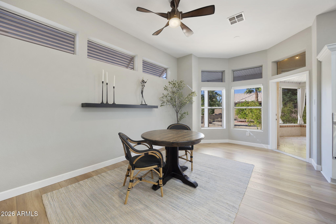
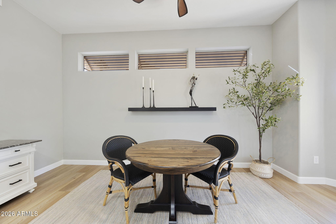
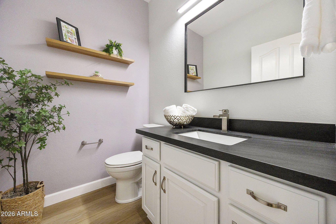
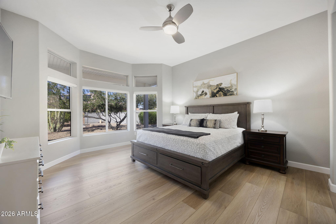
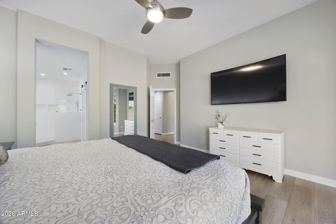
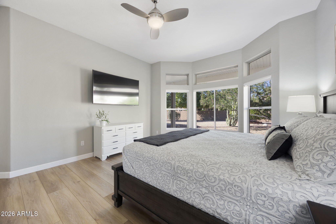
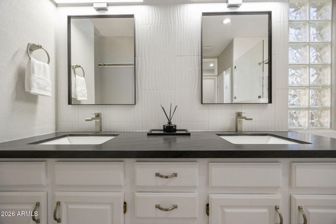
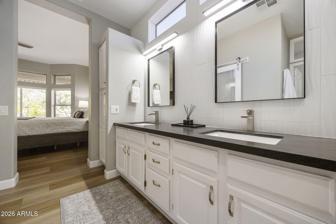
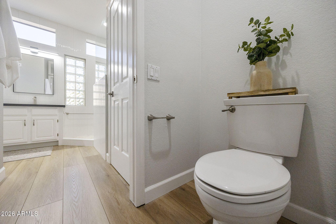
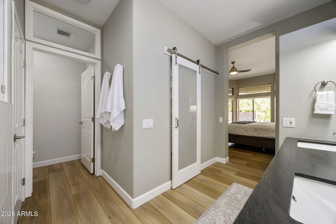
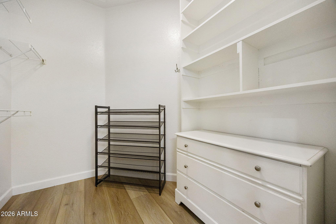
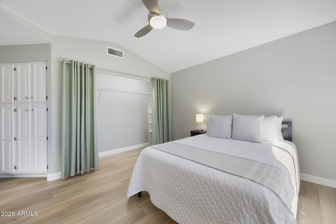
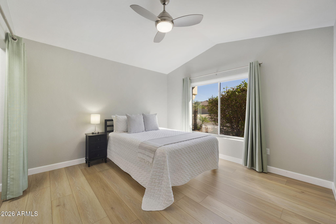
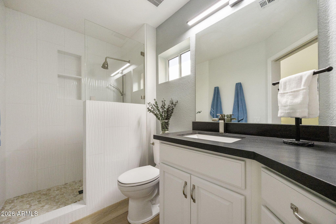
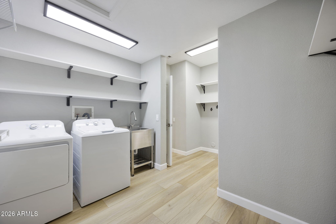
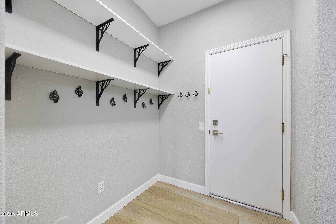
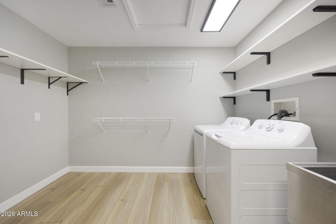
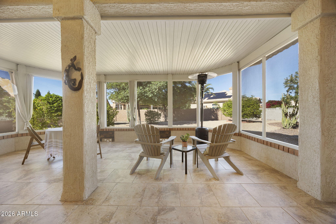
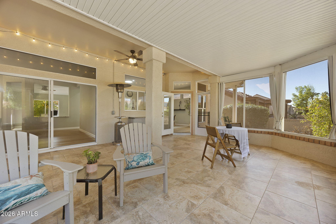
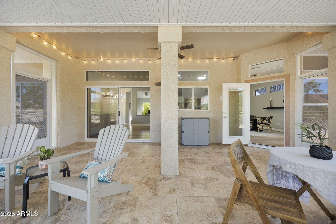
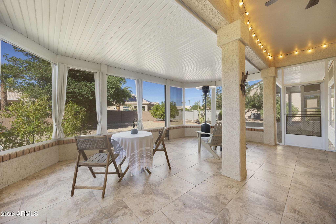
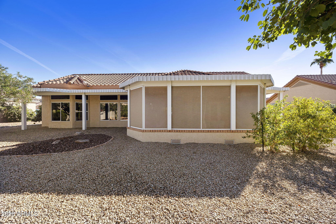
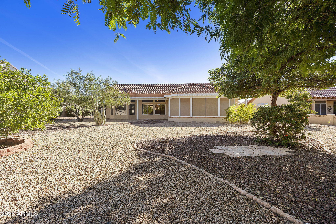
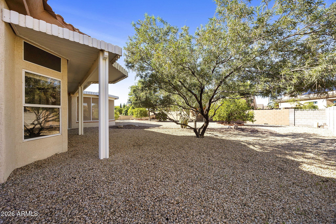
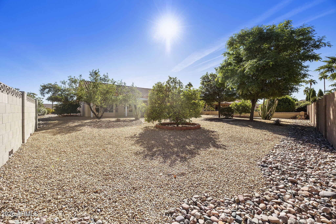
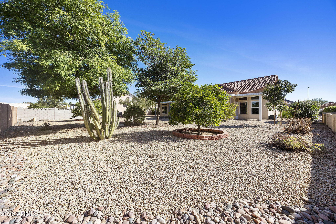
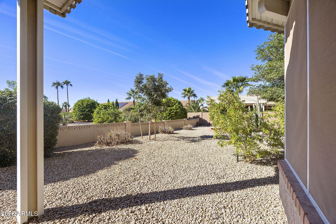
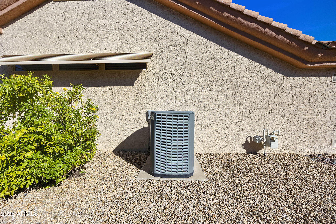
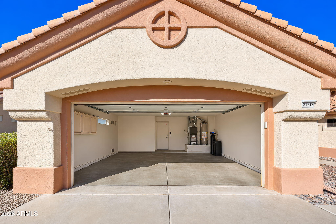
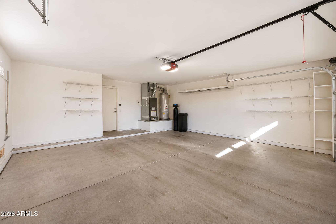
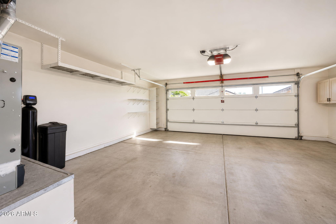
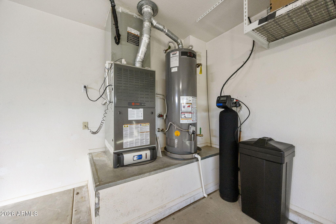
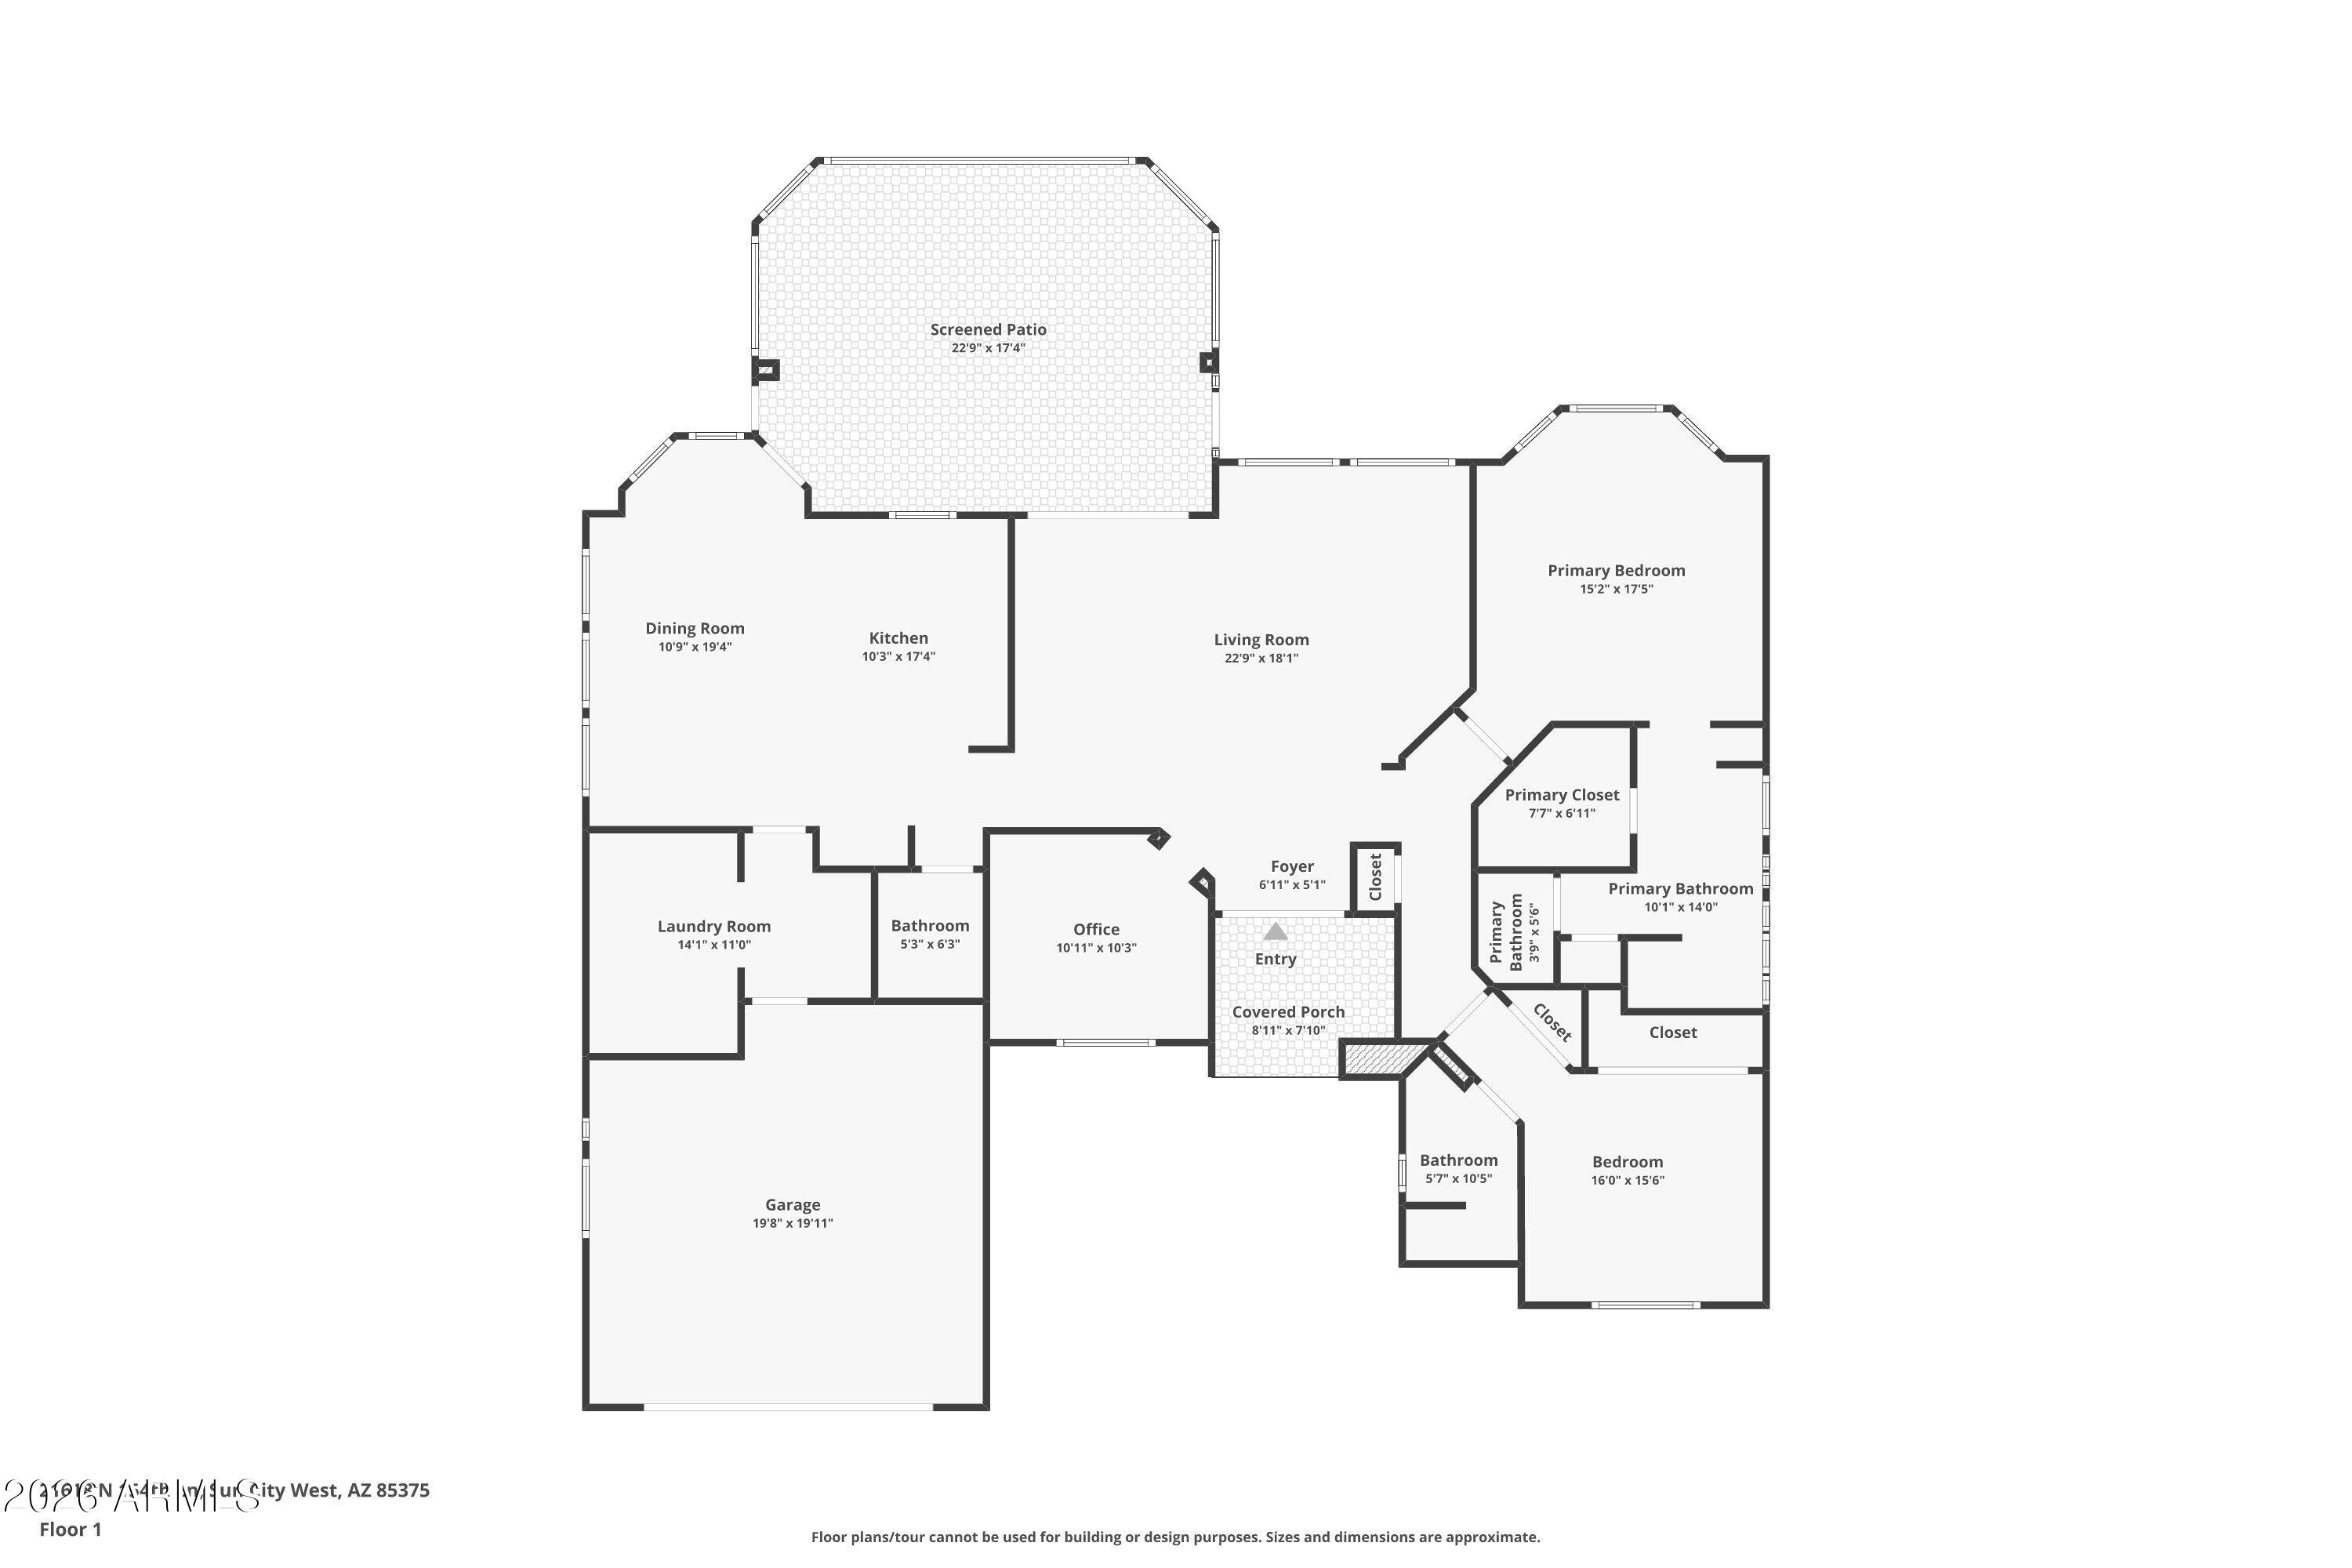
REIMAGINED REMODELED VENTANA showcases an inspired redesign that brings an airy, open flow with refined finishes throughout. Located in a Cul-de-Sac and has welcoming curb appeal. Grand double door entry flows into a Living and Dining areas that can also be considered flex space. Light colors with Earth Tone luxury vinyl plank throughout. Dual suites on one side of the home while kitchen and living with a ½ bathroom on other side of home, is perfect for the entertaining lifestyle. The den/office is located at entry area. The showpiece kitchen pairs granite perimeter counters with a striking quartzite island, brand-new GE appliances and a gas cooktop. Extra living space or eating area compliments the kitchen area. A custom quartzite coffee/wine bar adds a sophisticated entertaining touch. Enjoy automatic draperies, a beautifully updated powder room and a reimagined primary bath with updated fixtures, plumbing and expanded closet space. An added interior laundry room offers generous storage, while the spacious garage provides room for vehicles and golf carts. A recently installed water softener adds convenience. The inviting backyard, where mature citrus trees, new shade plantings and recent irrigation improvements create a lush Arizona retreat. Screened in Covered patio adds to outdoor relaxing evenings. HVAC 2015. Roof Underlayment 2019. New light fixutures. New bathroom fixtures. Hobby room includes, laundry, sink, room for large pantry and storage. Beautifully considered spaces for stylish everyday living and effortless entertaining!
| Date | Event | Price | Source |
|---|---|---|---|
| listed (Active) | $538,000 | ArizonaRegional #7105877 |
Hi there — ask anything about this property or the area and the team will get right back to you.
Local real estate advisory services provided by agent with Simply Real Estate
Listed by Paula Barrett Ruiz with Homesmart
Copyright © 2026 Arizona Regional Multiple Listing Service, Inc. All rights reserved. All information should be verified by the recipient and none is guaranteed as accurate by ARMLS. Information being provided is for consumers' personal, non-commercial use and may not be used for any purpose other than to identify prospective properties consumers may be interested in purchasing. Information being provided is for consumers' personal, non-commercial use and may not be used for any purpose other than to identify prospective properties consumers may be interested in purchasing.
You agree to Simply Real Estate Terms of Use and Privacy Policy. By choosing to contact a property, you also agree that Simply Real Estate and its associates may call, text, or email you regarding any inquiries or activities you submit through our website. This may involve the use of automated means and prerecorded or artificial voices.
Step 1 of 2
Create a free account to view all listings, save searches, and get alerts when new homes match.
Step 2 of 2
Tell us how to reach you about homes you like.
Enter your password to sign in as
Create a free account to view all listings, save searches, and get alerts when new homes match.
Already have an account? Sign in
Sign in to your account.
New here? Create an account