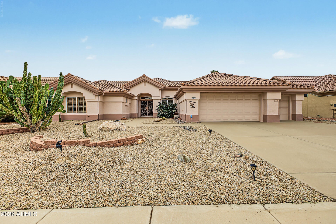
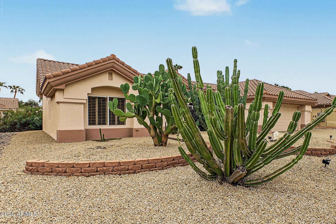
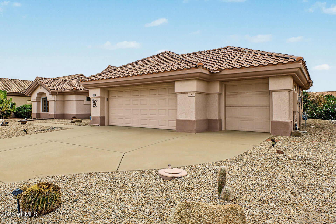
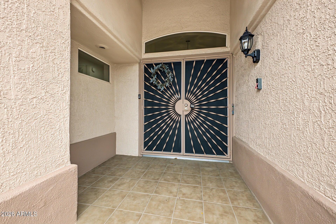
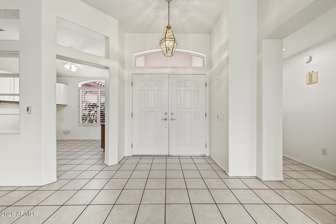
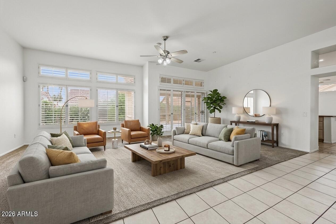
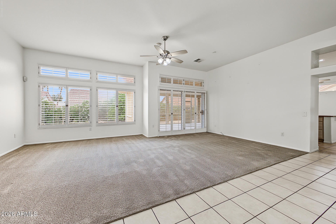
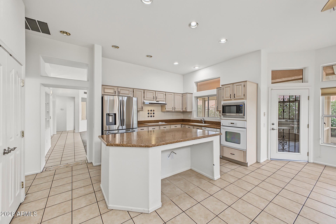
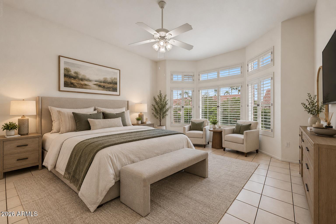
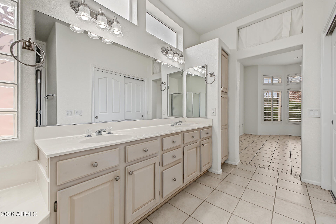
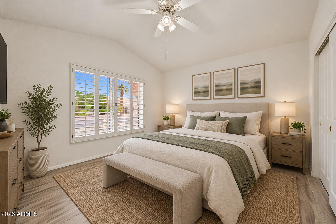
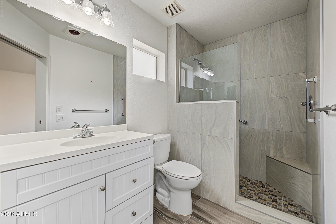
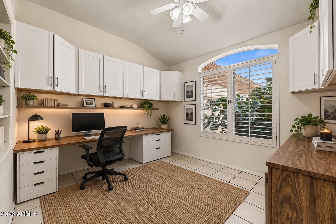
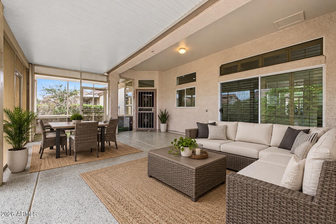
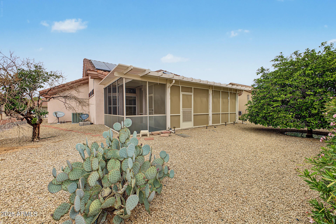
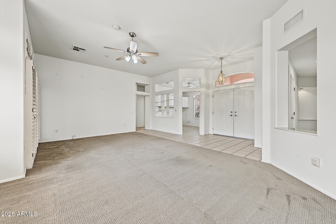
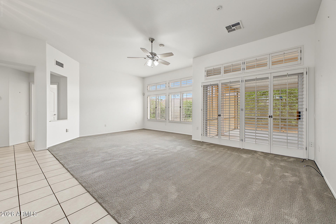
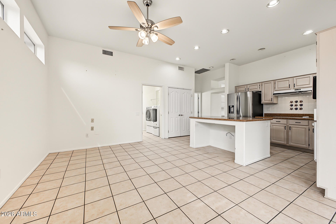
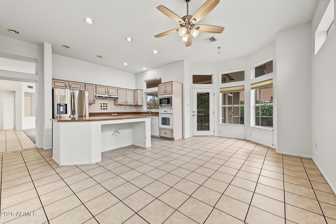
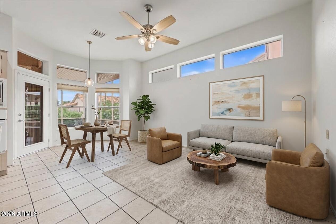
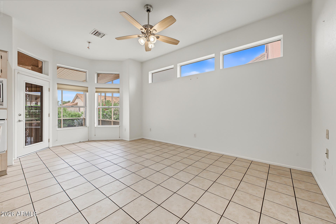
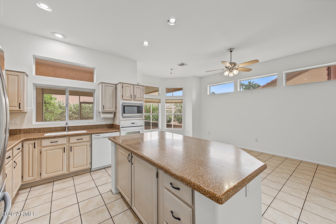
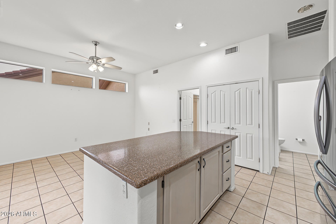
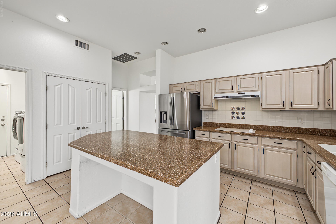
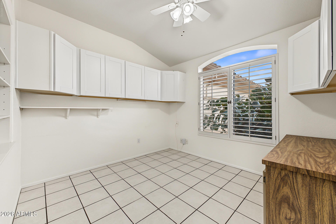
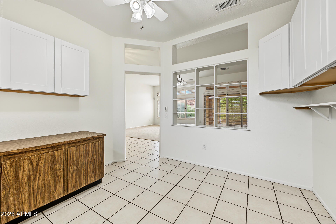
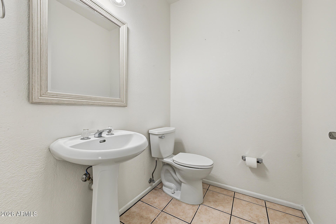
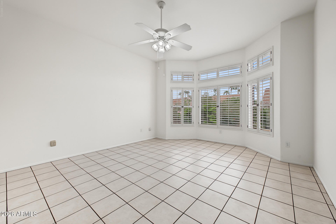
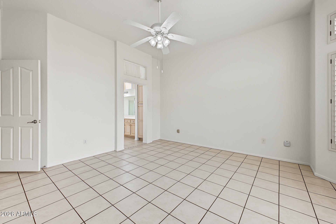
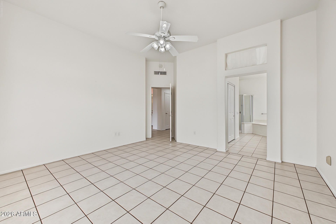
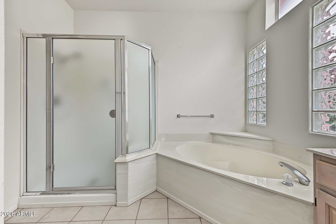
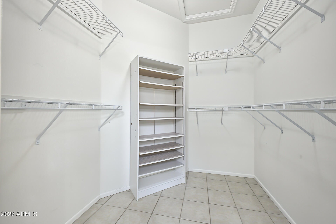
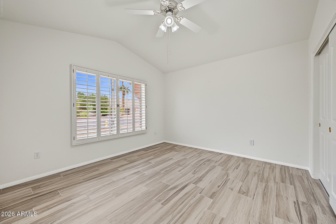
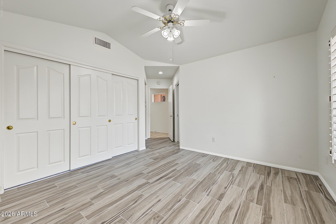
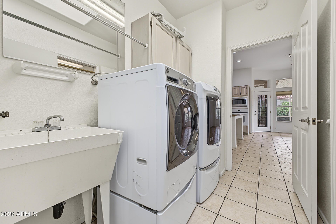
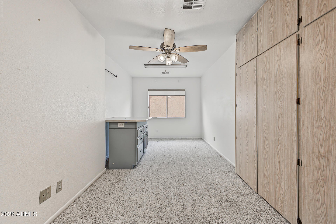
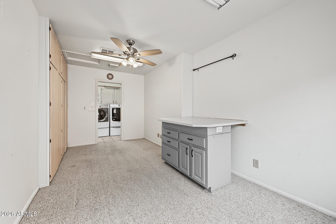
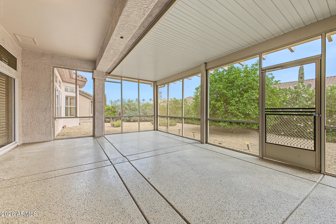
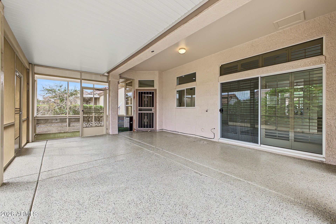
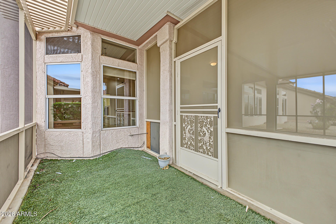
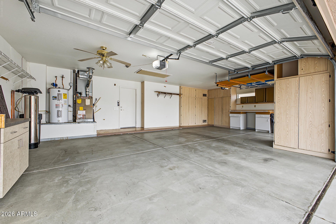
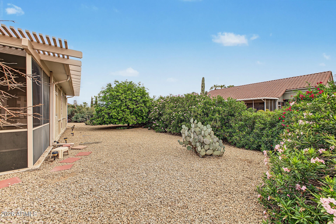
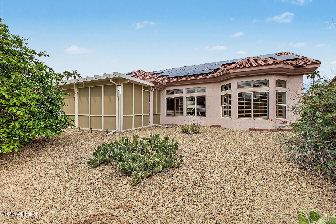
Beautiful retirement haven awaits you here in the 55+ Sun City West! Featuring an expanded Ventana floor plan with 2 beds, 2 baths + powder room, and a 2.5-car garage w/cabinetry. The welcoming interior showcases high ceilings, tons of natural light, a neutral palette, plantation shutters, and tile flooring in all the right places. You'll love the seamlessly flowing living & dining room, along with an inviting family room that opens to the kitchen! Built-in appliances, solid-surface counters, a pantry, recessed lighting, ample wood cabinetry, and an island w/breakfast bar make up the culinary space. Versatile den with cabinetry, perfect for an office! Enter the large primary bedroom to find a bay window and an ensuite with dual sinks, soaking tub, glass-enclosed shower, & a walk-in closet. The secondary bedroom has a triple-wide closet and a private bathroom for added comfort. Plus, there is also a bonus room with built-in cabinetry & a work counter, ideal for hobby space or additional storage. Laundry room with a utility sink. Relax in the backyard's large screened-in patio without worrying about the weather! With SOLAR PANELS, you'll appreciate eco-friendly living and monthly savings. Enjoy the active lifestyle of Sun City West, offering an impressive array of amenities, including golf courses, recreation centers, swimming pools, fitness facilities, pickleball & tennis courts, bowling, a library, and a variety of clubs & social activities. Don't miss this opportunity!
Wednesday, November 25 · 10am–2pm
In person · no appointment needed
| Date | Event | Price | Source |
|---|---|---|---|
| listed (Active) | $419,900 | ArizonaRegional #7089261 | |
| price changed | $399,900 | ArizonaRegional #7089261 |
Hi there — ask anything about this property or the area and the team will get right back to you.
Local real estate advisory services provided by agent with Simply Real Estate
Listed by Michael Reppy with Homesmart · Cell: 623-255-9536
Copyright © 2026 Arizona Regional Multiple Listing Service, Inc. All rights reserved. All information should be verified by the recipient and none is guaranteed as accurate by ARMLS. Information being provided is for consumers' personal, non-commercial use and may not be used for any purpose other than to identify prospective properties consumers may be interested in purchasing. Information being provided is for consumers' personal, non-commercial use and may not be used for any purpose other than to identify prospective properties consumers may be interested in purchasing.
You agree to Simply Real Estate Terms of Use and Privacy Policy. By choosing to contact a property, you also agree that Simply Real Estate and its associates may call, text, or email you regarding any inquiries or activities you submit through our website. This may involve the use of automated means and prerecorded or artificial voices.
Step 1 of 2
Create a free account to view all listings, save searches, and get alerts when new homes match.
Step 2 of 2
Tell us how to reach you about homes you like.
Enter your password to sign in as
Create a free account to view all listings, save searches, and get alerts when new homes match.
Already have an account? Sign in
Sign in to your account.
New here? Create an account