$375,000

12519 W Skyview Drive, Sun City West, AZ 85375

2beds
2baths
—sqft
Quick facts
Single Family Residence 39 Days on Market Built in 1979 8,500 sq ft

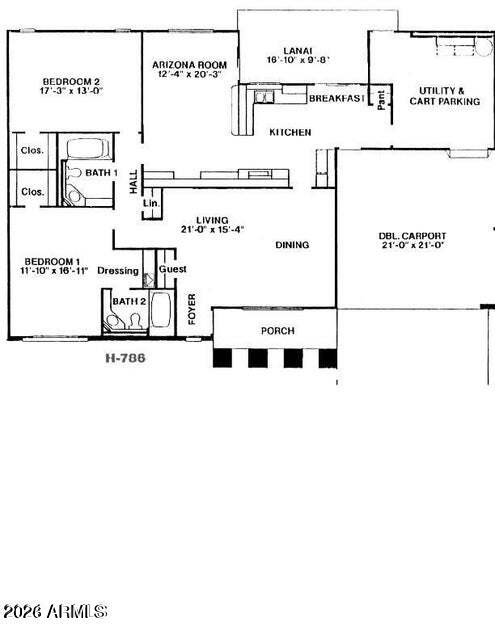
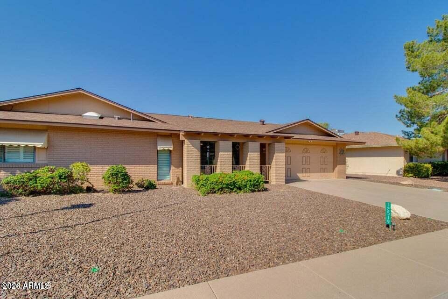
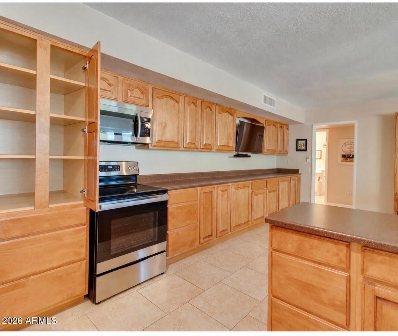
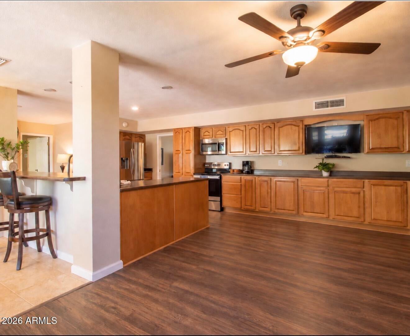
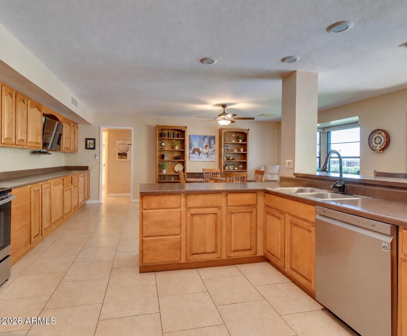
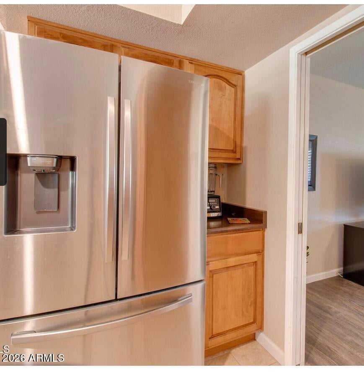
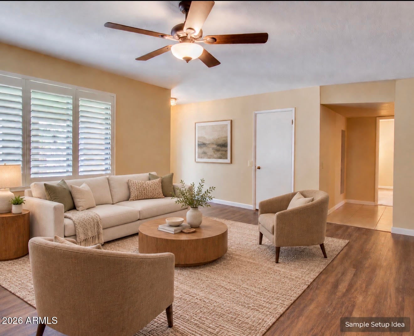
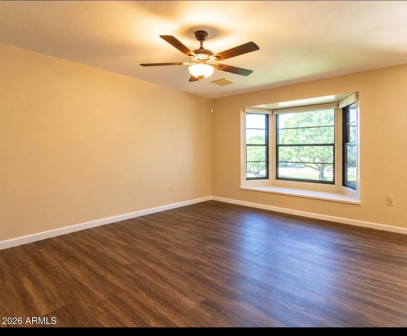
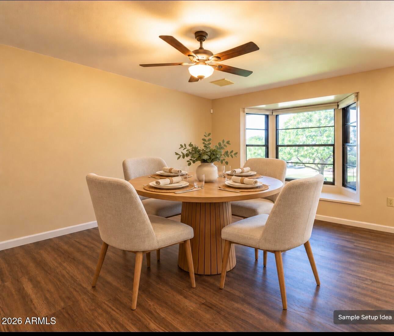
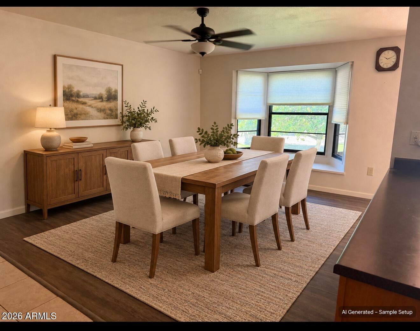
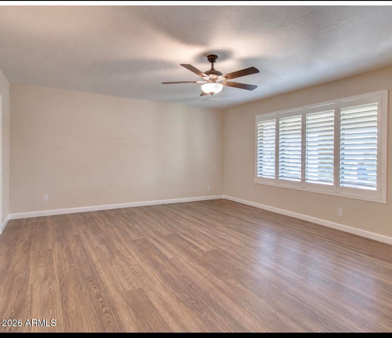
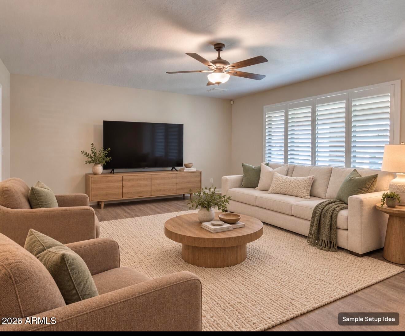
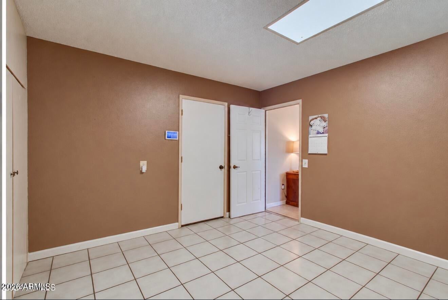
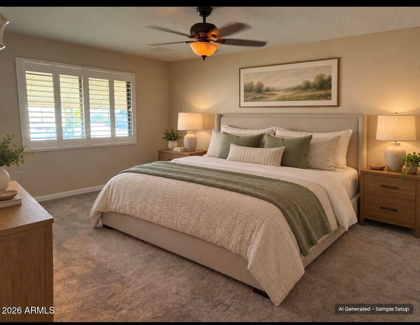
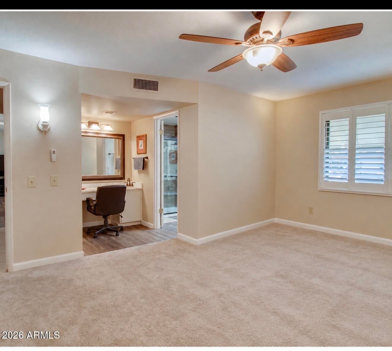
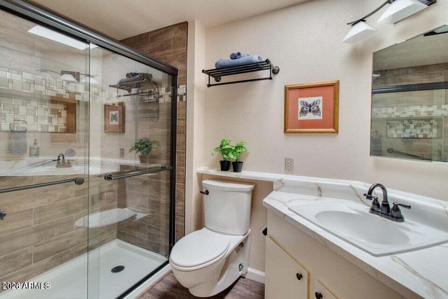
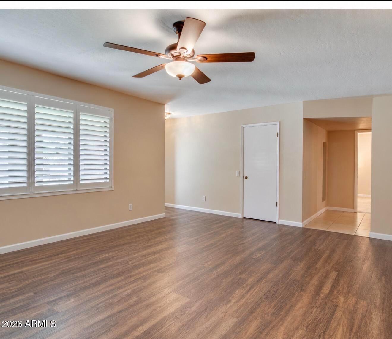
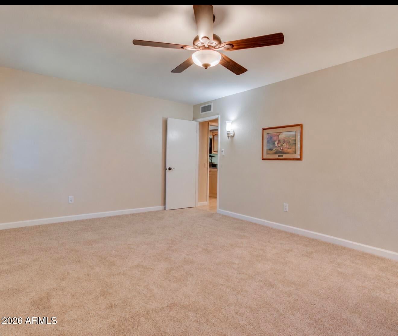
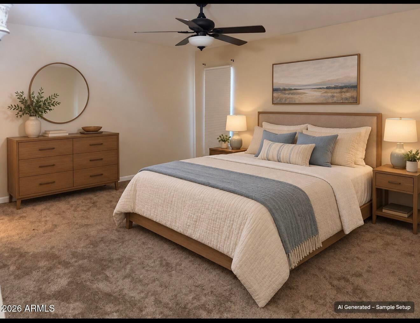
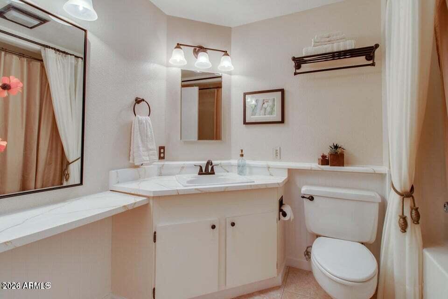
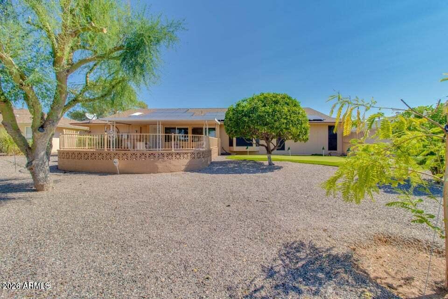
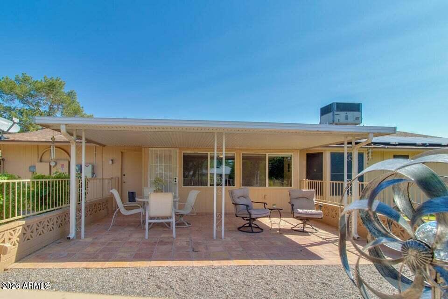
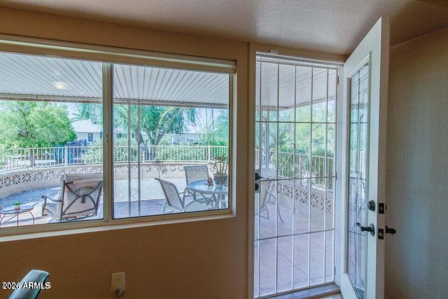
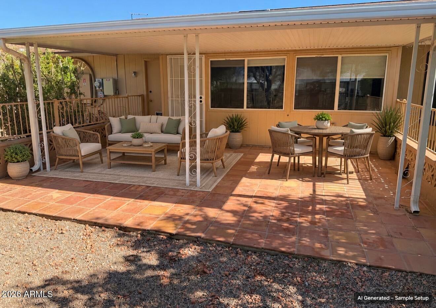
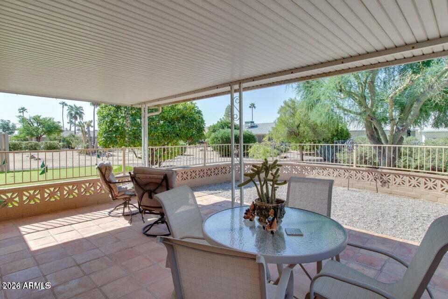
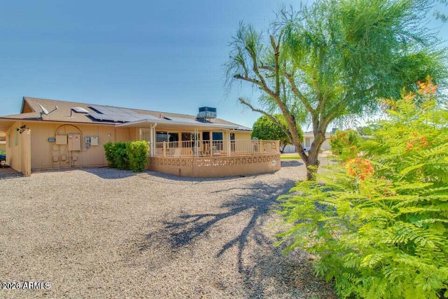
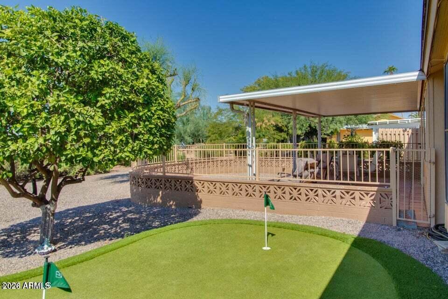
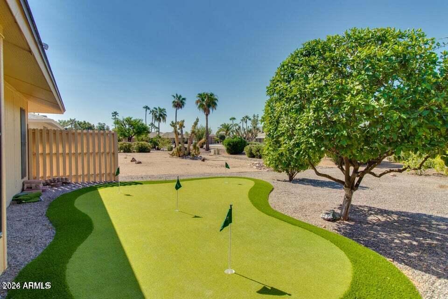
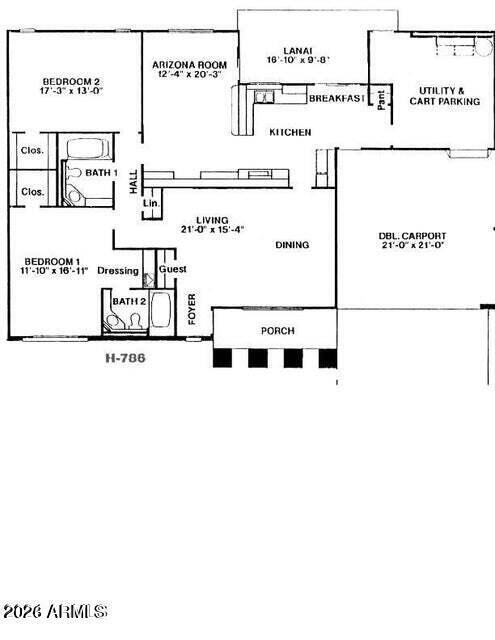
Welcome to this spacious and well-maintained 2-bedroom, 2-bath H786B Classic in Sun City West! The enclosed patio expands the home beyond its original 1,610-square-foot floor plan, providing approximately 2,057 square feet of comfortable and flexible living space. The open layout features smooth ceilings, updated bathrooms, luxury vinyl and tile flooring, plus carpet in both generously sized bedrooms. Kitchen offers abundant cabinetry, excellent pantry storage and stainless-steel appliances, including a stove installed in 2024, refrigerator in 2022, and dishwasher and microwave in 2020. A water softener was added in 2023. Step outside to a private backyard filled with citrus trees and mature greenery, offering plenty of relaxing evenings. Low monthly solar, check for more details. Enjoy the covered and open patio area, partially fenced space with a doggie door, and your own putting green. Move-in ready soon, filled with inviting spaces inside and out--come see everything this home has to offer.

Location of 12519 W Skyview Drive

Map showing 12519 W Skyview Drive, Sun City West, AZ 85375 $375,000
See more listings in Sun City West

12519 W Skyview Drive property details

Interior

Bedrooms & Bathrooms

  • Bedrooms: 2
  • Bathrooms: 2
  • Full Bathrooms: 2

Appliances

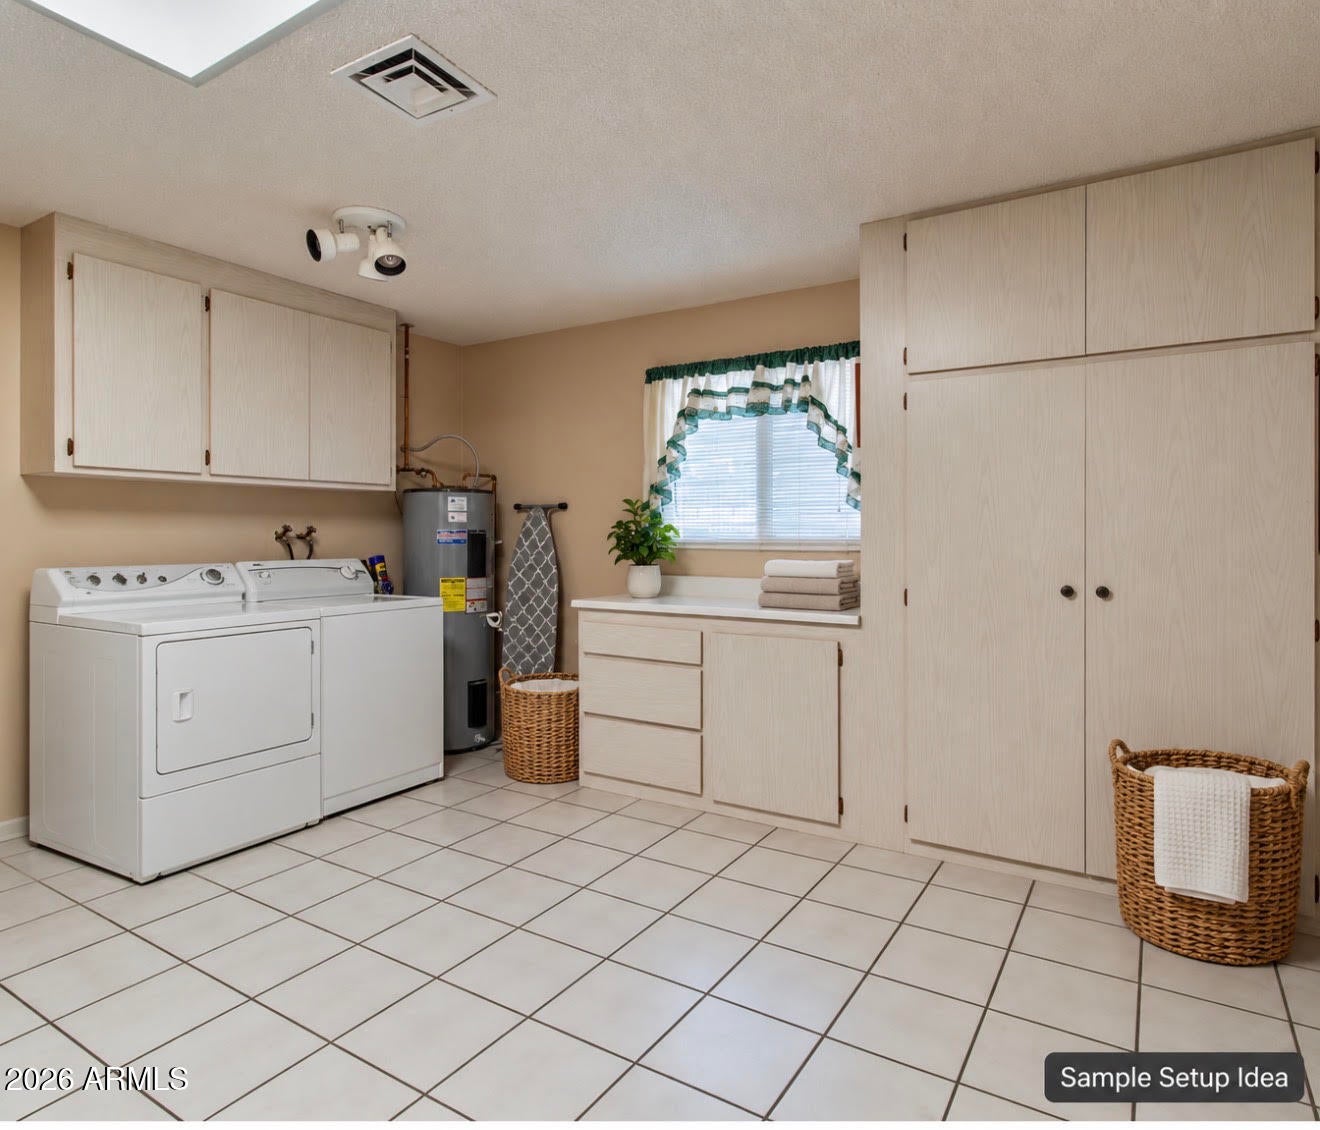
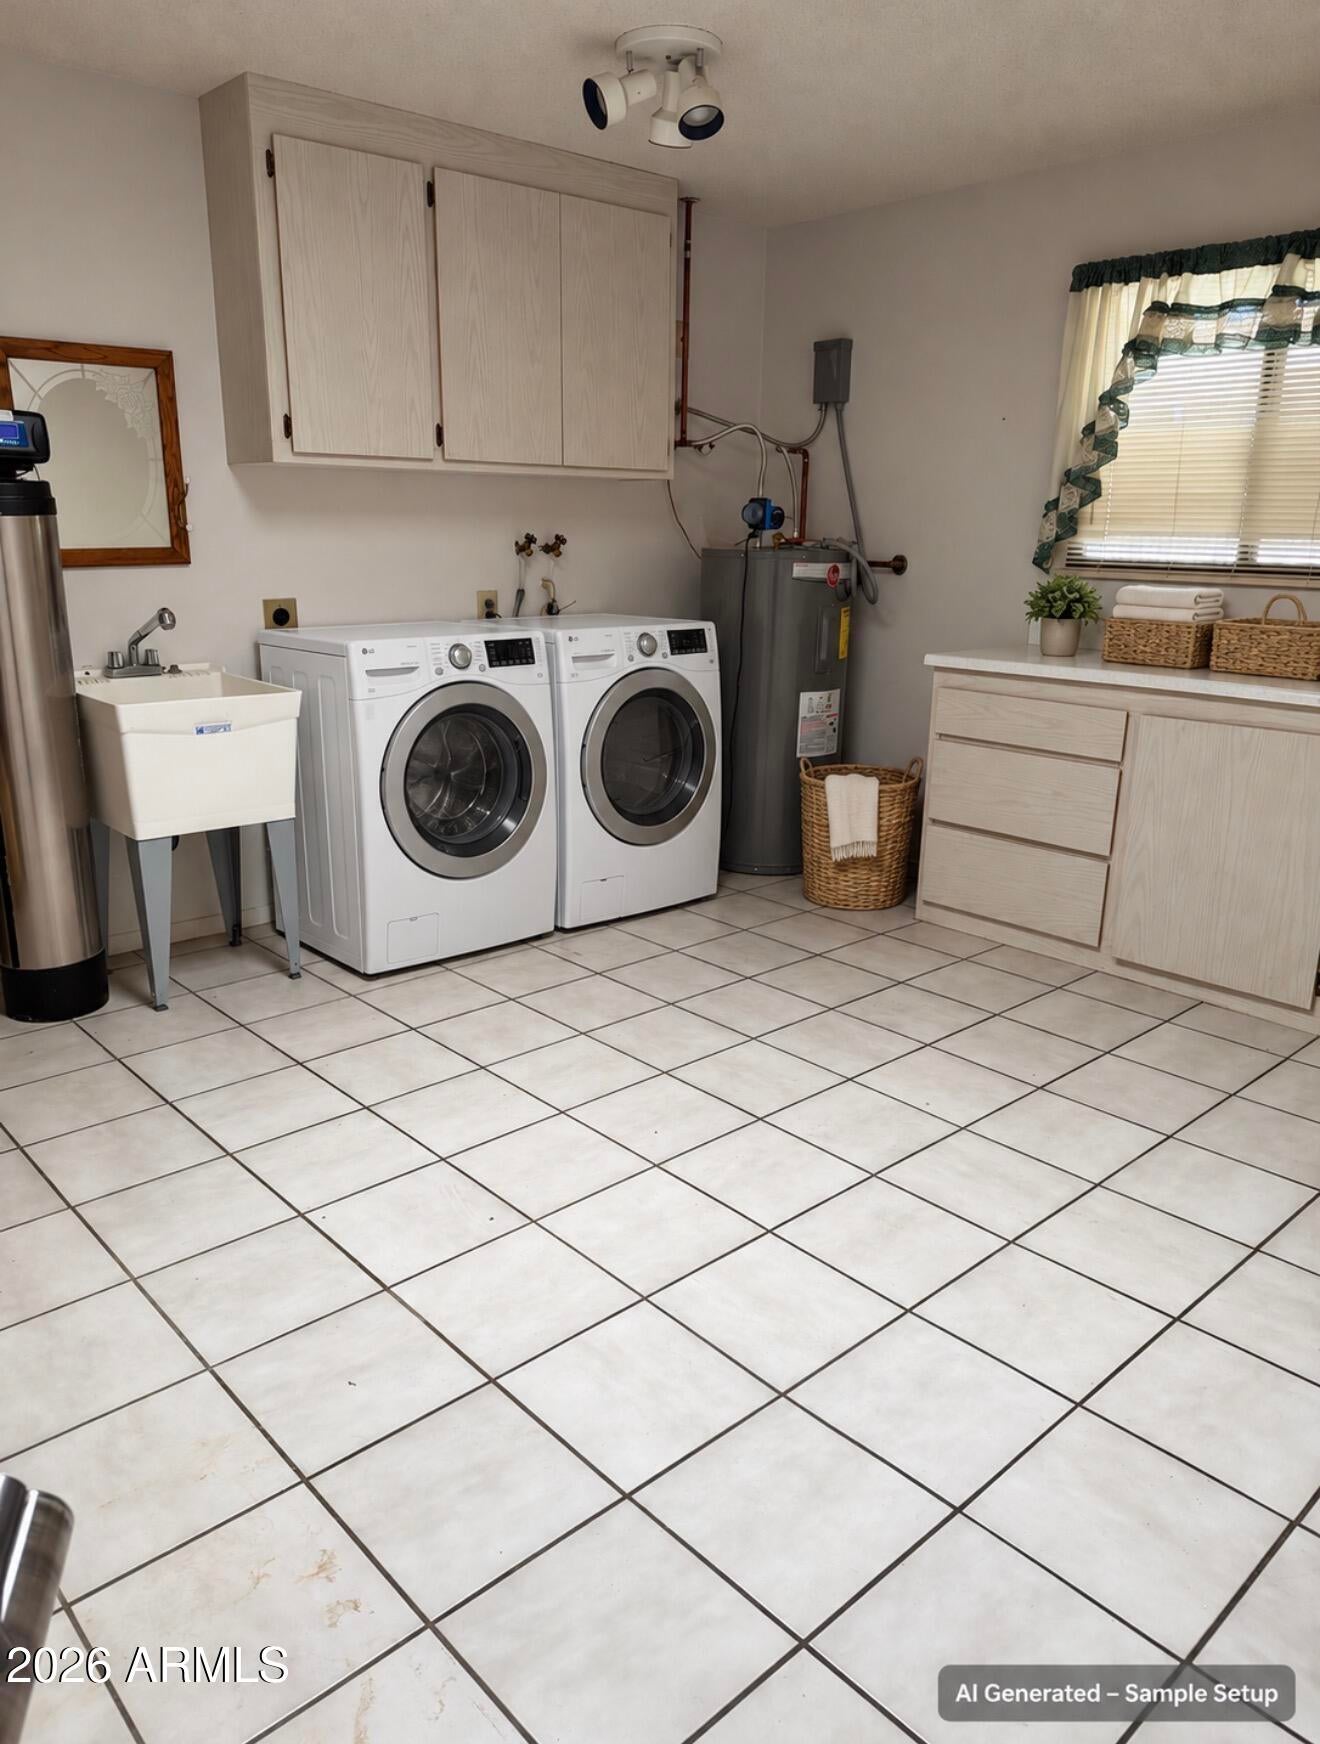
  • Included: Dishwasher, Disposal, Refrigerator, Microwave, Washer, Dryer, Water Softener Owned
  • Laundry: Inside

Heating

  • Heating: Electric

Cooling

  • Cooling: Ceiling Fan(s), Central Air

Features

  • Interior Features: Double Vanity, Breakfast Bar, Laminate Counters, High Speed Internet, High Ceilings
  • Window Features: Skylight(s), Double Pane Windows
  • Flooring: Carpet, Vinyl, Tile
  • Fireplace: No

Interior Area

  • Source: Appraiser

Property

Features

  • Exterior Features: Private Yard
  • Patio & Porch: Patio
  • Security Features: Security System Owned
  • Has Private Pool: No
  • Pool Features: Heated
  • Has Spa: No
  • Spa Features: None
  • Fencing: Block, Partial, Other
  • Horses: No

View

  • Has View: No

Lot

  • Size: 8,500 sq ft
  • Acres: 0.2
  • Features: Sprinklers In Front, Sprinklers In Rear

Accessibility

  • Levels: One
  • Stories: 1
  • Accessibility Features: Accessible Entrance, Accessible Full Bath

Parking

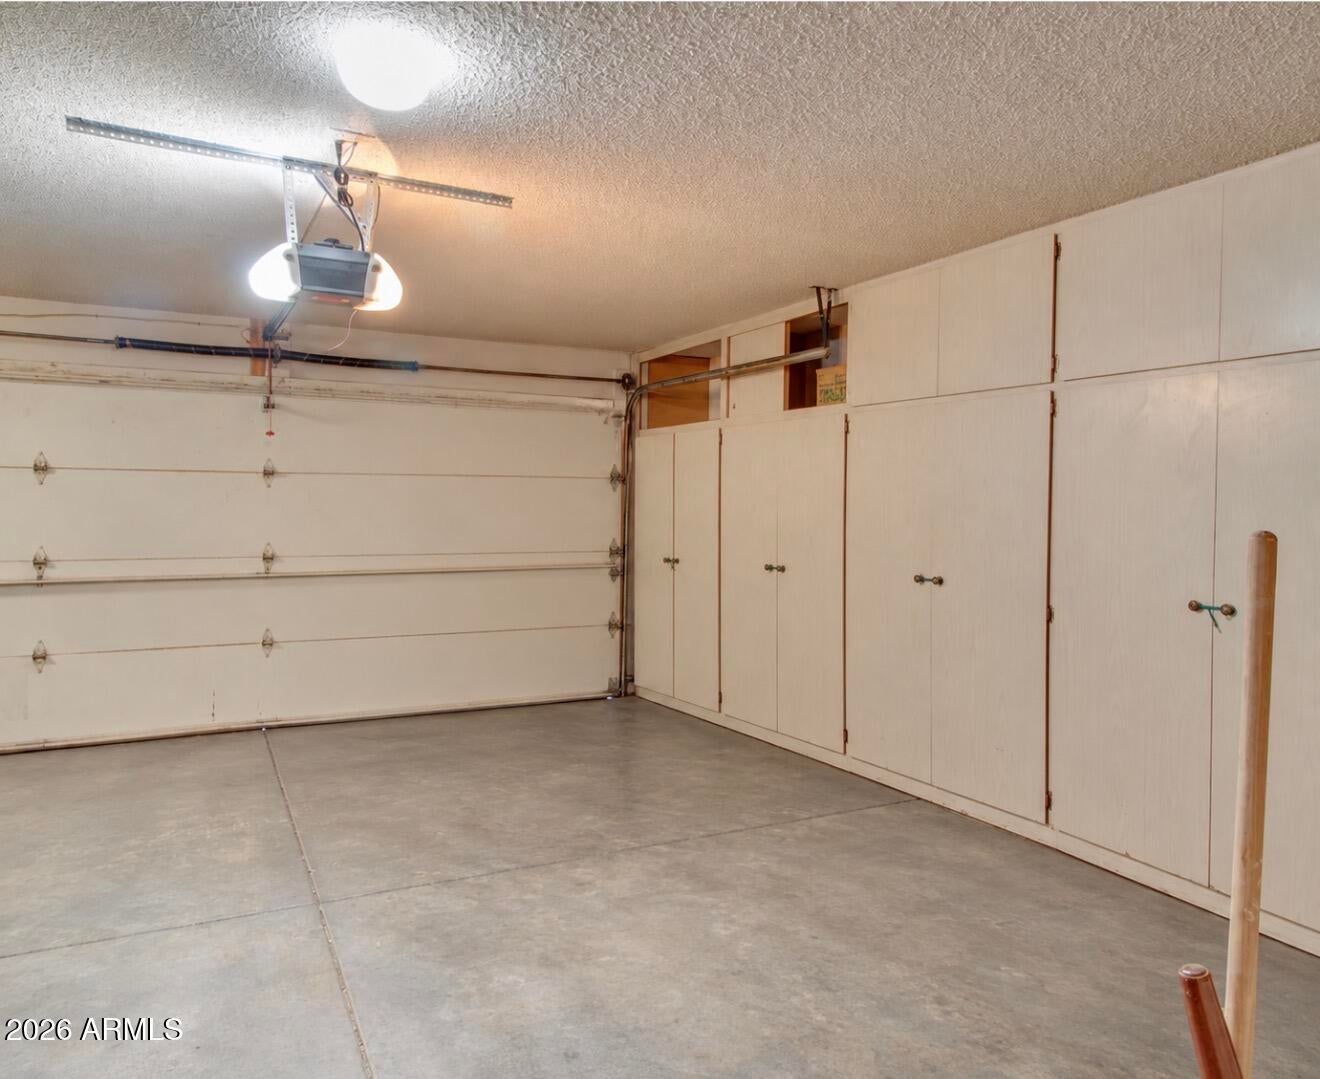
  • Garage: Yes
  • Total Spaces: 2
  • Covered Spaces: 2
  • Parking Features: Garage Door Opener, Direct Access
  • Carport: No
  • Open Parking: No
  • Open Parking Spaces: 2

Waterfront

  • Has Waterfront: No

Basement

  • Basement: No

Mobile Home

  • Mobile Home Remains: No
  • Model: H786B CLASSIC

Construction

Type & Style

  • Home Type: Residential
  • Architectural Style: Contemporary
  • Property Sub Type: Single Family Residence

Materials

  • Construction Materials: Brick, ICAT Recessed Lighting, Brick Veneer, Low VOC Insulation
  • Roof: Composition

Builder / Condition

  • Year Built: 1979
  • New Construction: No
  • Builder: Del Webb

Building

  • Building Area Total: 2057

Utilities & Green Energy

Utilities

  • Electric on Property: No
  • Electric: 220 Volts in Kitchen
  • Sewer: Public Sewer

Green Energy

  • Energy Efficient: No
  • Energy Generation: Solar

Community & HOA

Community

  • Subdivision: Sun City West
  • Zip/Postal Code: 85375
  • City/Town: Sun City West
  • City/Region: Sun City West-Maricopa
  • County/Parish: Maricopa
  • State/Province: AZ
  • Country Region: US-AZ
  • Features: Golf, Tennis Court(s), Racquetball, Playground, Clubhouse, Fitness Center, Sidewalks

HOA

  • Has HOA: No
  • Senior Community: No

Pets

  • Pets Allowed: No

Location

  • Range: W
  • Section: 35
  • Township: 4N
  • Longitude: -112.330573
  • Latitude: 33.645403
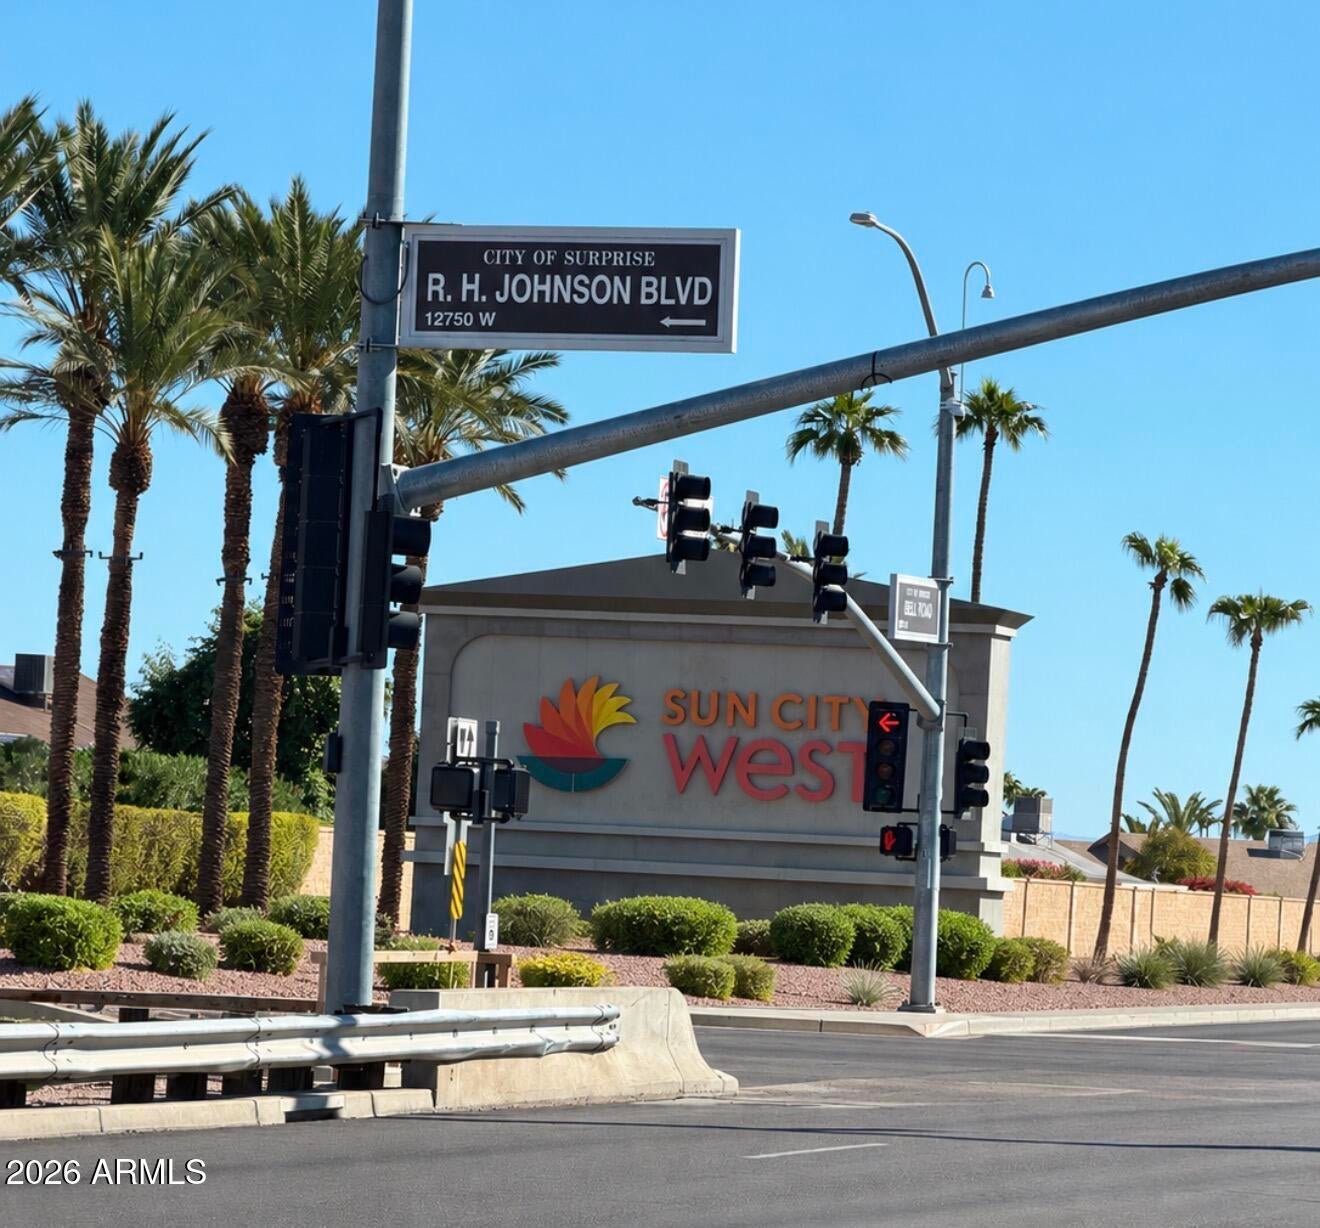
  • Directions: From Bell Road, Drive North on N. R.H Johnson Blvd. Take Right on N Conquistadar Dr, Take first left on N Desert Glenn Dr., take right on N Buntline Dr, Take left on W Skyview Dr, home on the left.

Land Lease

  • Land Lease: No

School

Elementary

Middle or Junior

Highschool

Tax, Financial & Listing Details

Listing Details

  • List Price: $375,000
  • Date on Market:
  • Listing Terms: Cash, Conventional
  • Ownership: Fee Simple
  • Home Warranty: No
  • Rent Control: No
  • Status: Active

MLS Details

  • MLS: ArizonaRegional
  • Listing ID: 7086802

Tax Details

  • Annual Tax Amount: $1,046
  • Tax Year: 2025
  • Tax Book Number: 232.0
  • Tax Lot: 379
  • Tax Map Number: 8.0

Price history for 12519 W Skyview Drive

DateEventPriceSource
listed (Active)$375,000ArizonaRegional #7086802Source

Ask a question about 12519 W Skyview Drive

Hi there — ask anything about this property or the area and the team will get right back to you.

Last checked Source: ArizonaRegionalMLS# 7086802

Local real estate advisory services provided by agent with Simply Real Estate

Listed by Lena Fetters with Berkshire Hathaway Homeservices Arizona Properties

Copyright © 2026 Arizona Regional Multiple Listing Service, Inc. All rights reserved. All information should be verified by the recipient and none is guaranteed as accurate by ARMLS. Information being provided is for consumers' personal, non-commercial use and may not be used for any purpose other than to identify prospective properties consumers may be interested in purchasing. Information being provided is for consumers' personal, non-commercial use and may not be used for any purpose other than to identify prospective properties consumers may be interested in purchasing.

You agree to Simply Real Estate Terms of Use and Privacy Policy. By choosing to contact a property, you also agree that Simply Real Estate and its associates may call, text, or email you regarding any inquiries or activities you submit through our website. This may involve the use of automated means and prerecorded or artificial voices.

Listings near 12519 W Skyview Drive