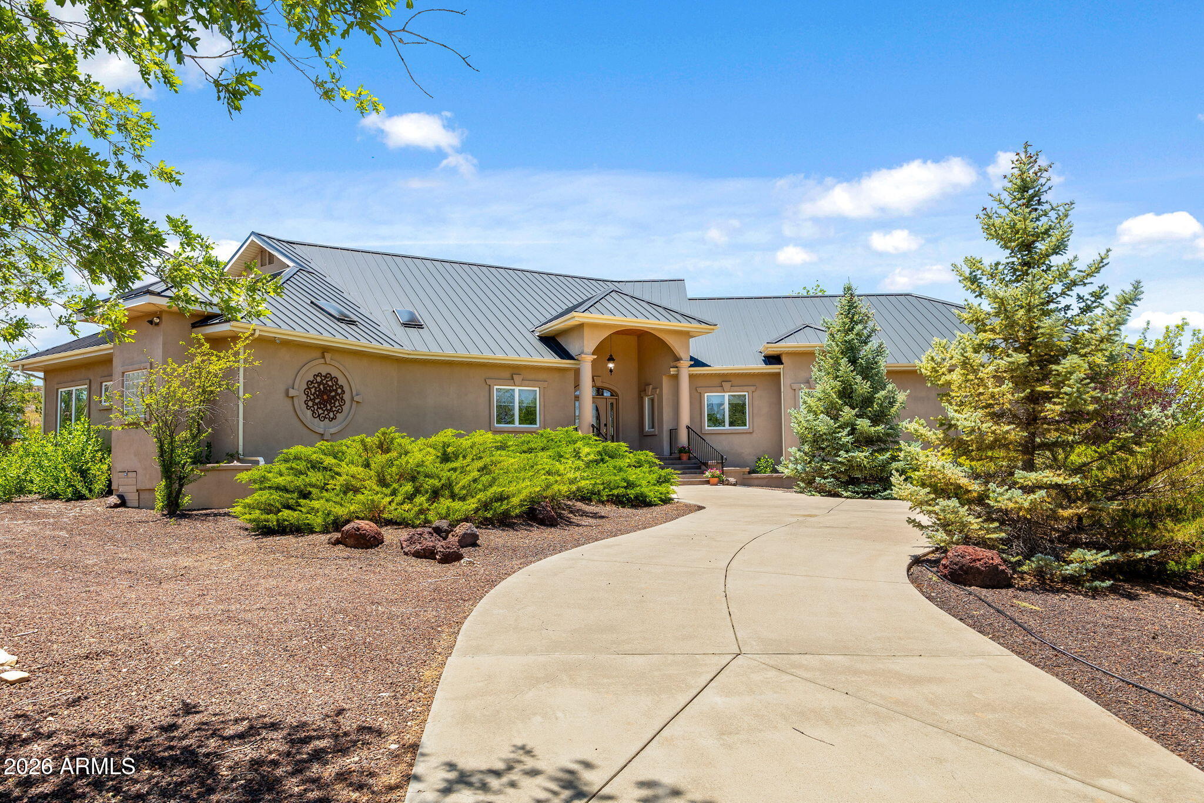
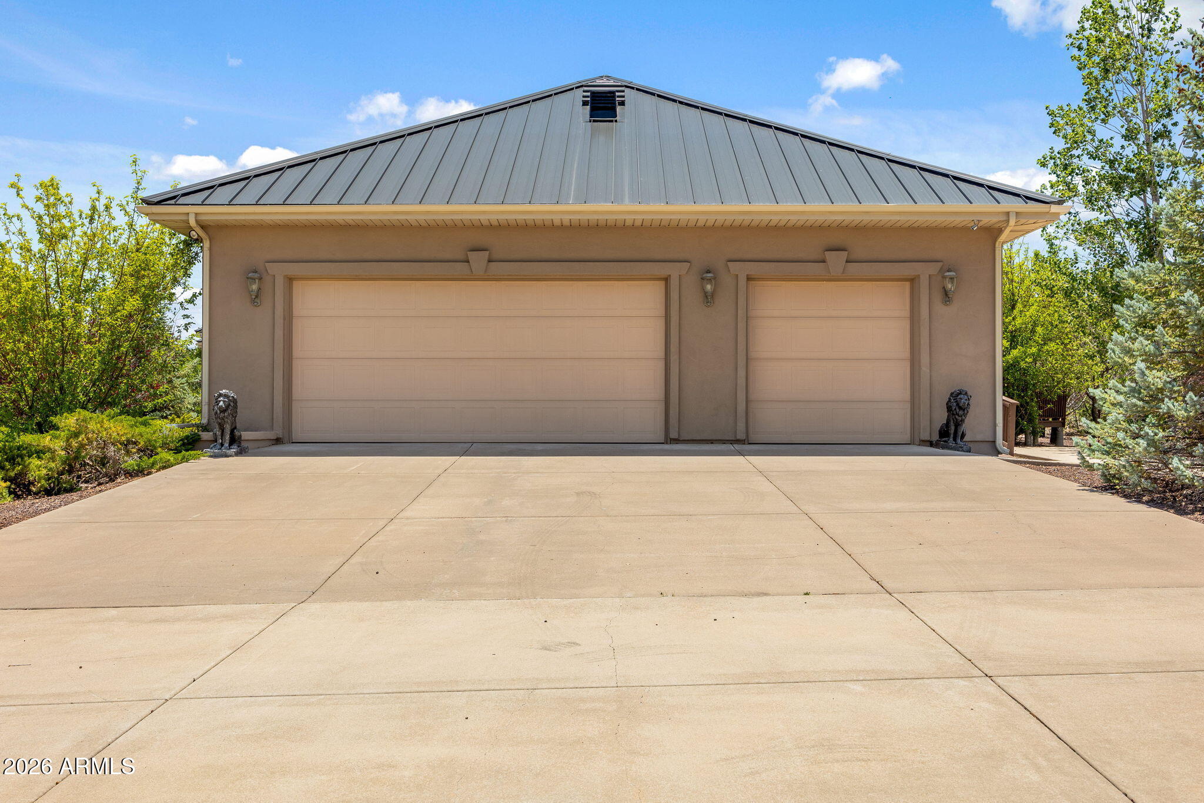
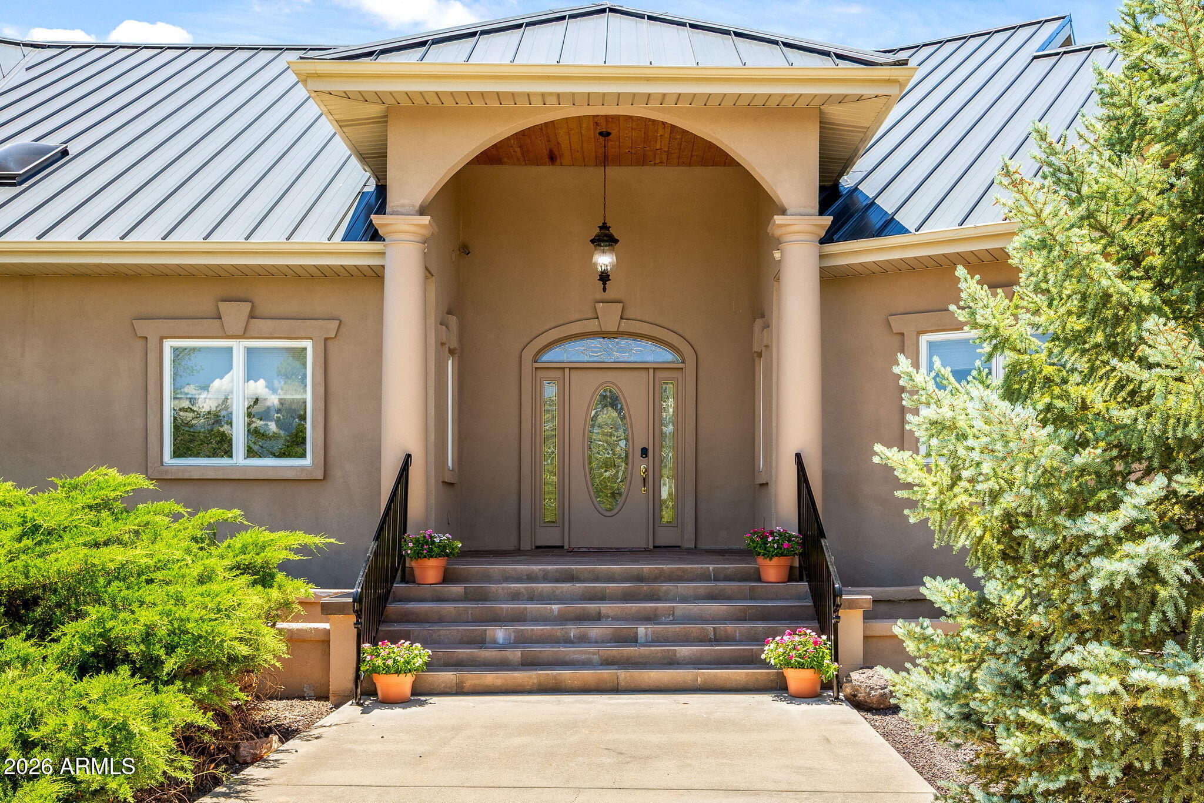
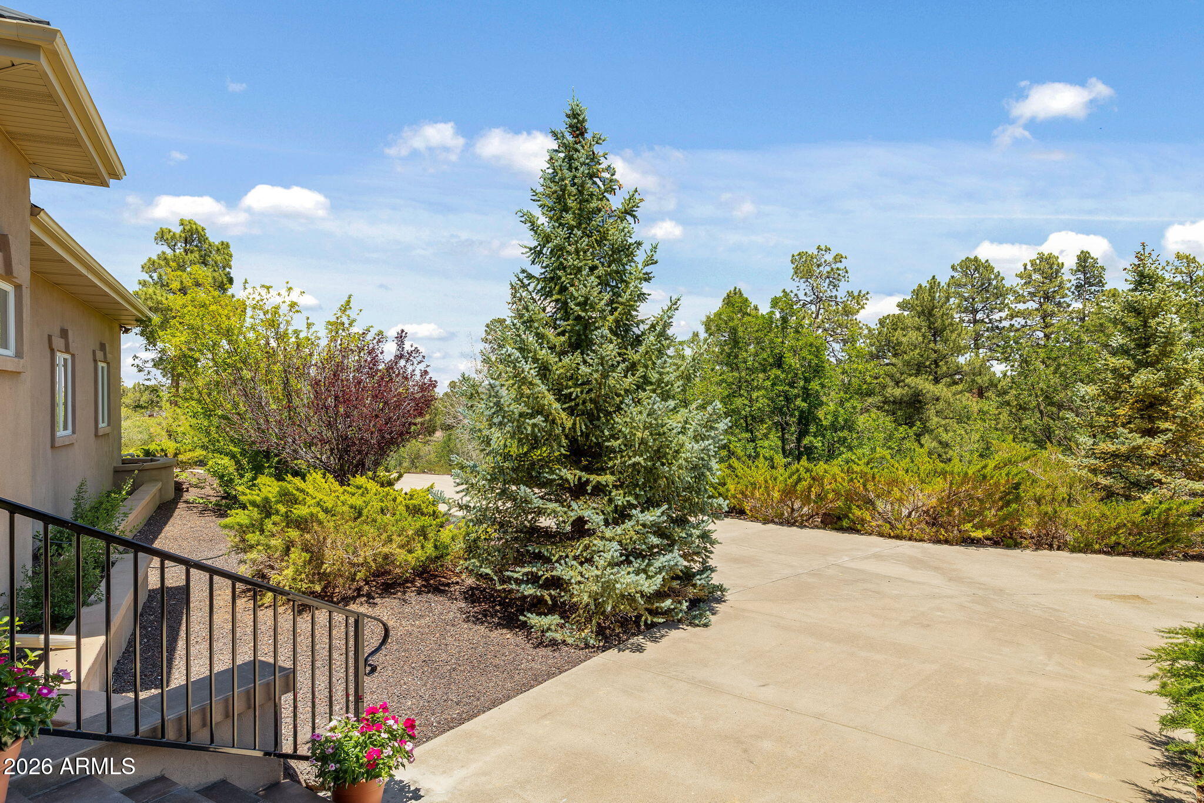
INCREDIBLE BUYER OPPORTUNITY; NEW PRICE! .BACKS NATIONAL FOREST • 1.33 ACRES • OVER 4,000 SQ. FT. • UNIVERSAL
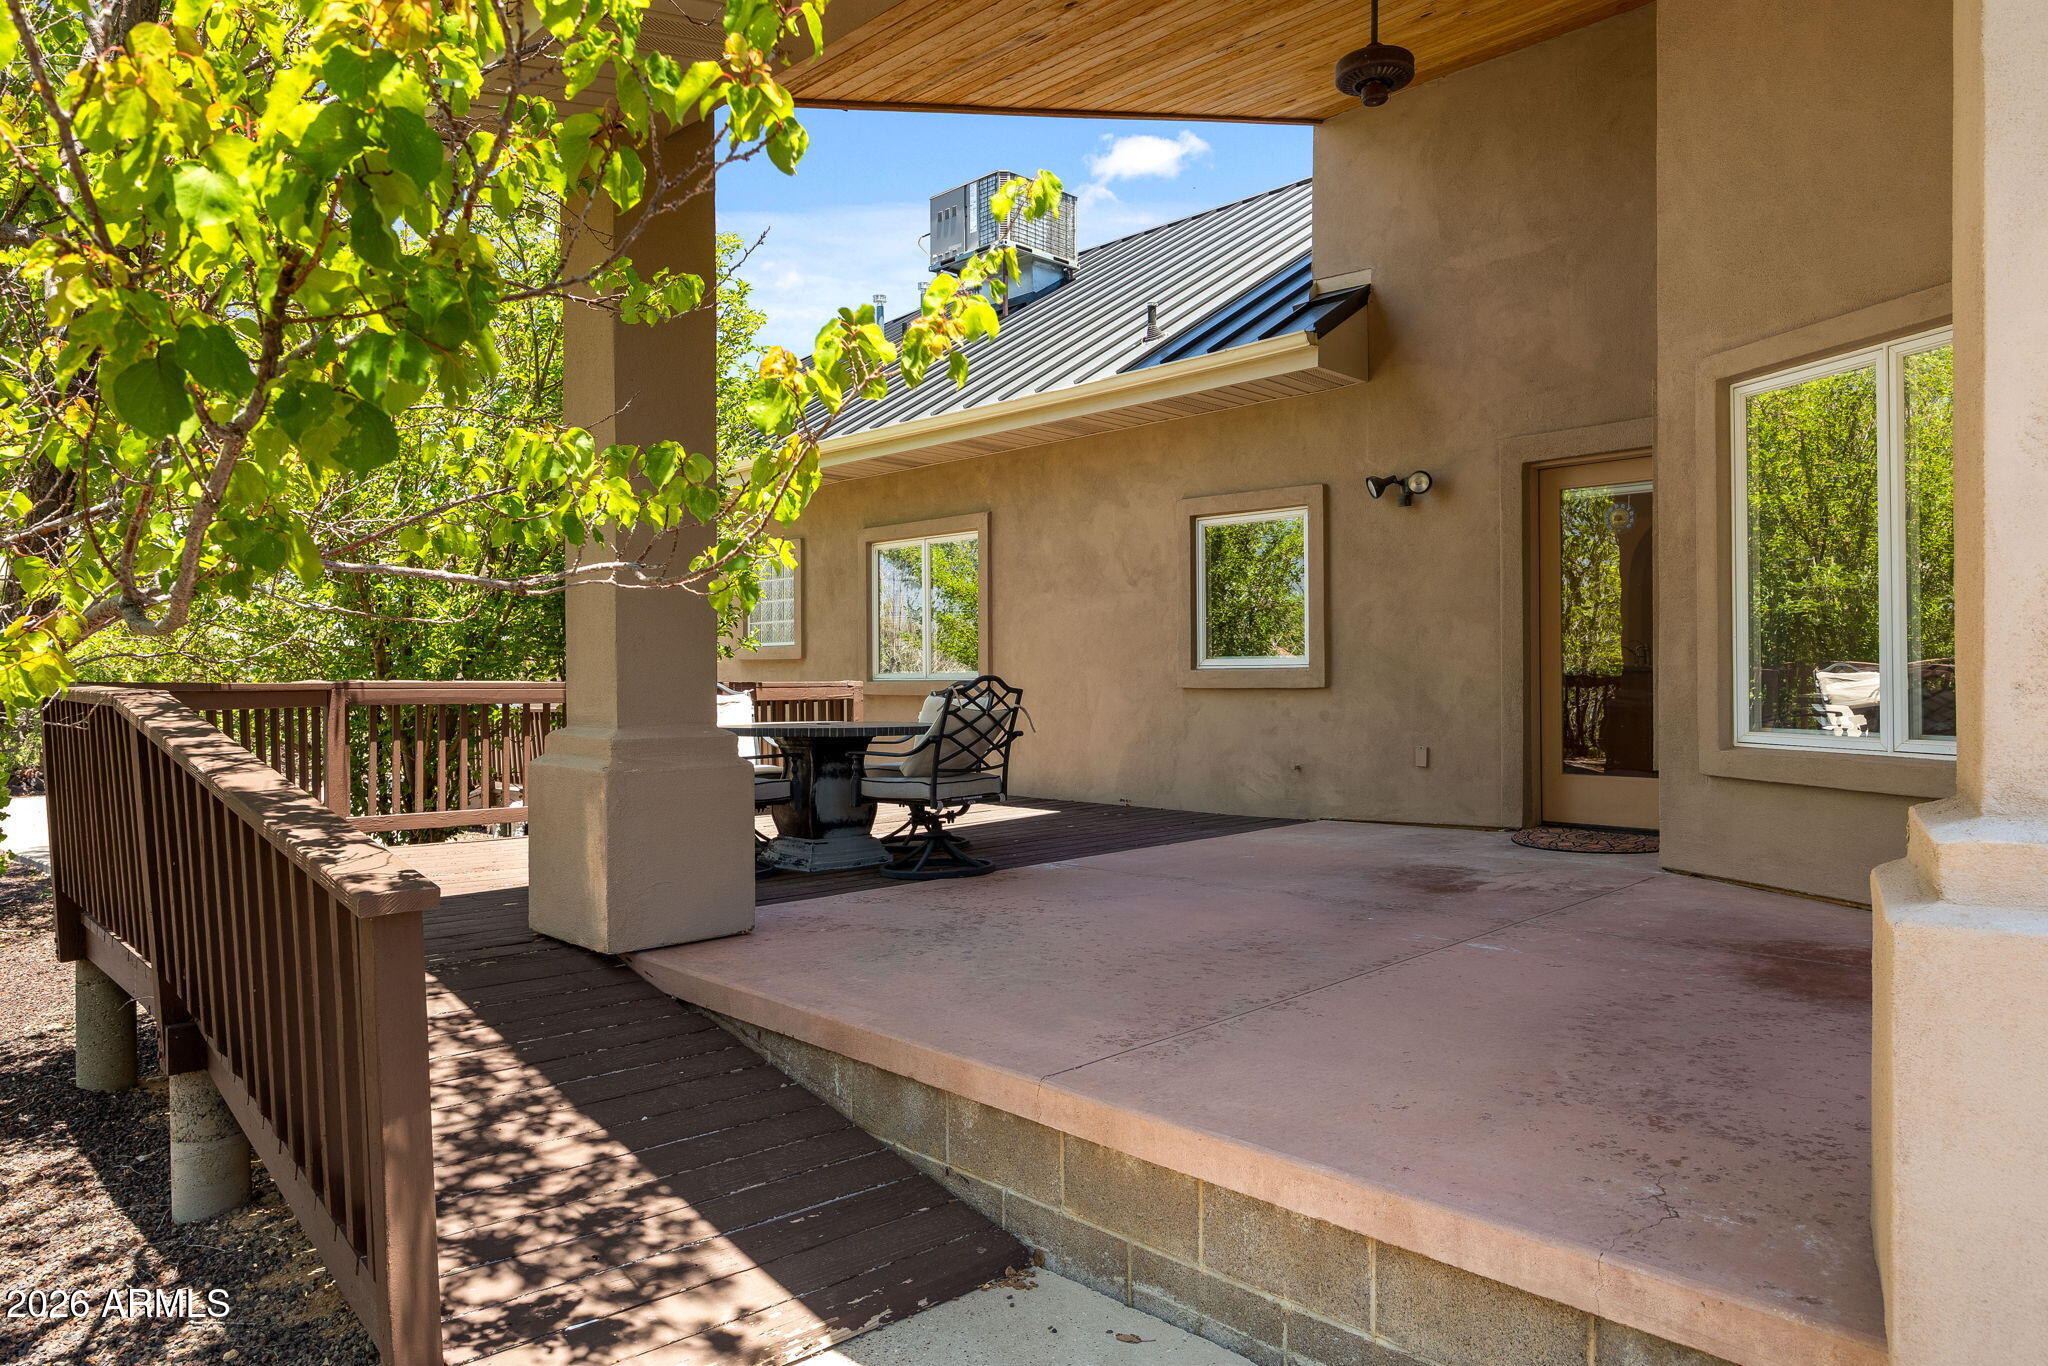
ACCESSIBILITY (ADA COMPLIANT) • 3 BEDROOMS + MEDIA/OFFICE ROOM • SUNROOM• OVER 800 SQ. FT. PORCH and DECK
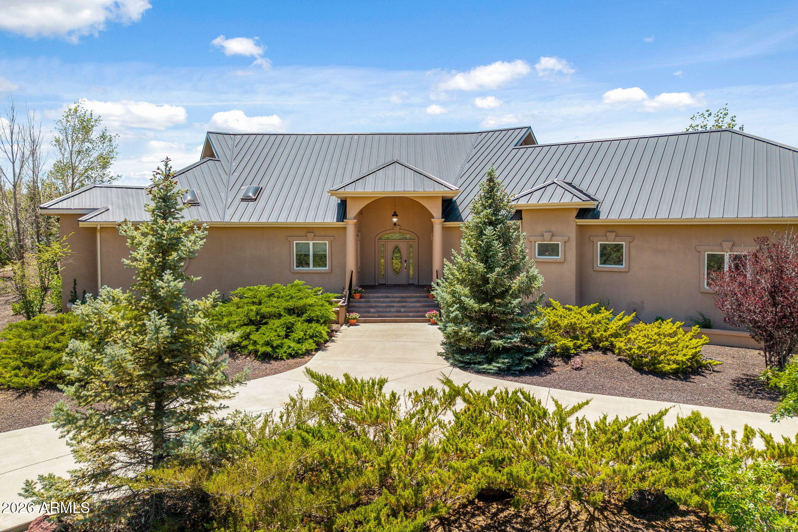
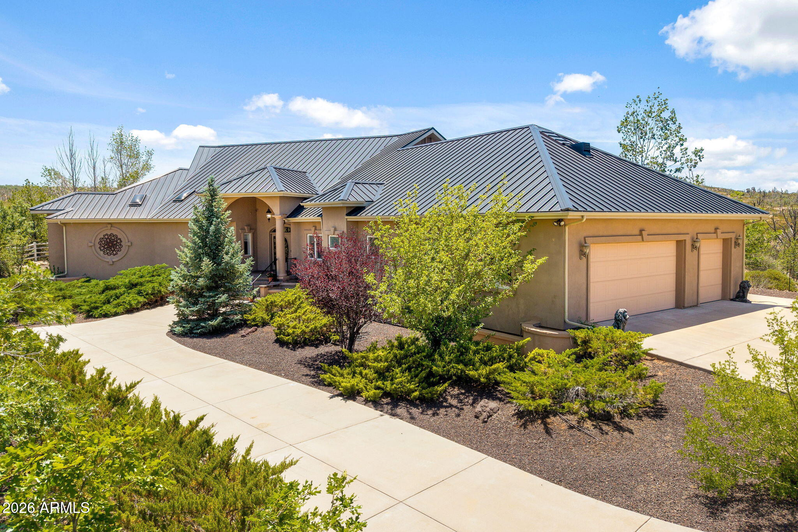
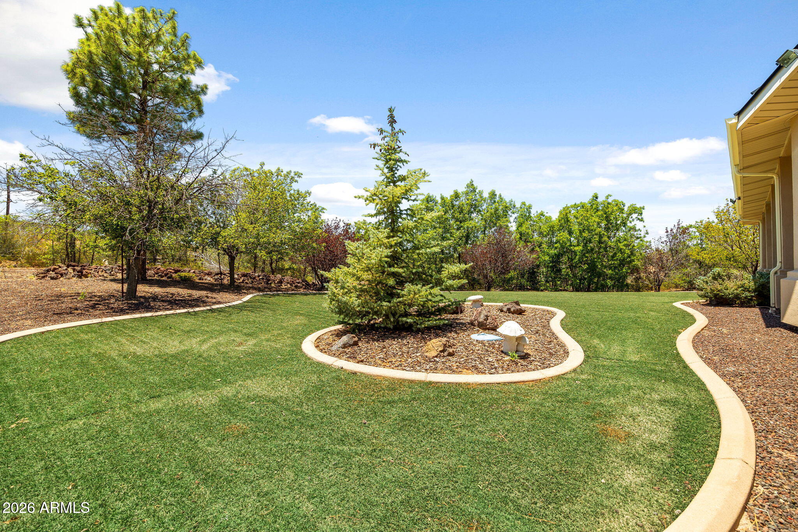
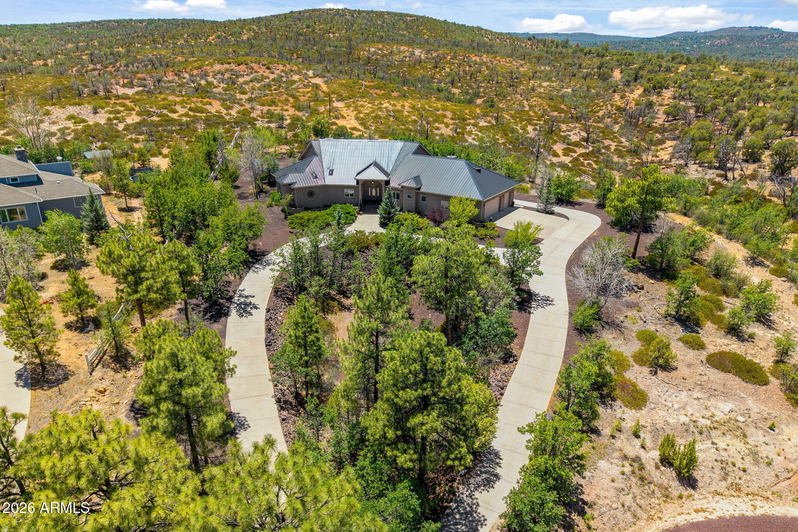
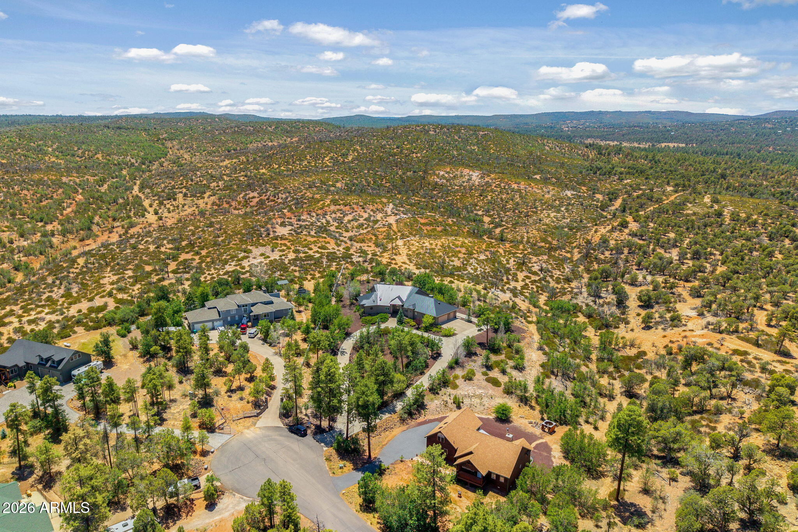
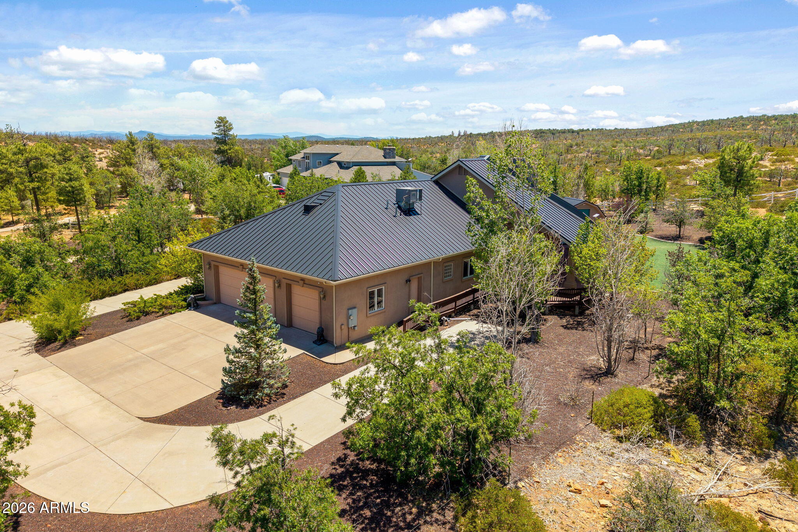
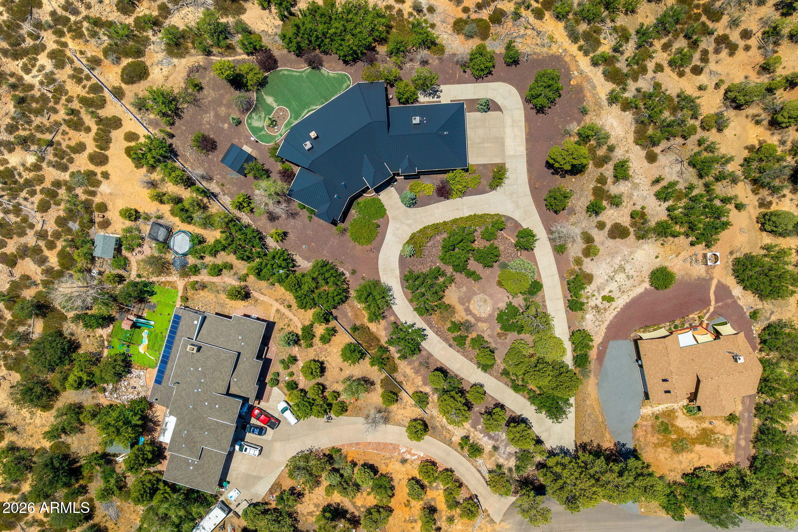
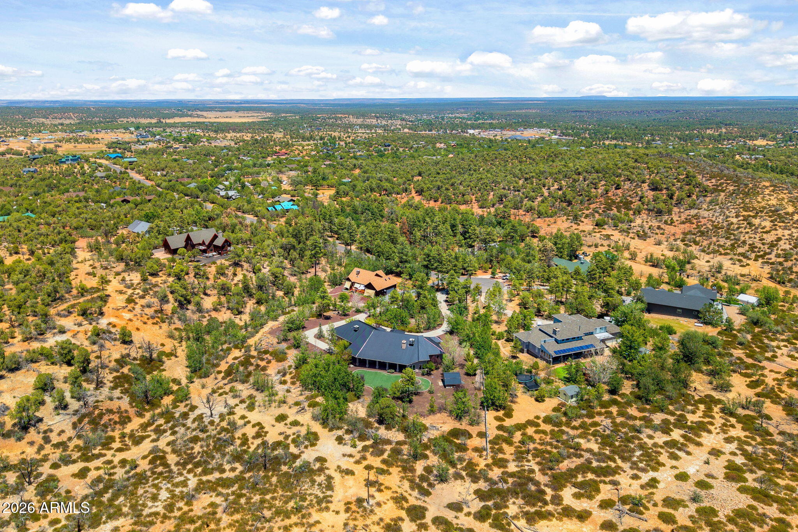
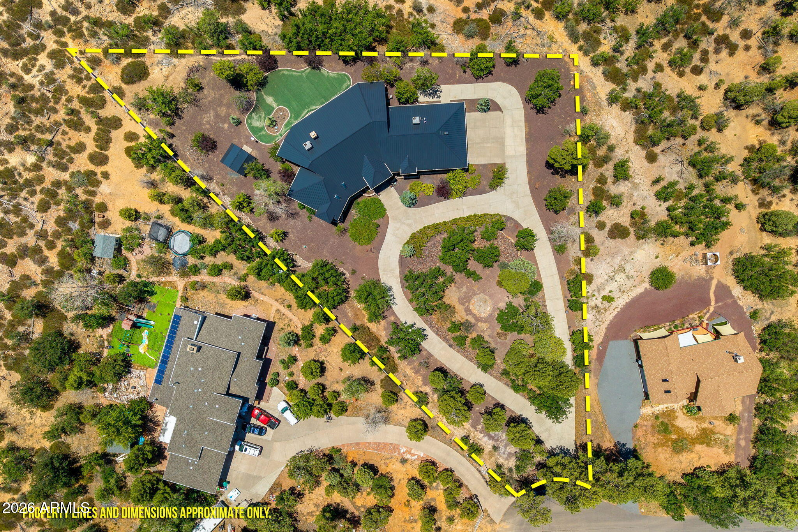
Discover a rare combination of massive space, absolute privacy, and seamless National Forest living at 862 Dreamy Draw Circle. Priced to sell at $1,039,000, this impressive Show Low mountain estate offers the serenity and elbow room buyers crave--with a nominal HOA fee of
just $86/year, entirely bypassing the high costs and strict rules of gated golf communities. THE SETTING :UNMATCHED OUTDOOR LIVING:
What truly sets this property apart is the unparalleled setting and spectacular outdoor living
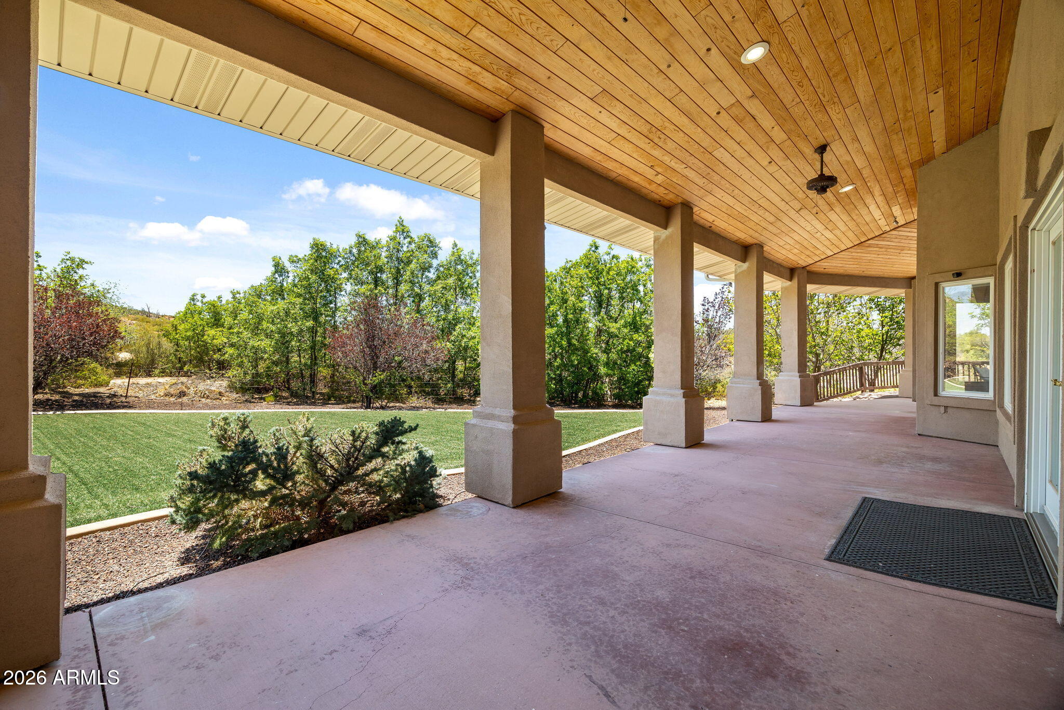
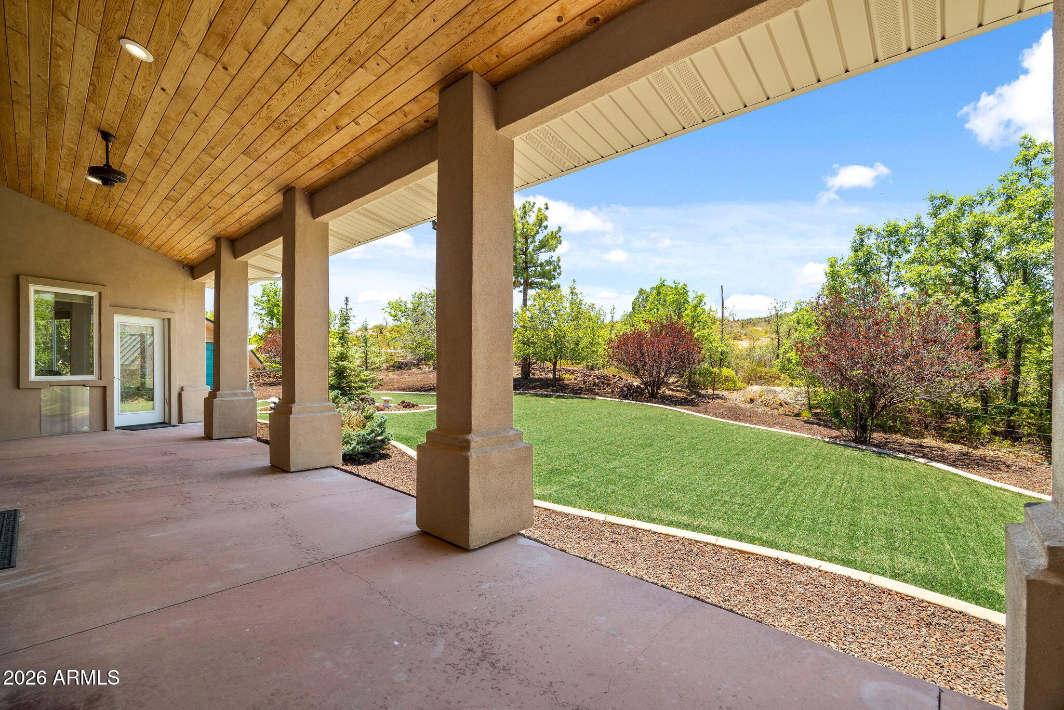
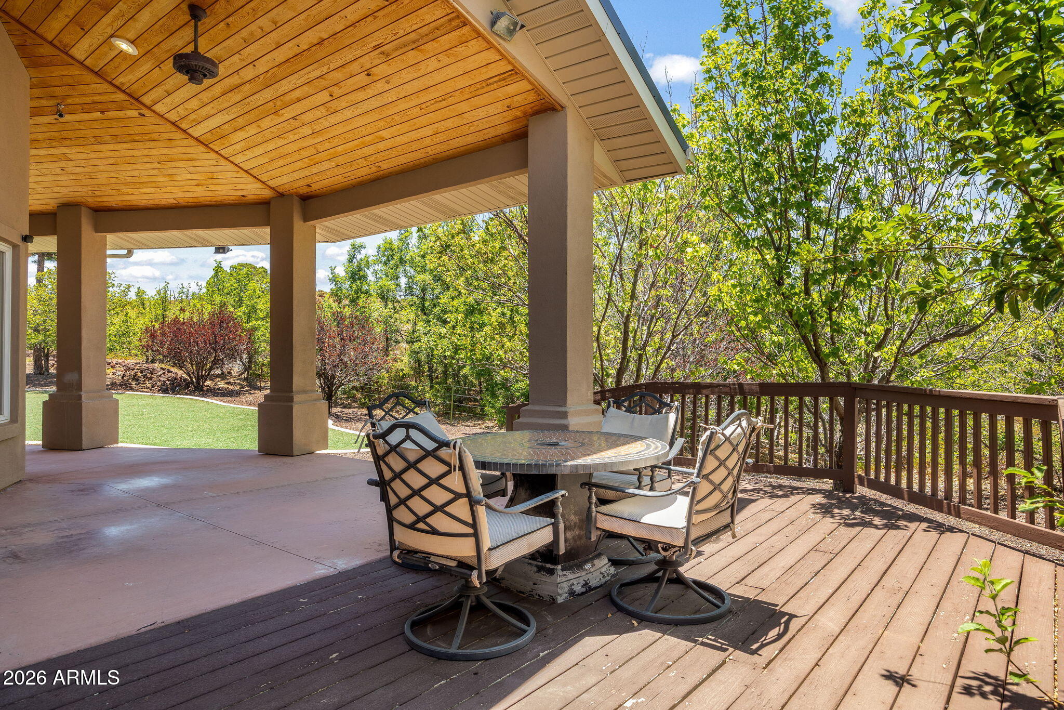
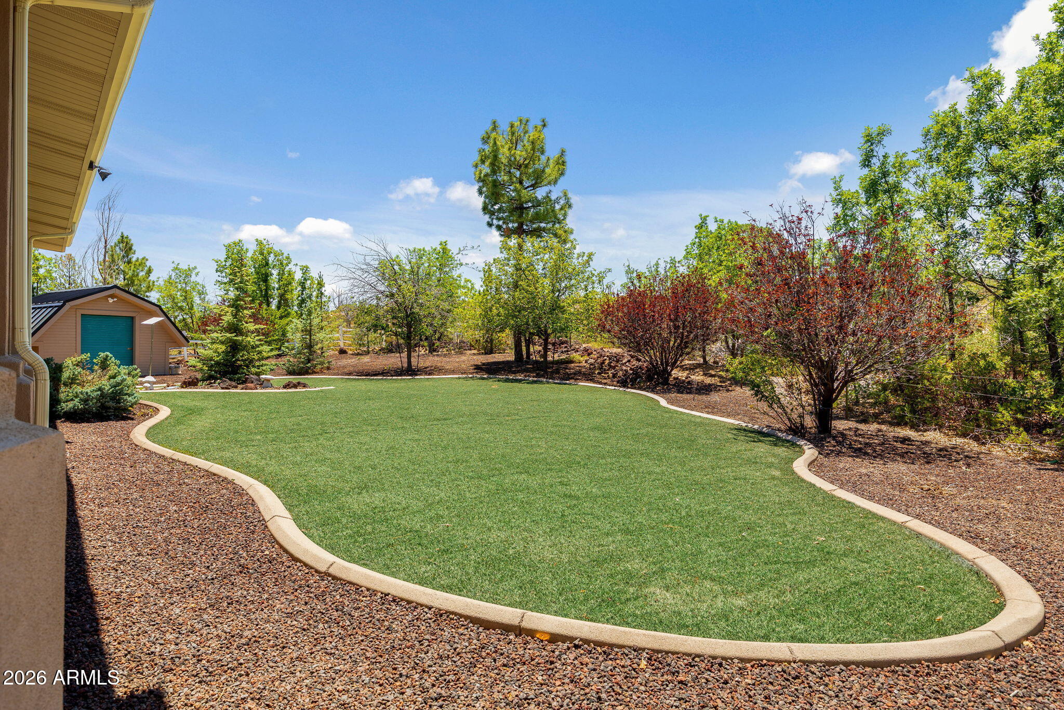
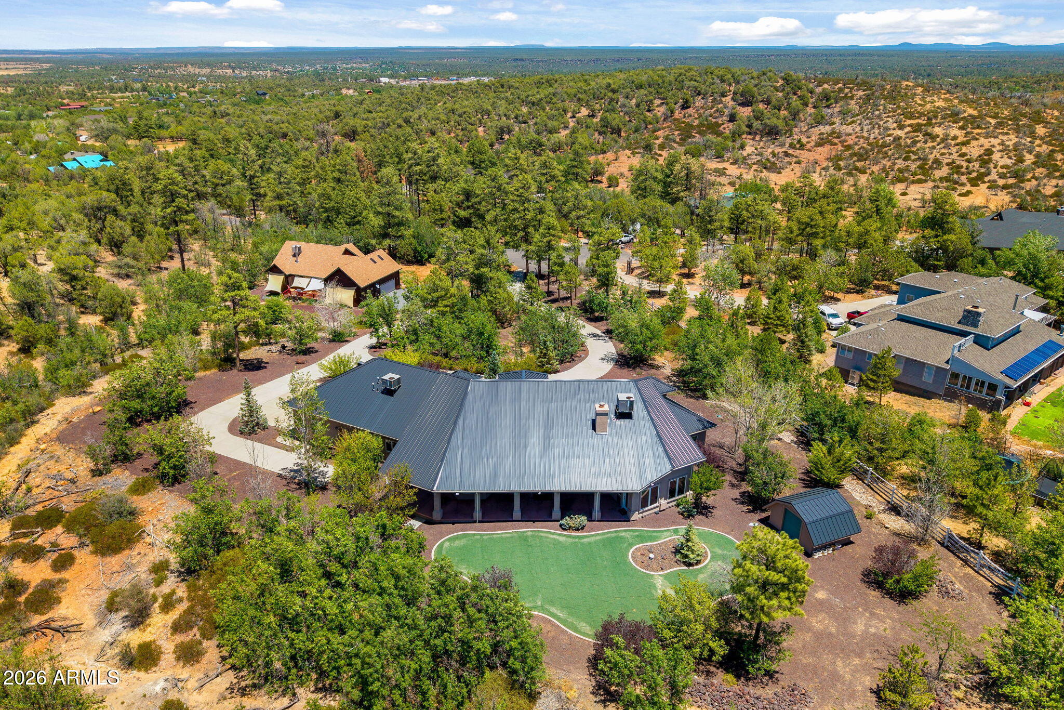
space. Situated on 1.33 beautifully landscaped acres backing directly to the National Forest, you
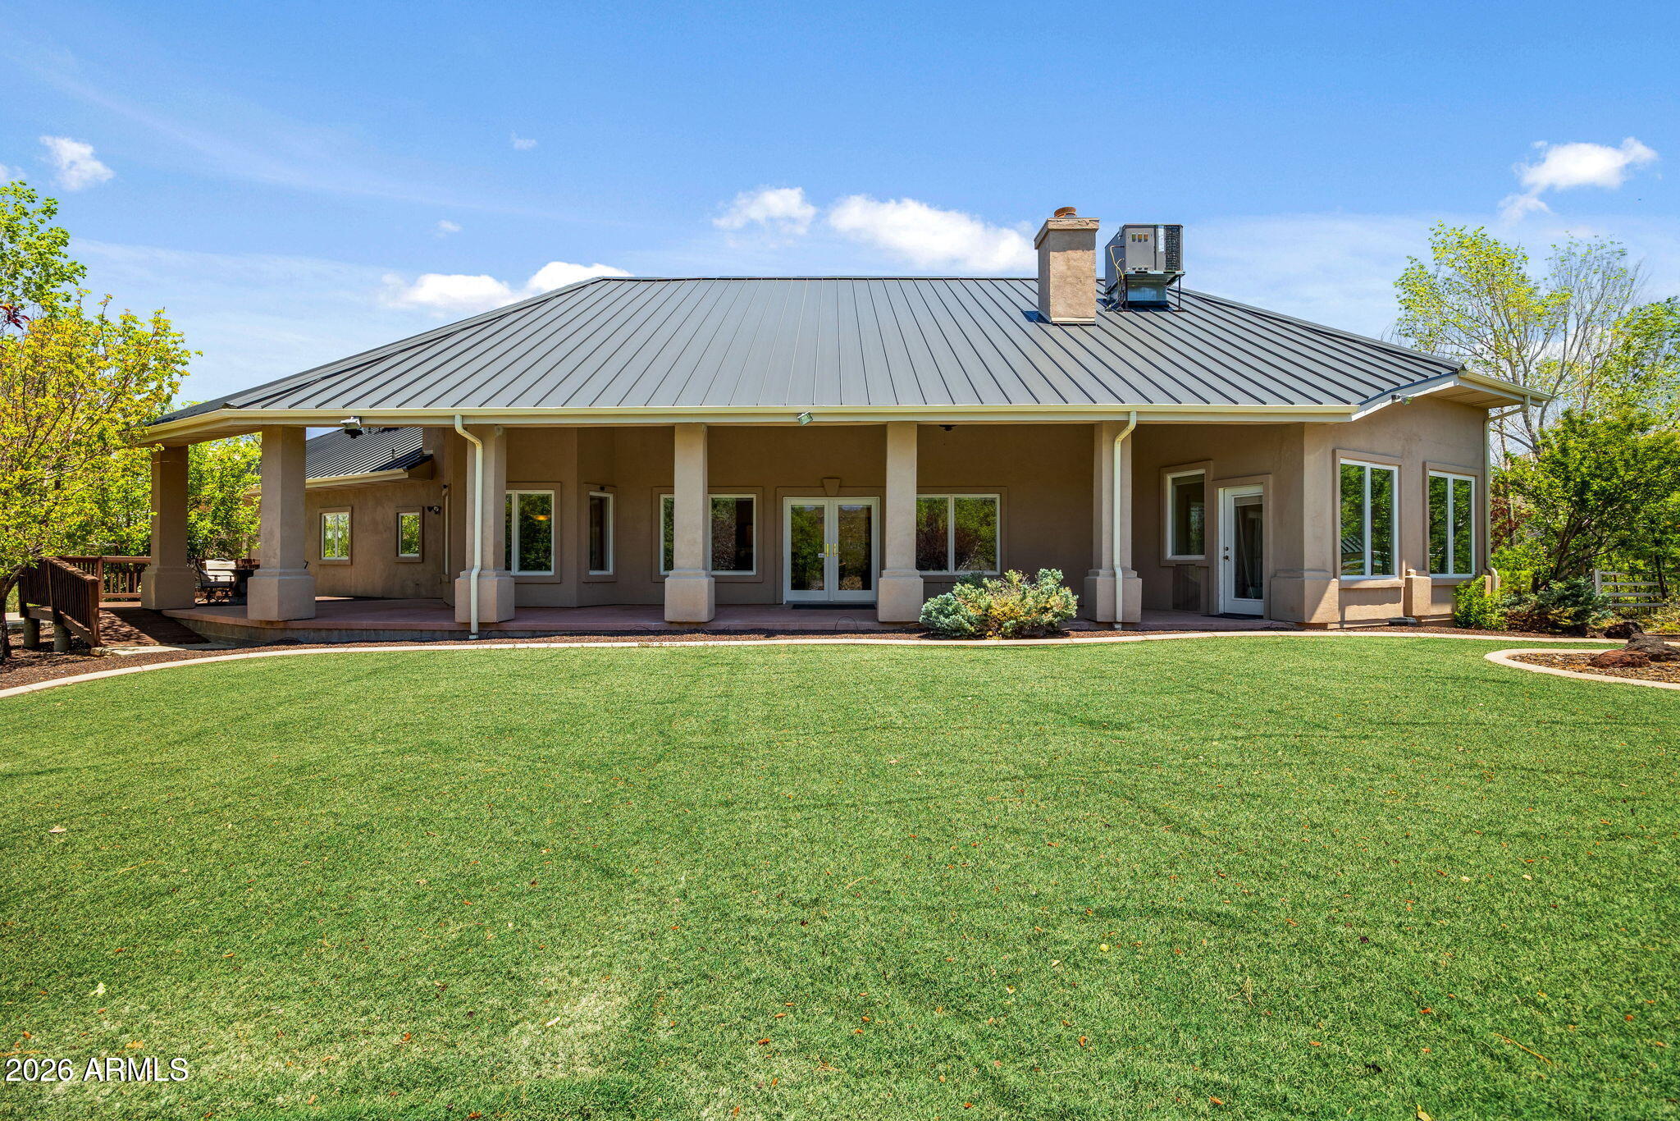
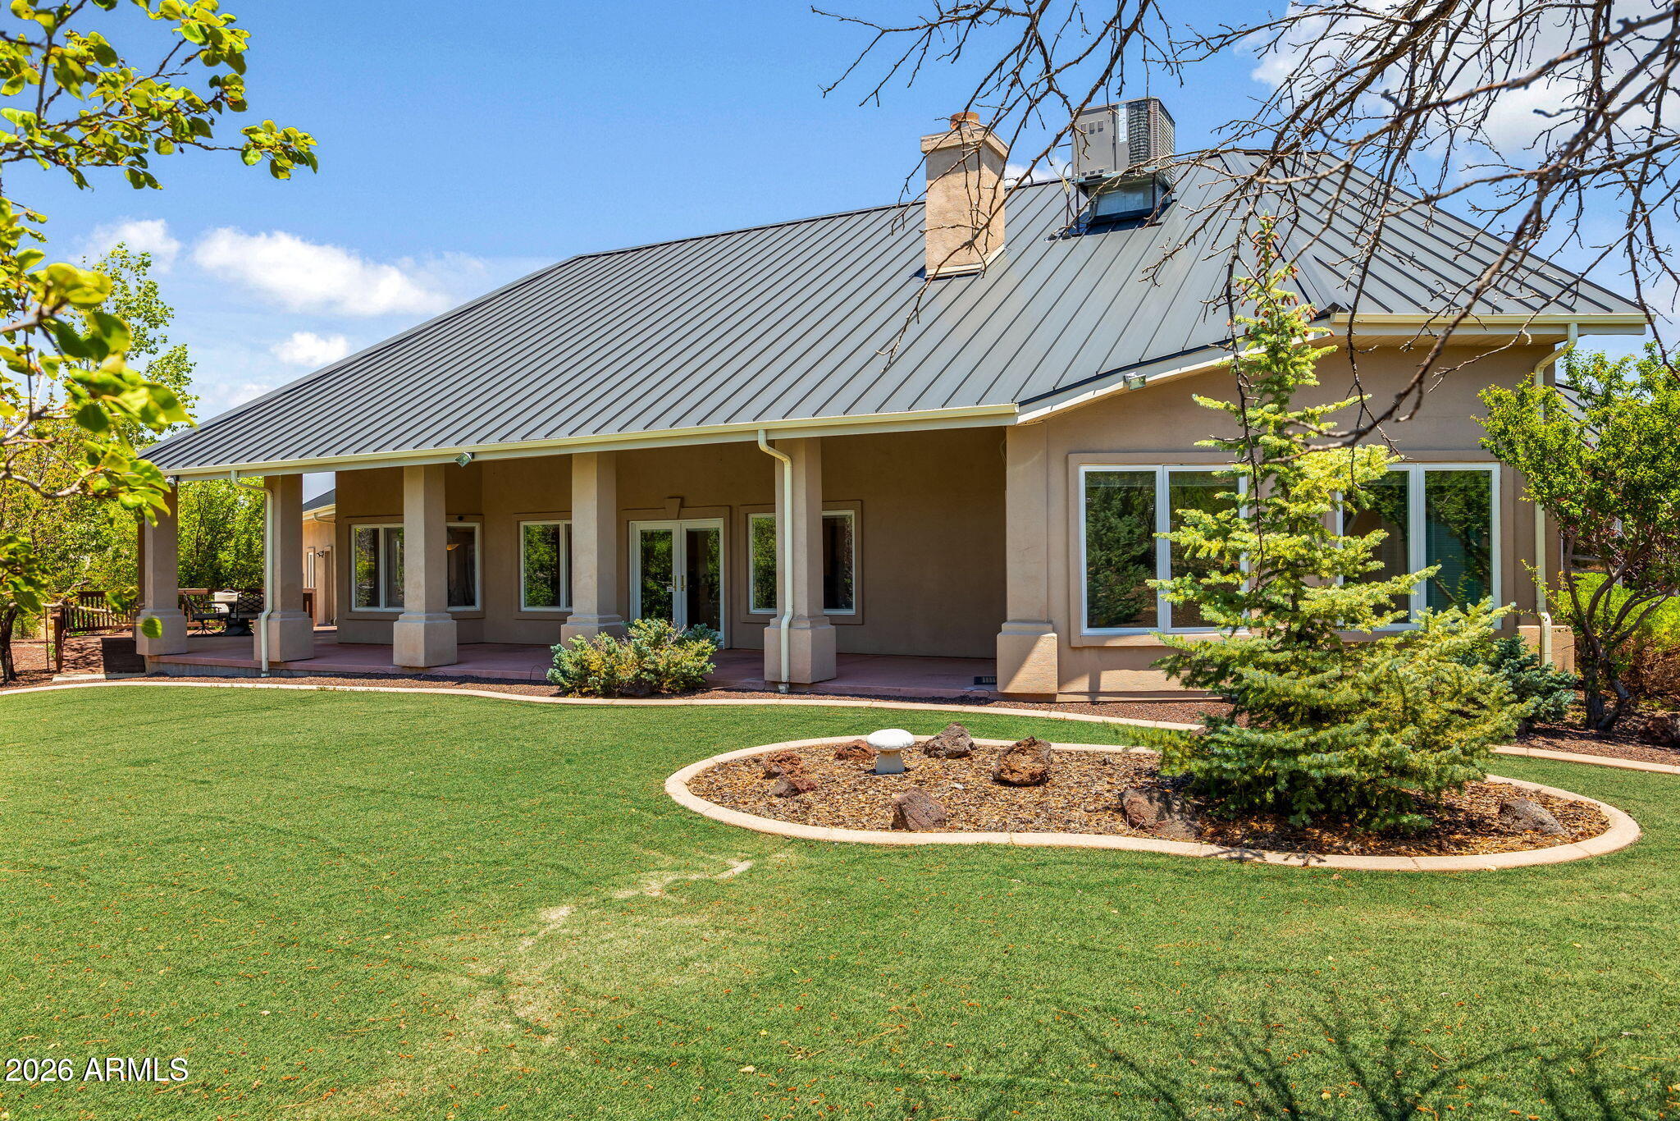
can step out onto an expansive 800+ square foot back porch and deck to enjoy panoramic
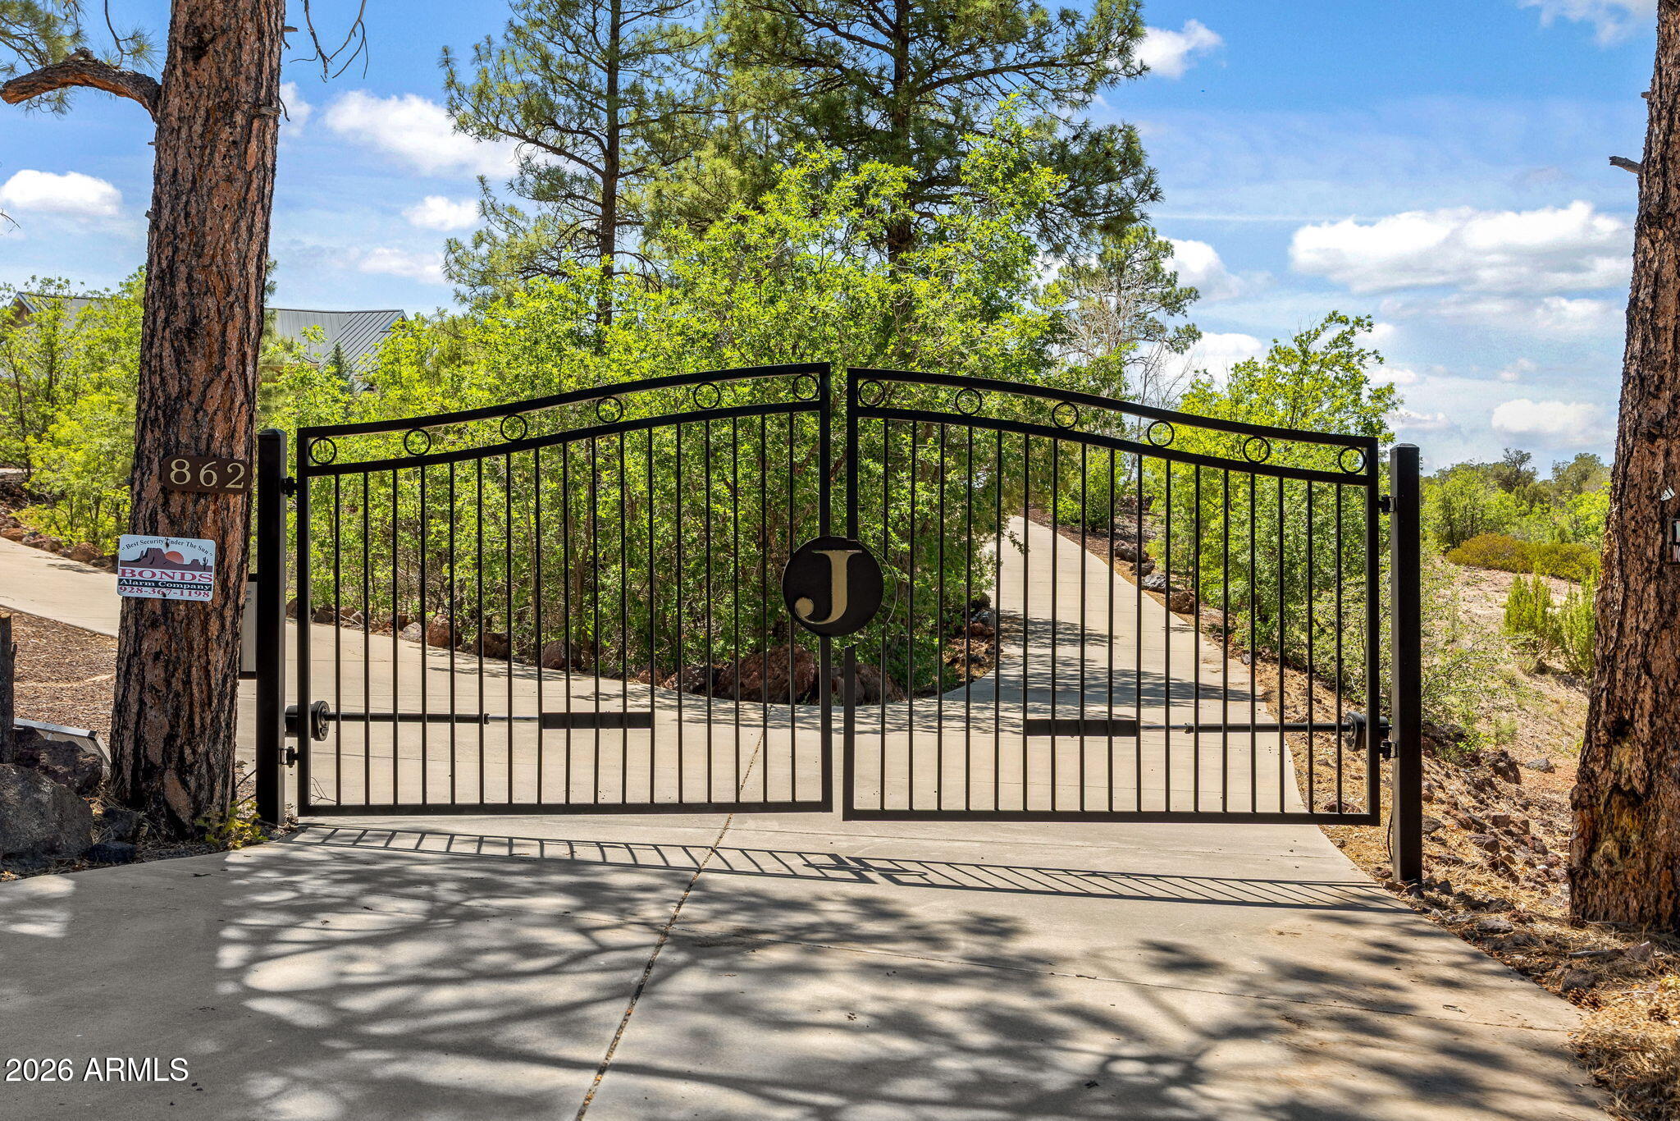
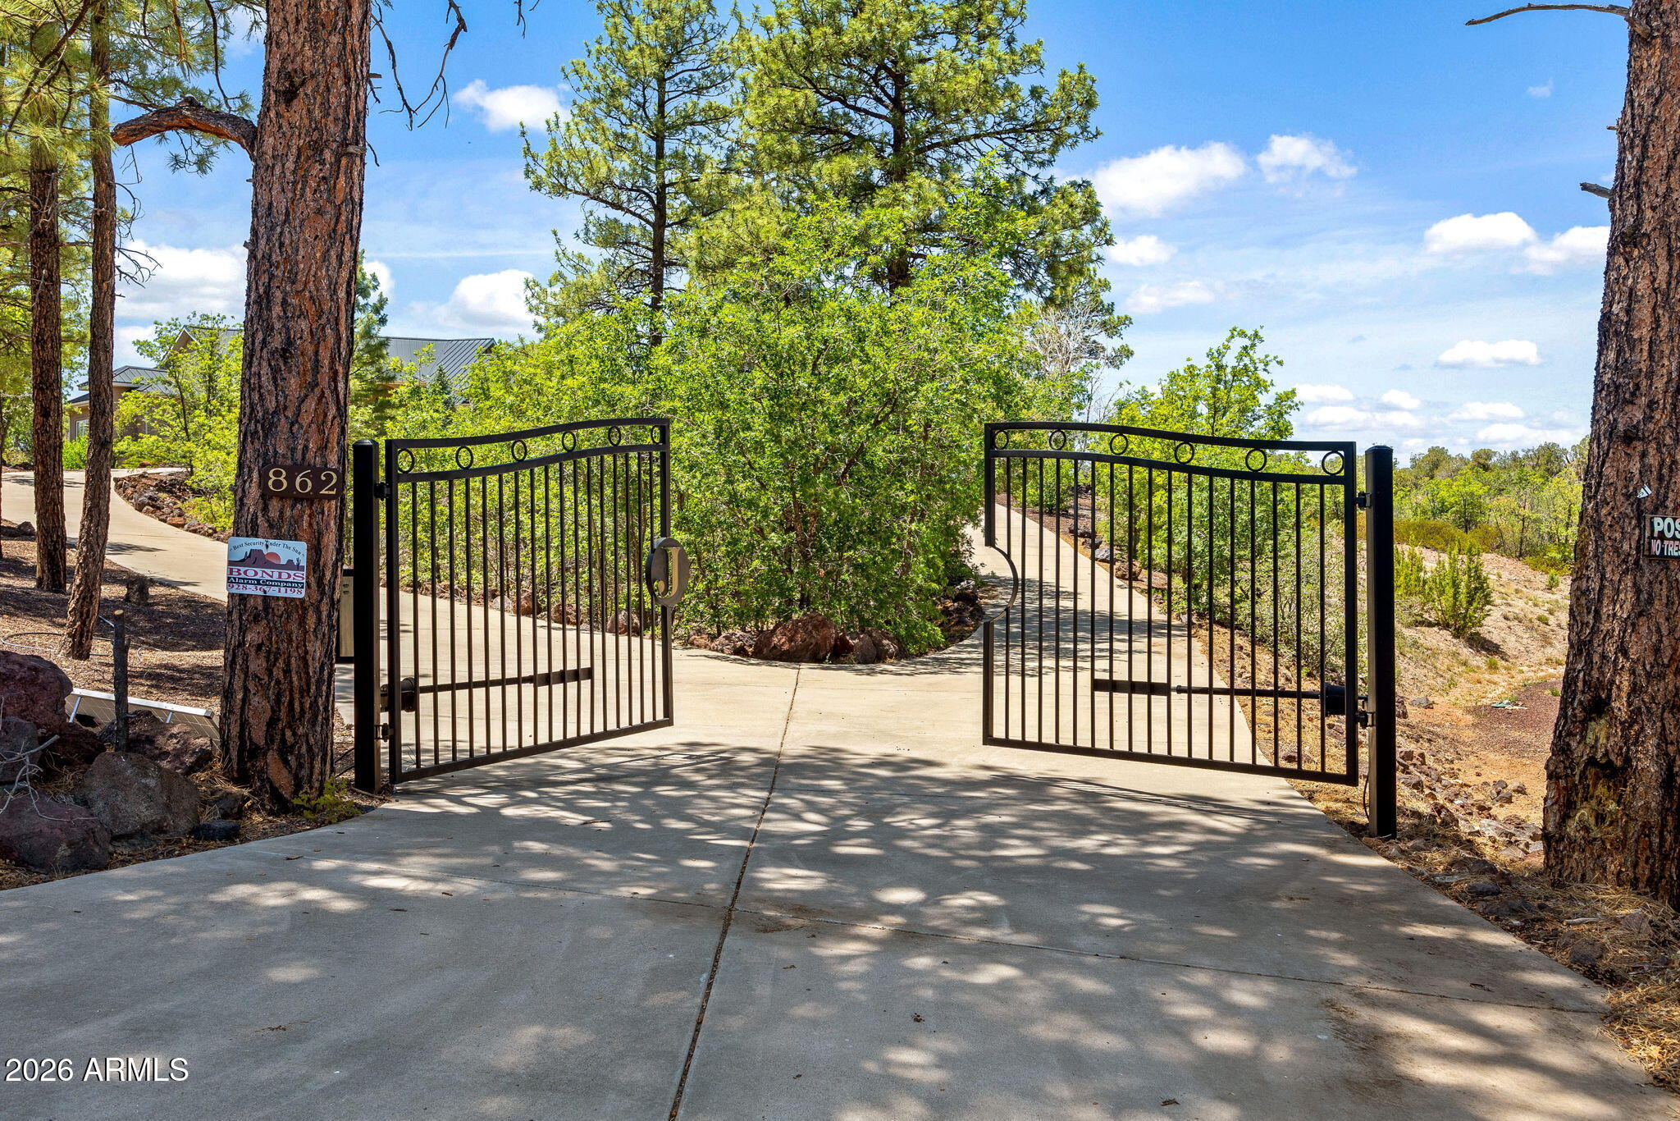
forest views, abundant wildlife, and the peaceful surroundings of the White Mountains. A private, keypad-gated entrance ensures total security. Exceptional capital improvements offer
absolute peace of mind, including high-end Andersen windows and doors, a freshly painted interior (2026), and a brand-new premium metal roof installed by Collier's Roofing in 2025.
THE LIVING SPACE:COMFORT ACCESSIBILITY:
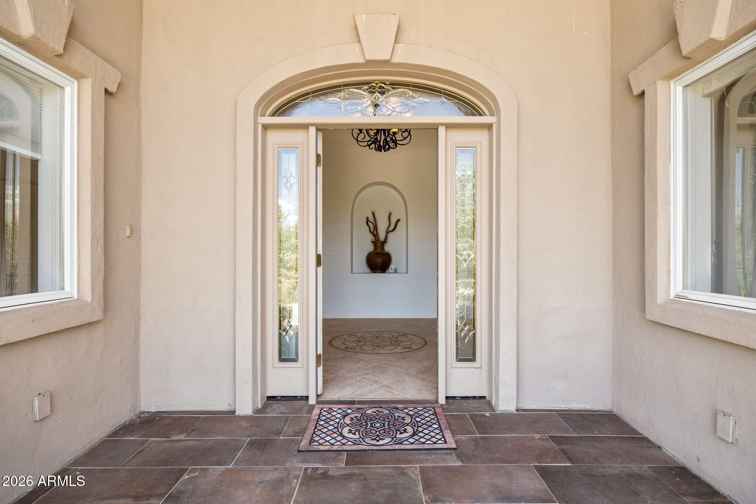
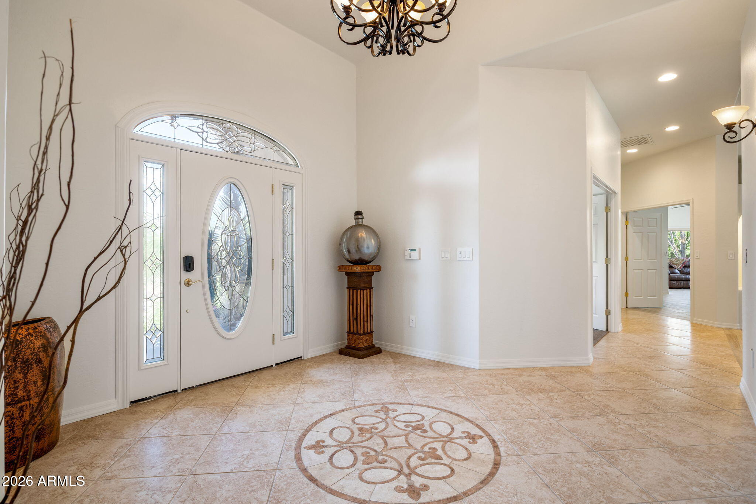
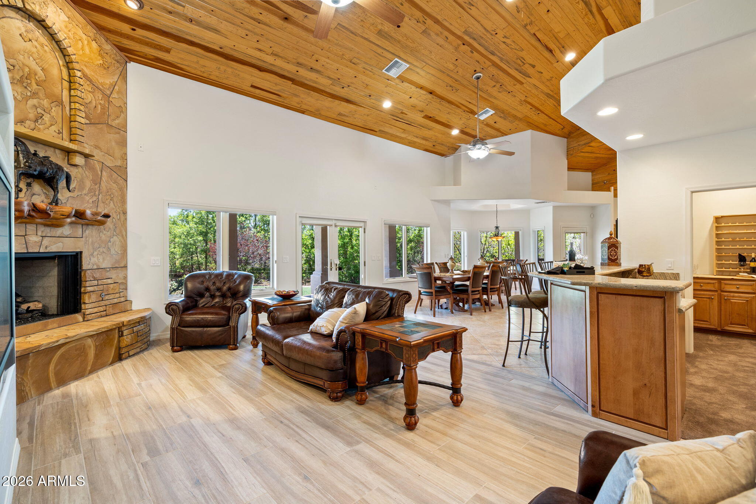
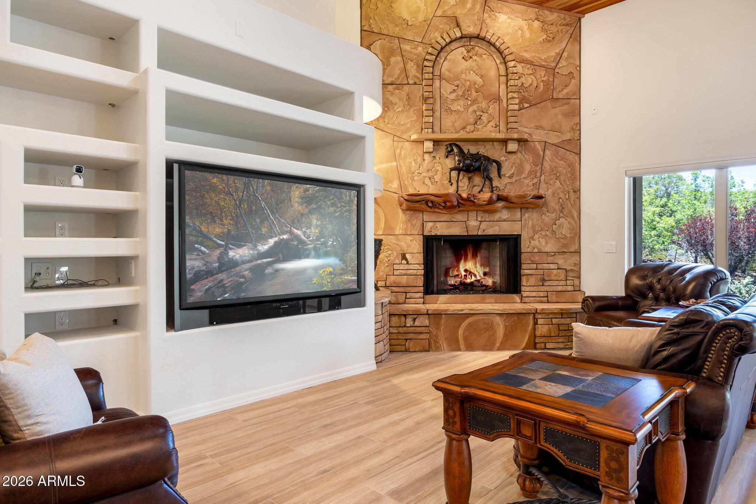
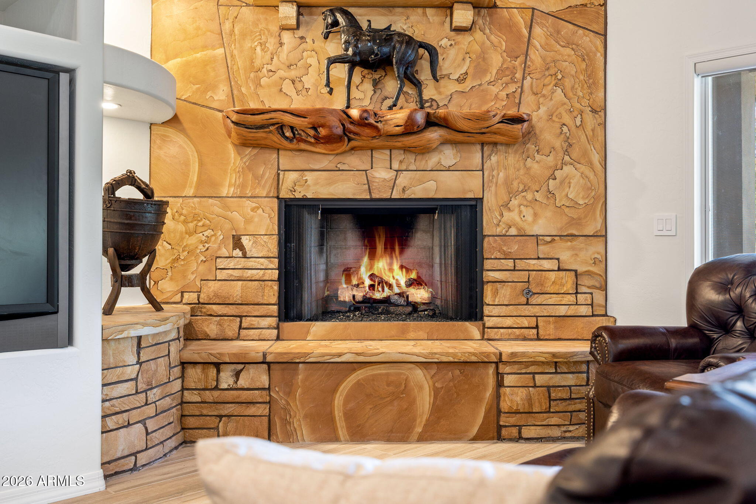
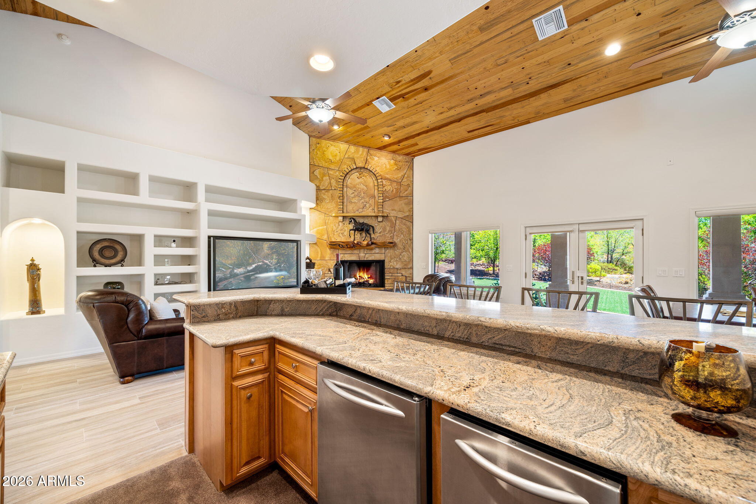
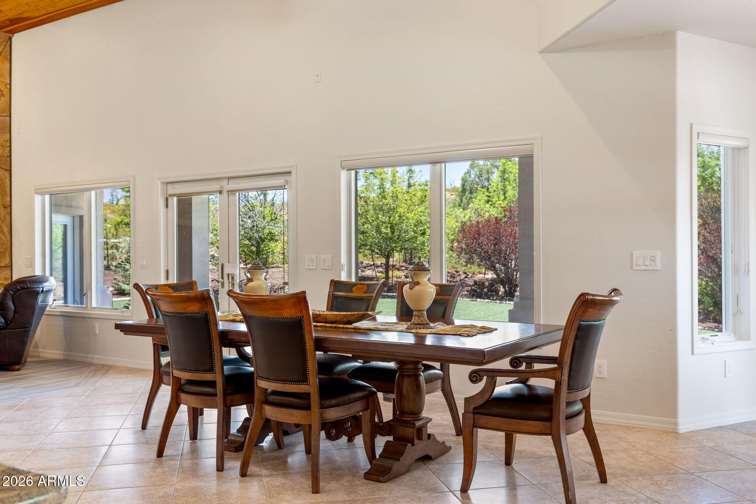
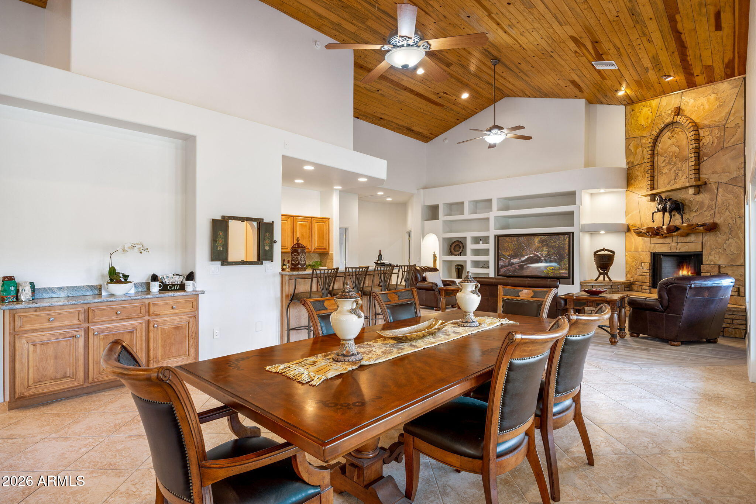
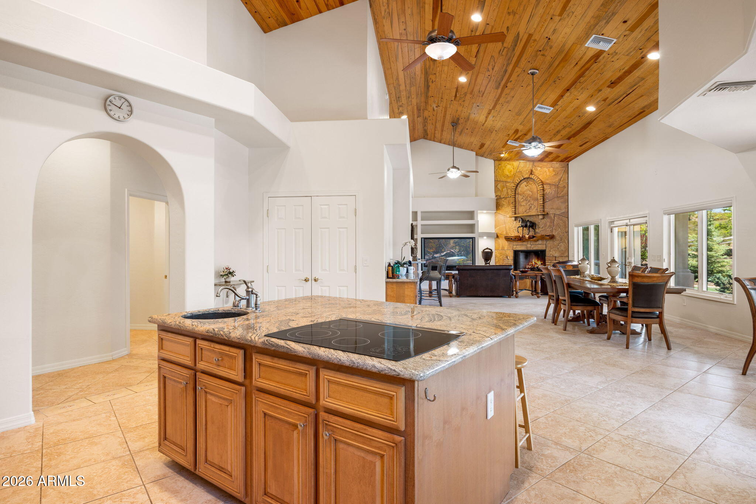
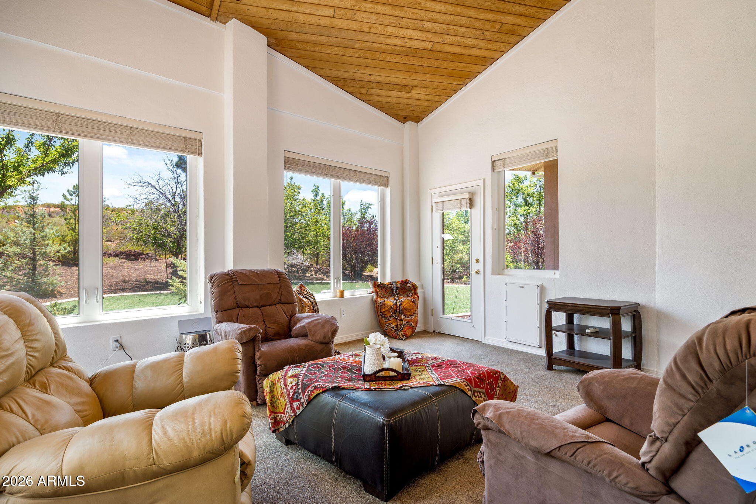
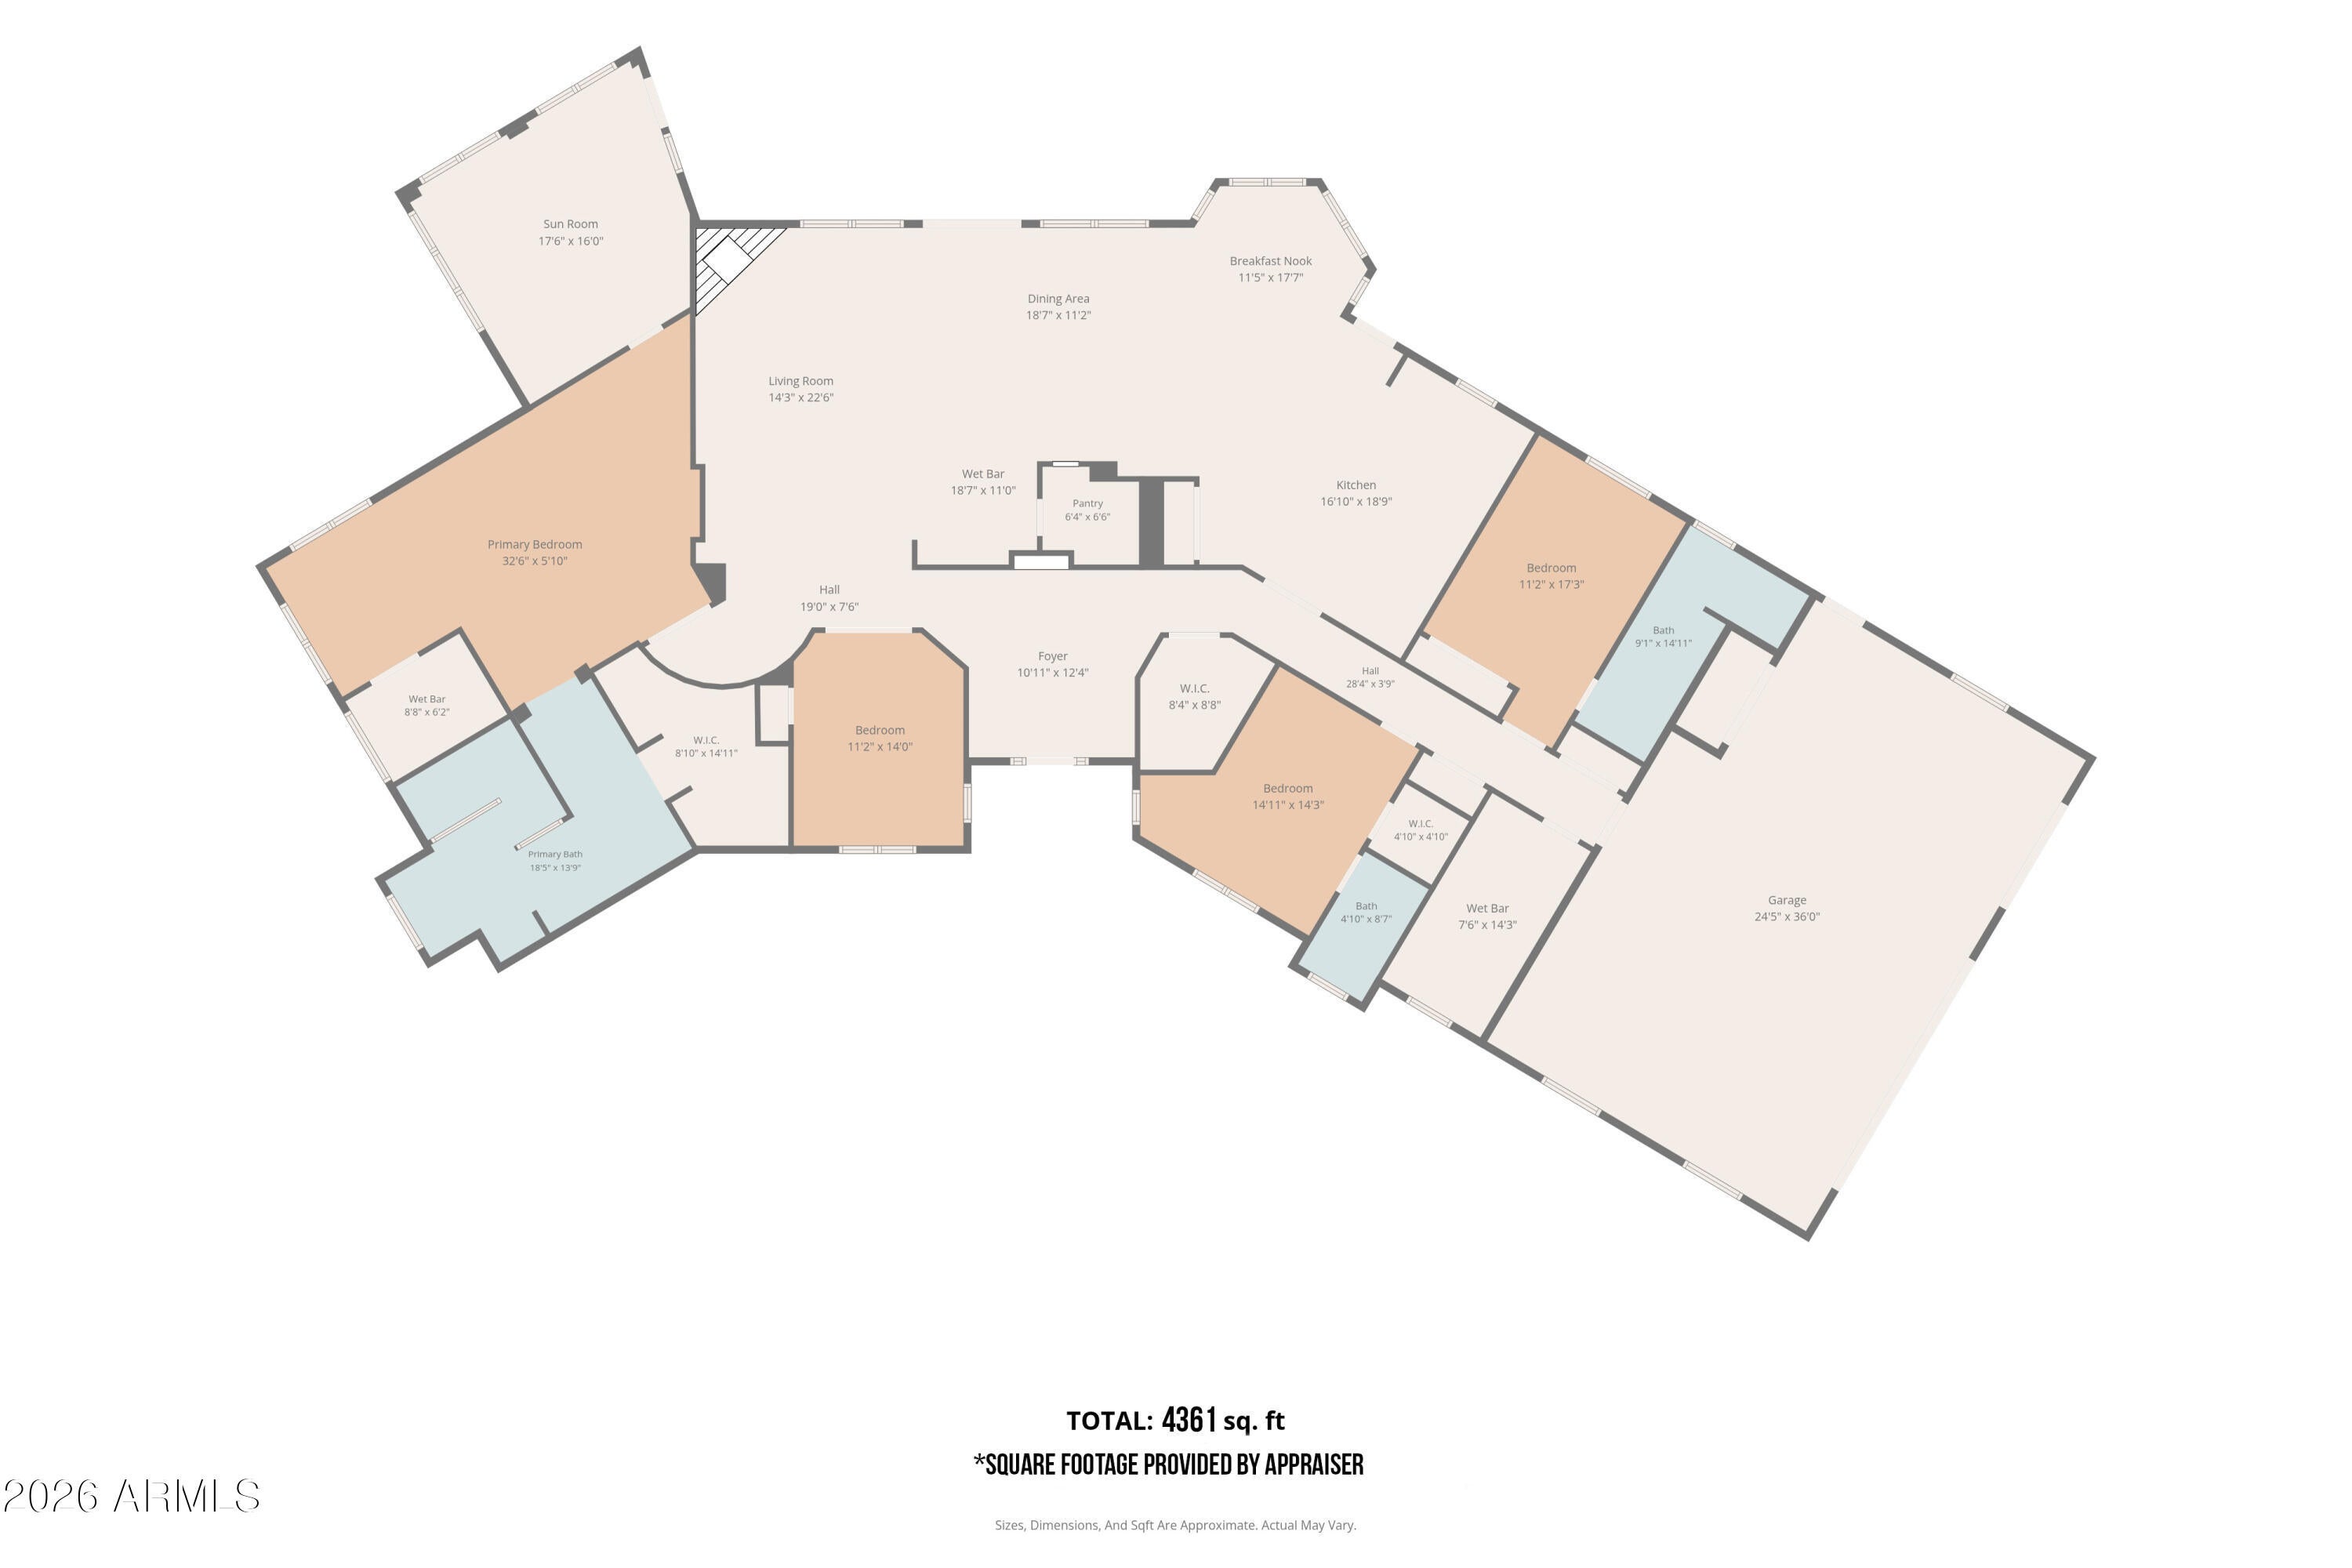
With over 4,000 sq. ft. of masterfully designed living space, this home provides an exceptional layout for family, guests, and grand-scale entertaining. A grand foyer leads to an impressive great room featuring soaring tongue-and-groove vaulted ceilings, expansive windows, and a dramatic floor-to-ceiling custom flagstone fireplace highlighted by a distinctive burl wood mantel. The home is mindfully built with Universal Design/ADA-compliant features throughout, offering extra-wide 36-inch doorways accessing the main living spaces and
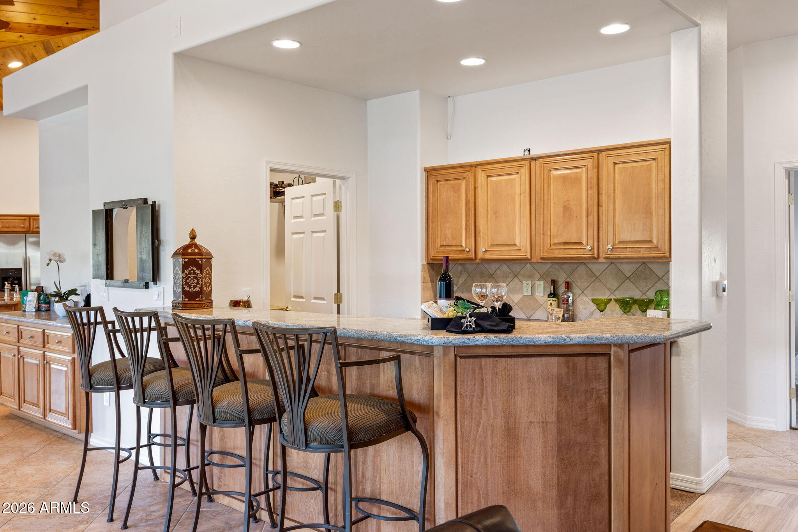
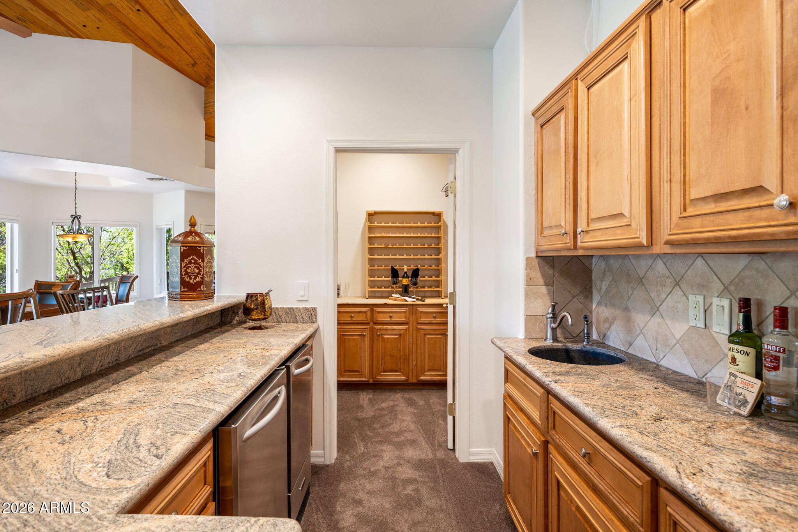
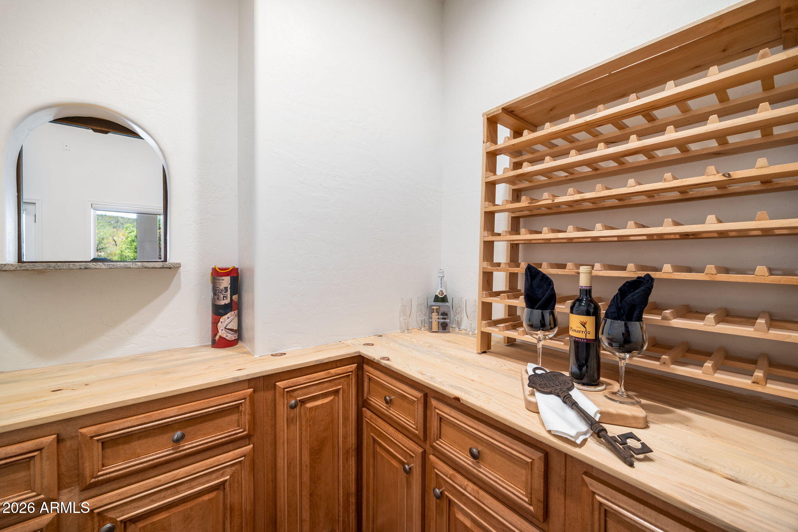
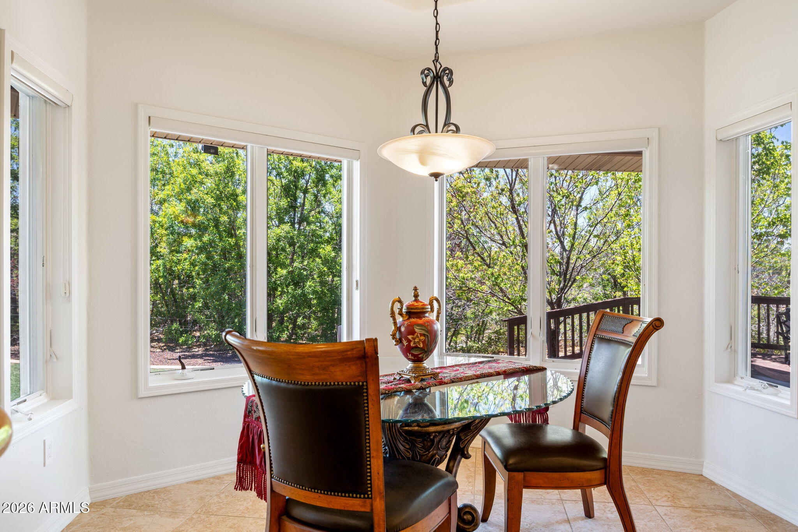
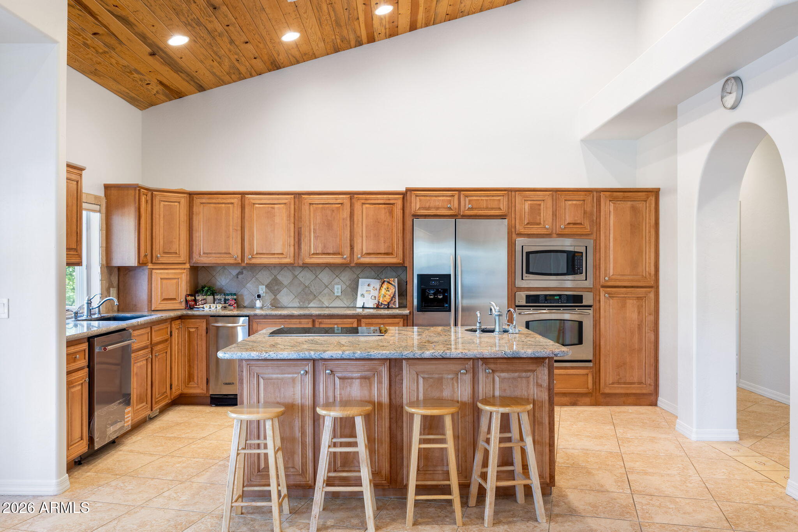
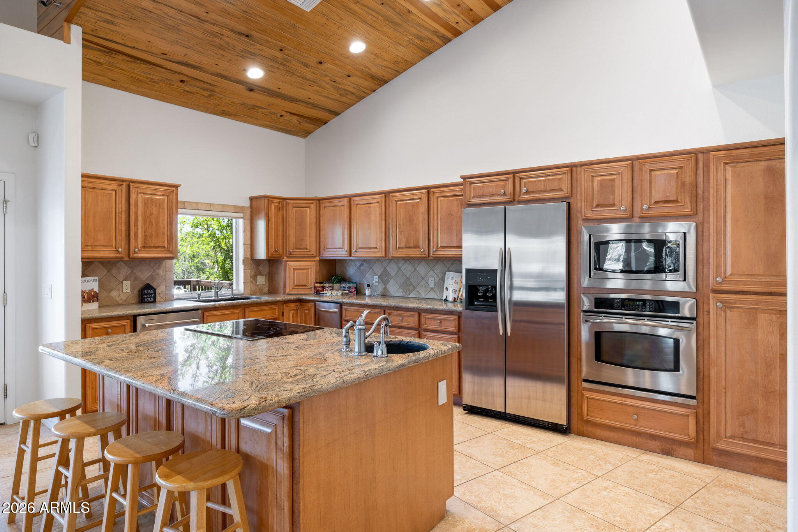
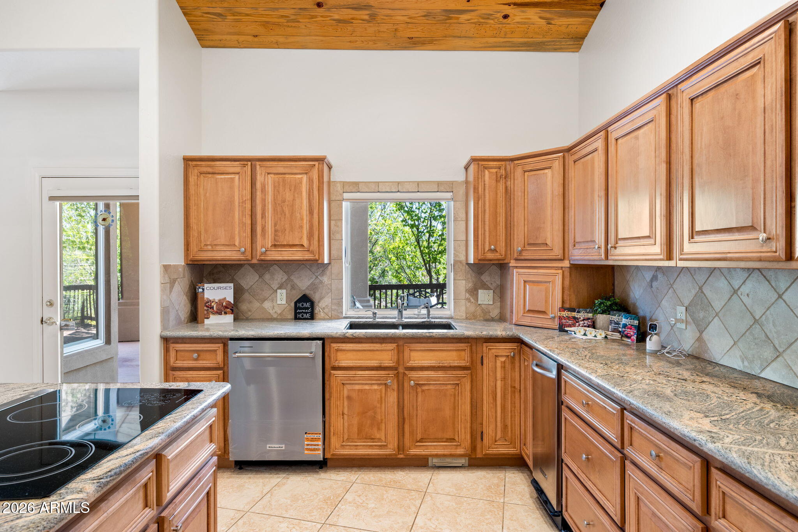
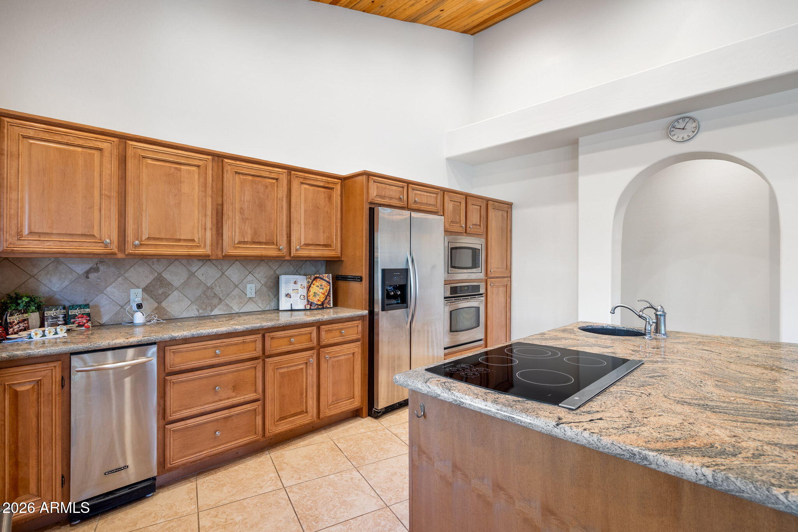
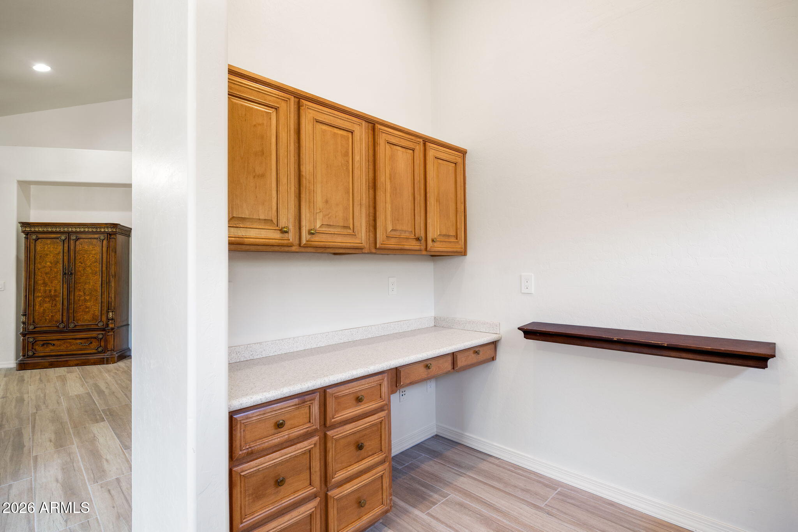
bedrooms for effortlessly smooth navigation. The spacious kitchen was designed for gathering,offering abundant custom cabinetry, a large center island, generous counter space, and two distinct dining areas. A wet bar adjoining the living area provides the perfect setup for hosting, while a beautiful Sunroom offers a light-filled space to relax and take in the forest views year-round.
ACCOMMODATIONS:
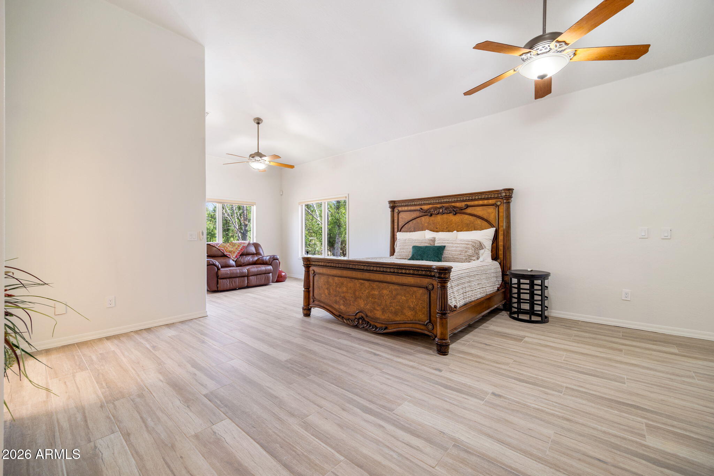
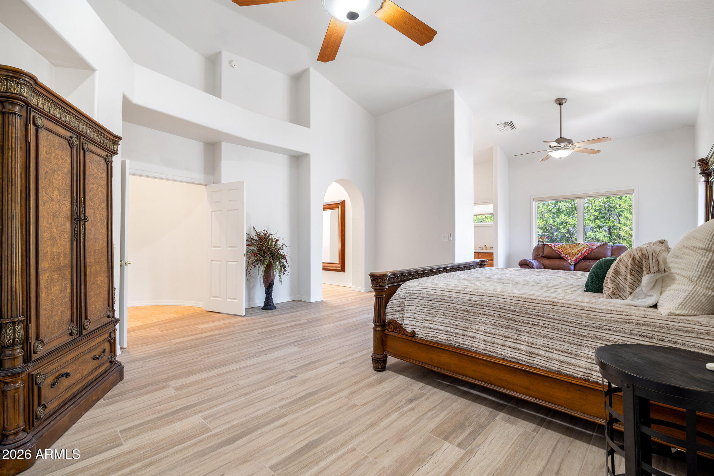
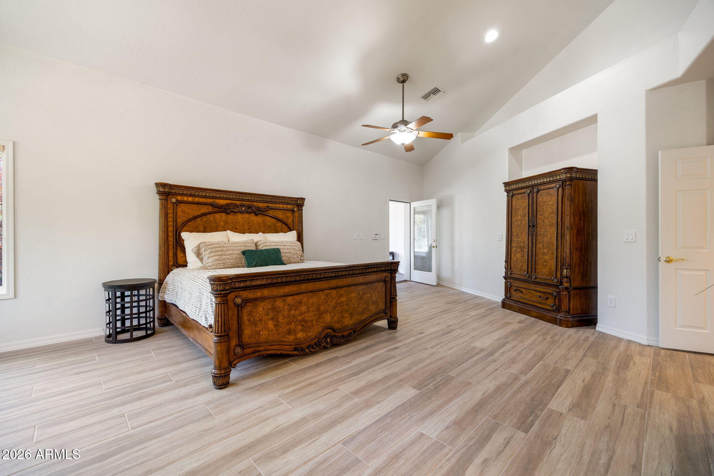
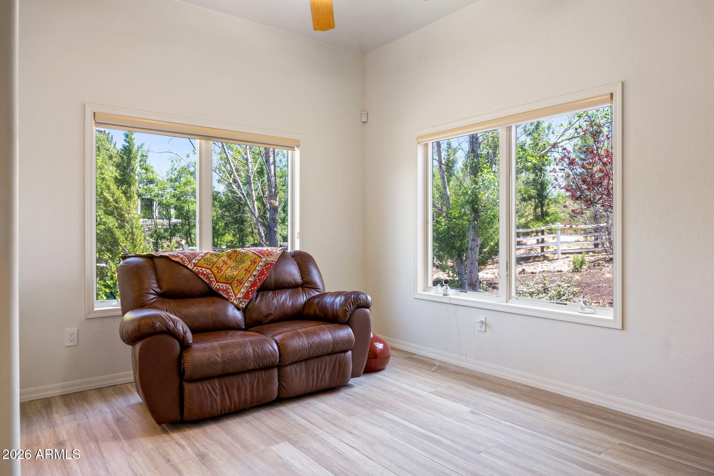
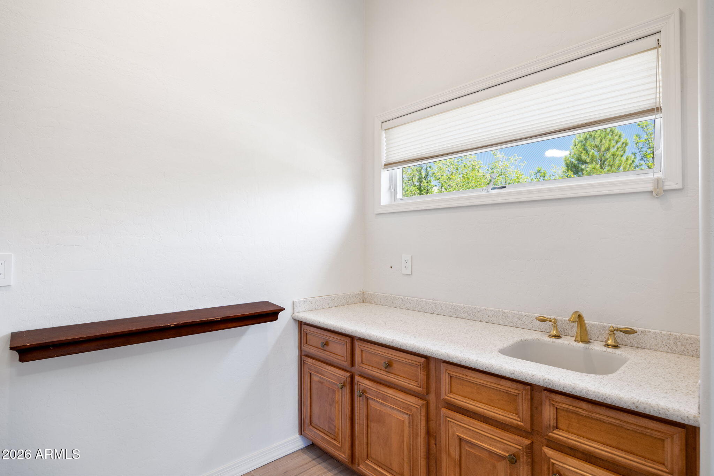
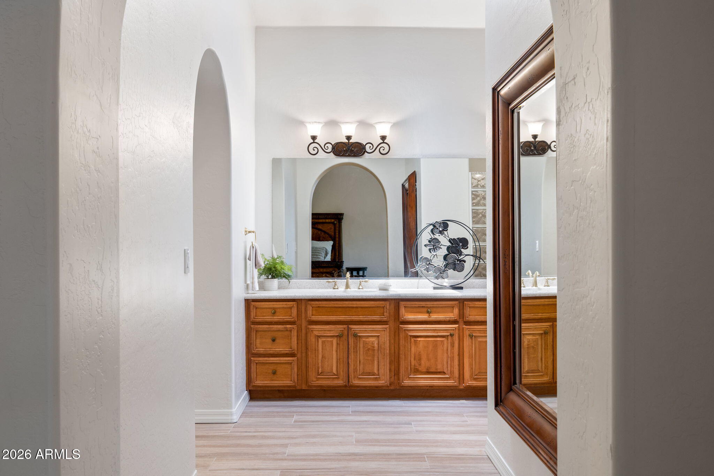
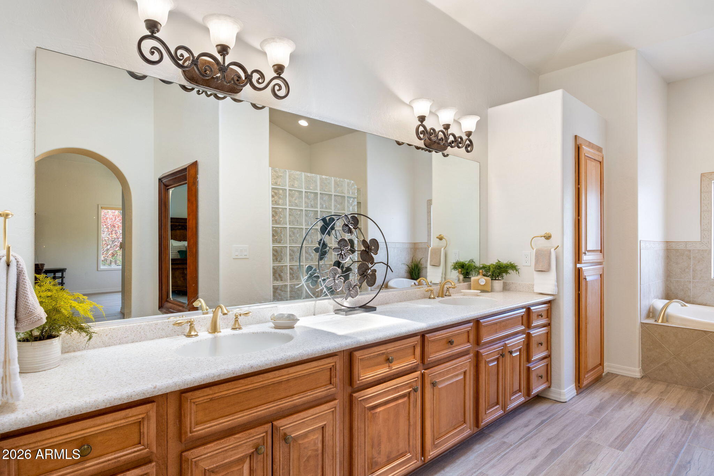
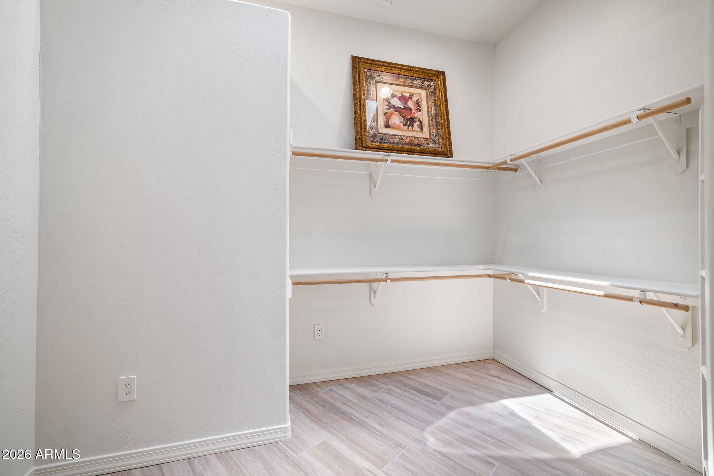
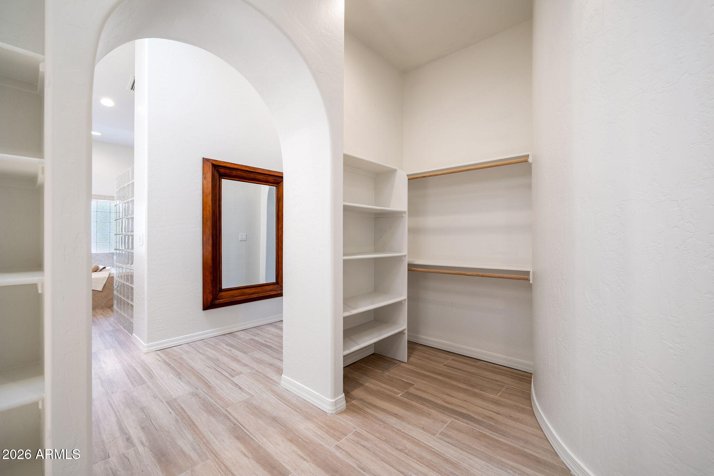
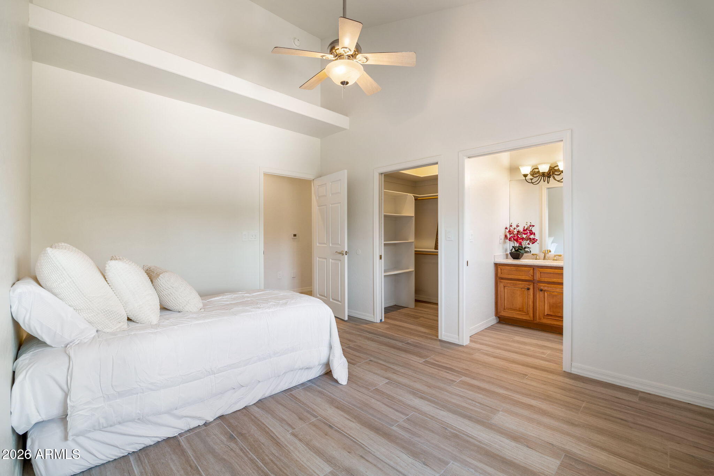
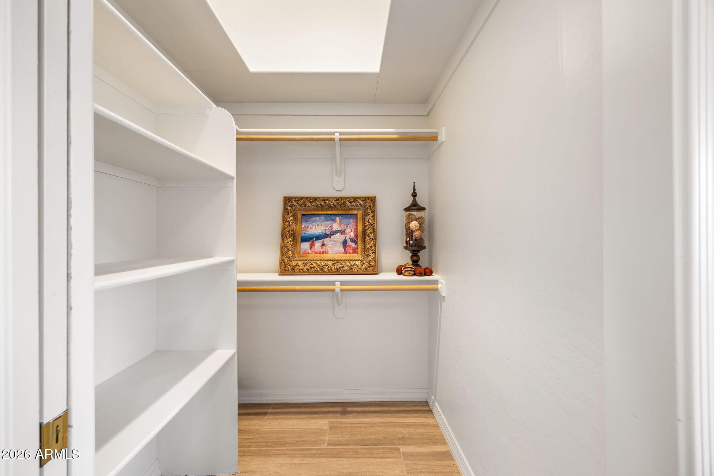
· The Luxury Primary Suite: A massive private retreat featuring a comfortable sitting area overlooking the peaceful forest, a convenient coffee/wet bar, and an oversized walk-
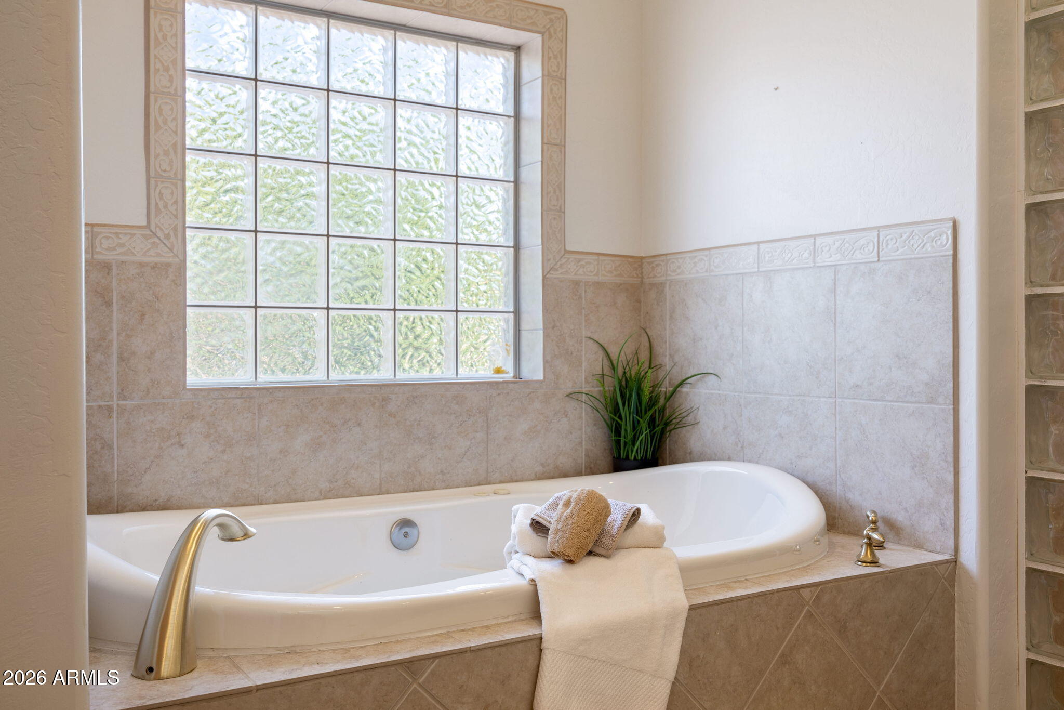
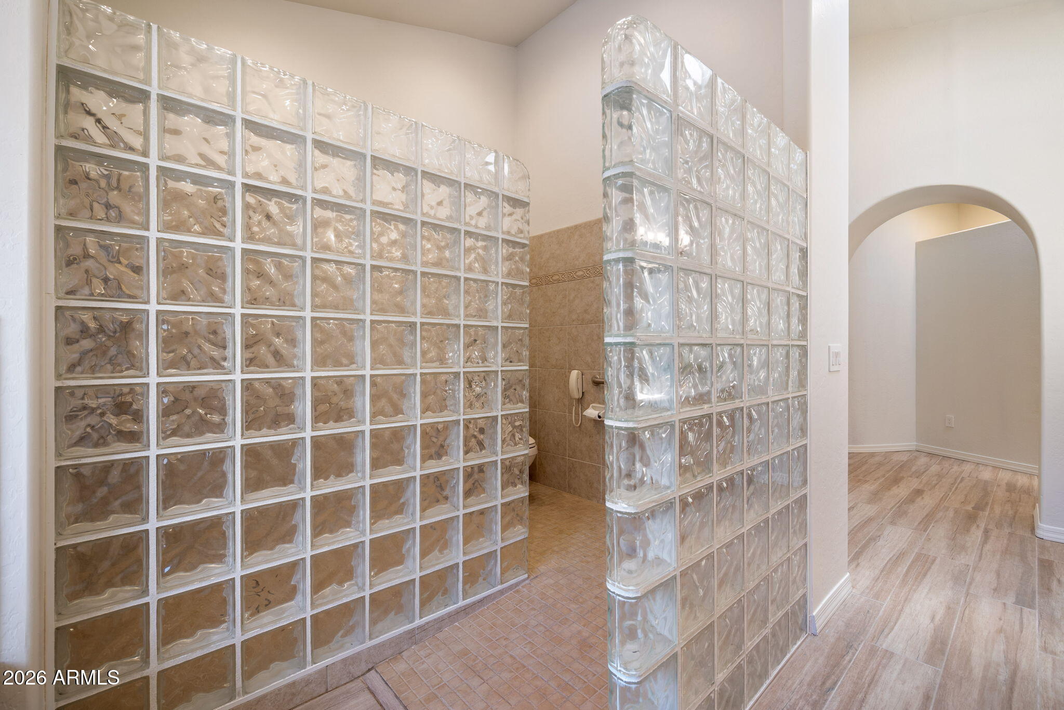
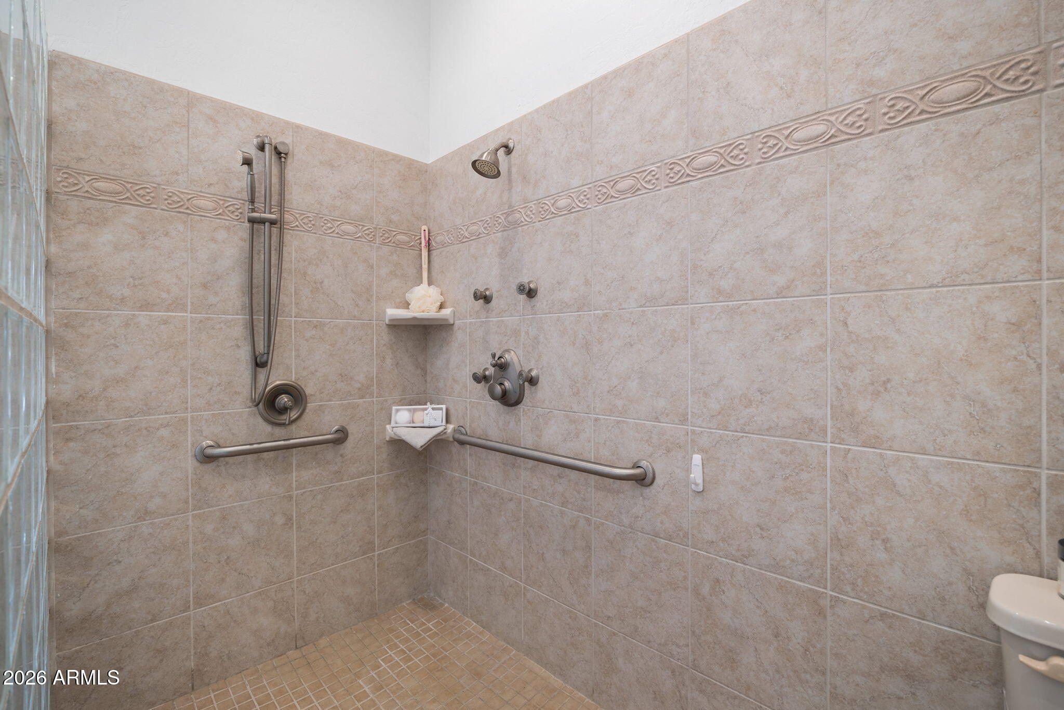
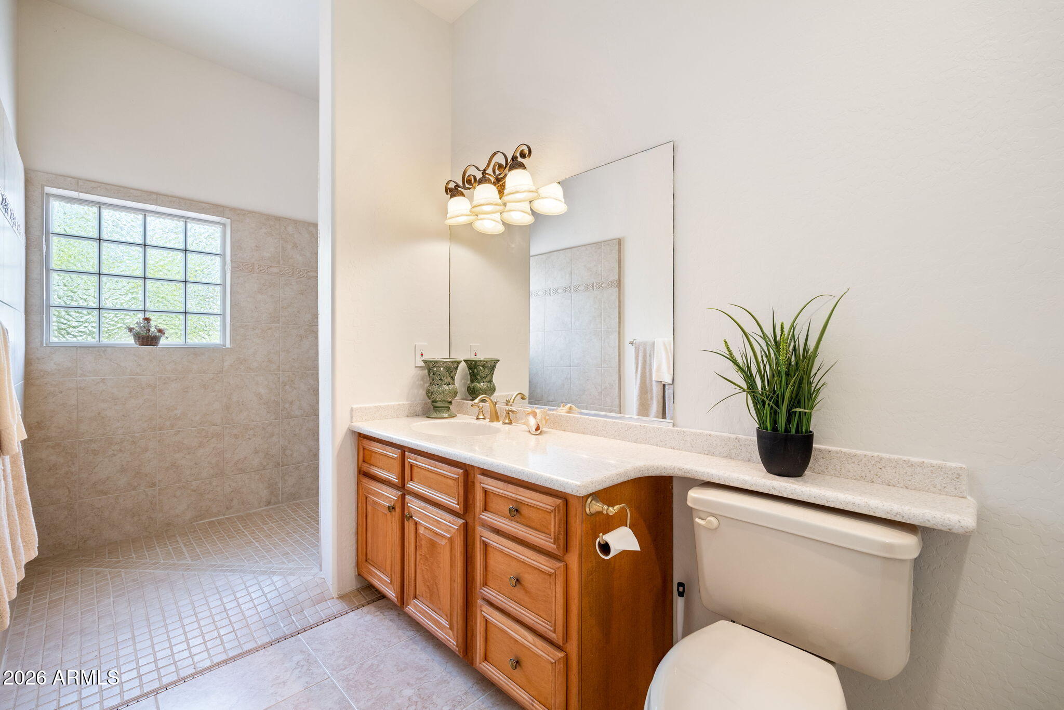
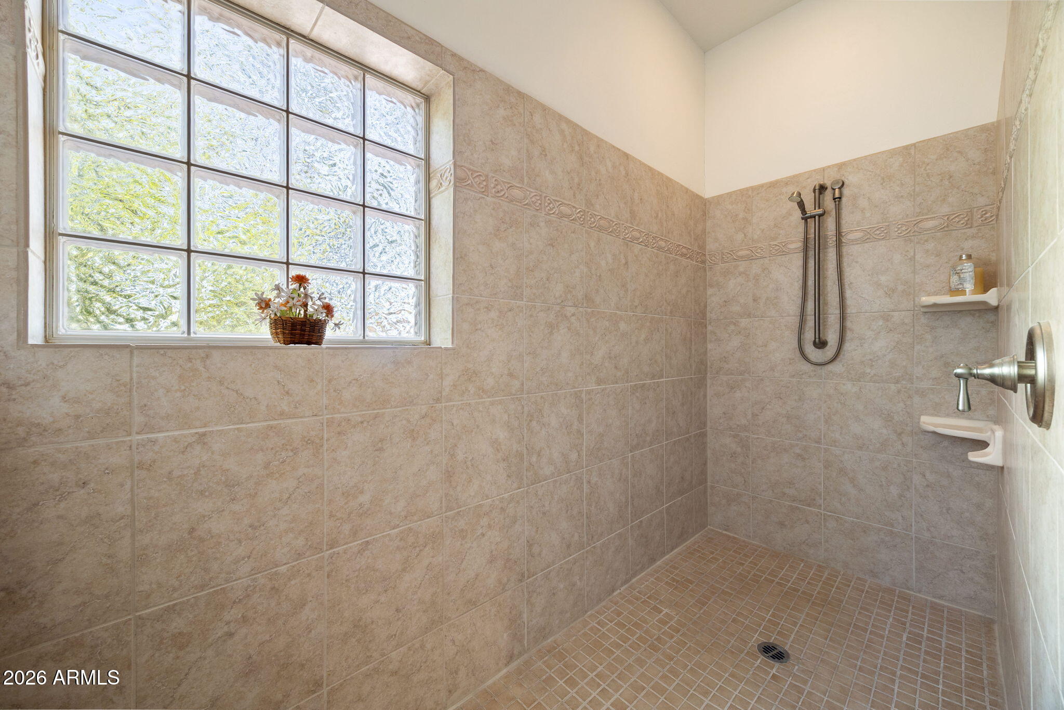
in closet. The luxurious bath features dual vanities, abundant storage, and a zero-threshold roll-in tile shower complete with premium handicap-accessible features.
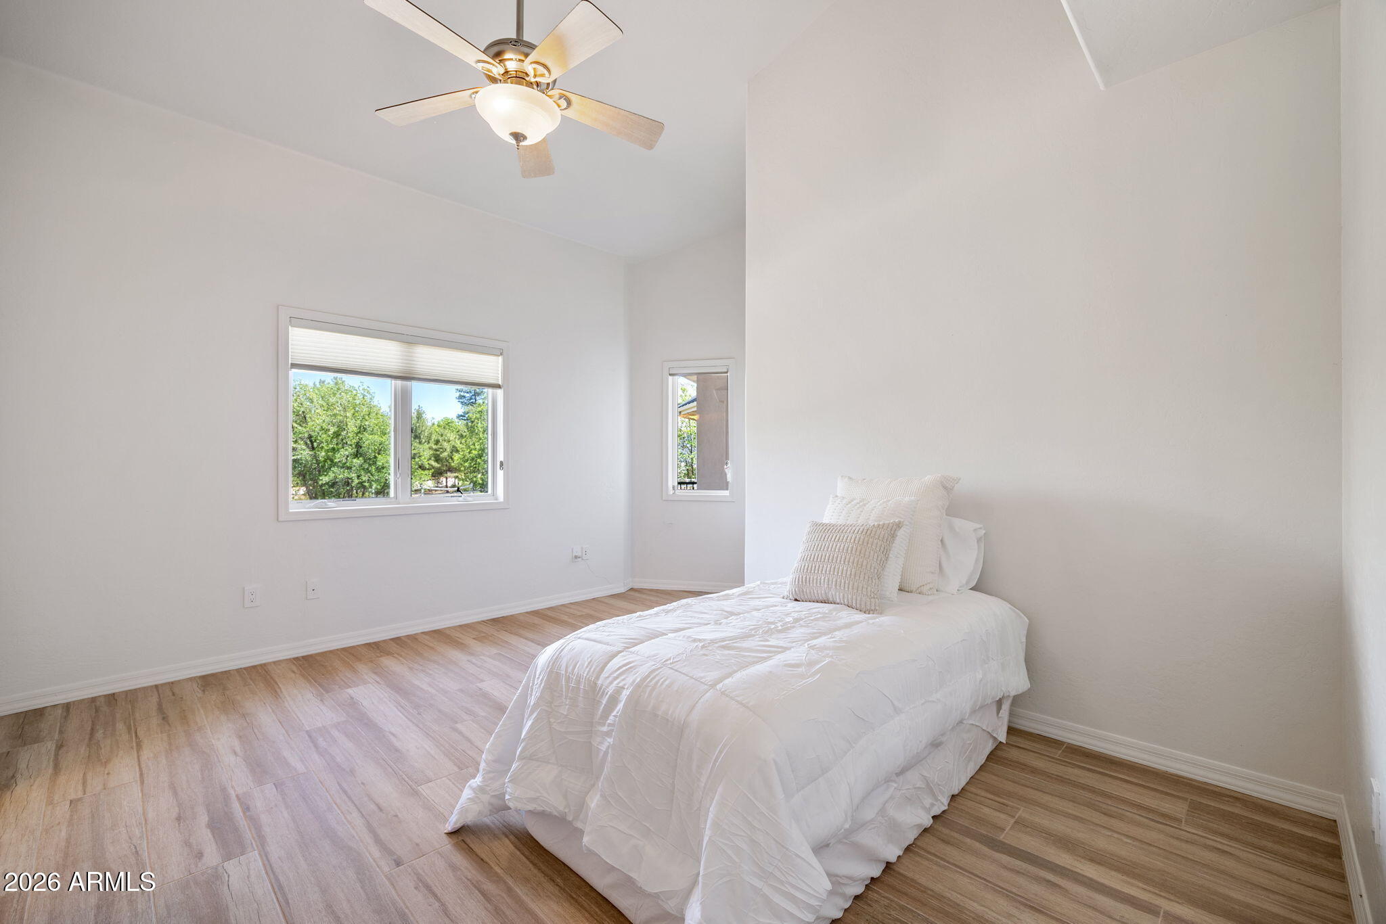
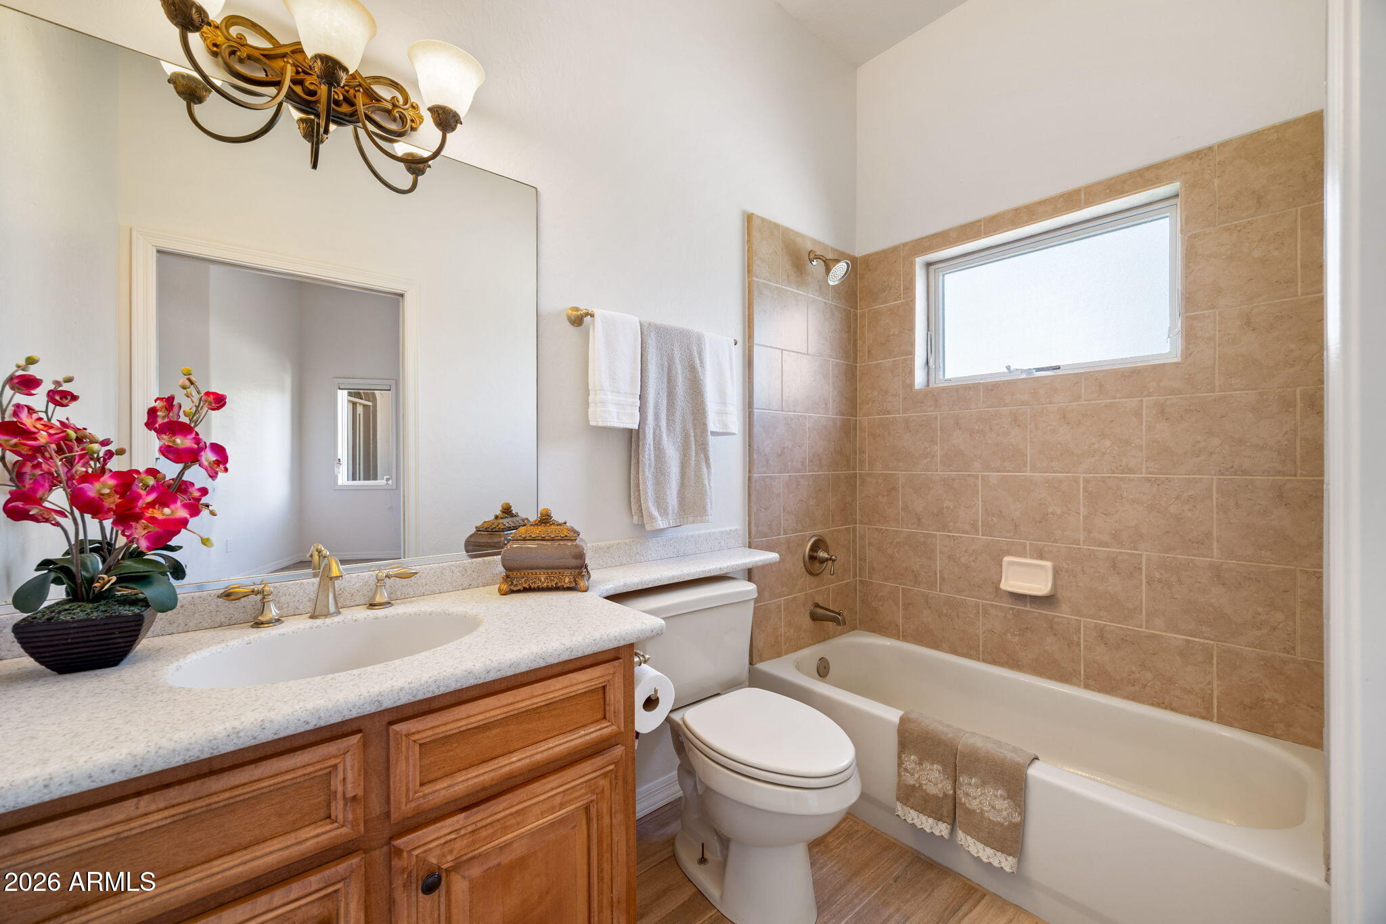
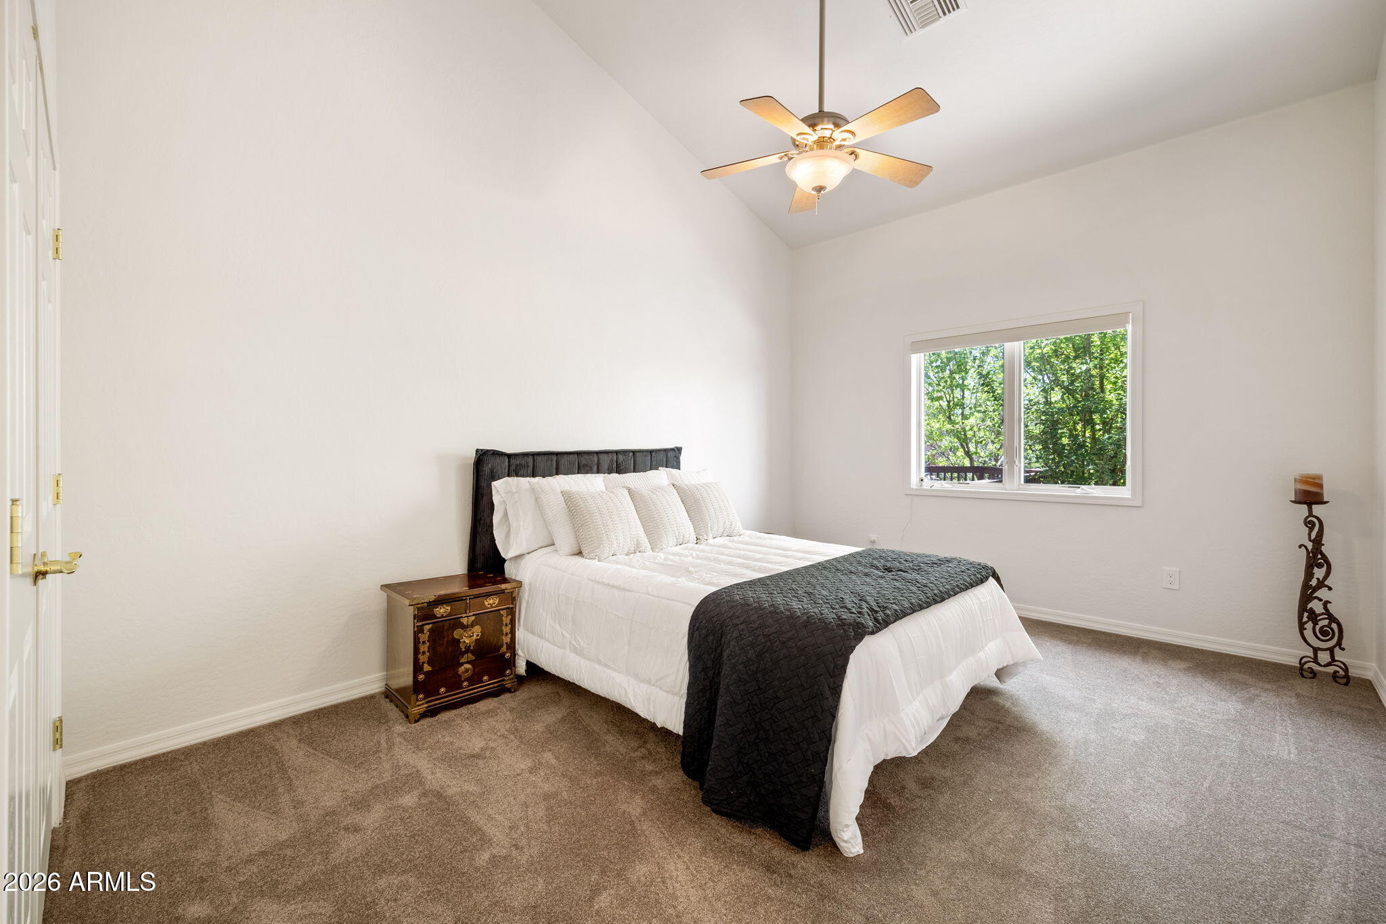
· Guest Suites: Includes two additional spacious guest bedrooms. A second fully accessible bathroom boasts its own roll-in shower and custom assistance features, ensuring maximum comfort for multi-generational living or guests.
· The Media/Office Room: A versatile, separate media space perfectly suited for movie nights, a home gym, or an executive office layout. Lovingly maintained as a second home by its original owner, this residence demonstrates
flawless pride of ownership. For the buyer seeking substantial acreage, over 4,000 sq. ft. of pristine living space, incredible deck space, a private gated entrance, and the National Forest as your permanent backyard neighbor, Dreamy Draw offers something increasingly impossible to find.
This newly reduced price will not last--schedule your private showing today and experience this true mountain estate for yourself.
| Date | Event | Price | Source |
|---|---|---|---|
| listed (Active) | $1,279,000 | ArizonaRegional #7026703 | |
| price changed | $1,178,000 | ArizonaRegional #7026703 | |
| price changed | $1,159,000 | ArizonaRegional #7026703 | |
| price changed | $1,139,000 | ArizonaRegional #7026703 | |
| price changed | $1,099,000 | ArizonaRegional #7026703 | |
| price changed | $1,039,000 | ArizonaRegional #7026703 |
Hi there — ask anything about this property or the area and the team will get right back to you.
Local real estate advisory services provided by agent with Simply Real Estate
Listed by Stephen Leonard with Homesmart
Copyright © 2026 Arizona Regional Multiple Listing Service, Inc. All rights reserved. All information should be verified by the recipient and none is guaranteed as accurate by ARMLS. Information being provided is for consumers' personal, non-commercial use and may not be used for any purpose other than to identify prospective properties consumers may be interested in purchasing. Information being provided is for consumers' personal, non-commercial use and may not be used for any purpose other than to identify prospective properties consumers may be interested in purchasing.
You agree to Simply Real Estate Terms of Use and Privacy Policy. By choosing to contact a property, you also agree that Simply Real Estate and its associates may call, text, or email you regarding any inquiries or activities you submit through our website. This may involve the use of automated means and prerecorded or artificial voices.
Step 1 of 2
Create a free account to view all listings, save searches, and get alerts when new homes match.
Step 2 of 2
Tell us how to reach you about homes you like.
Enter your password to sign in as
Create a free account to view all listings, save searches, and get alerts when new homes match.
Already have an account? Sign in
Sign in to your account.
New here? Create an account