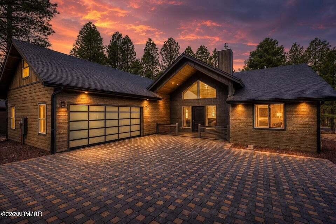
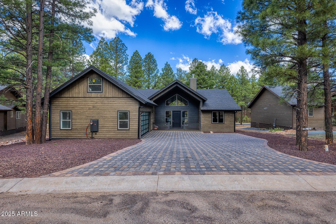
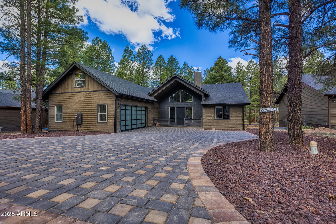
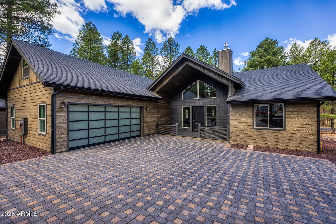
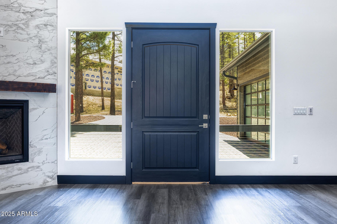
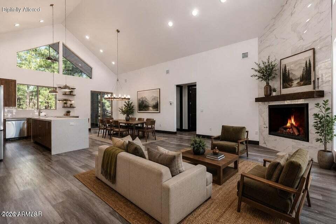
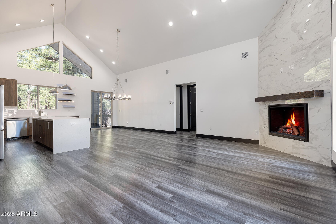
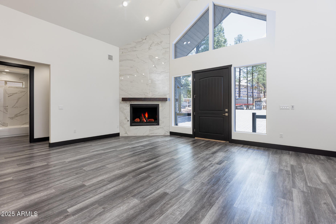
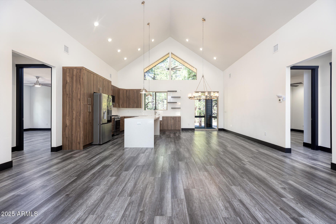
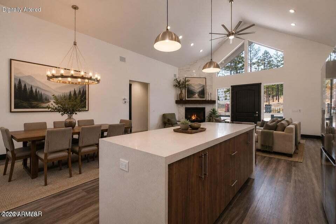
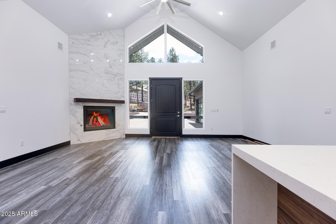
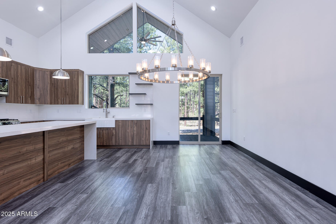
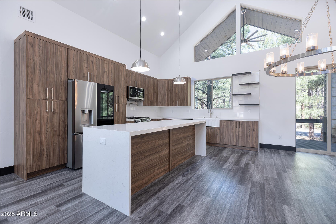
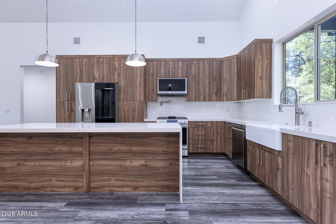
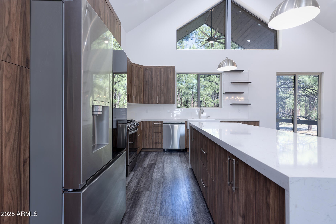
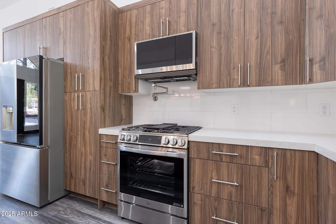
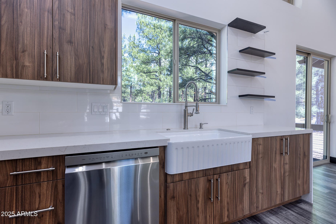
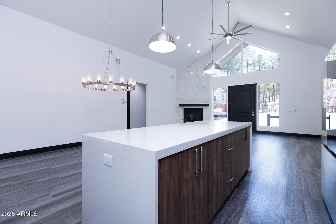
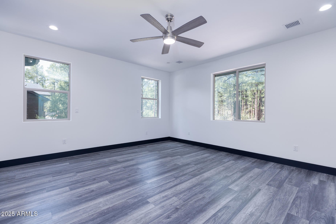
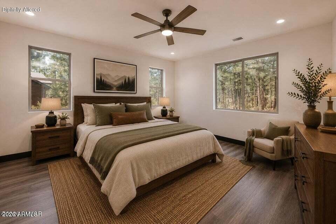
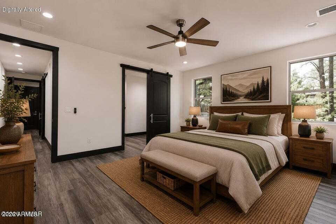
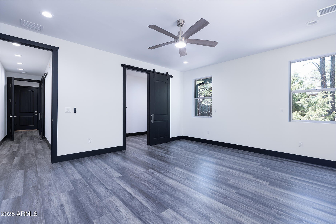
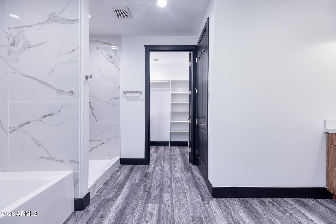
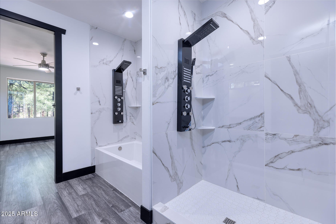
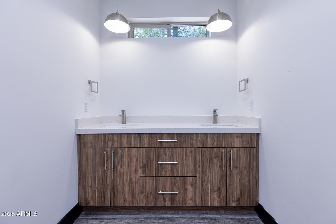
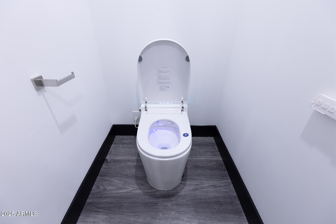
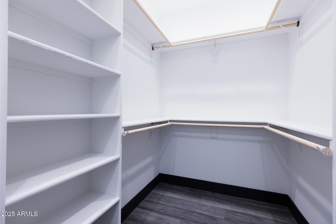
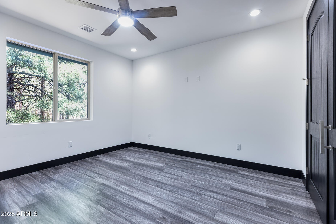
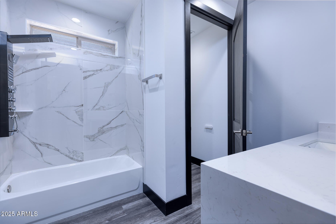
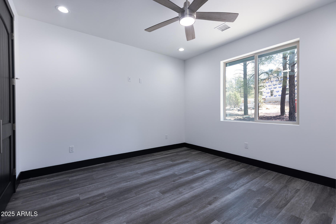
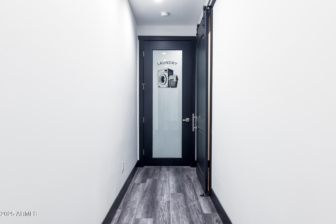
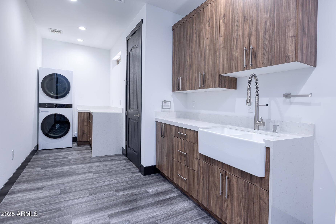
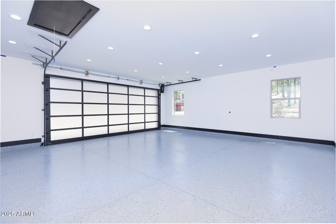
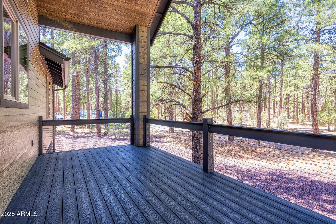
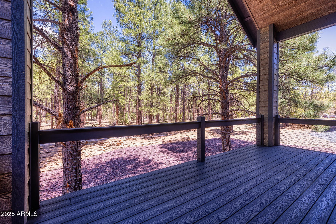
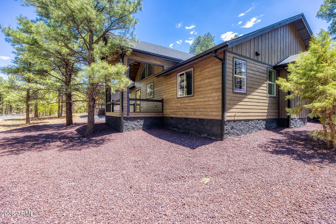
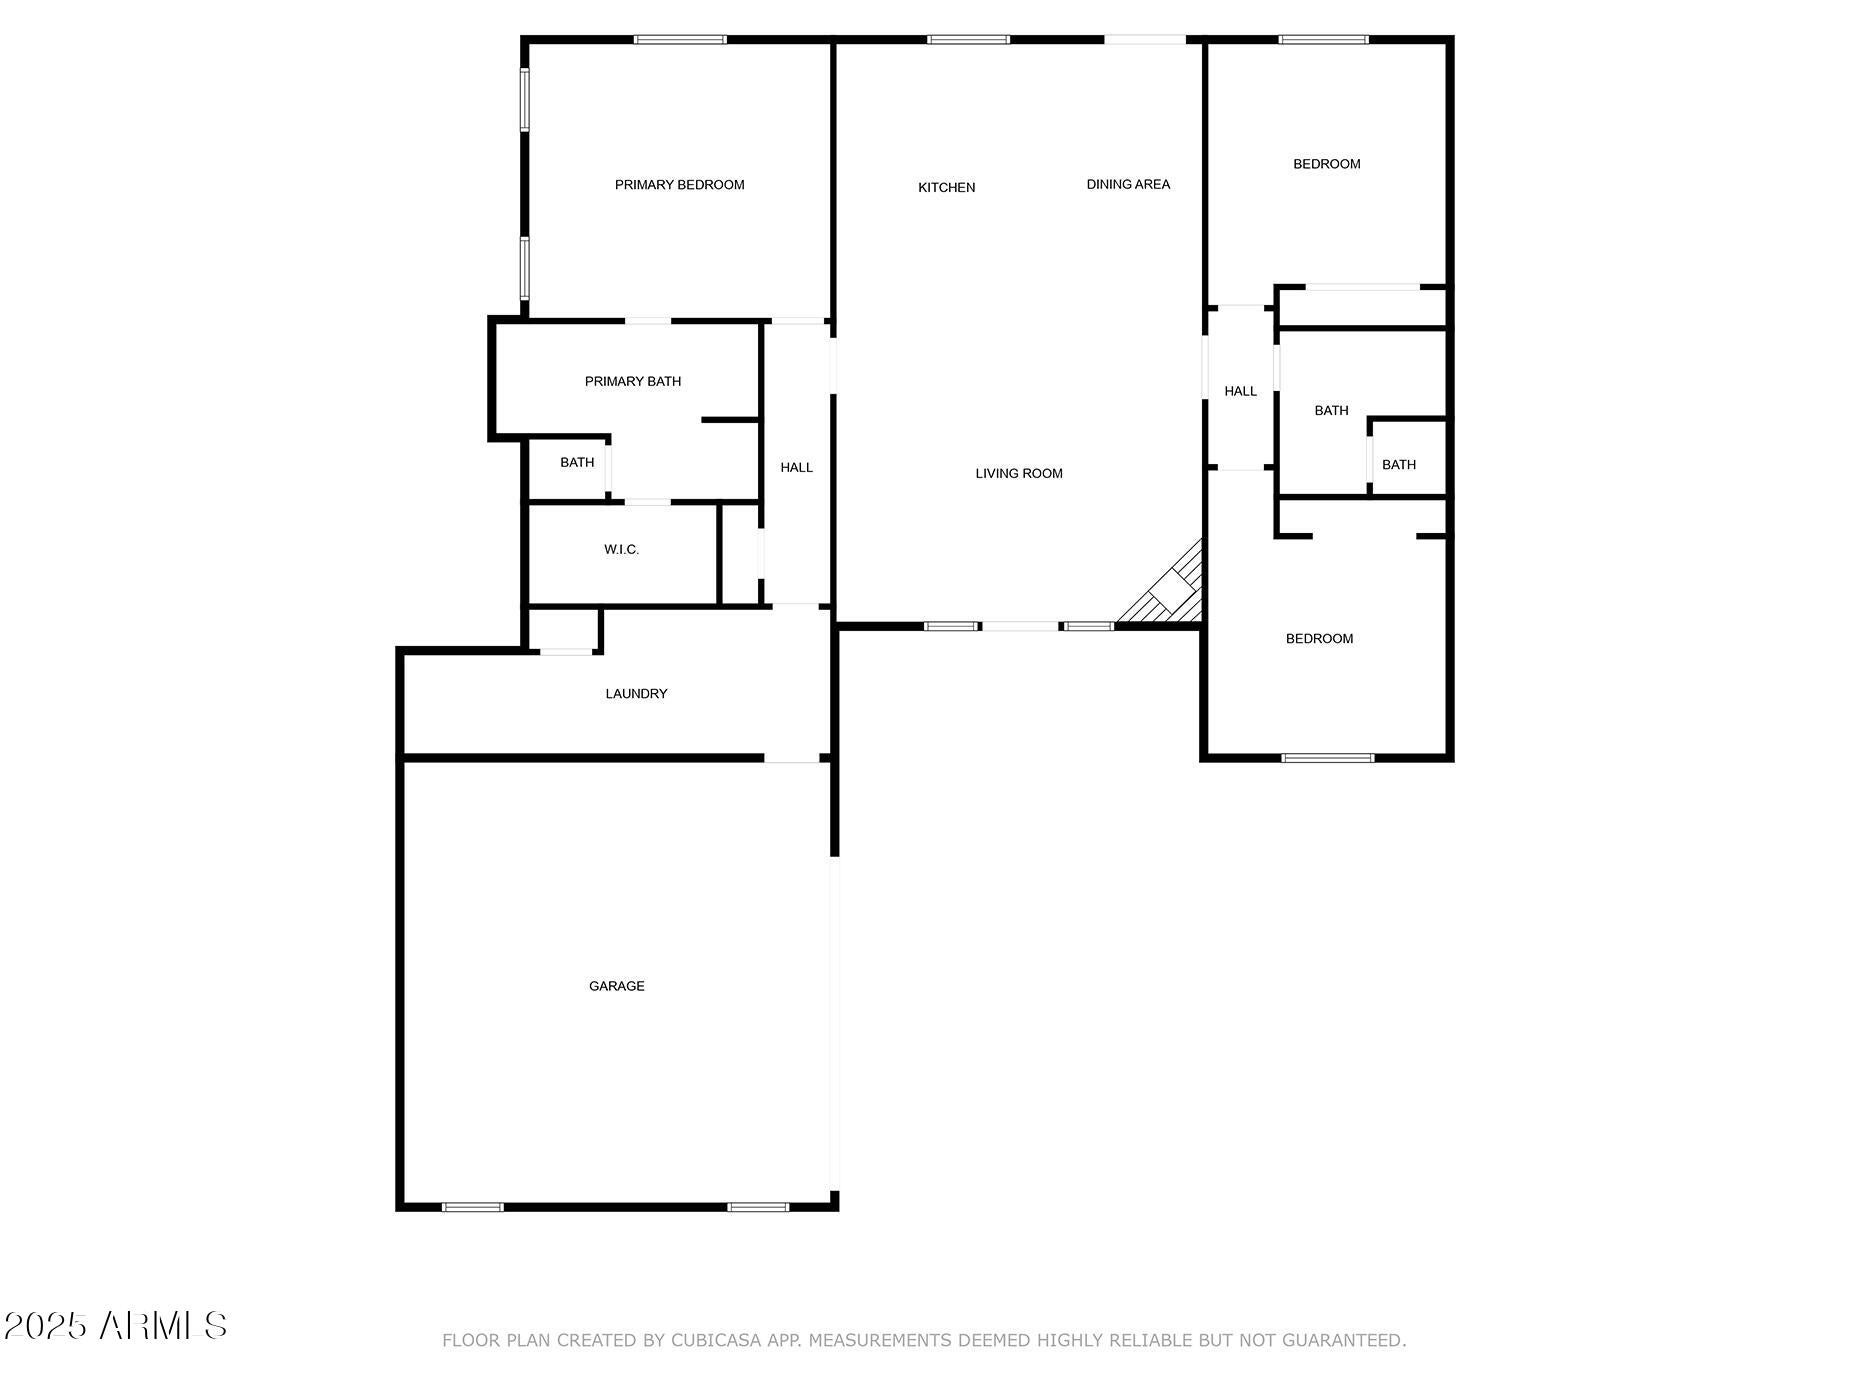
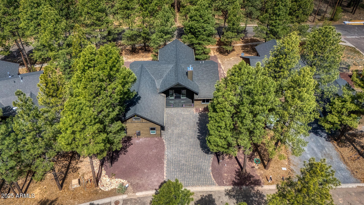
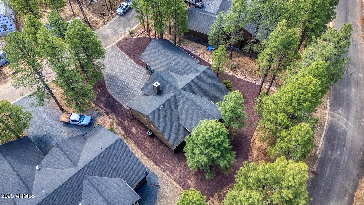
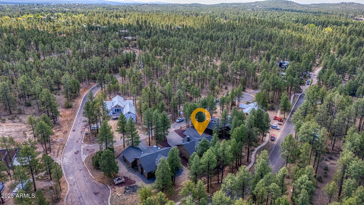
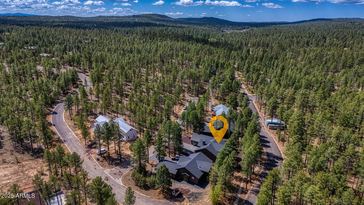
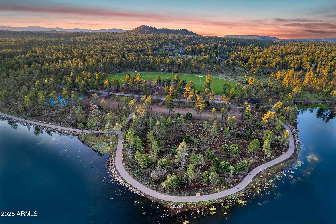
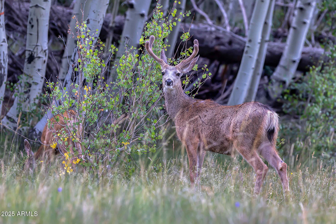
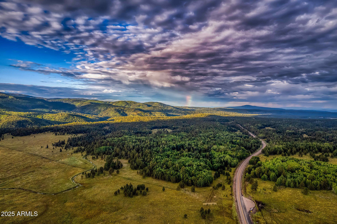
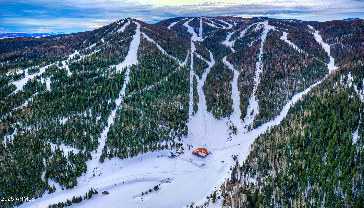
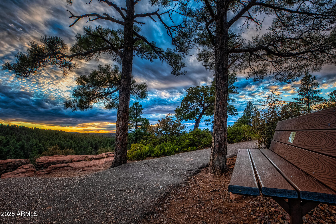
New Build in The Preserve! An incredibly well-crafted single story home with 2,175 square feet, 3 bedrooms, 2 bathrooms and attached 2 car garage. Enter through the covered porch to the spacious great room with vaulted ceilings and tons of natural light. The stunning floor to ceiling fireplace surround compliments the impressive kitchen, prioritizing both functionality and aesthetics. No detail was missed in the modern kitchen with a huge waterfall edge island. The kitchen combines beauty and convenience, featuring stainless steel appliances, soft close cabinets, a pot filler above the range and an apron front sink. Enjoy the covered back deck with beautiful views of the tall pines that surround the home. The split bedroom floor plan creates extra privacy for the owner's retreat, the.... primary bathroom has a double sink vanity, walk-in shower, separate tub and a smart toilet. The primary walk-in closet offers plenty of storage with built-in cabinets and shelves. The well-executed design of the laundry room features a ton of cabinets and drawers, counter space and an apron front sink. Best of all: location, location, location! The White Mountains offers a variety of activities celebrating all four seasons. Inhale the crisp, clean air and the fresh aroma of pine while hiking and biking the network of trails. Kayak on one of the many local lakes or ride the fresh powder during ski season. Don't miss this opportunity for modern mountain living!
| Date | Event | Price | Source |
|---|---|---|---|
| listed (Active) | $765,000 | ArizonaRegional #7079956 |
Hi there — ask anything about this property or the area and the team will get right back to you.
Local real estate advisory services provided by agent with Simply Real Estate
Listed by Stephanie Crain with Mountain Retreat Realty Expert · Cell: info@mtnretreatrealty.com
Copyright © 2026 Arizona Regional Multiple Listing Service, Inc. All rights reserved. All information should be verified by the recipient and none is guaranteed as accurate by ARMLS. Information being provided is for consumers' personal, non-commercial use and may not be used for any purpose other than to identify prospective properties consumers may be interested in purchasing. Information being provided is for consumers' personal, non-commercial use and may not be used for any purpose other than to identify prospective properties consumers may be interested in purchasing.
You agree to Simply Real Estate Terms of Use and Privacy Policy. By choosing to contact a property, you also agree that Simply Real Estate and its associates may call, text, or email you regarding any inquiries or activities you submit through our website. This may involve the use of automated means and prerecorded or artificial voices.
Step 1 of 2
Create a free account to view all listings, save searches, and get alerts when new homes match.
Step 2 of 2
Tell us how to reach you about homes you like.
Enter your password to sign in as
Create a free account to view all listings, save searches, and get alerts when new homes match.
Already have an account? Sign in
Sign in to your account.
New here? Create an account