$749,000

3101 W Simon Circle, Show Low, AZ 85901

4beds
2.5baths2 full baths + 1 half bath
3,503sqft
Quick facts
Single Family Residence 129 Days on Market Built in 2005 $213.82/sqft 8,720 sq ft $360 HOA Dues

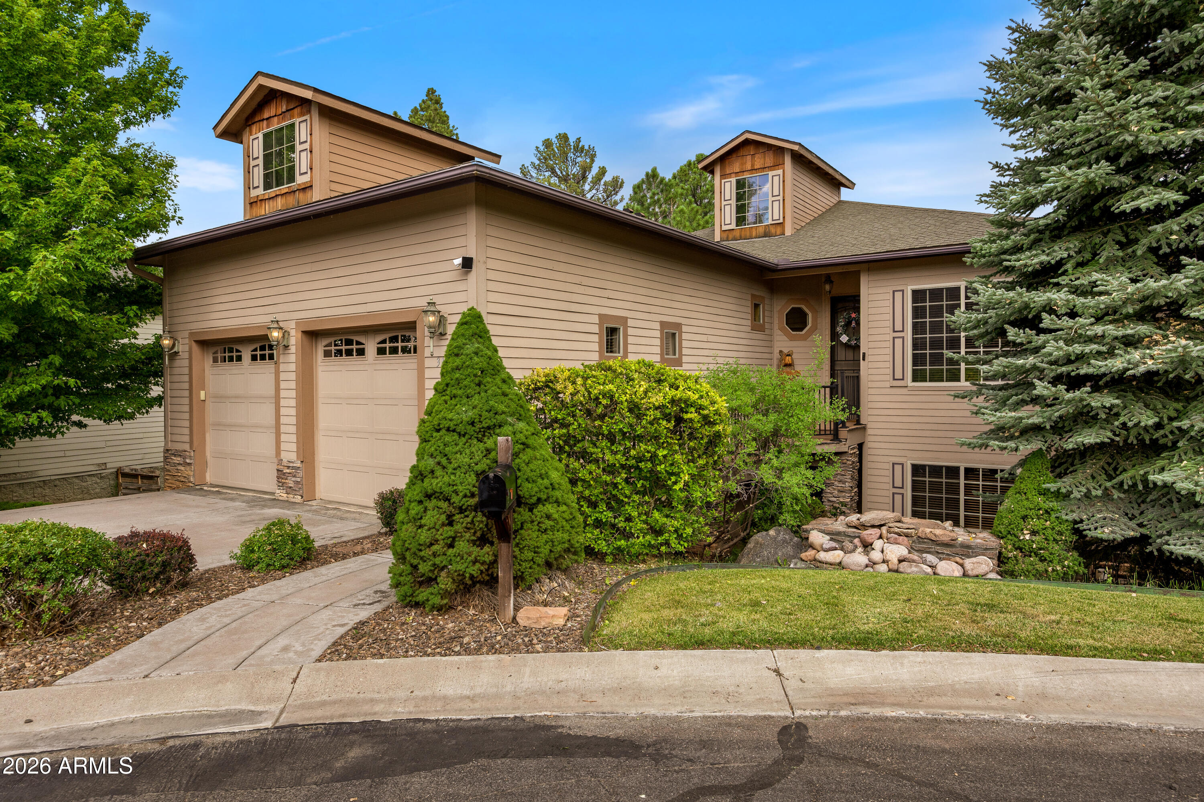
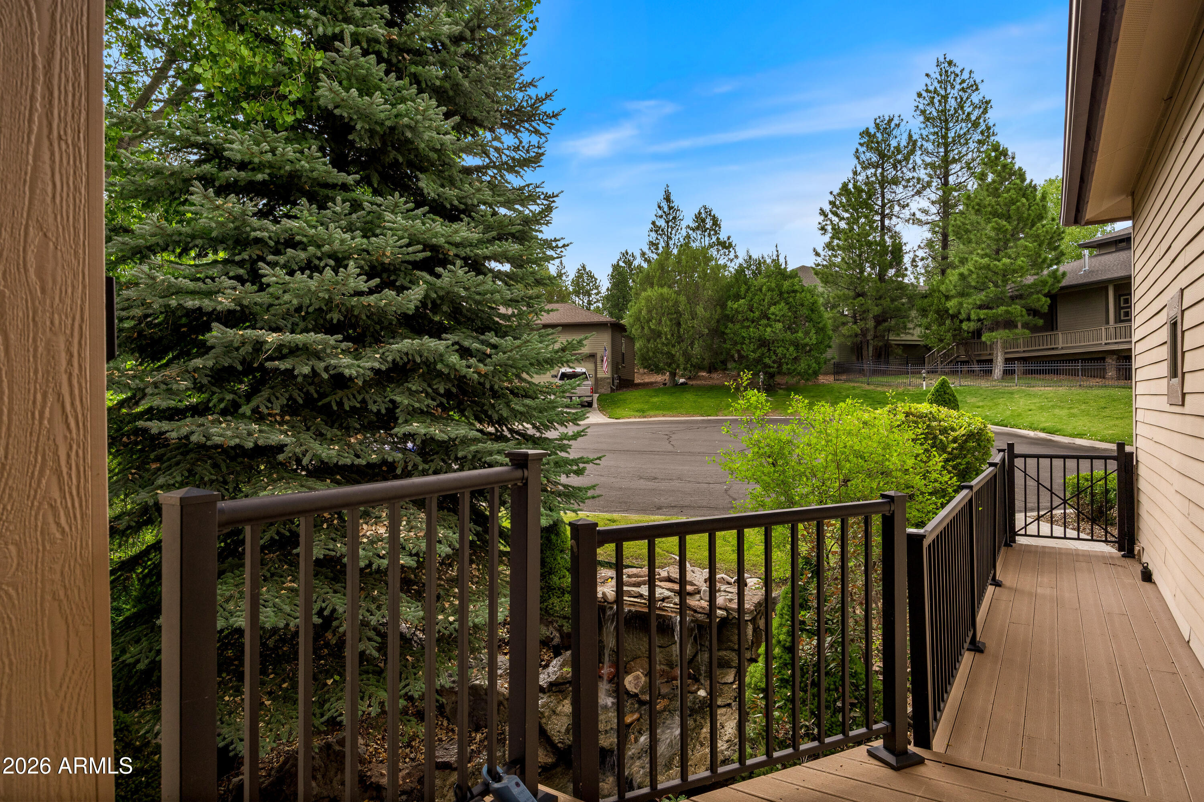
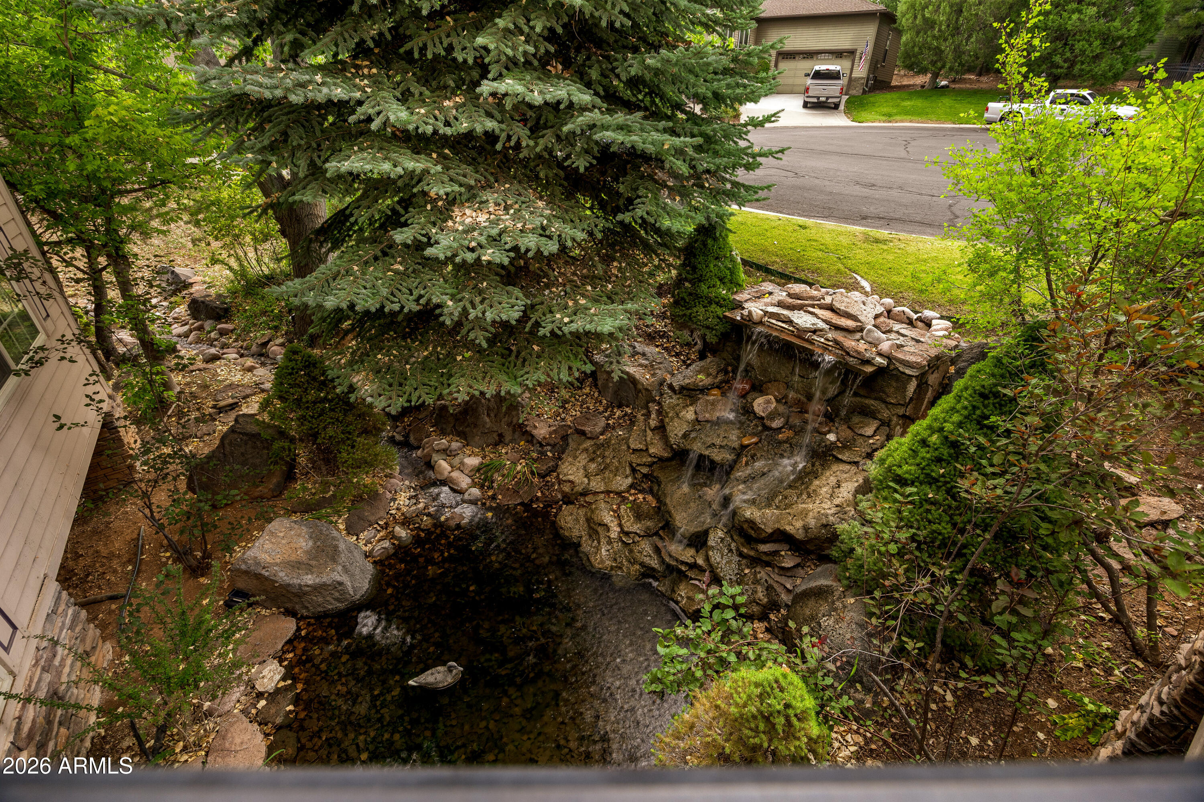
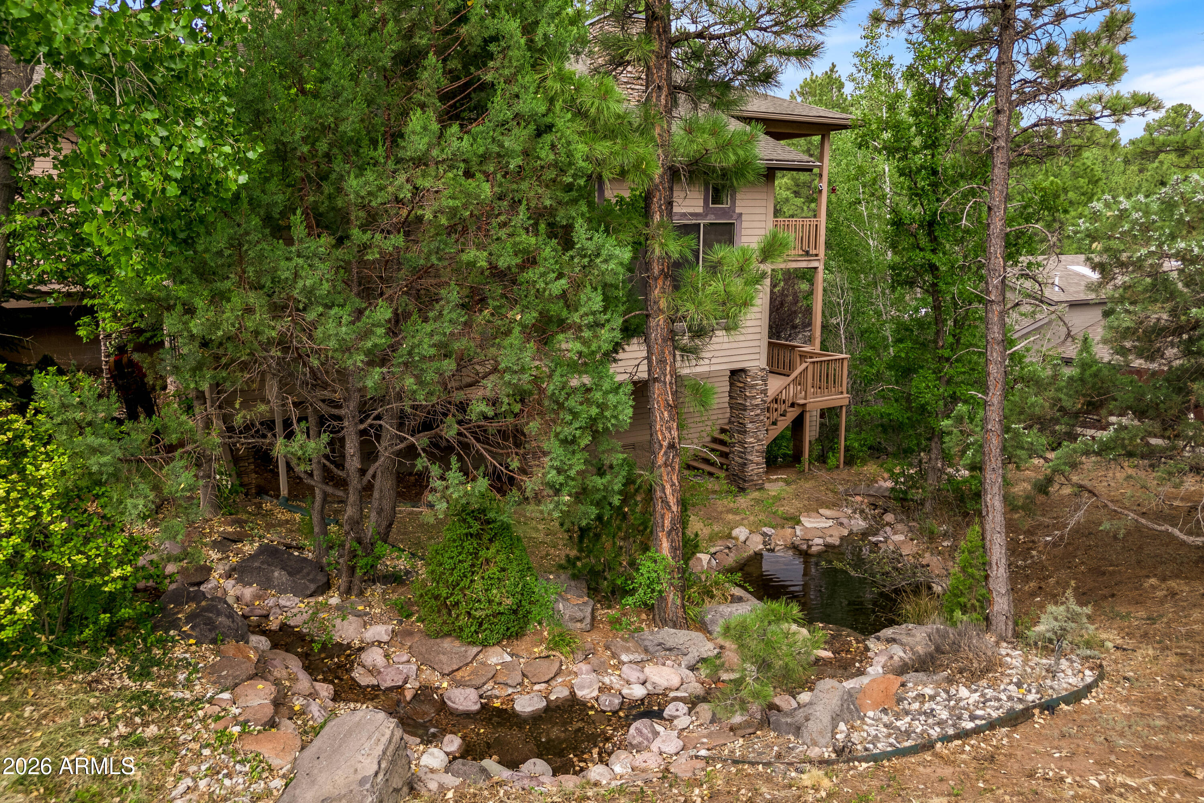
Check out this spacious 3,500+ sq ft former model home nestled in a cul-de-sac of this intimate 15 home gated enclave in the tall pines of the White Mountains. The first thing to greet you is a calming waterfall, stream, and ponds that wrap around the home....immediately washing away the days stress and noise. Once inside on the main level, you will find an oversized kitchen/diningroom/livingroom with a fireplace and a huge deck extending the width of the house, The main level also includes the primary suite, office/den/bedroom, powder room, laundry room with lots of storage, and a heated extra deep two car garage with workshop area for tools, lawn equipment, etc Down one level , you will find an oversized Arizona room with lots of windows and another fireplace. One more level down, there are three more bedrooms, full bathroom, another family room, a huge 20 X 40 ft. game/media room, and the second deck that expands the width of the house. The Chef's Kitchen, overlooking the livingroom and dining area, features custom cabinets, gas range, granite countertops, business/recipe nook, and pantry. The flexible layout is perfect for chilling at home or entertaining. With 4 dedicated Bedrooms, 3 bathroom, and 4 flex areas.....the possibilities are endless. Located close to everything Slow Low as to offer, including Safewaty being 5 minutes away, this home has all. Most furniture/Furnishings available via separate Bill of Sale.

Location of 3101 W Simon Circle

Map showing 3101 W Simon Circle, Show Low, AZ 85901 $749,000
See more listings in Show Low

3101 W Simon Circle property details

Interior

Bedrooms & Bathrooms

  • Bedrooms: 4
  • Bathrooms: 3
  • Full Bathrooms: 2

Appliances

  • Included: Dishwasher, Disposal, Refrigerator, Gas Cooktop, Microwave, Built-In Electric Oven, Gas Range
  • Laundry: Washer Hookup, Gas Dryer Hookup

Heating

  • Heating: Natural Gas, Heat Pump

Cooling

  • Cooling: Ceiling Fan(s), Central Air, Heat Pump

Features

  • Interior Features: Double Vanity, Eat-in Kitchen, Breakfast Bar, Pantry, Kitchen Island, Granite Counters, Vaulted Ceiling(s), High Ceilings
  • Window Features: Skylight(s)
  • Flooring: Carpet, Stone
  • Fireplace: Yes
  • Fireplaces Total: 2
  • Fireplace Features: Family Room, Living Room, Gas

Interior Area

  • Total Living Area: 3503
  • Source: Assessor

Video & Virtual Tour

Property

Features

  • Exterior Features: Balcony, Rain Gutters
  • Patio & Porch: Patio
  • Security Features: Fire Sprinkler System
  • Has Private Pool: No
  • Has Spa: No
  • Spa Features: None
  • Fencing: Wood, Partial, Back Yard
  • Horses: No

View

  • Has View: Yes
  • View: Mountain(s), Trees/Woods, Creek/Stream

Lot

  • Size: 8,720 sq ft
  • Acres: 0.2
  • Features: Cul-De-Sac, Desert Back, Sprinklers In Front, Sprinklers In Rear

Accessibility

  • Levels: Three Or More
  • Stories: 3

Parking

  • Garage: Yes
  • Total Spaces: 2
  • Covered Spaces: 2
  • Parking Features: Golf Cart Garage, Garage Door Opener, Electric Vehicle Charging Station(s)
  • Carport: No
  • Open Parking: No
  • Open Parking Spaces: 2

Waterfront

  • Has Waterfront: No

Basement

  • Basement: No

Mobile Home

  • Mobile Home Remains: No

Construction

Type & Style

  • Home Type: Residential
  • Property Sub Type: Single Family Residence

Materials

  • Construction Materials: Stone, Aluminum Siding
  • Roof: Composition

Builder / Condition

  • Year Built: 2005
  • New Construction: No
  • Builder: Simon

Utilities & Green Energy

Utilities

  • Electric on Property: No
  • Water: Public
  • Utilities: Sewer Connected, Phone Available

Green Energy

  • Energy Efficient: No

Community & HOA

Community

  • Subdivision: The Village
  • Zip/Postal Code: 85901
  • City/Town: Show Low
  • City/Region: Show Low-Navajo
  • County/Parish: Navajo
  • State/Province: AZ
  • Country Region: US-AZ
  • Features: Gated

HOA

  • Has HOA: Yes
  • Fee: $360
  • Frequency: Quarterly
  • Fee Includes: Maintenance Grounds
  • Senior Community: No

Pets

  • Pets Allowed: No

Location

  • Range: 21E
  • Section: 24
  • Township: 10N
  • Longitude: -110.076248
  • Latitude: 34.249256
  • Directions: From Hwy 260 (Clark Rd) And Deuce of Clubs Ave., West on Clark Rd. approx. 1.2 miles to Simon Circle. Left/South on Simon Circle, thru gate to home in cul-de-sac on your left.

Land Lease

  • Land Lease: No

School

Tax, Financial & Listing Details

Listing Details

  • List Price: $749,000
  • Price Per Square Foot: $213.82
  • Date on Market:
  • Listing Terms: Cash, VA Loan, FHA, Conventional
  • Ownership: Fee Simple
  • Home Warranty: No
  • Rent Control: No
  • Status: Active

MLS Details

  • MLS: ArizonaRegional
  • Listing ID: 7053201

Tax Details

  • Annual Tax Amount: $4,555
  • Tax Year: 2025
  • Tax Legal Description: SECTION 24, T10N, R21E: THE VILLAGE: LOT 13, PER PLAT 23-48. OUT OF 209-76-001 FOR2005ROLL.
  • Tax Block: 13
  • Tax Book Number: 309.0
  • Tax Lot: 13
  • Tax Map Number: 76.0

Price history for 3101 W Simon Circle

DateEventPriceSource
listed (Active)$749,000ArizonaRegional #7053201Source

Ask a question about 3101 W Simon Circle

Hi there — ask anything about this property or the area and the team will get right back to you.

Last checked Source: ArizonaRegionalMLS# 7053201

Local real estate advisory services provided by agent with Simply Real Estate

Listed by Patrick Jones with Brokers Hub Realty, Llc

Copyright © 2026 Arizona Regional Multiple Listing Service, Inc. All rights reserved. All information should be verified by the recipient and none is guaranteed as accurate by ARMLS. Information being provided is for consumers' personal, non-commercial use and may not be used for any purpose other than to identify prospective properties consumers may be interested in purchasing. Information being provided is for consumers' personal, non-commercial use and may not be used for any purpose other than to identify prospective properties consumers may be interested in purchasing.

You agree to Simply Real Estate Terms of Use and Privacy Policy. By choosing to contact a property, you also agree that Simply Real Estate and its associates may call, text, or email you regarding any inquiries or activities you submit through our website. This may involve the use of automated means and prerecorded or artificial voices.

Listings near 3101 W Simon Circle