$2,198,000

40 Highland Drive S, Sedona, AZ 86351

4beds
2.5baths2 full baths + 1 half bath
—sqft
Quick facts
Single Family Residence Built in 2024 44,484 sq ft $1,300 HOA Dues

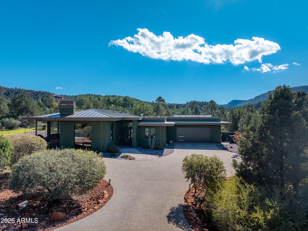
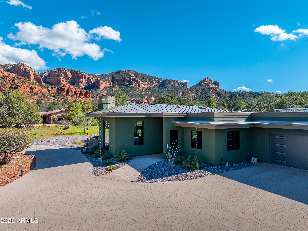
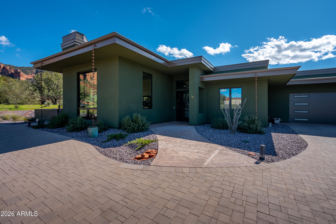
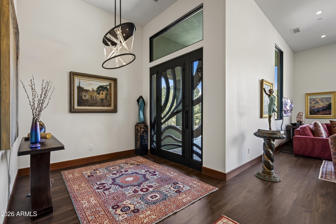
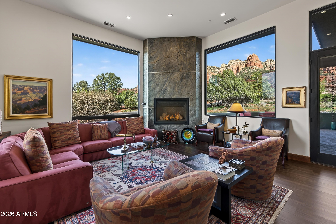
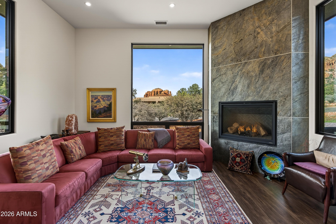
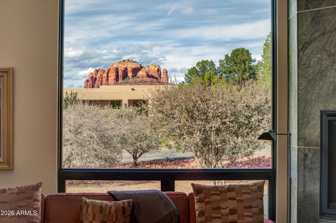
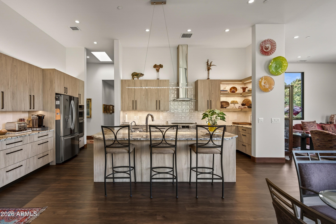
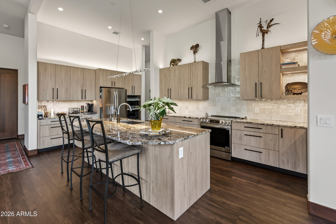
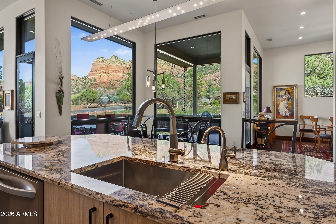
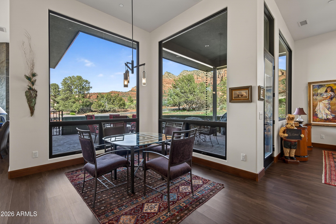
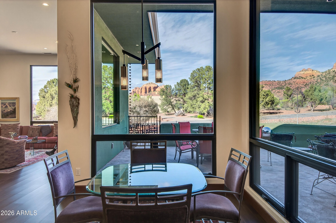
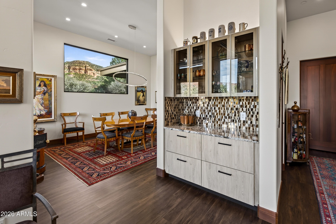
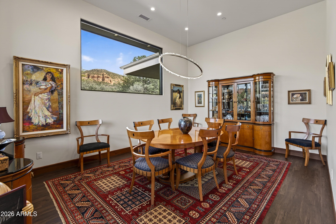
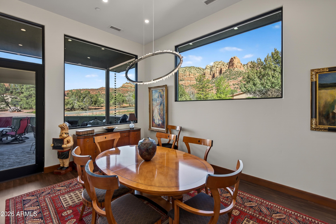
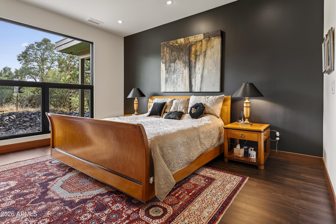
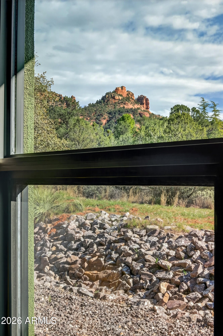
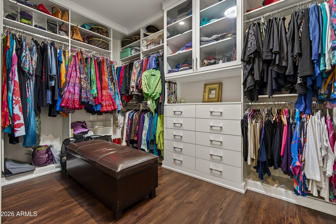
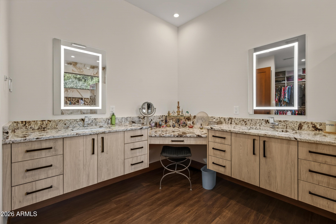
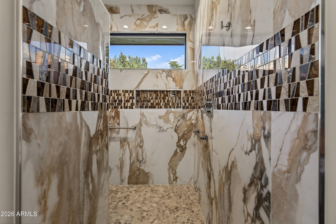
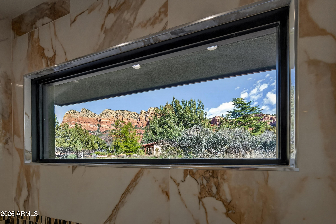
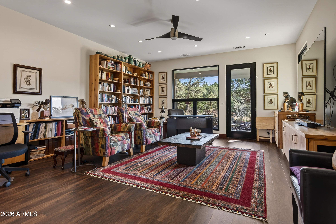
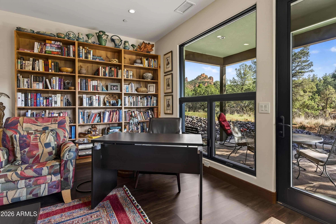
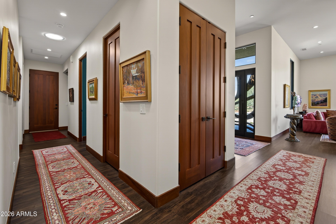
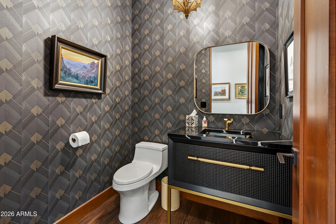
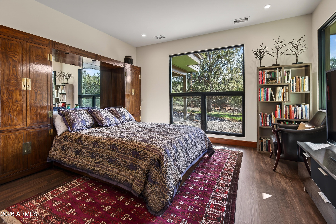
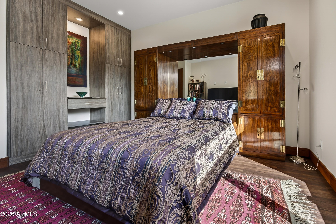
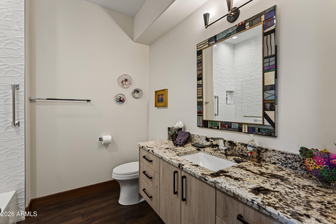
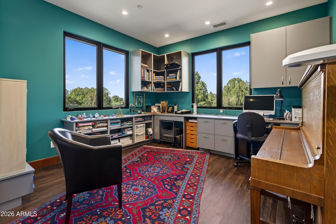
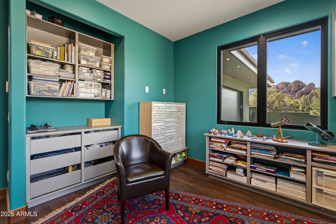
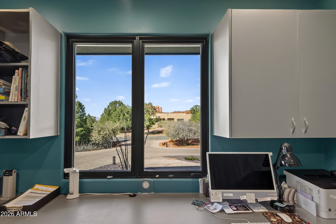
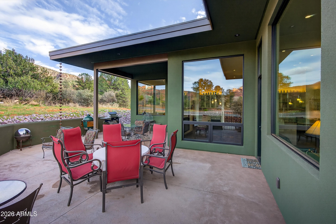
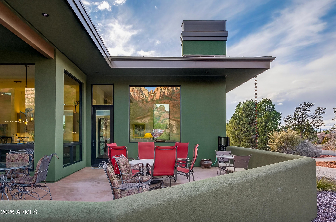
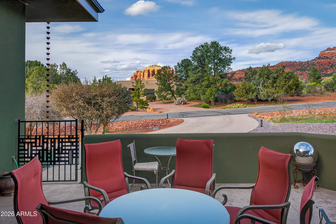
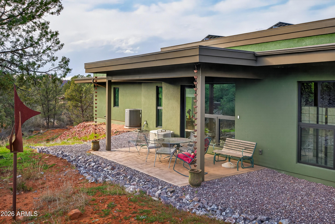
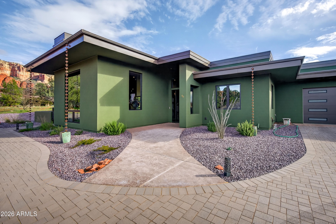
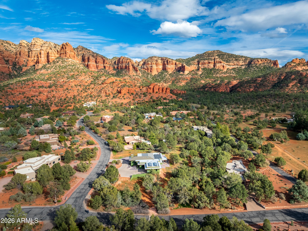
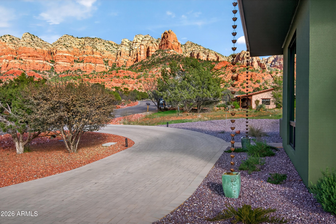
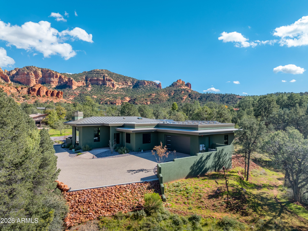
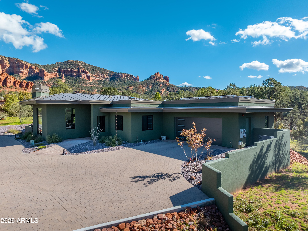
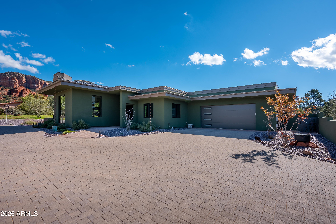
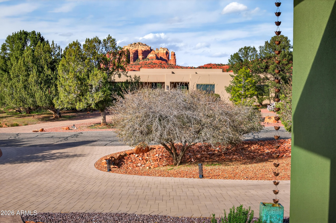
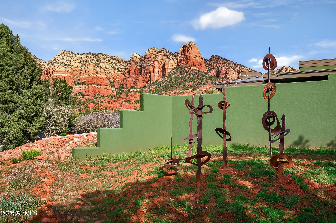
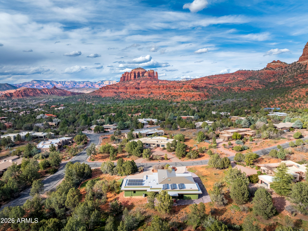
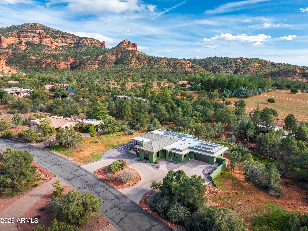
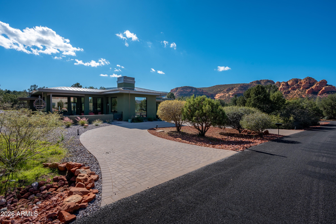
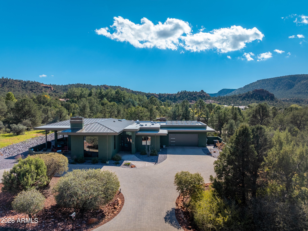
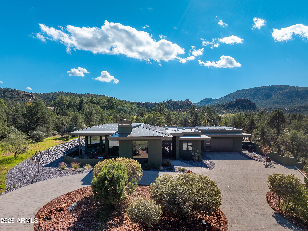
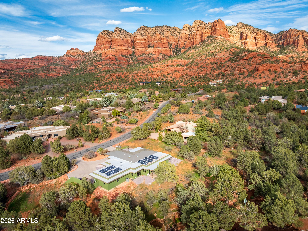
Sophistication is evident throughout this beautifully designed home, featuring high-end finishes and contemporary styling at every turn. Expansive panoramic views are showcased from nearly every window, filling the interior with natural light and creating a seamless connection to the serene, quiet setting. The flexible floor plan offers up to four bedrooms or versatile multi-use rooms to suit your needs-ideal for guests, a home office, or a creative space. Exceptional designer light fixtures elevate each room, while the high-end kitchen impresses with quality craftsmanship and modern appeal, perfect for both everyday living and entertaining. Exterior features include decorative rain chains and aluminium fascia. This is an exceptional home and is a recent new build (2024).
Location of 40 Highland Drive S

Map showing 40 Highland Drive S, Sedona, AZ 86351 $2,198,000
See more listings in Sedona

40 Highland Drive S property details

Interior

Bedrooms & Bathrooms

  • Bedrooms: 4
  • Bathrooms: 3
  • Full Bathrooms: 2

Appliances

  • Included: Dishwasher, Disposal, Refrigerator, Electric Cooktop, Microwave, Built-In Electric Oven, Electric Oven, Washer, Dryer, Water Softener Owned, Water Purifier, ENERGY STAR Qualified Dryer, ENERGY STAR Qualified Washer

Heating

  • Heating: ENERGY STAR Qualified Equipment, Propane, Forced Air, Zoned

Cooling

  • Cooling: Ceiling Fan(s), Central Air, ENERGY STAR Qualified Equipment

Features

  • Interior Features: Double Vanity, Eat-in Kitchen, Kitchen Island, Granite Counters, High Speed Internet, High Ceilings
  • Window Features: ENERGY STAR Qualified Windows, Tinted Windows, Screens, Skylight(s), Double Pane Windows
  • Flooring: Vinyl
  • Fireplace: Yes
  • Fireplaces Total: 1
  • Fireplace Features: Living Room, Gas, Insert

Interior Area

  • Source: Assessor

Property

Features

  • Exterior Features: Rain Gutters
  • Security Features: Fire Sprinkler System
  • Has Private Pool: No
  • Has Spa: No
  • Spa Features: None
  • Fencing: None
  • Horses: No
  • Other: Air Purifier

View

  • Has View: Yes
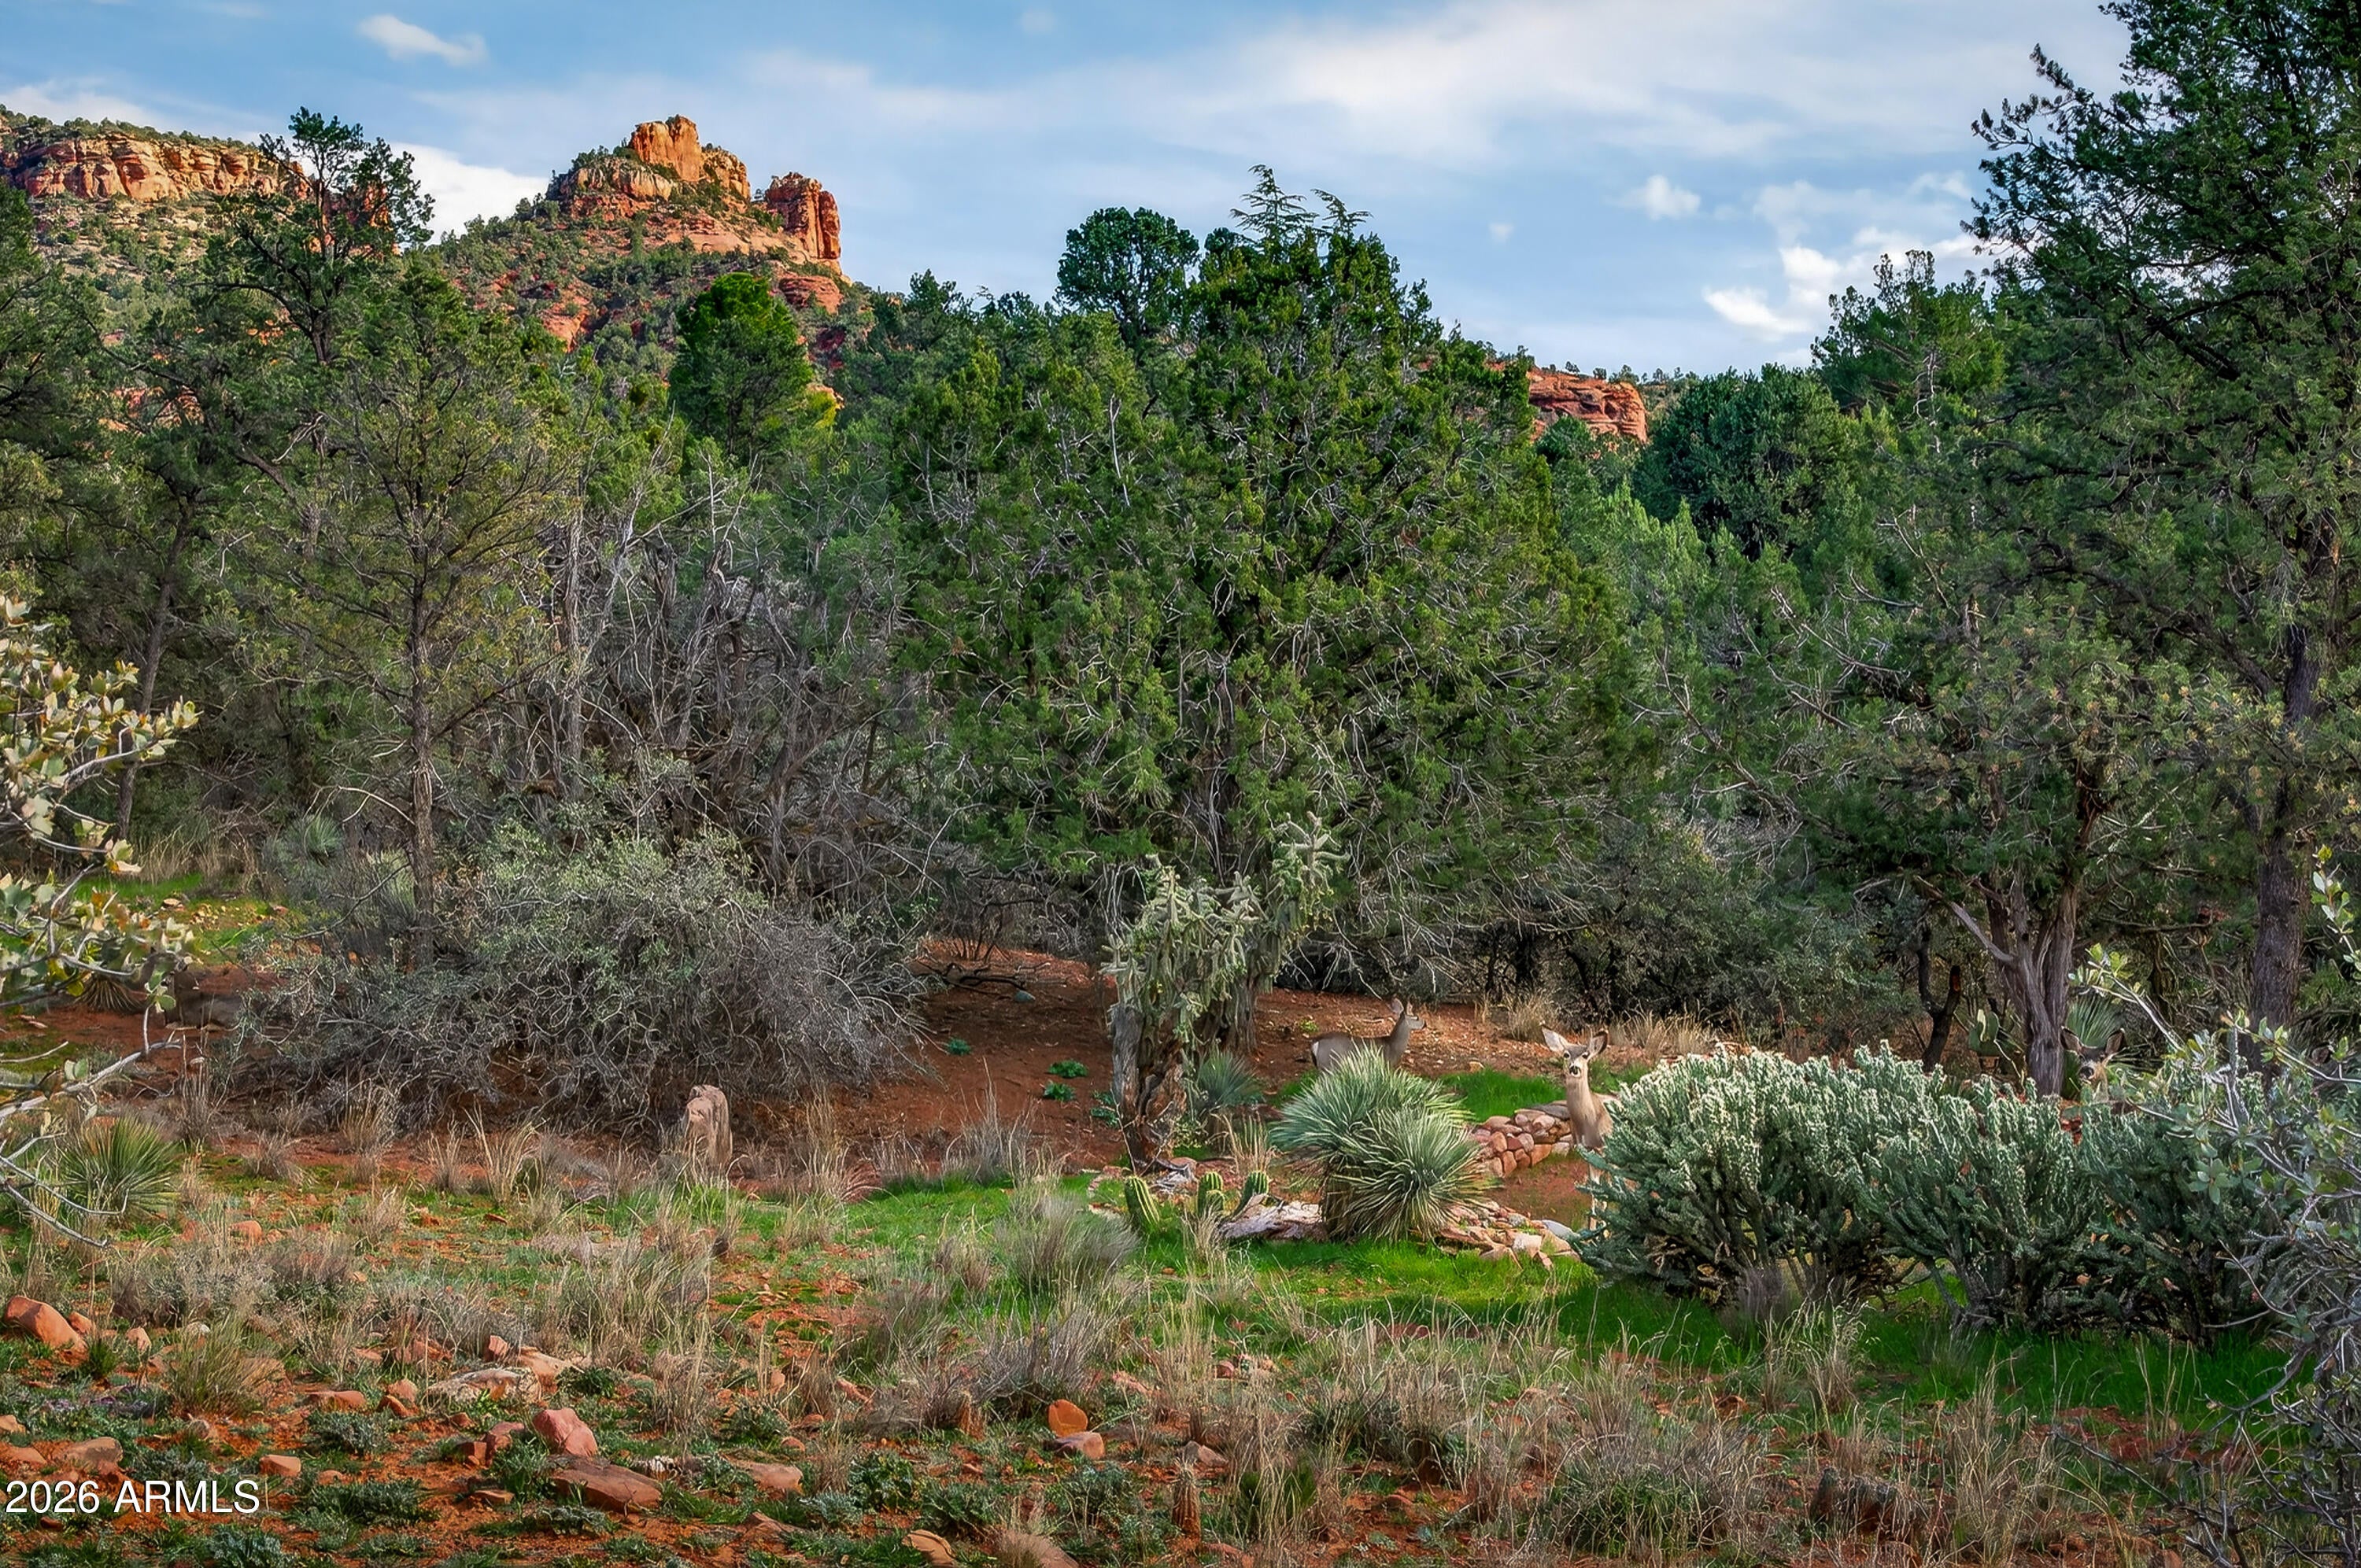
  • View: Mountain(s), Trees/Woods, Panoramic

Lot

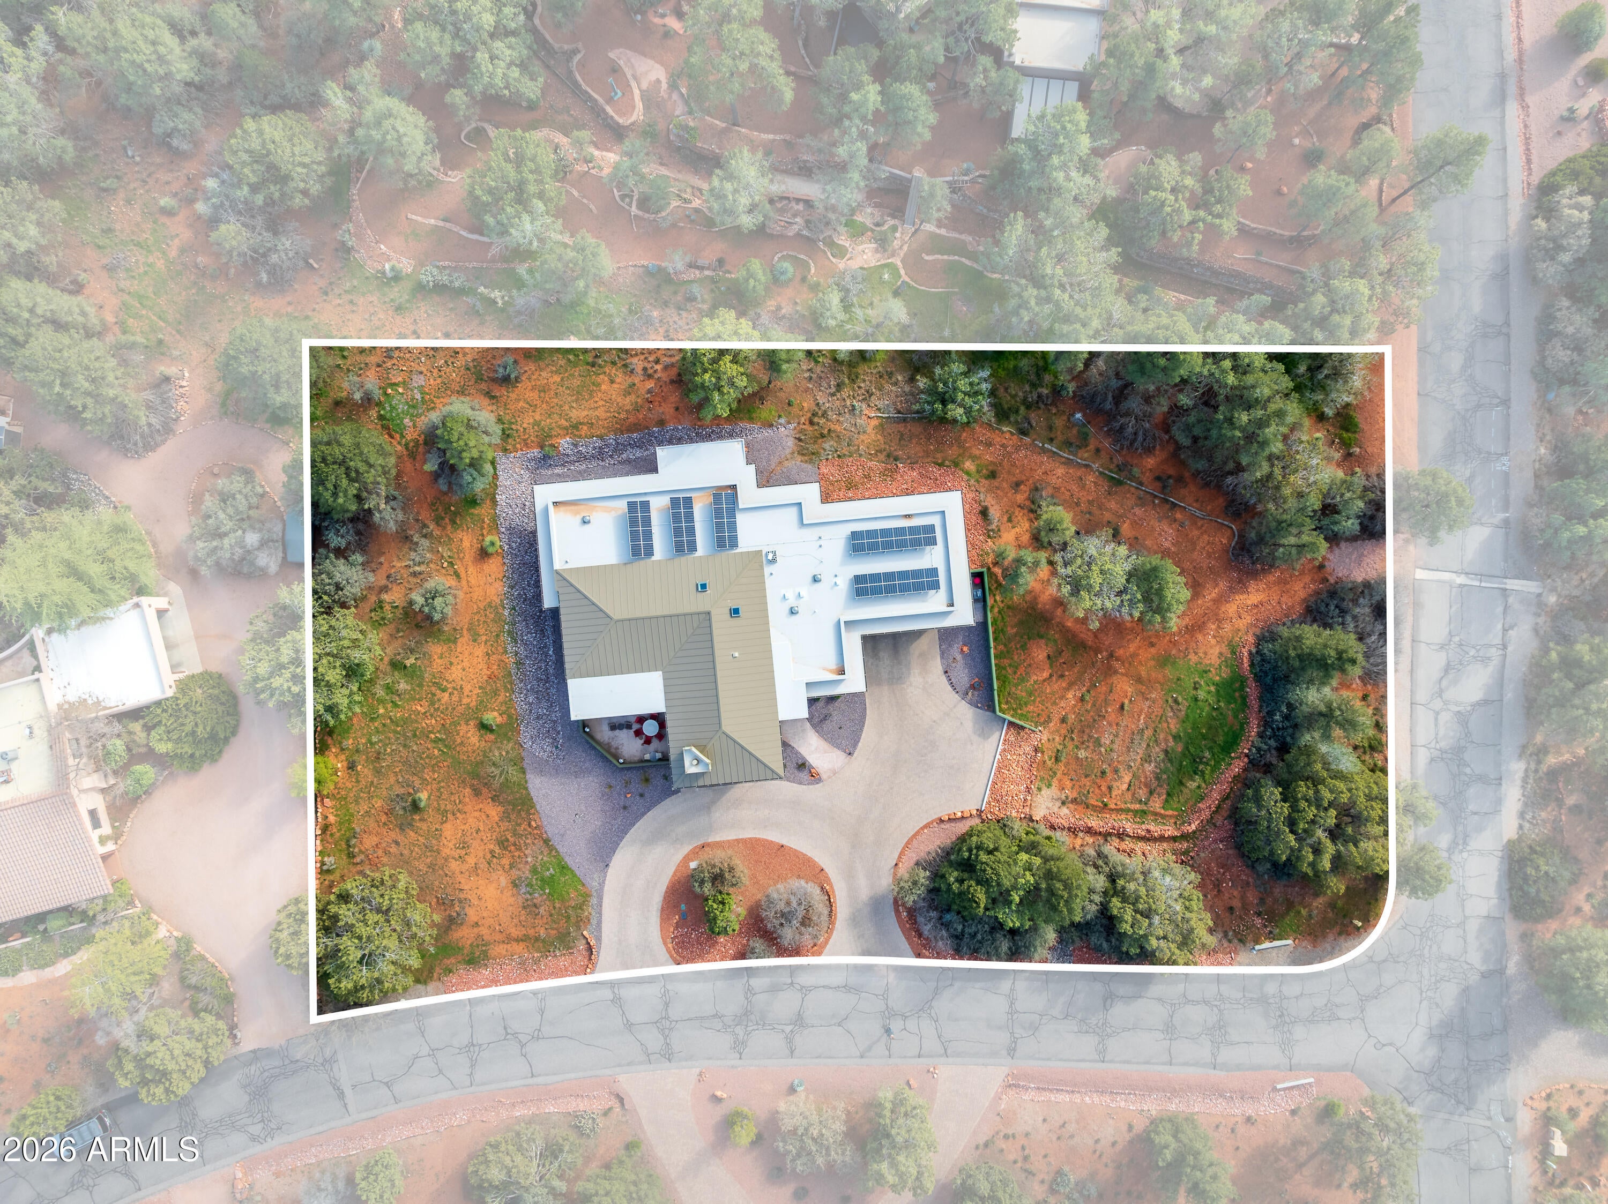
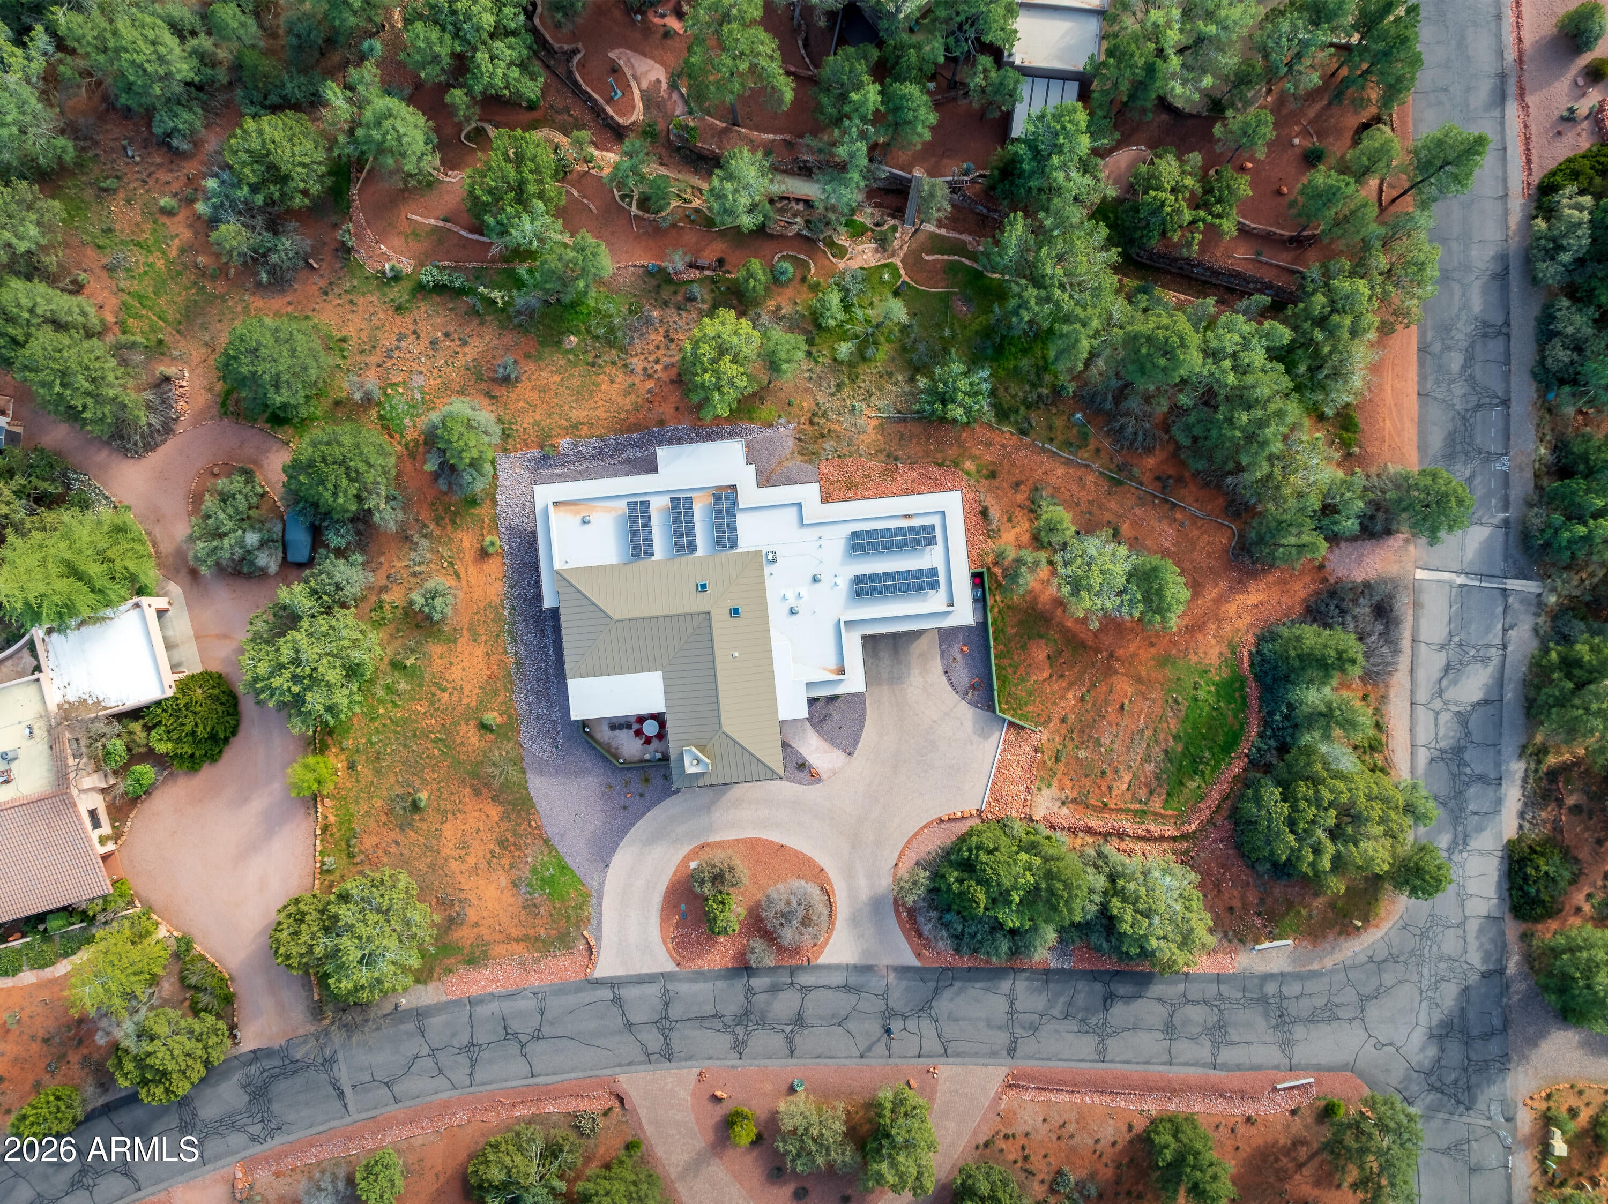
  • Size: 44,484 sq ft
  • Acres: 1.02
  • Features: Corner Lot, Desert Back, Desert Front

Accessibility

  • Levels: One
  • Stories: 1
  • Accessibility Features: Accessible Full Bath

Parking

  • Garage: Yes
  • Total Spaces: 2
  • Covered Spaces: 2
  • Parking Features: Garage Door Opener, Circular Driveway, Electric Vehicle Charging Station(s)
  • Carport: No
  • Open Parking: No
  • Open Parking Spaces: 2

Waterfront

  • Has Waterfront: No

Basement

  • Basement: No

Mobile Home

  • Mobile Home Remains: No

Construction

Type & Style

  • Home Type: Residential
  • Architectural Style: Ranch, Contemporary
  • Property Sub Type: Single Family Residence

Materials

  • Construction Materials: Spray Foam Insulation, ICAT Recessed Lighting, Ducts Professionally Air-Sealed, Stucco
  • Foundation: Permanent, Pillar/Post/Pier, Slab
  • Roof: Composition, Metal

Builder / Condition

  • Year Built: 2024
  • New Construction: No
  • Builder: UNK

Building

  • Building Area Total: 3313

Utilities & Green Energy

Utilities

  • Electric on Property: No
  • Sewer: Septic Tank
  • Utilities: Propane
  • Road Surface Type: Asphalt

Green Energy

  • Energy Efficient: No
  • Energy Generation: Solar

Community & HOA

Community

HOA

  • Has HOA: Yes
  • Fee: $1,300
  • Frequency: Annually
  • Senior Community: No

Pets

  • Pets Allowed: No

Location

  • Range: 5E
  • Section: 11
  • Township: 16
  • Longitude: -111.789487
  • Latitude: 34.799681
  • Directions: Hwy 179 to Verde Valley School Rd. Take VVSR to Mundy Dr. Turn right onto Mundy Dr. Turn left onto Red Rock Dr. Turn right onto Highland Dr S. House is on the right.

Land Lease

  • Land Lease: No

School

Tax, Financial & Listing Details

Listing Details

  • List Price: $2,198,000
  • Listing Terms: Cash
  • Ownership: Fee Simple
  • Home Warranty: No
  • Rent Control: No
  • Status: Active

MLS Details

  • MLS: ArizonaRegional
  • Listing ID: 7074182

Tax Details

  • Annual Tax Amount: $5,410
  • Tax Year: 2025
  • Tax Legal Description: LOT 47 HIGHLAND ESTATES UNIT 2 BOOK 2 PAGE 95
  • Tax Book Number: 405.0
  • Tax Lot: 47
  • Tax Map Number: 26.0

Price history for 40 Highland Drive S

DateEventPriceSource
listed (Active)$2,215,000ArizonaRegional #7074182Source
price changed$2,198,000ArizonaRegional #7074182Source

Ask a question about 40 Highland Drive S

Hi there — ask anything about this property or the area and the team will get right back to you.

Last checked Source: ArizonaRegionalMLS# 7074182

Local real estate advisory services provided by agent with Simply Real Estate

Listed by Cynthia Chapman with Coldwell Banker Realty

Copyright © 2026 Arizona Regional Multiple Listing Service, Inc. All rights reserved. All information should be verified by the recipient and none is guaranteed as accurate by ARMLS. Information being provided is for consumers' personal, non-commercial use and may not be used for any purpose other than to identify prospective properties consumers may be interested in purchasing. Information being provided is for consumers' personal, non-commercial use and may not be used for any purpose other than to identify prospective properties consumers may be interested in purchasing.

You agree to Simply Real Estate Terms of Use and Privacy Policy. By choosing to contact a property, you also agree that Simply Real Estate and its associates may call, text, or email you regarding any inquiries or activities you submit through our website. This may involve the use of automated means and prerecorded or artificial voices.

Listings near 40 Highland Drive S