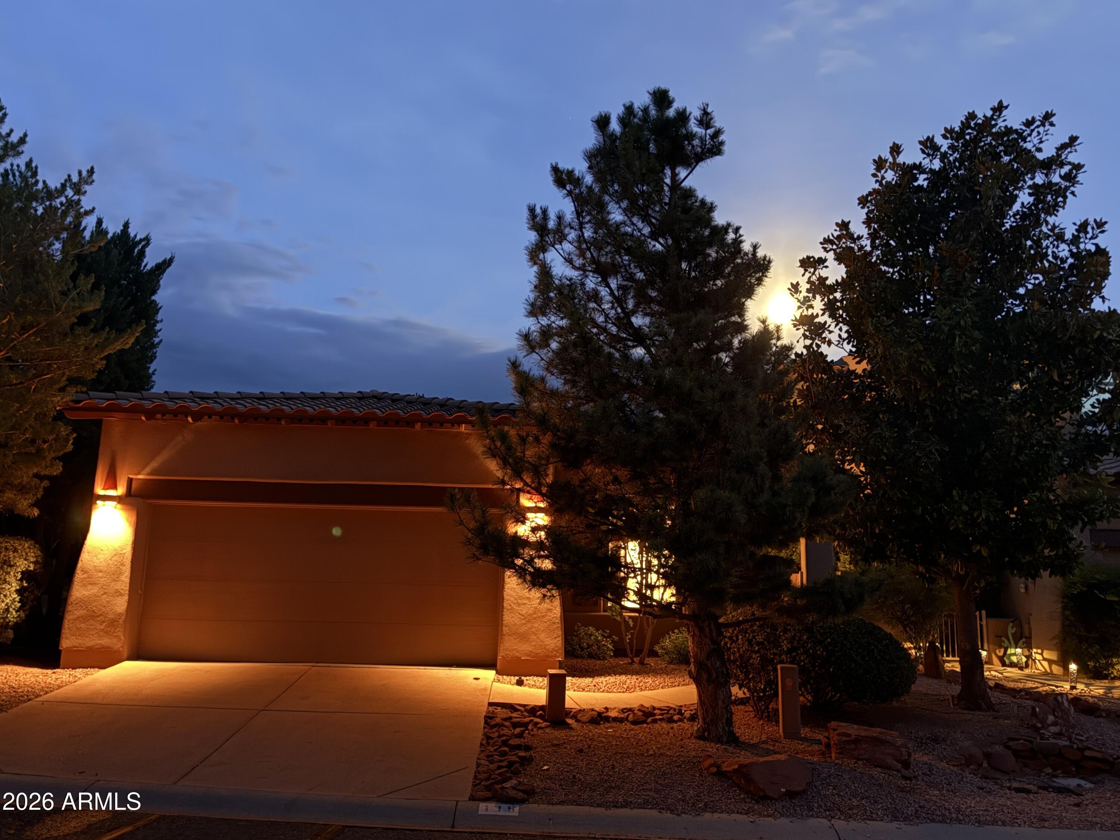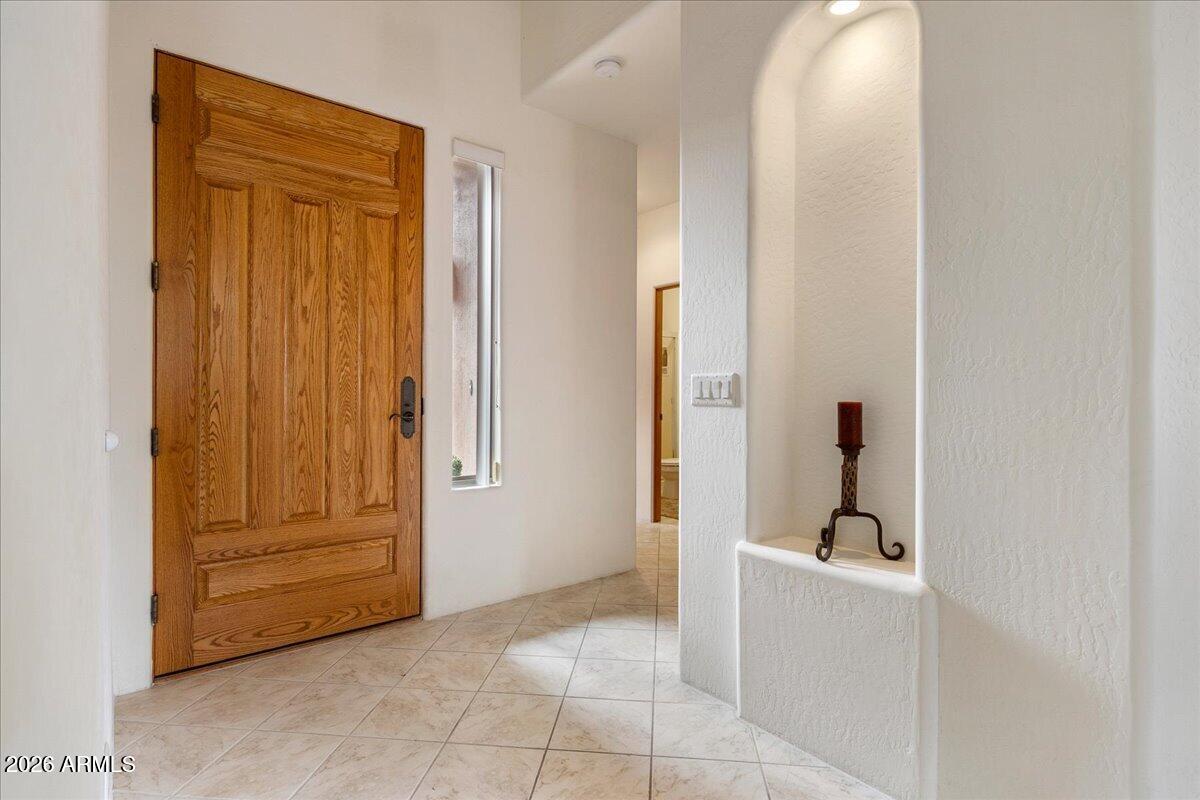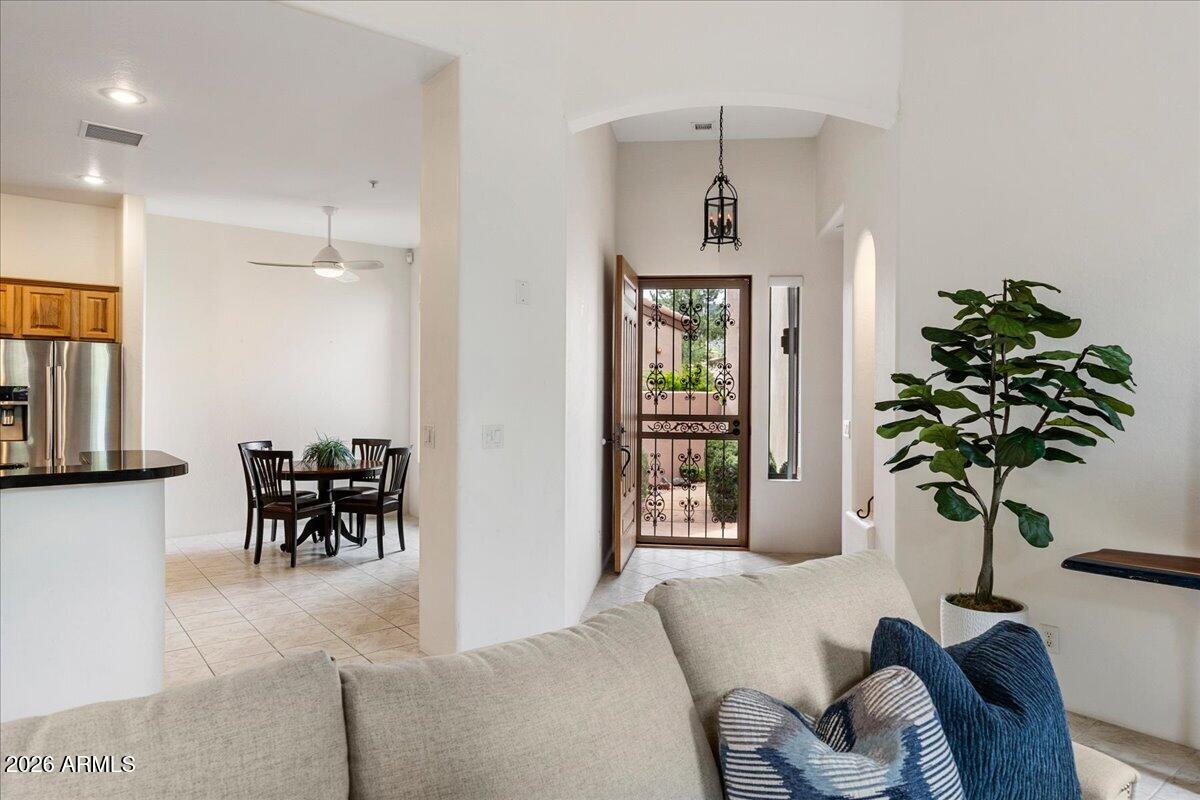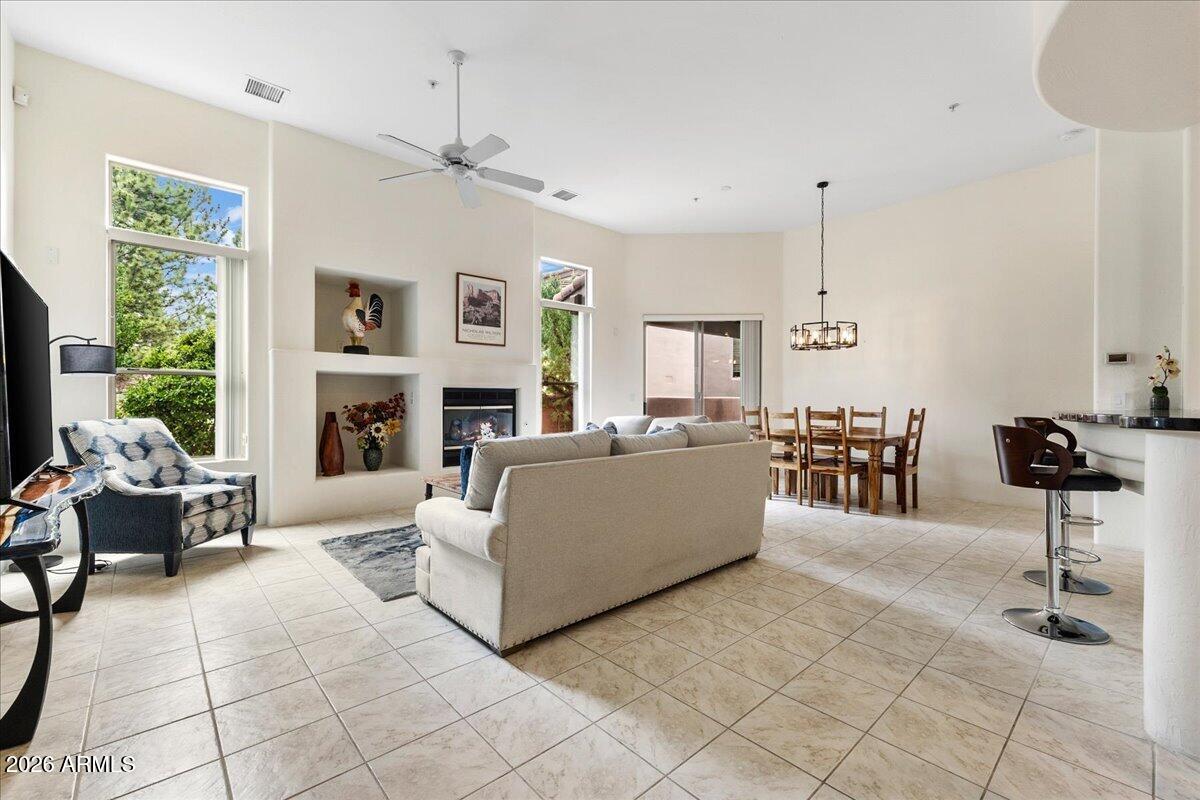
Welcome Home to Effortless Living in Las Piedras.
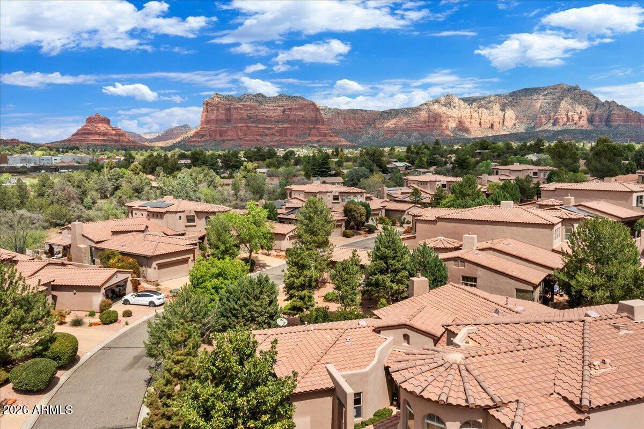
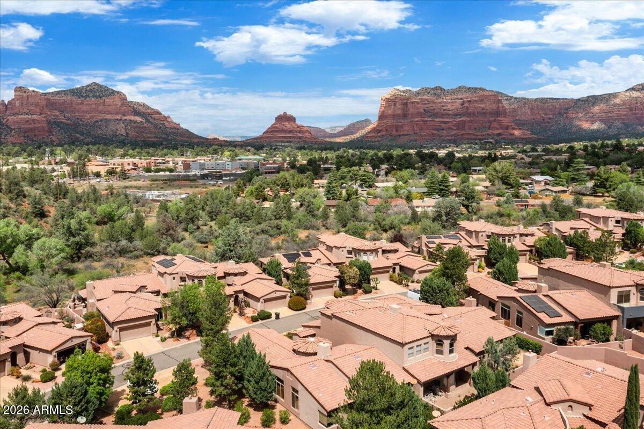
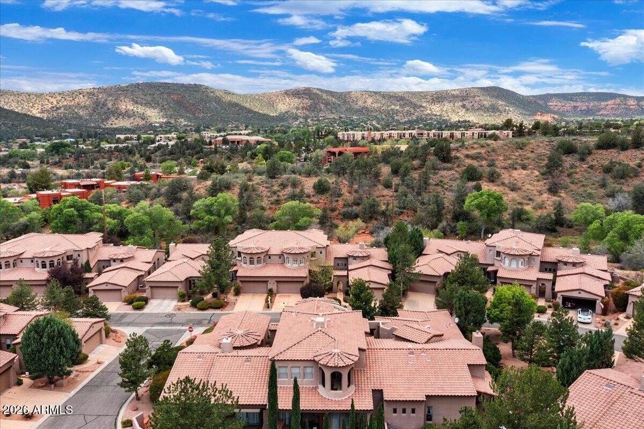
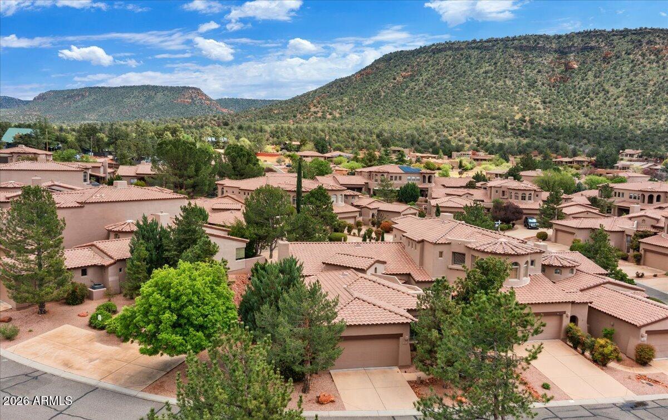
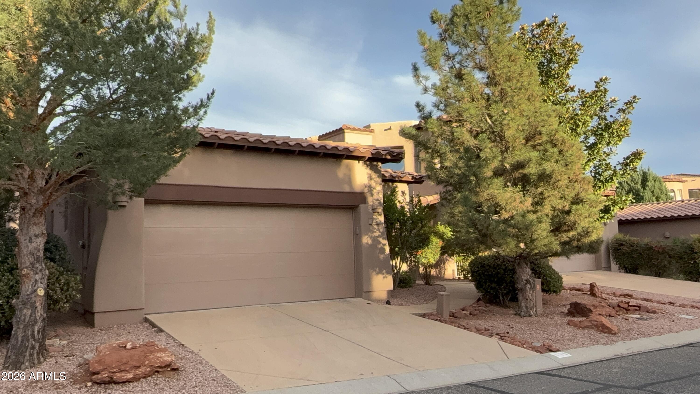
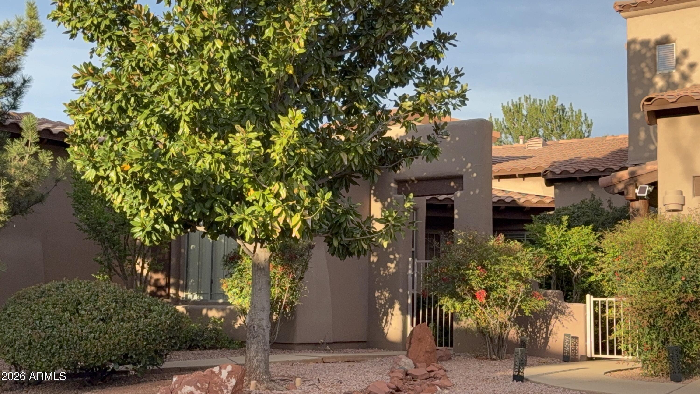
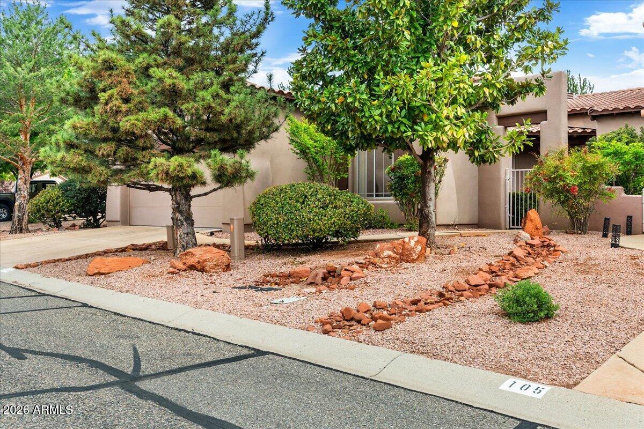
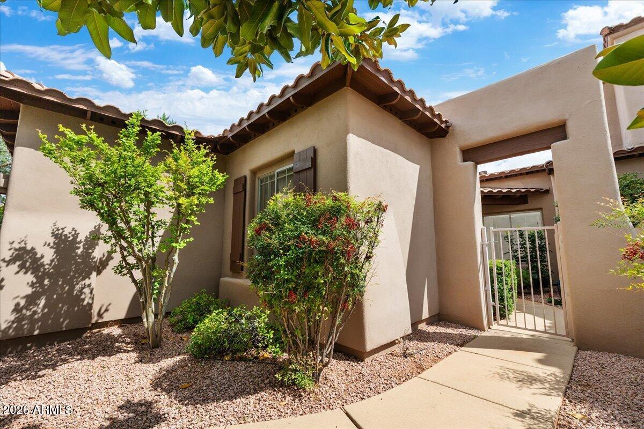
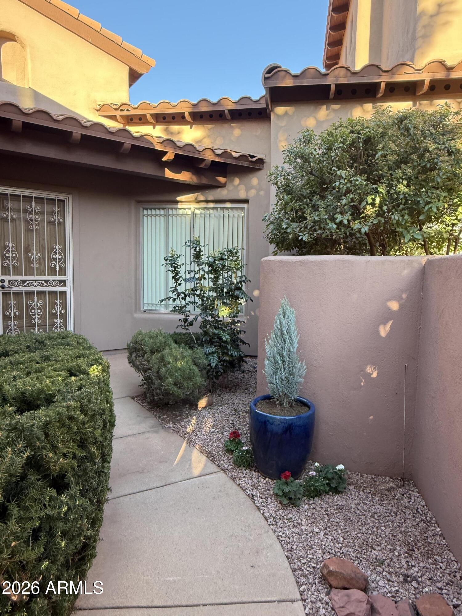
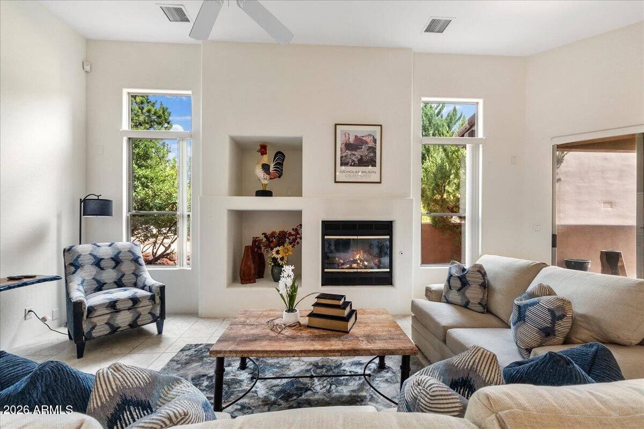
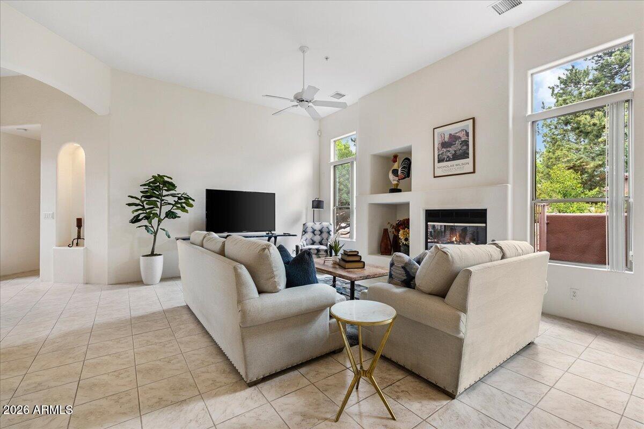
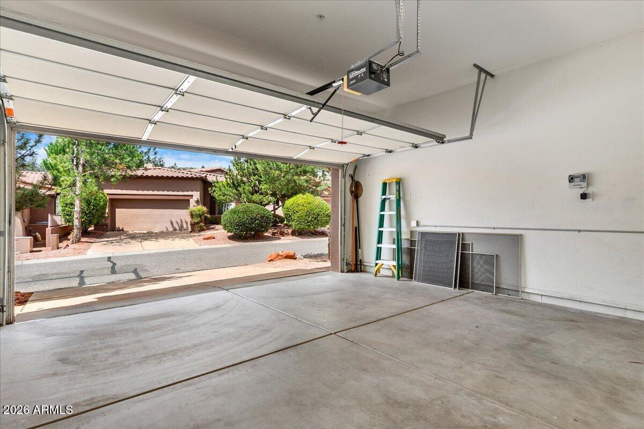
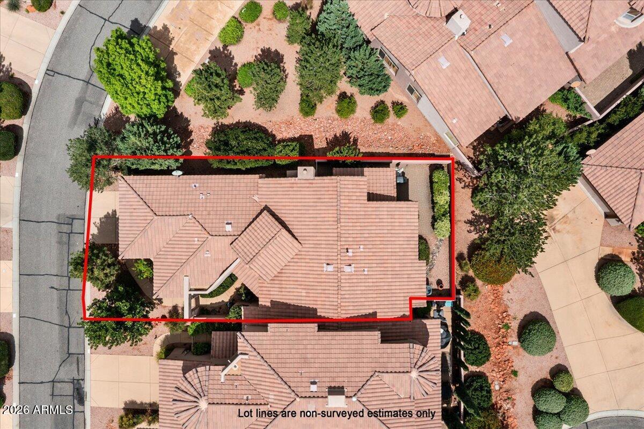
Experience the perfect blend of comfort and convenience in this inviting single-level end-unit townhome located in the Village of Oakcreek in Las Piedras.
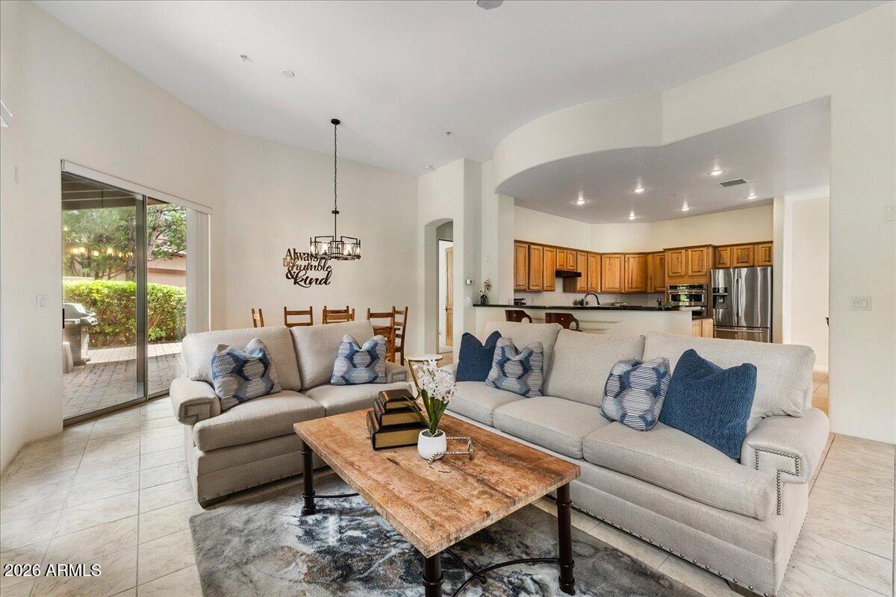
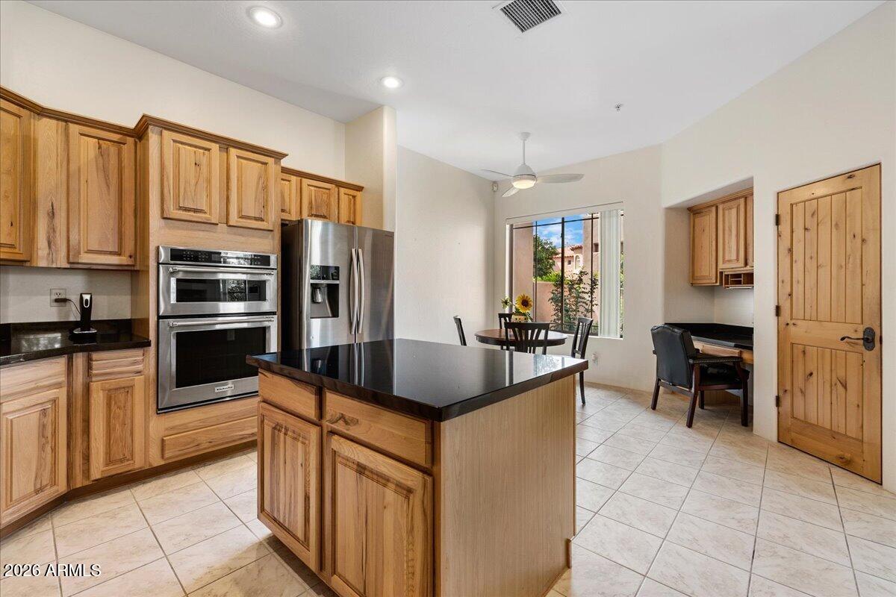
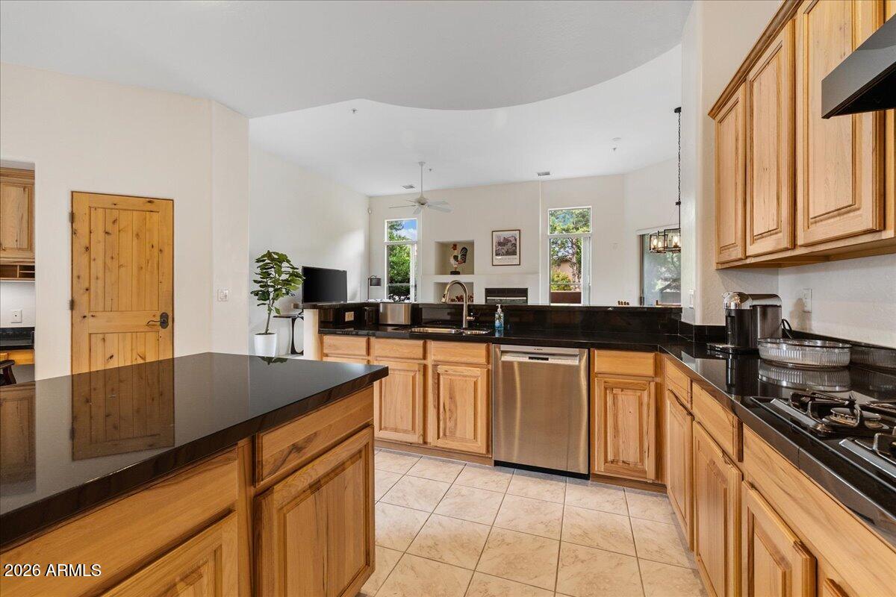
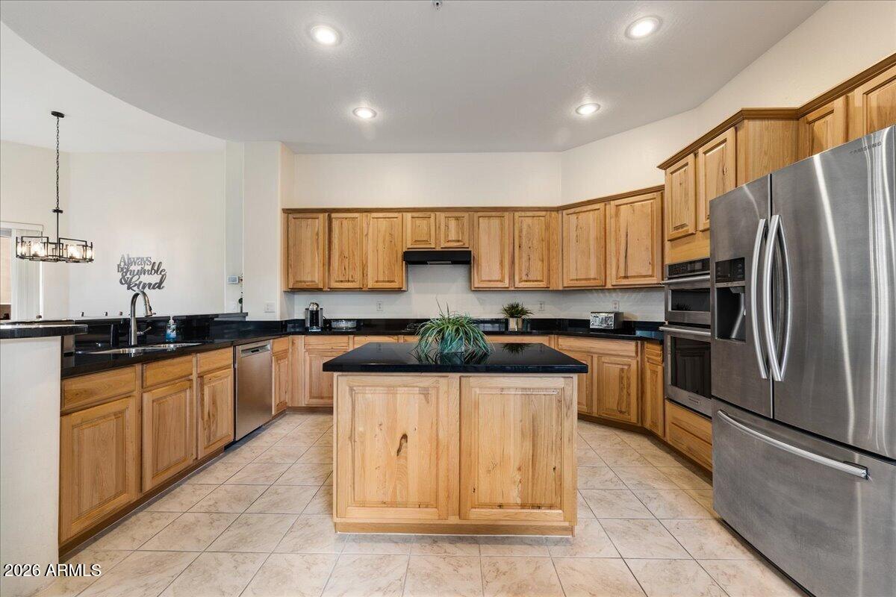
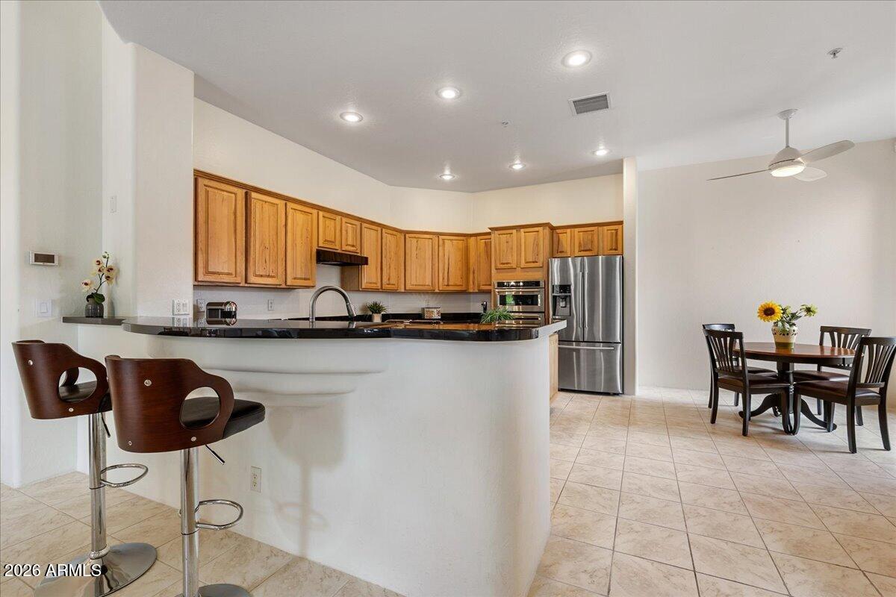
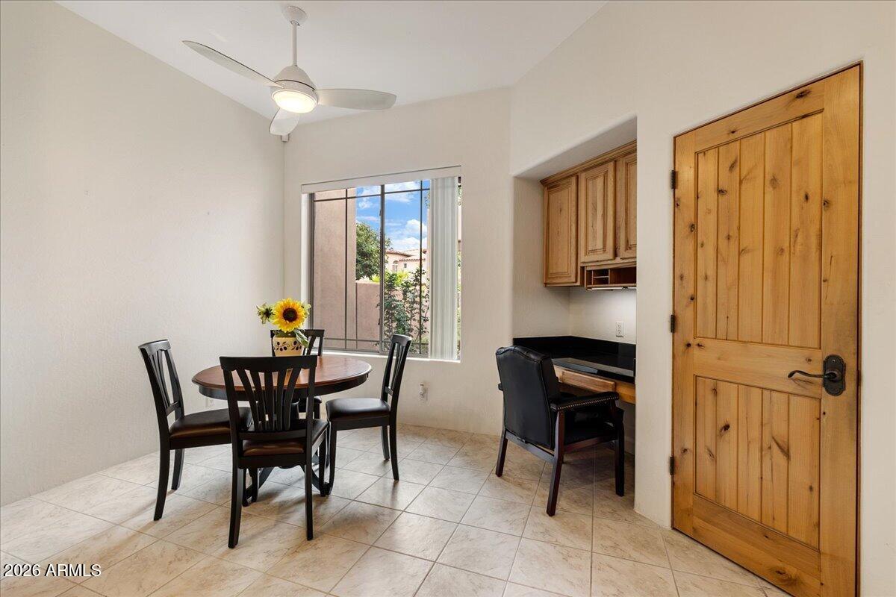
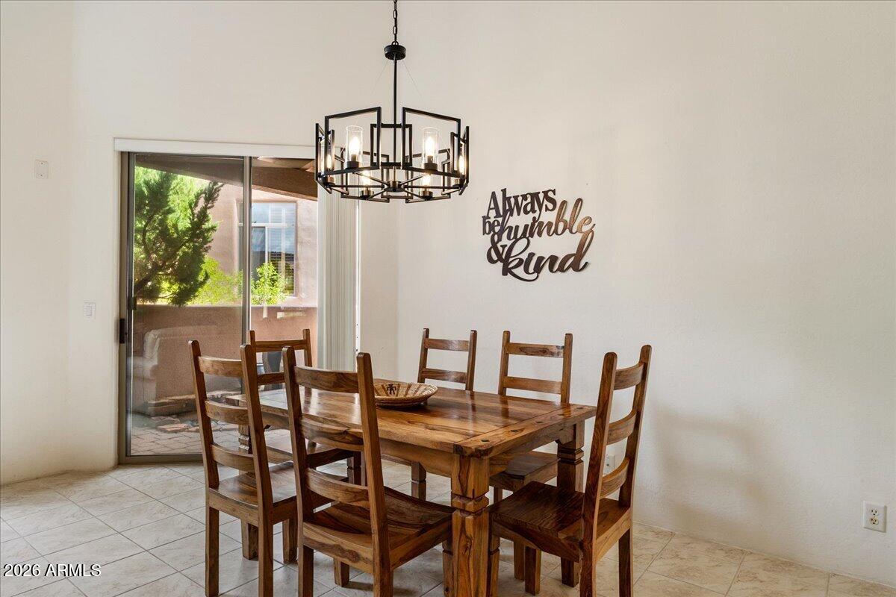
Move-in ready and designed for modern living, this townhome features an open floorplan and a spacious kitchen with a central island, eat-in breakfast nook, built-in desk, ample cabinetry, stainless appliances--ideal for cooking, entertaining, or simply gathering with loved ones.
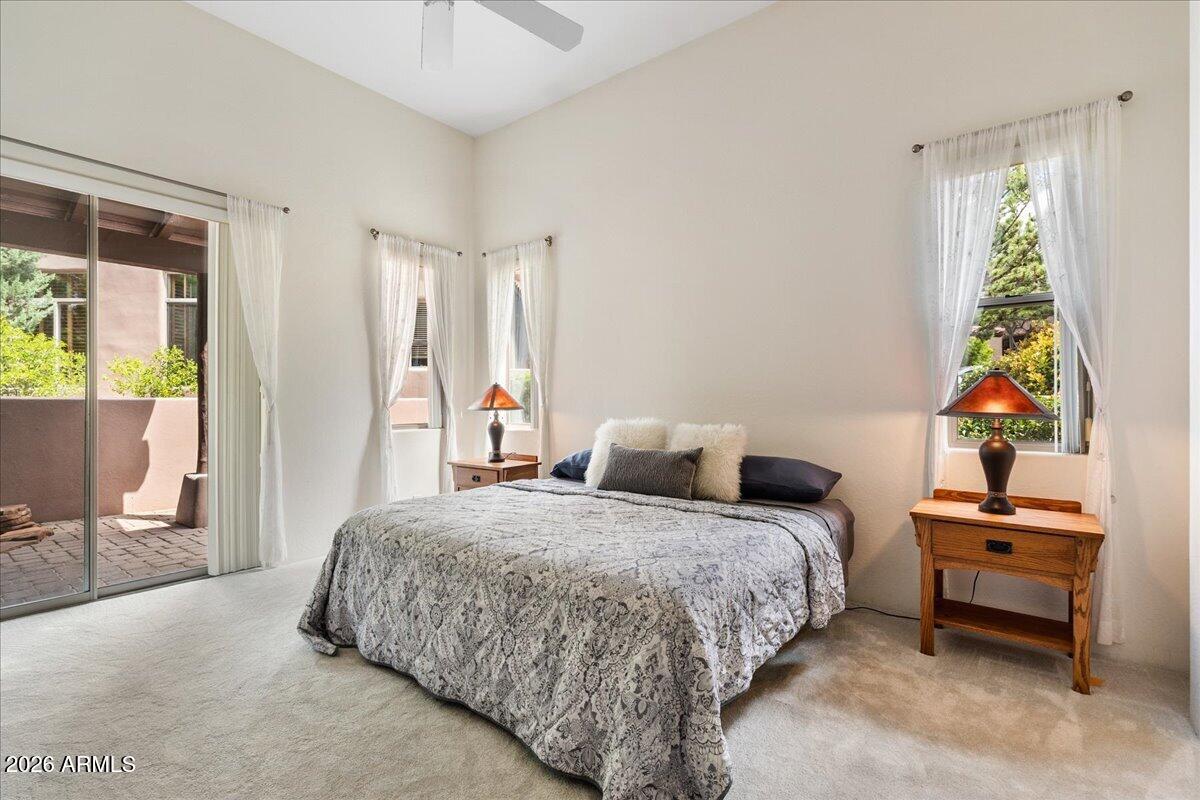
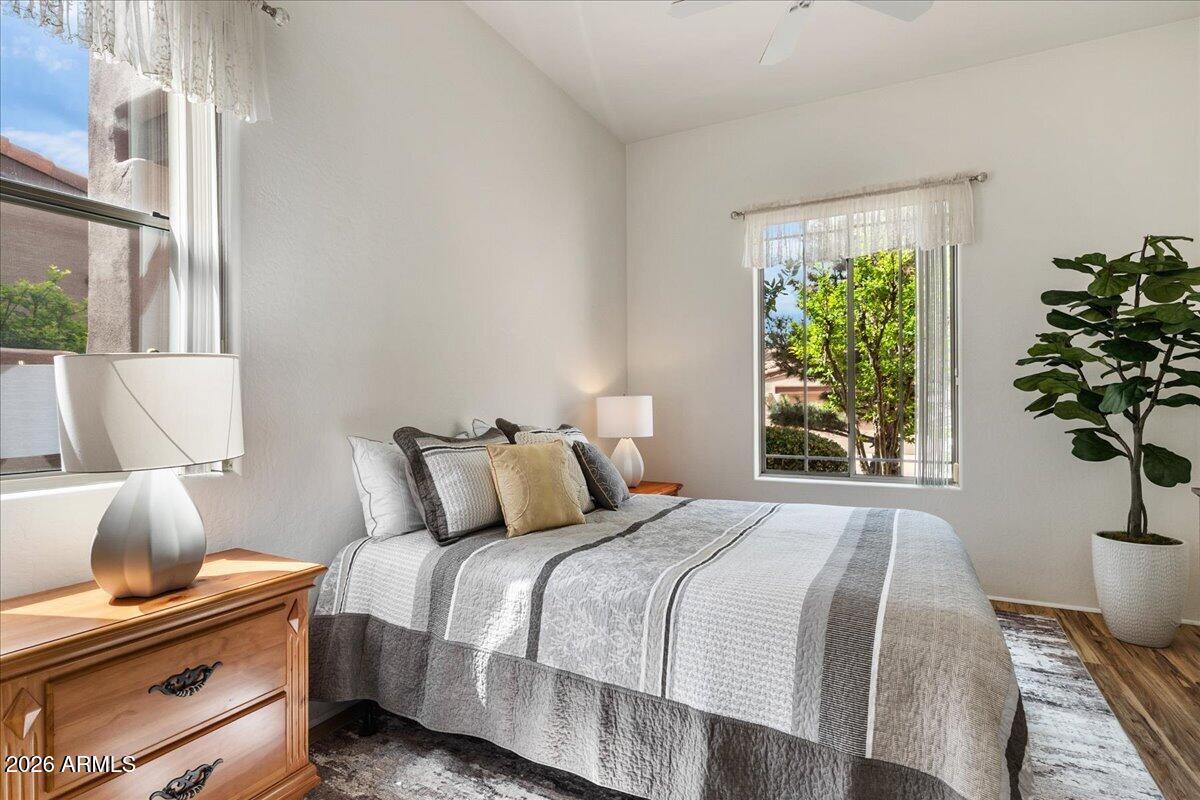
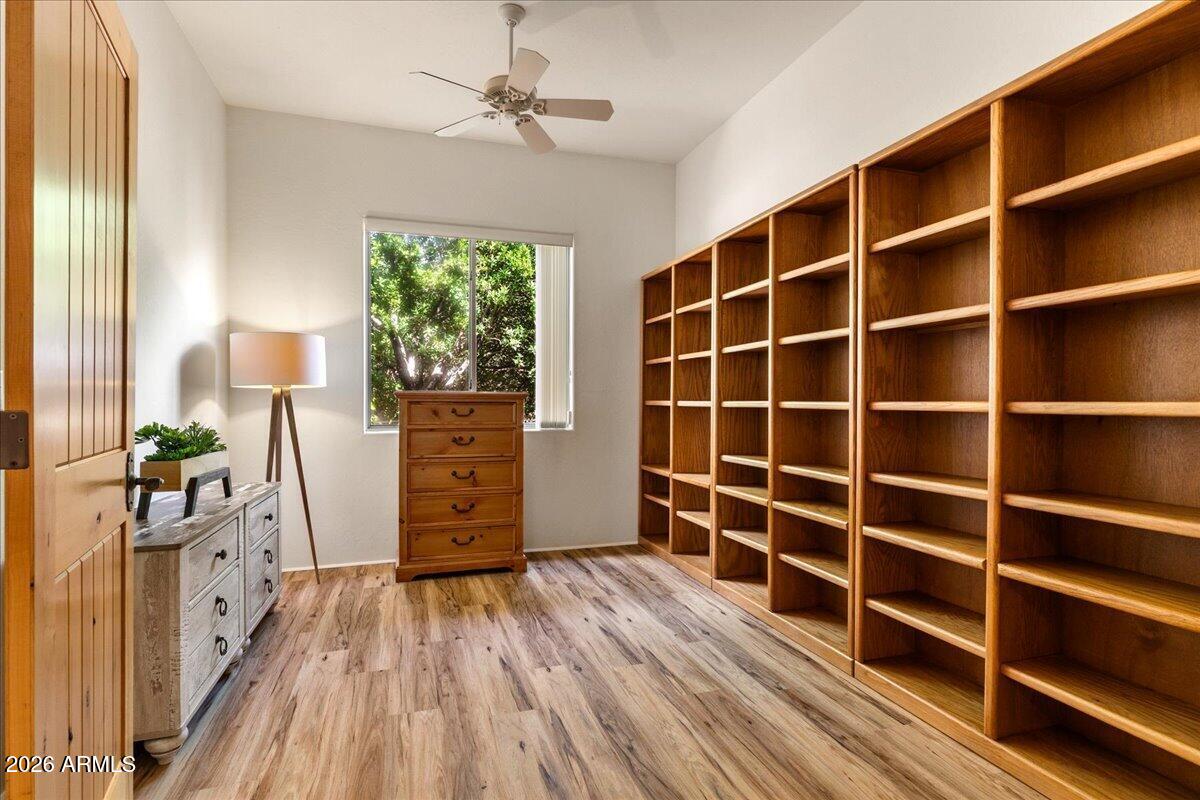
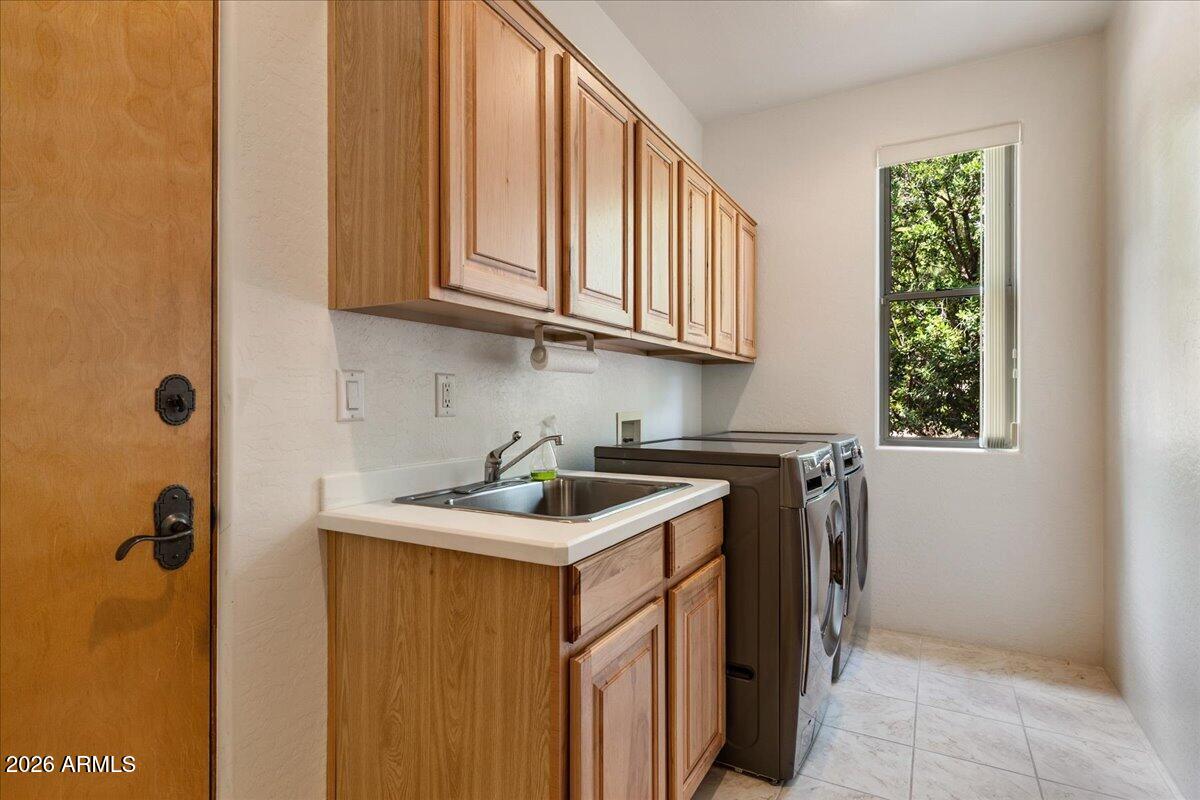
Enjoy three bedrooms or use one as an office- Bookshelves included. This home comes furnished (some decor excluded) for an easy transition into your new home or vacation home. All appliances are included.
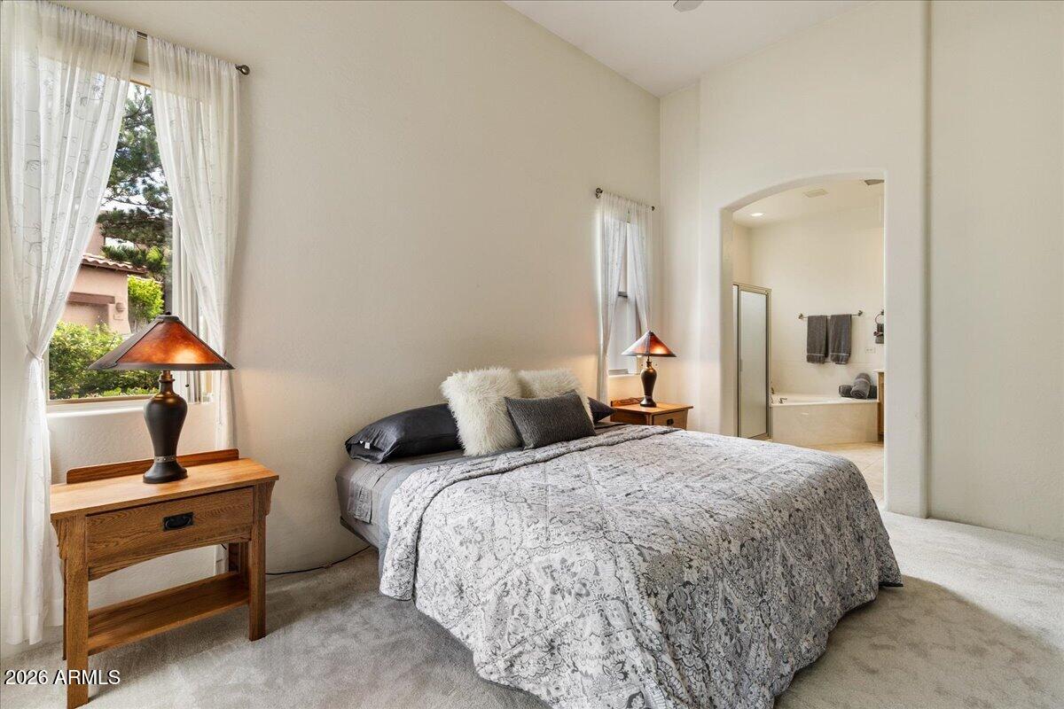
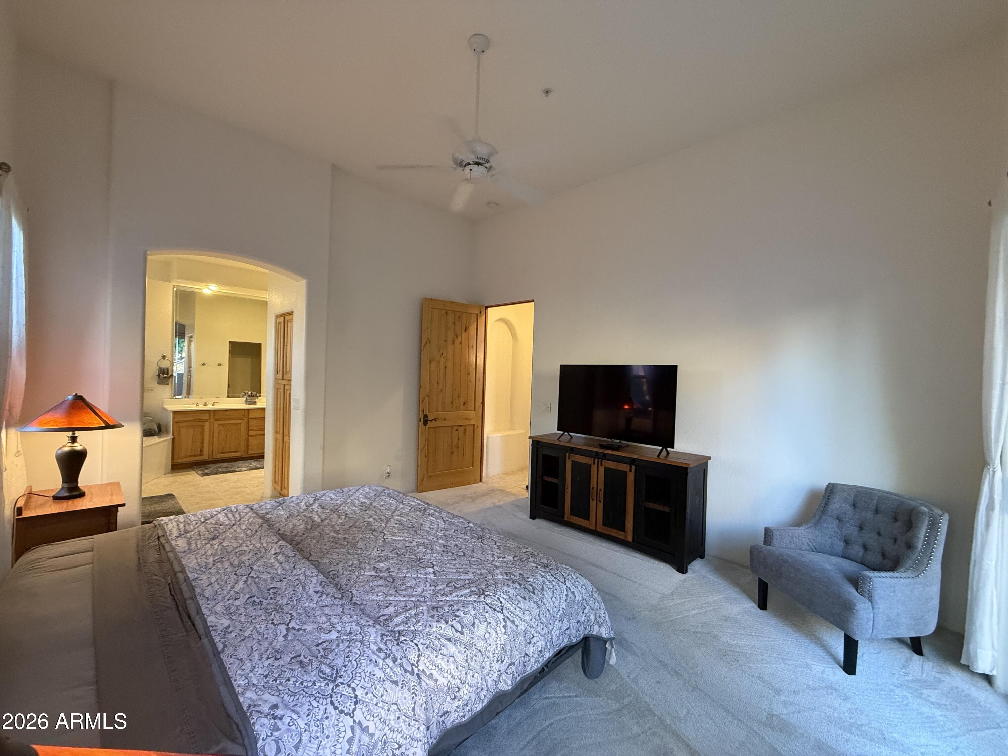
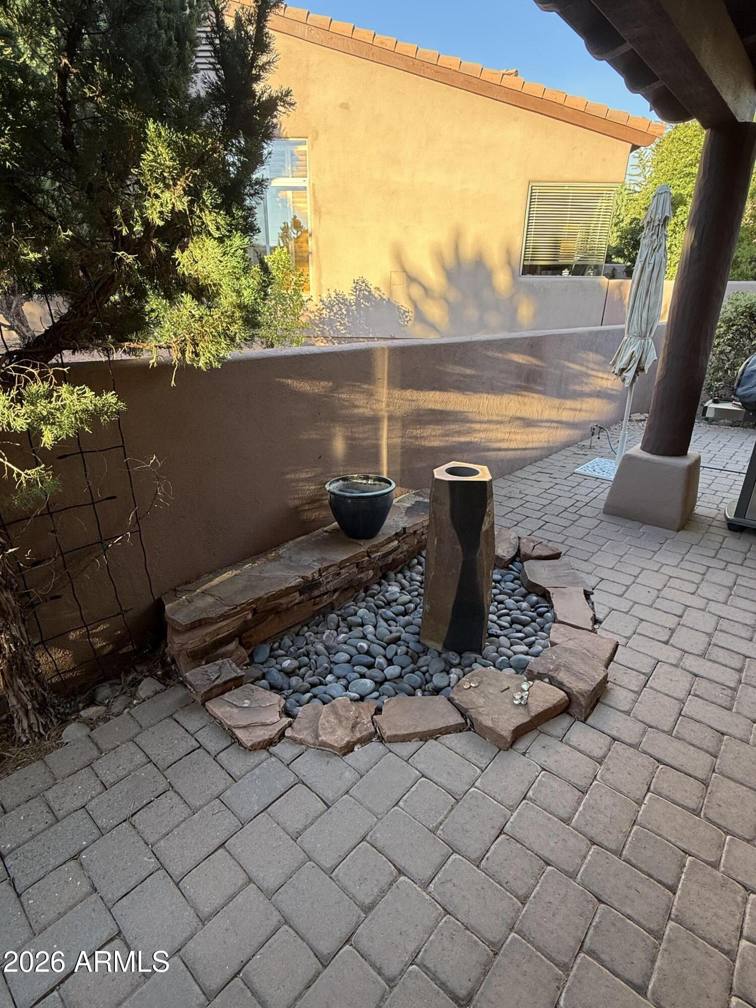
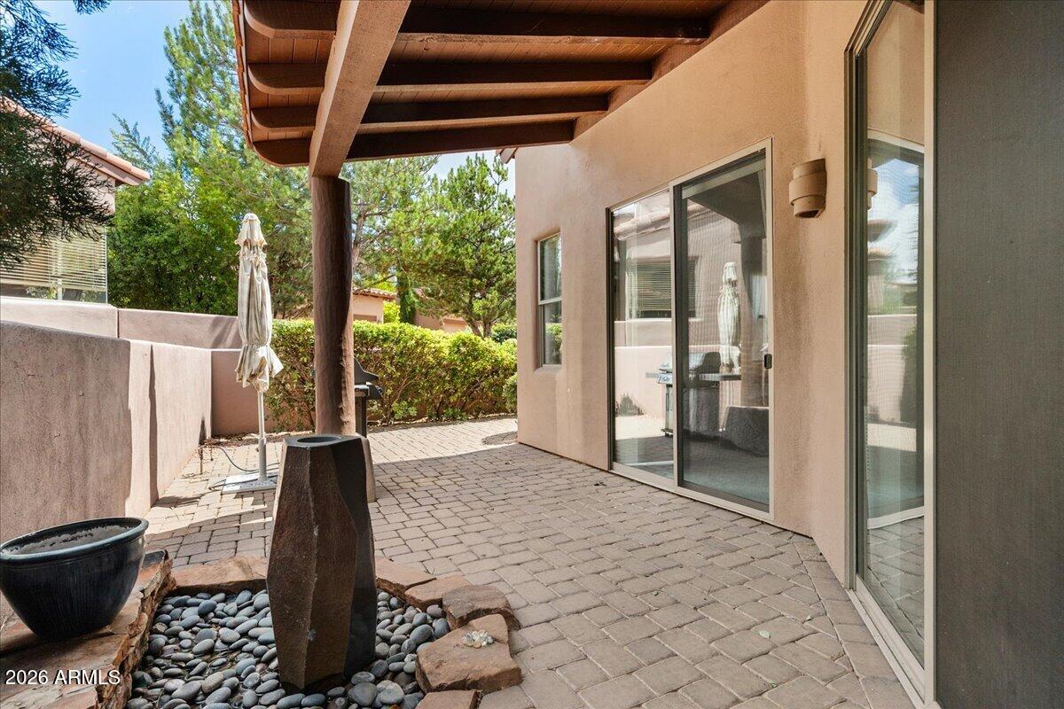
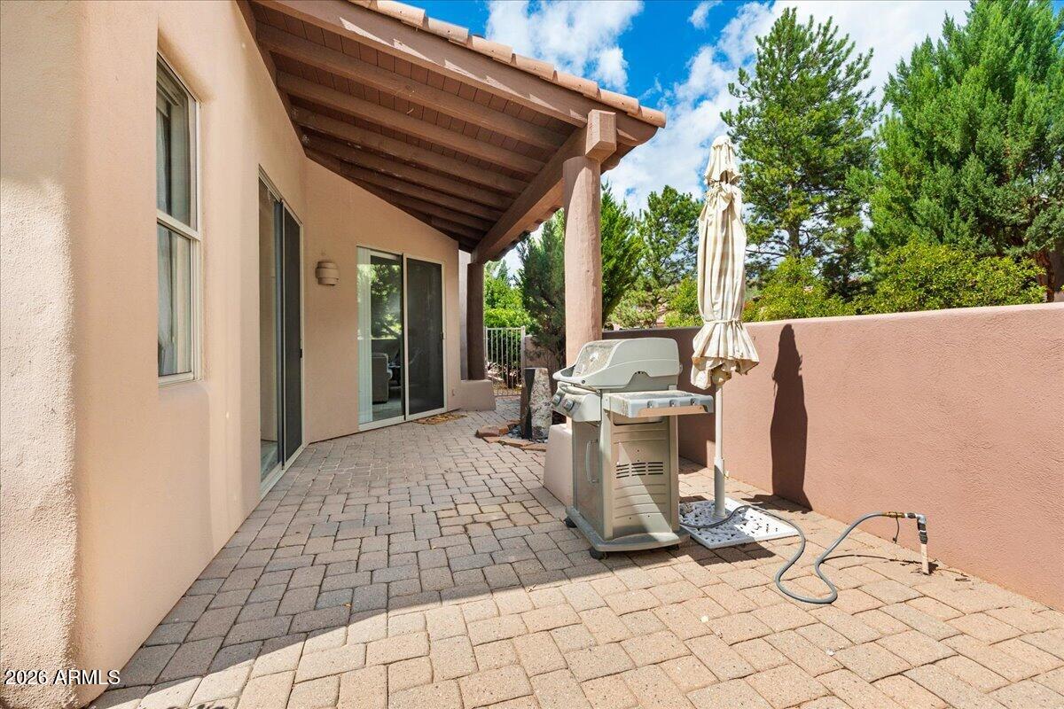
Enjoy abundant natural light, low-maintenance tile flooring, new carpet in master, and a covered Patio that opens from both the living room and master suite --
your private retreat for morning coffee or evening relaxation listening to the sounds of nature and sweet little water feature.
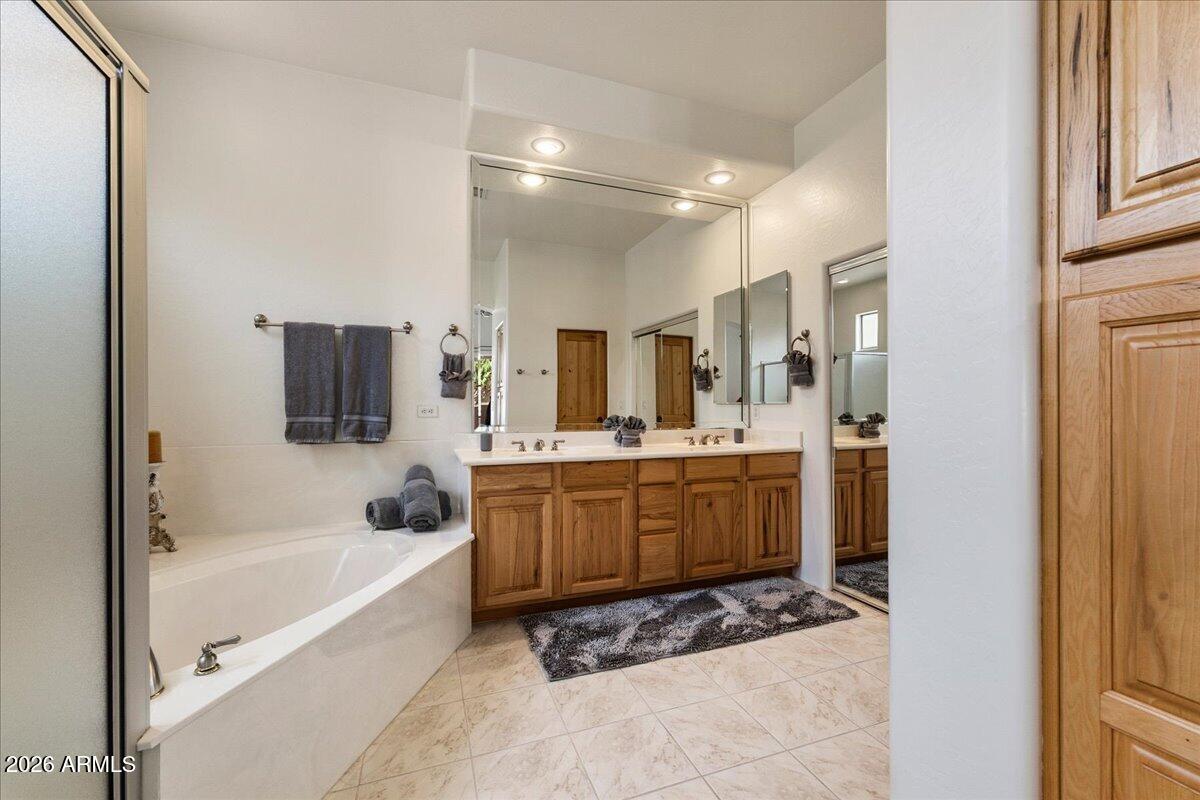
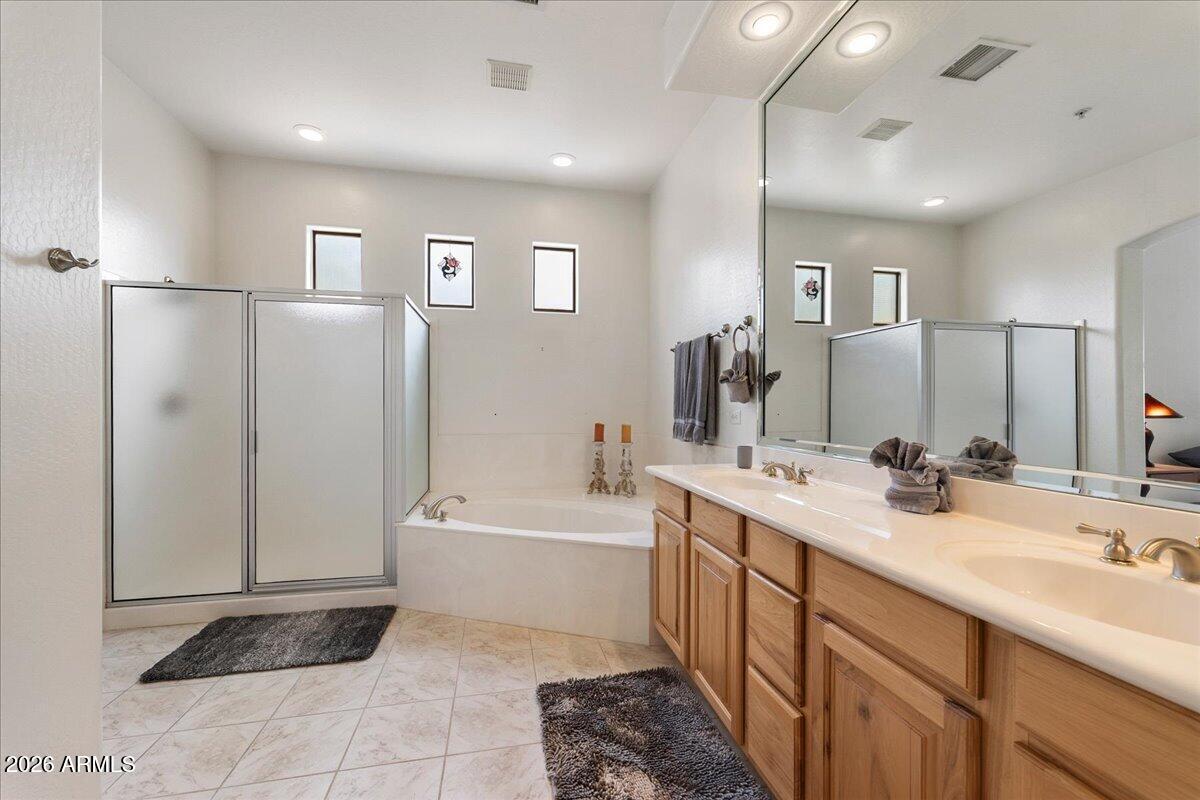
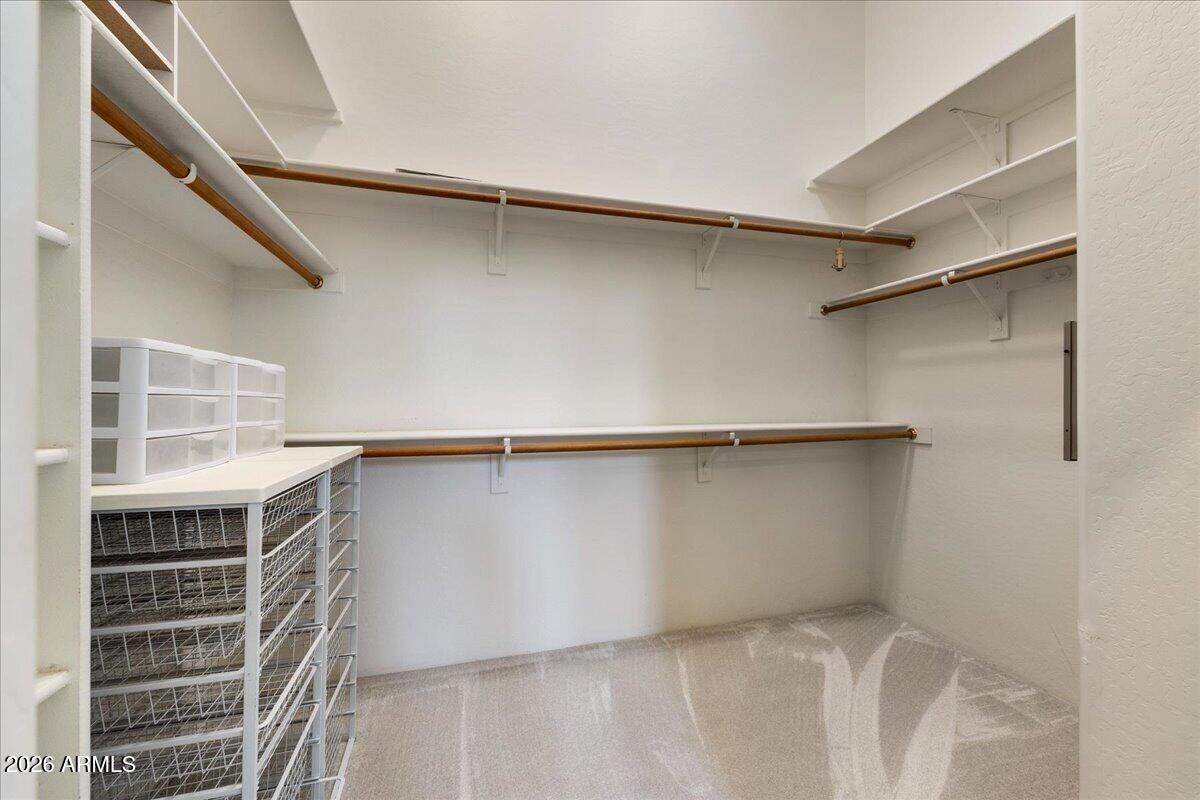
The master bath offers dual vanities, a separate shower and soaking tub, and a generous walk-in closet for ultimate convenience.
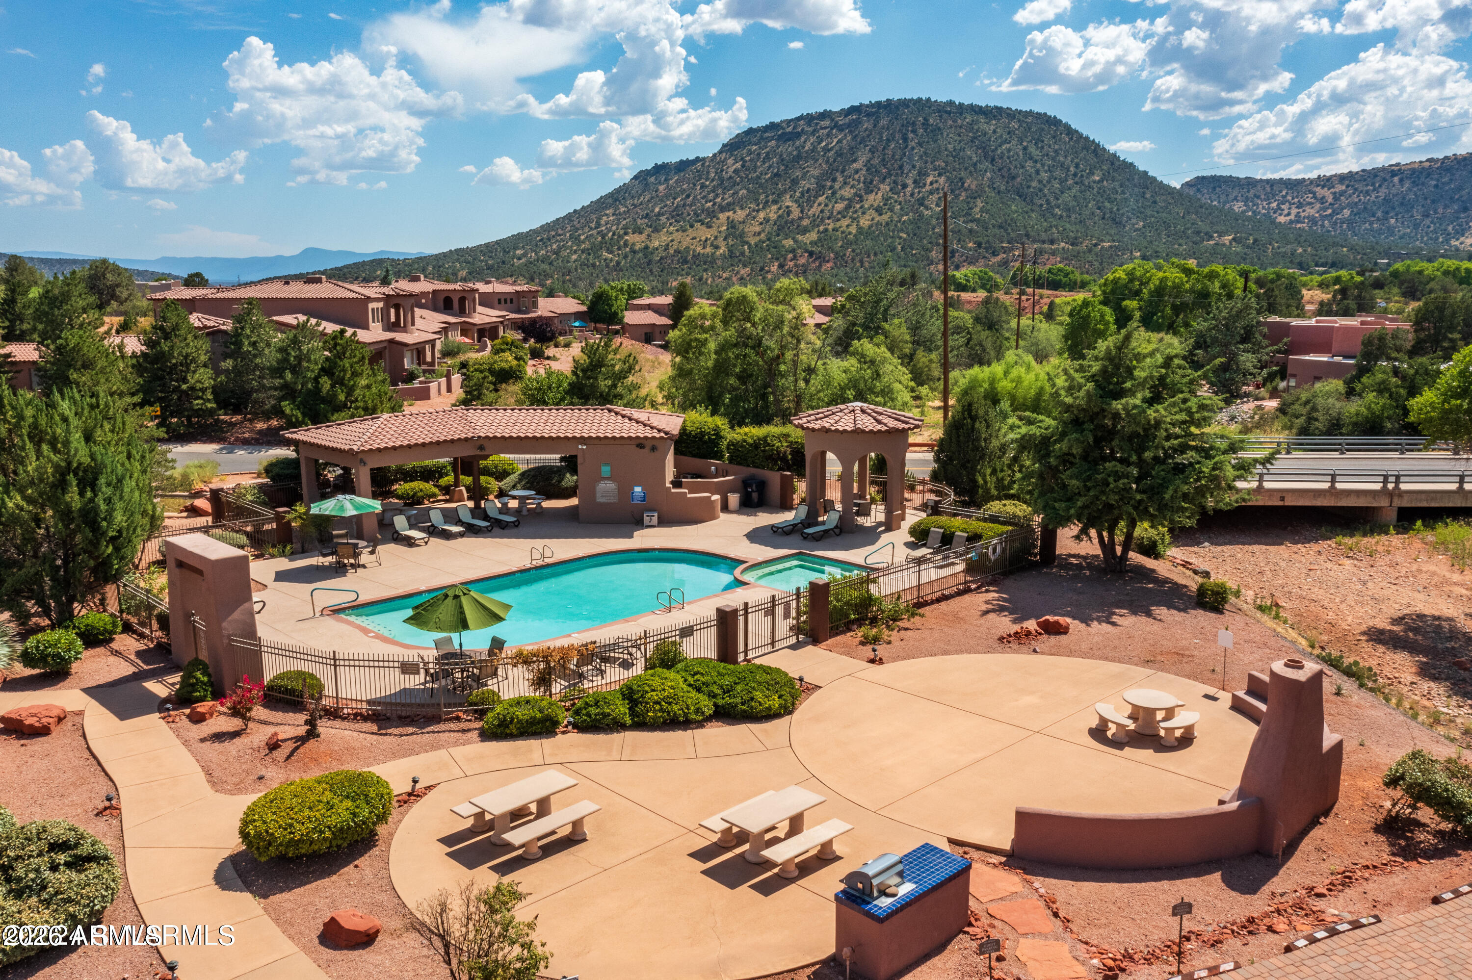
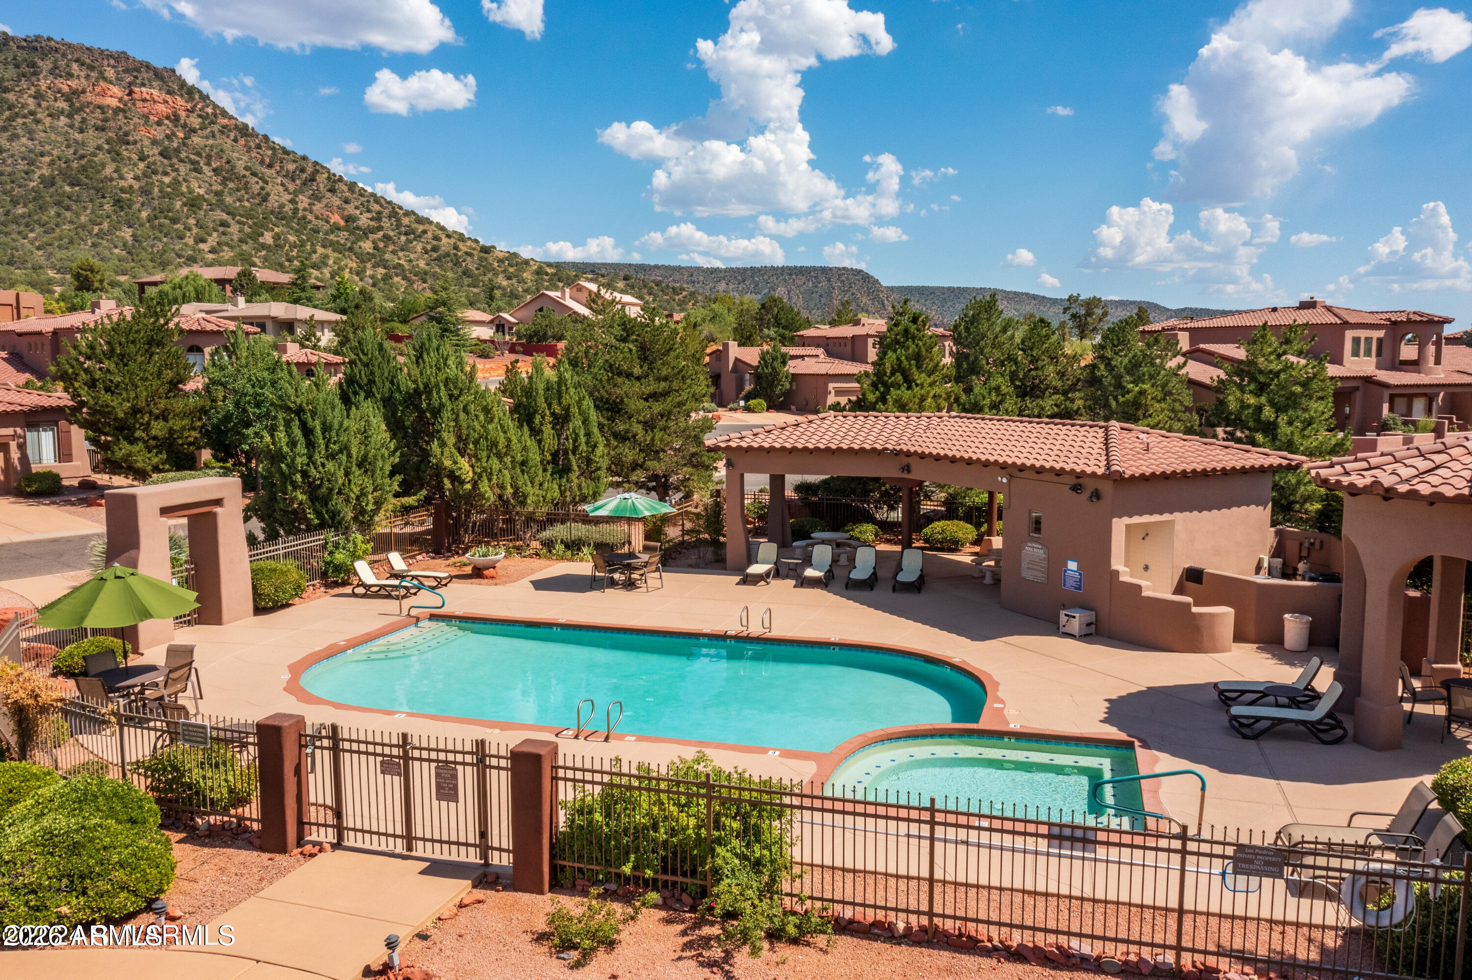
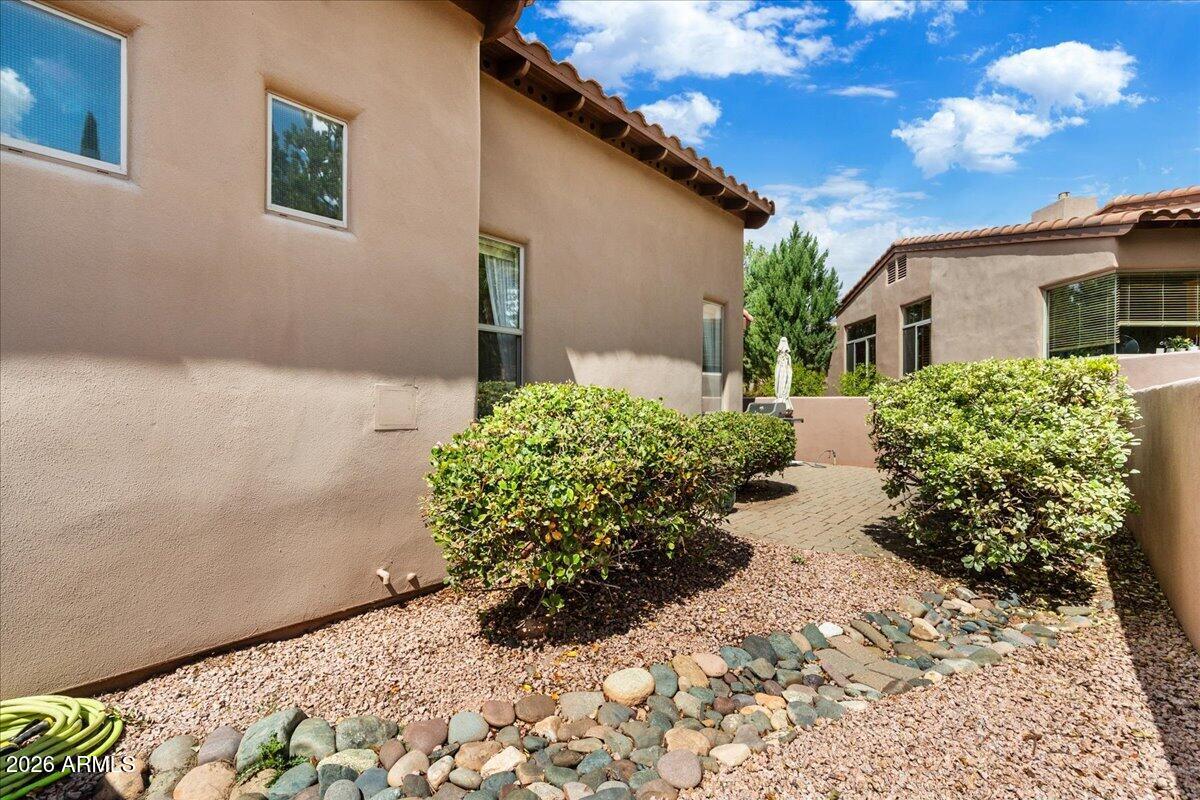
Community living is effortless--the HOA includes a community swimming pool, hot tub and BBQ/picnic area. The HOA Dues cover landscaping and exterior maintenance so you can spend your time enjoying your beautiful surroundings and all that Sedona has to offer. There are two award-winning golf courses within a mile or two of this community, hiking and biking galore, plenty of shops, cafes and fine dining. Oak Creek is just a few miles away.
90-day minimum on rentals.
Come see for yourself why Las Piedras living is so special. Your next chapter starts here.
| Date | Event | Price | Source |
|---|---|---|---|
| listed (Active) | $775,000 | ArizonaRegional #7008382 | |
| price changed | $749,000 | ArizonaRegional #7008382 | |
| price changed | $719,999 | ArizonaRegional #7008382 |
Hi there — ask anything about this property or the area and the team will get right back to you.
Local real estate advisory services provided by agent with Simply Real Estate
Listed by Lori Stewart with Russ Lyon Sotheby's International Realty
Copyright © 2026 Arizona Regional Multiple Listing Service, Inc. All rights reserved. All information should be verified by the recipient and none is guaranteed as accurate by ARMLS. Information being provided is for consumers' personal, non-commercial use and may not be used for any purpose other than to identify prospective properties consumers may be interested in purchasing. Information being provided is for consumers' personal, non-commercial use and may not be used for any purpose other than to identify prospective properties consumers may be interested in purchasing.
You agree to Simply Real Estate Terms of Use and Privacy Policy. By choosing to contact a property, you also agree that Simply Real Estate and its associates may call, text, or email you regarding any inquiries or activities you submit through our website. This may involve the use of automated means and prerecorded or artificial voices.
Step 1 of 2
Create a free account to view all listings, save searches, and get alerts when new homes match.
Step 2 of 2
Tell us how to reach you about homes you like.
Enter your password to sign in as
Create a free account to view all listings, save searches, and get alerts when new homes match.
Already have an account? Sign in
Sign in to your account.
New here? Create an account