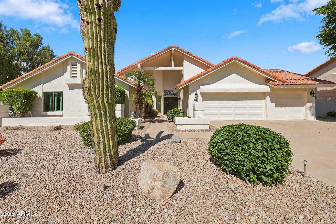
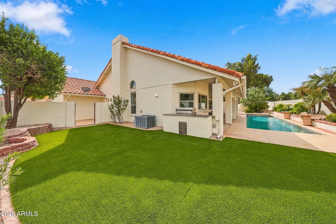
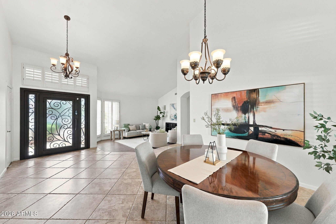
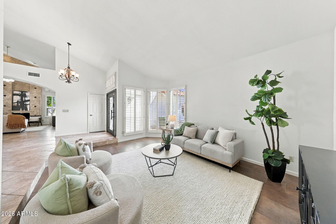
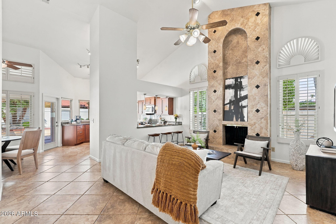
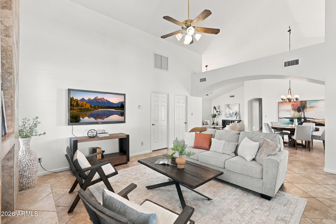
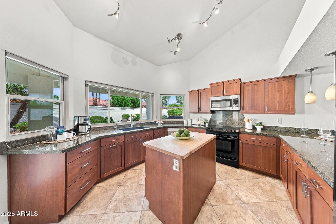
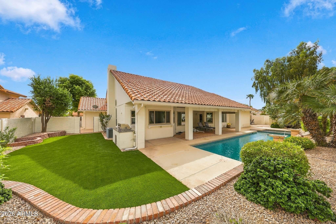
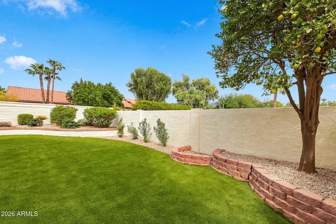
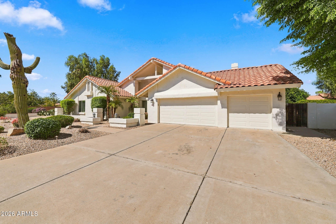
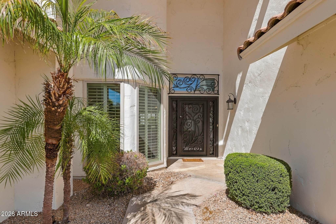
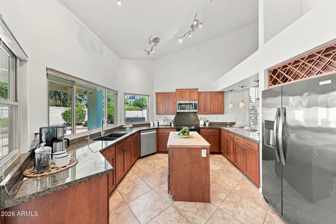
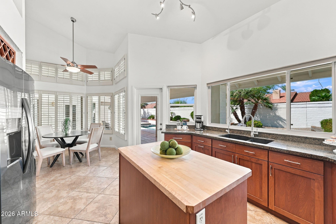
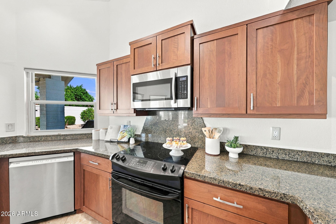
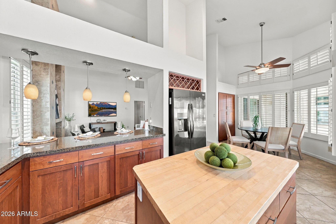
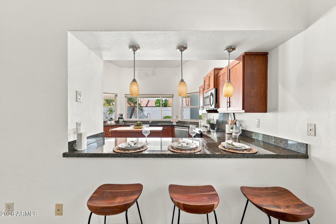
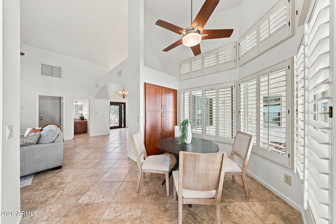
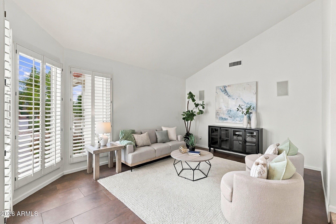
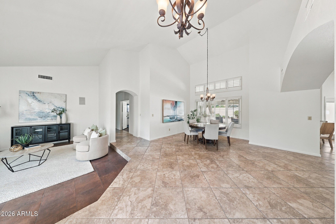
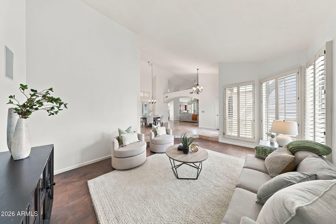
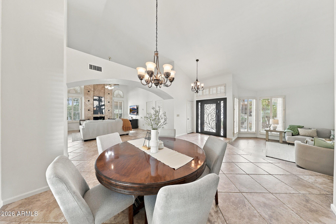
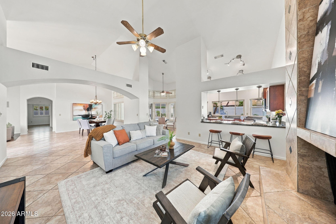
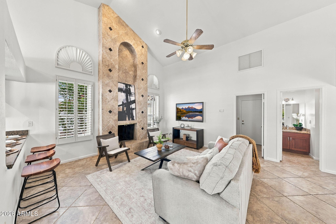
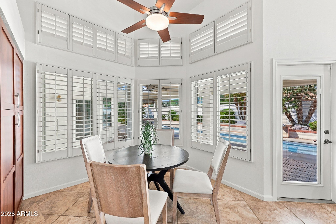
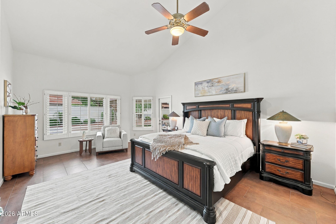
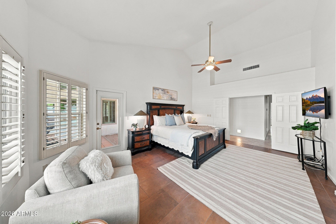
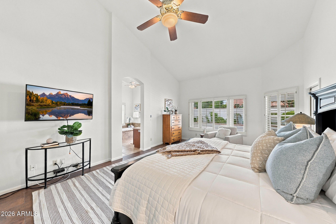
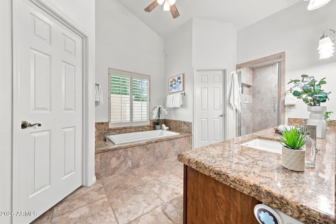
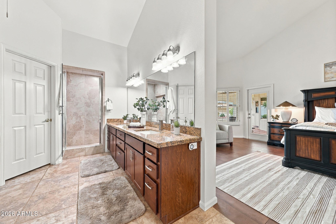
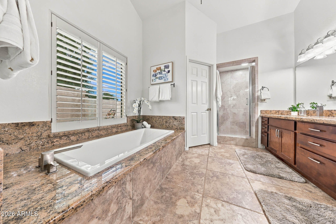
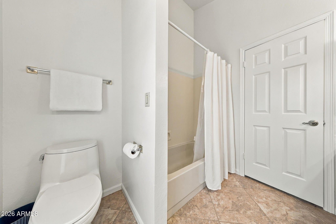
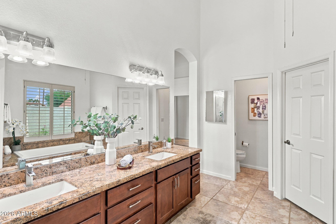
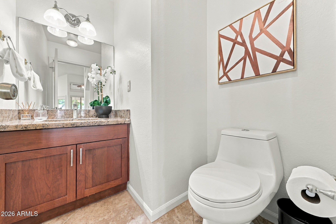
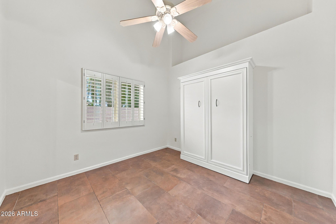
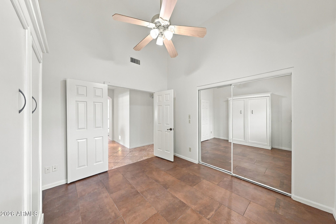
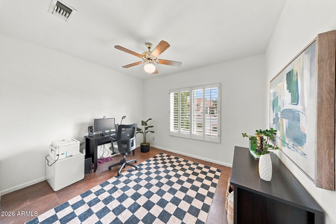
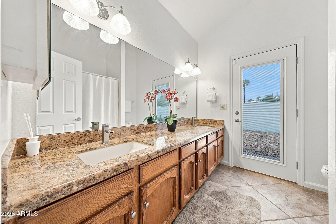
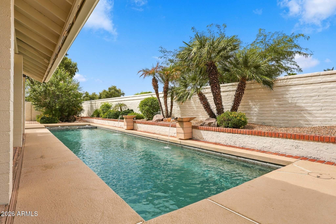
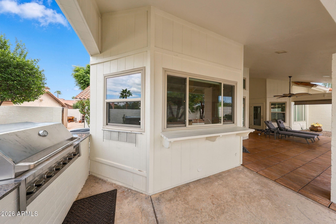
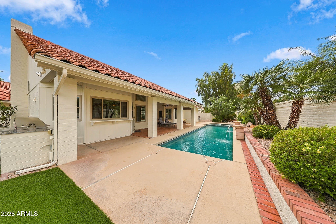
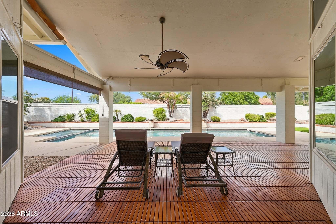
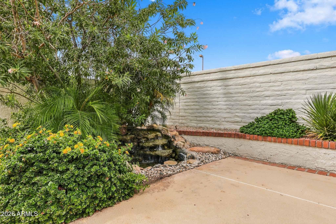
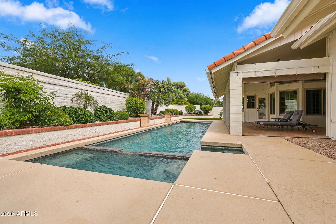
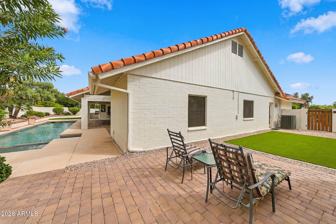
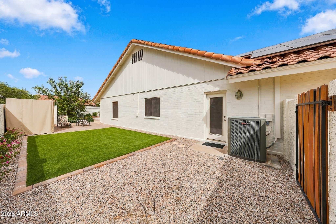
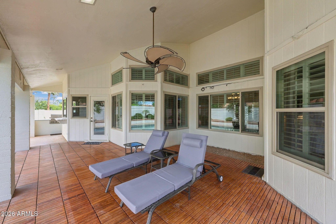
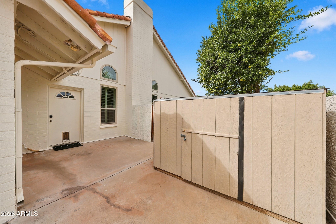
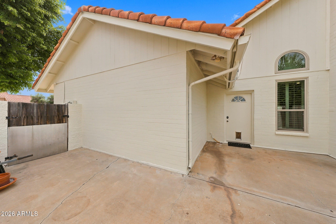
Beautifully refreshed and move-in ready in highly desirable Sweetwater Ranch, ideally situated on a private cul-de-sac lot in Scottsdale's sought-after 85260. With only one neighboring home to the east, this property offers a rare sense of privacy along with the indoor-outdoor lifestyle Scottsdale buyers love. Step inside to a light-filled interior featuring soaring ceilings, plantation shutters, a dramatic fireplace and tile flooring throughout. The open and spacious layout provides an easy flow between the main living and entertaining areas. At the heart of the home, the kitchen features granite countertops, generous cabinetry and a large center island overlooking the family room, where vaulted ceilings and a showpiece fireplace create a dramatic yet inviting gathering space. The primary suite offers a private retreat with a spacious bath and dual walk-in closets. Outside, enjoy your own private Arizona retreat with a sparkling pool and spa, expansive covered patio, built-in BBQ, mature landscaping and a grassy backyard with plenty of room to relax and entertain. An infrared sauna conveys with the property, adding a unique at-home wellness feature.
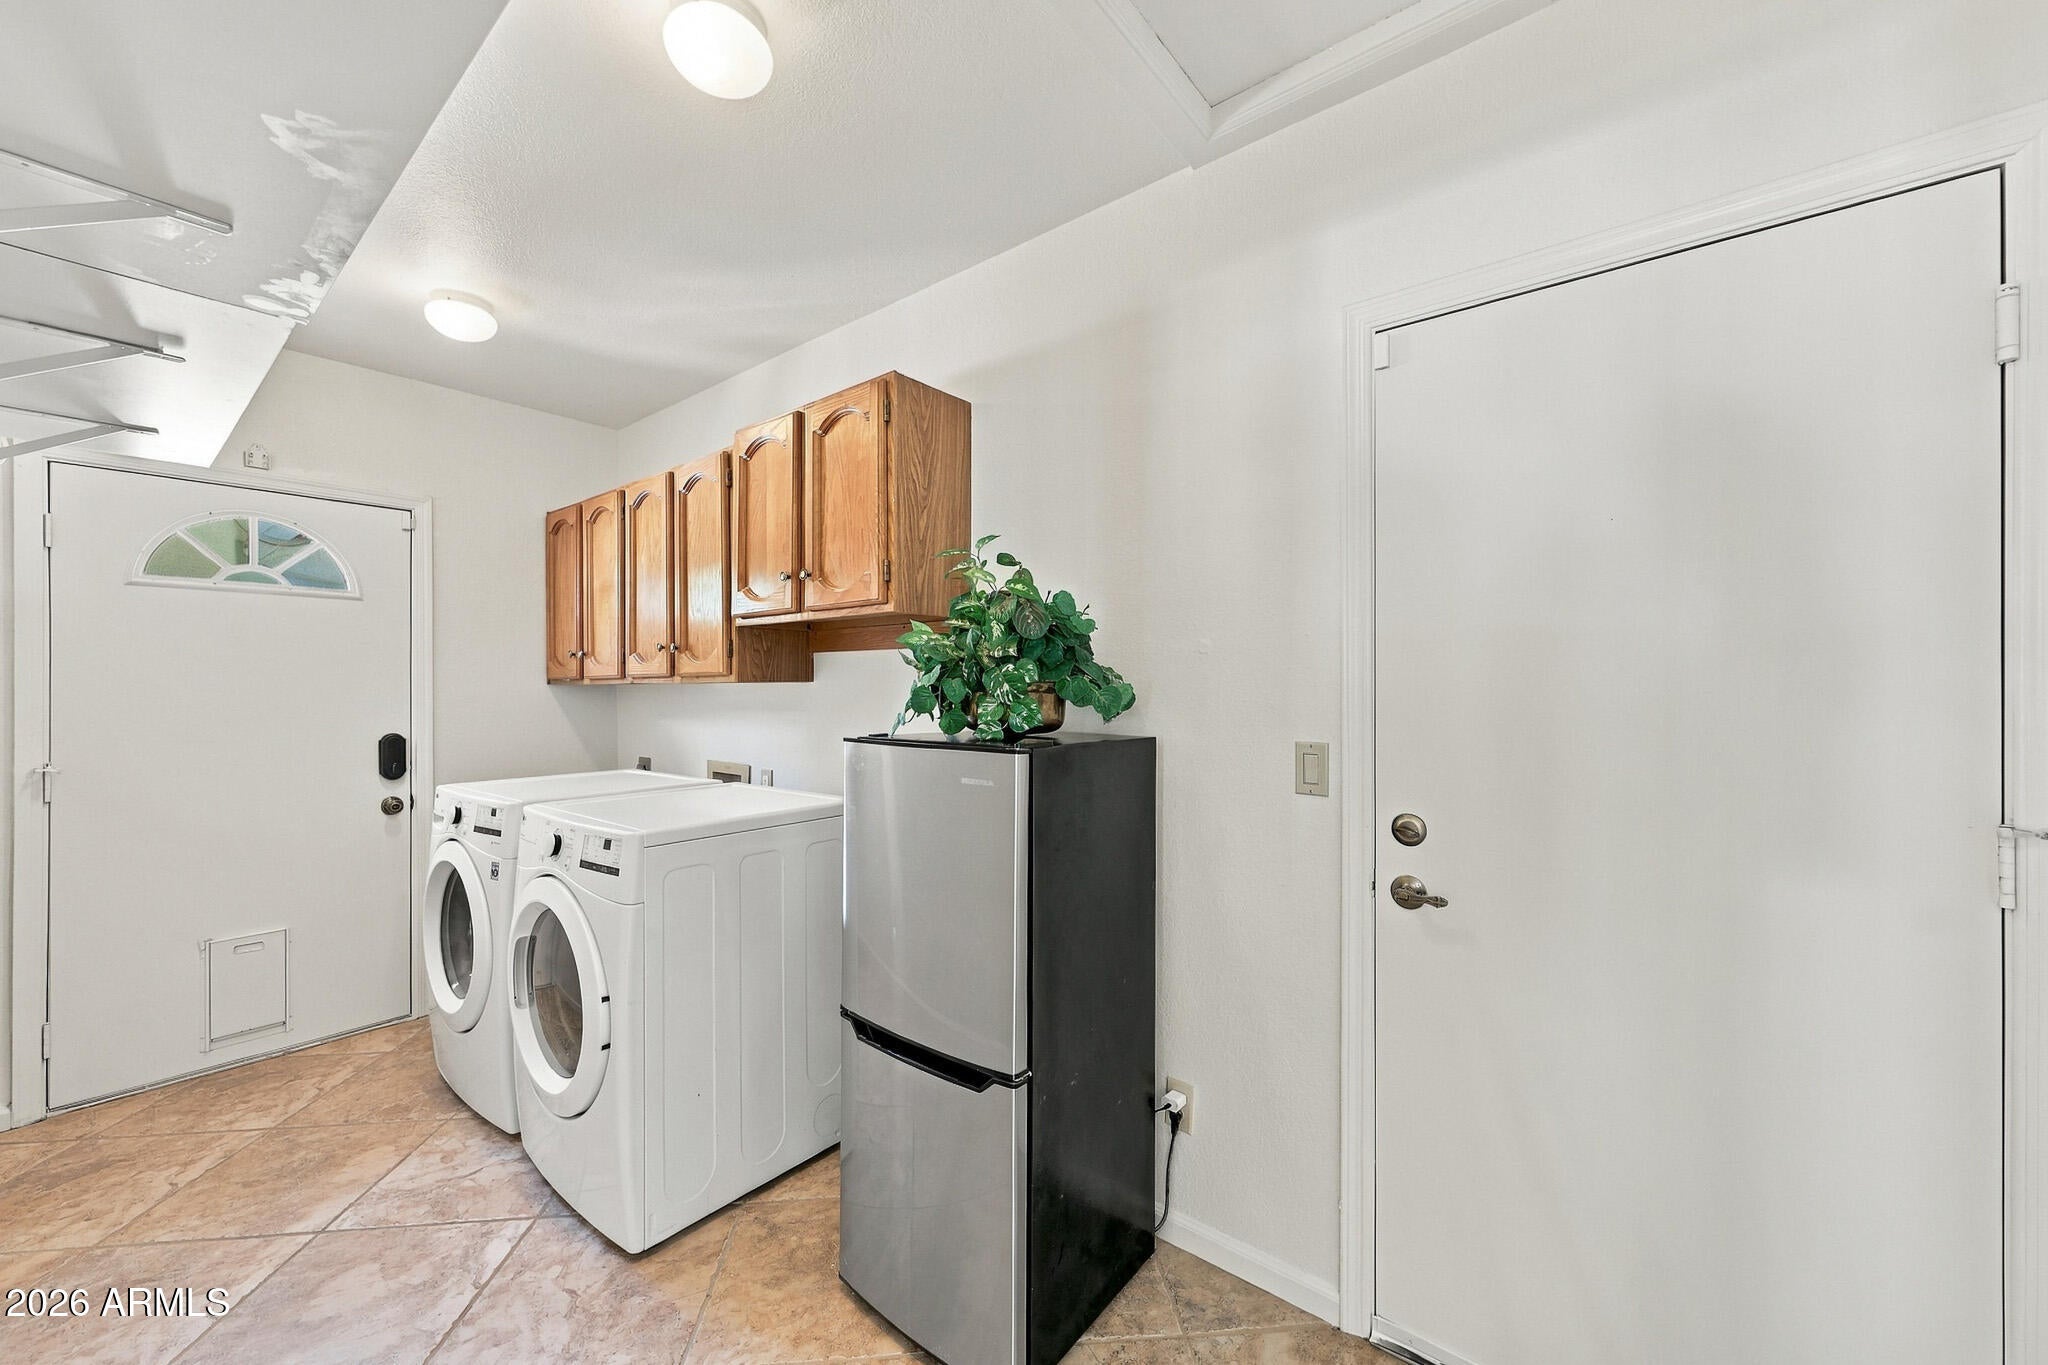
Additional highlights include PAID SOLAR, an RO system, a three-car garage, and fresh interior and exterior paint. Located in one of Scottsdale's most established communities with convenient access to shopping, dining, recreation and everything North Scottsdale has to offer. A wonderful combination of privacy, location, outdoor living and move-in-ready appeal in the heart of Scottsdale.
| Date | Event | Price | Source |
|---|---|---|---|
| listed (Active) | $1,195,000 | ArizonaRegional #7082734 | |
| price changed | $1,160,000 | ArizonaRegional #7082734 |
Hi there — ask anything about this property or the area and the team will get right back to you.
Local real estate advisory services provided by agent with Simply Real Estate
Listed by Shelby K DiBiase with Exp Realty
Copyright © 2026 Arizona Regional Multiple Listing Service, Inc. All rights reserved. All information should be verified by the recipient and none is guaranteed as accurate by ARMLS. Information being provided is for consumers' personal, non-commercial use and may not be used for any purpose other than to identify prospective properties consumers may be interested in purchasing. Information being provided is for consumers' personal, non-commercial use and may not be used for any purpose other than to identify prospective properties consumers may be interested in purchasing.
You agree to Simply Real Estate Terms of Use and Privacy Policy. By choosing to contact a property, you also agree that Simply Real Estate and its associates may call, text, or email you regarding any inquiries or activities you submit through our website. This may involve the use of automated means and prerecorded or artificial voices.
Step 1 of 2
Create a free account to view all listings, save searches, and get alerts when new homes match.
Step 2 of 2
Tell us how to reach you about homes you like.
Enter your password to sign in as
Create a free account to view all listings, save searches, and get alerts when new homes match.
Already have an account? Sign in
Sign in to your account.
New here? Create an account