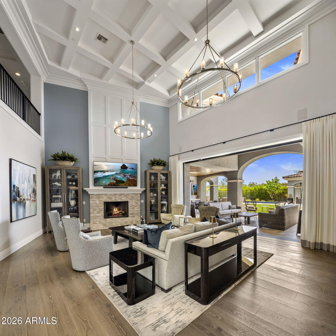
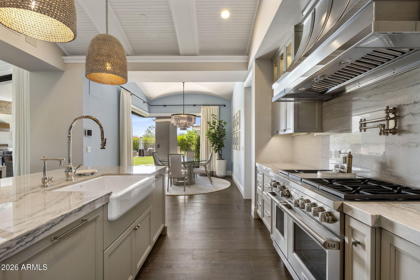
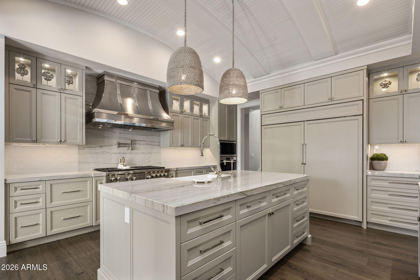
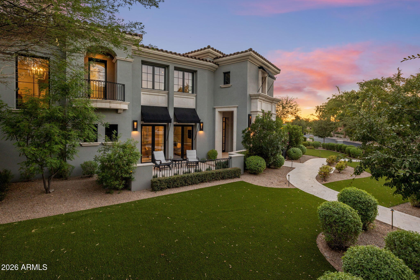
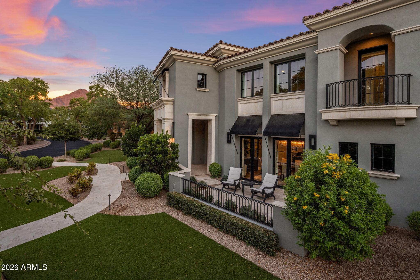
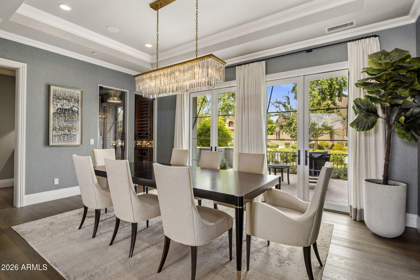
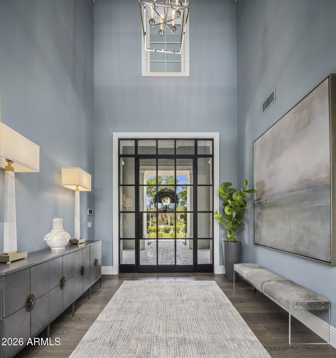
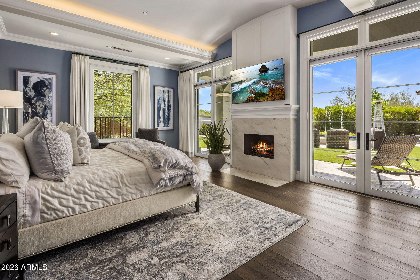
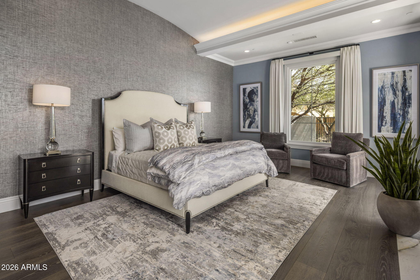
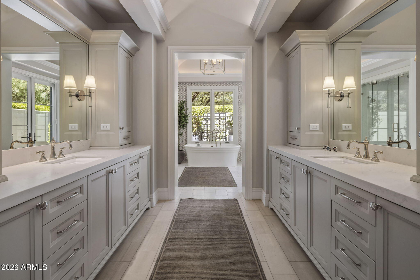
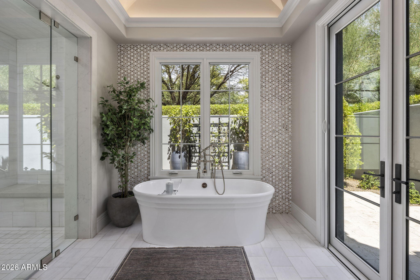
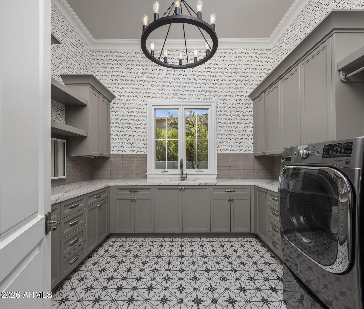
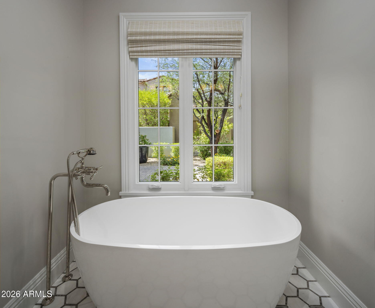
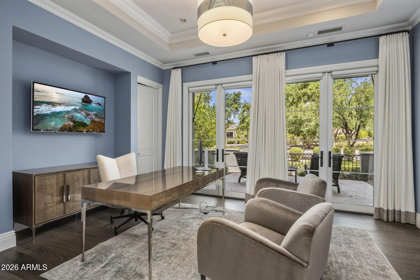
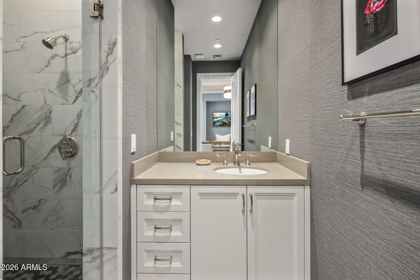
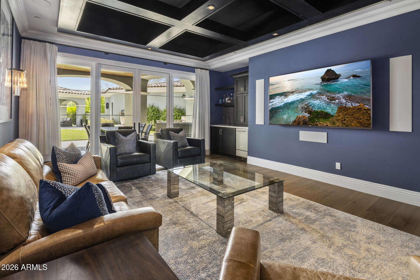
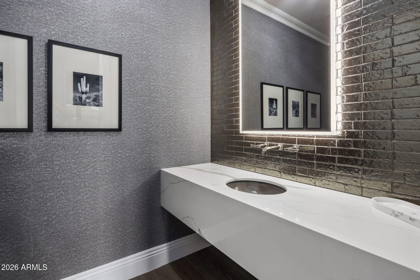
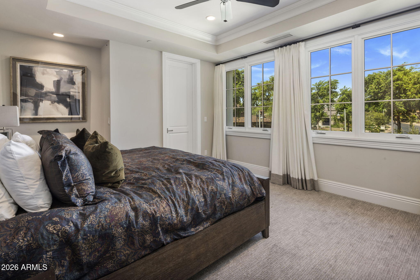
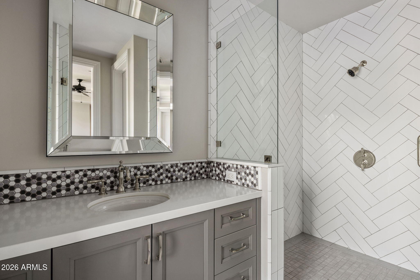
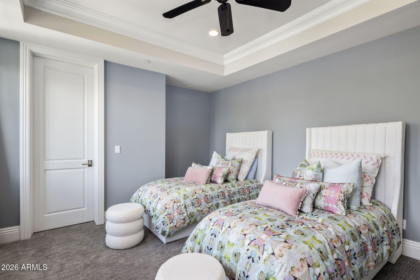
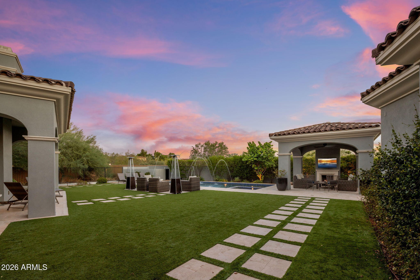
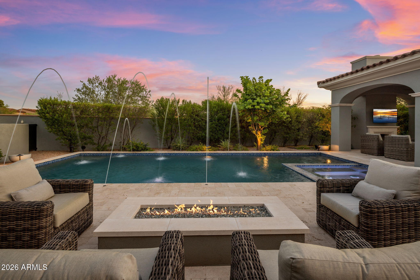
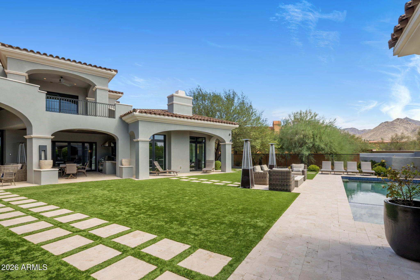
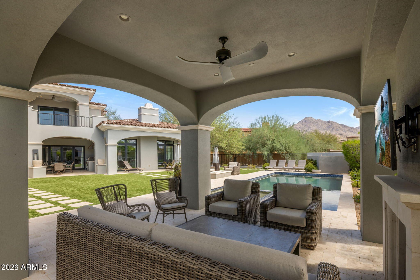
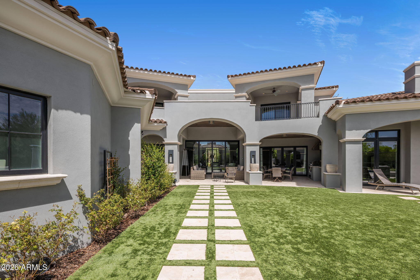
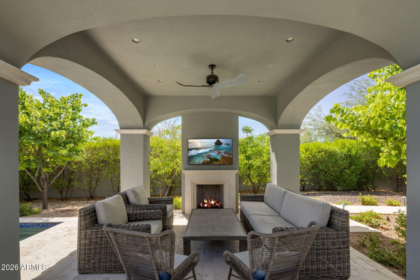
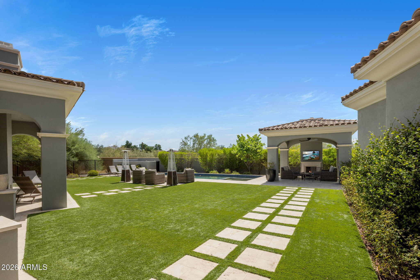
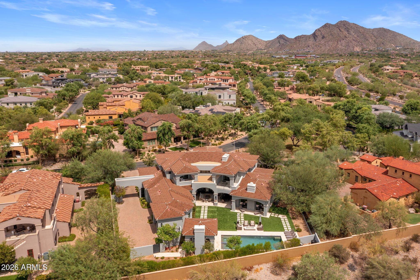
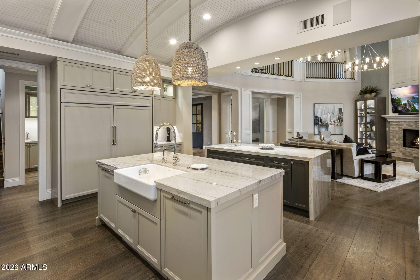
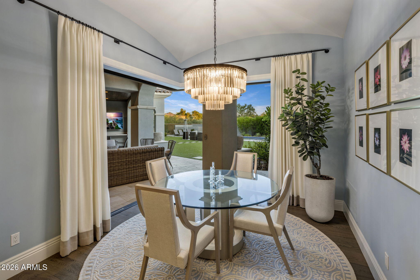
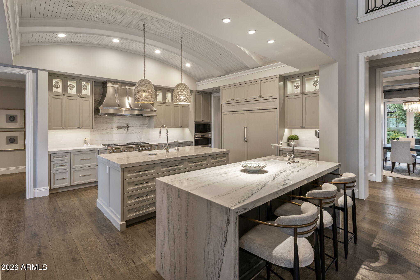
A Modern Mediterranean Masterpiece in Arcadia at Silverleaf. Set within the coveted Arcadia neighborhood of Silverleaf, one of the Valley's most prestigious and sought-after enclaves, this exceptional 2019 Sommer Custom Homes residence offers an extraordinary blend of timeless architecture, sophisticated design, and effortless indoor-outdoor living.
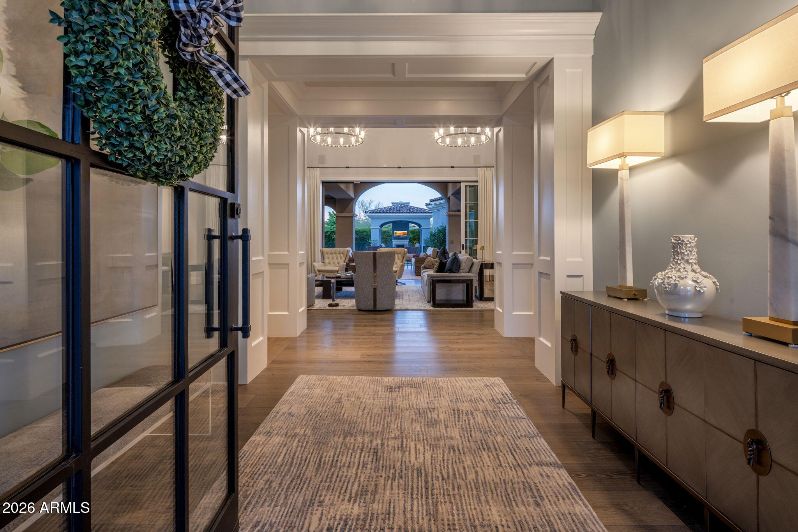
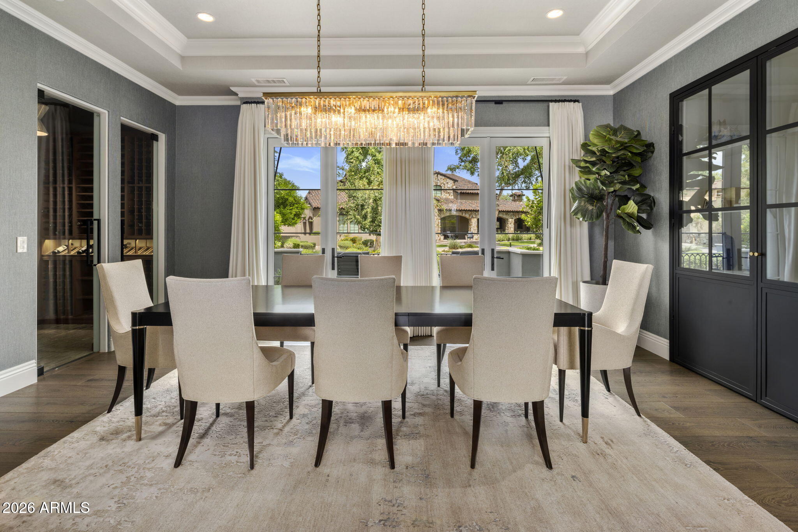
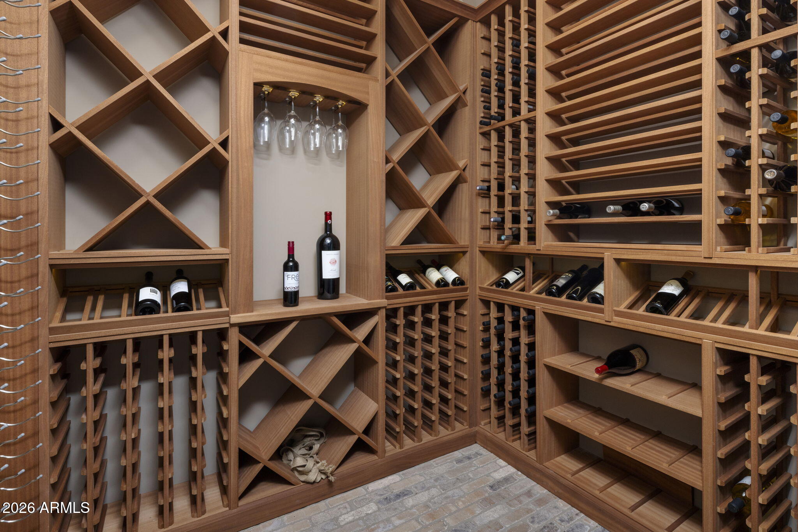
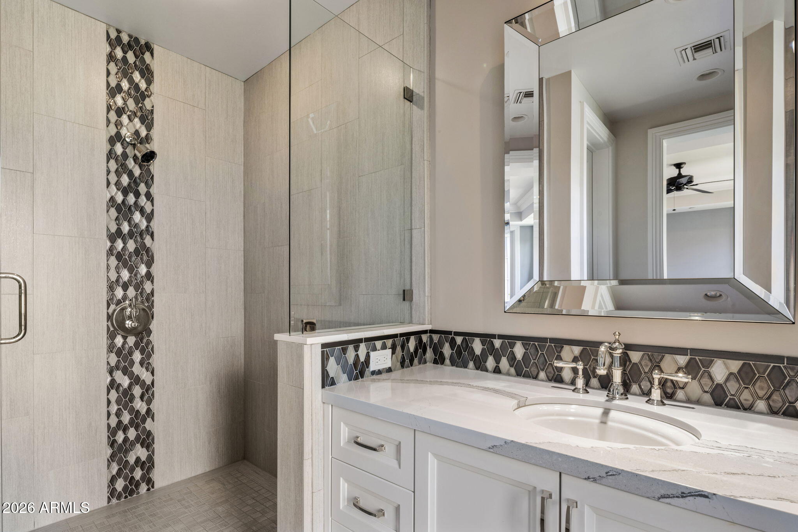
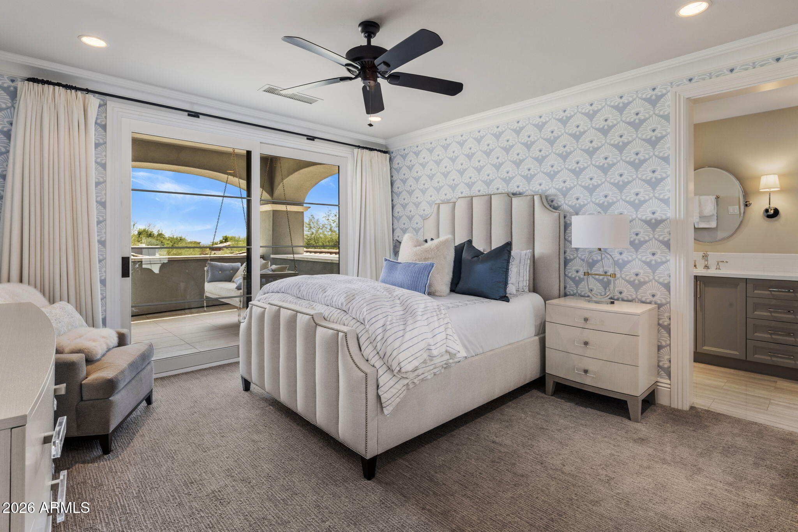
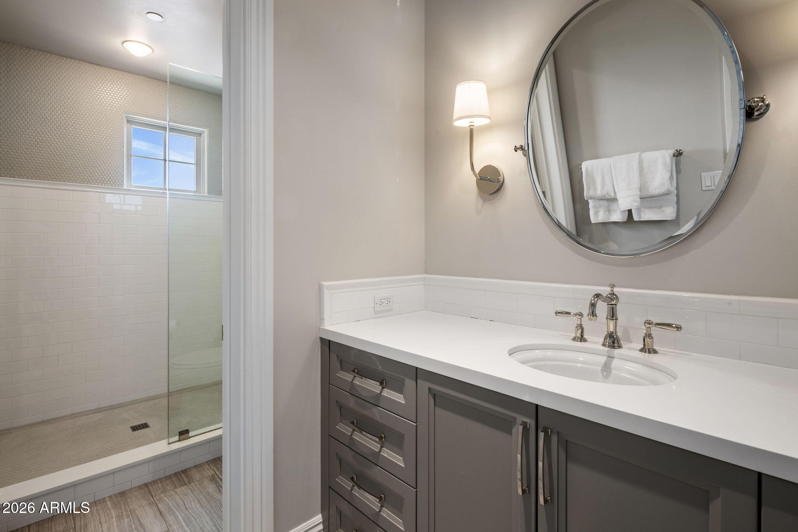
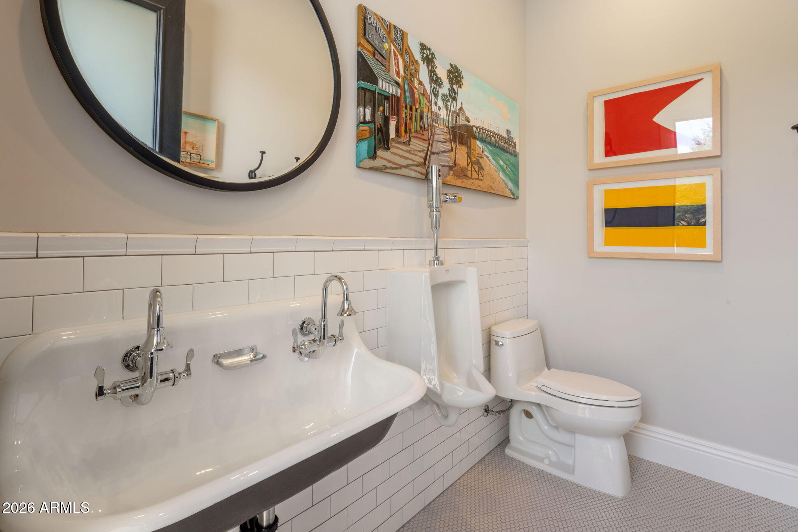
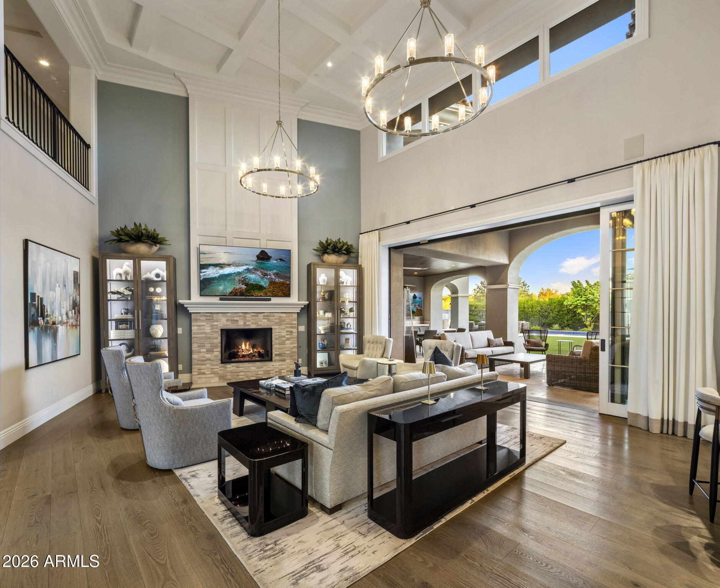
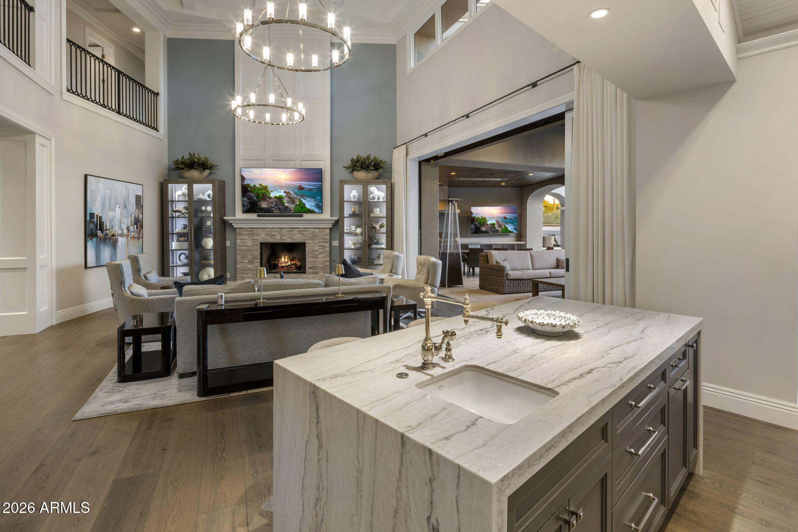
Encompassing more than 7,300 square feet, the thoughtfully designed estate features six bedrooms--including a dedicated office--and seven beautifully appointed baths. The Modern Mediterranean architecture is complemented by an impeccable selection of high-end finishes and refined details, creating an atmosphere that feels both sophisticated and inviting.
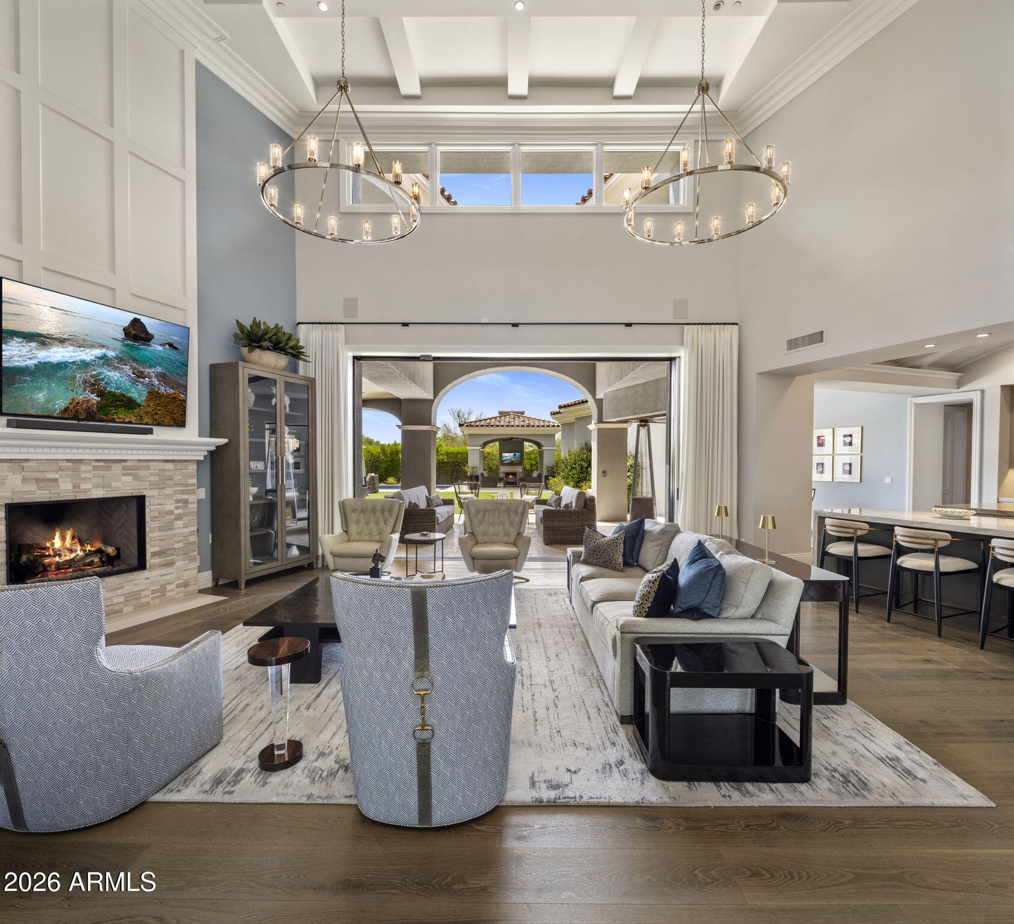
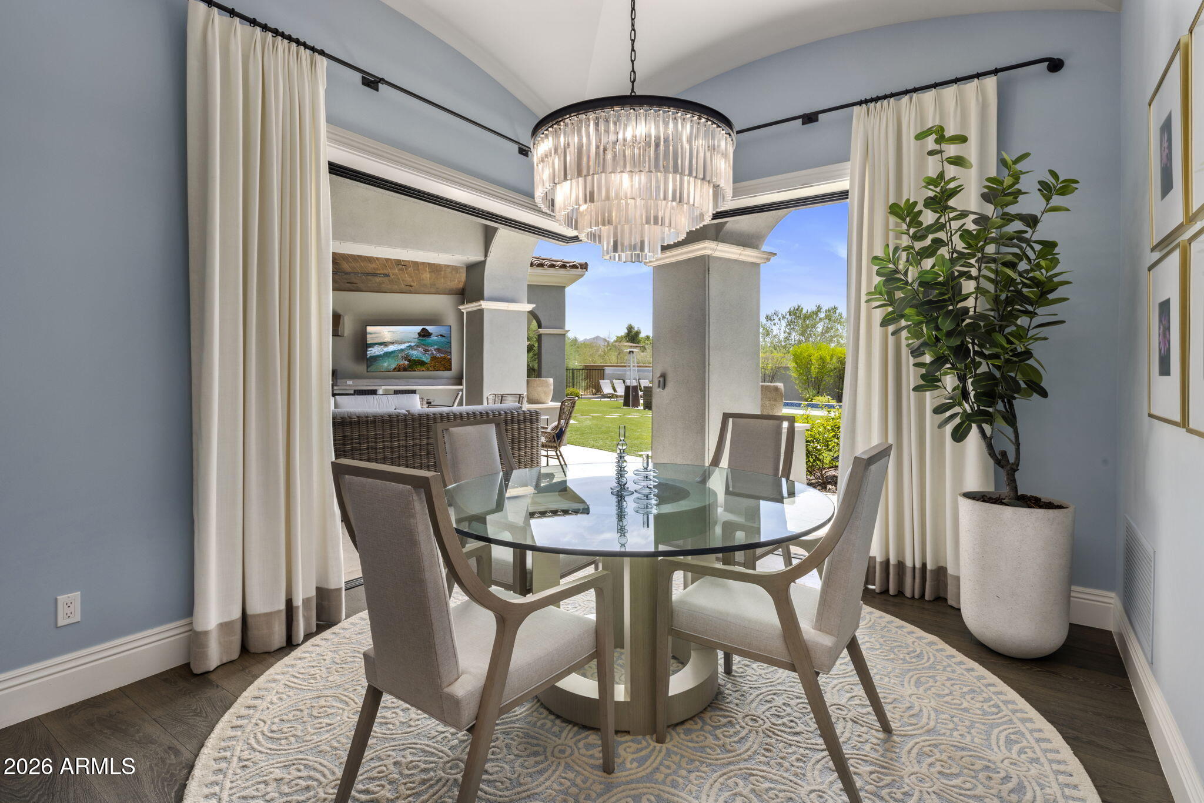
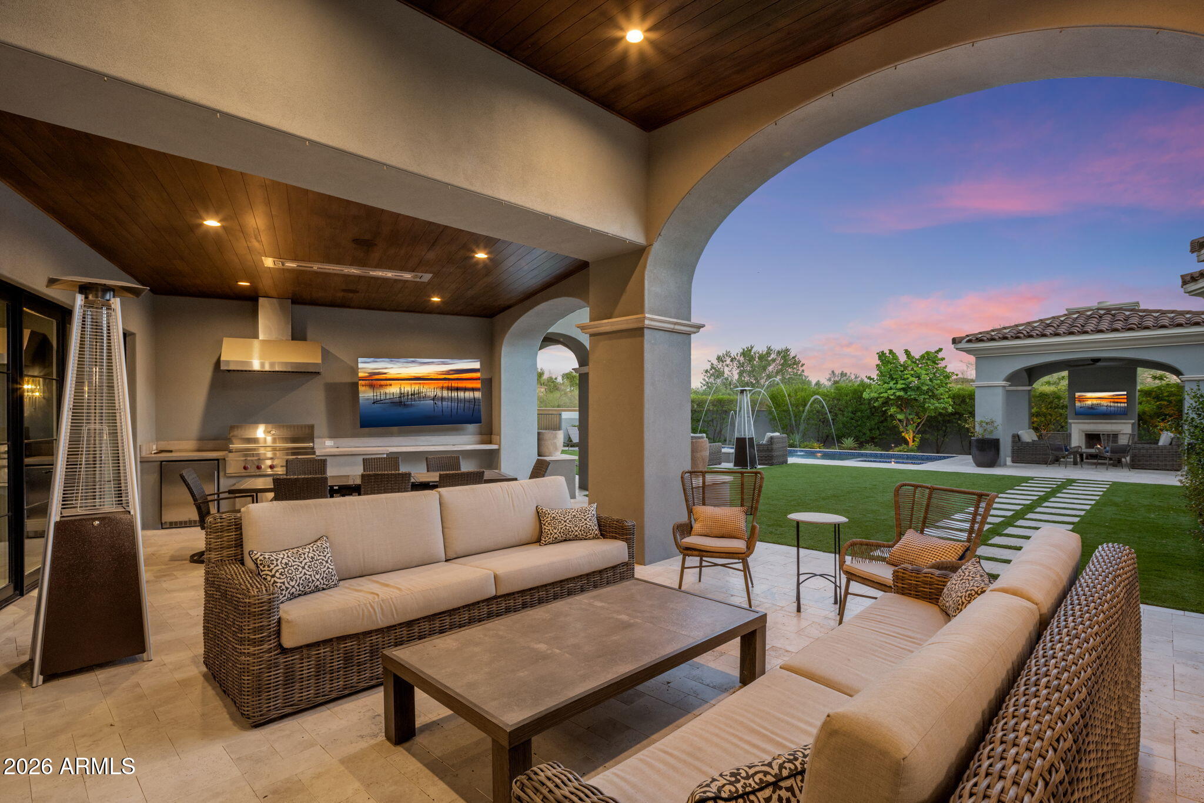
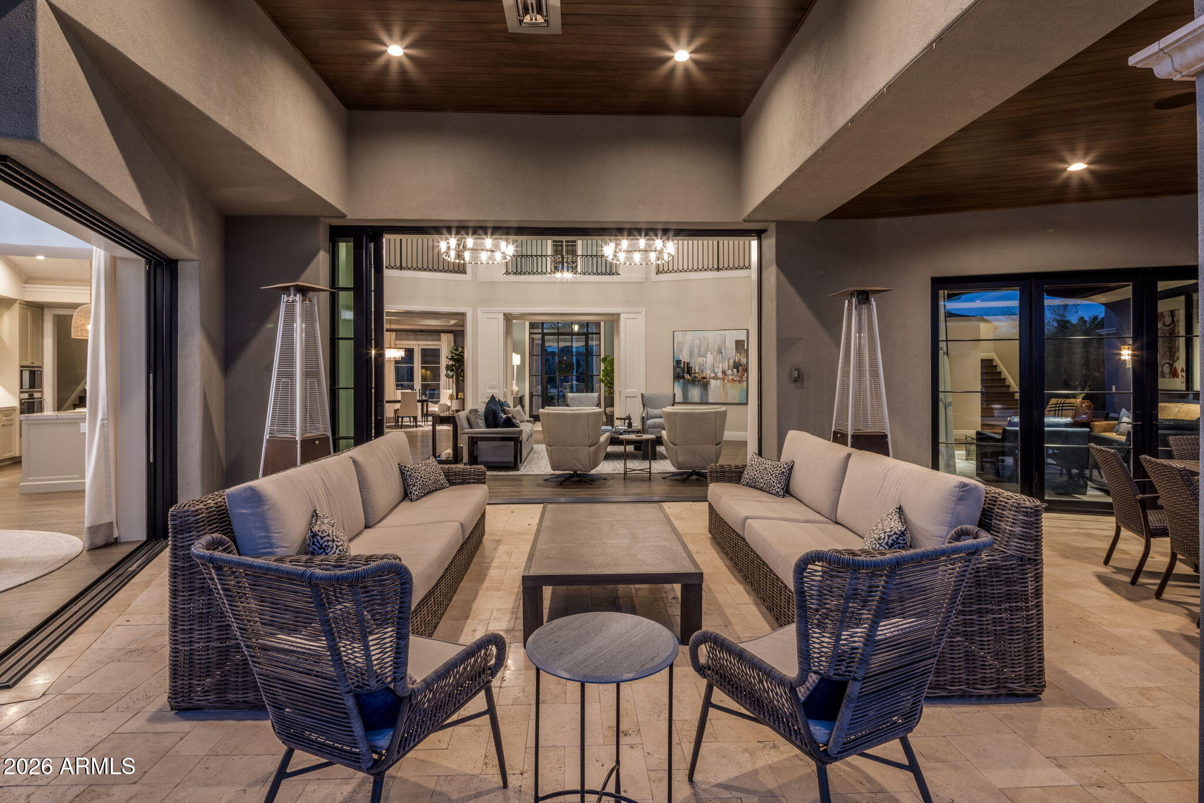
The expansive great room serves as the heart of the home, with walls of glass opening sea mlessly to a private, resort-inspired backyard. Designed for the ultimate Arizona lifestyle, the outdoor spaces provide an exceptional setting for relaxed family living, intimate gatherings, and sophisticated entertaining.
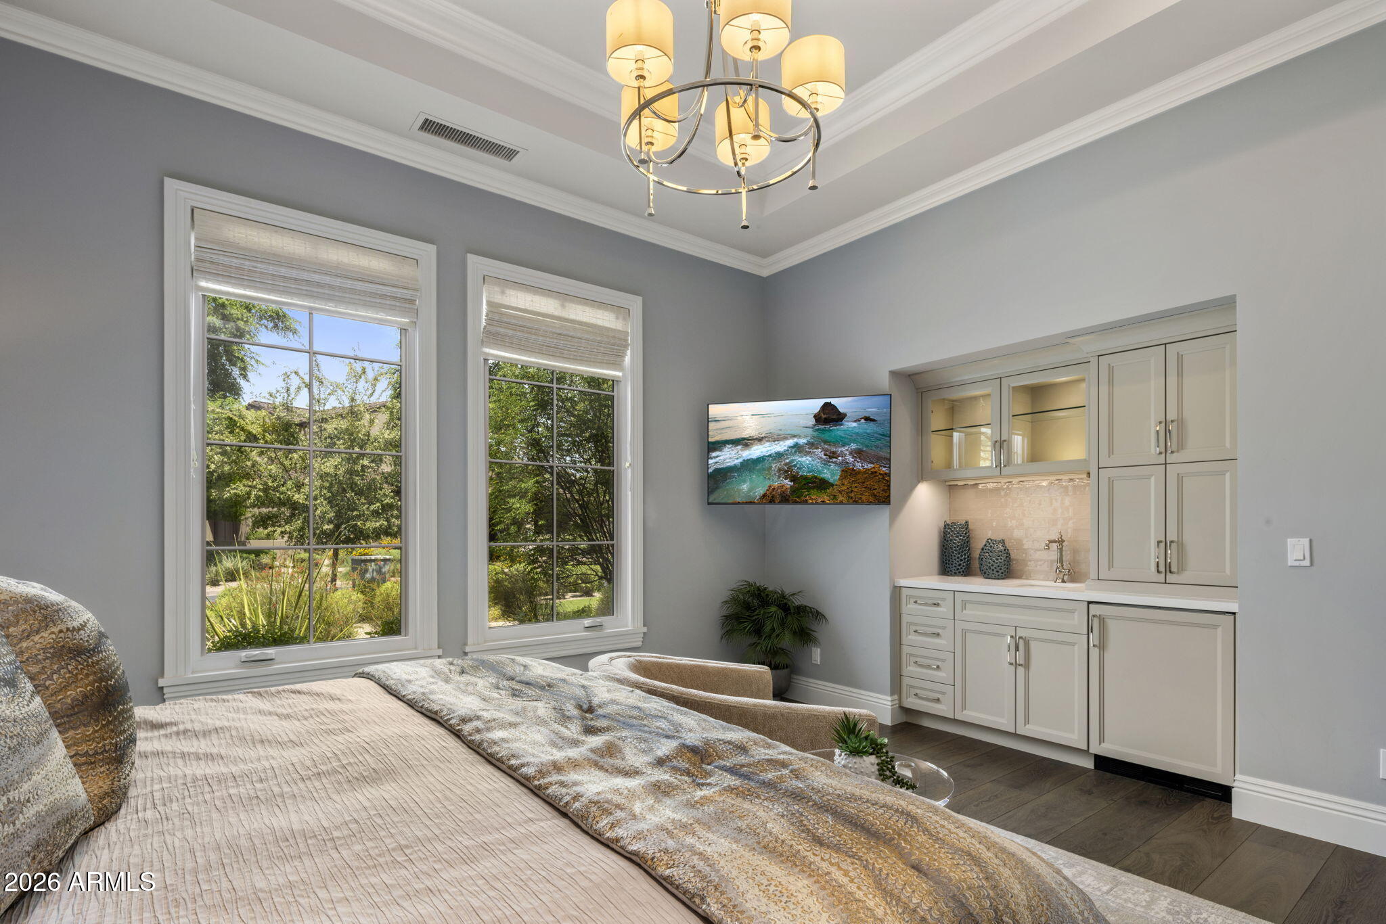
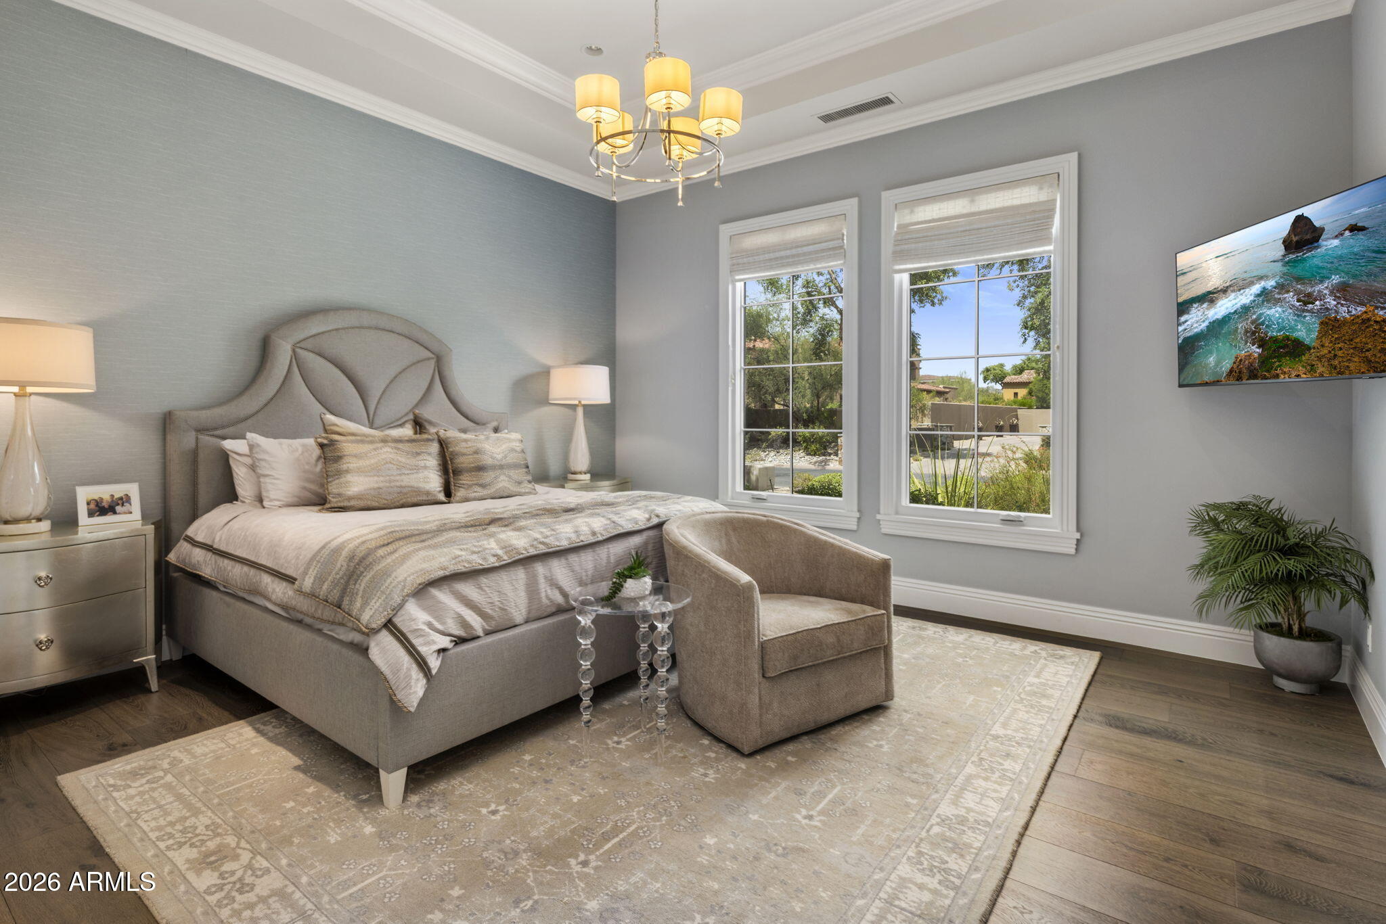
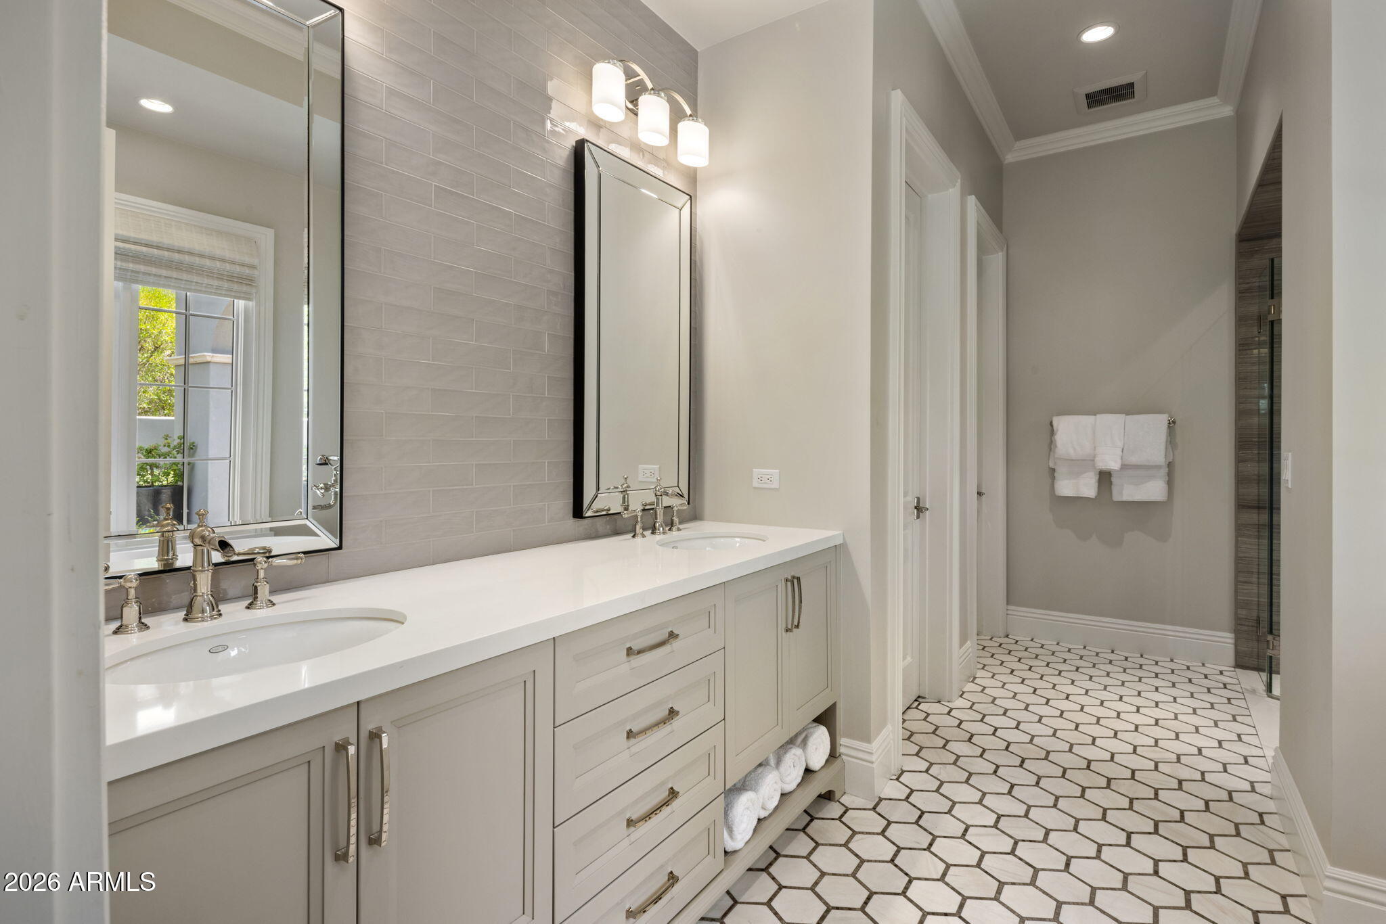
A private main-level guest suite offers an exceptional level of comfort and flexibility, complete with its own kitchenette, walk-in closet, and full bath--ideal for extended stays or discerning guests.
Outside, a generous auto court and spacious garage provide ample room for multiple vehicles and recreational toys, while the property's thoughtful layout delivers both privacy and convenience.
Every element of this remarkable residence has been carefully considered to create a luxurious yet relaxed retreat in one of the Valley's most desirable communities. A rare opportunity to experience the best of Silverleaf living, this exceptional estate is not to be missed.
| Date | Event | Price | Source |
|---|---|---|---|
| listed (Active) | $7,700,000 | ArizonaRegional #7078852 | |
| price changed | $7,580,000 | ArizonaRegional #7078852 |
Hi there — ask anything about this property or the area and the team will get right back to you.
Local real estate advisory services provided by agent with Simply Real Estate
Listed by Nadya Piazzisi with Homesmart
Copyright © 2026 Arizona Regional Multiple Listing Service, Inc. All rights reserved. All information should be verified by the recipient and none is guaranteed as accurate by ARMLS. Information being provided is for consumers' personal, non-commercial use and may not be used for any purpose other than to identify prospective properties consumers may be interested in purchasing. Information being provided is for consumers' personal, non-commercial use and may not be used for any purpose other than to identify prospective properties consumers may be interested in purchasing.
You agree to Simply Real Estate Terms of Use and Privacy Policy. By choosing to contact a property, you also agree that Simply Real Estate and its associates may call, text, or email you regarding any inquiries or activities you submit through our website. This may involve the use of automated means and prerecorded or artificial voices.
Step 1 of 2
Create a free account to view all listings, save searches, and get alerts when new homes match.
Step 2 of 2
Tell us how to reach you about homes you like.
Enter your password to sign in as
Create a free account to view all listings, save searches, and get alerts when new homes match.
Already have an account? Sign in
Sign in to your account.
New here? Create an account