
 For sale
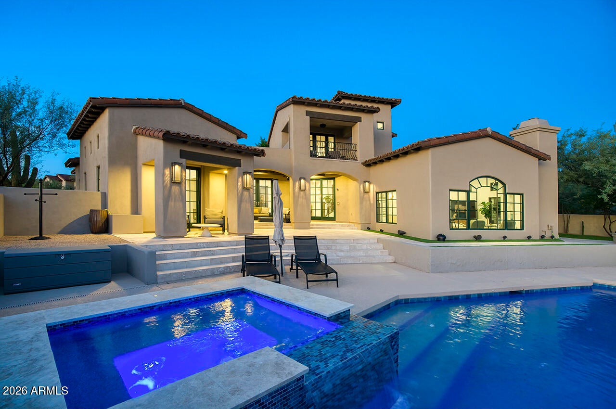
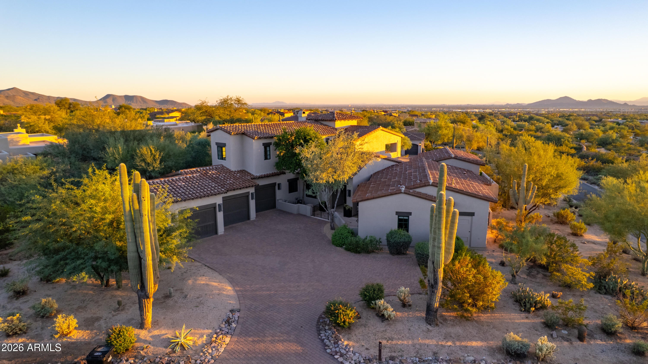
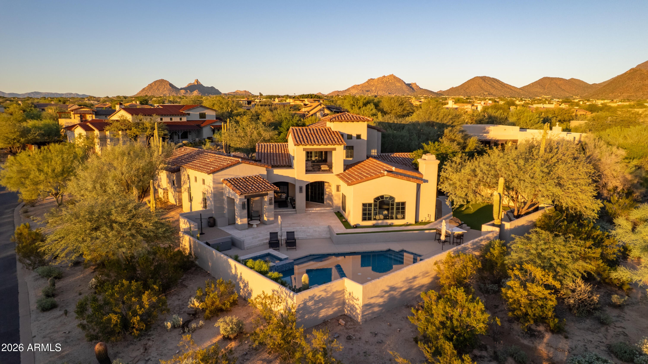
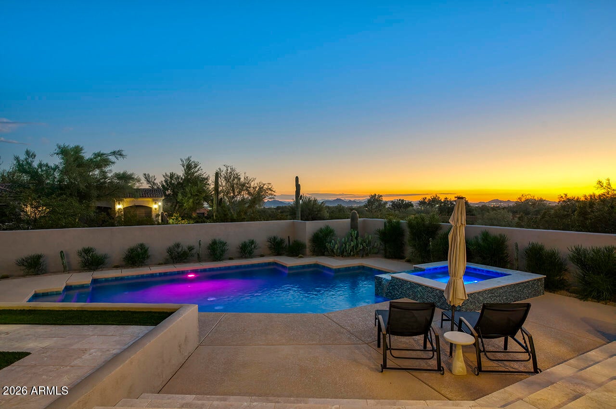
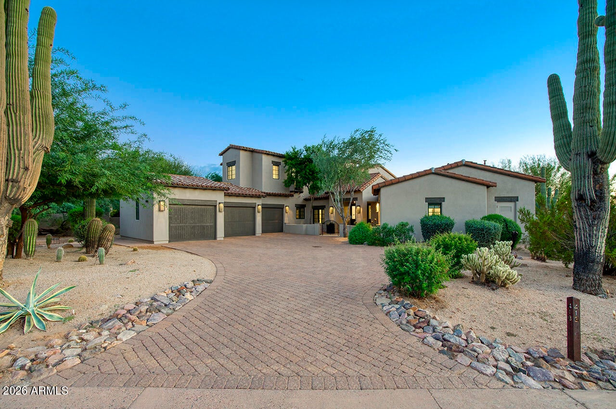
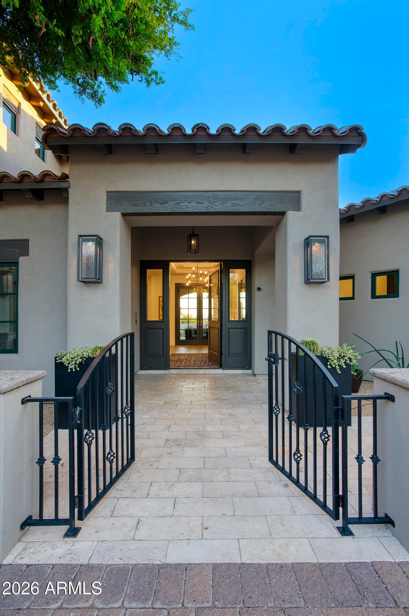
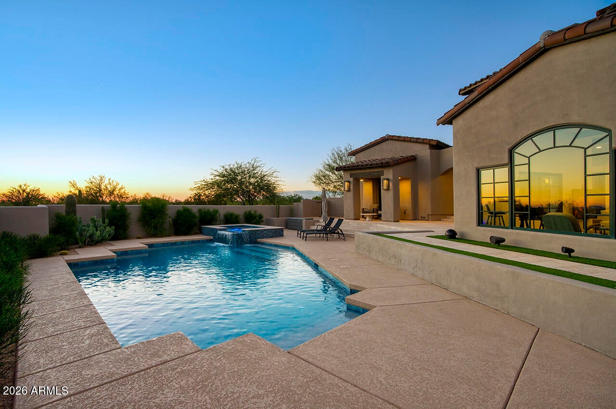
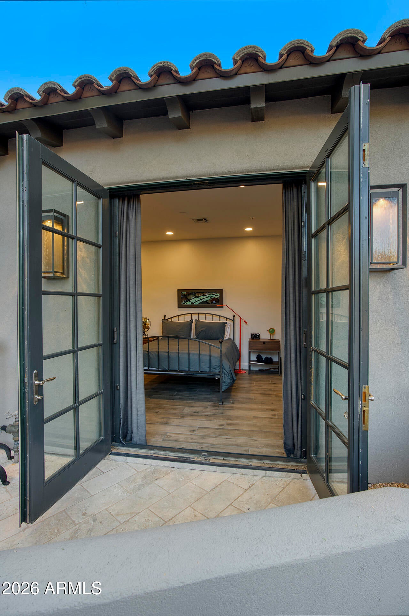
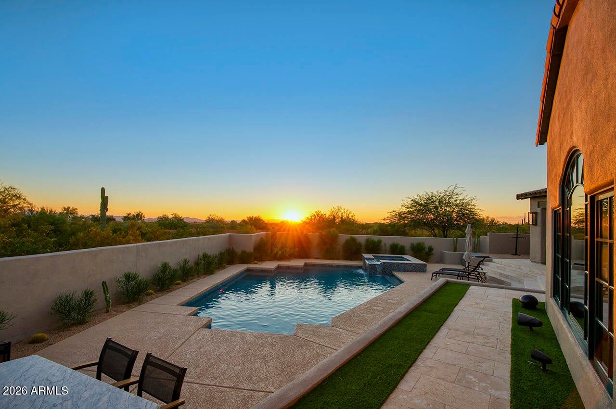
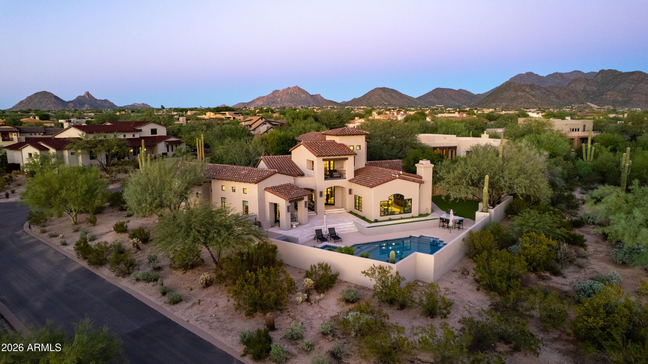
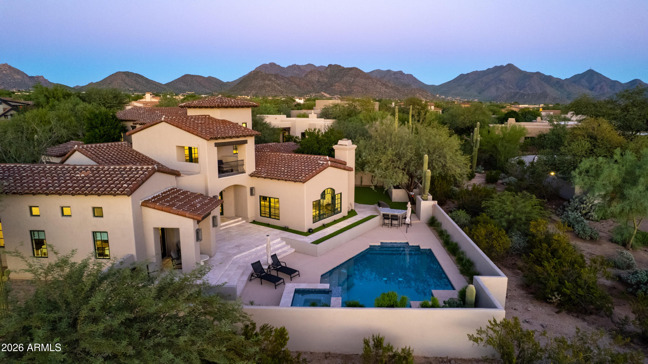
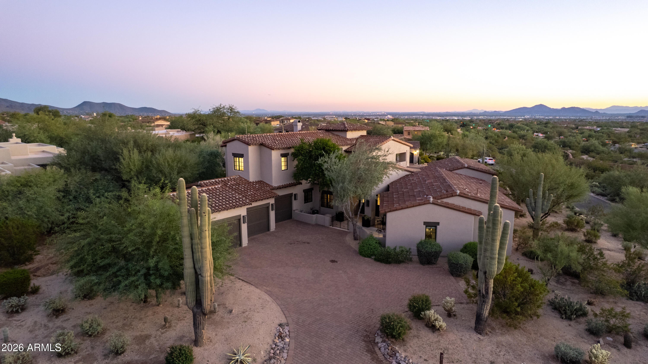
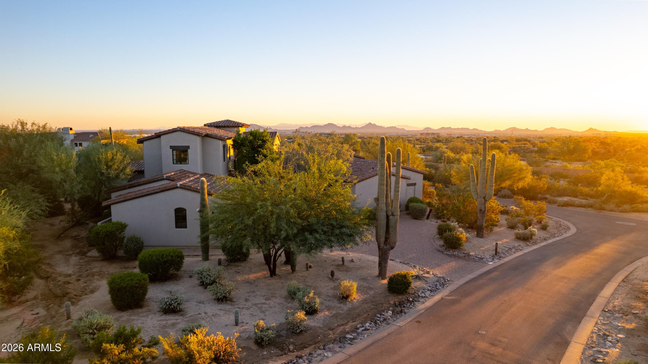
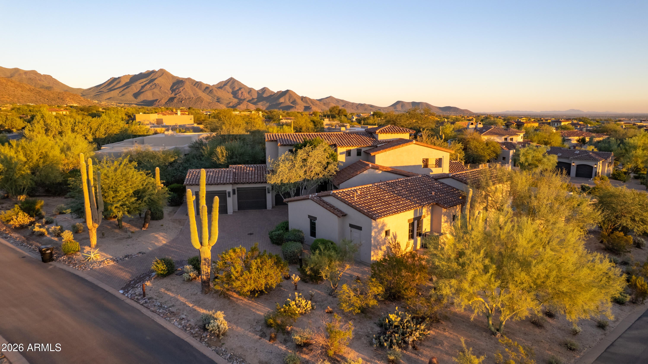
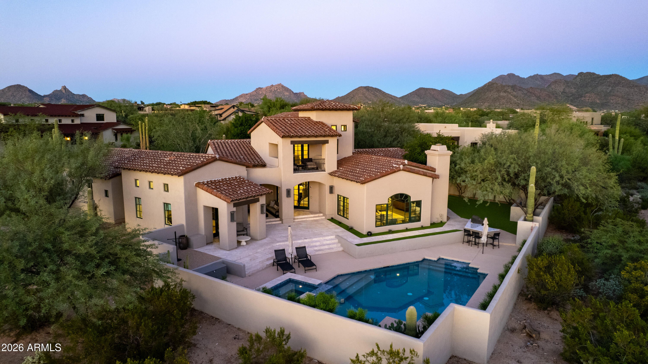
Spectacular Sonoran Desert sunsets, sweeping mountain silhouettes, and sparkling city lights create an extraordinary backdrop for this distinctive residence in the prestigious, guard-gated Country Club at DC Ranch. Positioned on a desirable corner homesite with southern exposure, this stylish home brings a fresh, modern perspective to luxury desert living. Clean lines, rich architectural details, warm textures, and striking contrasts create an inviting atmosphere filled with character and personality. Thoughtfully selected finishes and statement design elements bring warmth and individuality to every space, creating a home that feels both current and timeless.
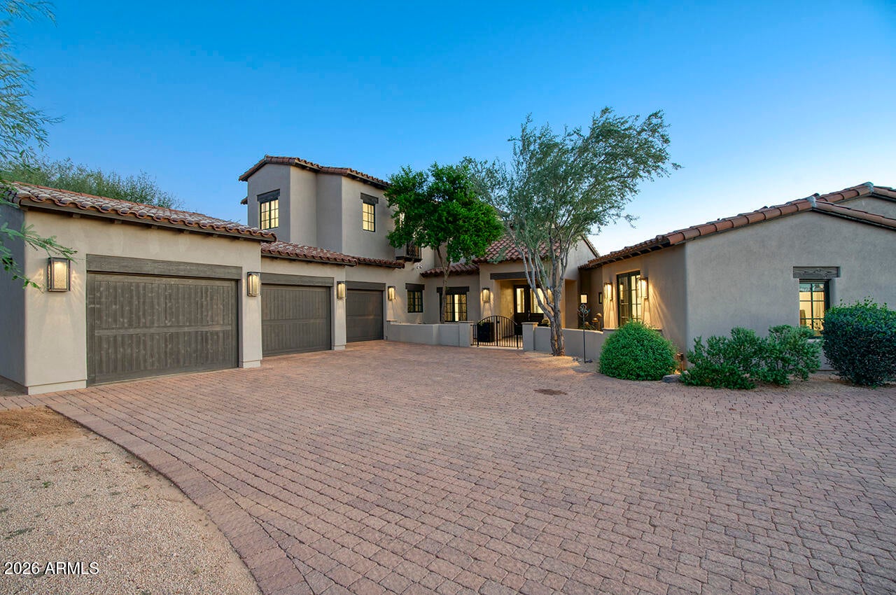
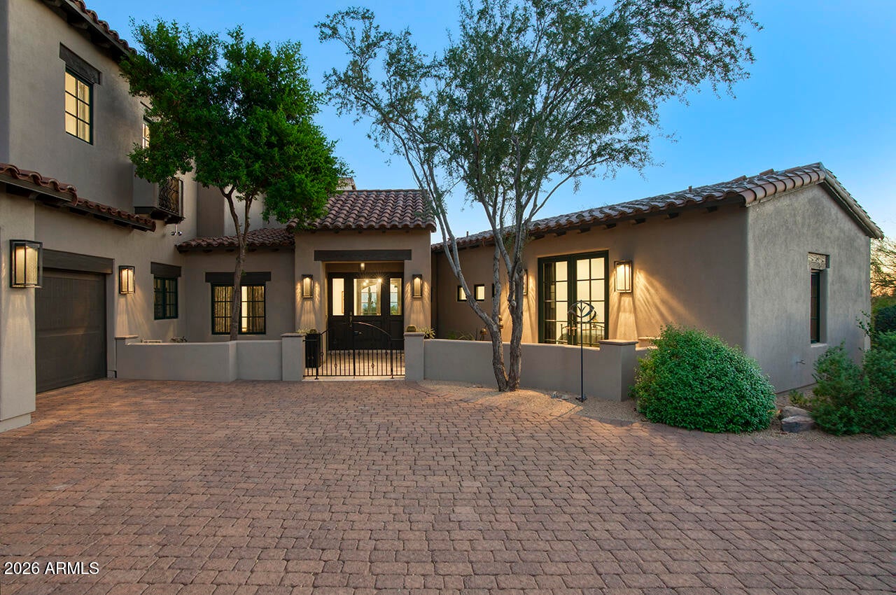
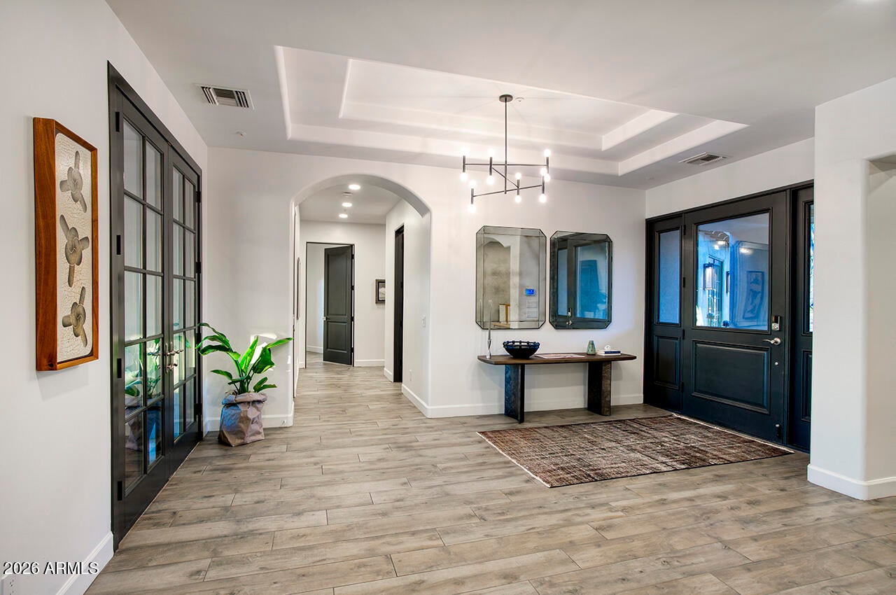
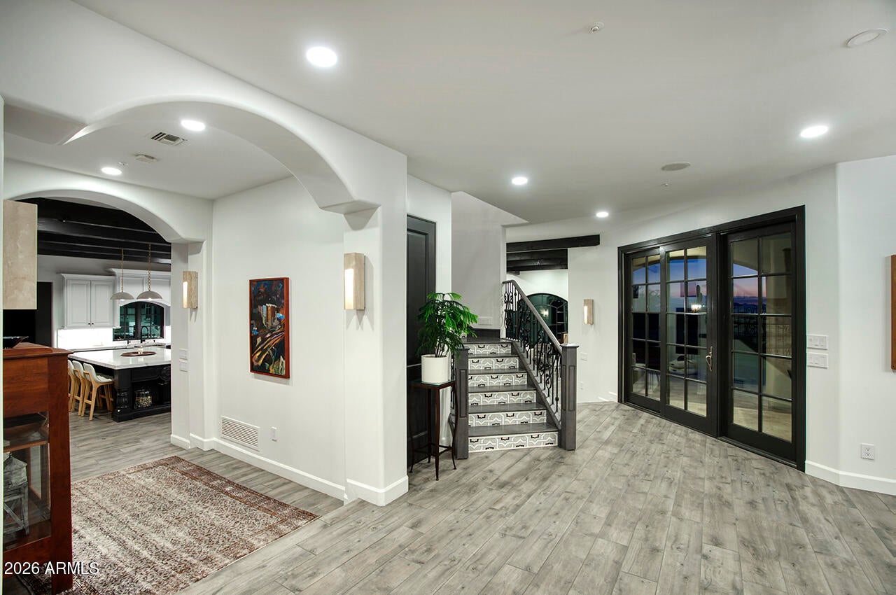
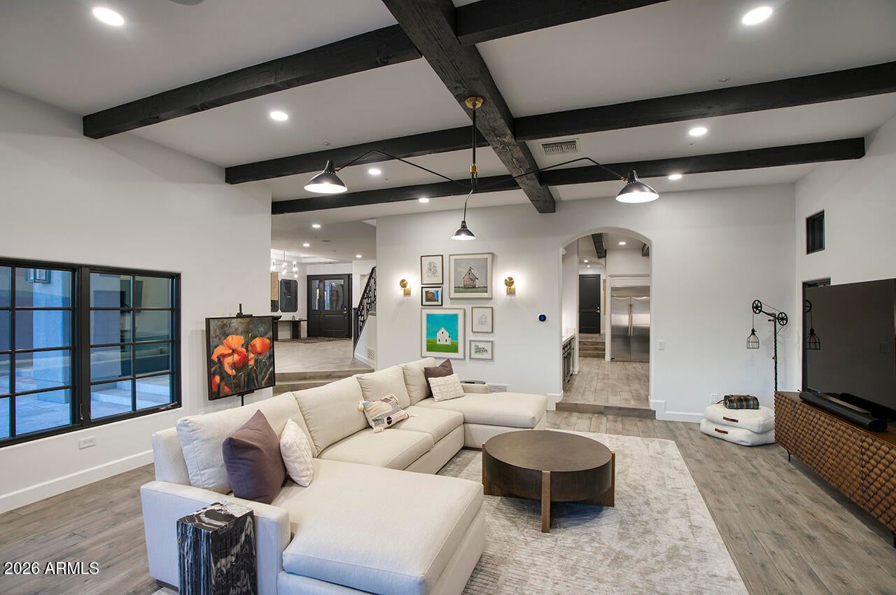
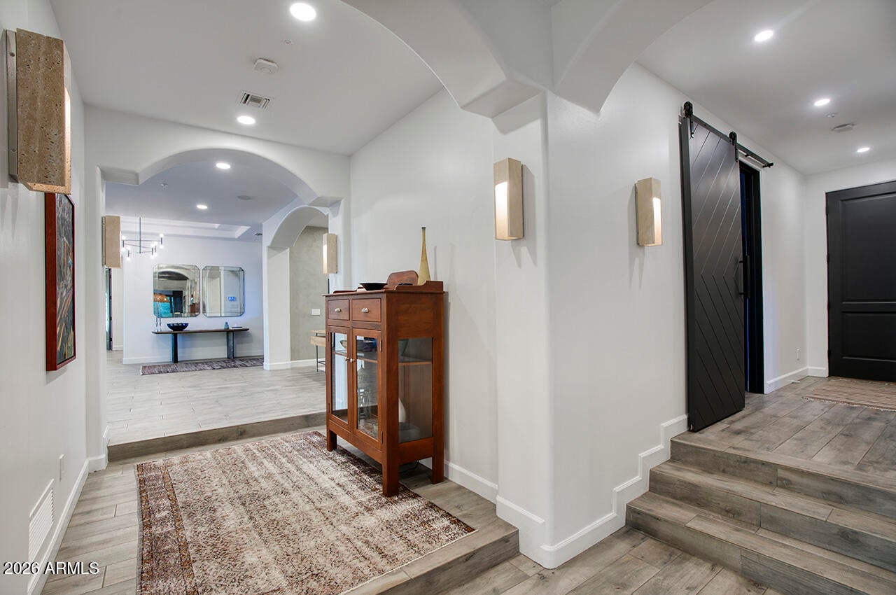
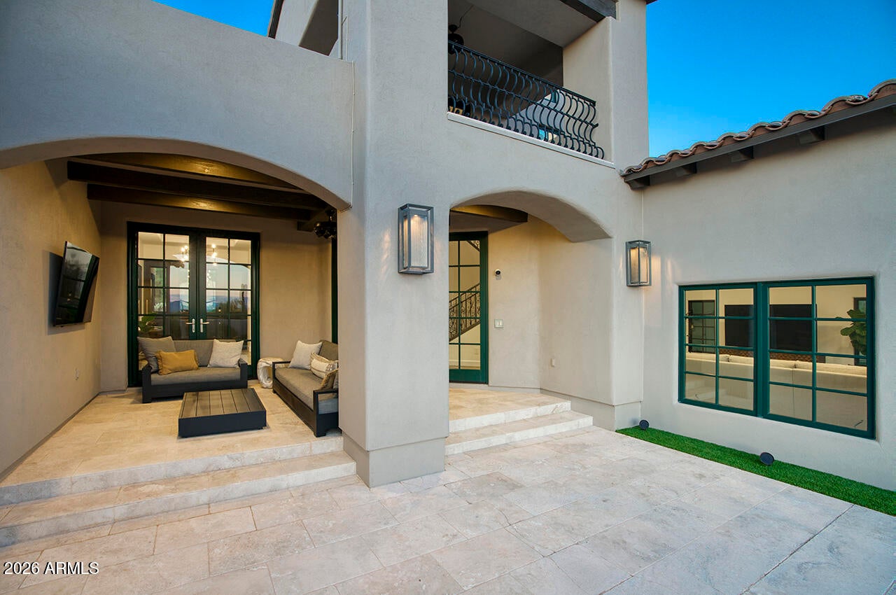
A sweeping paver driveway, mature desert landscaping, and welcoming entry courtyard create a memorable first impression. Inside, a spacious foyer introduces beautifully designed interiors where dramatic wood-beamed ceilings, graceful archways, designer lighting, and expansive black-framed windows establish a striking balance of modern style and architectural charm. Natural light fills the home, drawing the eye toward the sparkling pool and scenic views beyond.
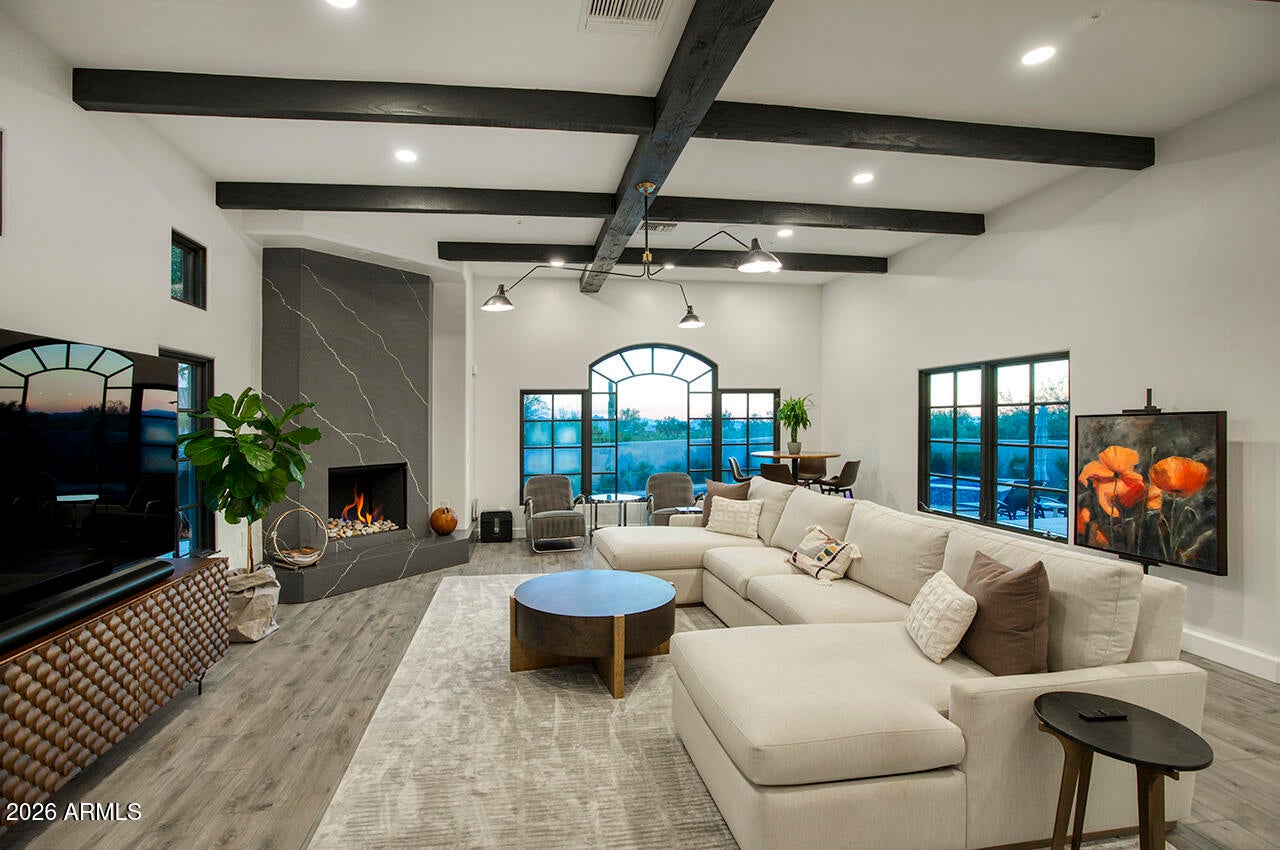
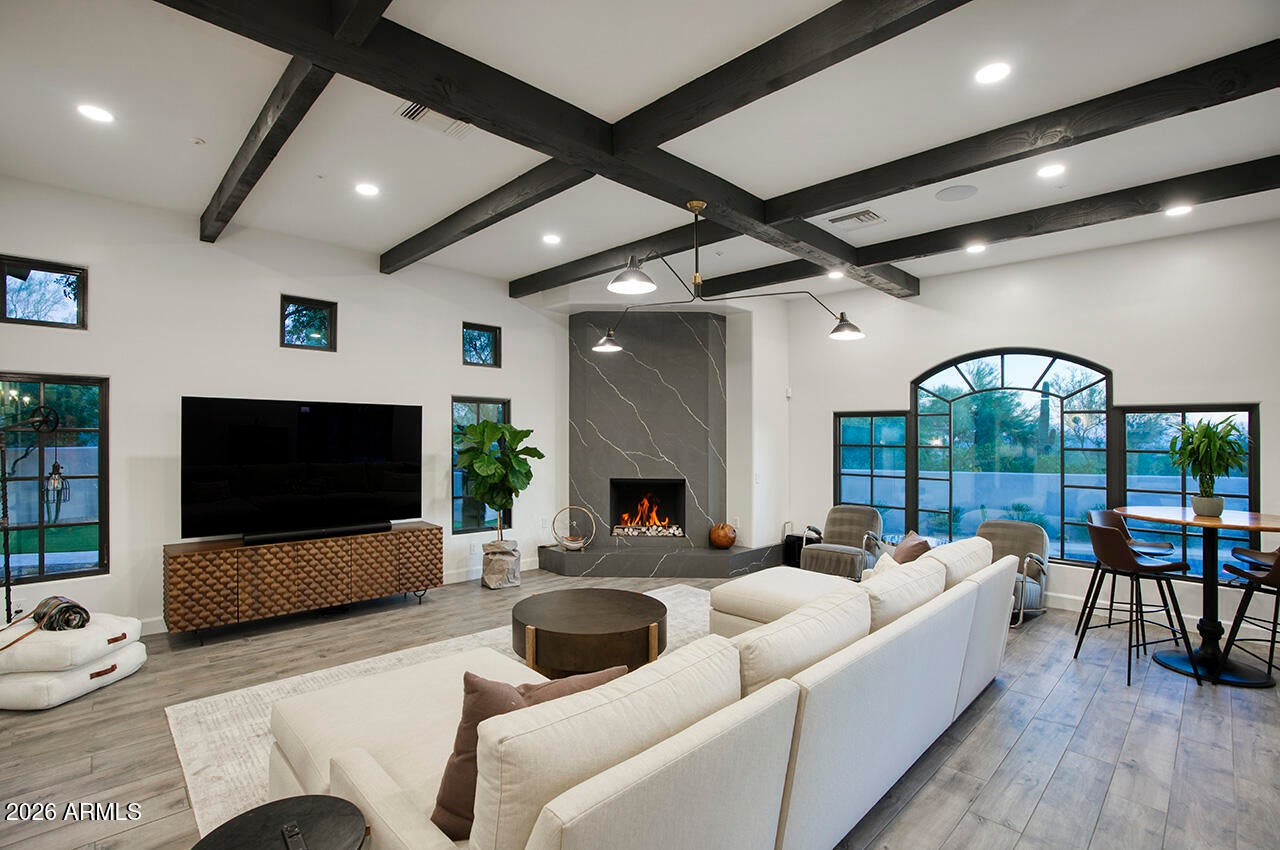
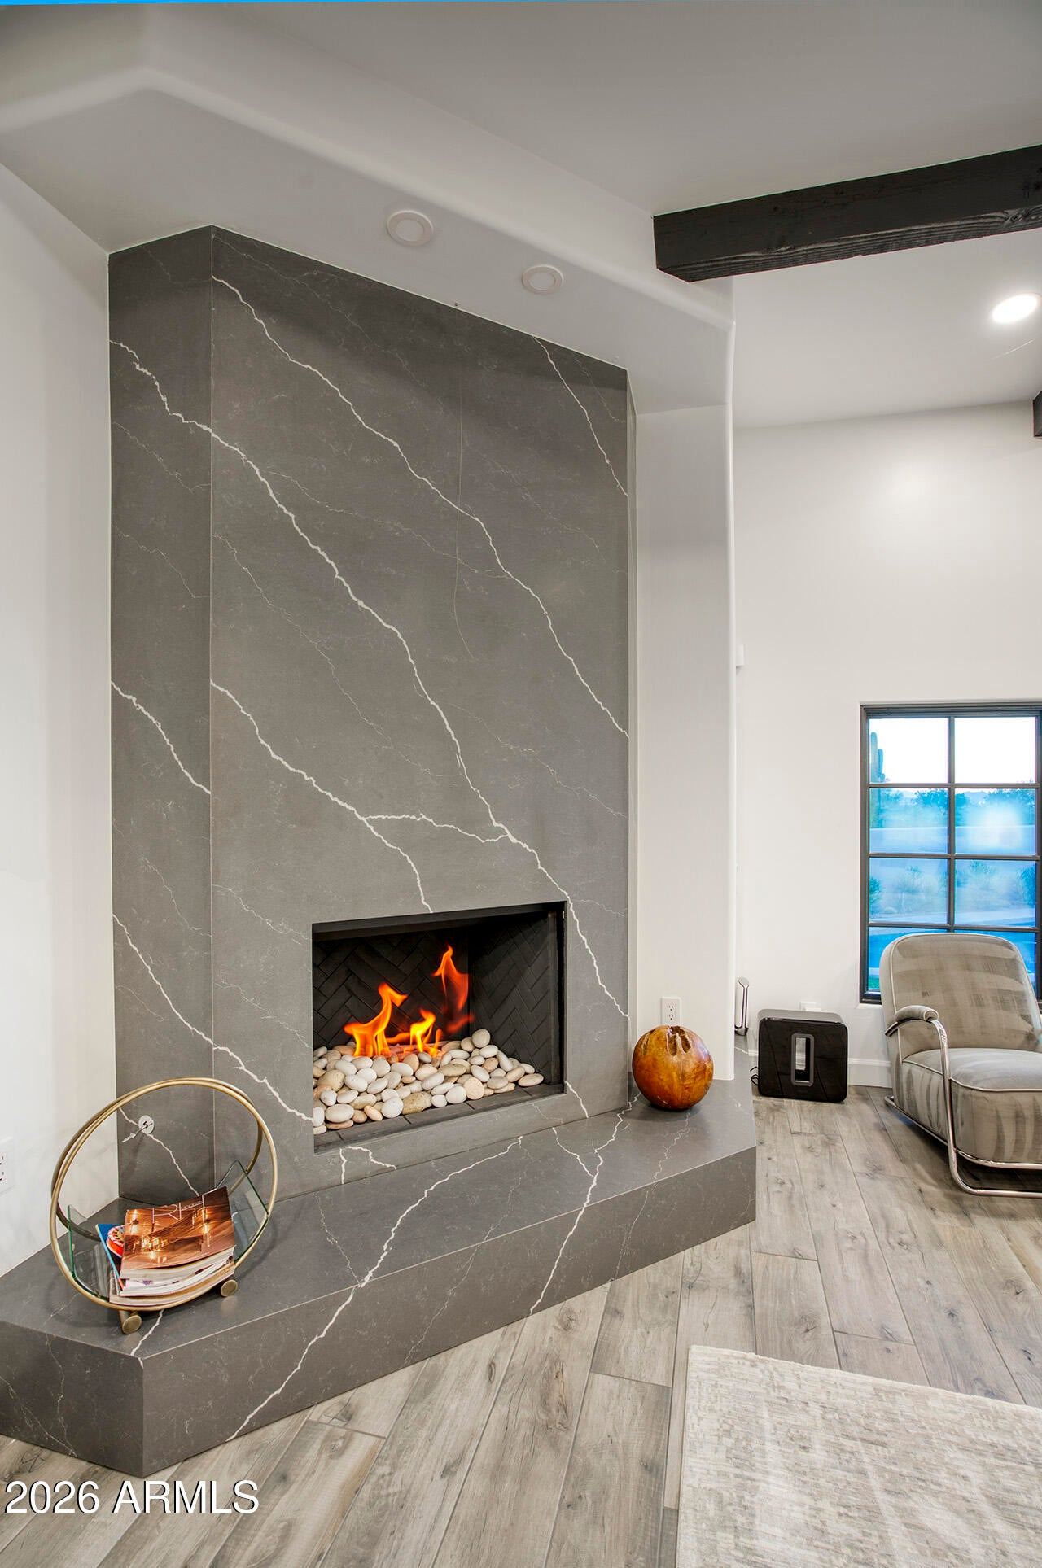
The spacious and inviting living room makes a beautiful statement with its dramatic wood-beamed ceilings, floor-to-ceiling quartz fireplace, and distinctive arched picture window. An effortless connection to the kitchen and dining areas creates an open, comfortable setting equally suited for everyday living and entertaining.
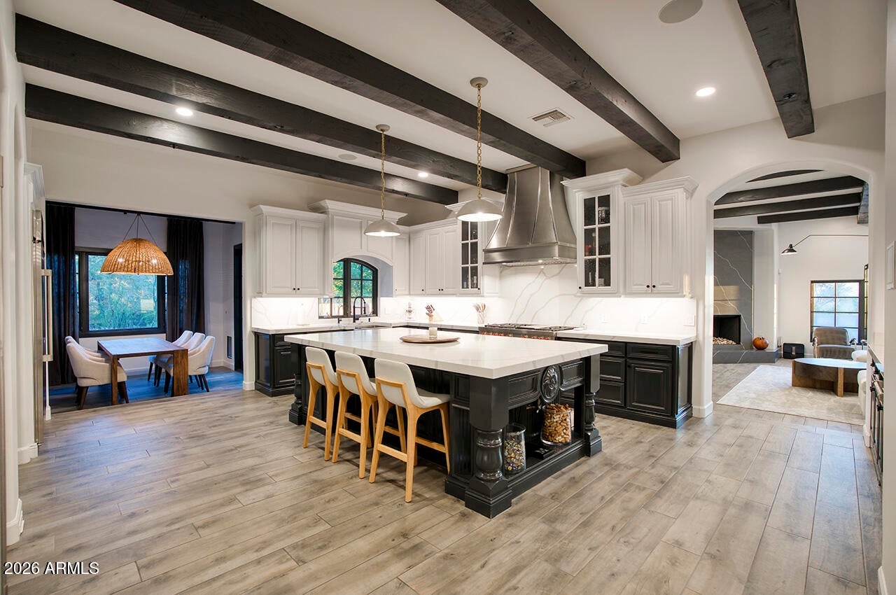
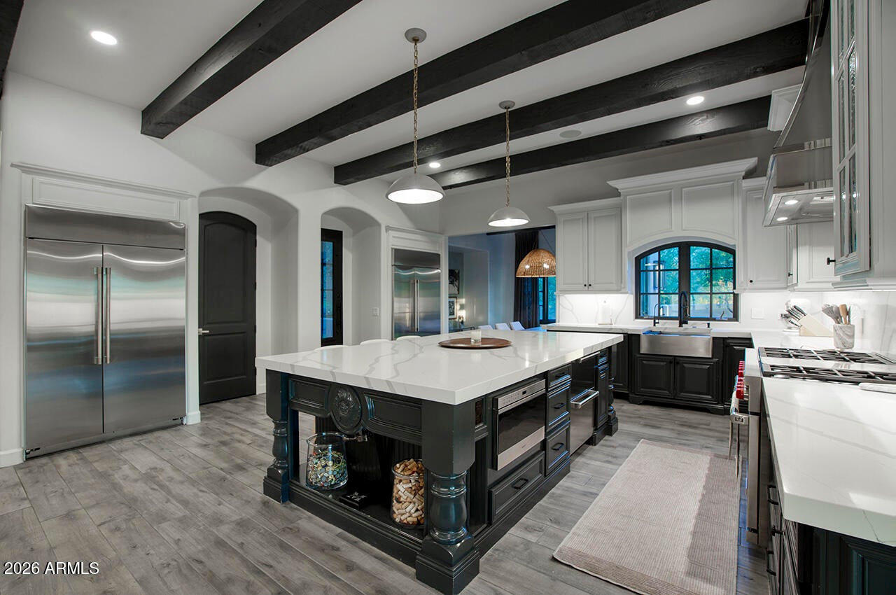
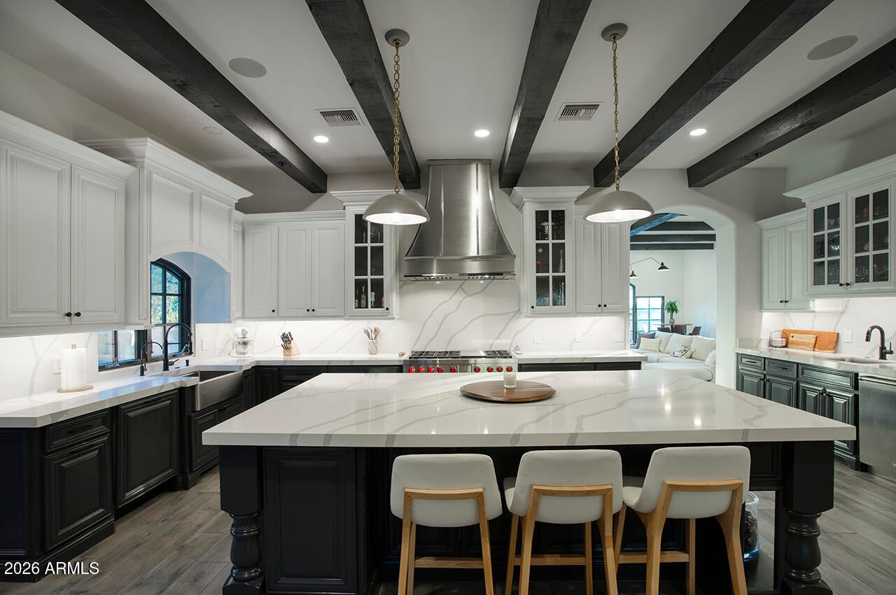
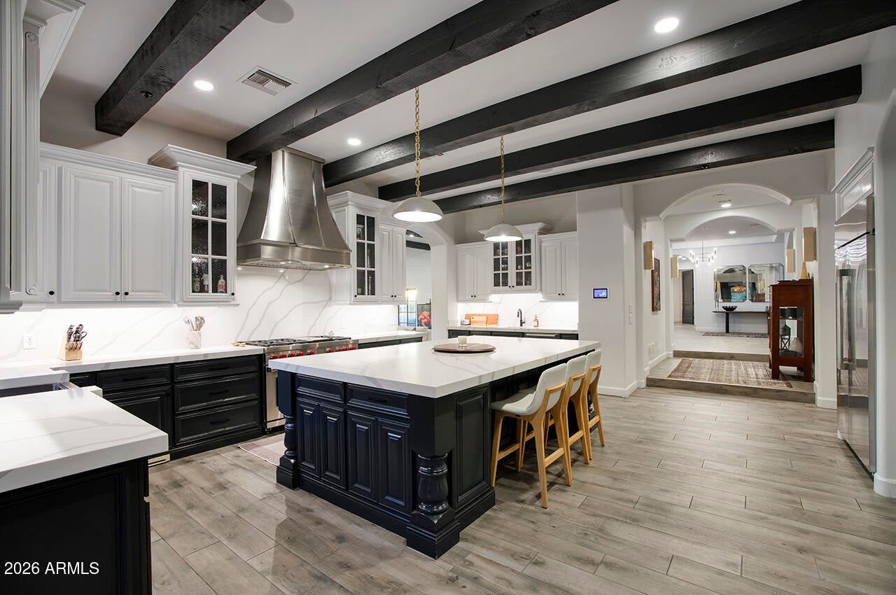
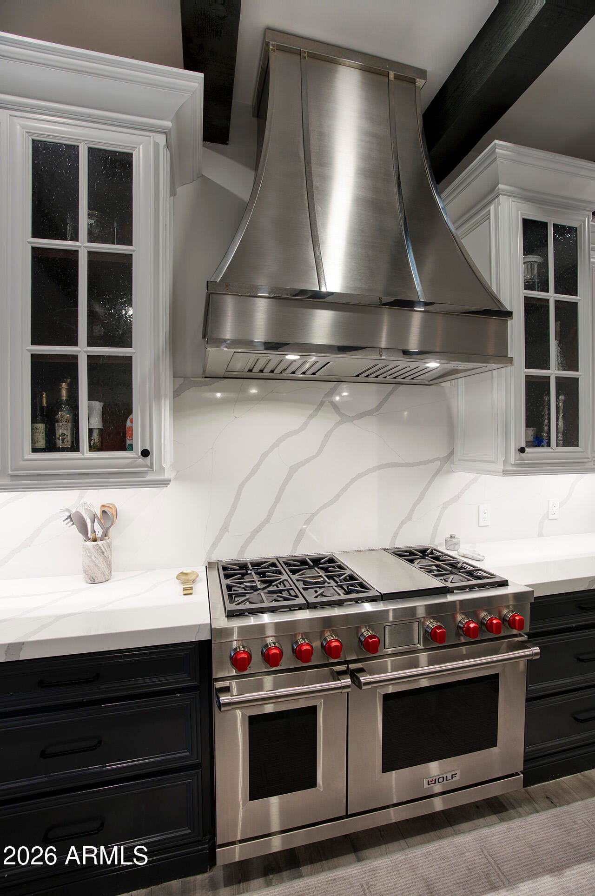
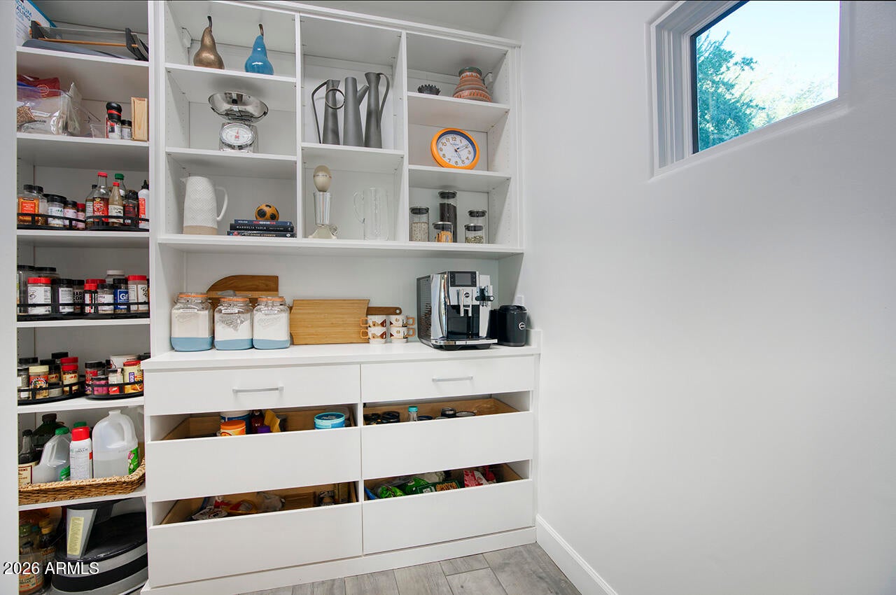
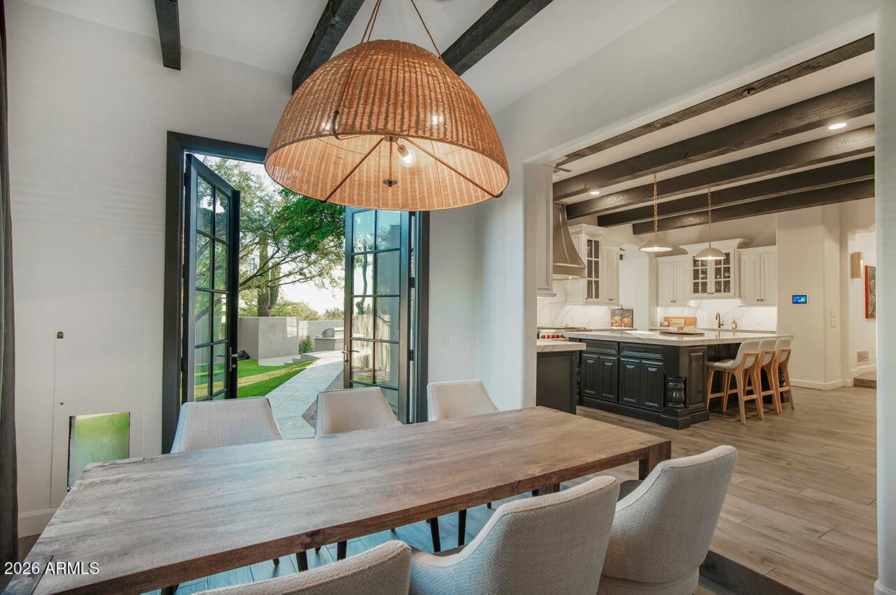
At the heart of the home, the impressive kitchen combines exceptional functionality with distinctive style. An expansive quartz-topped island, contrasting cabinetry, rich ceiling beams, and dramatic custom steel range hood create a stunning centerpiece. Premium appliances include a six-burner Wolf range with griddle and double ovens, two Sub-Zero refrigerator/freezers, two Cove dishwashers, and two beverage drawers. Dual sinks and a generous butler's pantry provide added convenience for everything from casual meals to larger gatherings.
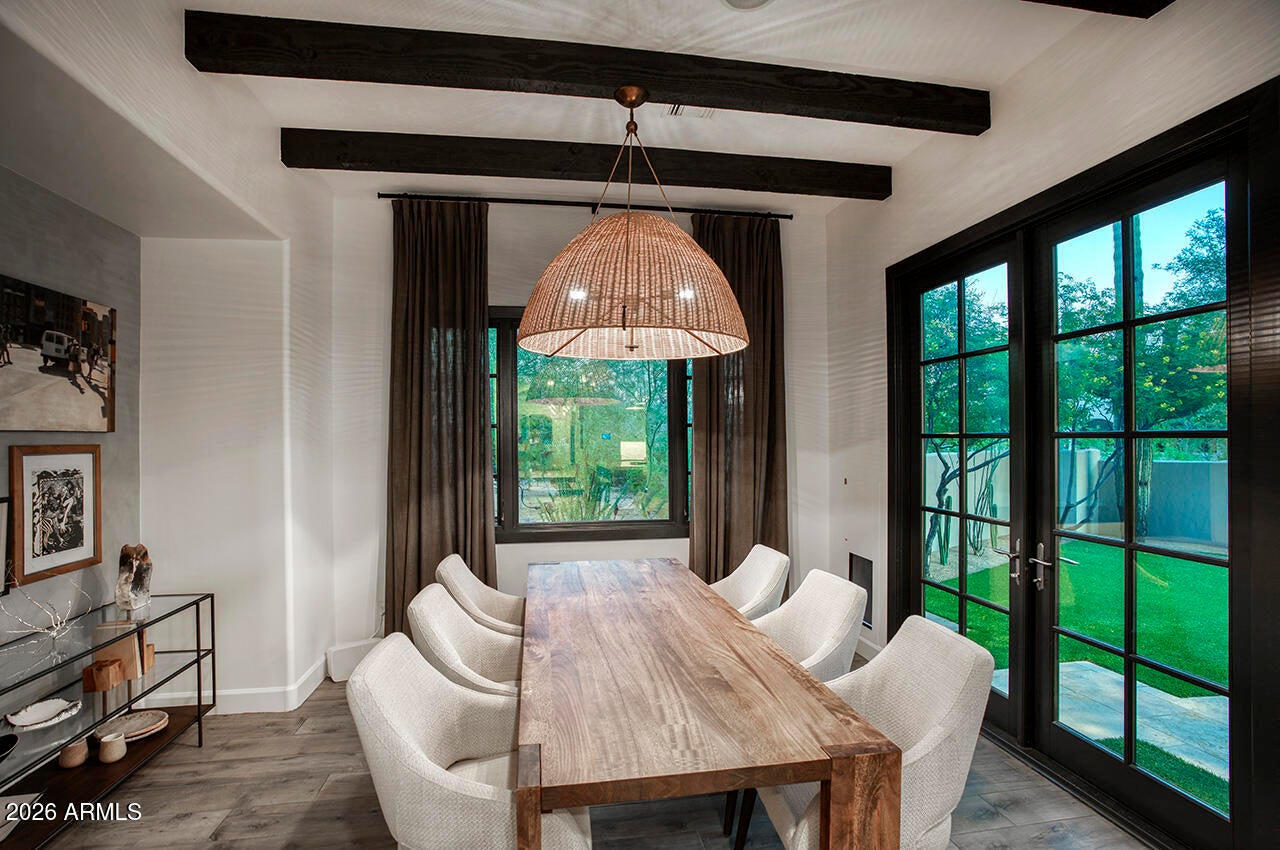
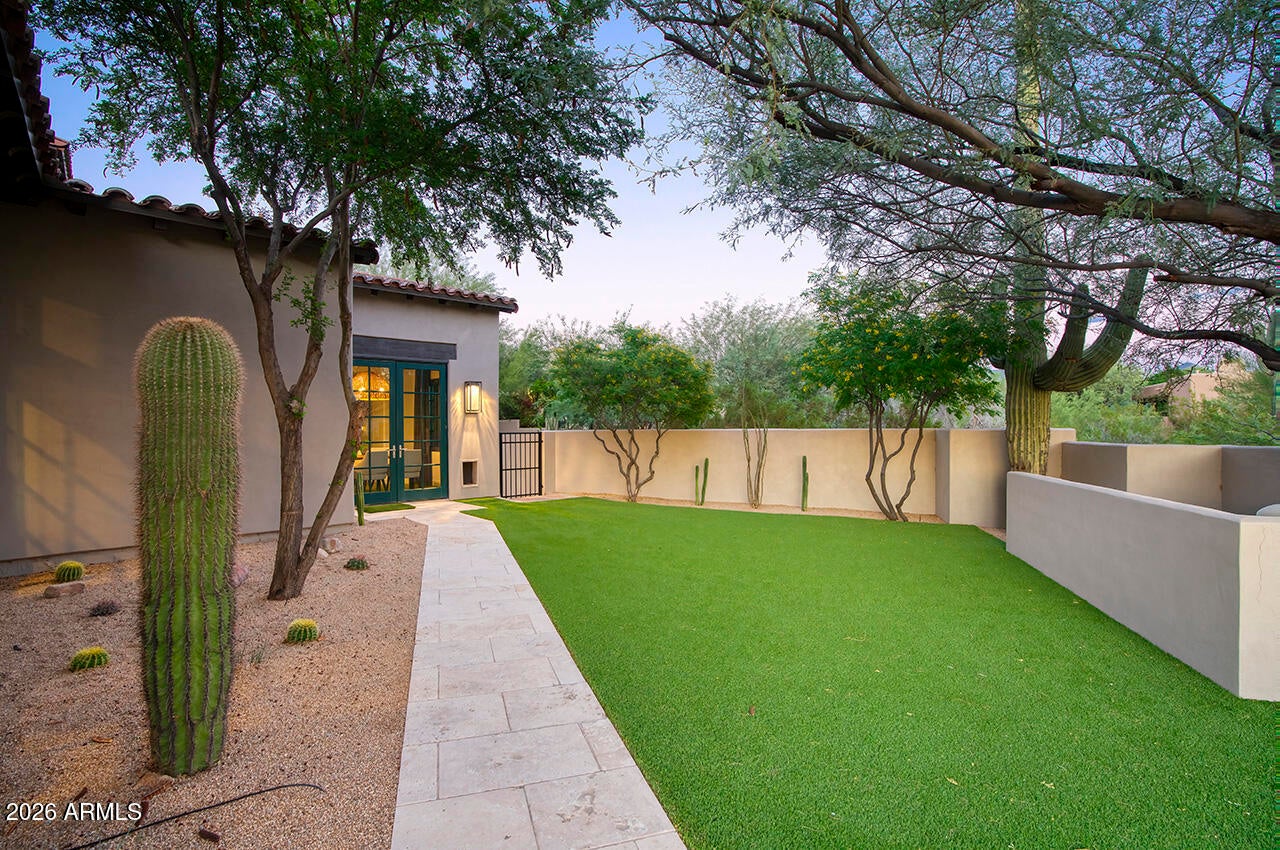
The adjoining dining room features a statement chandelier and beautiful black-framed French doors opening to a landscaped side yard and outdoor dining area, extending the home's entertaining spaces outdoors.
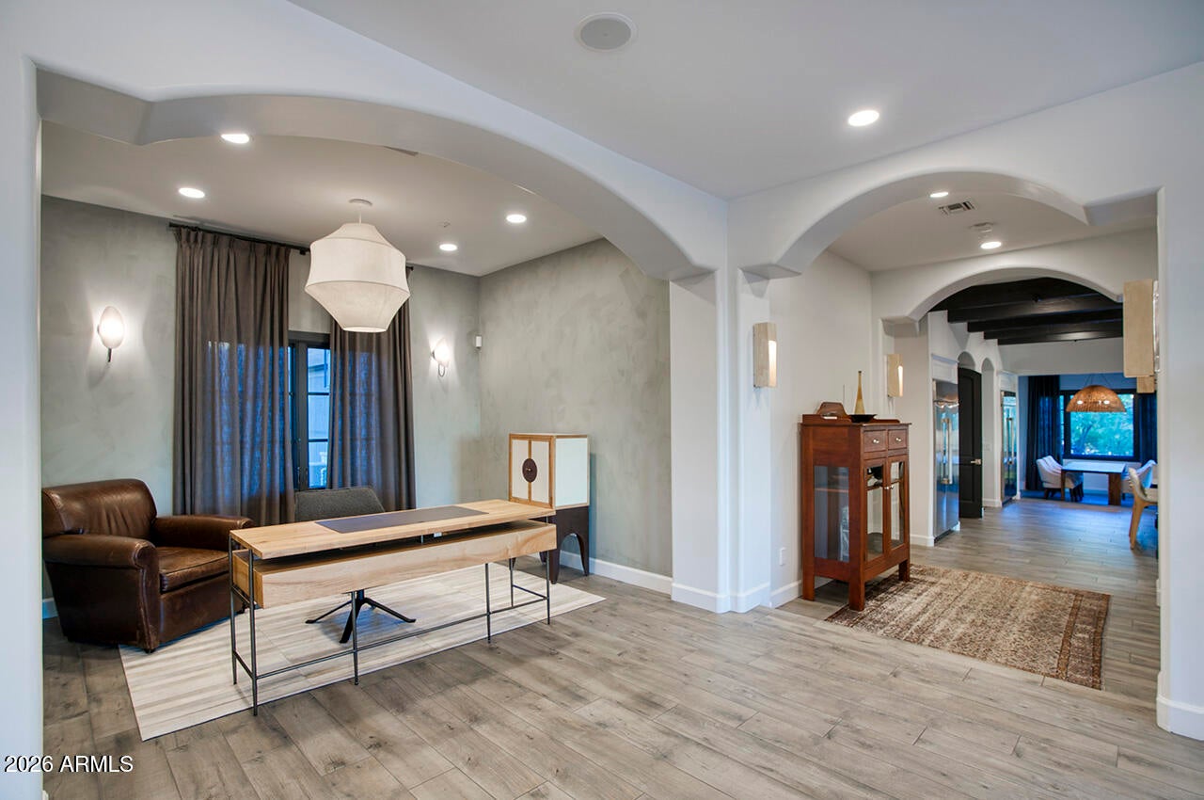
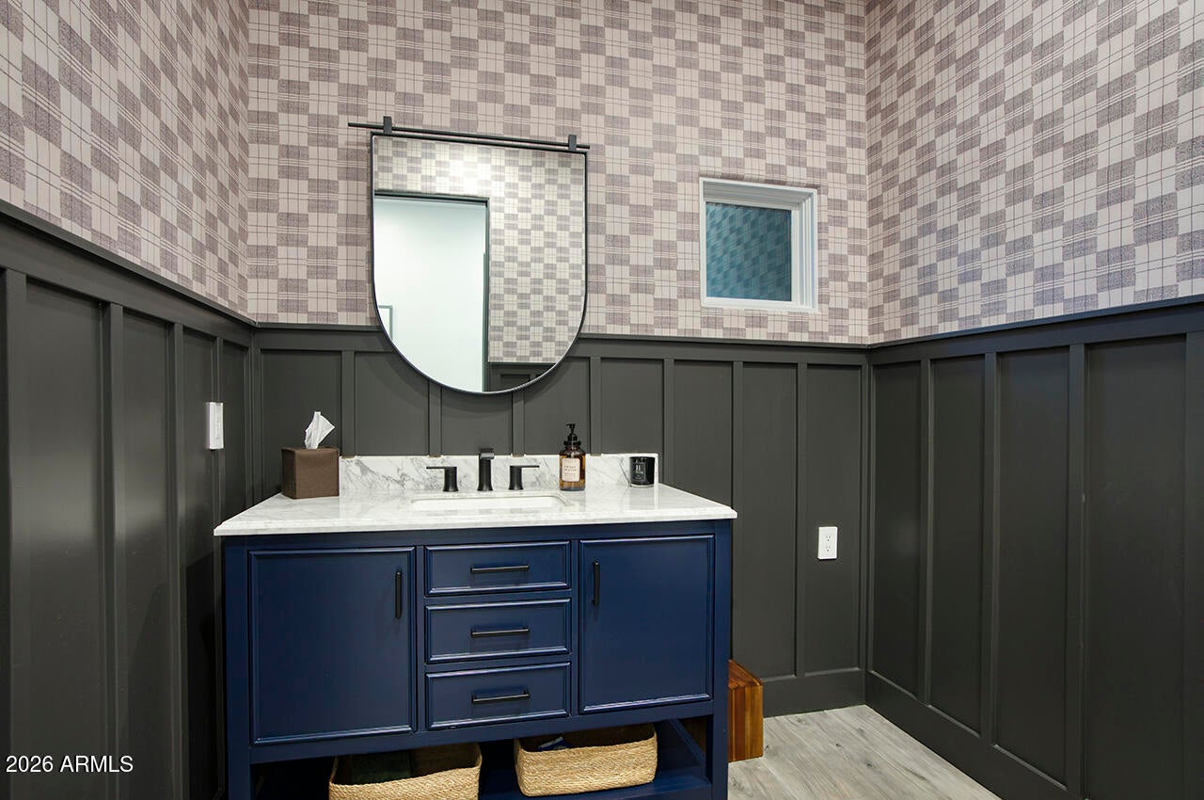
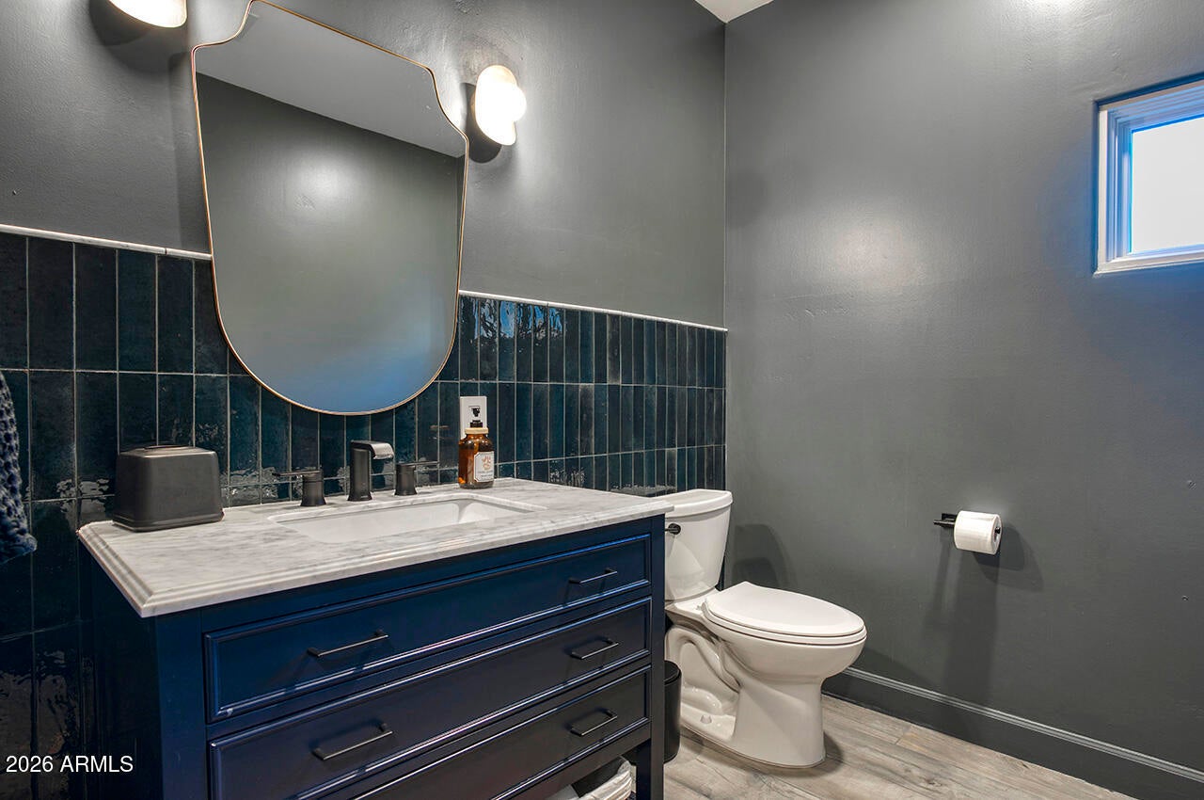
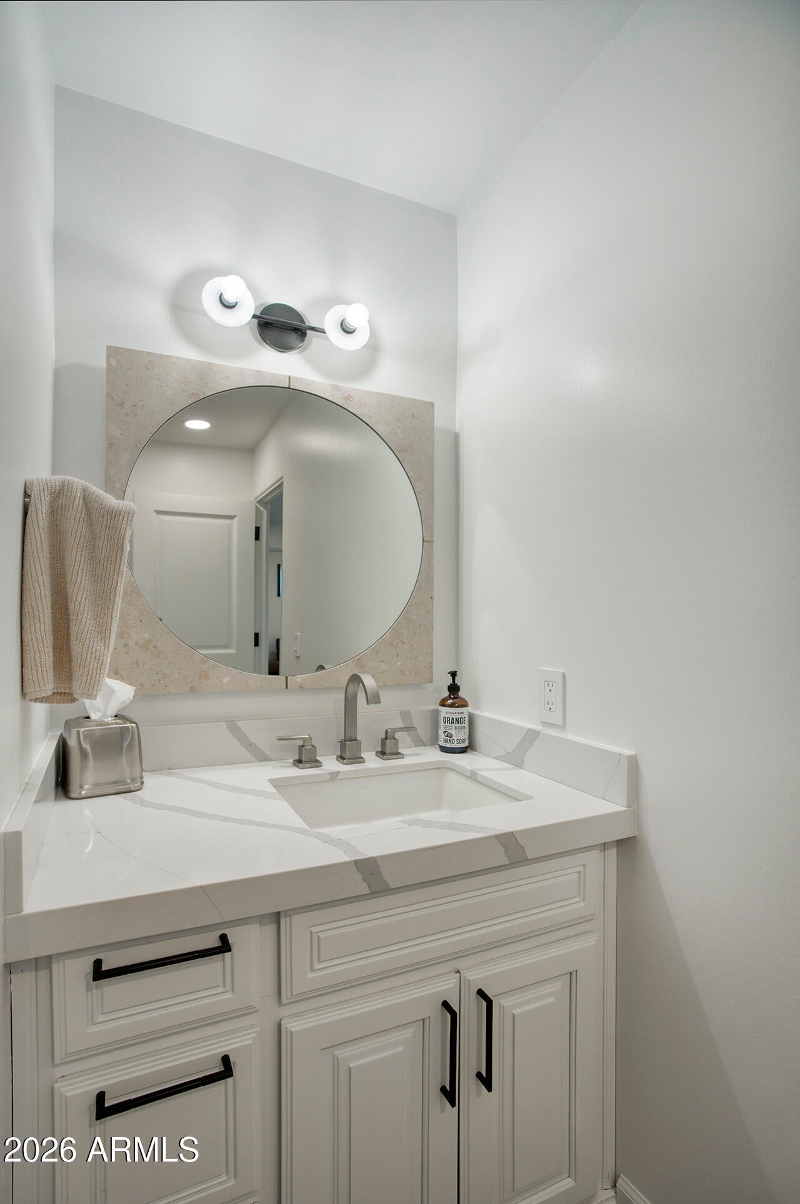
Just off the entry, a stylish office or den offers an inviting space for work or quiet retreat, accented by architectural archways and designer lighting. Two distinctive powder rooms feature carefully selected wall coverings, rich detailing, and striking finishes that reflect the home's individual style.
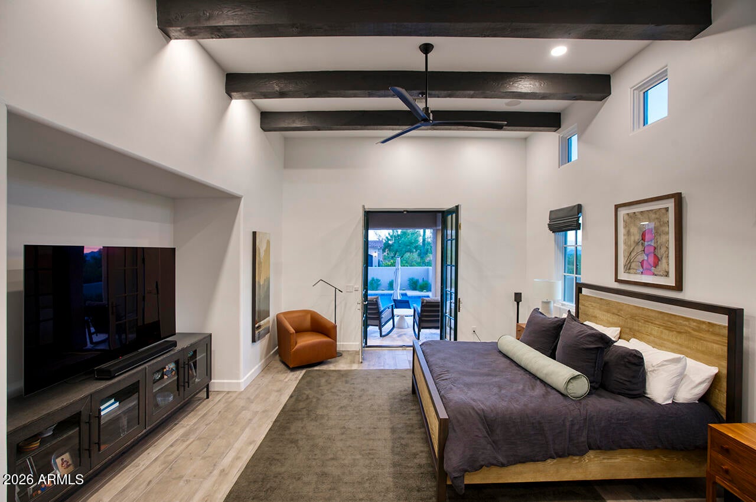
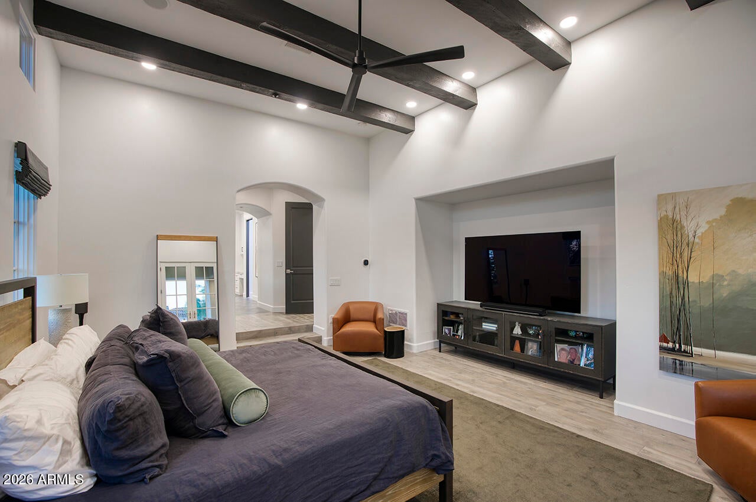
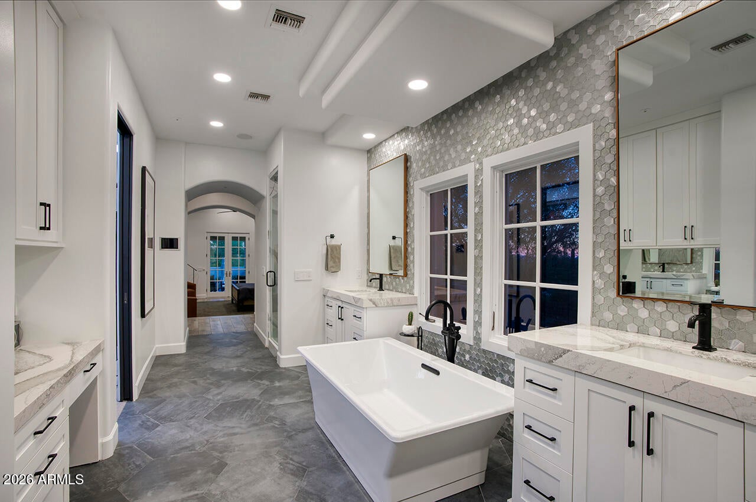
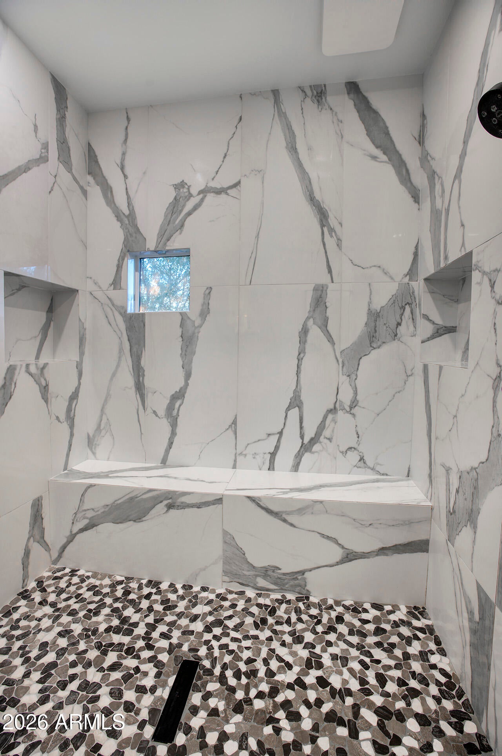
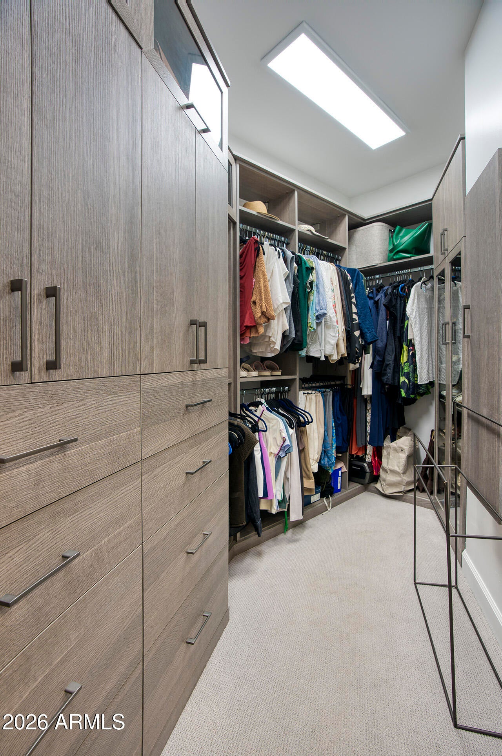
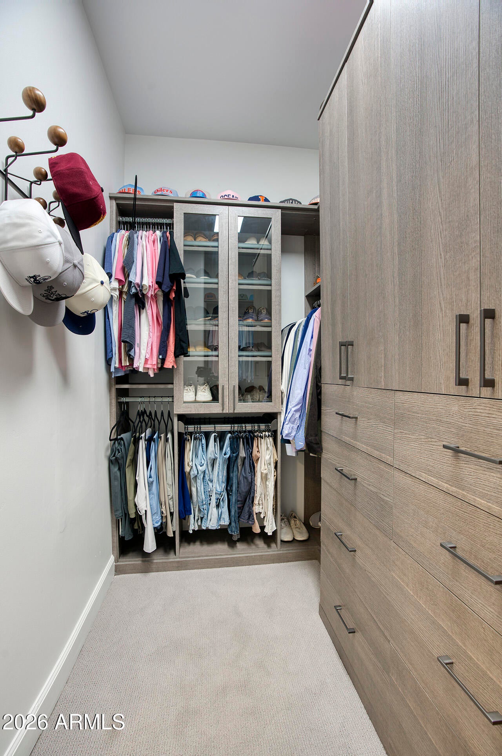
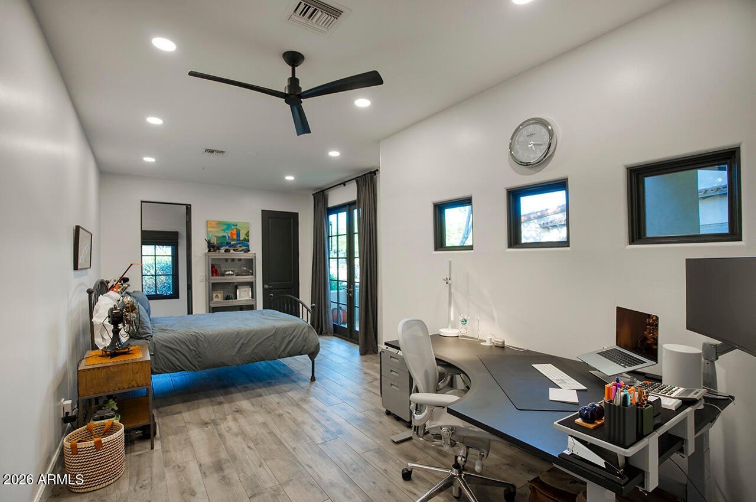
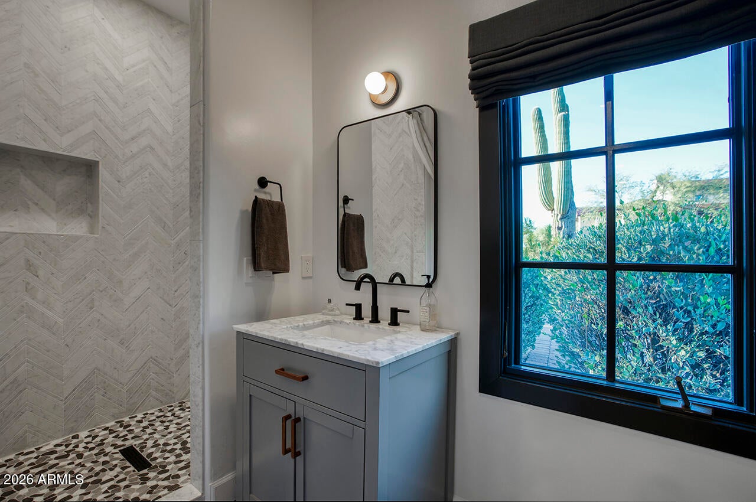
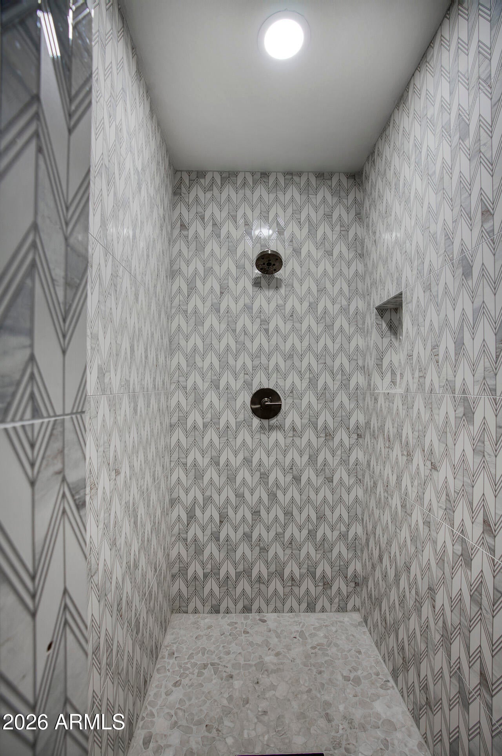
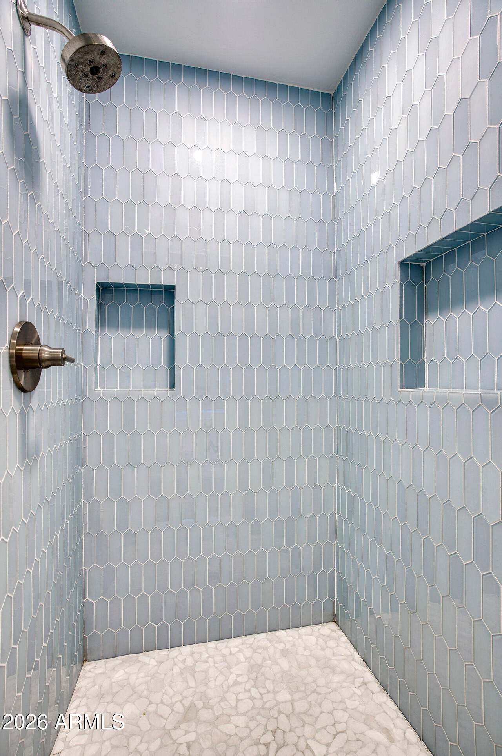
The main-level owner's retreat offers a peaceful escape with vaulted wood-beamed ceilings and direct access to a private covered patio. The beautifully appointed bath features a freestanding soaking tub, oversized shower with distinctive tilework, separate vanities, contemporary matte-black fixtures, and dual wardrobes. A spacious main-level guest suite with its own private courtyard entrance provides comfort and privacy for visiting family and friends.
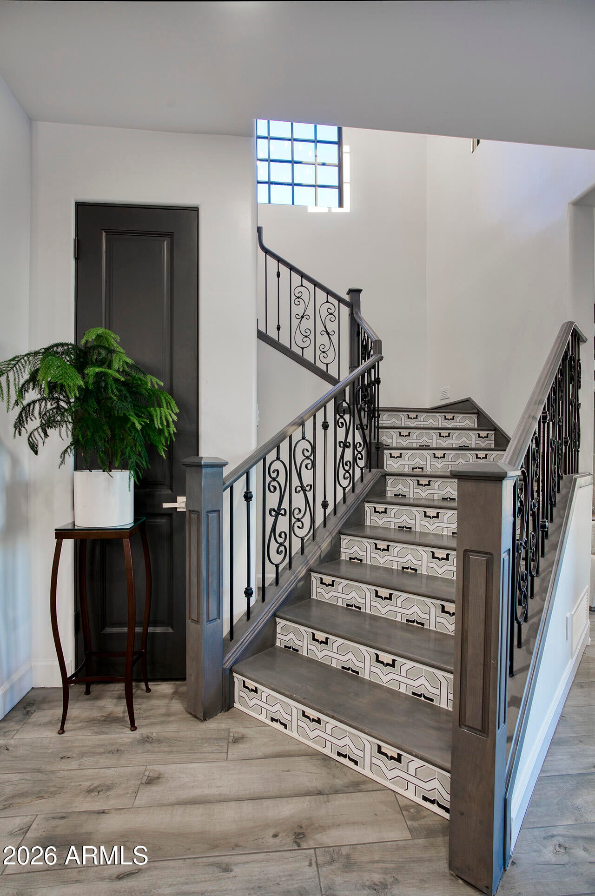
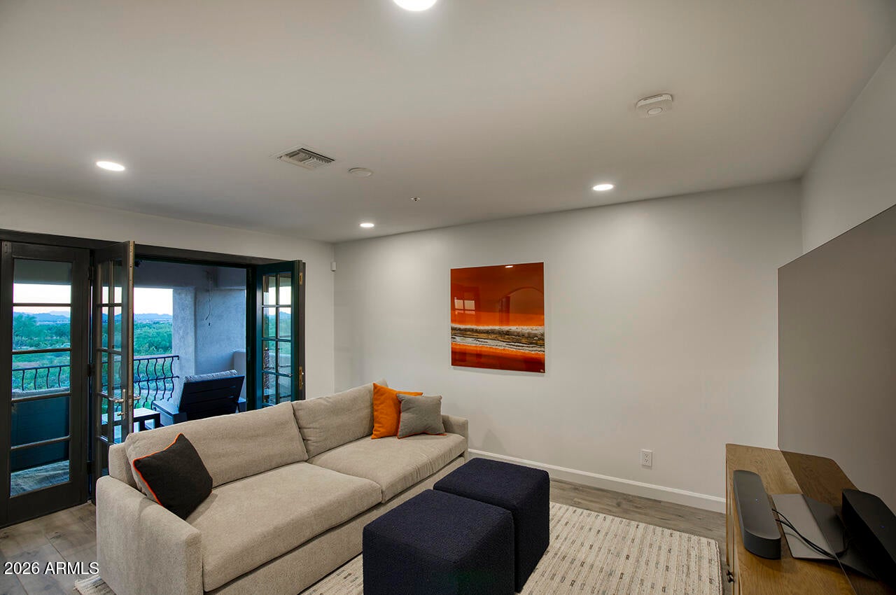
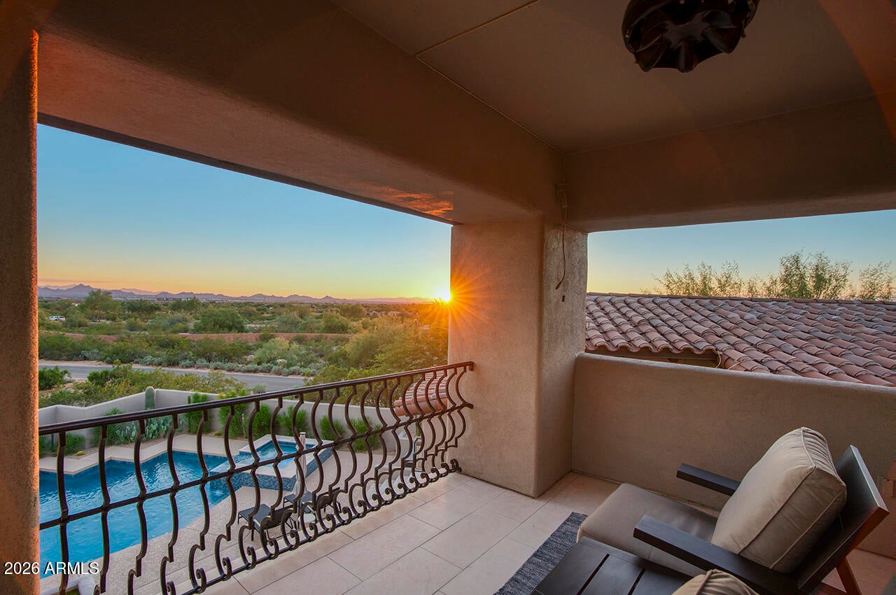
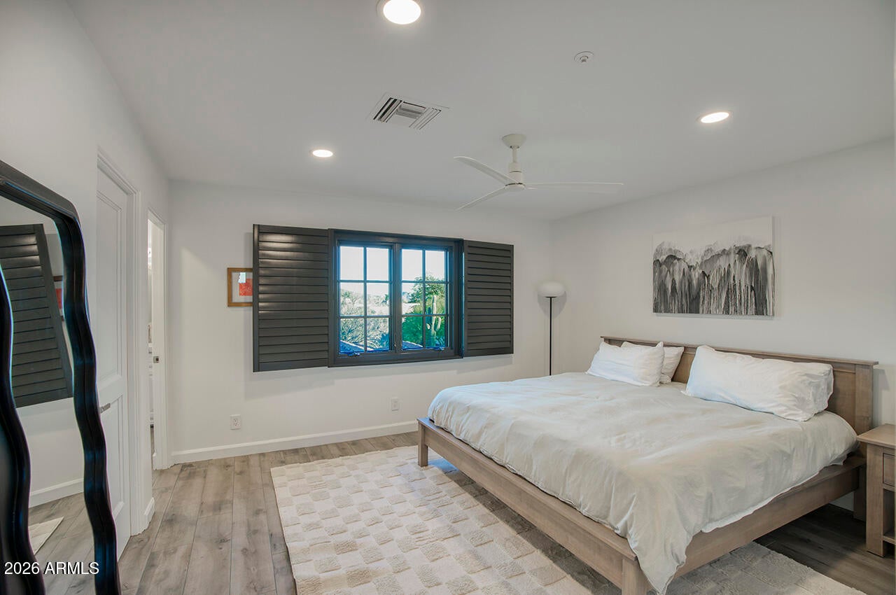
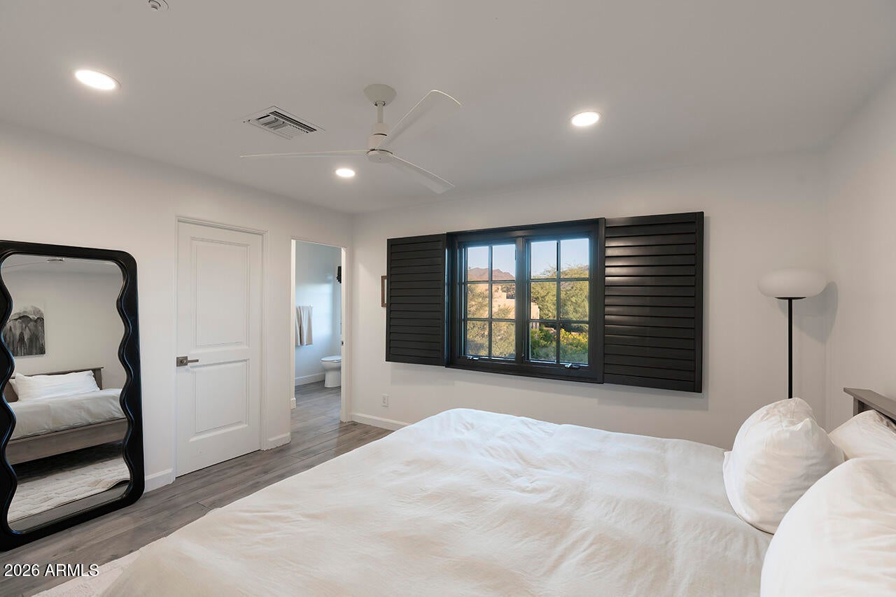
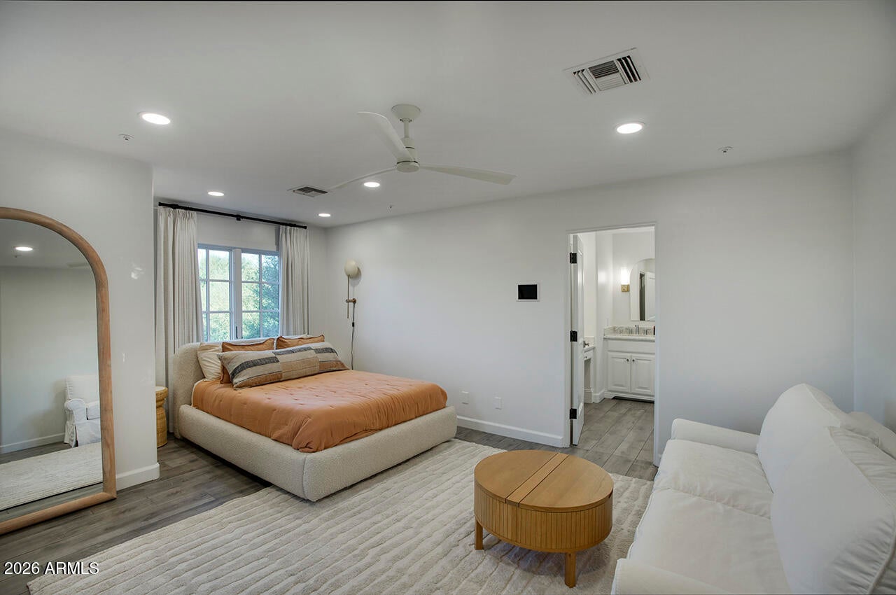
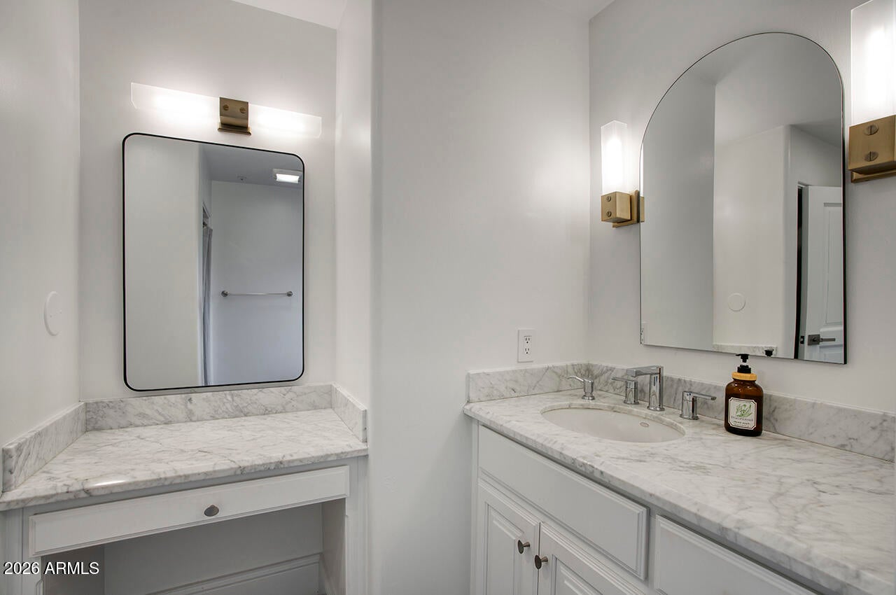
Upstairs, an inviting second den opens to a covered balcony showcasing expansive views of the surrounding mountains and distant cityscape. Two additional en-suite bedrooms with walk-in closets provide generous accommodations, while an attractive staircase with decorative tile risers and iron railings adds another layer of architectural character.
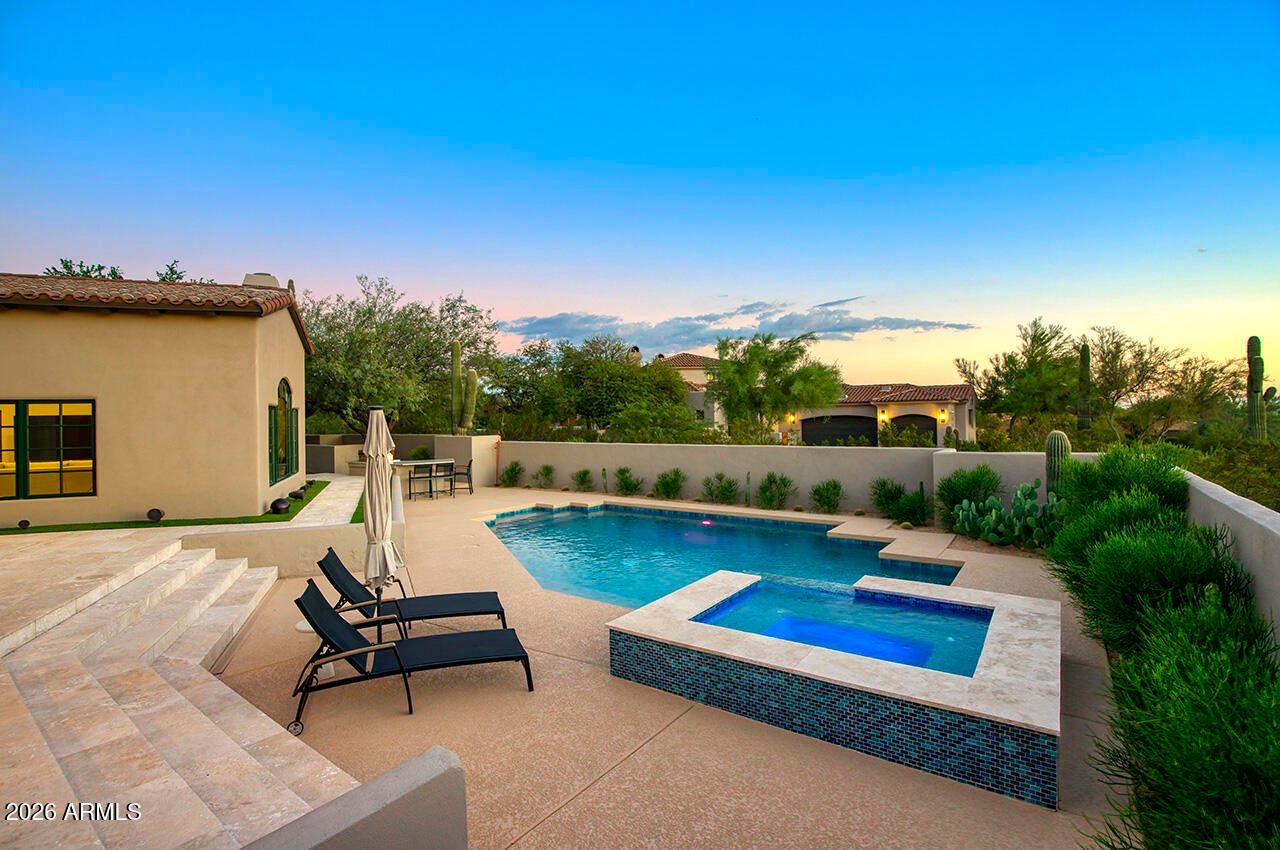
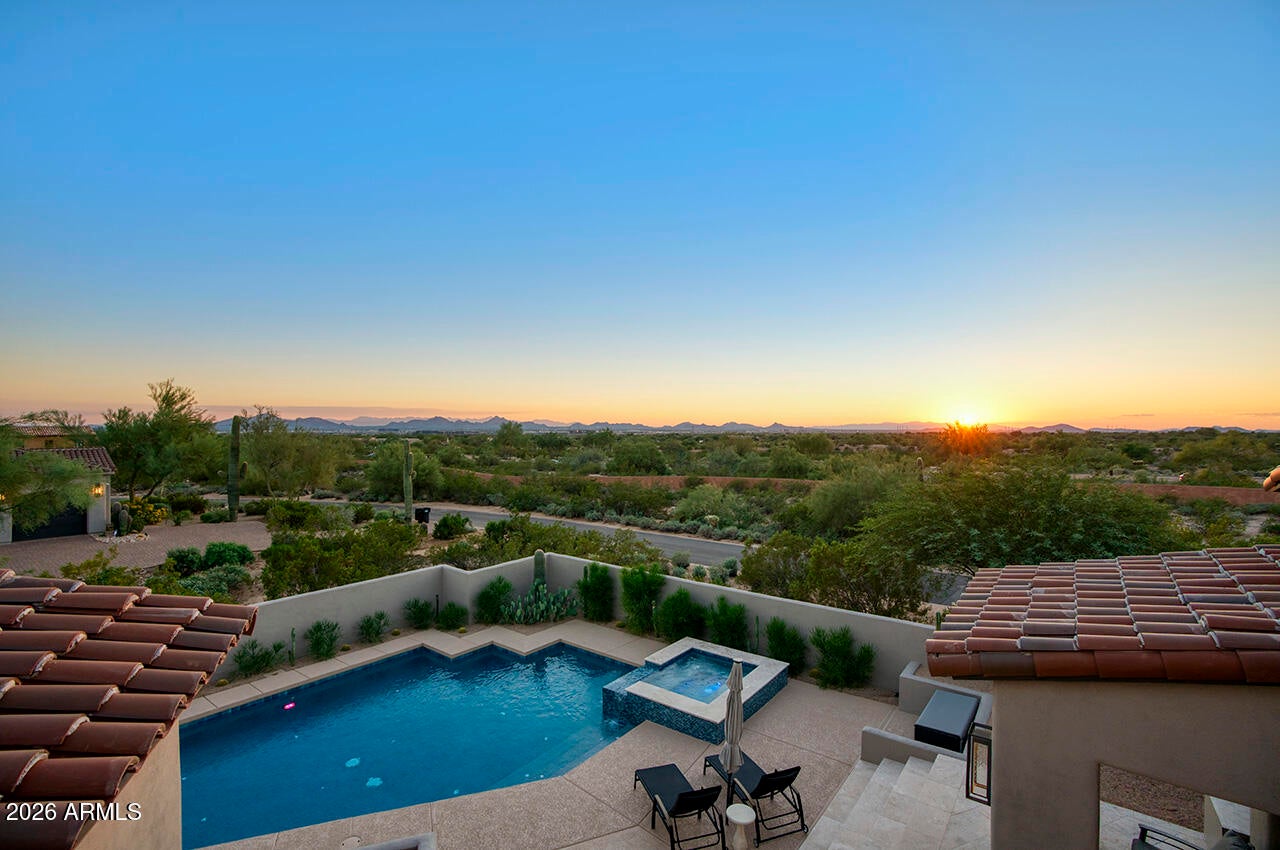
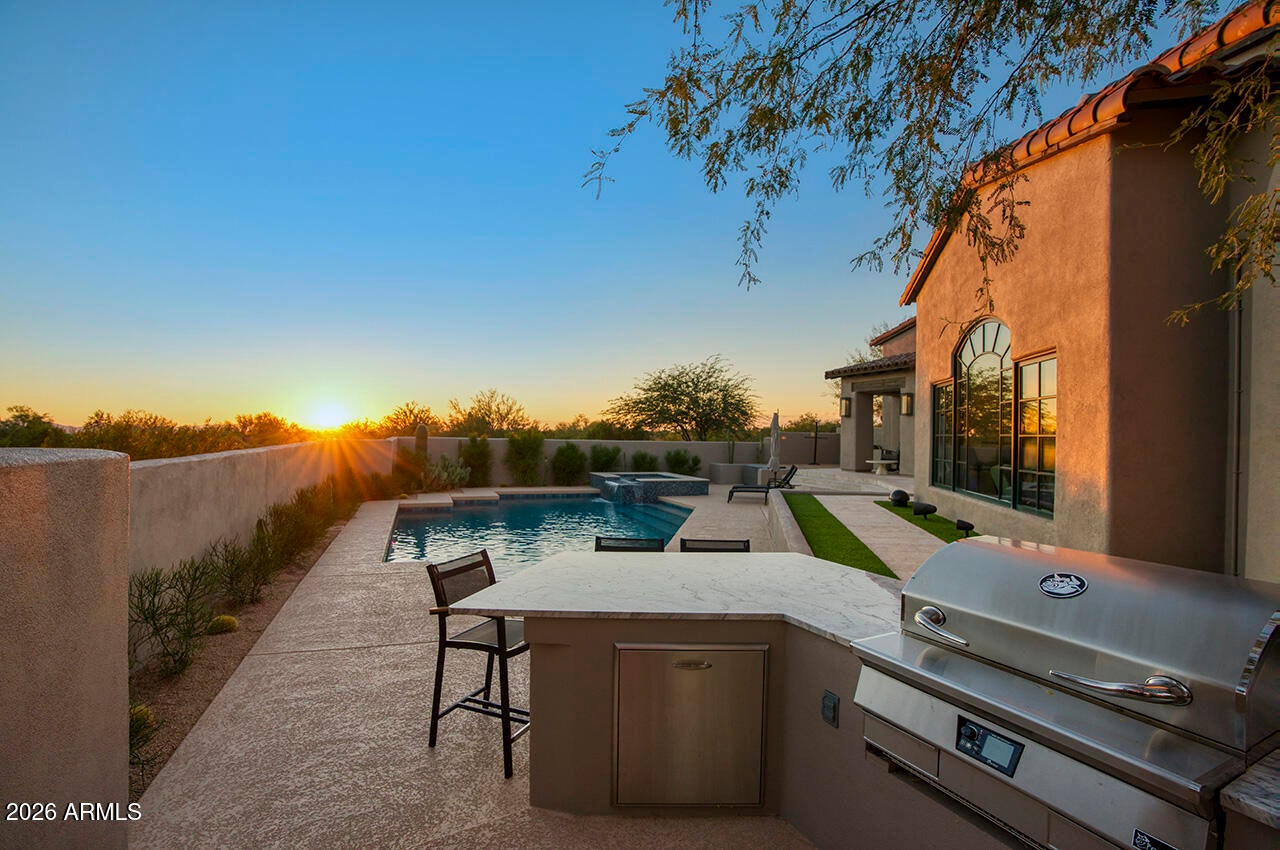
Outdoor living is a defining feature of this exceptional home. Multiple covered patios, expansive entertaining terraces, and beautifully landscaped gathering spaces surround the refreshed pool and spa, creating a resort-inspired setting designed to enjoy Arizona's remarkable climate. Mature desert landscaping, lush turf, and generous lounging areas offer an inviting blend of beauty and comfort.
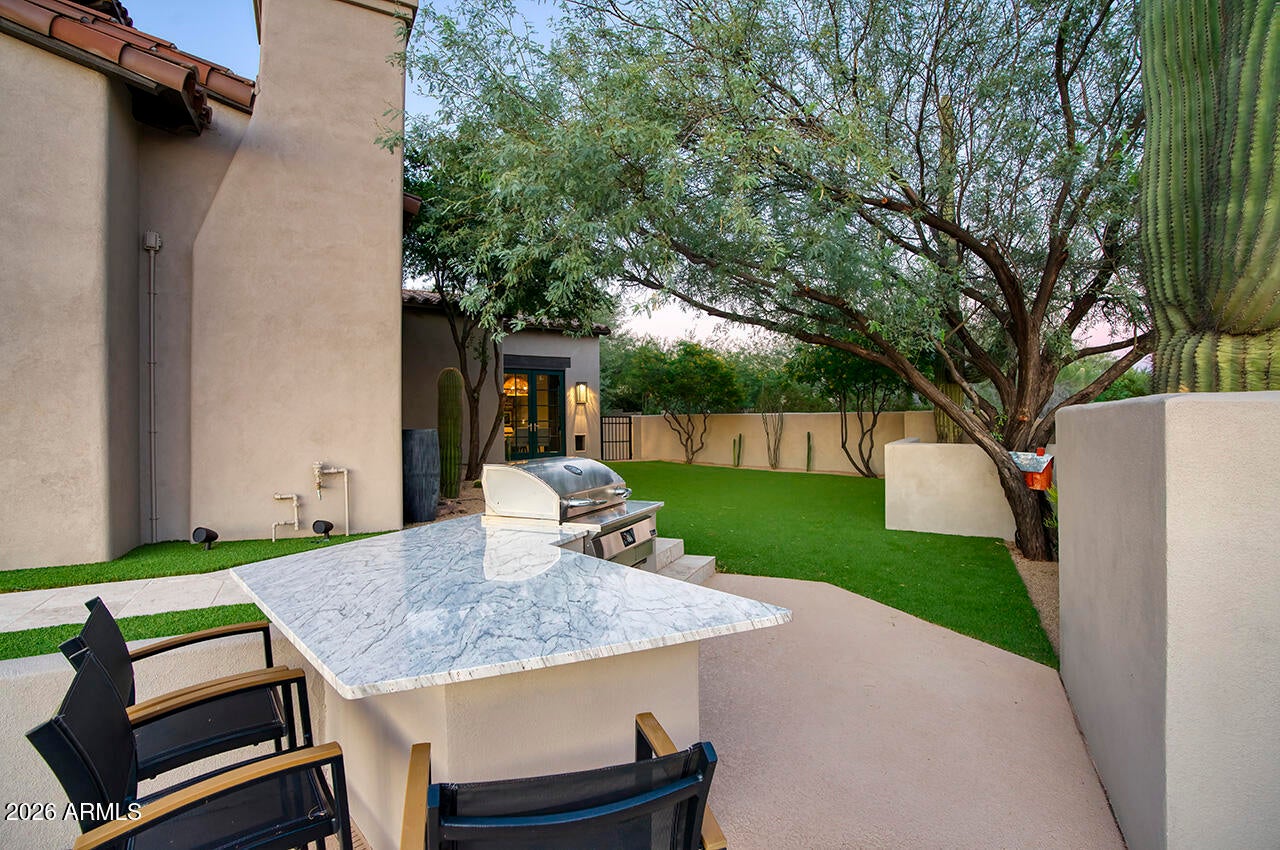
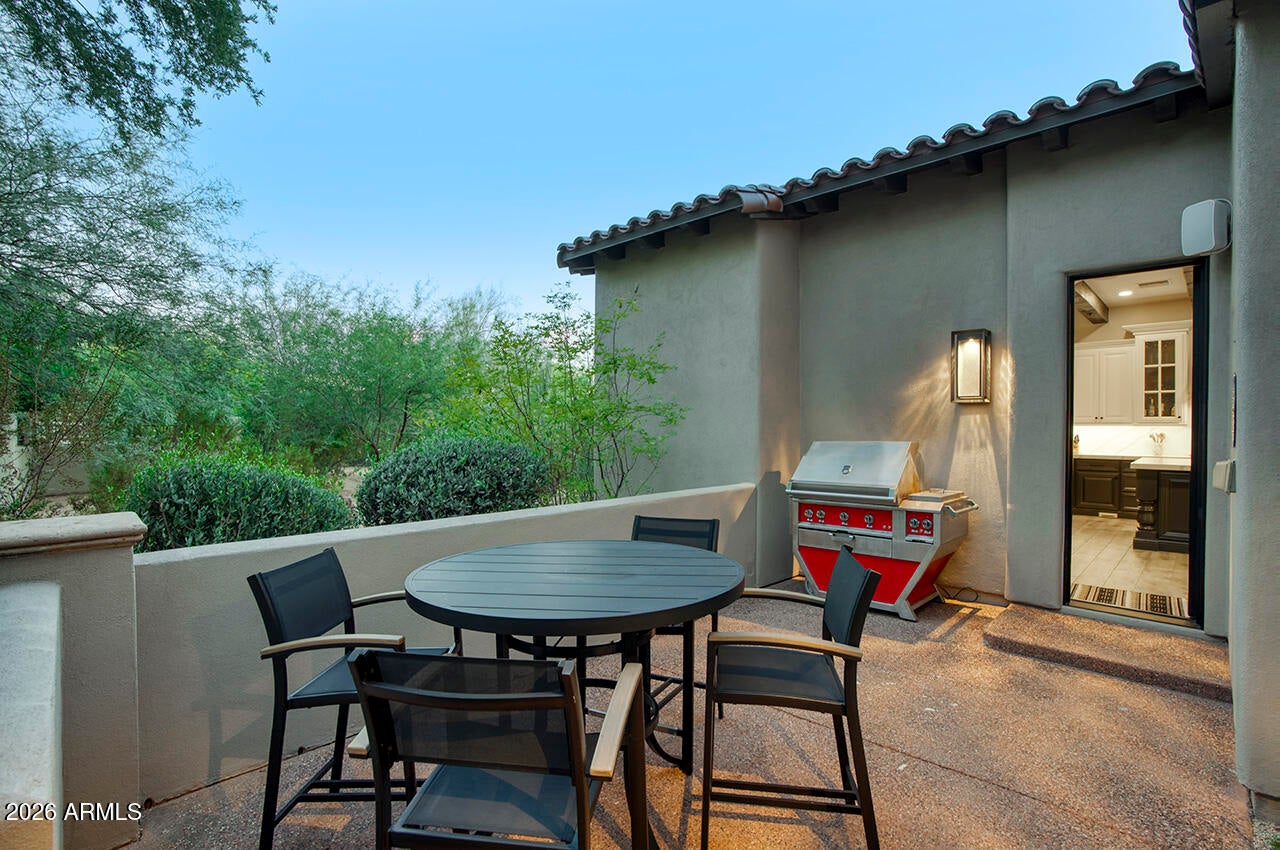
A separate outdoor dining and barbecue area with built-in grill and counter seating provides the perfect setting for alfresco entertaining, while an expansive grassy side yard offers additional space to relax and enjoy the outdoors. Commercial-grade misting systems on the main-level patio and upper balcony add comfort during warmer months.
As evening approaches, the surrounding Sonoran Desert landscape takes center stage. Brilliant sunsets illuminate distant mountain silhouettes before giving way to sparkling city lights. From the covered balcony to the poolside terrace and private owner's patio, the views provide an ever-changing backdrop to the home's exceptional indoor-outdoor lifestyle.
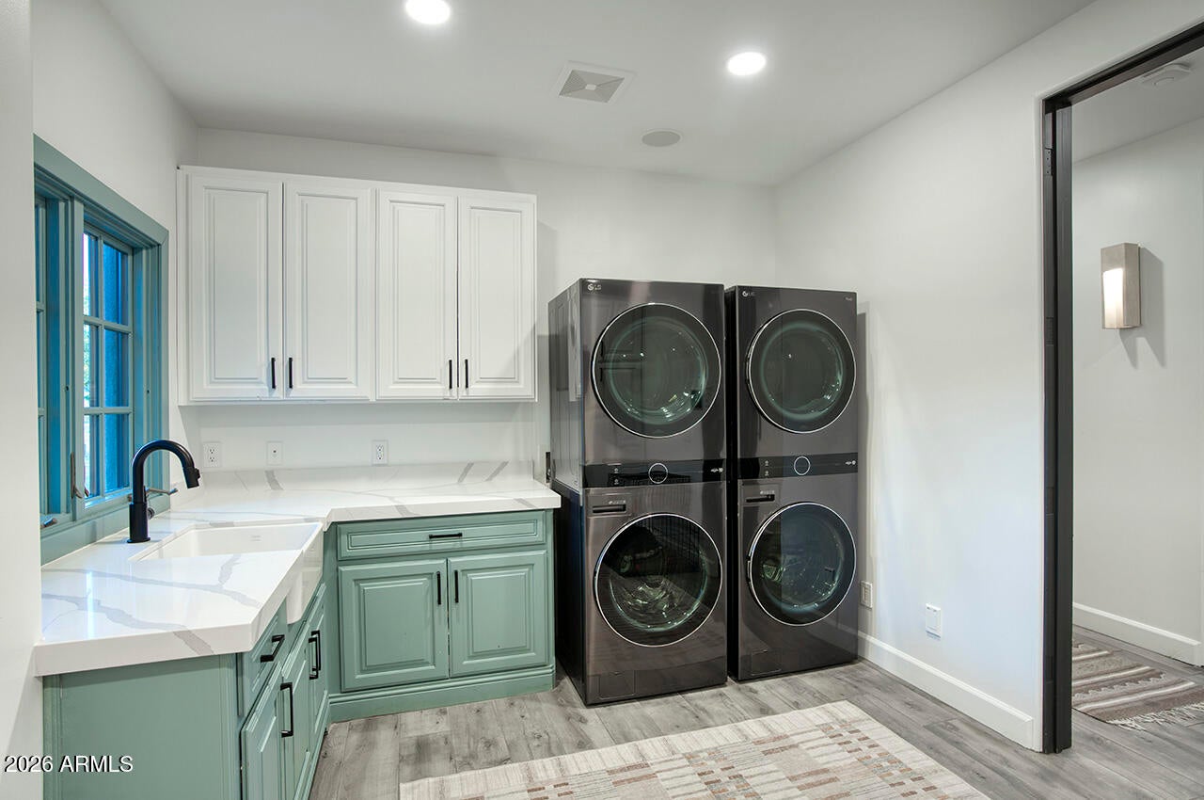
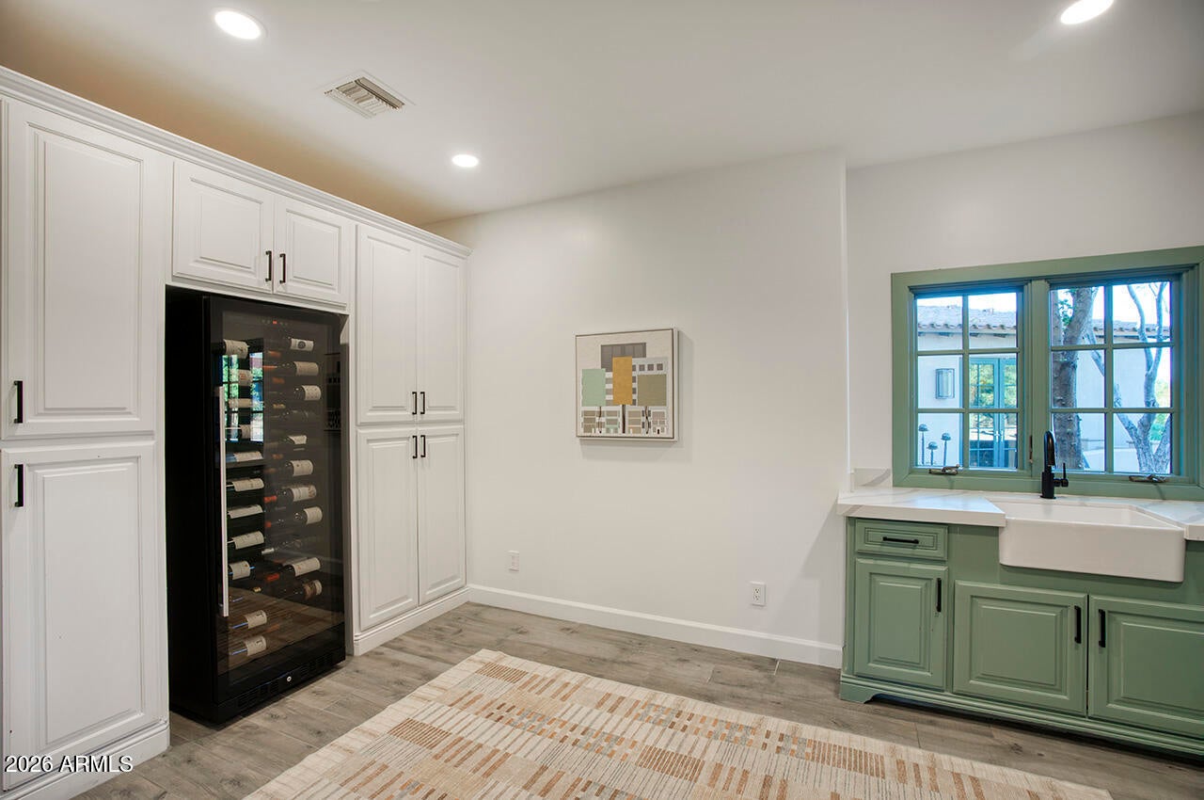
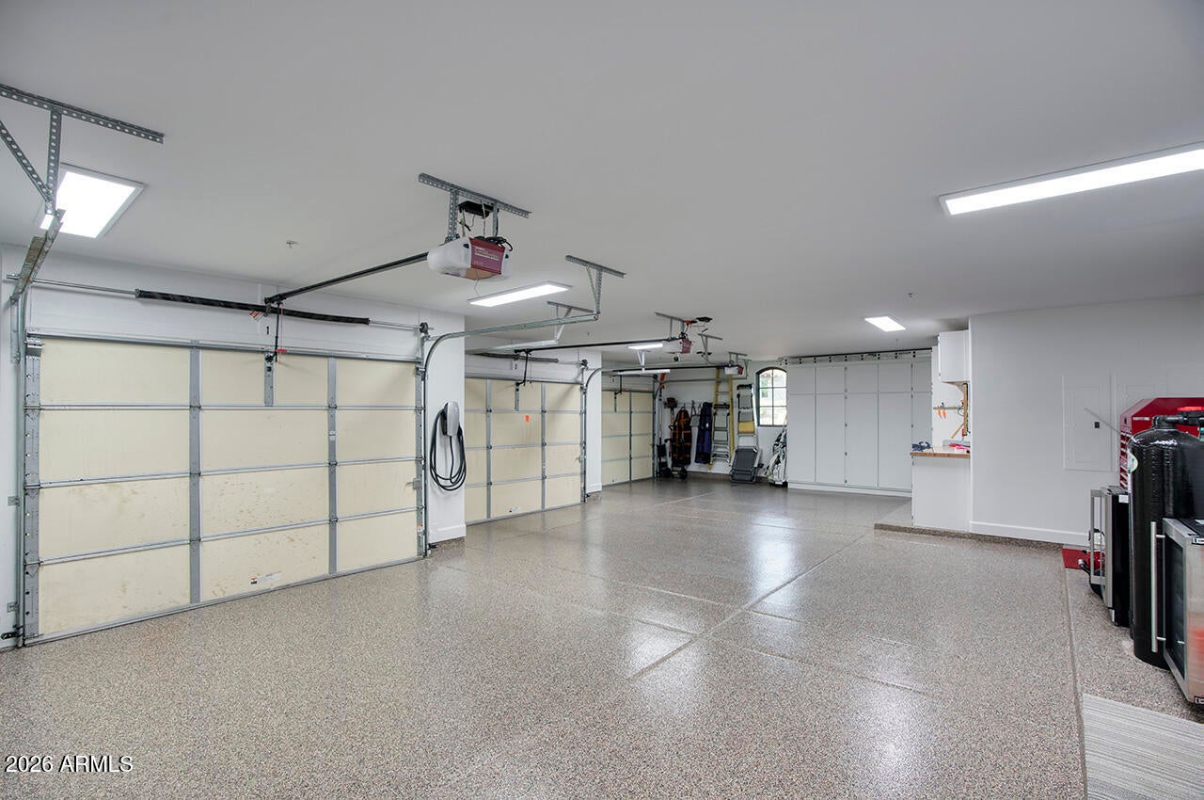
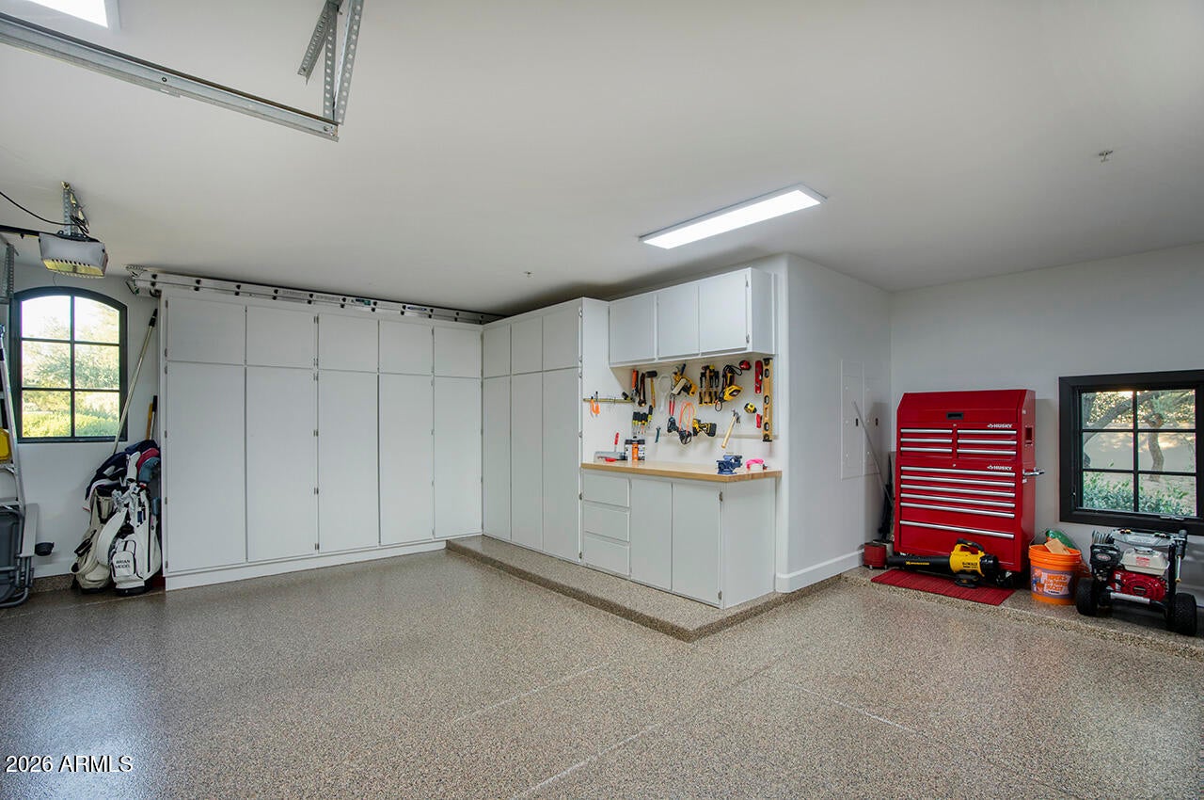
Additional highlights include an oversized utility and laundry room with two full-size stacked washer-and-dryer sets, extensive cabinetry, generous counter space, and a utility sink. A three-car garage with refinished epoxy flooring and ample storage adds everyday convenience.
Located within the prestigious Country Club at DC Ranch, residents enjoy the privacy of a guard-gated setting and the beauty of North Scottsdale's Sonoran Desert surroundings. The private Country Club at DC Ranch offers separate membership opportunities, including access to its extensively redesigned golf course, subject to club membership requirements and availability.
With its distinctive architecture, stylish interiors, exceptional entertaining spaces, and spectacular desert views, this remarkable residence captures the essence of luxury Arizona living--where modern comfort meets the natural beauty of the Sonoran Desert.
Sunday, November 29 · 1–4pm
In person · no appointment needed
| Date | Event | Price | Source |
|---|---|---|---|
| listed (Active) | $3,500,000 | ArizonaRegional #7093602 |
Hi there — ask anything about this property or the area and the team will get right back to you.
Local real estate advisory services provided by agent with Simply Real Estate
Listed by Allan J. Macdonald with Russ Lyon Sotheby's International Realty
Copyright © 2026 Arizona Regional Multiple Listing Service, Inc. All rights reserved. All information should be verified by the recipient and none is guaranteed as accurate by ARMLS. Information being provided is for consumers' personal, non-commercial use and may not be used for any purpose other than to identify prospective properties consumers may be interested in purchasing. Information being provided is for consumers' personal, non-commercial use and may not be used for any purpose other than to identify prospective properties consumers may be interested in purchasing.
You agree to Simply Real Estate Terms of Use and Privacy Policy. By choosing to contact a property, you also agree that Simply Real Estate and its associates may call, text, or email you regarding any inquiries or activities you submit through our website. This may involve the use of automated means and prerecorded or artificial voices.
Step 1 of 2
Create a free account to view all listings, save searches, and get alerts when new homes match.
Step 2 of 2
Tell us how to reach you about homes you like.
Enter your password to sign in as
Create a free account to view all listings, save searches, and get alerts when new homes match.
Already have an account? Sign in
Sign in to your account.
New here? Create an account