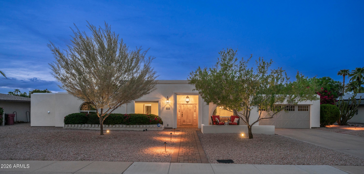
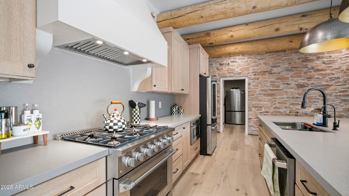
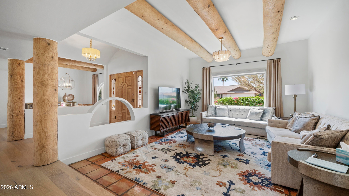
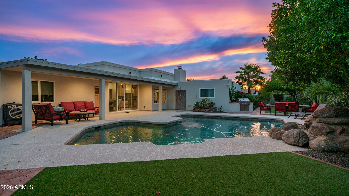
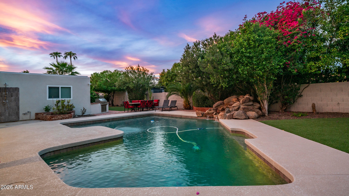
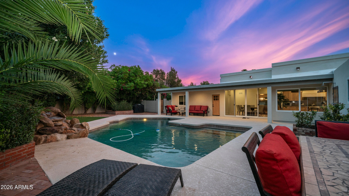
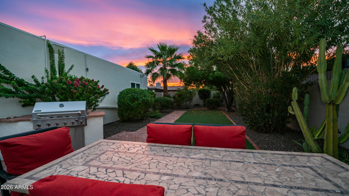
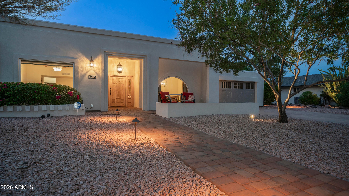
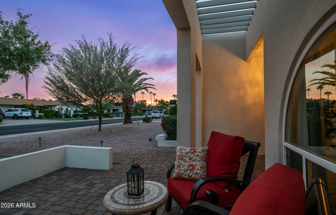
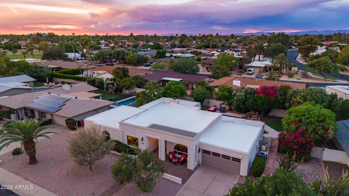
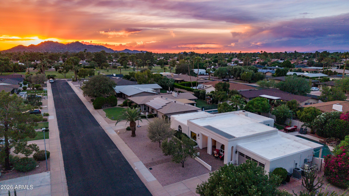
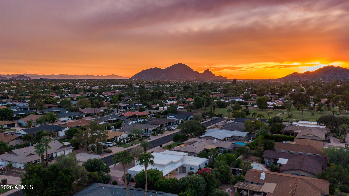
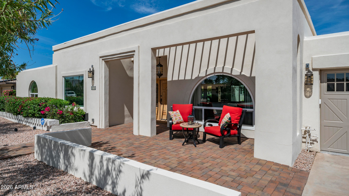
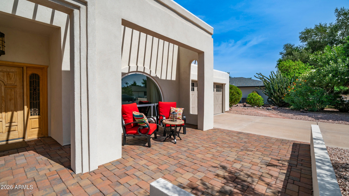
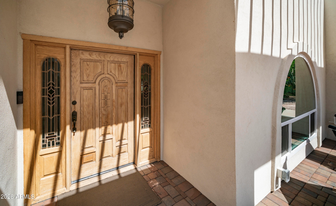
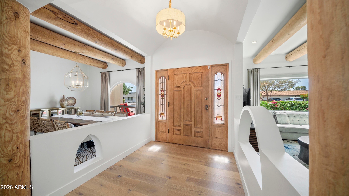
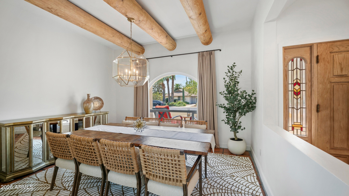
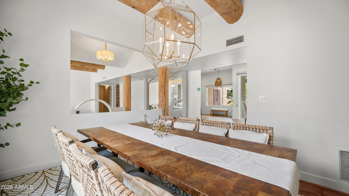
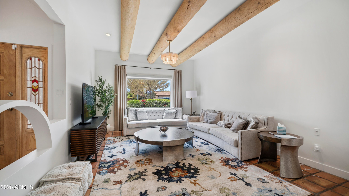
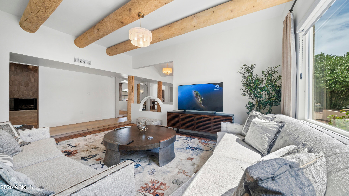
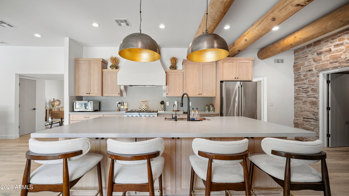
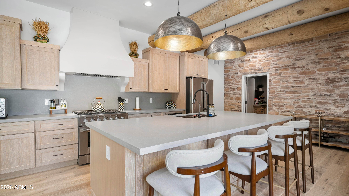
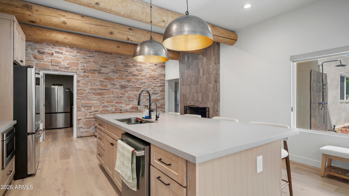
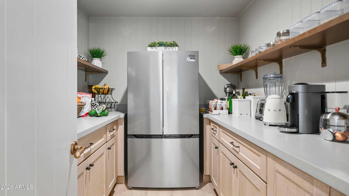
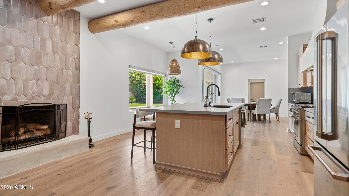
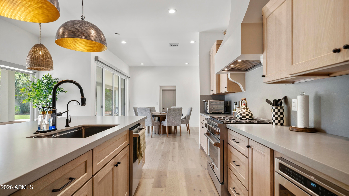
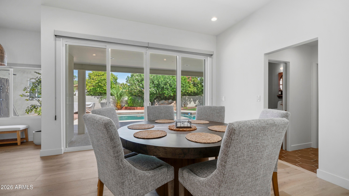
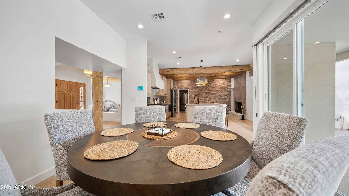
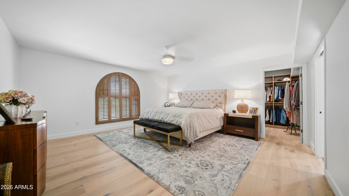
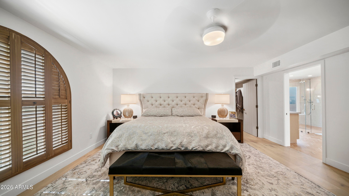
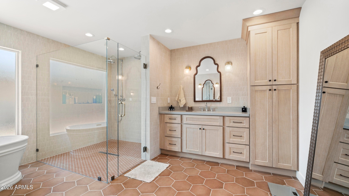
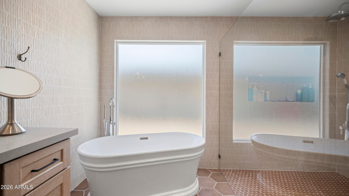
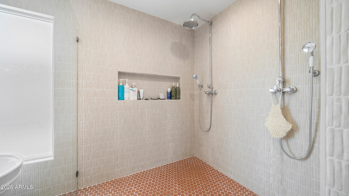
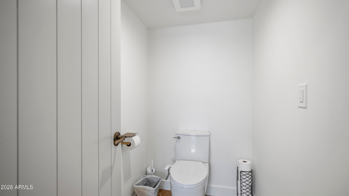
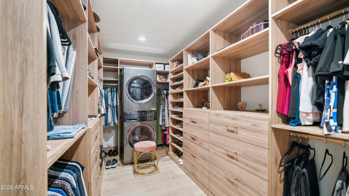
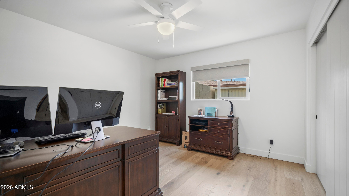
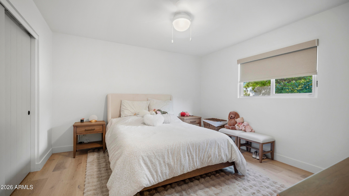
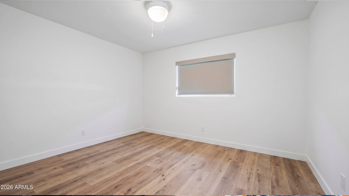
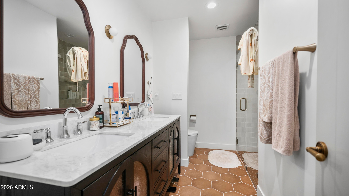
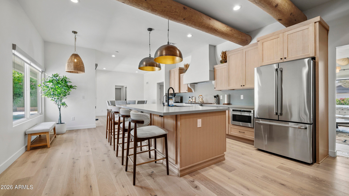
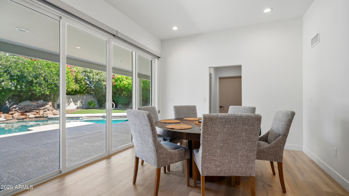
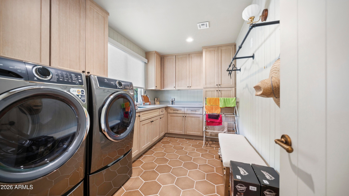
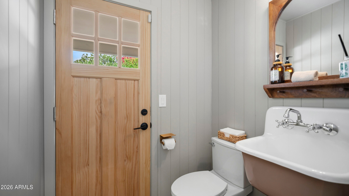
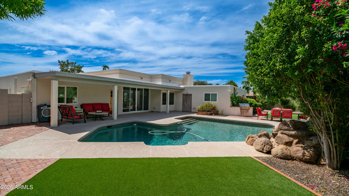
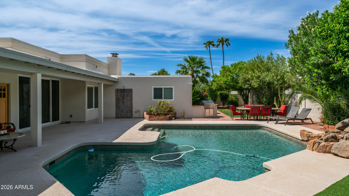
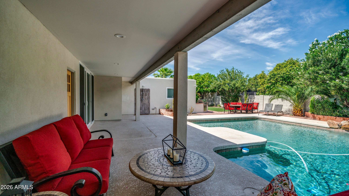
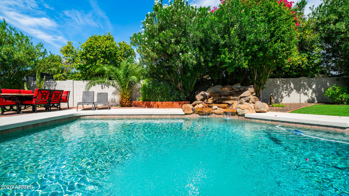
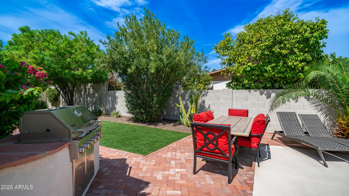
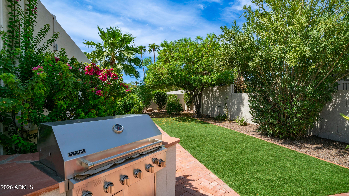
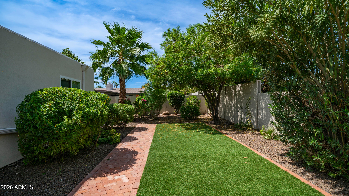
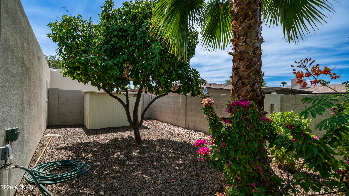
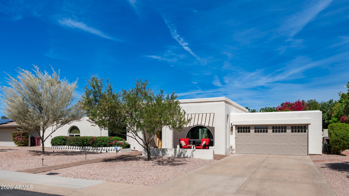
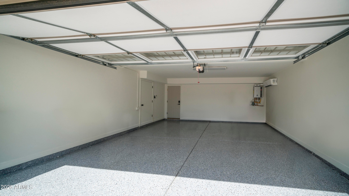
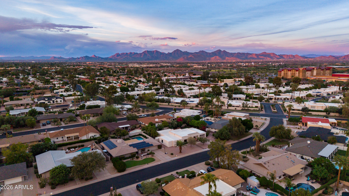
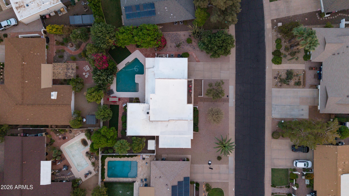
Welcome to a beautifully remodeled Scottsdale home that seamlessly blends authentic Southwestern character with modern luxury. Designed with a thoughtful four-bedroom, two-and-a-half-bath split floor plan, the home centers on a sprawling primary retreat featuring a custom Desert Closet walk-in with an integrated secondary laundry setup and a Bedrosian tile-wrapped spa bath complete with a freestanding Swiss Madison soaking tub and an oversized frameless glass dual-head shower. High ceilings fill the open family room and formal dining room spaces with light, flowing into an expanded chef's kitchen anchored by custom ProCraft soft-close cabinetry, honed Della Terra quartz countertops, a full-height backsplash, a stainless appliance package, and a 36-inch Kucht six-burner gas range, all complemented by a full butler's pantry with secondary refrigeration and expansive storage. Step outside to a private resort-style backyard featuring a play and diving pool with a rock waterfall, low-maintenance synthetic lawn, colorful landscaping, an outdoor shower, and a brand-new Spire grill. Upgraded for total peace of mind, the property features a new 5-ton Lennox heat pump HVAC, a fresh foam roof, a tankless gas water heater, and an epoxy-coated garage equipped with its own new mini-split AC unit--all in an unbeatable central location near McCormick Ranch, The Pavilions Shopping Center, and Loop 101.
| Date | Event | Price | Source |
|---|---|---|---|
| listed (Active) | $2,100,000 | ArizonaRegional #7095374 |
Hi there — ask anything about this property or the area and the team will get right back to you.
Local real estate advisory services provided by agent with Simply Real Estate
Listed by Alex J Affas with Affire, Llc
Copyright © 2026 Arizona Regional Multiple Listing Service, Inc. All rights reserved. All information should be verified by the recipient and none is guaranteed as accurate by ARMLS. Information being provided is for consumers' personal, non-commercial use and may not be used for any purpose other than to identify prospective properties consumers may be interested in purchasing. Information being provided is for consumers' personal, non-commercial use and may not be used for any purpose other than to identify prospective properties consumers may be interested in purchasing.
You agree to Simply Real Estate Terms of Use and Privacy Policy. By choosing to contact a property, you also agree that Simply Real Estate and its associates may call, text, or email you regarding any inquiries or activities you submit through our website. This may involve the use of automated means and prerecorded or artificial voices.
Step 1 of 2
Create a free account to view all listings, save searches, and get alerts when new homes match.
Step 2 of 2
Tell us how to reach you about homes you like.
Enter your password to sign in as
Create a free account to view all listings, save searches, and get alerts when new homes match.
Already have an account? Sign in
Sign in to your account.
New here? Create an account