$1,499,000

8401 E Belgian Trail, Scottsdale, AZ 85258

4beds
2.5baths2 full baths + 1 half bath
—sqft
Quick facts
Single Family Residence Built in 1979 11,269 sq ft $265 HOA Dues

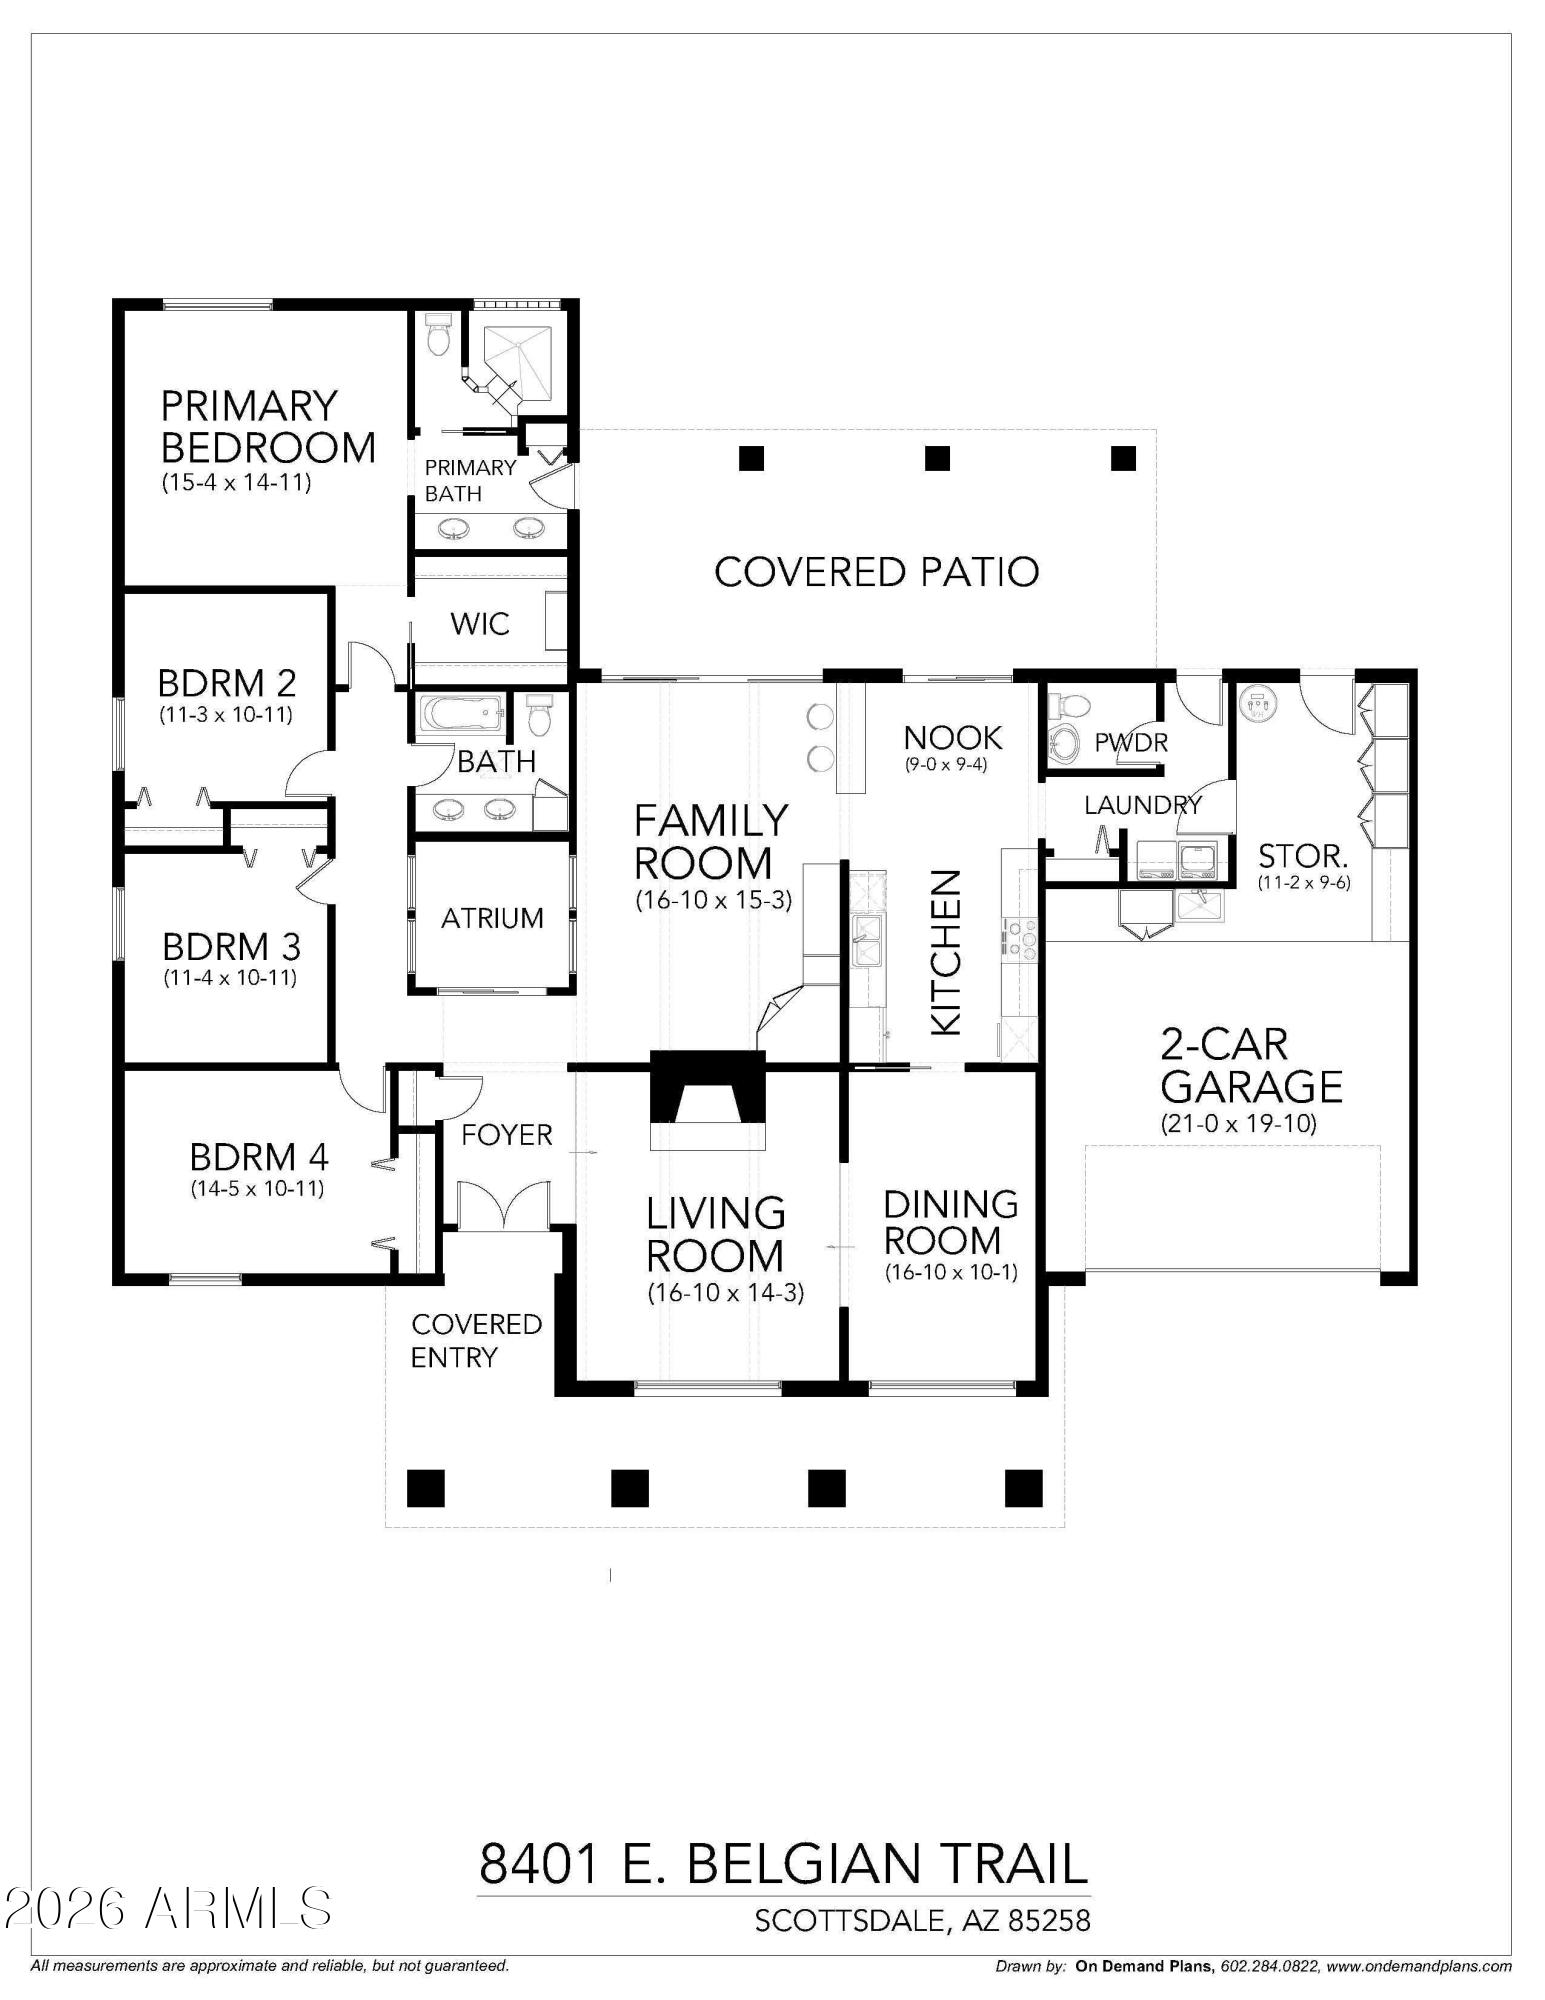
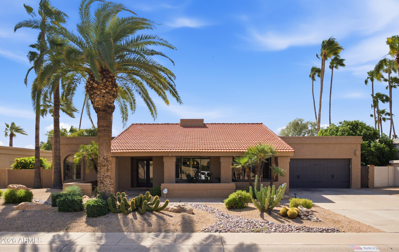
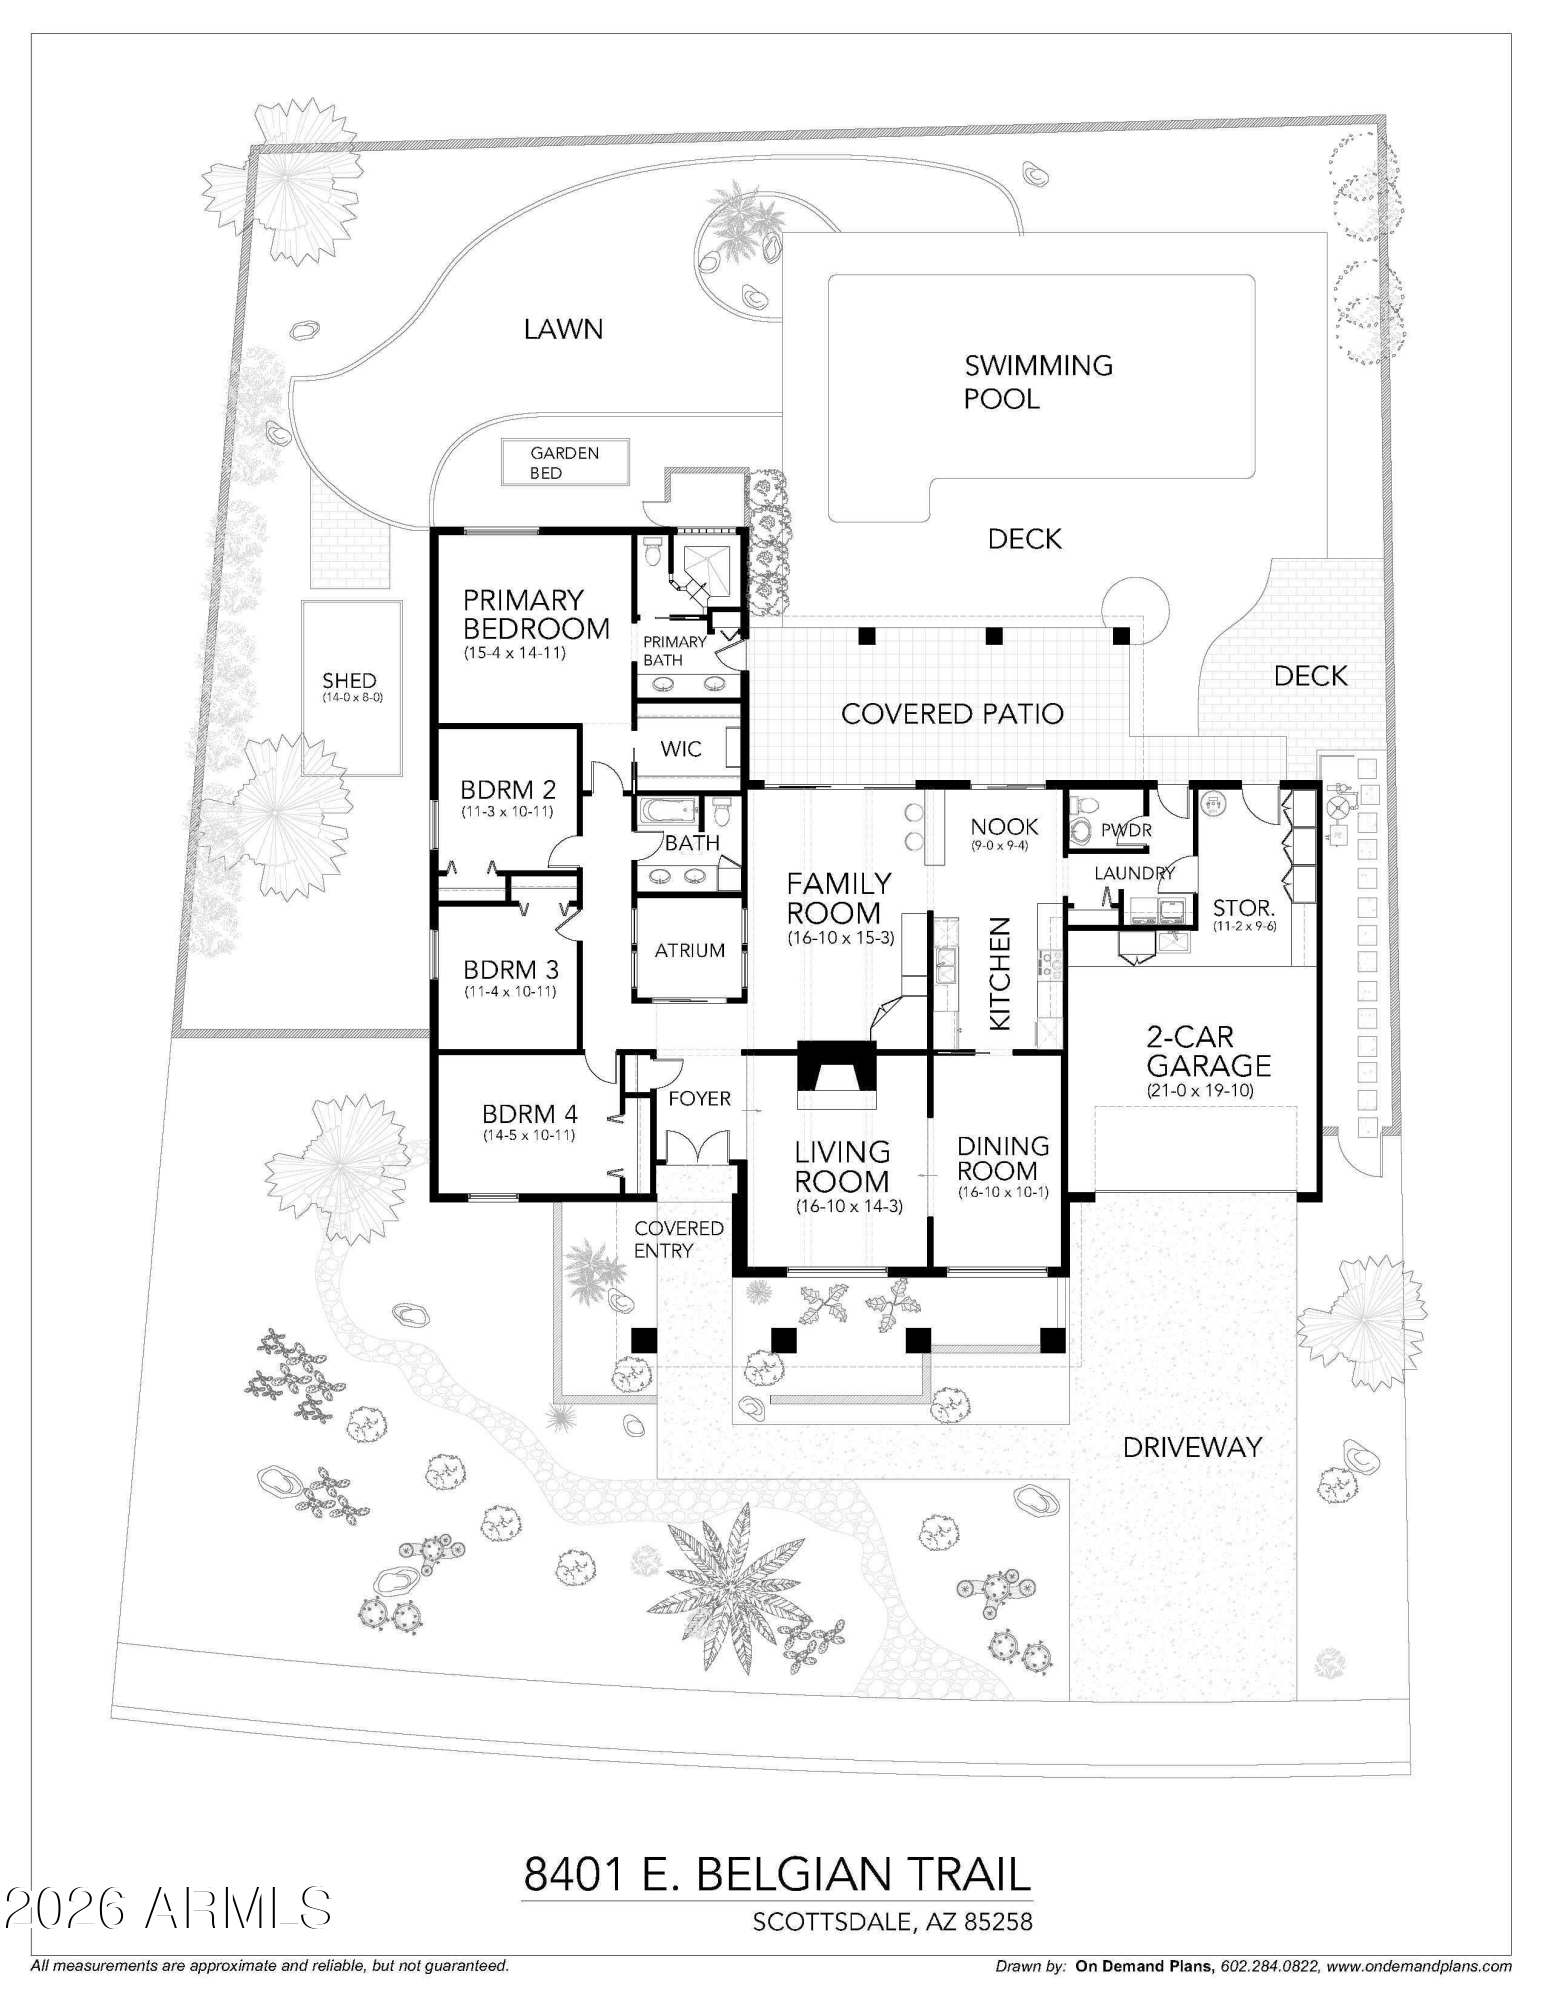
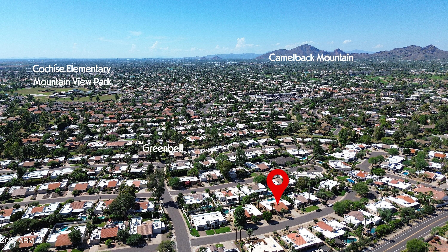
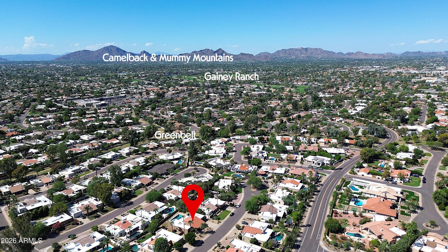
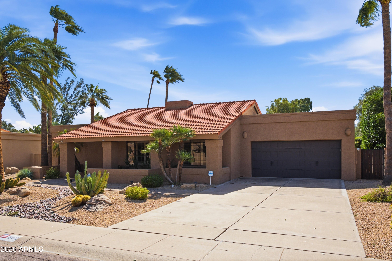
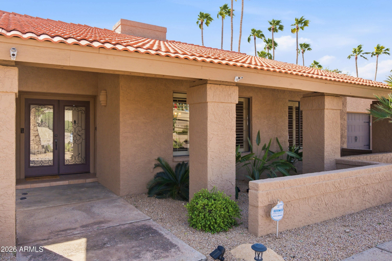
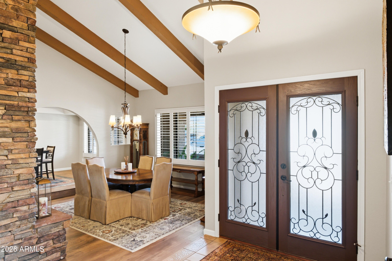
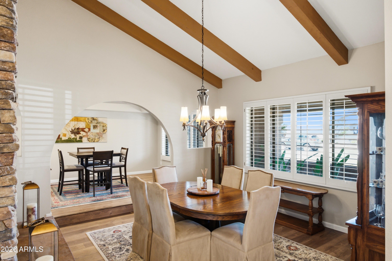
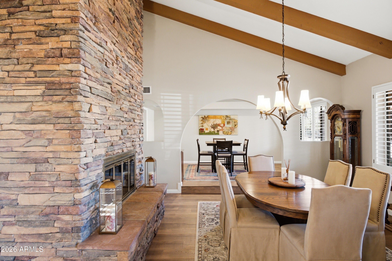
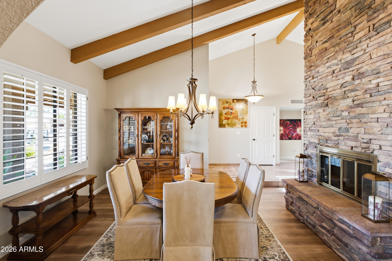
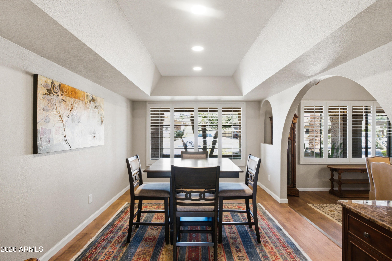
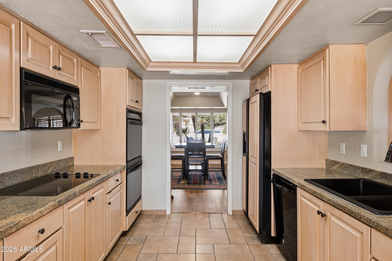
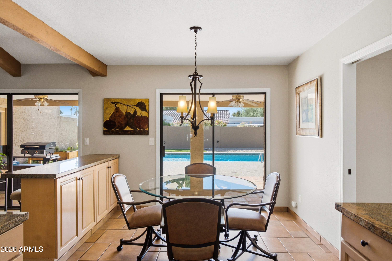
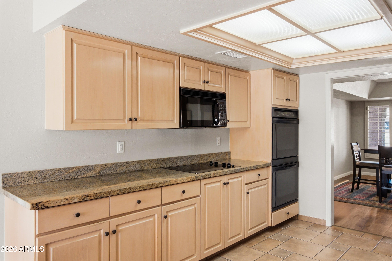
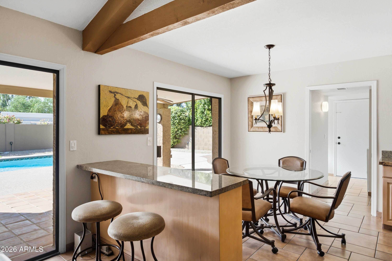
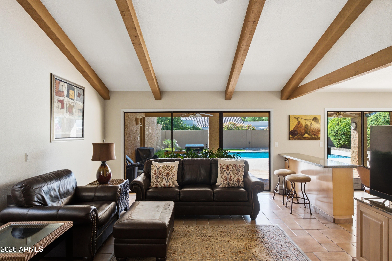
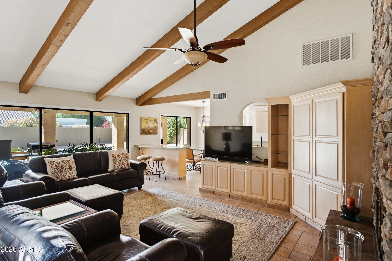
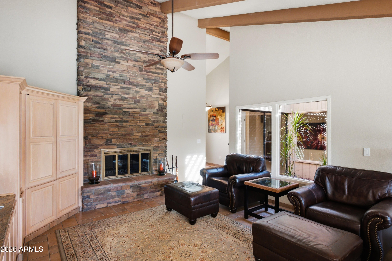
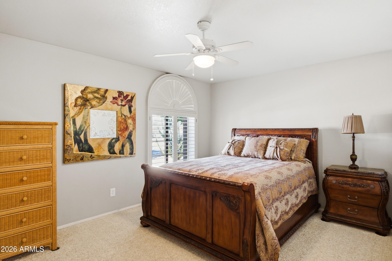
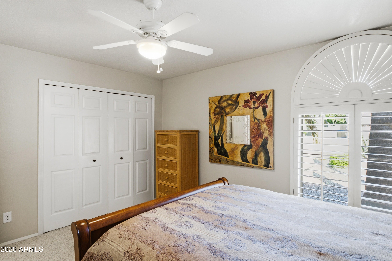
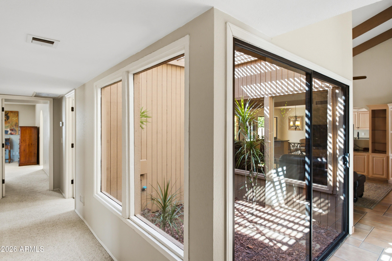
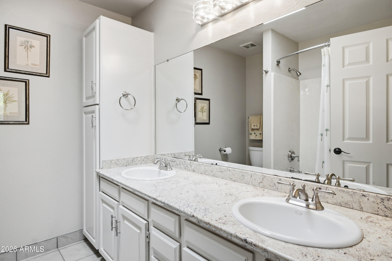
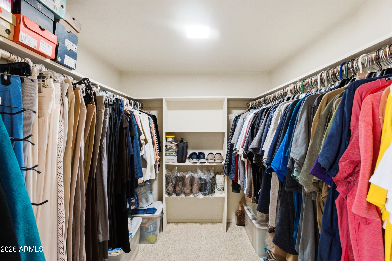
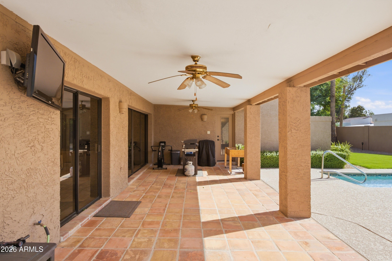
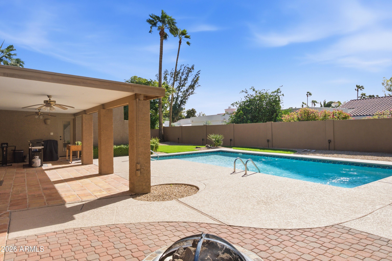
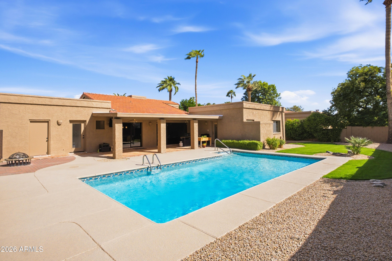
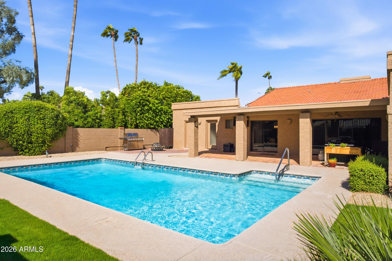
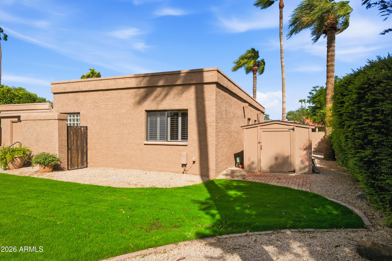
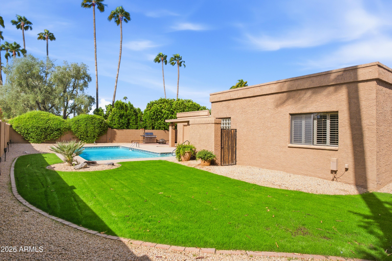
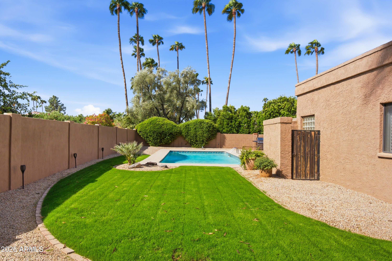
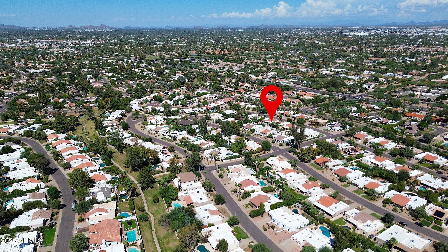
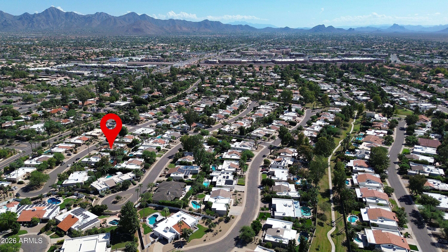
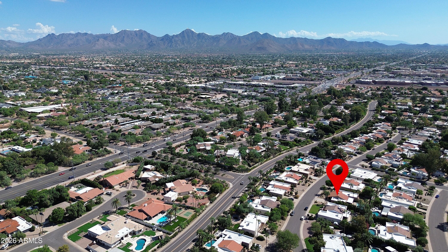
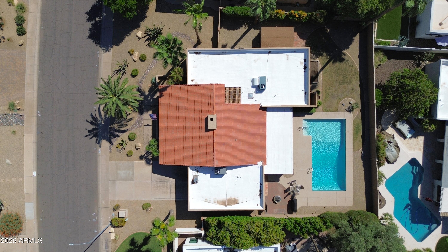
Your chance for a rare opportunity to take over a lovingly cared-for home by owners of 40 years. Premium site on an interior lot with a south-facing rear yard ''inside the Arabian loop''. Miles of McCormick Ranch's famous greenbelt are just down the street - a short ride to A+ Cochise Elementary, Mountain View Park, lakes & restaurants. Home features vaulted ceilings in the family room & living room, a two-way fireplace, plenty of natural light, & an updated kitchen & flooring. The Sierra floorplan features a garage workshop that can become easy interior square footage. Appears to be room to expand on 3 sides of the home. Updated HVAC units & roof, & super clean. If you've been waiting for the right pricing opportunity for a top pocket of McCormick Ranch & 3C's schools, this is it.

Location of 8401 E Belgian Trail

Map showing 8401 E Belgian Trail, Scottsdale, AZ 85258 $1,499,000
See more listings in Scottsdale

8401 E Belgian Trail property details

Interior

Bedrooms & Bathrooms

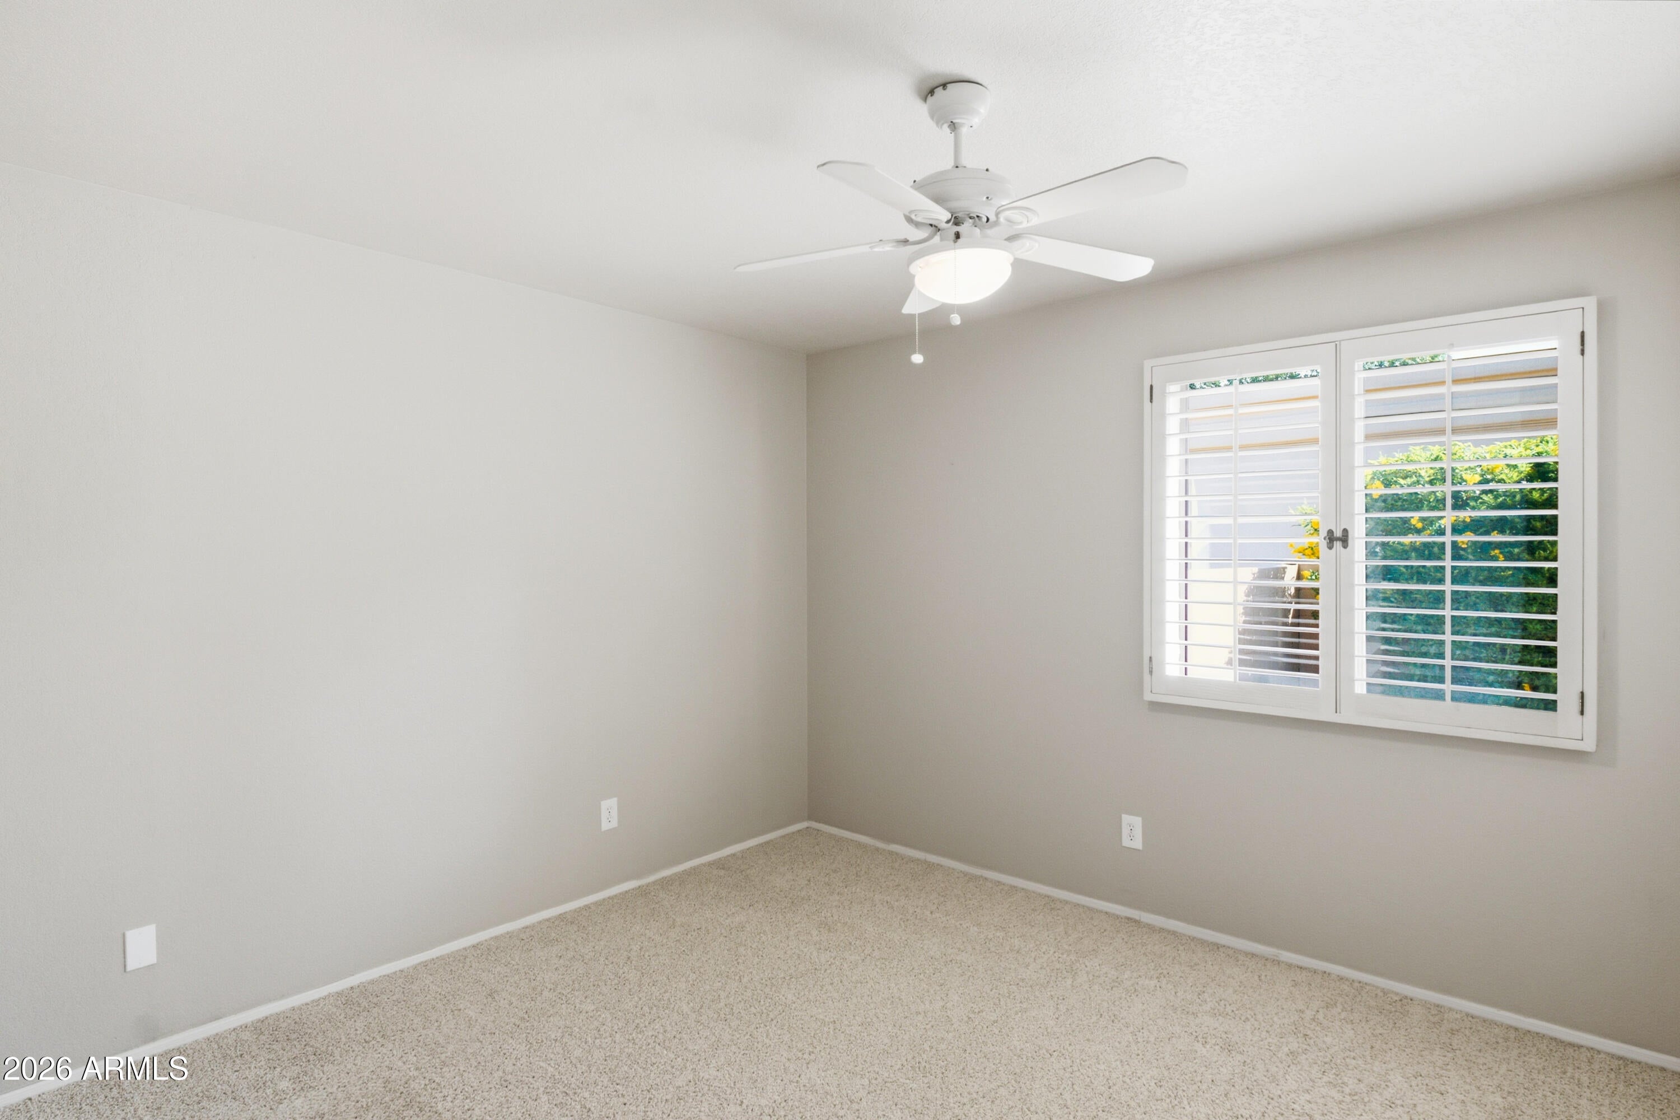
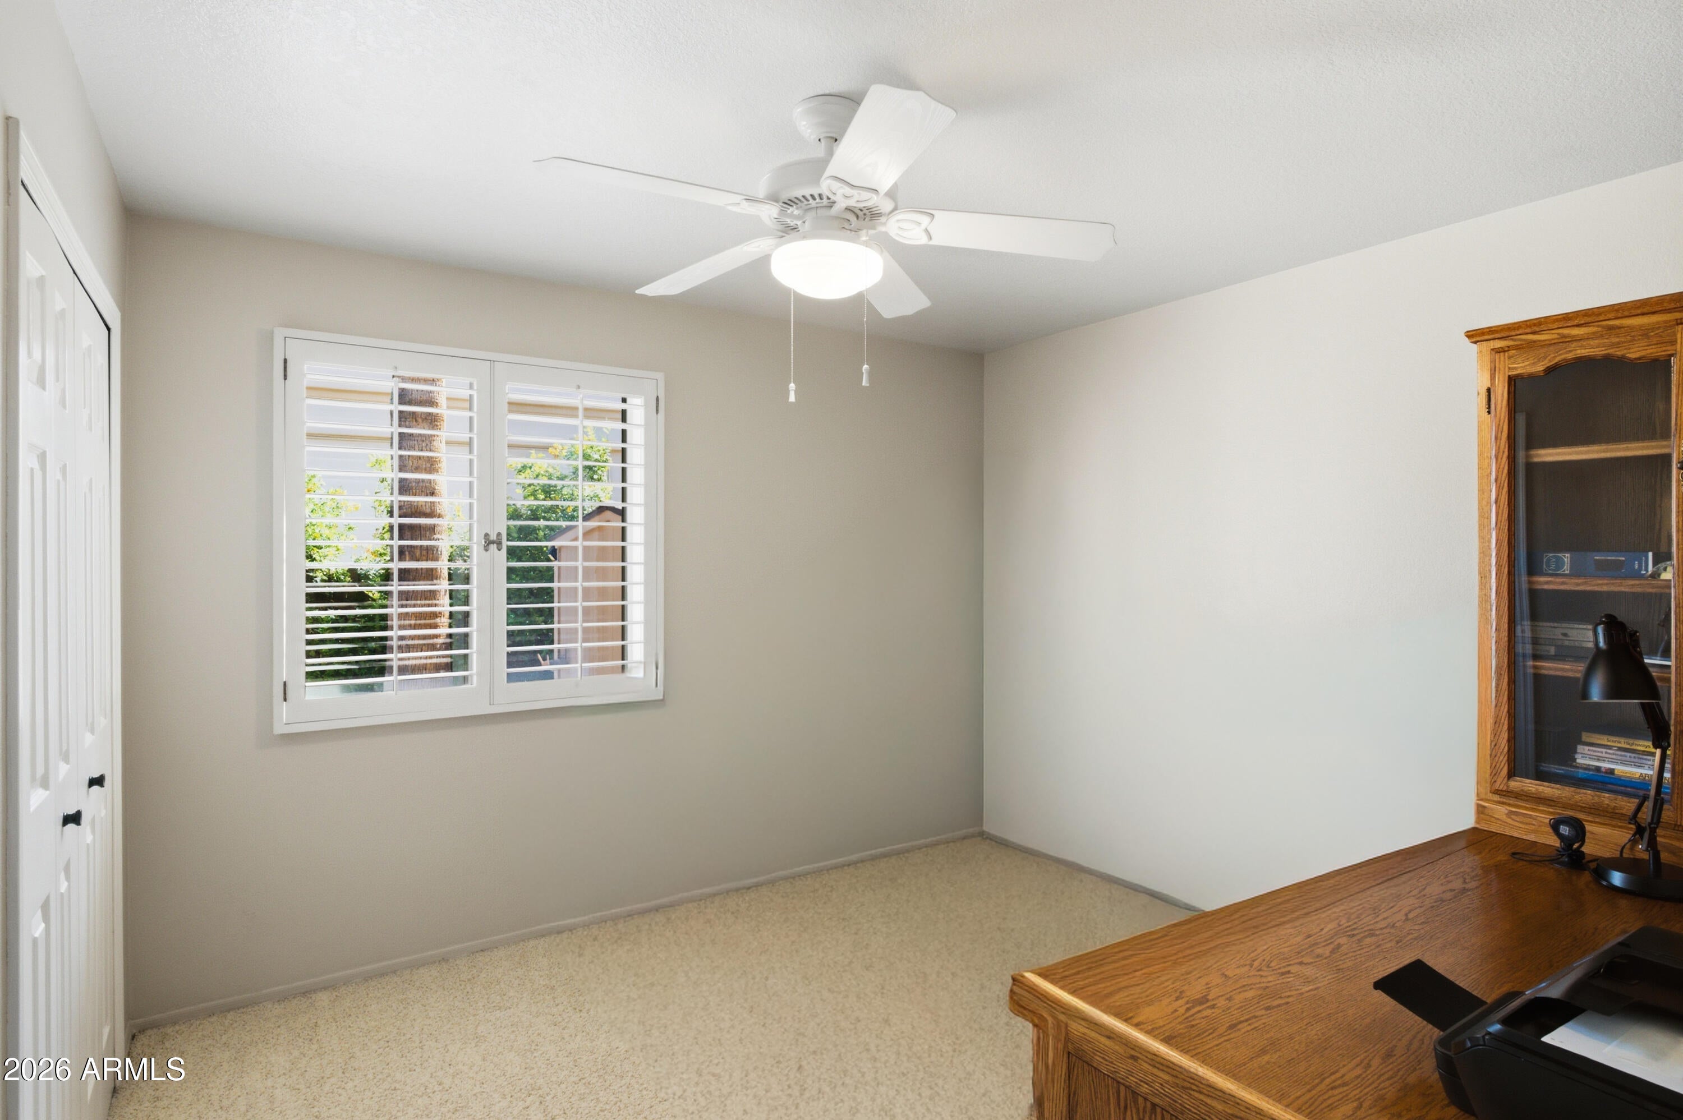
  • Bedrooms: 4
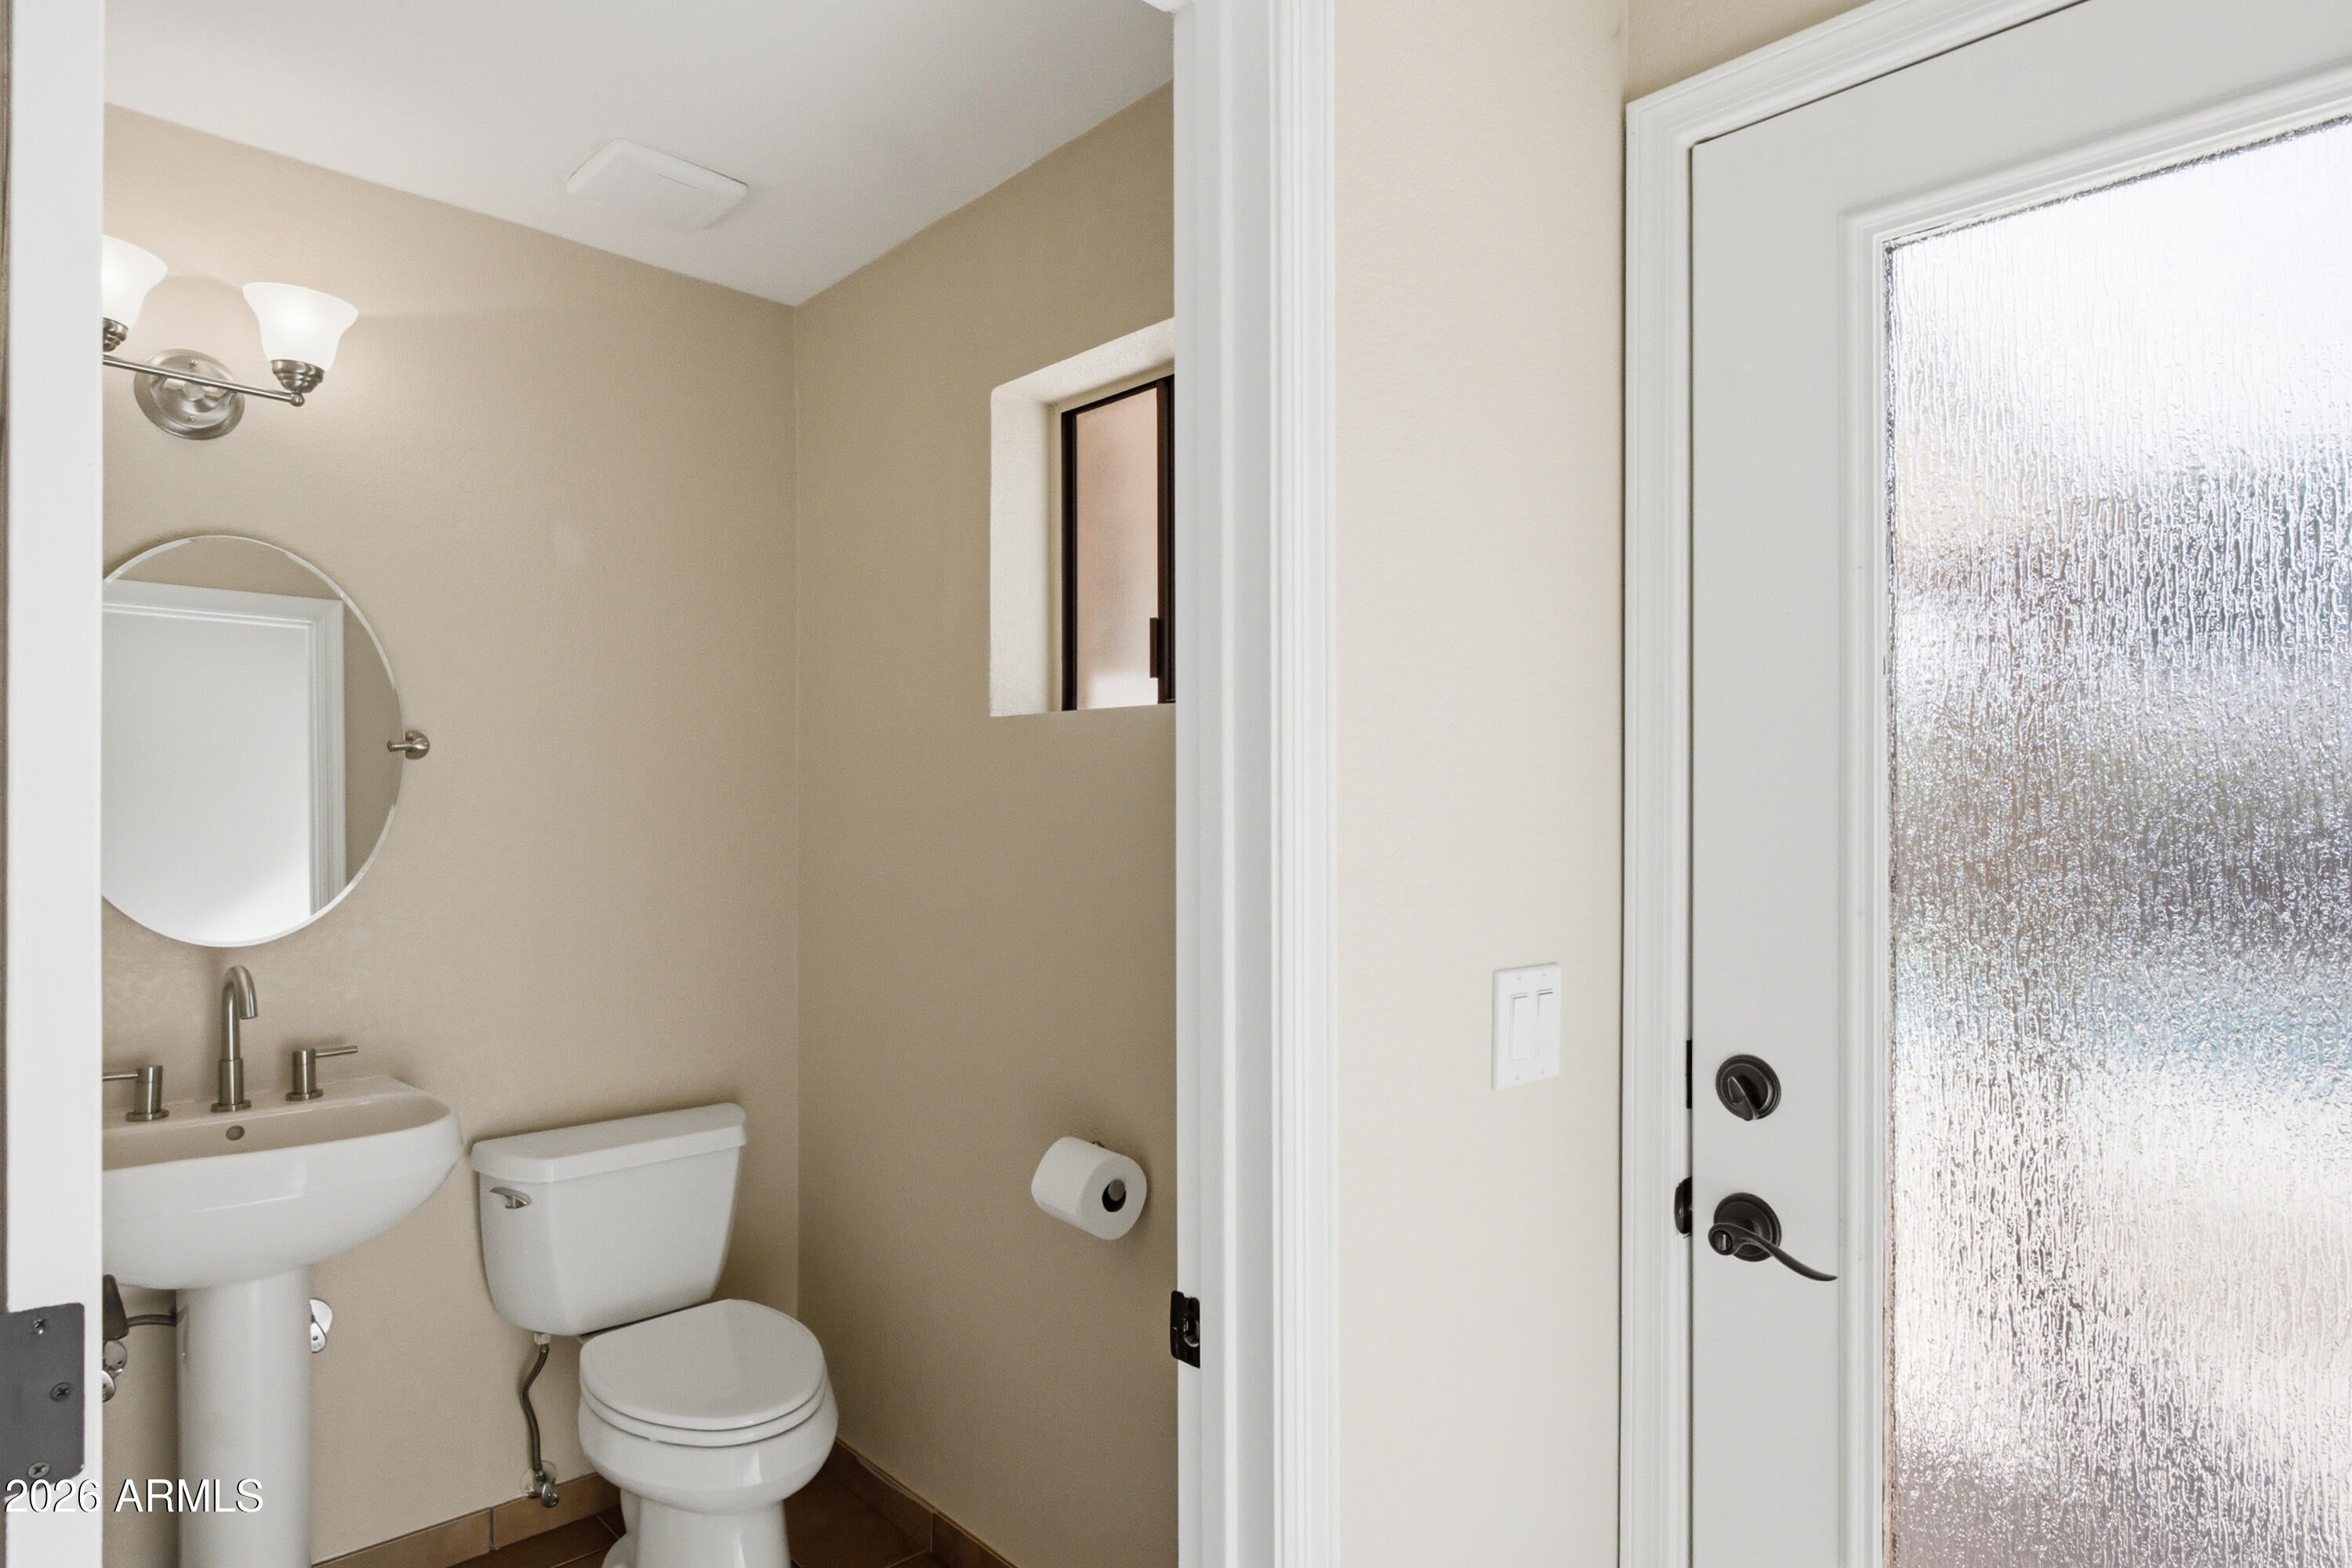
  • Bathrooms: 3
  • Full Bathrooms: 2

Appliances

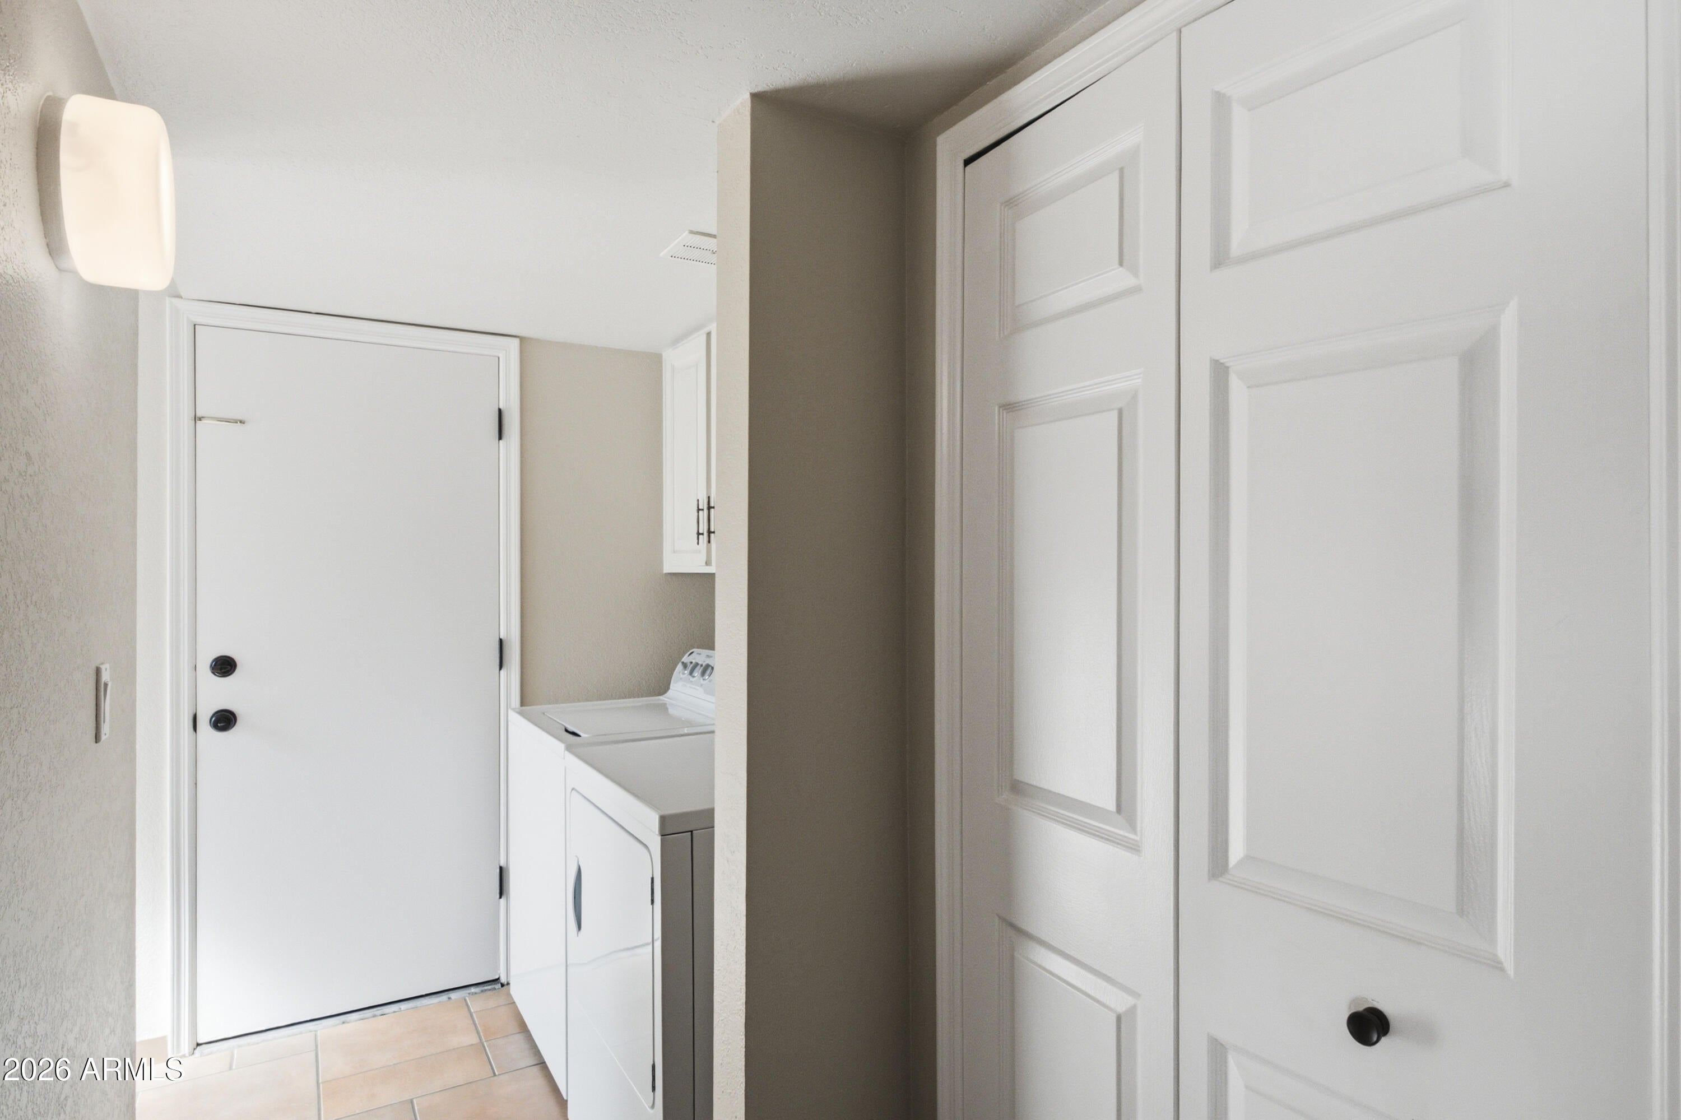
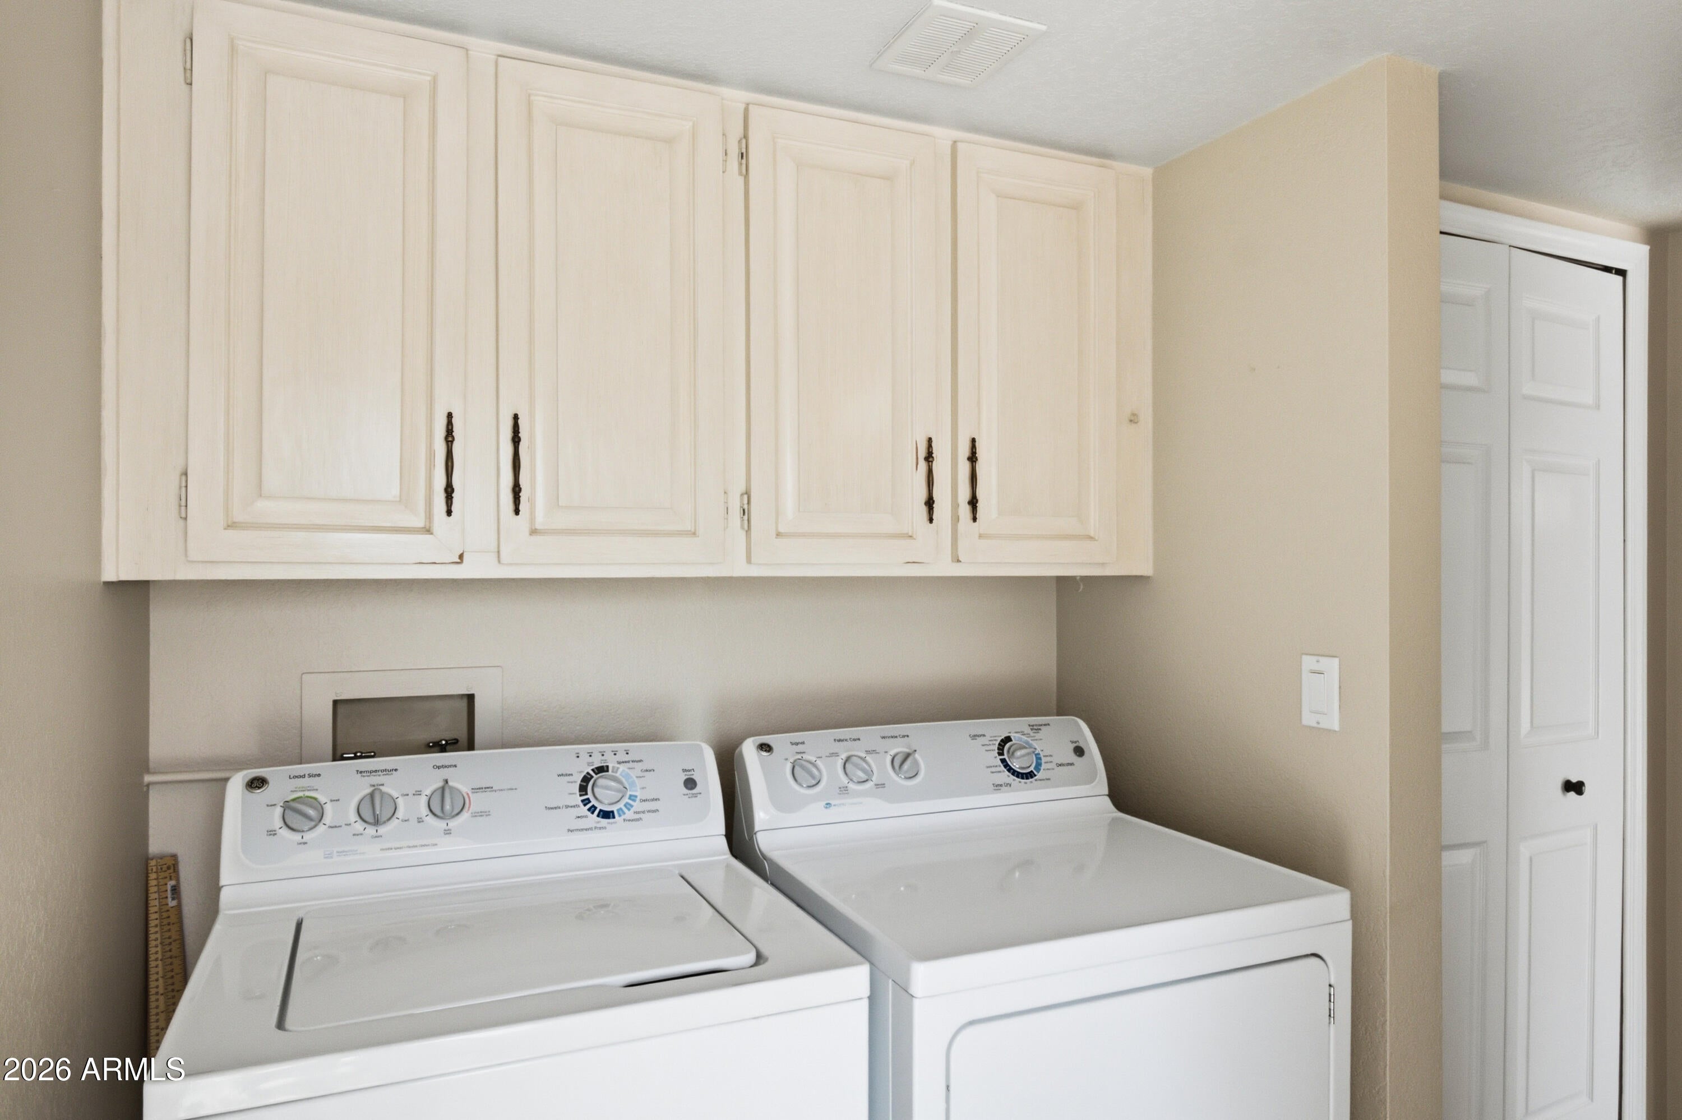
  • Included: Dishwasher, Refrigerator, Electric Range, Washer, Dryer
  • Laundry: Inside

Heating

  • Heating: Electric, Heat Pump

Cooling

  • Cooling: Ceiling Fan(s), Heat Pump

Features

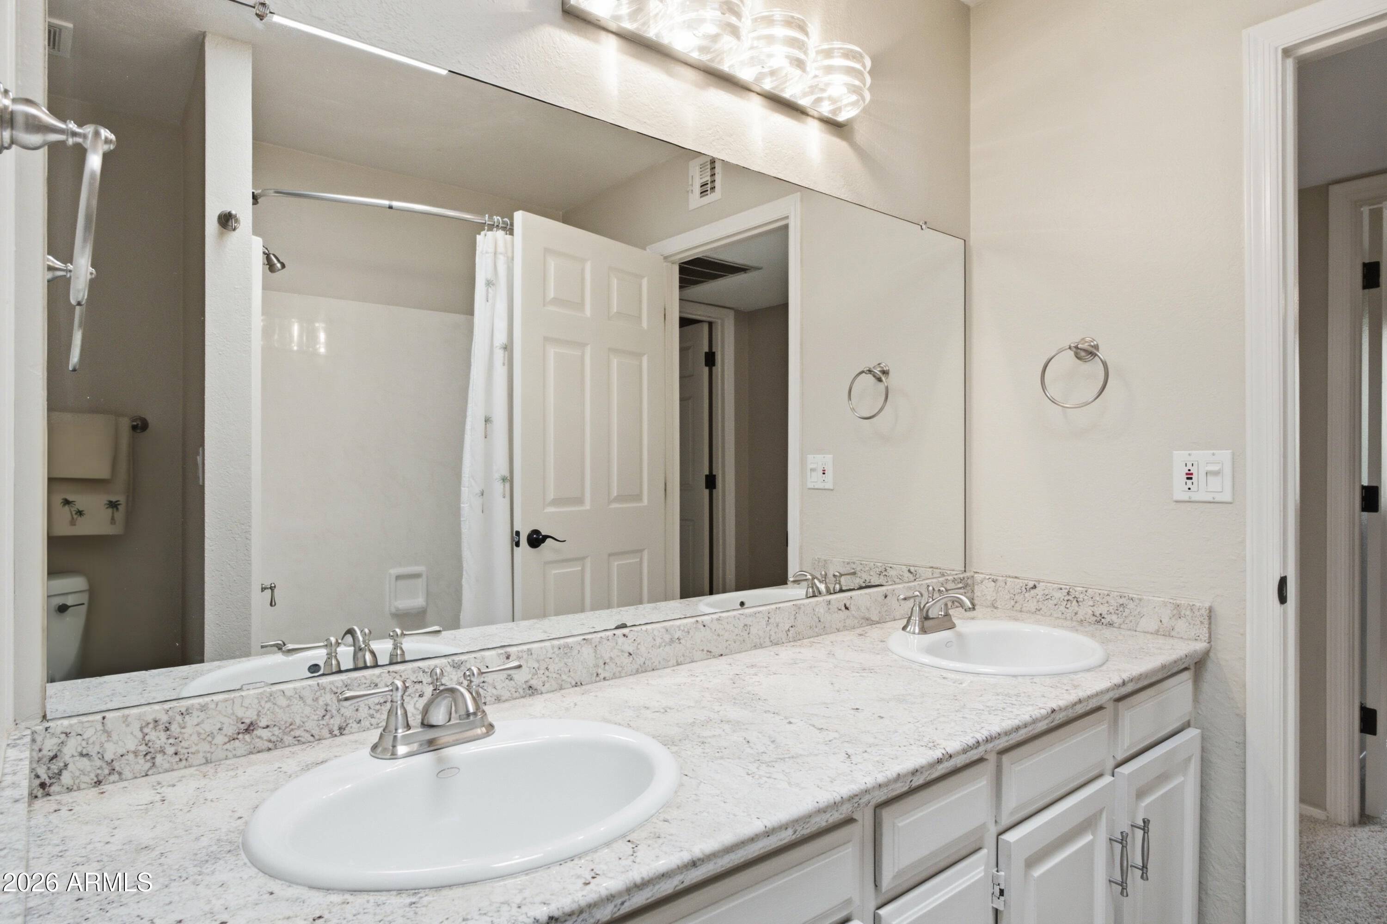
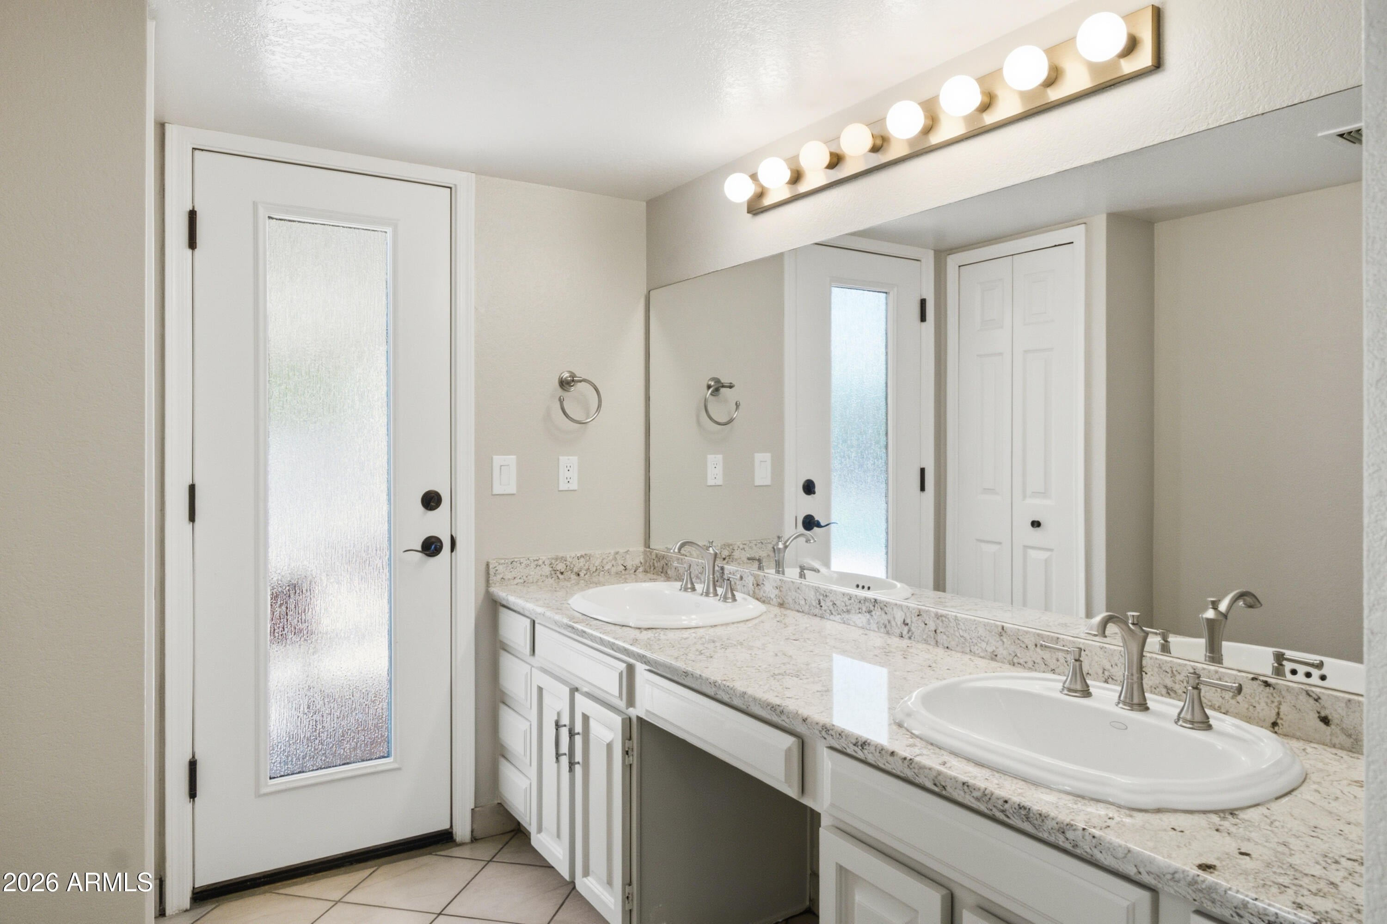
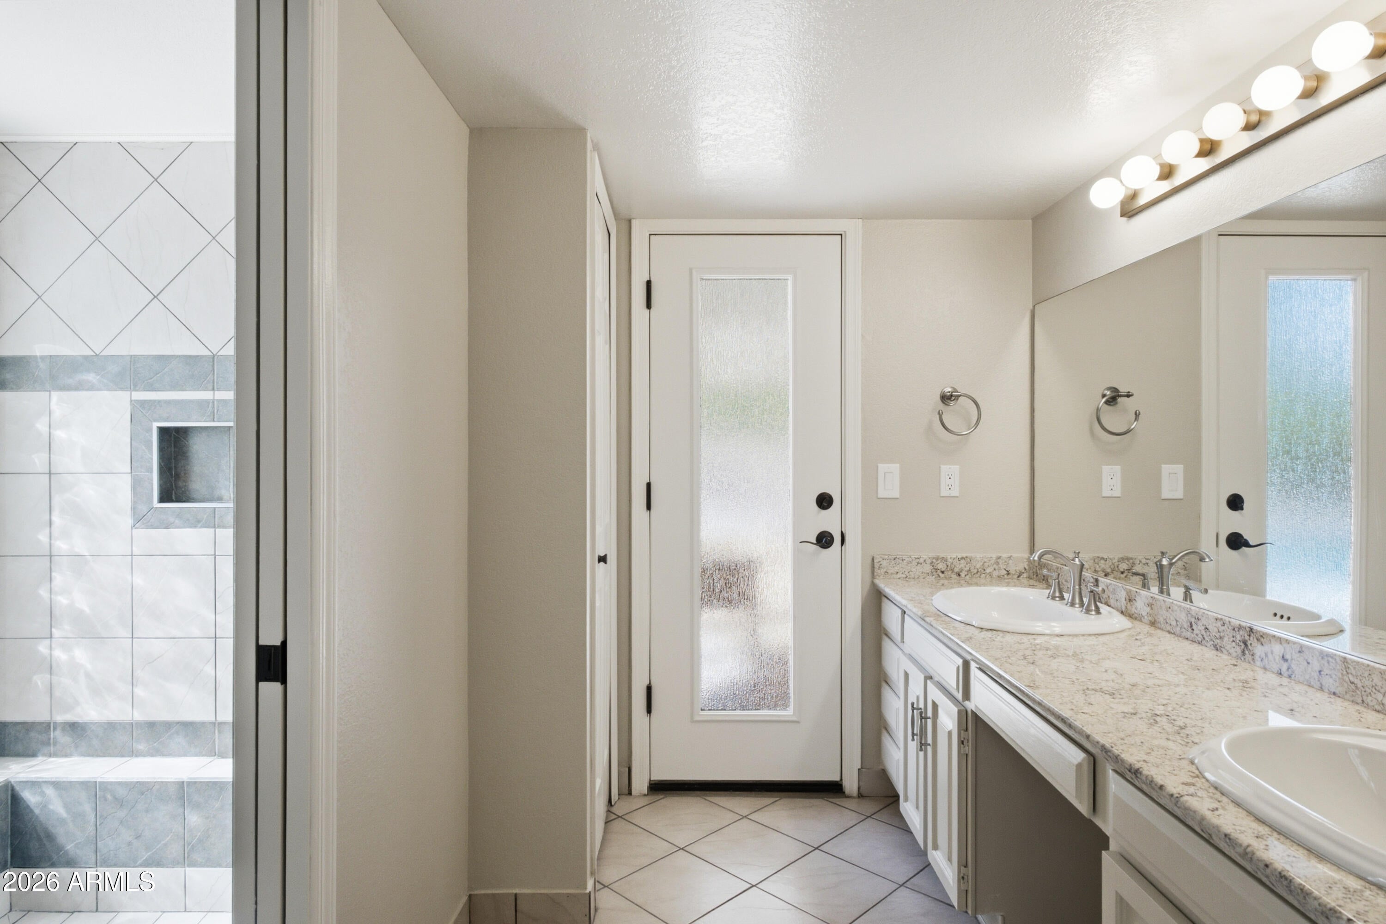
  • Interior Features: Double Vanity, Eat-in Kitchen, Granite Counters, High Speed Internet, Vaulted Ceiling(s)
  • Flooring: Carpet, Tile
  • Fireplace: Yes
  • Fireplaces Total: 1
  • Fireplace Features: Living Room, Double Sided

Interior Area

  • Source: Assessor

Video & Virtual Tour

Rooms & Dimensions

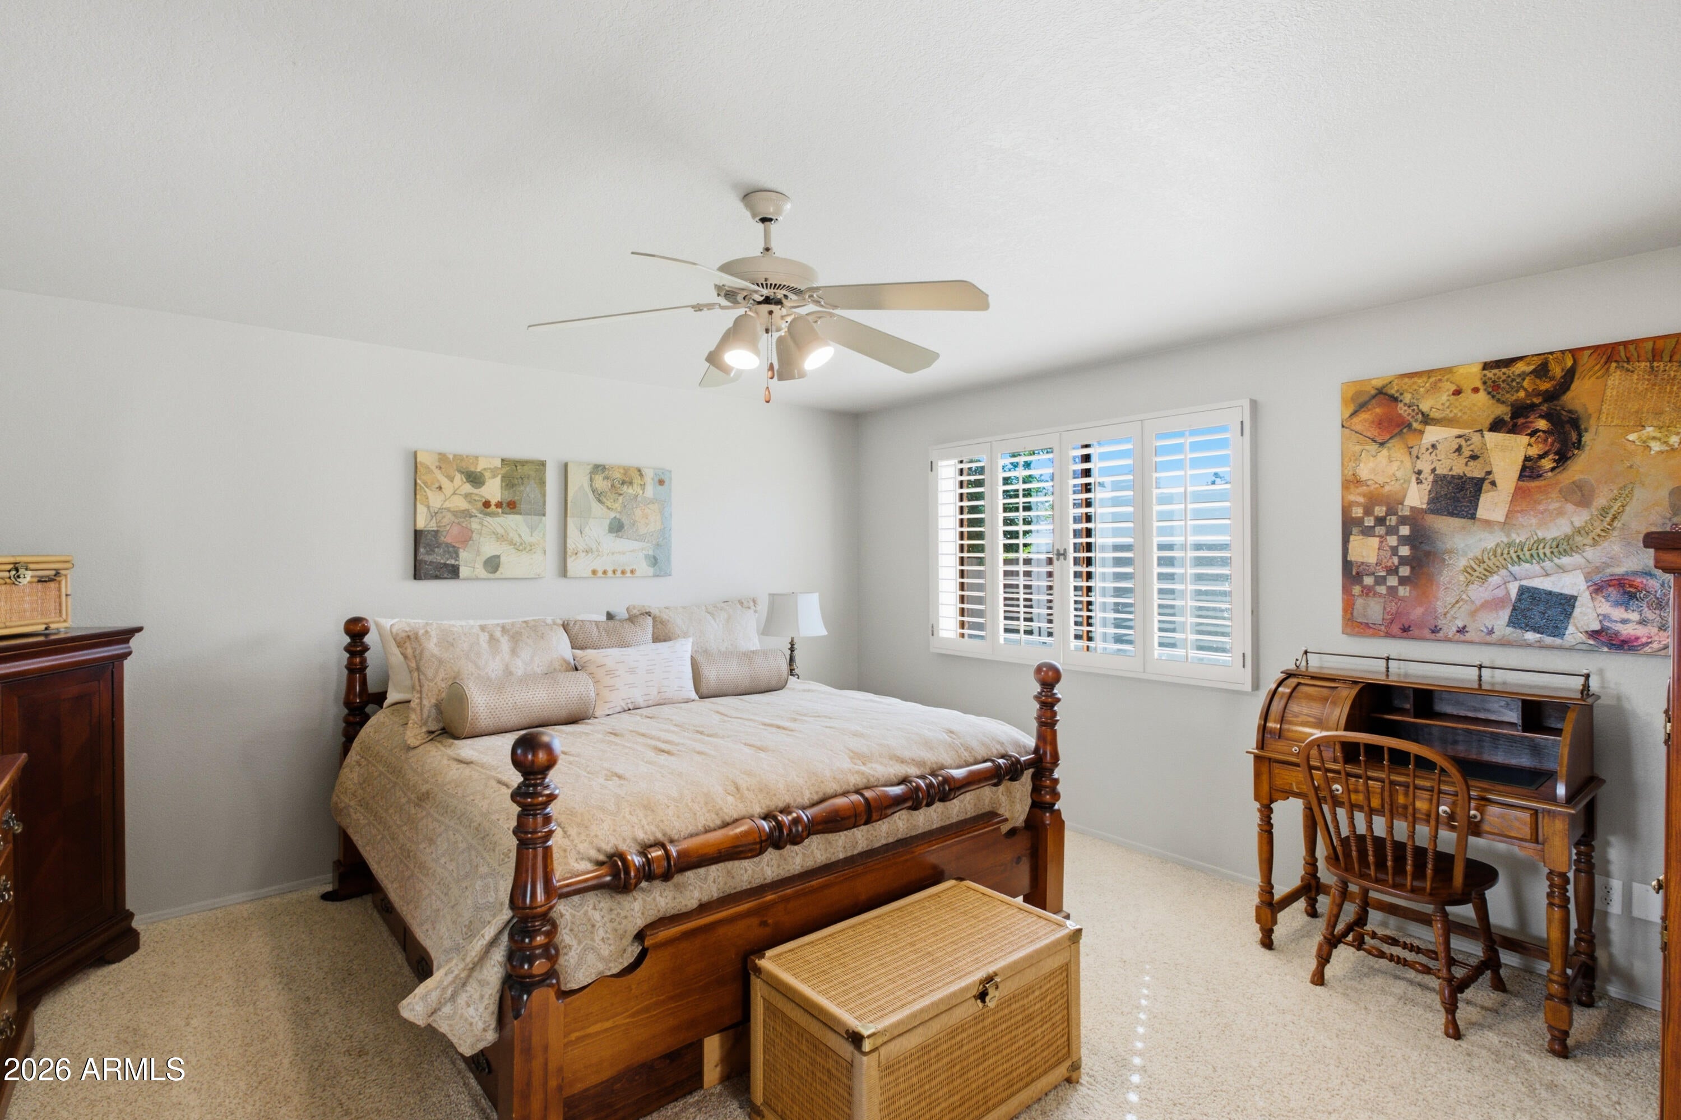
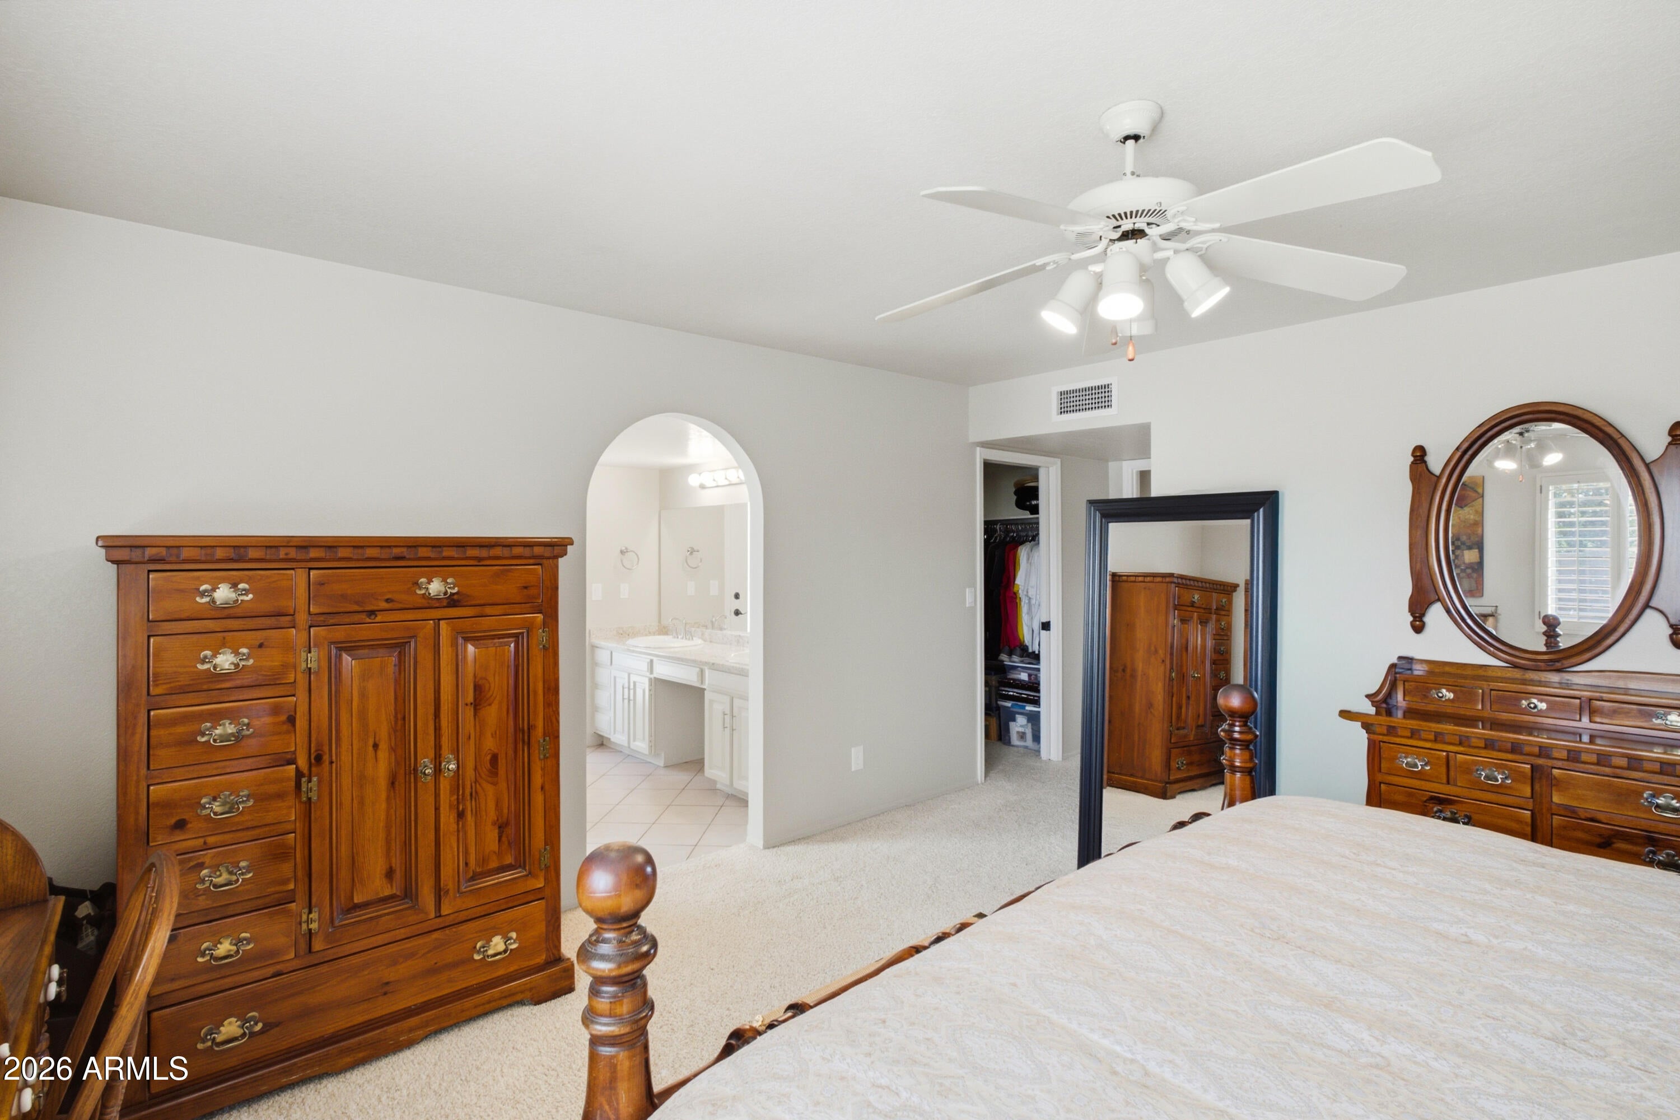
Master Bedroom

  • Level: First
  • Dimensions: 15.33 x 14.9

Bedroom 2

  • Level: First
  • Dimensions: 11.25 x 10.9

Family Room

  • Level: First
  • Dimensions: 16.82 x 15.25

Living Room

  • Level: First
  • Dimensions: 16.82 x 14.25

Garage

  • Level: First
  • Dimensions: 21.0 x 19.82

Bedroom 3

  • Level: First
  • Dimensions: 11.33 x 10.9

Dining Room

  • Level: First
  • Dimensions: 16.82 x 10.08

Bedroom 4

  • Level: First
  • Dimensions: 14.42 x 10.9

Workshop

  • Level: First
  • Dimensions: 11.17 x 9.5

Property

Features

  • Patio & Porch: Patio
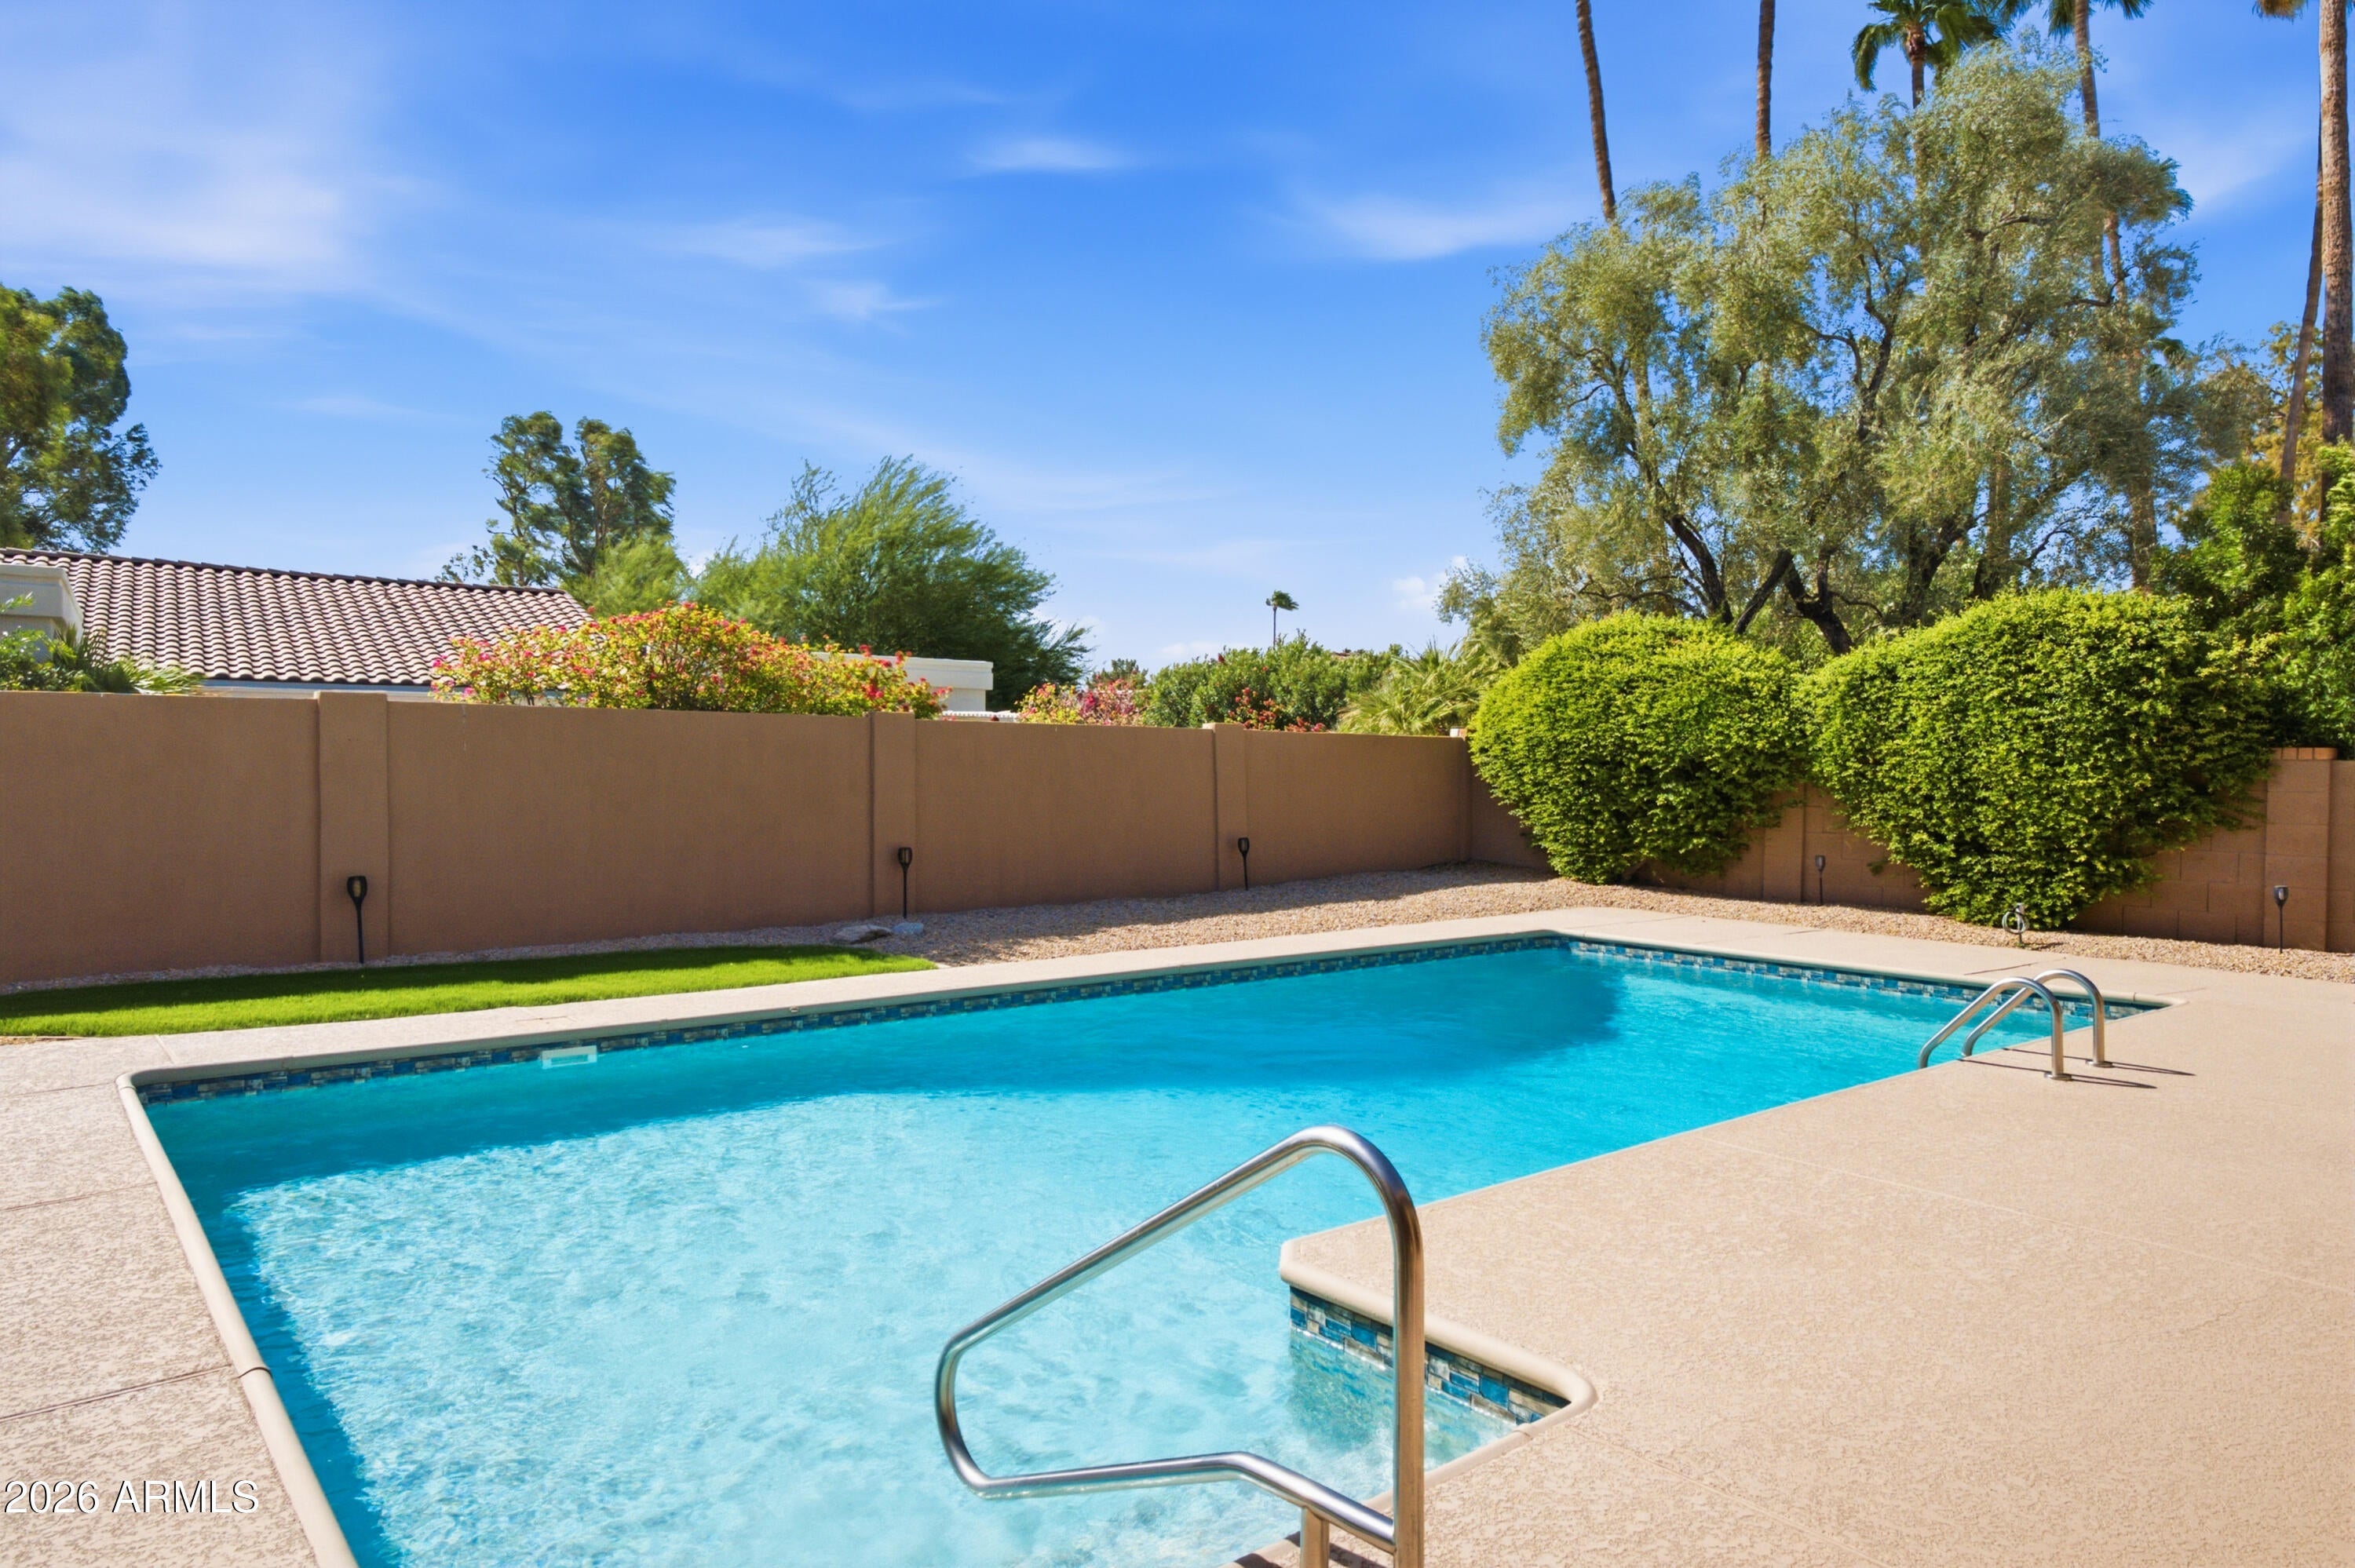
  • Has Private Pool: Yes
  • Pool Features: Outdoor Pool
  • Has Spa: No
  • Spa Features: None
  • Fencing: Block
  • Horses: No

View

  • Has View: No

Lot

  • Size: 11,269 sq ft
  • Acres: 0.26
  • Features: Desert Front, Sprinklers In Front, Sprinklers In Rear

Accessibility

  • Levels: One
  • Stories: 1

Parking

  • Garage: Yes
  • Total Spaces: 2
  • Covered Spaces: 2
  • Parking Features: Garage Door Opener, Direct Access
  • Carport: No
  • Open Parking: No
  • Open Parking Spaces: 2

Waterfront
  • Has Waterfront: No

Basement
  • Basement: No

Mobile Home

  • Mobile Home Remains: No
  • Model: The Sierra

Construction

Type & Style

  • Home Type: Residential
  • Property Sub Type: Single Family Residence

Materials

  • Construction Materials: Block, Stucco
  • Foundation: Slab
  • Roof: Tile, Foam

Builder / Condition

  • Year Built: 1979
  • New Construction: No
  • Builder: Gateway

Building

  • Building Area Total: 2437

Utilities & Green Energy

Utilities

  • Electric on Property: No
  • Electric: 220 Volts in Kitchen
  • Water: Public
  • Sewer: Public Sewer
  • Utilities: Phone Connected
  • Road Surface Type: Asphalt

Green Energy

  • Energy Efficient: No

Community & HOA

Community

HOA

  • Has HOA: Yes
  • Fee: $265
  • Frequency: Annually
  • Fee Includes: Maintenance Grounds
  • Senior Community: No

Pets

  • Pets Allowed: No

Location

  • Range: 4E
  • Section: 25
  • Township: 3N
  • Longitude: -111.899899
  • Latitude: 33.579971
  • Directions: (S) to Arabian Trail, (E) to 84th Pl, (S) to Belgian Trail, (W) to property on left.

Land Lease

  • Land Lease: No

School

Tax, Financial & Listing Details

Listing Details

  • List Price: $1,499,000
  • Listing Terms: Cash, VA Loan, FHA, Conventional
  • Ownership: Fee Simple
  • Home Warranty: No
  • Rent Control: No
  • Status: Active

MLS Details

  • MLS: ArizonaRegional
  • Listing ID: 7098957

Tax Details

  • Annual Tax Amount: $3,334
  • Tax Year: 2025
  • Tax Legal Description: LOT 237 PARADISE PARK TRAILS MCR 017603
  • Tax Book Number: 175.0
  • Tax Lot: 237
  • Tax Map Number: 46.0

Price history for 8401 E Belgian Trail

DateEventPriceSource
listed (Active)$1,499,000ArizonaRegional #7098957Source

Ask a question about 8401 E Belgian Trail

Hi there — ask anything about this property or the area and the team will get right back to you.

Last checked Source: ArizonaRegionalMLS# 7098957

Local real estate advisory services provided by agent with Simply Real Estate

Listed by Eugene M Montemore with Compass

Copyright © 2026 Arizona Regional Multiple Listing Service, Inc. All rights reserved. All information should be verified by the recipient and none is guaranteed as accurate by ARMLS. Information being provided is for consumers' personal, non-commercial use and may not be used for any purpose other than to identify prospective properties consumers may be interested in purchasing. Information being provided is for consumers' personal, non-commercial use and may not be used for any purpose other than to identify prospective properties consumers may be interested in purchasing.

You agree to Simply Real Estate Terms of Use and Privacy Policy. By choosing to contact a property, you also agree that Simply Real Estate and its associates may call, text, or email you regarding any inquiries or activities you submit through our website. This may involve the use of automated means and prerecorded or artificial voices.

Listings near 8401 E Belgian Trail