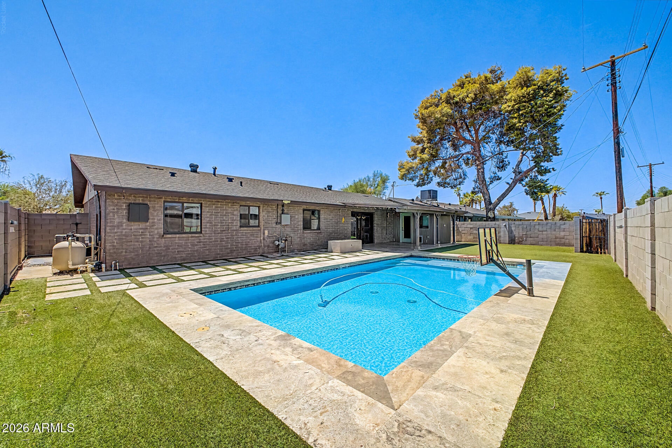
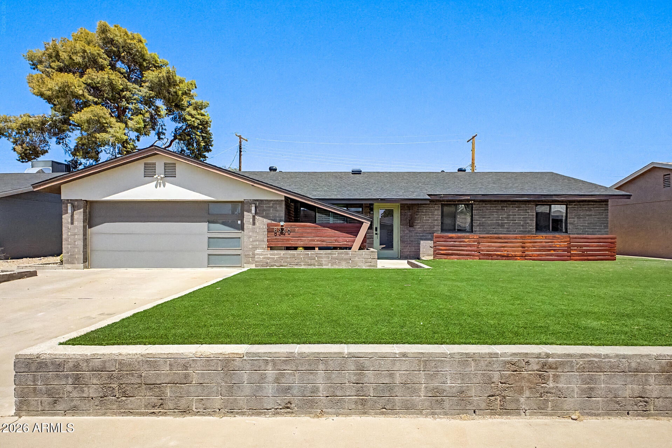
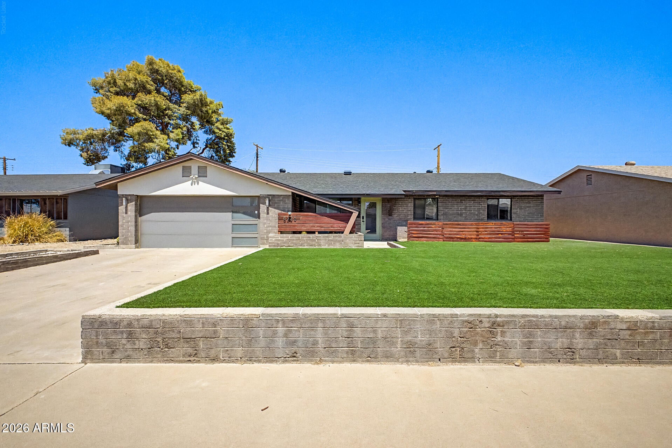
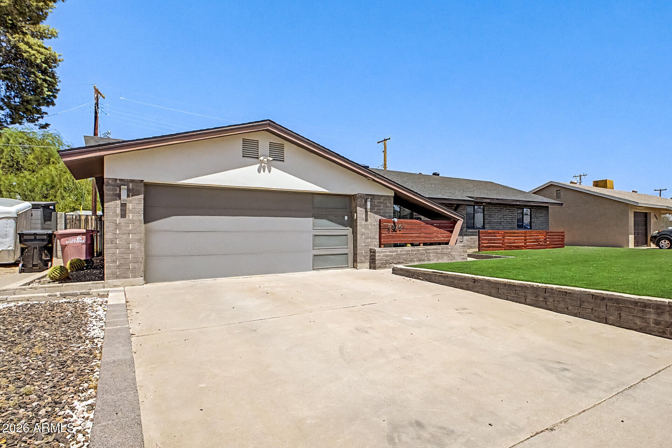
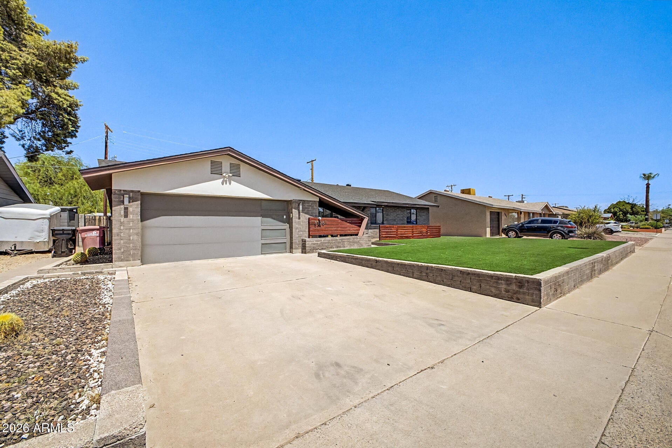
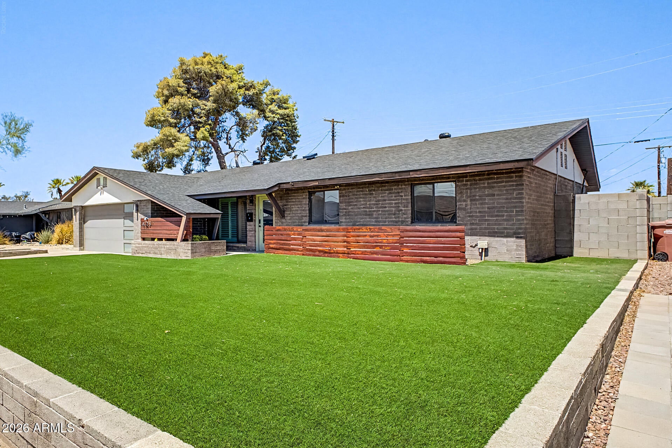
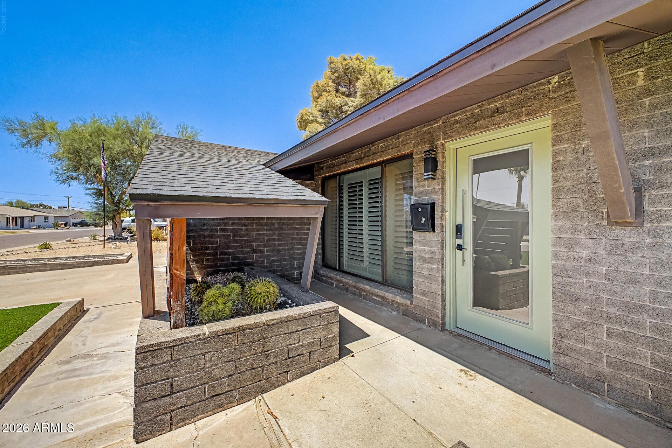
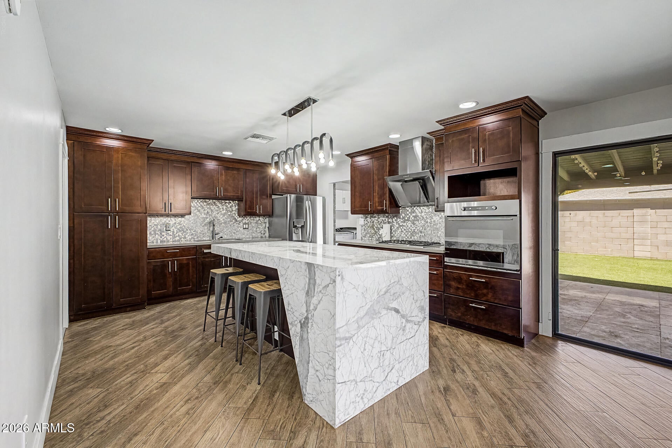
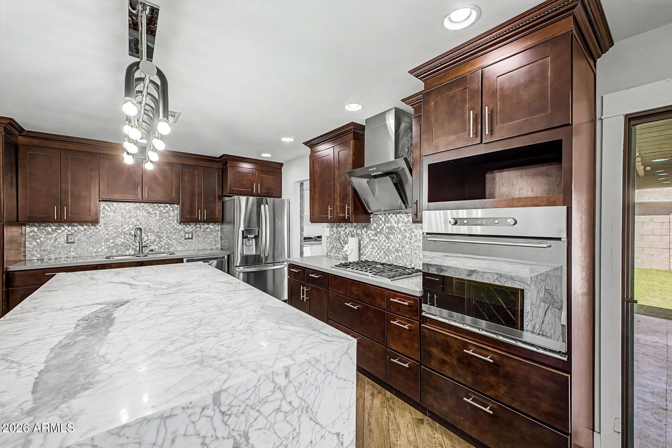
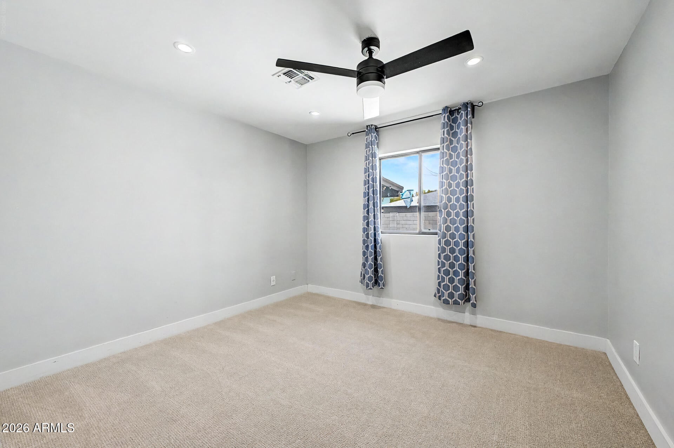
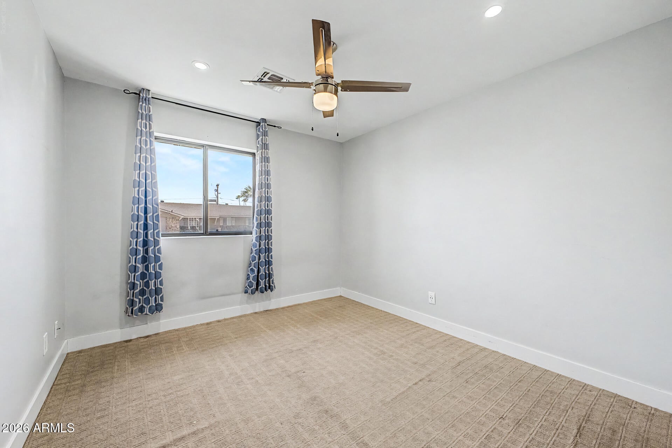
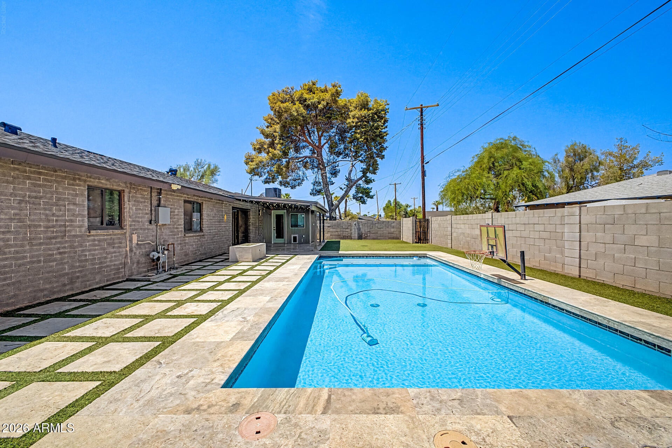
This stunning South Scottsdale Mid-Century home is a true open-concept design. The spacious great room flows into a gourmet kitchen featuring a custom waterfall marble island, stainless steel appliances, and a rare European-style hood. 3 bedrooms, 2 baths, and 1,510 SF, including an oversized primary suite with a walk-in closet, dual vanities, soaking tub, waterfall faucet, and separate walk-in shower. A thoughtful addition expands the living space and adds a dedicated laundry room, creating more room to live and entertain. The resort-style backyard is built for Arizona living with a private pool, fire pit, and expansive patio for year-round entertaining. Major updates include a new roof (2026), a new tankless water heater (2026), a new refrigerator, new turf throughout, and updated HVAC. The home has been extended, with modifications to the garage configuration. The garage currently offers approximately 1.5-car capacity. The additional living space and laundry room are not included in the square footage. Buyers are encouraged to verify all improvements. Prime location just minutes from the 101 and Old Town Scottsdale's dining, nightlife, shopping, and entertainment.
| Date | Event | Price | Source |
|---|---|---|---|
| listed (Active) | $735,000 | ArizonaRegional #7069656 | |
| price changed | $724,900 | ArizonaRegional #7069656 | |
| price changed | $699,900 | ArizonaRegional #7069656 |
Hi there — ask anything about this property or the area and the team will get right back to you.
Local real estate advisory services provided by agent with Simply Real Estate
Listed by Matthew Silverman with Compass
Copyright © 2026 Arizona Regional Multiple Listing Service, Inc. All rights reserved. All information should be verified by the recipient and none is guaranteed as accurate by ARMLS. Information being provided is for consumers' personal, non-commercial use and may not be used for any purpose other than to identify prospective properties consumers may be interested in purchasing. Information being provided is for consumers' personal, non-commercial use and may not be used for any purpose other than to identify prospective properties consumers may be interested in purchasing.
You agree to Simply Real Estate Terms of Use and Privacy Policy. By choosing to contact a property, you also agree that Simply Real Estate and its associates may call, text, or email you regarding any inquiries or activities you submit through our website. This may involve the use of automated means and prerecorded or artificial voices.
Step 1 of 2
Create a free account to view all listings, save searches, and get alerts when new homes match.
Step 2 of 2
Tell us how to reach you about homes you like.
Enter your password to sign in as
Create a free account to view all listings, save searches, and get alerts when new homes match.
Already have an account? Sign in
Sign in to your account.
New here? Create an account