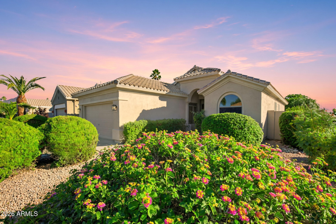
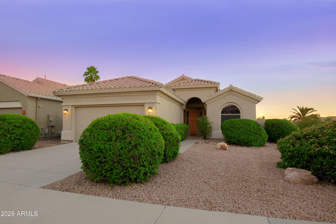
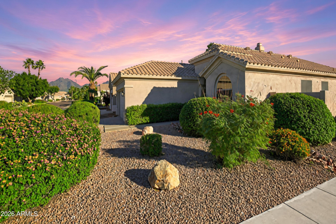
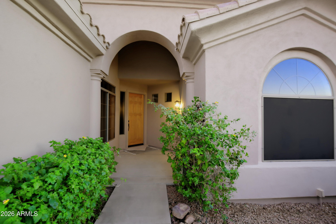
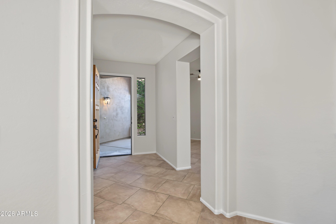
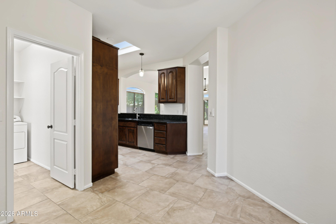
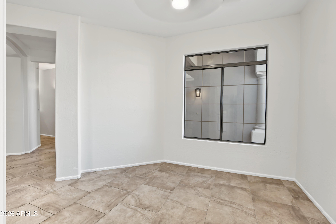
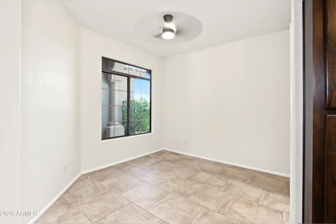
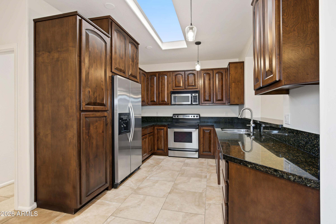
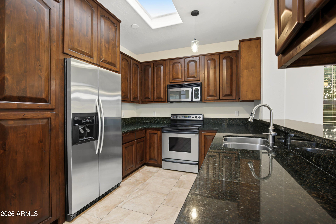
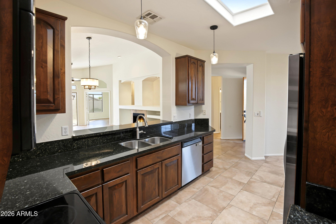
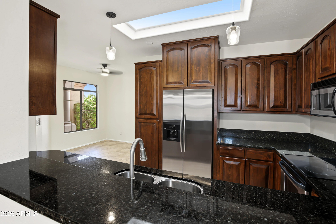
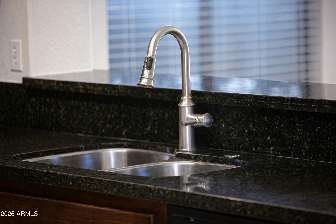
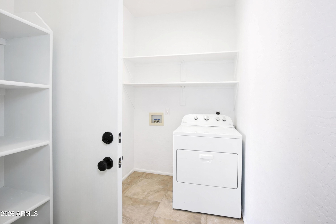
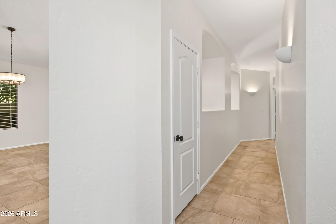
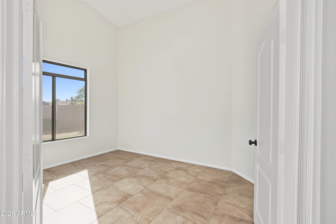
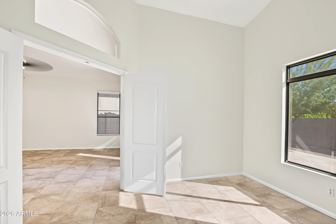
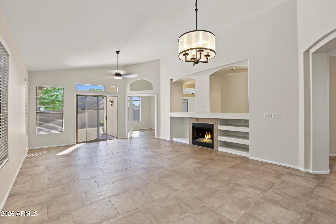
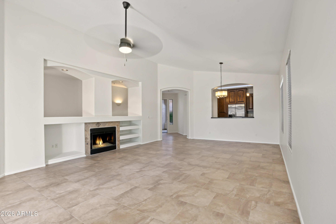
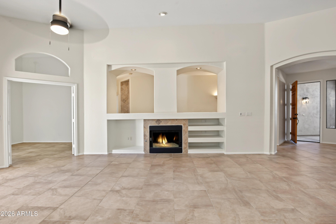
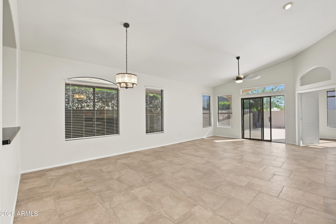
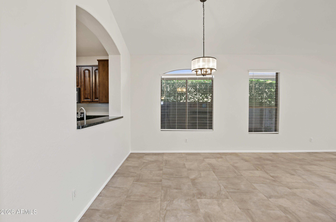
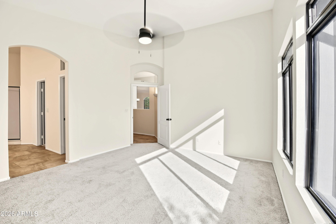
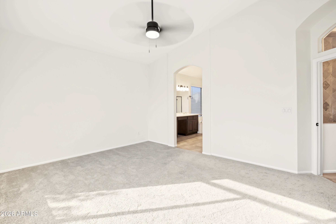
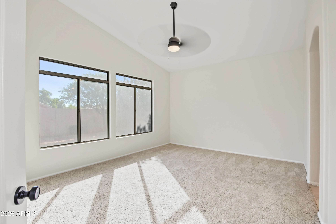
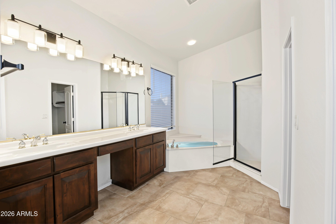
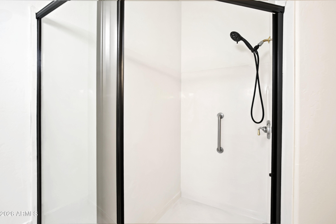
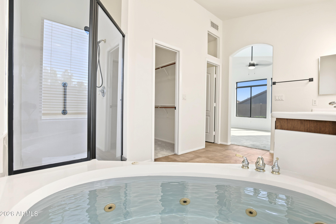
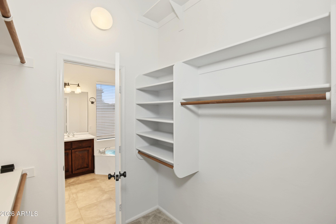
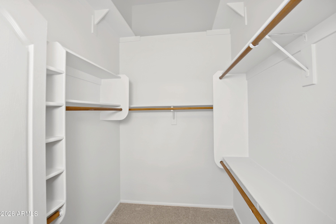
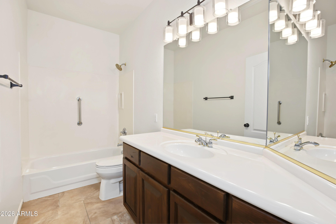
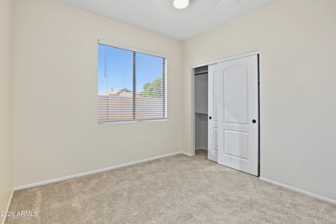
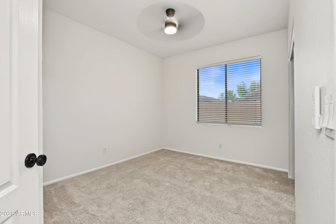
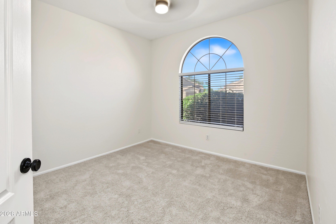
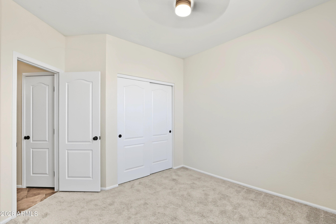
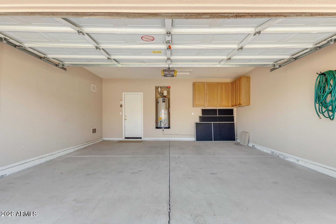
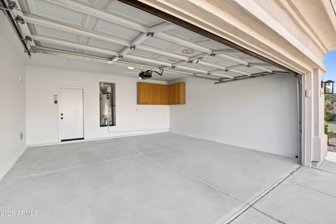
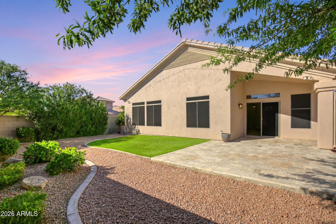
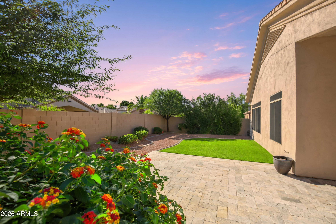
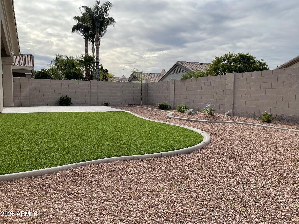
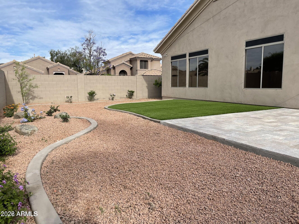
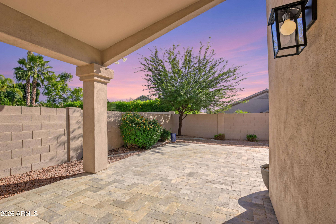
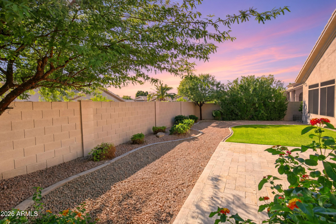
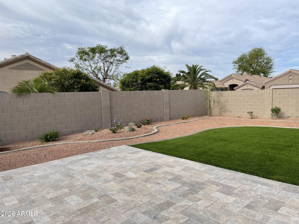
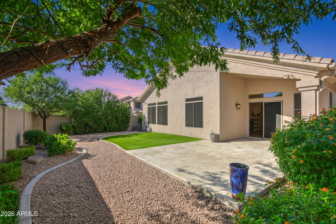
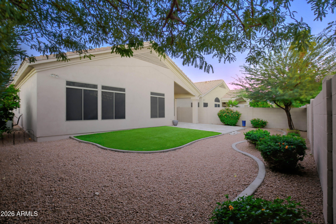
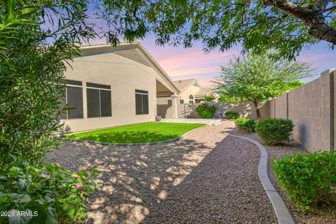
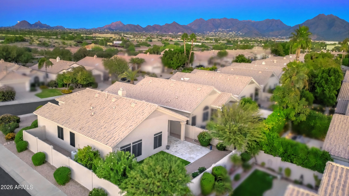
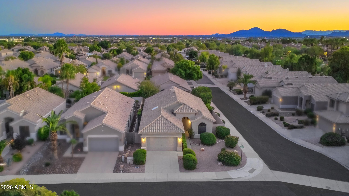
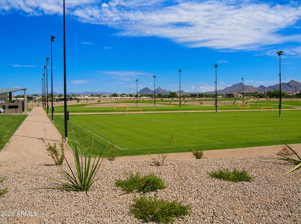
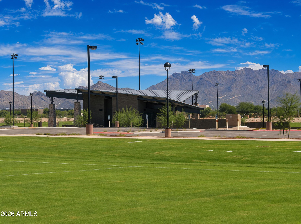
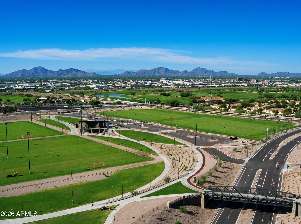
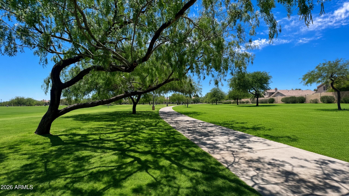
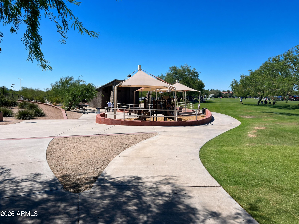
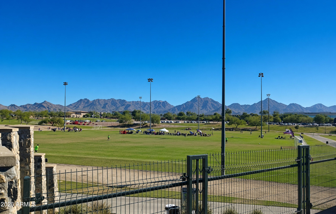
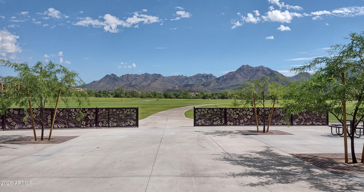
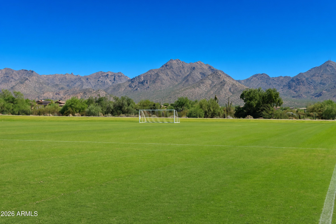
Discover this amazing property in North Scottsdale for under $1,000,000! Freshly painted inside and out, with new carpet and updated fixtures, this refreshed gem welcomes you with a crisp, inviting look. A neutral palette provides the perfect backdrop for your personal style, whether you're looking for an everyday home or an Arizona retreat.
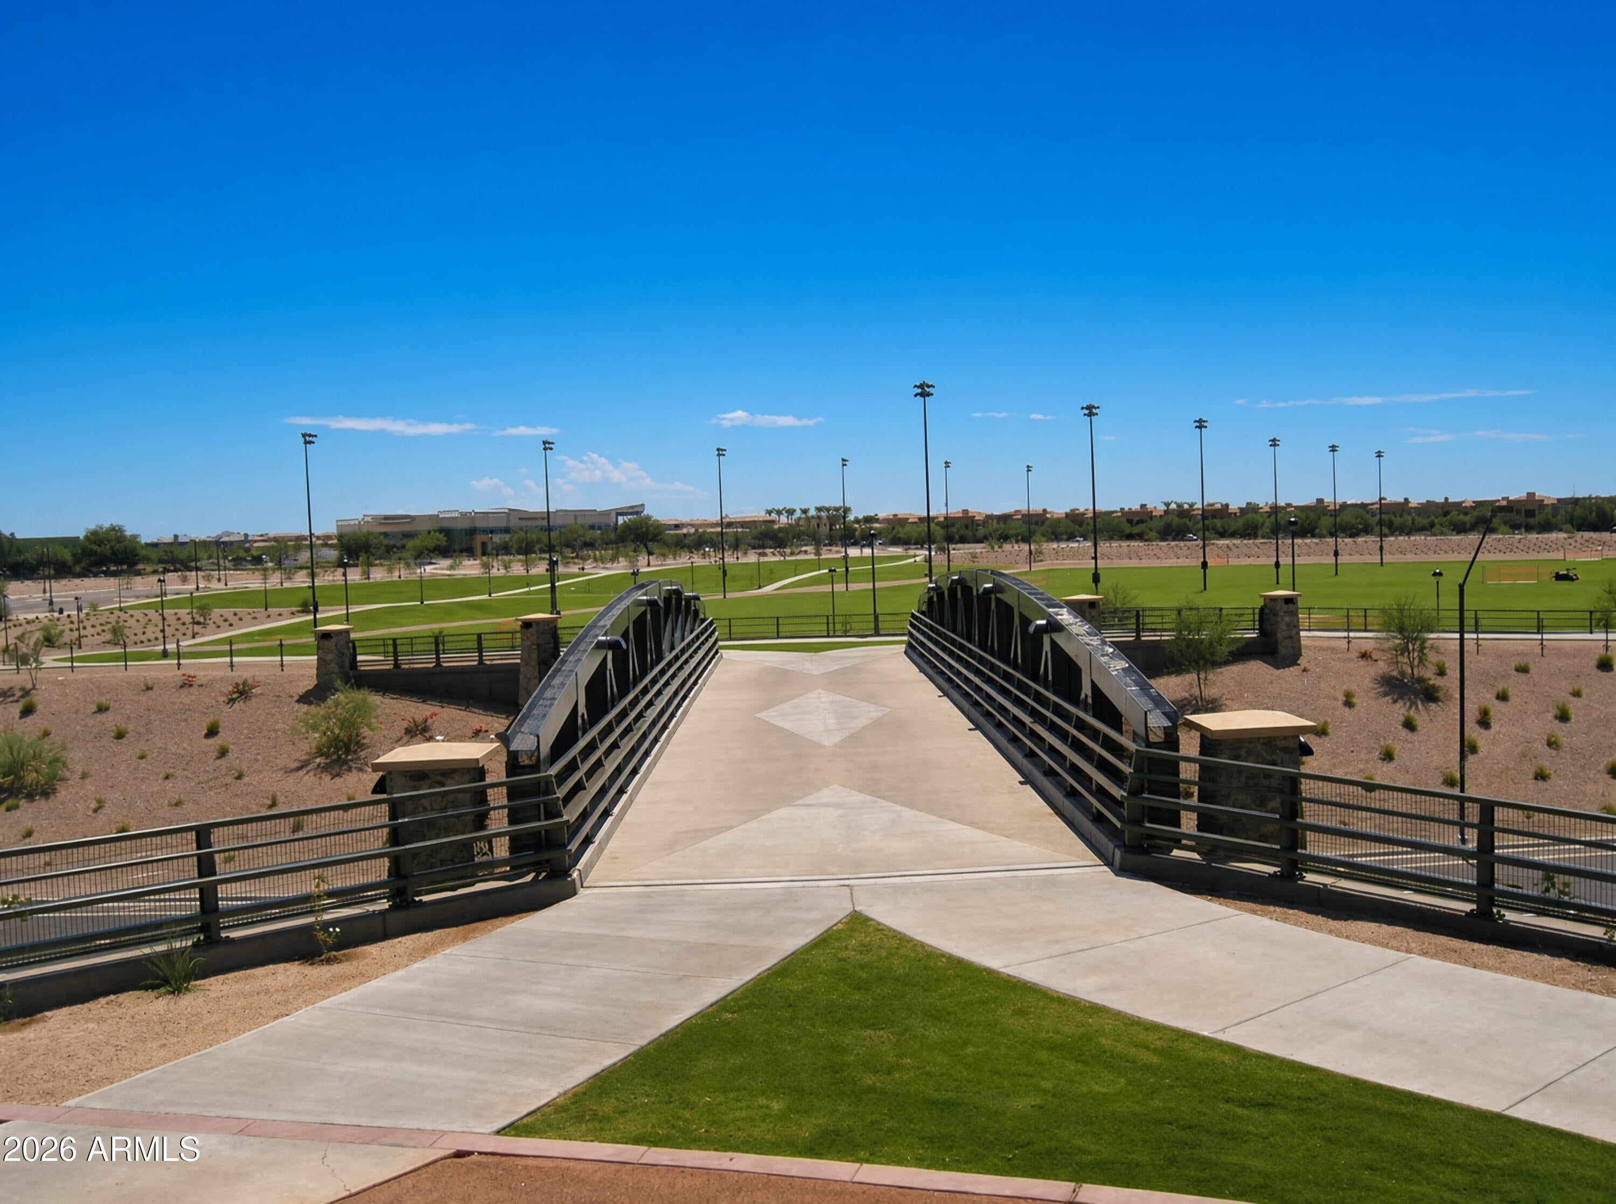
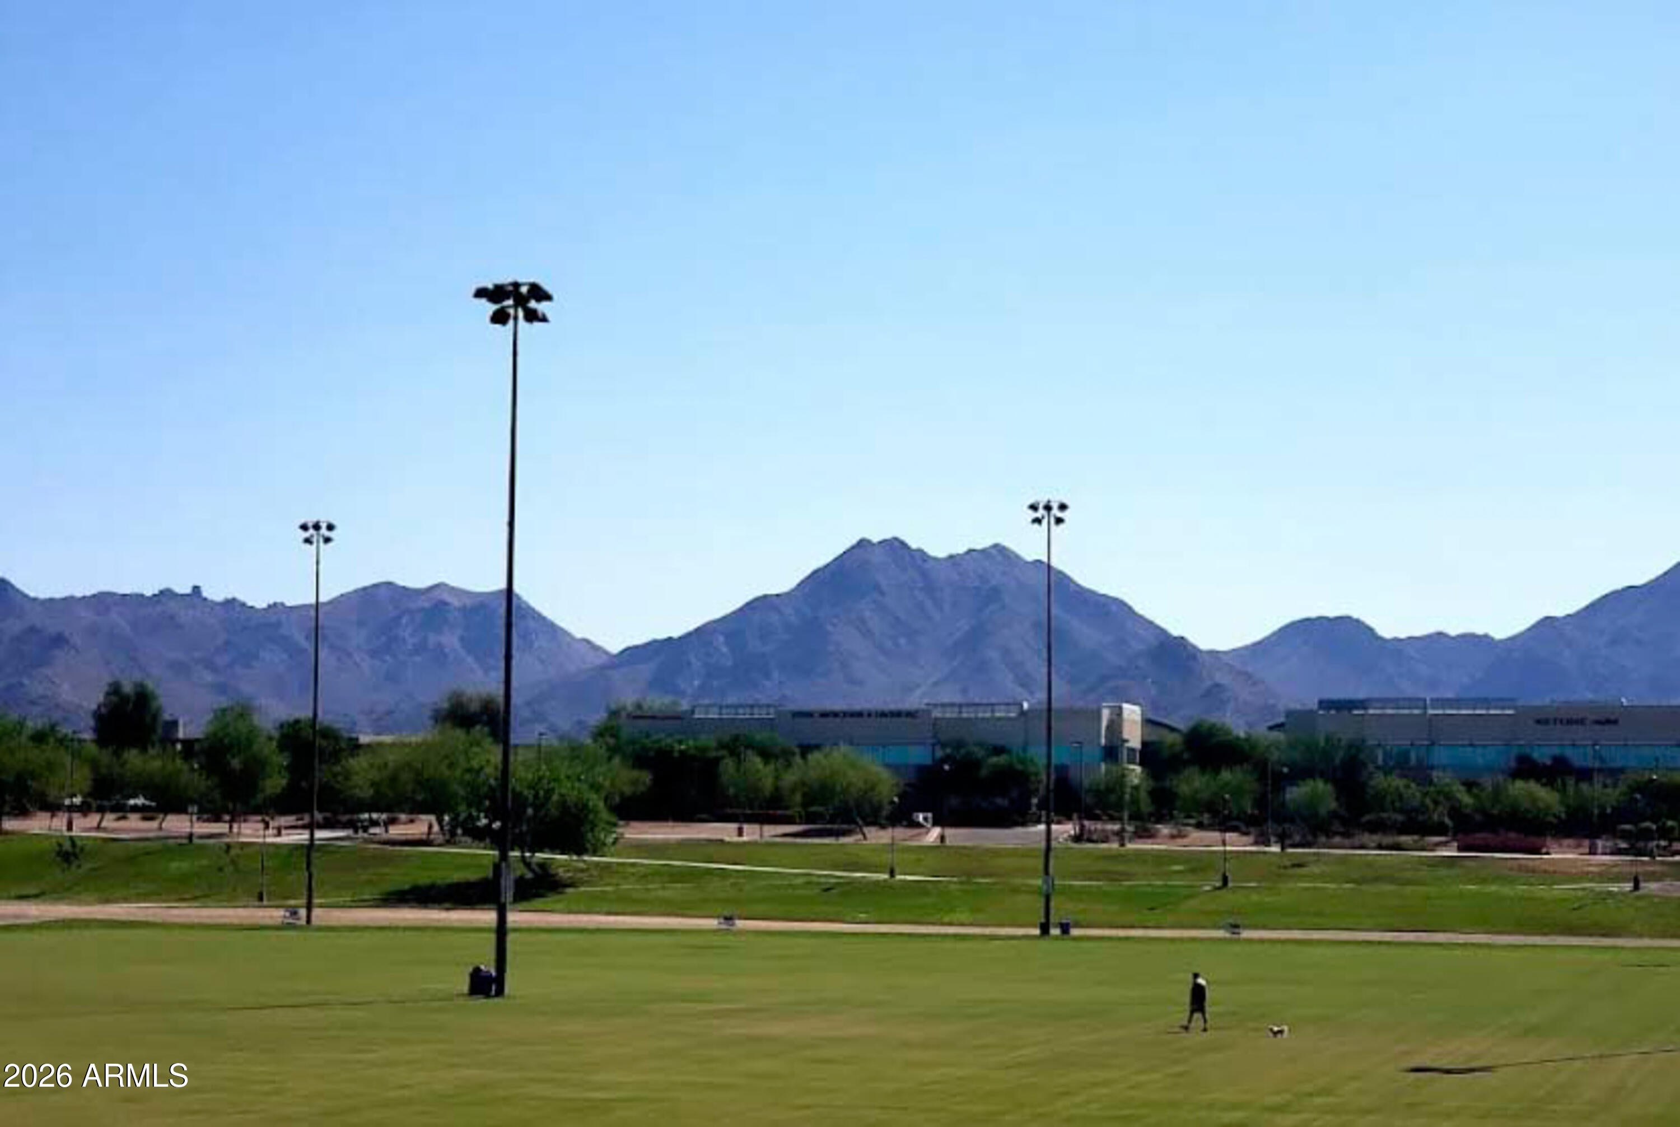
Enjoy convenient access to TPC Scottsdale, Barrett-Jackson at WestWorld, Mayo Clinic, and Loop 101, with outstanding golf, dining, shopping, and entertainment within easy reach. Explore your favorite North Scottsdale destinations or head to Old Town Scottsdale for galleries, restaurants, and nightlife.
Freshly updated and ready for its next chapter--discover the location, lifestyle, and value that make this home stand out! Scottsdale Quarter, Kierland Commons, Downtown and Old Town Scottsdale, along with the area's major employment corridors and year-round community events.
Whether you are relocating to Arizona, moving up to a Scottsdale address or searching for a low-maintenance second home, 8053 E Theresa Drive delivers the flexible space, convenience and lifestyle today's buyers are looking for--at a price point that is increasingly difficult to find in North Scottsdale.
Friday, November 20 · 12–3pm
In person · no appointment needed
Saturday, November 21 · 12–3pm
In person · no appointment needed
Sunday, November 22 · 12–5pm
In person · no appointment needed
| Date | Event | Price | Source |
|---|---|---|---|
| listed (Active) | $795,000 | ArizonaRegional #7083447 |
Hi there — ask anything about this property or the area and the team will get right back to you.
Local real estate advisory services provided by agent with Simply Real Estate
Listed by Toby Totten with Realty Executives Arizona Territory
Copyright © 2026 Arizona Regional Multiple Listing Service, Inc. All rights reserved. All information should be verified by the recipient and none is guaranteed as accurate by ARMLS. Information being provided is for consumers' personal, non-commercial use and may not be used for any purpose other than to identify prospective properties consumers may be interested in purchasing. Information being provided is for consumers' personal, non-commercial use and may not be used for any purpose other than to identify prospective properties consumers may be interested in purchasing.
You agree to Simply Real Estate Terms of Use and Privacy Policy. By choosing to contact a property, you also agree that Simply Real Estate and its associates may call, text, or email you regarding any inquiries or activities you submit through our website. This may involve the use of automated means and prerecorded or artificial voices.
Step 1 of 2
Create a free account to view all listings, save searches, and get alerts when new homes match.
Step 2 of 2
Tell us how to reach you about homes you like.
Enter your password to sign in as
Create a free account to view all listings, save searches, and get alerts when new homes match.
Already have an account? Sign in
Sign in to your account.
New here? Create an account