$629,000

7901 E Sage Drive, Scottsdale, AZ 85250

2beds
2baths
—sqft
Quick facts
Townhouse Built in 1973 5,576 sq ft $250 HOA Dues

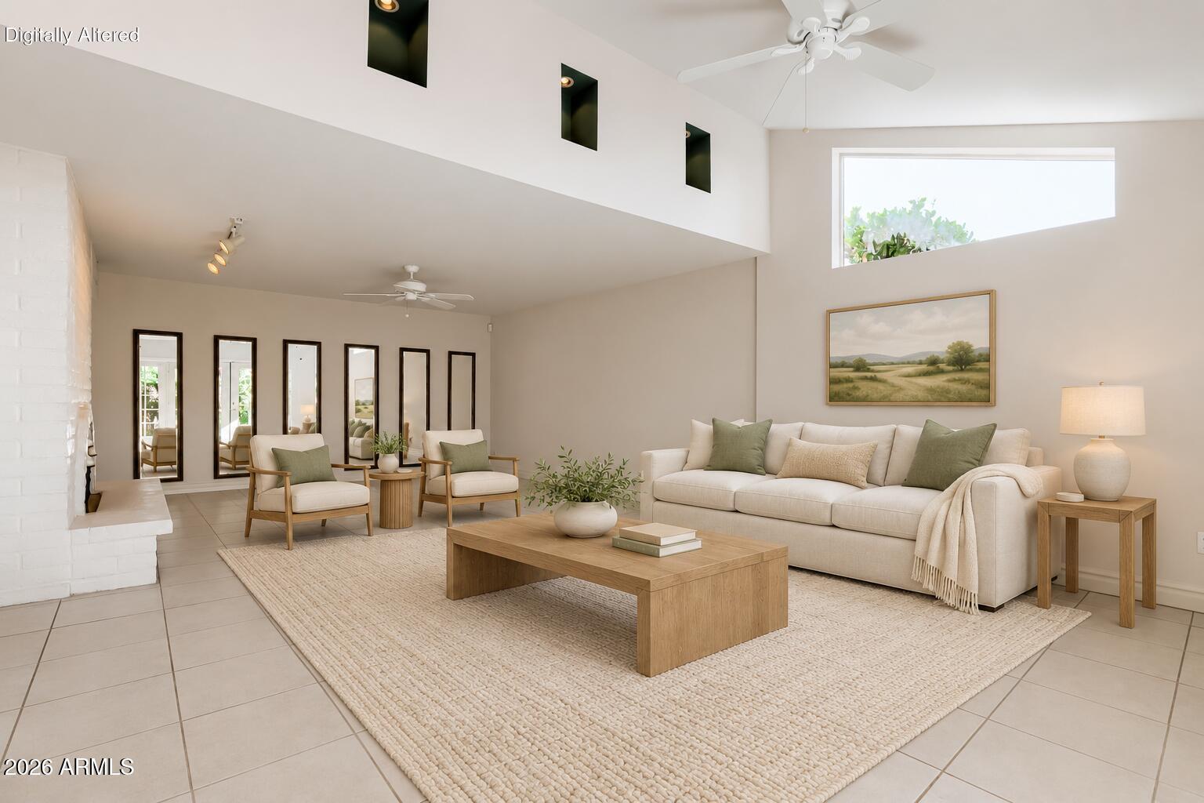
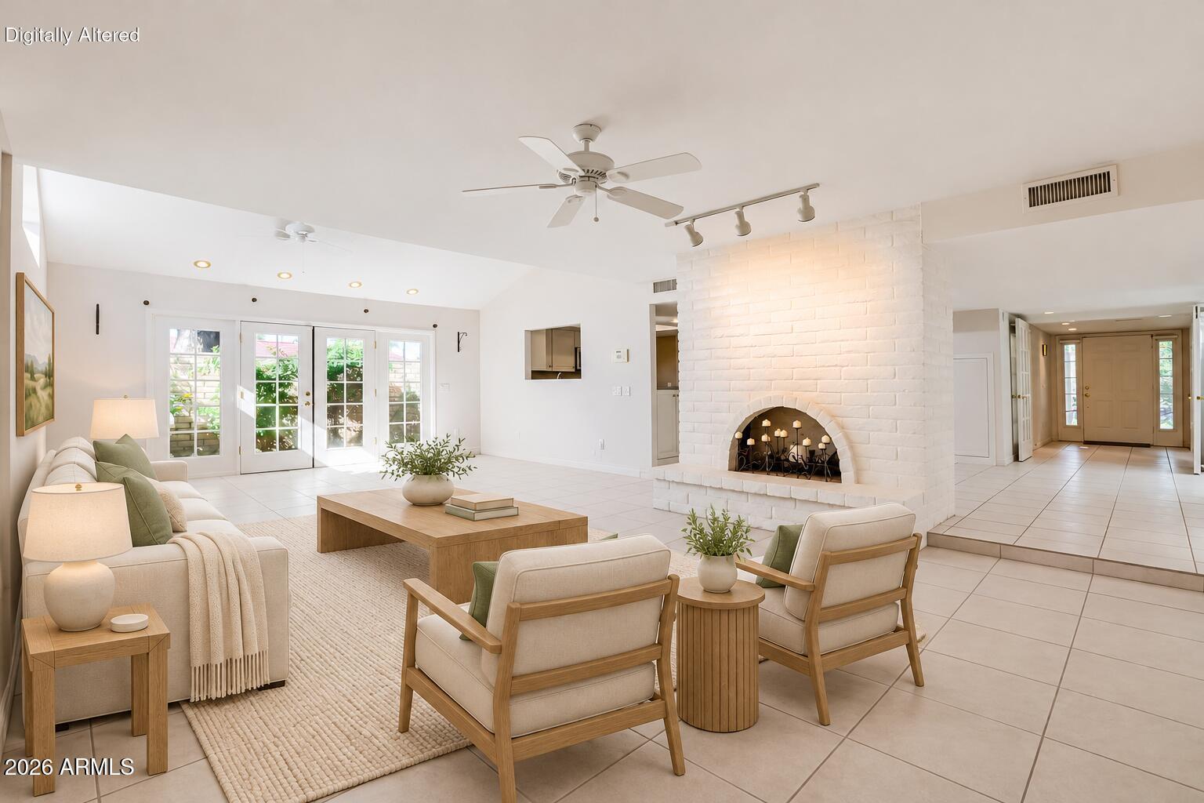
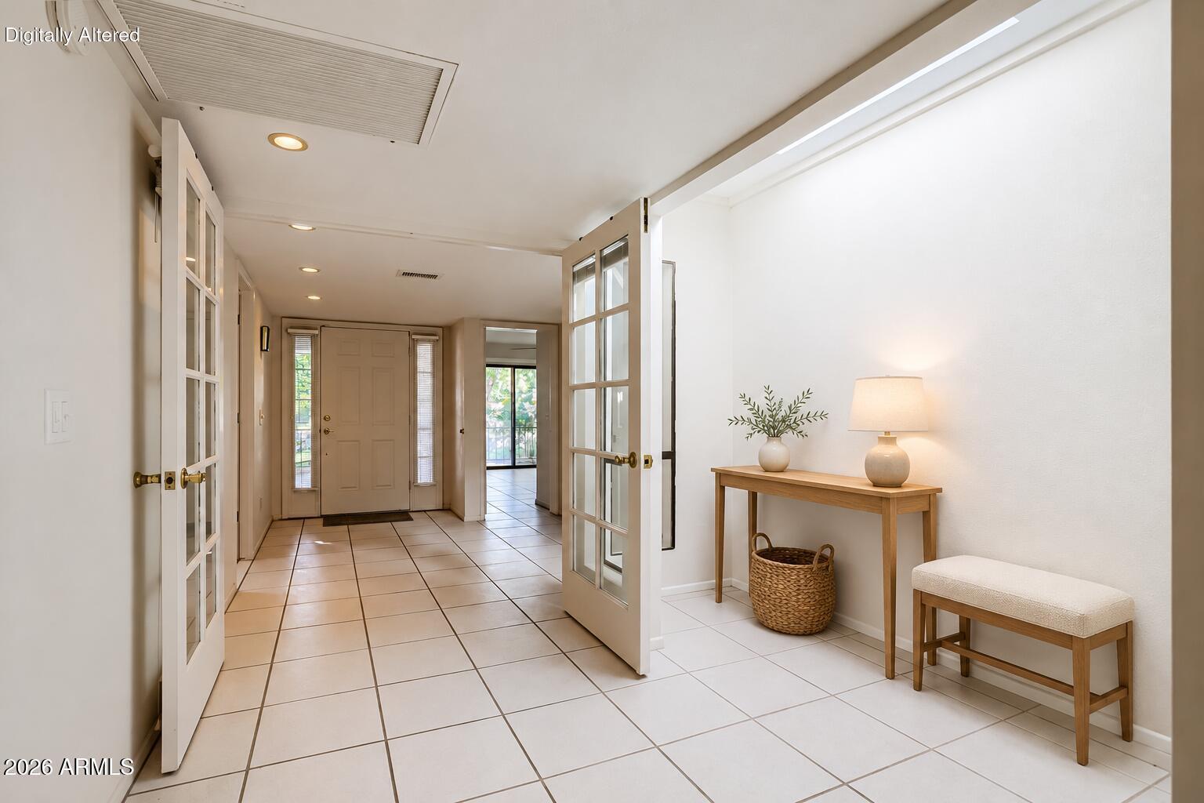
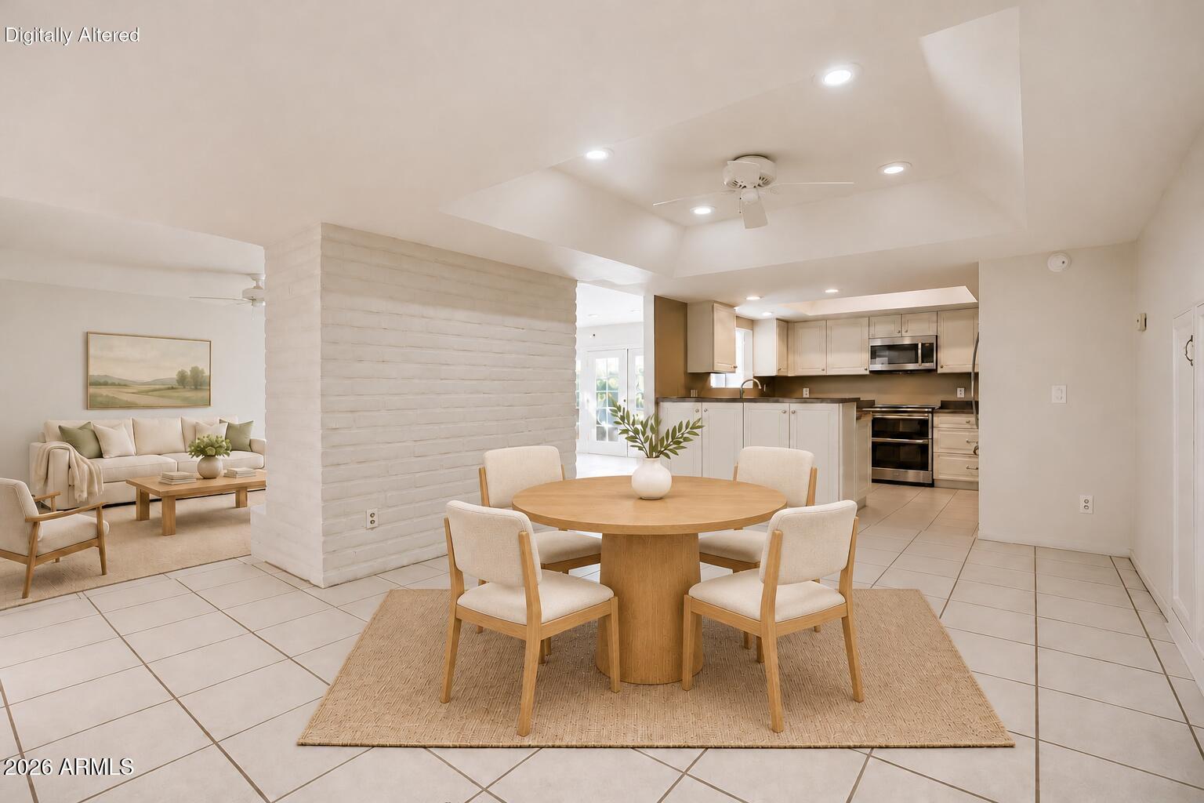
Vaulted ceilings, clerestory windows, and a distinctive white brick fireplace set the tone for this inviting Laguna San Juan home. Added square footage in the living area and entry creates more room to gather, entertain, and enjoy the natural light.

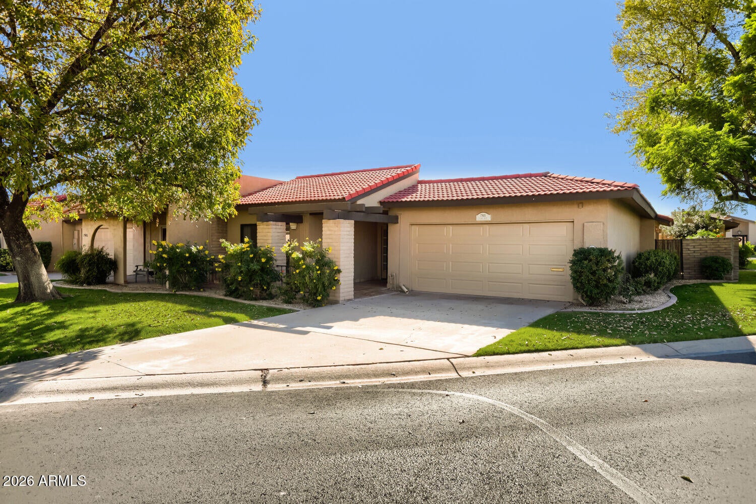
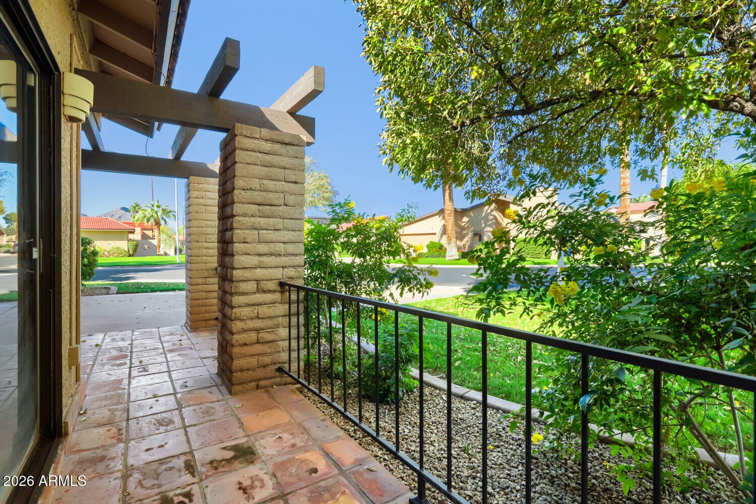
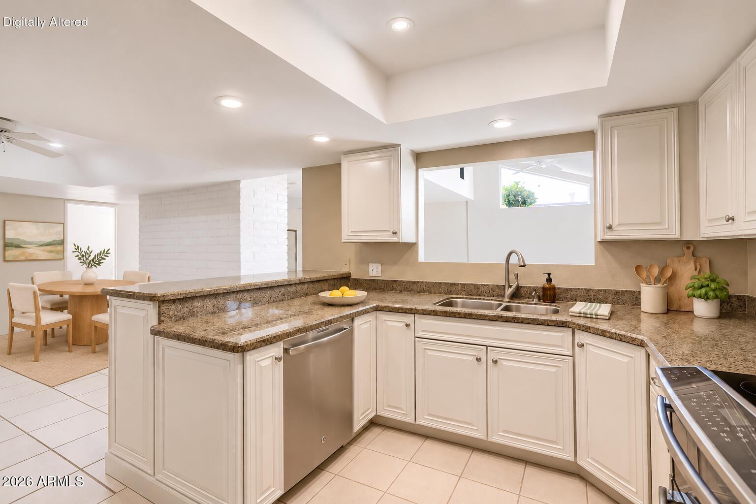
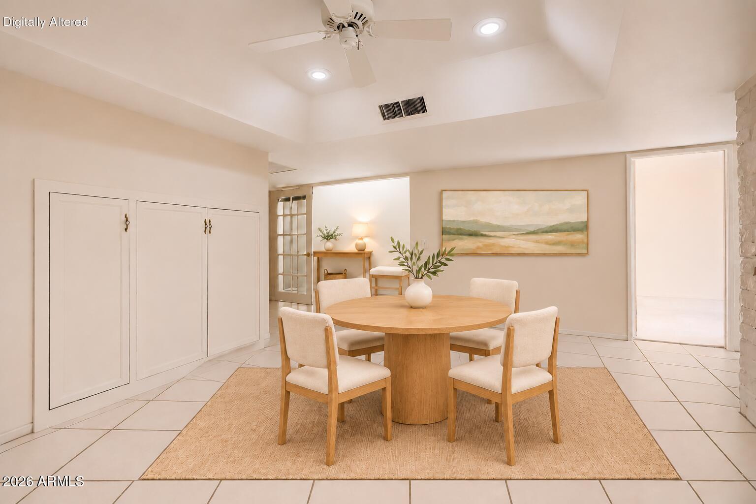
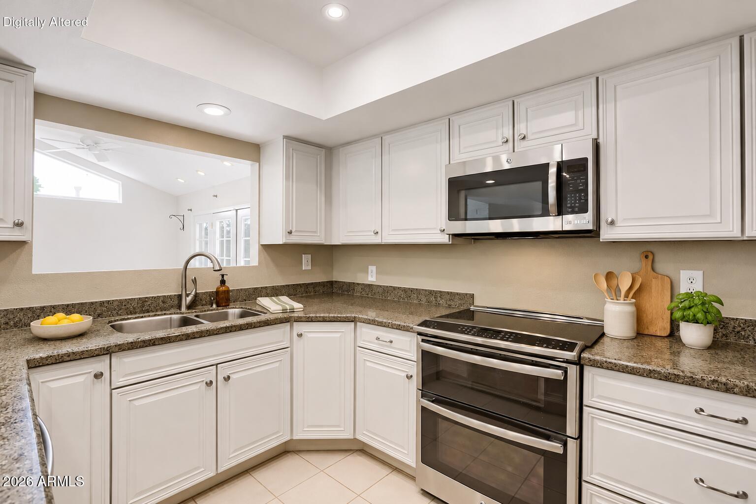
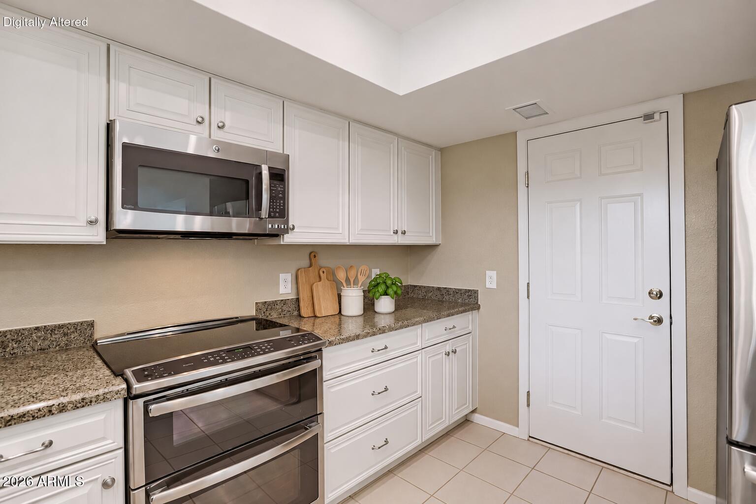
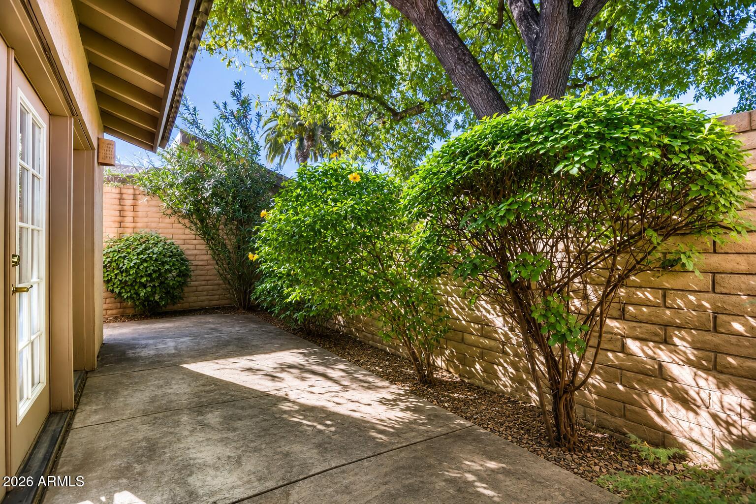
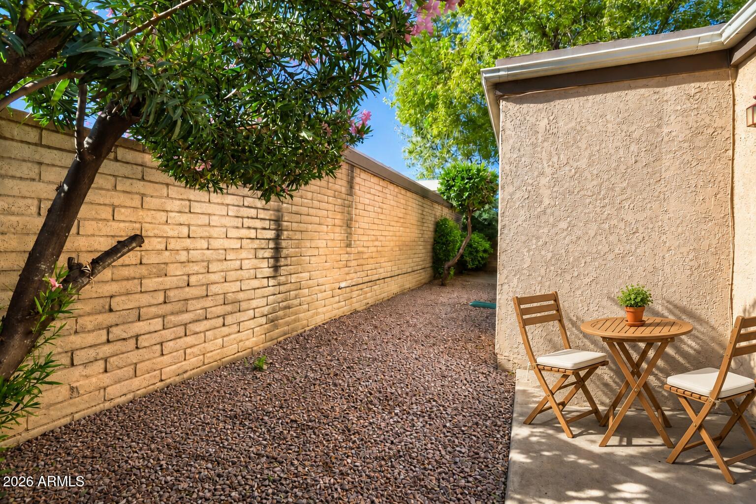
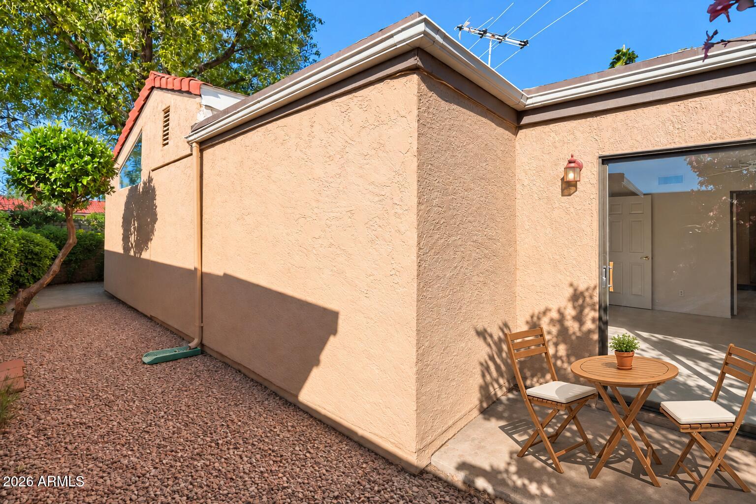
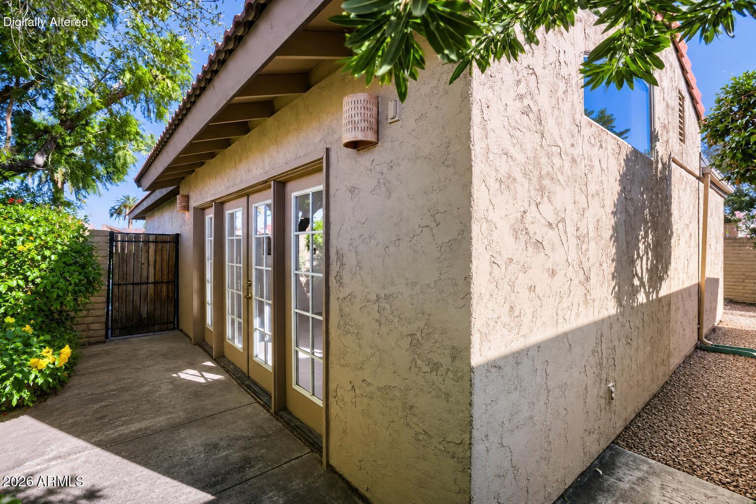
The kitchen features white cabinetry, granite counters, stainless steel appliances, and a breakfast bar adjoining the dining area. French doors connect the living spaces to an enclosed patio, while mature trees and a shaded front terrace offer inviting spots for morning coffee or evening relaxation.

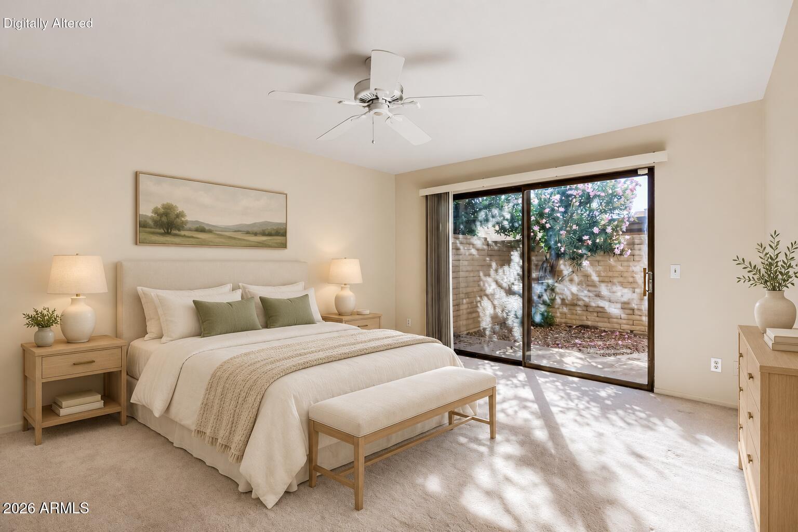
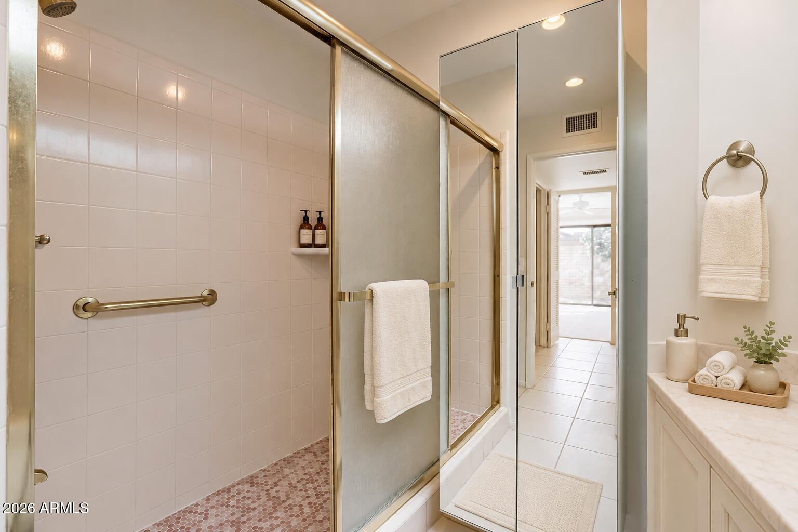
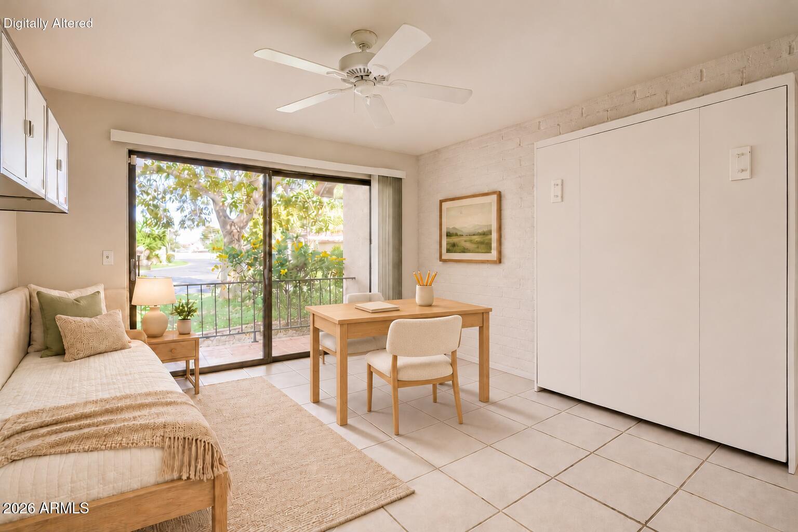
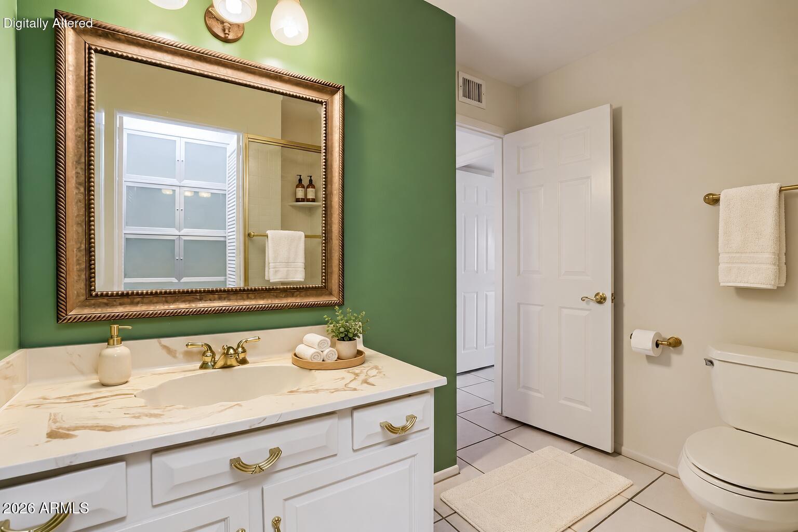
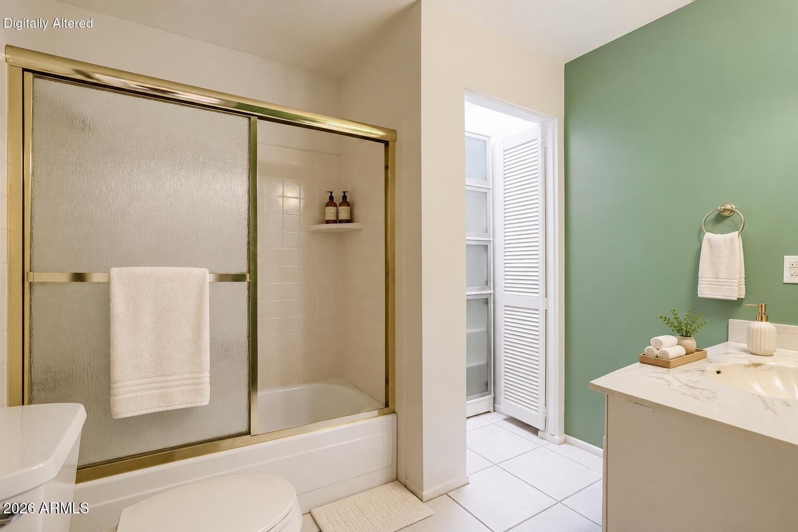
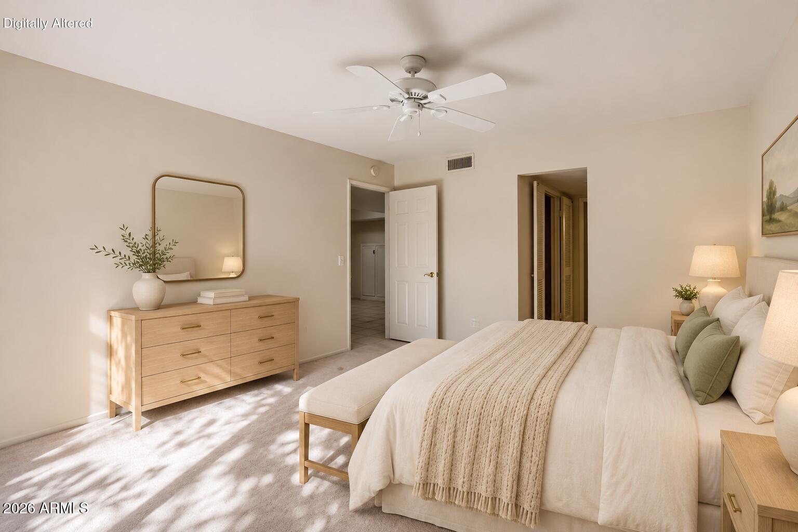
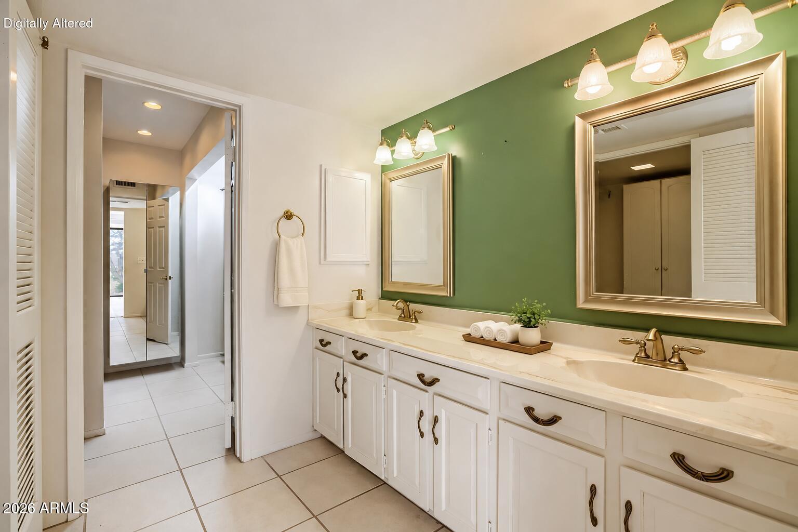
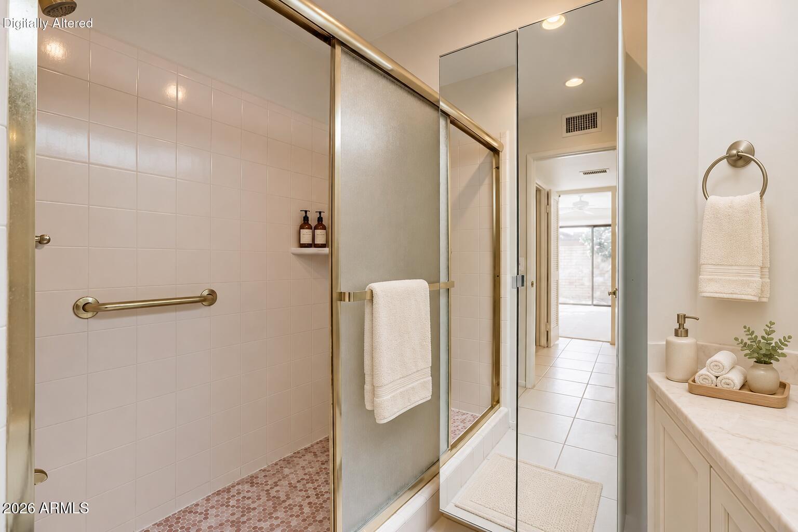
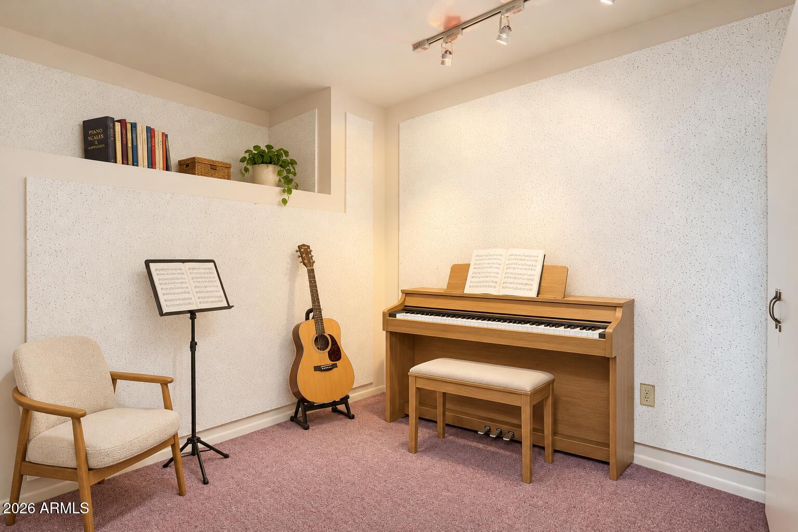
The primary bedroom features direct patio access and a dual-sink vanity. Both bathrooms have been enlarged for added space and comfort. A front bedroom with a built-in Murphy bed offers flexibility for guests or a home office, while an additional room provides space for hobbies or music.

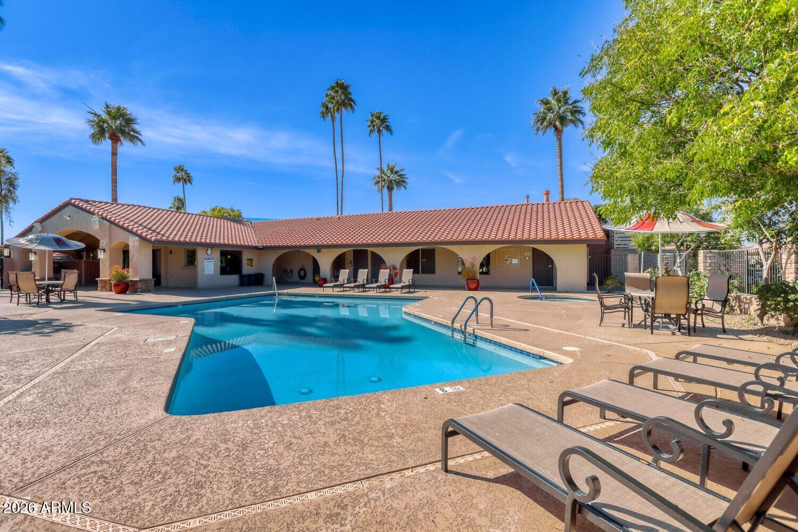
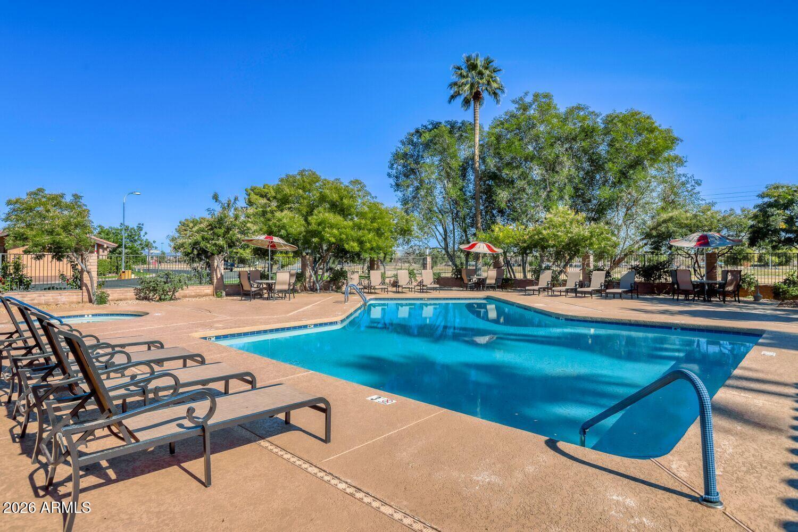
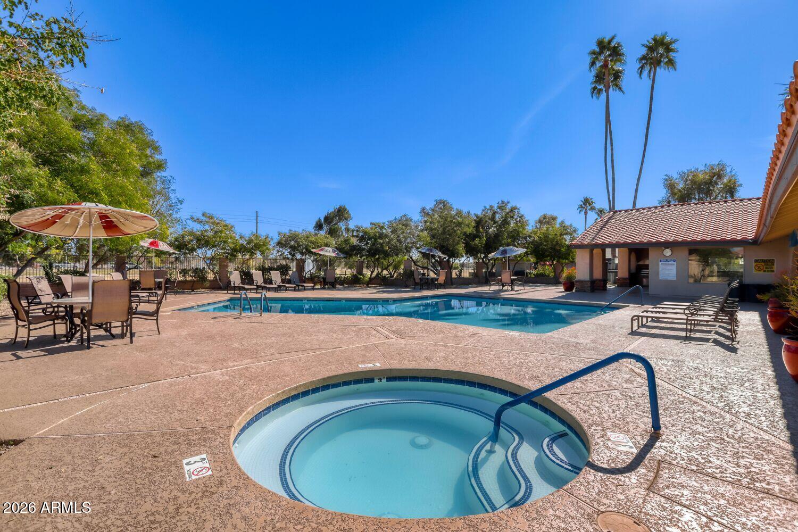
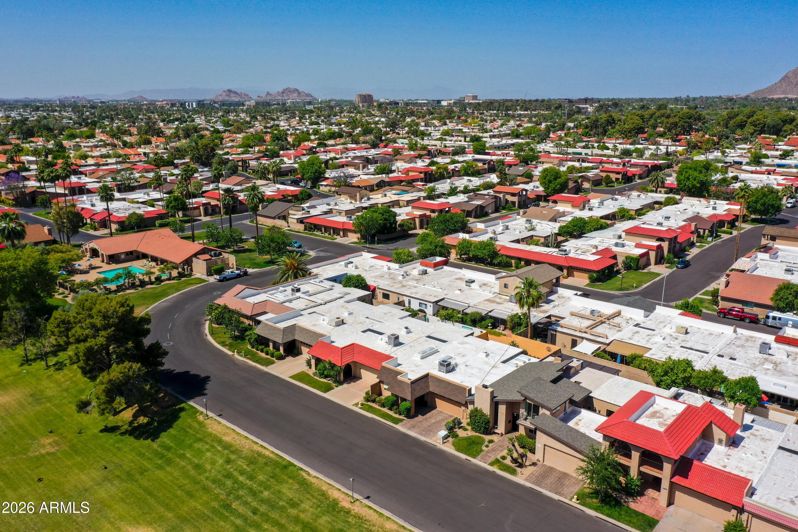
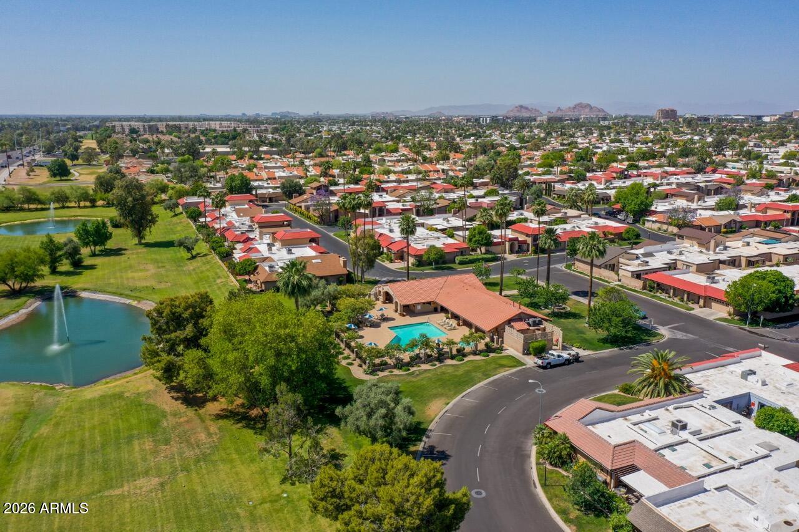
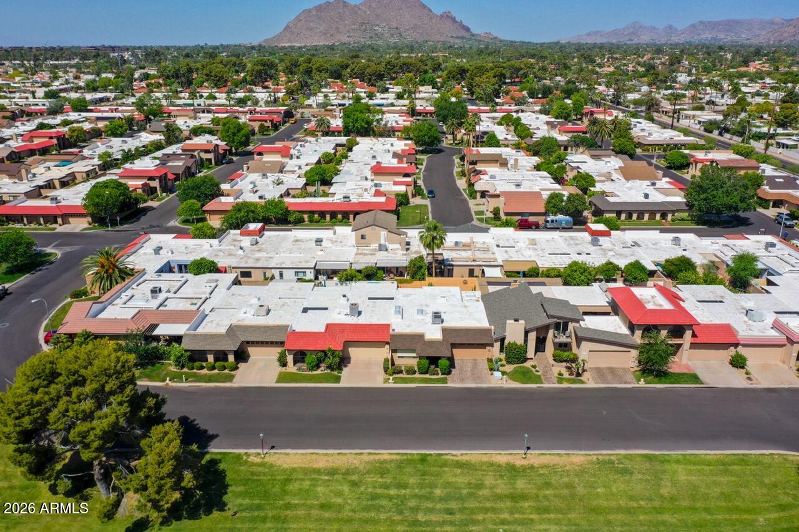
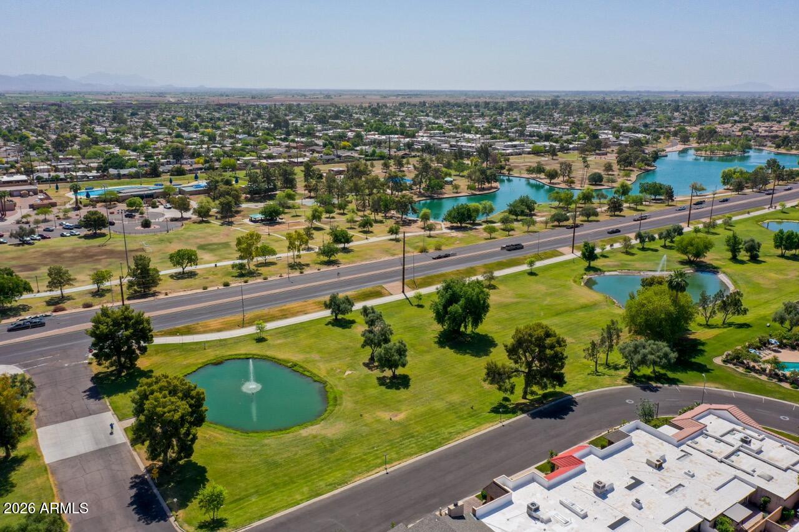
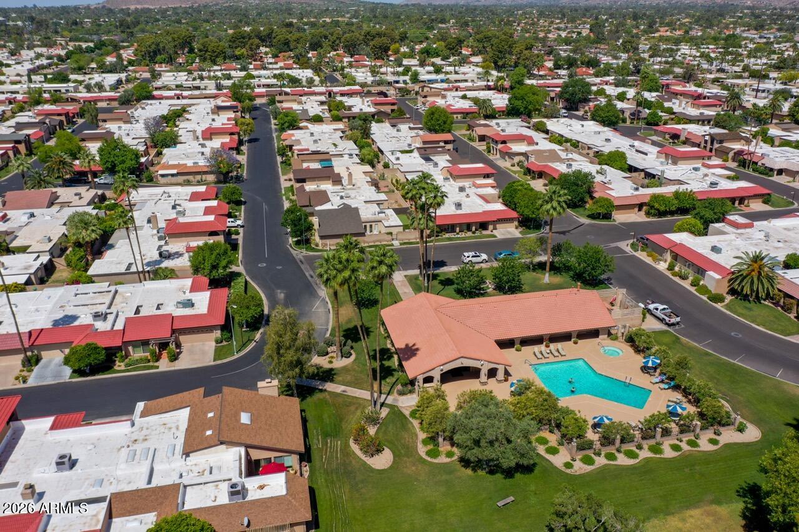
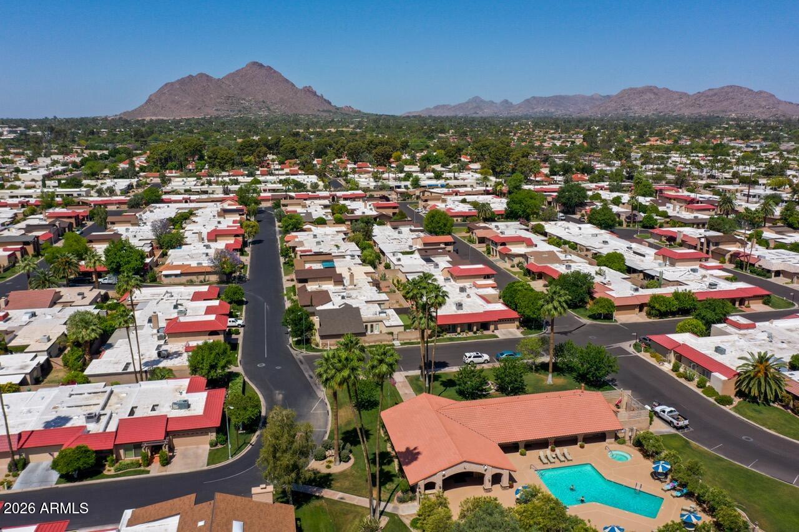
Enjoy Laguna San Juan's two heated pools, spa, pool cabana, fitness room, and clubhouse. Scottsdale's dining, shopping, golf, and entertainment add to the appeal, with the Scottsdale Greenbelt, Chaparral Park, and Old Town nearby.

Distinctive architecture, expanded spaces, and room for your personal touches make this home an opportunity to create your own Scottsdale retreat.

Location of 7901 E Sage Drive

Map showing 7901 E Sage Drive, Scottsdale, AZ 85250 $629,000
See more listings in Scottsdale

7901 E Sage Drive property details

Interior

Bedrooms & Bathrooms

  • Bedrooms: 2
  • Bathrooms: 2
  • Full Bathrooms: 2

Appliances

  • Included: Dishwasher, Disposal, Refrigerator, Electric Cooktop, Microwave, Built-In Electric Oven, Electric Oven, Electric Range, Washer, Dryer
  • Laundry: In Garage

Heating

  • Heating: Electric, Heat Pump

Cooling

  • Cooling: Ceiling Fan(s), Heat Pump

Features

  • Interior Features: Double Vanity, Breakfast Bar, Kitchen Island, Granite Counters, High Speed Internet, High Ceilings
  • Window Features: Screens, Skylight(s), Double Pane Windows
  • Flooring: Carpet, Stone
  • Fireplace: Yes
  • Fireplaces Total: 1
  • Fireplace Features: Living Room, Wood Burning

Interior Area

  • Source: Assessor

Video & Virtual Tour

Property

Features

  • Exterior Features: Private Yard, Rain Gutters
  • Patio & Porch: Patio
  • Has Private Pool: No
  • Pool Features: Cabana, Heated, Fenced
  • Has Spa: Yes
  • Spa Features: Private, Heated
  • Fencing: Block, Back Yard
  • Horses: No

View

  • Has View: No

Lot

  • Size: 5,576 sq ft
  • Acres: 0.13
  • Features: Desert Back, Sprinklers In Front

Accessibility

  • Levels: One
  • Stories: 1

Parking

  • Garage: Yes
  • Total Spaces: 1
  • Covered Spaces: 1
  • Parking Features: Garage Door Opener, Direct Access
  • Carport: No
  • Open Parking: No
  • Open Parking Spaces: 2

Waterfront

  • Has Waterfront: No

Basement

  • Basement: No

Mobile Home

  • Mobile Home Remains: No
  • Model: Palermo

Construction

Type & Style

  • Home Type: Residential
  • Architectural Style: Spanish, Mid-Century Modern
  • Property Sub Type: Townhouse

Materials

  • Construction Materials: Stone, Slump Block, Stucco
  • Foundation: Slab
  • Roof: Tile, Foam

Builder / Condition

  • Year Built: 1973
  • New Construction: No
  • Builder: Republic

Building

  • Building Area Total: 1739

Utilities & Green Energy

Utilities

  • Electric on Property: No
  • Water: Public
  • Sewer: Public Sewer
  • Utilities: Sewer Connected
  • Road Surface Type: Asphalt, Paved

Green Energy

  • Energy Efficient: No

Community & HOA

Community

  • Subdivision: Laguna San Juan
  • Zip/Postal Code: 85250
  • City/Town: Scottsdale
  • City/Region: Scottsdale-Maricopa
  • County/Parish: Maricopa
  • State/Province: AZ
  • Country Region: US-AZ
  • Features: Clubhouse, Fitness Center, Sidewalks

HOA

  • Has HOA: Yes
  • Fee: $250
  • Frequency: Monthly
  • Fee Includes: Maintenance Grounds
  • Senior Community: No

Pets

  • Pets Allowed: No

Location

  • Range: 4E
  • Section: 14
  • Township: 2N
  • Longitude: -111.911714
  • Latitude: 33.515535
  • Directions: From Hayden, W on Jackrabbit, S on 79th St. (entrance to community) to Sage Dr. Property on the corner.

Land Lease

  • Land Lease: No

School

Middle or Junior

Tax, Financial & Listing Details

Listing Details

  • List Price: $629,000
  • Listing Terms: Cash, Conventional
  • Ownership: Fee Simple
  • Home Warranty: No
  • Rent Control: No
  • Status: Active

MLS Details

  • MLS: ArizonaRegional
  • Listing ID: 7106424

Tax Details

  • Annual Tax Amount: $1,624
  • Tax Year: 2025
  • Tax Legal Description: LOT 126 LAGUNA SAN JUAN MCR 014436
  • Tax Book Number: 173.0
  • Tax Lot: 126
  • Tax Map Number: 25.0

Price history for 7901 E Sage Drive

DateEventPriceSource
listed (Active)$629,000ArizonaRegional #7106424Source

Ask a question about 7901 E Sage Drive

Hi there — ask anything about this property or the area and the team will get right back to you.

Last checked Source: ArizonaRegionalMLS# 7106424

Local real estate advisory services provided by agent with Simply Real Estate

Listed by Mark Ficklin with Arizona Best Real Estate

Copyright © 2026 Arizona Regional Multiple Listing Service, Inc. All rights reserved. All information should be verified by the recipient and none is guaranteed as accurate by ARMLS. Information being provided is for consumers' personal, non-commercial use and may not be used for any purpose other than to identify prospective properties consumers may be interested in purchasing. Information being provided is for consumers' personal, non-commercial use and may not be used for any purpose other than to identify prospective properties consumers may be interested in purchasing.

You agree to Simply Real Estate Terms of Use and Privacy Policy. By choosing to contact a property, you also agree that Simply Real Estate and its associates may call, text, or email you regarding any inquiries or activities you submit through our website. This may involve the use of automated means and prerecorded or artificial voices.

Listings near 7901 E Sage Drive