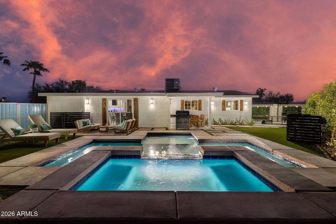
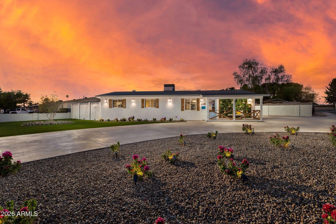
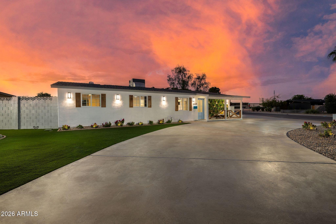
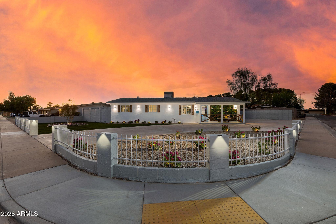
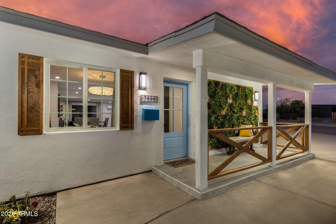
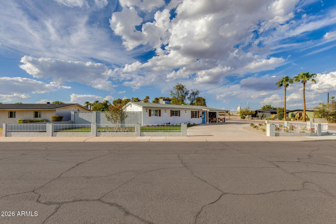
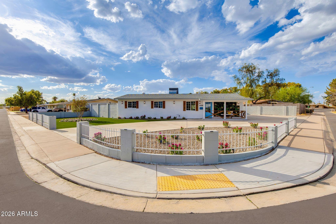
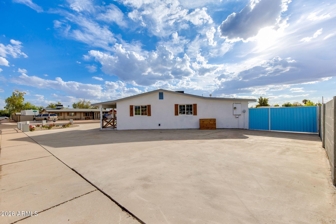
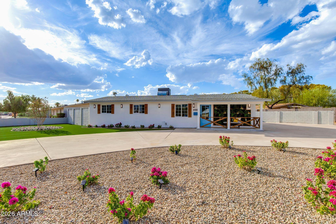
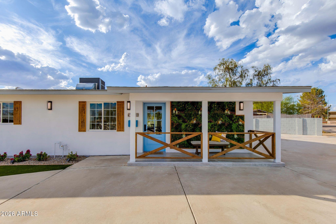
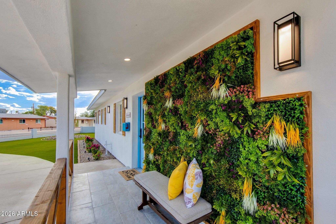
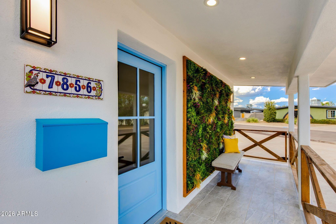
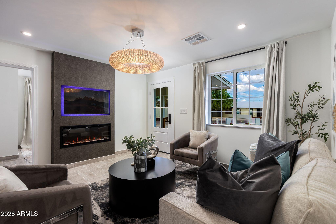
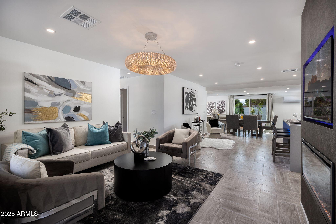
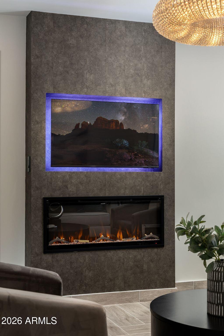
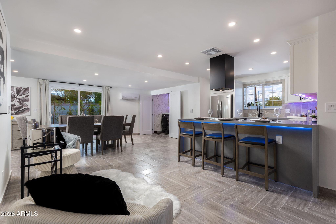
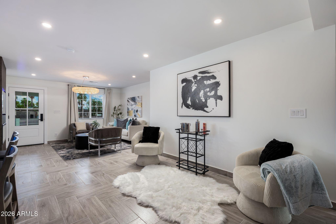
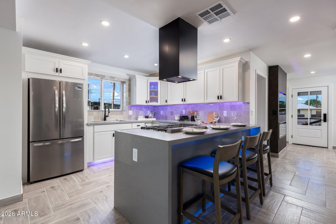
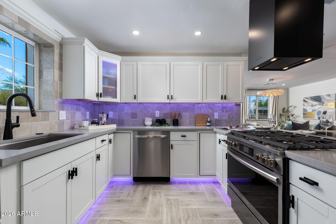
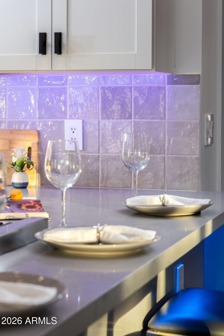
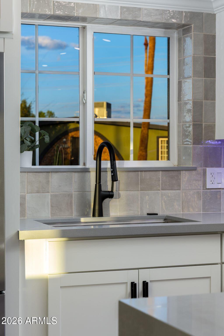
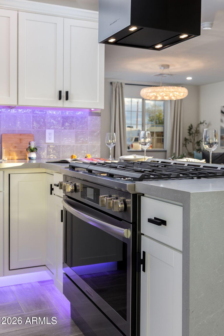
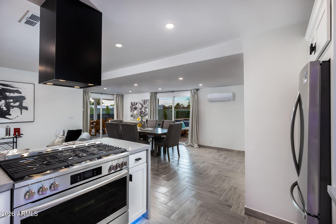
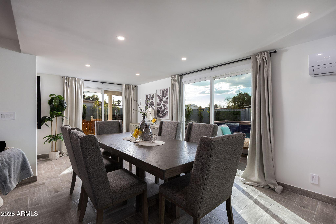
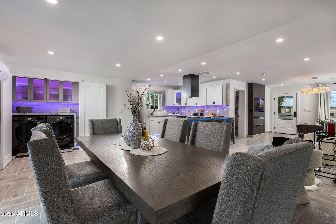
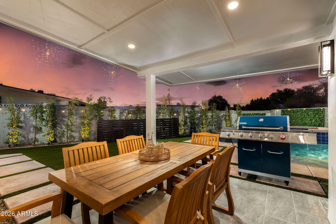
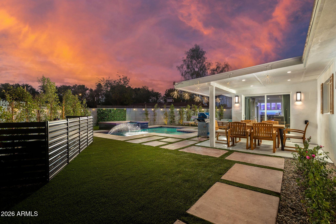
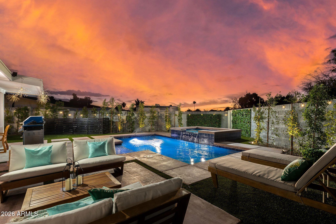
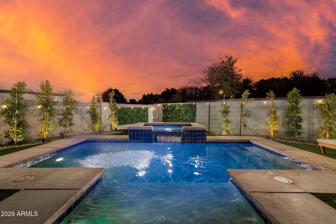
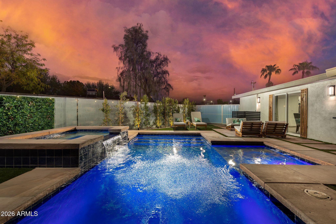
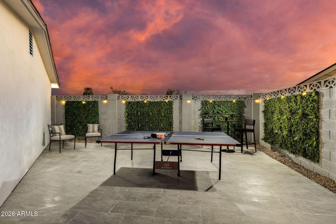
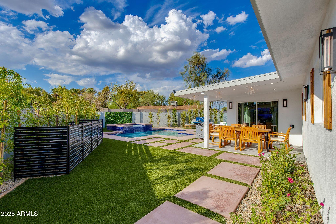
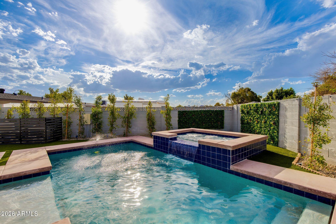
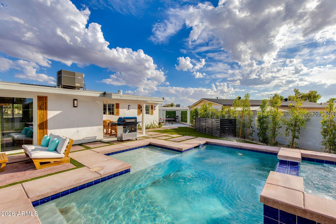
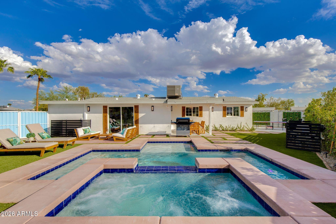
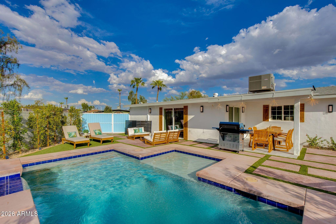
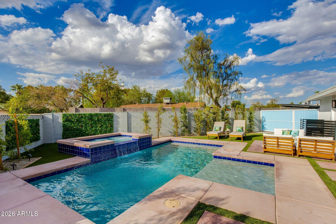
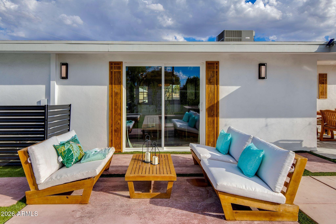
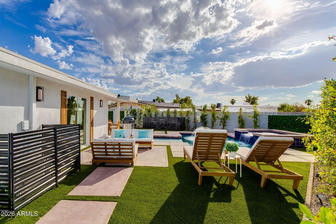
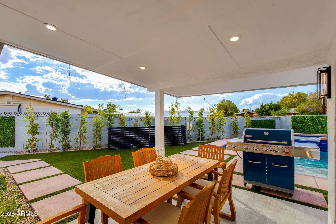
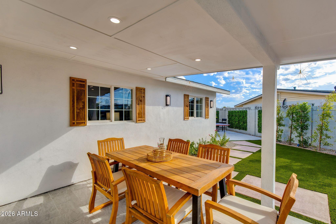
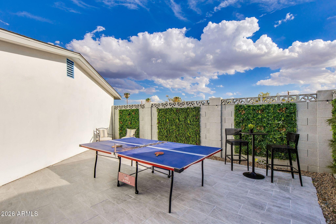
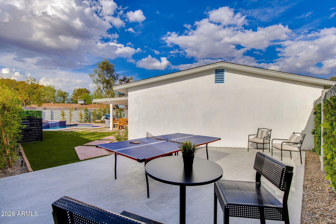
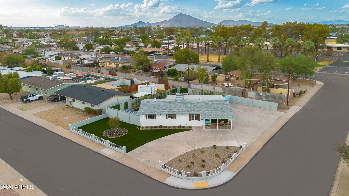
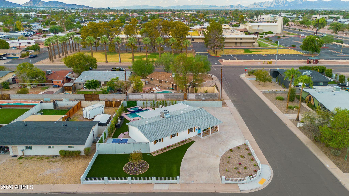
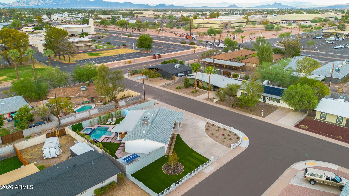
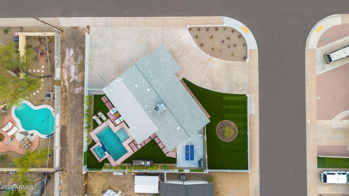
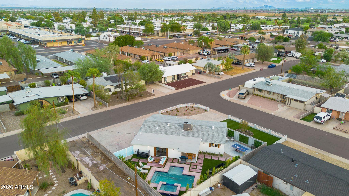
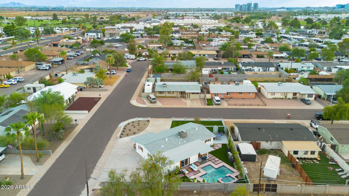
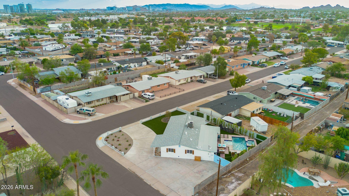
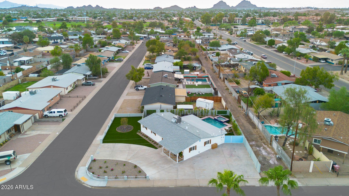
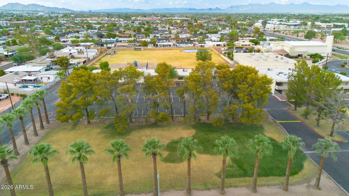
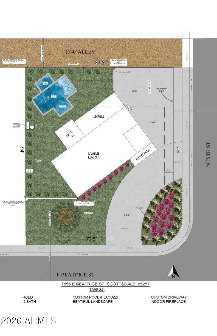
INTRODUCING A HOME THAT HAS A CERTAIN UNDENIABLE ALLURE! 'SCOTTSDALE'S PREMIER LUXURY BRAND' LATEST 4-BEDROOM CREATION, WITH TREMENDOUS INDOOR/OUTDOOR FLOW, DISTINGUISHES ITSELF WITH HEAD TURNING FEATURES INCLUDES: BRAND NEW POOL/SPA/ BAJA DECK THAT WILL MAKE YOU SAY ''OOH LA LA!''...IN 'PRINCE OF POSITION' - A STONES THROW FROM THE PARK & MINUTES FROM OLD TOWN SCOTTSDALE AND TEMPE....BUT WHY EVER LEAVE WHEN JUST BEYOND THE FRONT DOOR, AN ENTERTAINING WONDERLAND AWAITS? Standing proudly on an oversized corner lot with circular drive entry flanked with huge 'turf' side yard and loads of off-street parking, the most darling front courtyard patio welcomes you. Enter into the open concept porcelain tiled living & dining areas with feature TV/fireplace wall. The white designer kitchen has gas cook-top and state-of-the-art black hood centering the Brazilian Quartz waterfalled peninsula which is perfect for casual get togethers. Dine formally in the dedicated dining room surrounded by sliders that open to the most magical backyard overflowing in Ficus, where covered terrace, tanning deck, HEATED POOL/ SPA with BAJA SHELF and table tennis courtyard ensures all-year-round fun!
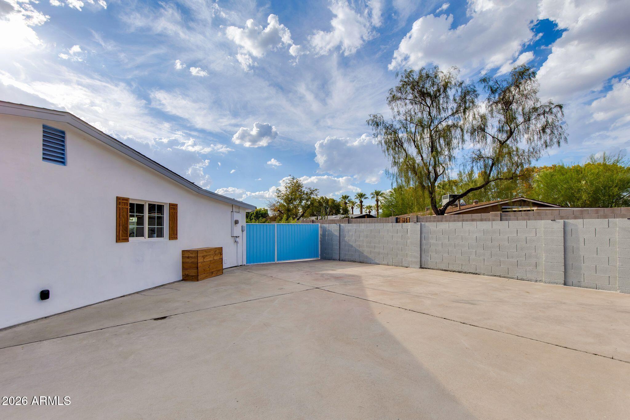
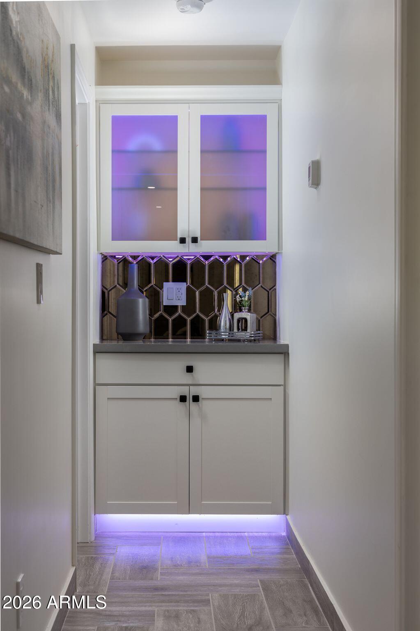
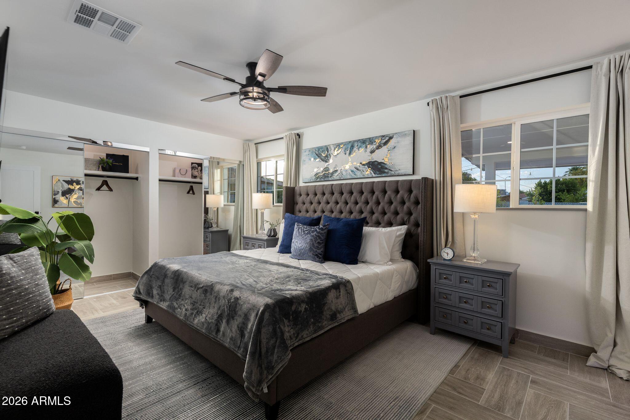
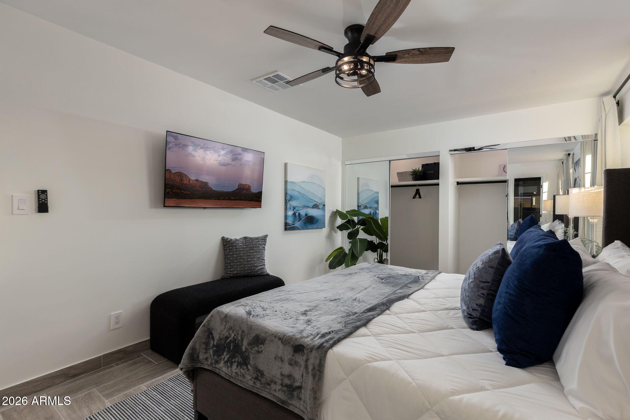
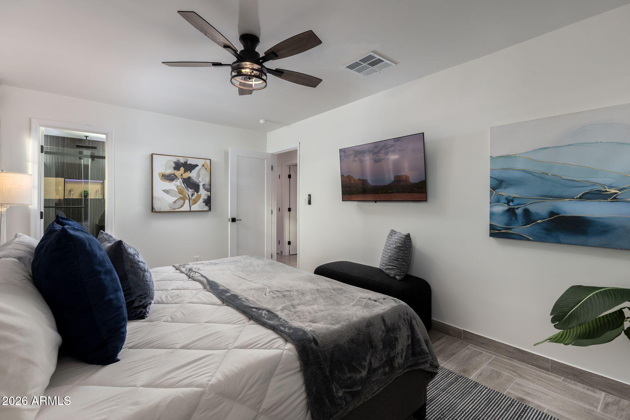
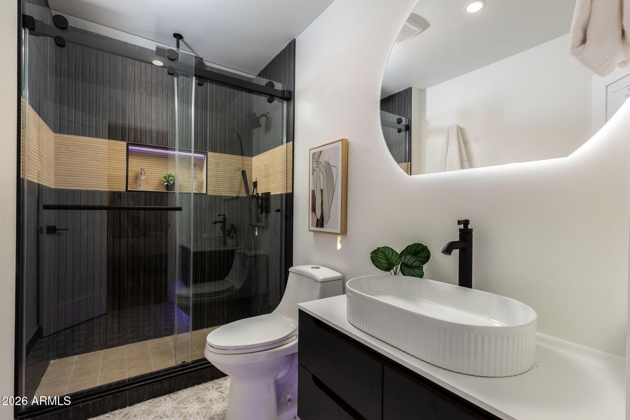
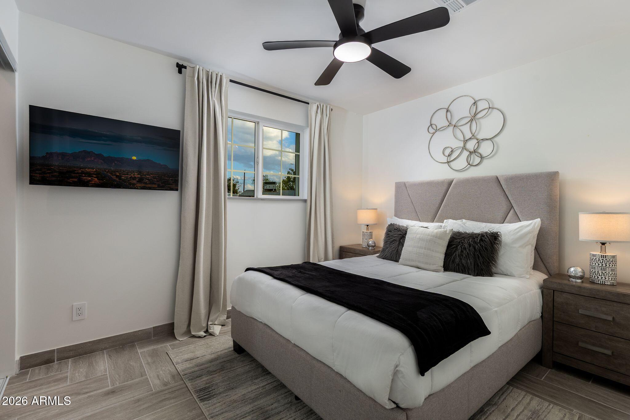
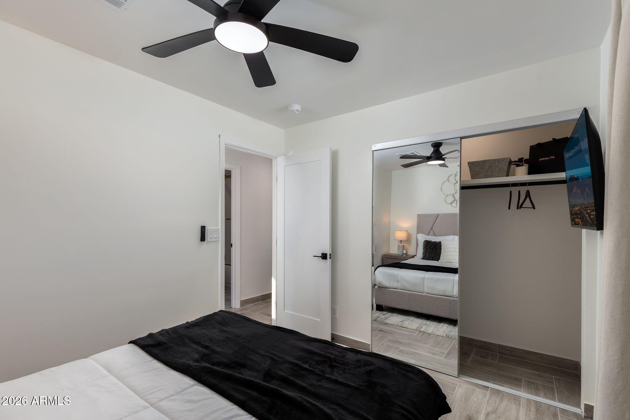
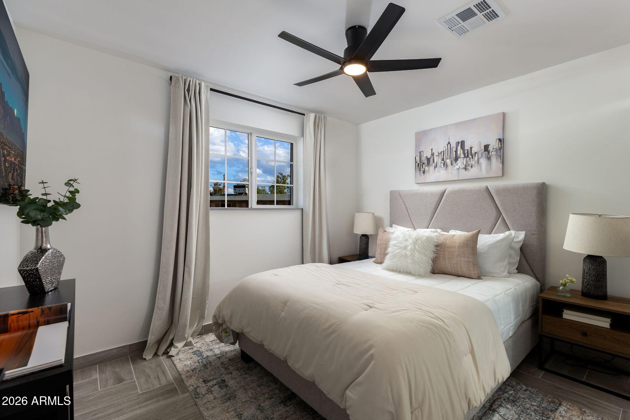
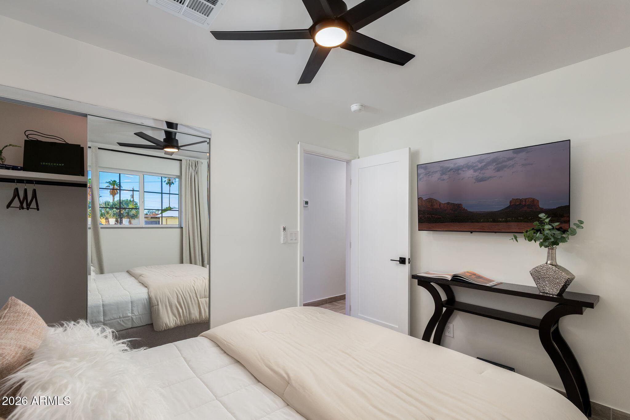
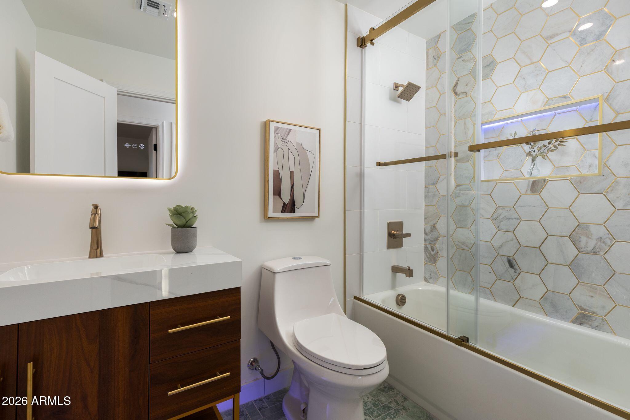
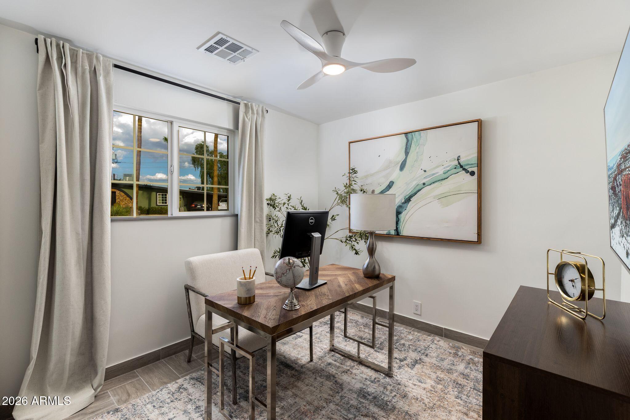
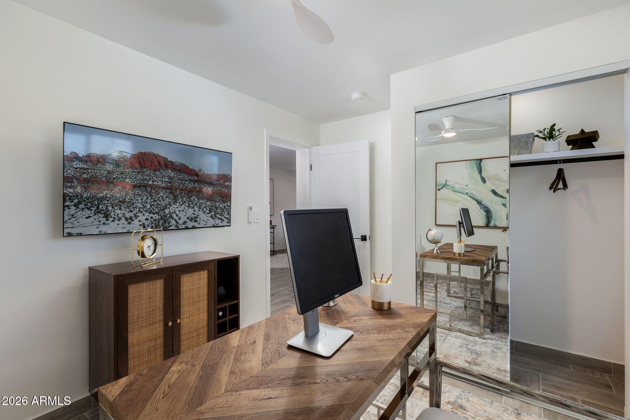
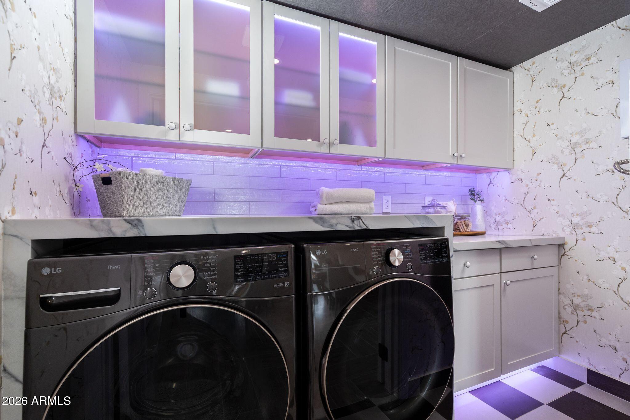
Escape to the accommodation wing consisting of 4 bedrooms with 2 gorgeous bathrooms (en-suite) each individual and designed so beautifully, one is prettier than the next. Add inside laundry with Washer/ Dryer, floor-to-ceiling cabinetry backdropped in European Wallpaper, dual-pane windows and sliders throughout, handpicked chandeliers & Fans, tankless water heater, all new duct work & sewer, RV Gate...and YOU WILL FIND THAT THIS HOME TRULY HAS IT ALL!!
| Date | Event | Price | Source |
|---|---|---|---|
| listed (Active) | $875,000 | ArizonaRegional #7077490 | |
| price changed | $850,000 | ArizonaRegional #7077490 | |
| price changed | $825,000 | ArizonaRegional #7077490 | |
| price changed | $795,000 | ArizonaRegional #7077490 |
Hi there — ask anything about this property or the area and the team will get right back to you.
Local real estate advisory services provided by agent with Simply Real Estate
Listed by Eve R Treger with Vicsdale
Copyright © 2026 Arizona Regional Multiple Listing Service, Inc. All rights reserved. All information should be verified by the recipient and none is guaranteed as accurate by ARMLS. Information being provided is for consumers' personal, non-commercial use and may not be used for any purpose other than to identify prospective properties consumers may be interested in purchasing. Information being provided is for consumers' personal, non-commercial use and may not be used for any purpose other than to identify prospective properties consumers may be interested in purchasing.
You agree to Simply Real Estate Terms of Use and Privacy Policy. By choosing to contact a property, you also agree that Simply Real Estate and its associates may call, text, or email you regarding any inquiries or activities you submit through our website. This may involve the use of automated means and prerecorded or artificial voices.
Step 1 of 2
Create a free account to view all listings, save searches, and get alerts when new homes match.
Step 2 of 2
Tell us how to reach you about homes you like.
Enter your password to sign in as
Create a free account to view all listings, save searches, and get alerts when new homes match.
Already have an account? Sign in
Sign in to your account.
New here? Create an account