Open: Sun 12-3pm (11/22)
$840,000

7601 E Indian Bend Road 2051, Scottsdale, AZ 85250

2beds
2baths
—sqft
Quick facts
Apartment Built in 2015 1,591 sq ft $525 HOA Dues

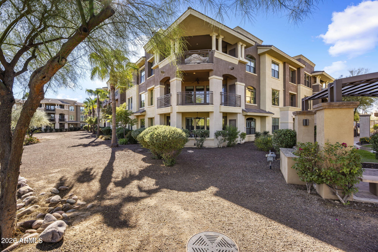
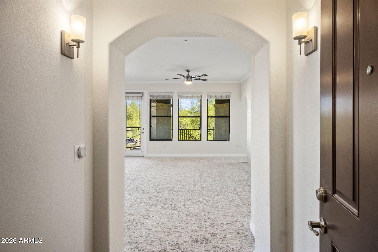
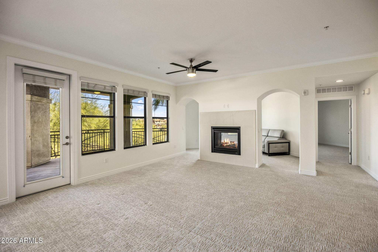
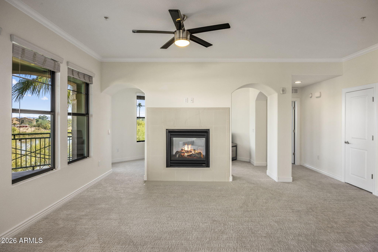
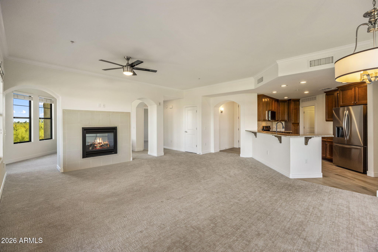
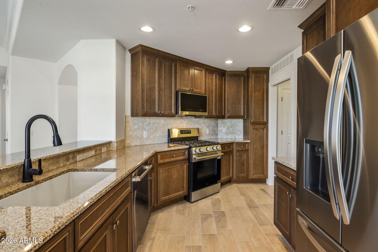
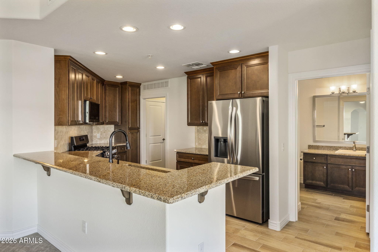
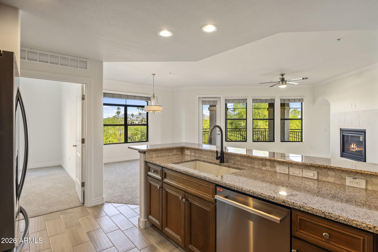
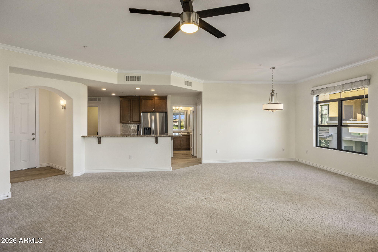
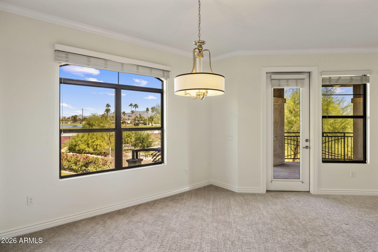
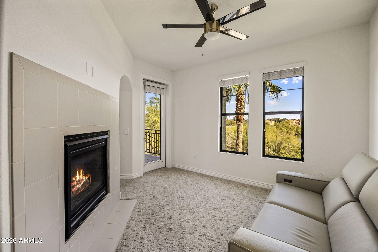
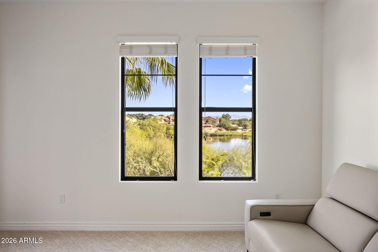
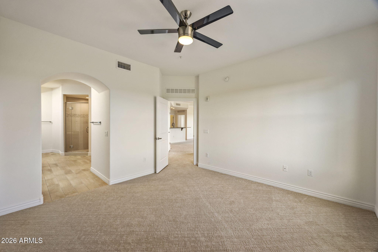
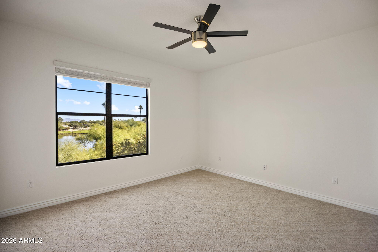
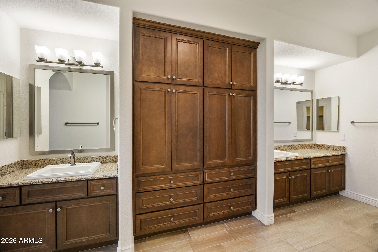
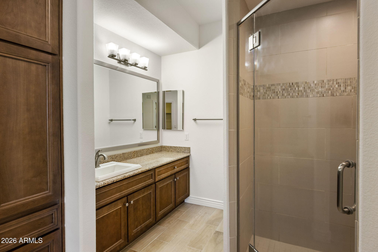
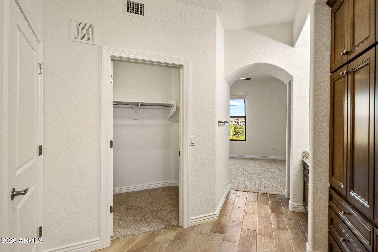
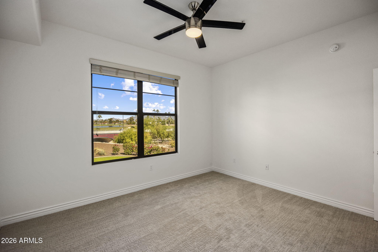
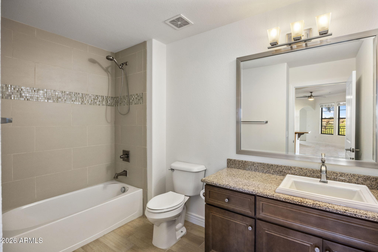
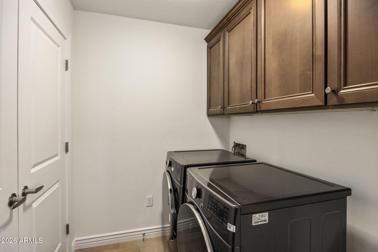
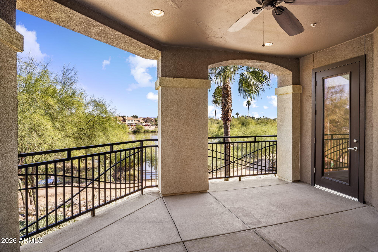
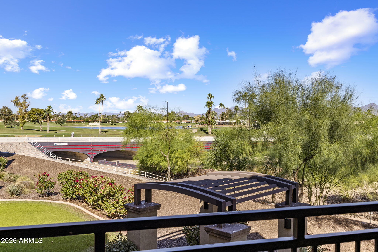
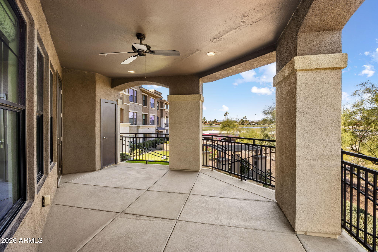
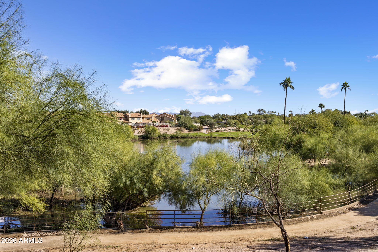
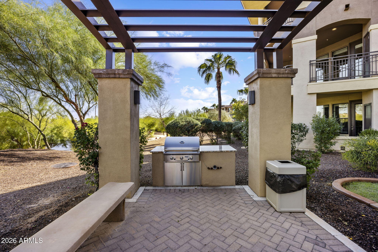
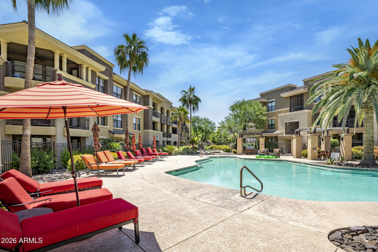
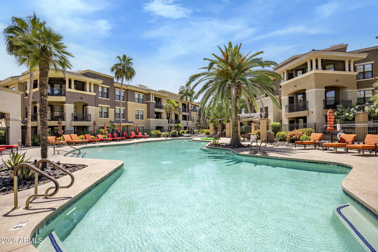
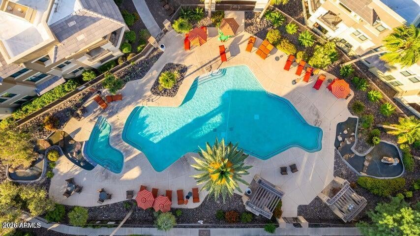
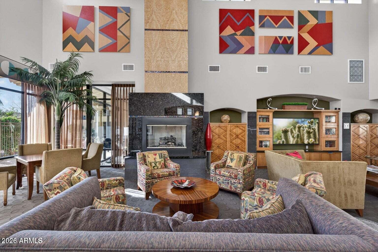
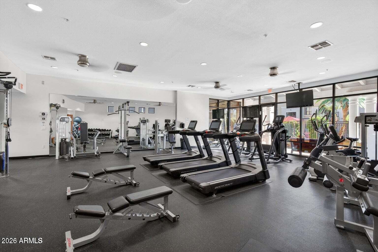
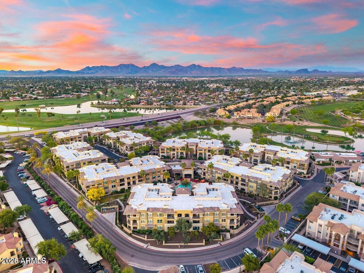
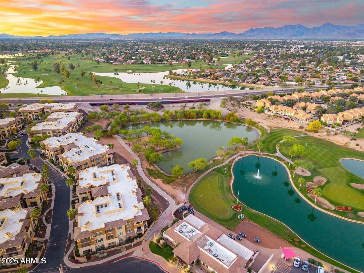
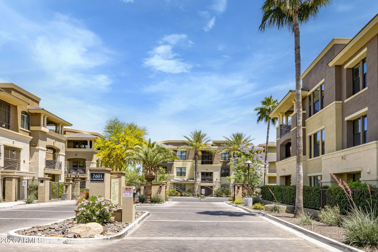
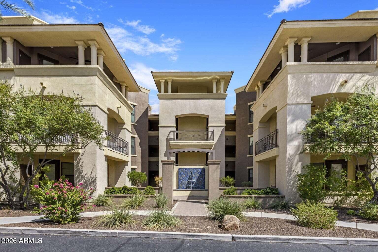
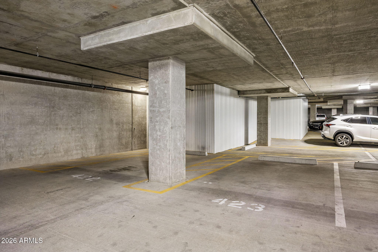
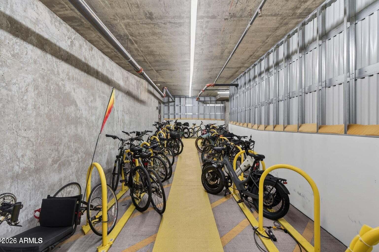
Desirable upper-level corner residence in the gated Corriente community! This spacious 1,625-square-foot Perla floor plan offers an open layout with a two-way fireplace, split bedrooms, two baths, and a separate office/den. Enjoy unobstructed northeast views of two golf courses, scenic lakes, and Four Peaks. Recent updates include fresh paint, new carpet, a water heater, and stainless steel LG appliances. The kitchen offers granite countertops, a breakfast bar and a gas cooktop. Amenities include a heated pool and spa, fitness center, clubhouse, two assigned underground parking spaces, and private bike storage. Ideally located near the Scottsdale Greenbelt and just minutes from Old Town Scottsdale dining, shopping, and entertainment. Perfect for full-time or seasonal lock-and-leave living!

Open houses at 7601 E Indian Bend Road 2051

Saturday, November 21 · 12–3pm

In person · no appointment needed

Sunday, November 22 · 12–3pm

In person · no appointment needed

Location of 7601 E Indian Bend Road 2051

Map showing 7601 E Indian Bend Road 2051, Scottsdale, AZ 85250 $840,000
See more listings in Scottsdale

7601 E Indian Bend Road 2051 property details

Interior

Bedrooms & Bathrooms

  • Bedrooms: 2
  • Bathrooms: 2
  • Full Bathrooms: 2

Appliances

  • Included: Dishwasher, Disposal, Refrigerator, Microwave, Gas Range, Washer, Dryer
  • Laundry: Inside, Gas Dryer Hookup

Heating

  • Heating: Electric, Heat Pump

Cooling

  • Cooling: Ceiling Fan(s)

Features

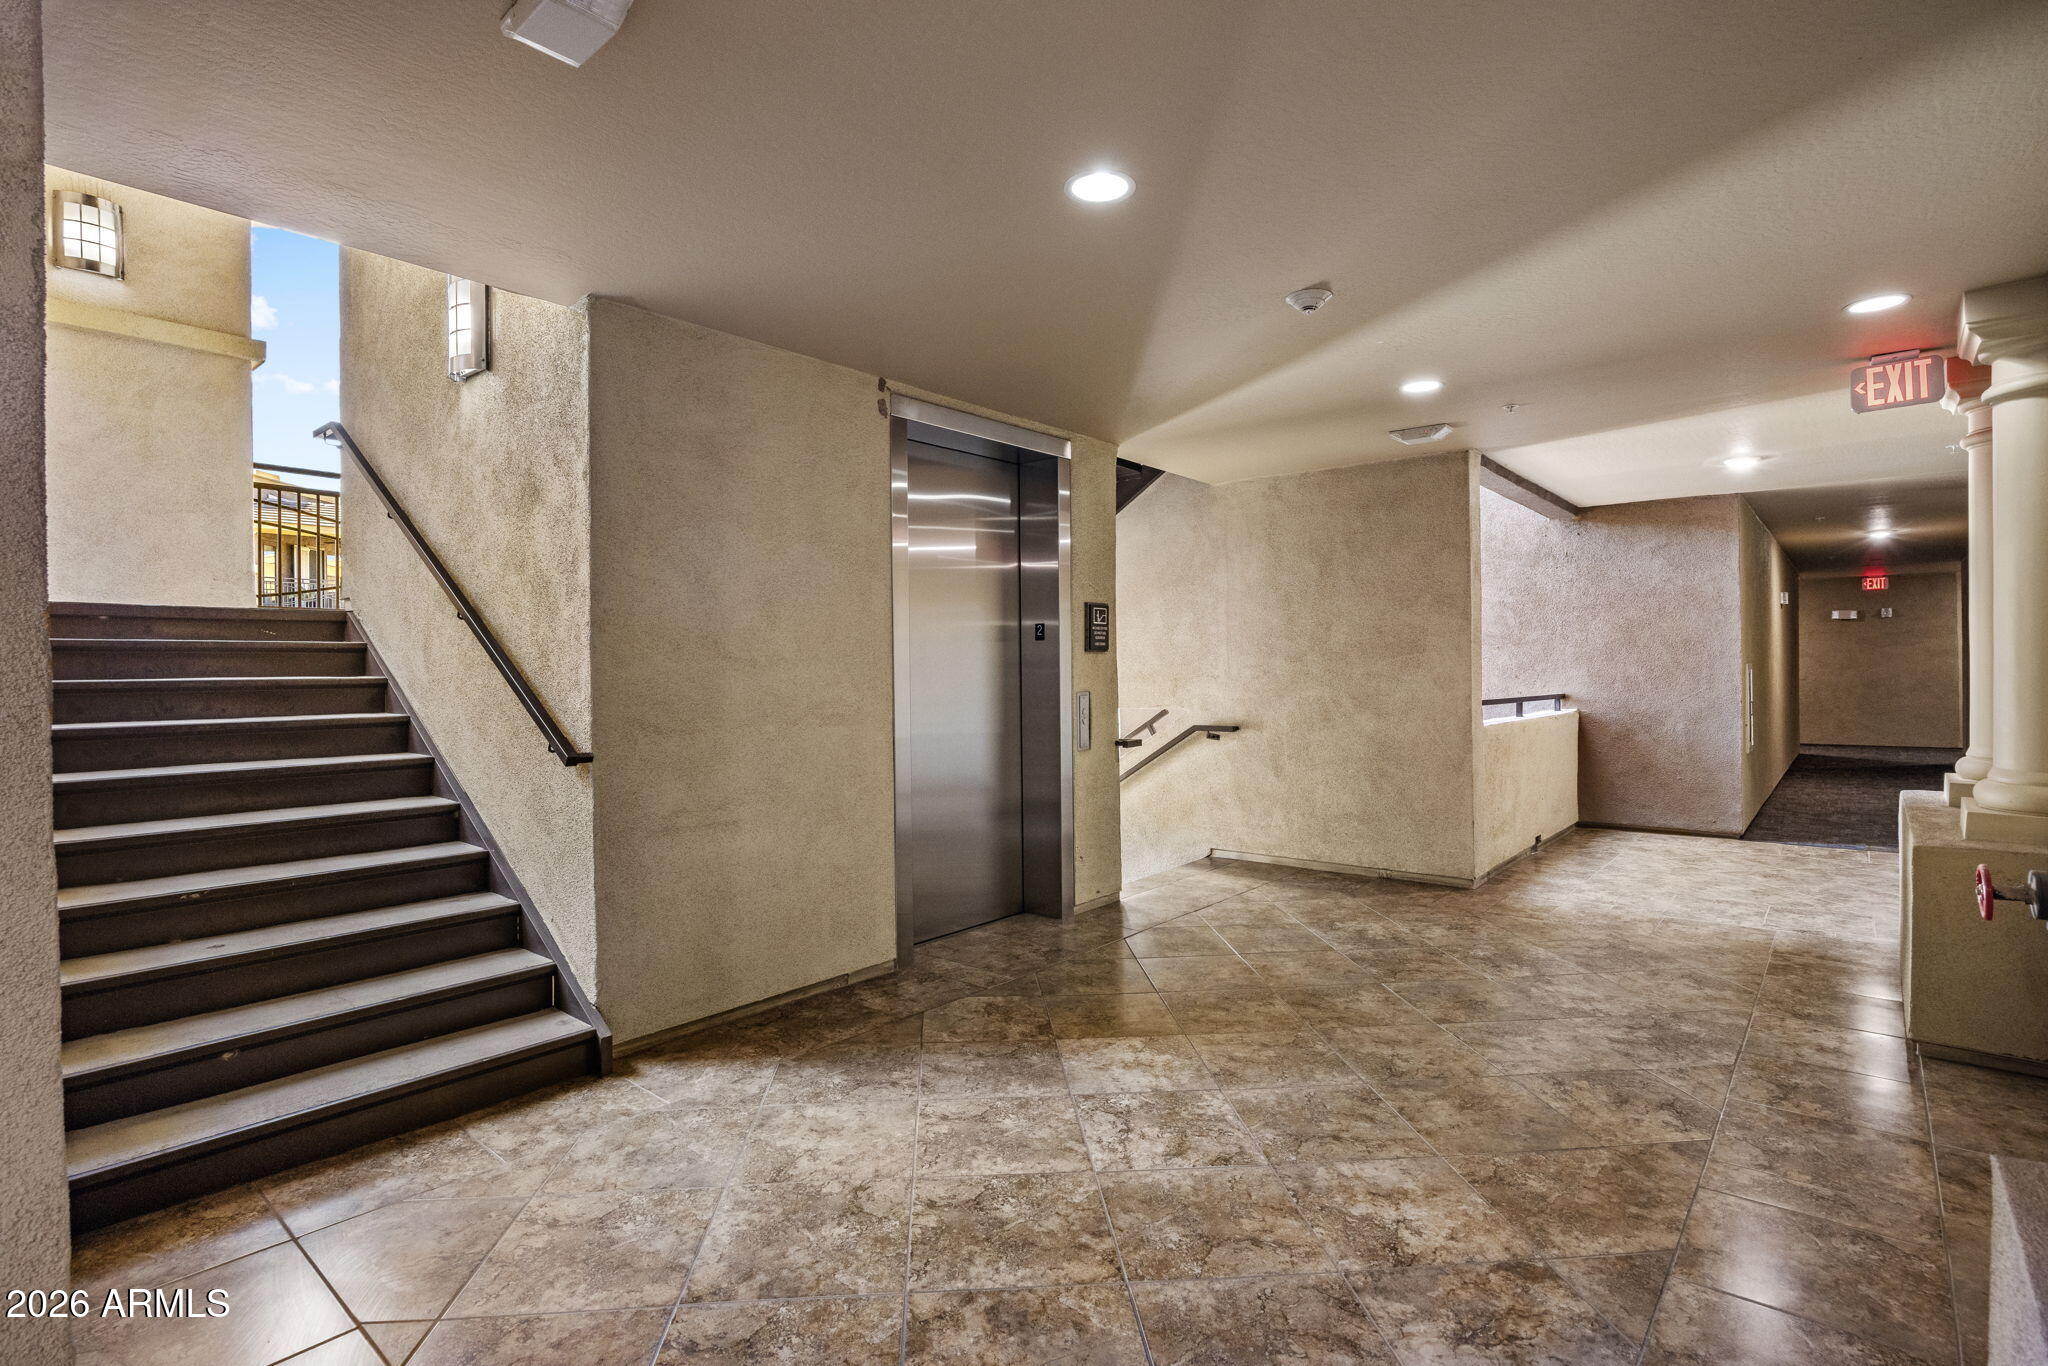
  • Interior Features: Double Vanity, Breakfast Bar, Kitchen Island, Granite Counters, High Speed Internet, Elevator, High Ceilings
  • Window Features: Low Emissivity Windows, Screens, Double Pane Windows
  • Flooring: Carpet, Tile
  • Fireplace: Yes
  • Fireplaces Total: 1
  • Fireplace Features: Gas, Double Sided

Interior Area

  • Source: Assessor

Property

Features

  • Exterior Features: Balcony
  • Security Features: Fire Sprinkler System
  • Has Private Pool: No
  • Pool Features: Heated, Fenced
  • Has Spa: Yes
  • Spa Features: Heated
  • Fencing: Wrought Iron, Perimeter
  • Horses: No

View

  • Has View: Yes
  • View: Mountain(s), City, Golf Course, Lake

Lot

  • Size: 1,591 sq ft
  • Acres: 0.04
  • Features: Corner Lot

Accessibility

  • Levels: One
  • Stories: 3
  • Accessibility Features: Accessible Entrance

Parking

  • Garage: Yes
  • Total Spaces: 2
  • Covered Spaces: 2
  • Parking Features: Community Structure
  • Carport: No
  • Open Parking: No

Waterfront

  • Has Waterfront: No

Basement

  • Basement: No

Mobile Home

  • Mobile Home Remains: No
  • Model: Perla

Construction

Type & Style

  • Home Type: Residential
  • Architectural Style: Santa Barbara/Tuscan
  • Property Sub Type: Apartment

Materials

  • Construction Materials: Block, Stucco
  • Foundation: Concrete Perimeter
  • Roof: Composition, Built-Up, Tile

Builder / Condition

  • Year Built: 2015
  • New Construction: No
  • Builder: Starpointe

Building

  • Building Area Total: 1625

Utilities & Green Energy

Utilities

  • Electric on Property: No
  • Water: Public
  • Sewer: Public Sewer
  • Utilities: Sewer Connected
  • Road Surface Type: Asphalt

Green Energy

  • Energy Efficient: No

Community & HOA

Community

  • Subdivision: Corriente Condominiums
  • Zip/Postal Code: 85250
  • City/Town: Scottsdale
  • City/Region: Scottsdale-Maricopa
  • County/Parish: Maricopa
  • State/Province: AZ
  • Country Region: US-AZ
  • Features: Lake, Gated, Golf, Clubhouse, Fitness Center, Sidewalks

HOA

  • Has HOA: Yes
  • Fee: $525
  • Frequency: Monthly
  • Fee Includes: Insurance, Water, Sewer, Trash, Pest Control, Cable TV, Maintenance Grounds
  • Senior Community: No

Pets

  • Pets Allowed: No

Location

  • Range: 4E
  • Section: 11
  • Township: 2N
  • Longitude: -111.91673
  • Latitude: 33.537796
  • Directions: East on Indian Bend Road to the Corriente Condominiums entrance on your right. Proceed through the gate; Building 7 will be on your left. Park in designated guest parking.

Land Lease

  • Land Lease: No

School

Middle or Junior

Tax, Financial & Listing Details

Listing Details

  • List Price: $840,000
  • Listing Terms: Cash, Conventional
  • Ownership: Fee Simple
  • Home Warranty: No
  • Rent Control: No
  • Status: Active

MLS Details

  • MLS: ArizonaRegional
  • Listing ID: 7106666

Tax Details

  • Annual Tax Amount: $3,081
  • Tax Year: 2026
  • Tax Legal Description: LOT 2051 CORRIENTE CONDOMINIUMS MCR 086102
  • Tax Block: 7600
  • Tax Book Number: 174.0
  • Tax Lot: 2051
  • Tax Map Number: 20.0

Price history for 7601 E Indian Bend Road 2051

DateEventPriceSource
listed (Active)$840,000ArizonaRegional #7106666Source

Ask a question about 7601 E Indian Bend Road 2051

Hi there — ask anything about this property or the area and the team will get right back to you.

Last checked Source: ArizonaRegionalMLS# 7106666

Local real estate advisory services provided by agent with Simply Real Estate

Listed by Suzanne Distler with Homesmart

Copyright © 2026 Arizona Regional Multiple Listing Service, Inc. All rights reserved. All information should be verified by the recipient and none is guaranteed as accurate by ARMLS. Information being provided is for consumers' personal, non-commercial use and may not be used for any purpose other than to identify prospective properties consumers may be interested in purchasing. Information being provided is for consumers' personal, non-commercial use and may not be used for any purpose other than to identify prospective properties consumers may be interested in purchasing.

You agree to Simply Real Estate Terms of Use and Privacy Policy. By choosing to contact a property, you also agree that Simply Real Estate and its associates may call, text, or email you regarding any inquiries or activities you submit through our website. This may involve the use of automated means and prerecorded or artificial voices.

Listings near 7601 E Indian Bend Road 2051