Open: Sat 12-2pm (11/21)
$549,000

7601 E Indian Bend Road 1017, Scottsdale, AZ 85250

1bed
1bath
—sqft
Quick facts
Apartment Built in 2008 1,095 sq ft $525 HOA Dues

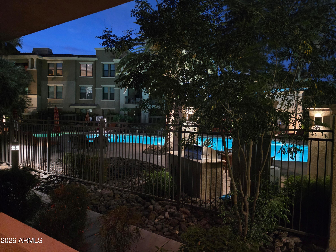
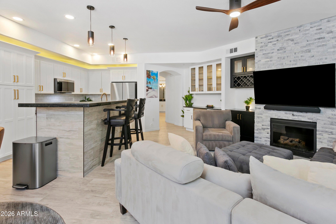
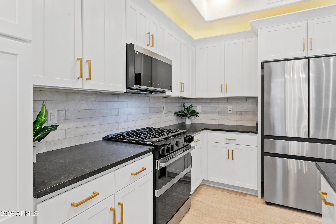
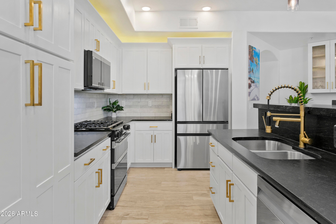
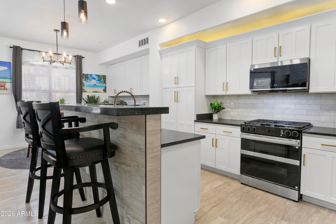
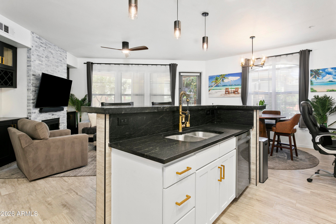
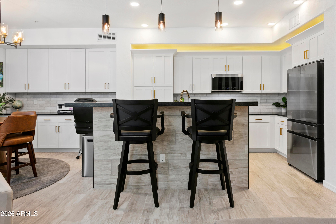
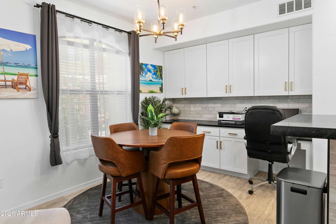
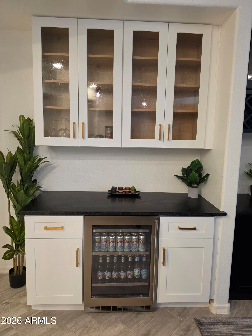
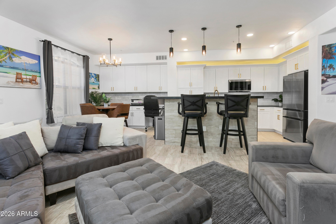
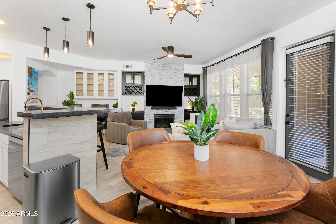
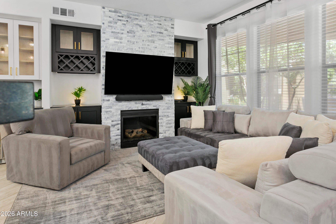
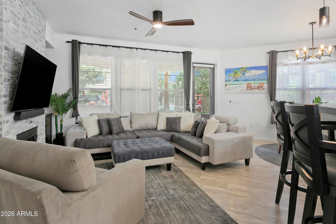
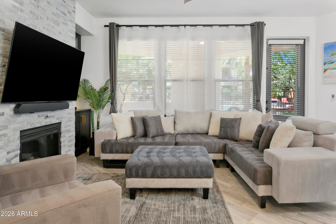
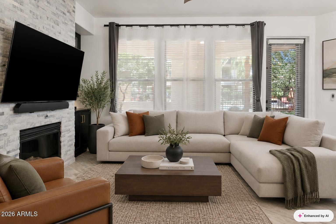
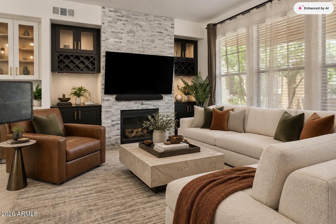
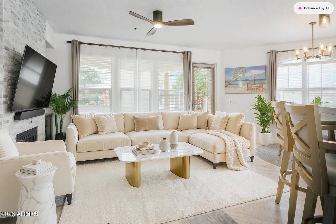
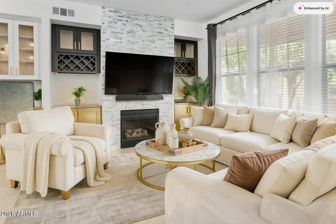
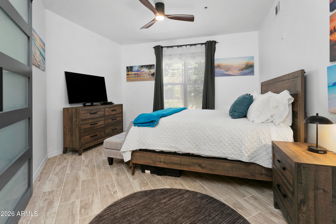
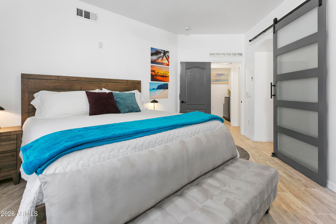
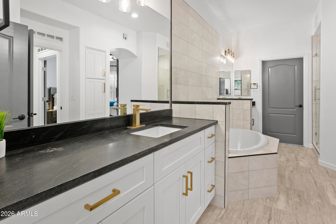
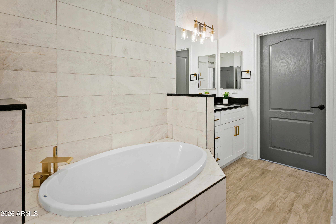
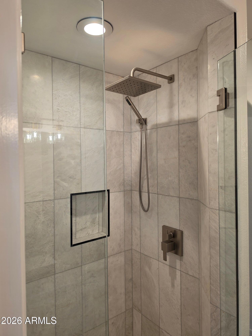
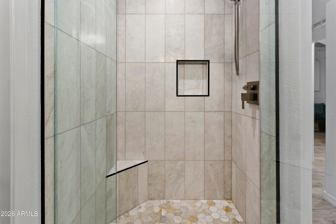
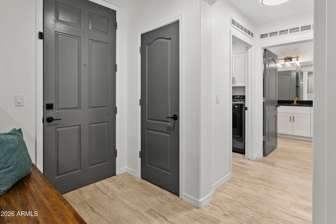
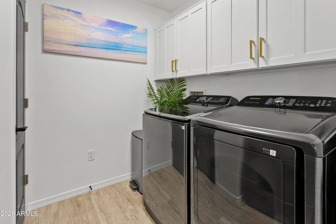
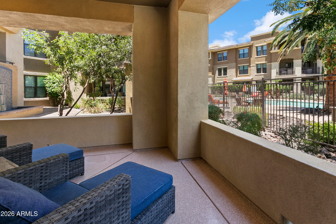
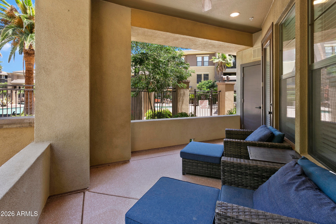
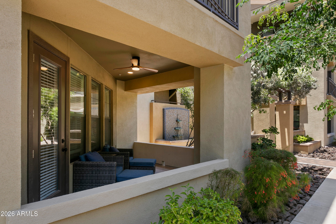
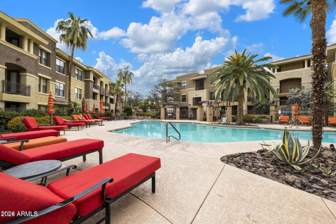
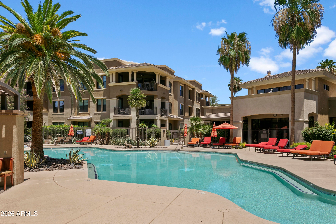
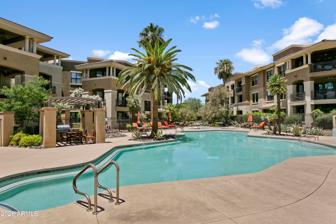
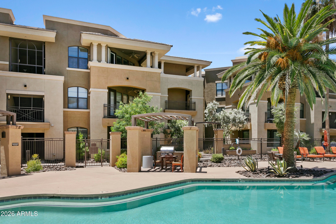
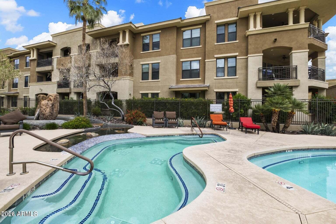
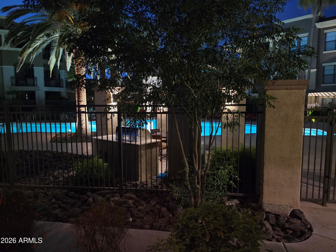
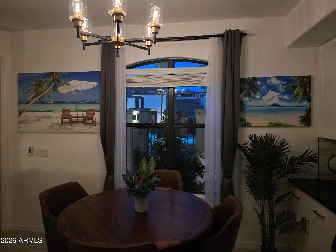
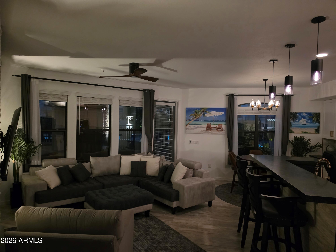
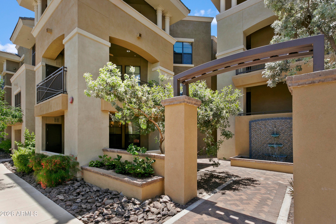
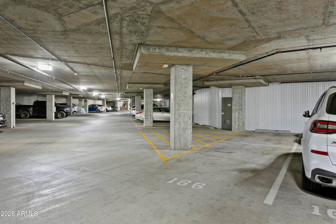
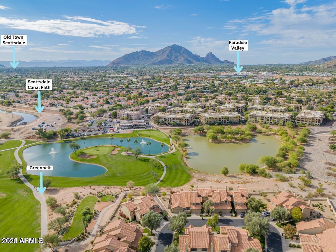
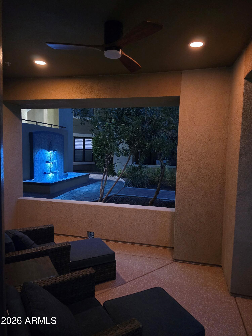
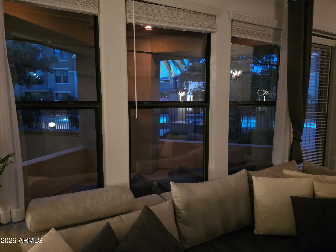
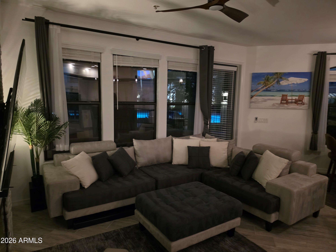
**REMODELED POOLSIDE VIEW UNIT** 2025/2026 Full Remodel** Ground level prime location poolside unit with 2 car tandem parking spots. New Smart Samsung Bespoke appliance package (control with phone app) including autofill water pitcher refrigerator, gas cooktop dual door range, micro, dishwasher, washer & dryer. New Black Mist Granite Counters throughout and new extensive white shaker cabinetry throughout for abundant storage including soft close doors & drawers throughout. New Wood-look plank tile throughout (no carpet). New brushed gold faucets, fixtures and cabinet pulls. Full desk office center and additional beverage center with wine storage cabinetry. New LED flush mount dimmer ceiling lights throughout in/out. New Decor light switches & outlets throughout.
Open houses at 7601 E Indian Bend Road 1017

Saturday, November 21 · 12–2pm

In person · no appointment needed
Sunday, November 22 · 12–2pm

In person · no appointment needed
Location of 7601 E Indian Bend Road 1017

Map showing 7601 E Indian Bend Road 1017, Scottsdale, AZ 85250 $549,000
See more listings in Scottsdale

7601 E Indian Bend Road 1017 property details

Interior

Bedrooms & Bathrooms

  • Bedrooms: 1
  • Bathrooms: 1
  • Full Bathrooms: 1

Appliances

  • Included: Dishwasher, Disposal, Refrigerator, Gas Cooktop, Microwave, Gas Oven, Gas Range, Washer, Dryer
  • Laundry: Inside, Gas Dryer Hookup

Heating

  • Heating: Electric, Heat Pump

Cooling

  • Cooling: Ceiling Fan(s), Central Air, Heat Pump

Features

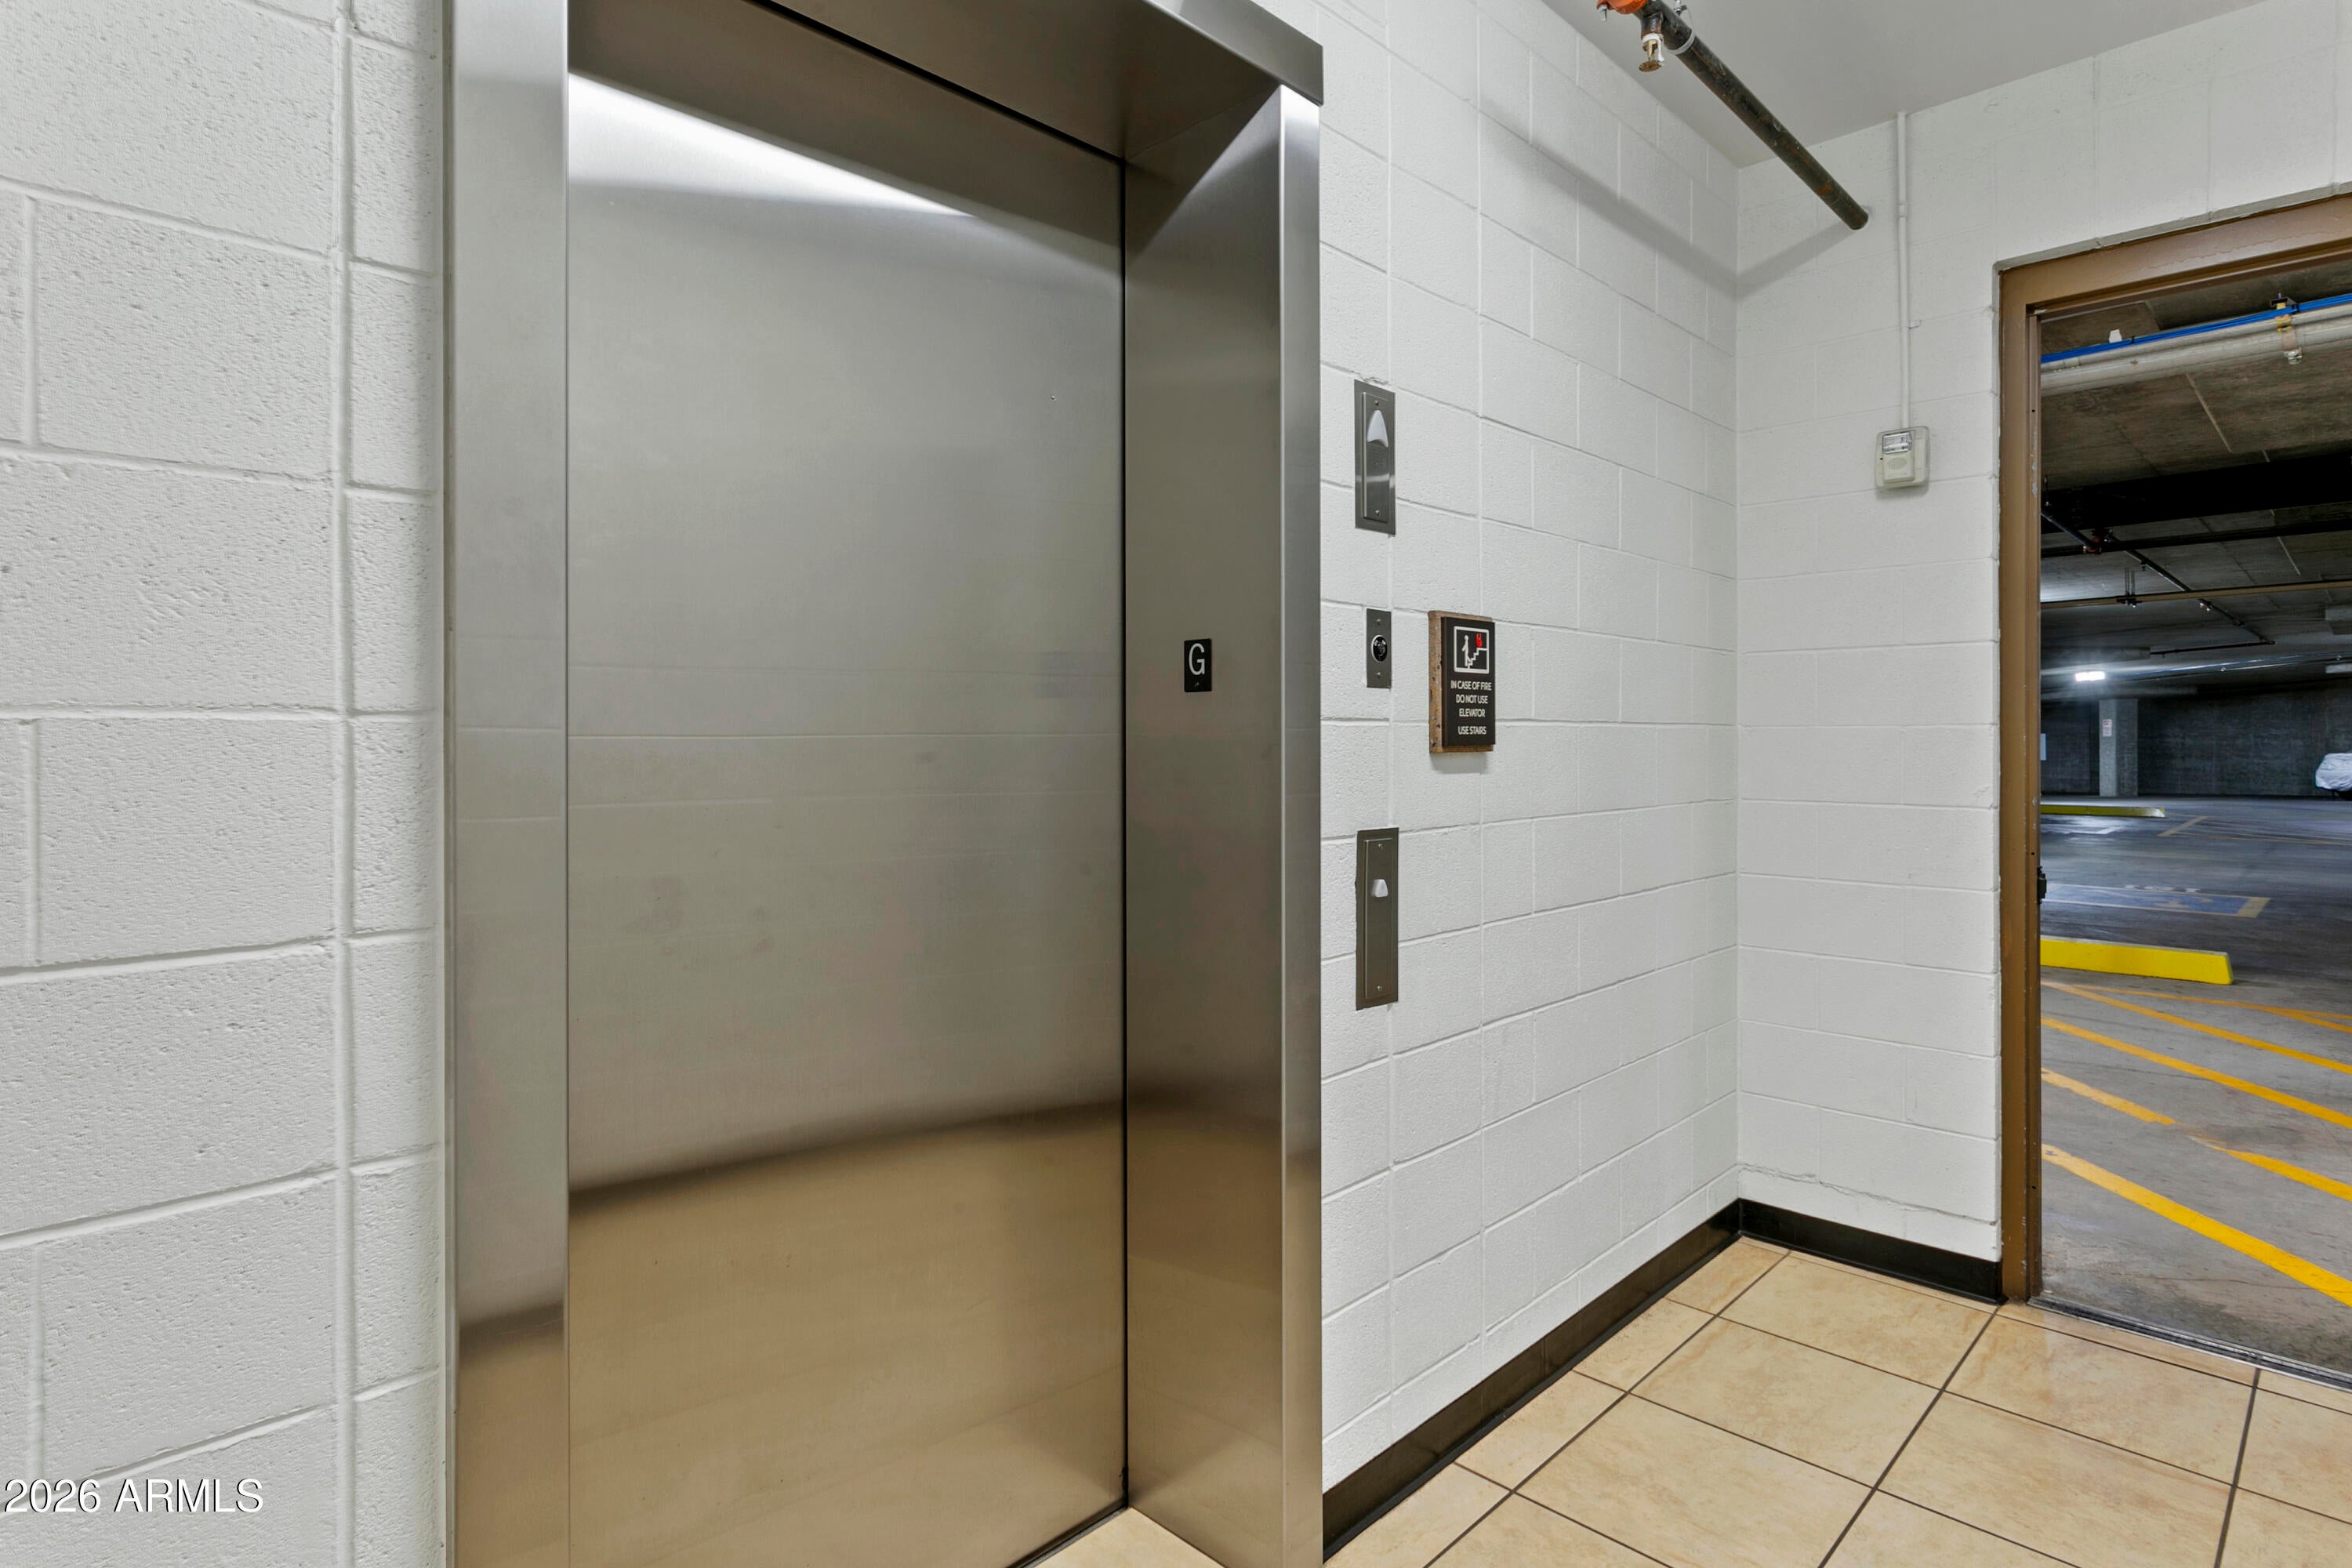
  • Interior Features: Double Vanity, Eat-in Kitchen, Breakfast Bar, Pantry, Kitchen Island, Granite Counters, High Speed Internet, Smart Home, Elevator, High Ceilings
  • Window Features: Screens, Double Pane Windows
  • Flooring: Tile
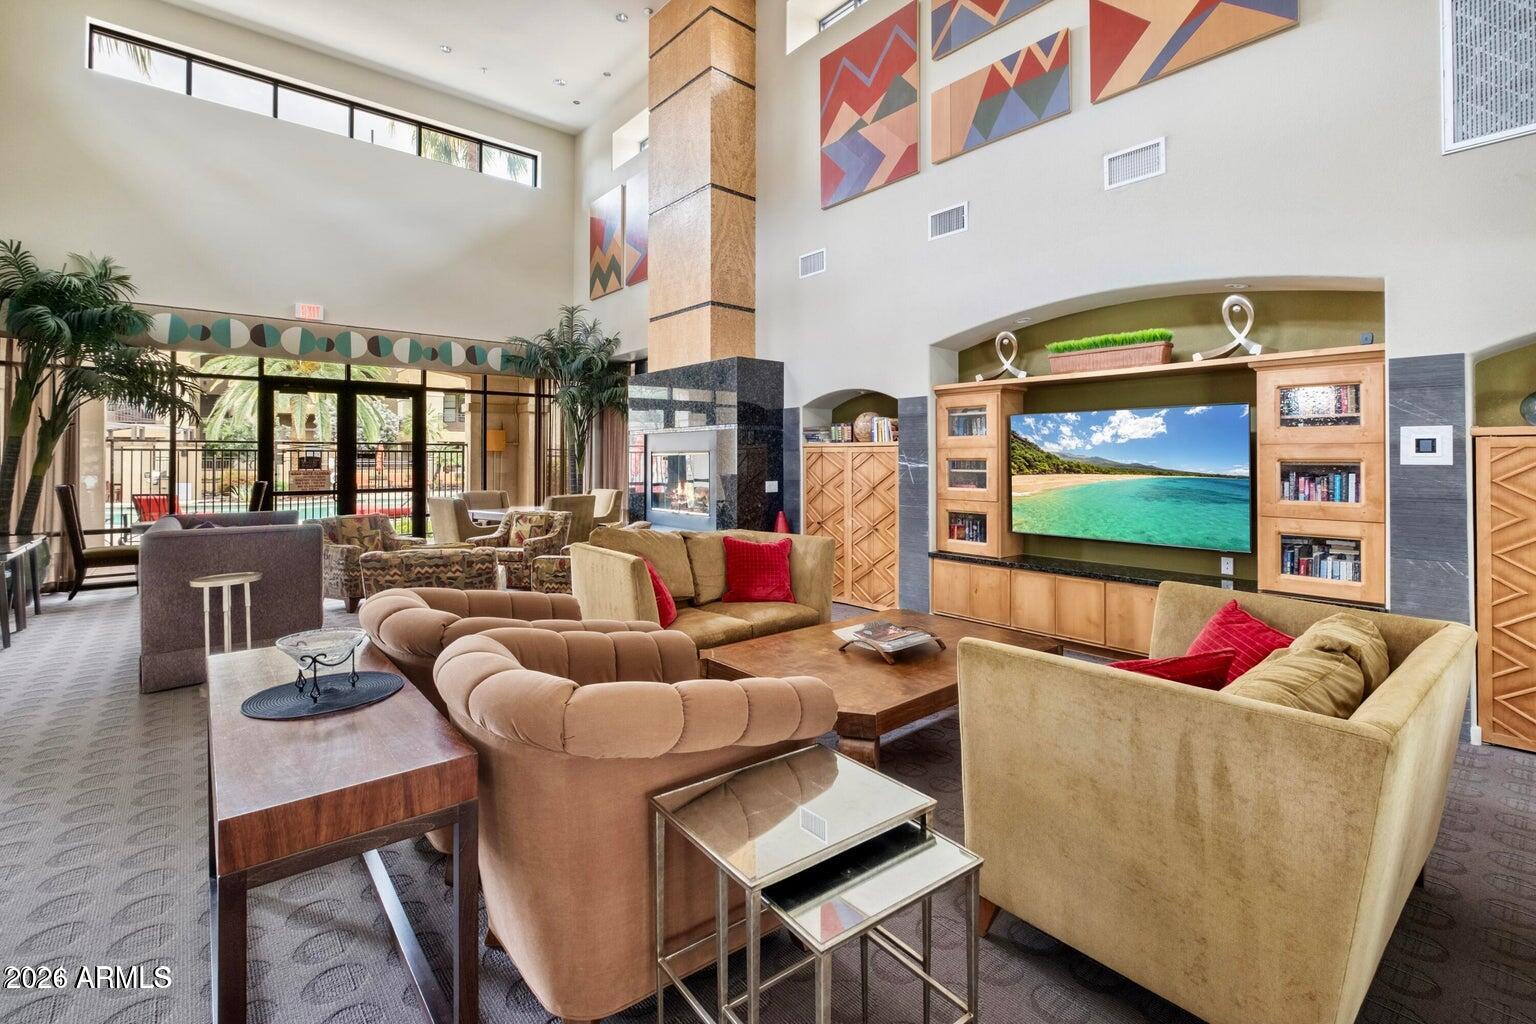
  • Fireplace: Yes
  • Fireplaces Total: 1
  • Fireplace Features: Family Room, Gas

Interior Area

  • Source: Assessor

Property

Features

  • Exterior Features: Storage
  • Security Features: Fire Sprinkler System
  • Has Private Pool: No
  • Pool Features: Lap, Heated, Fenced
  • Has Spa: No
  • Spa Features: None
  • Fencing: Partial
  • Horses: No

View

  • Has View: No

Lot

  • Size: 1,095 sq ft
  • Acres: 0.03
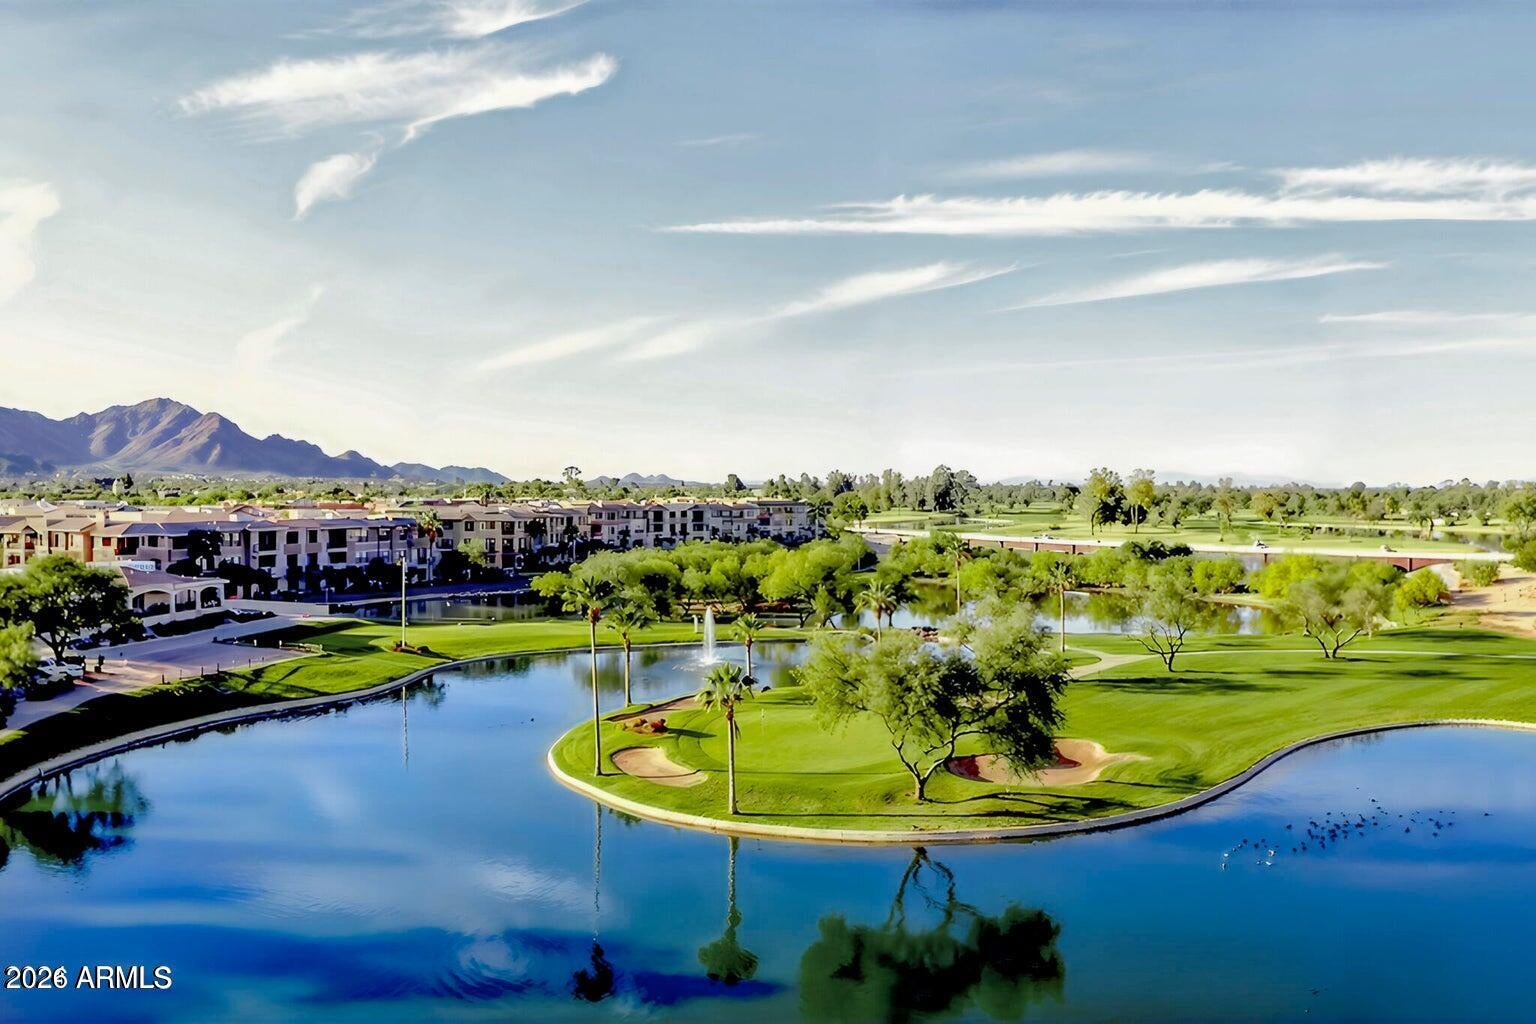
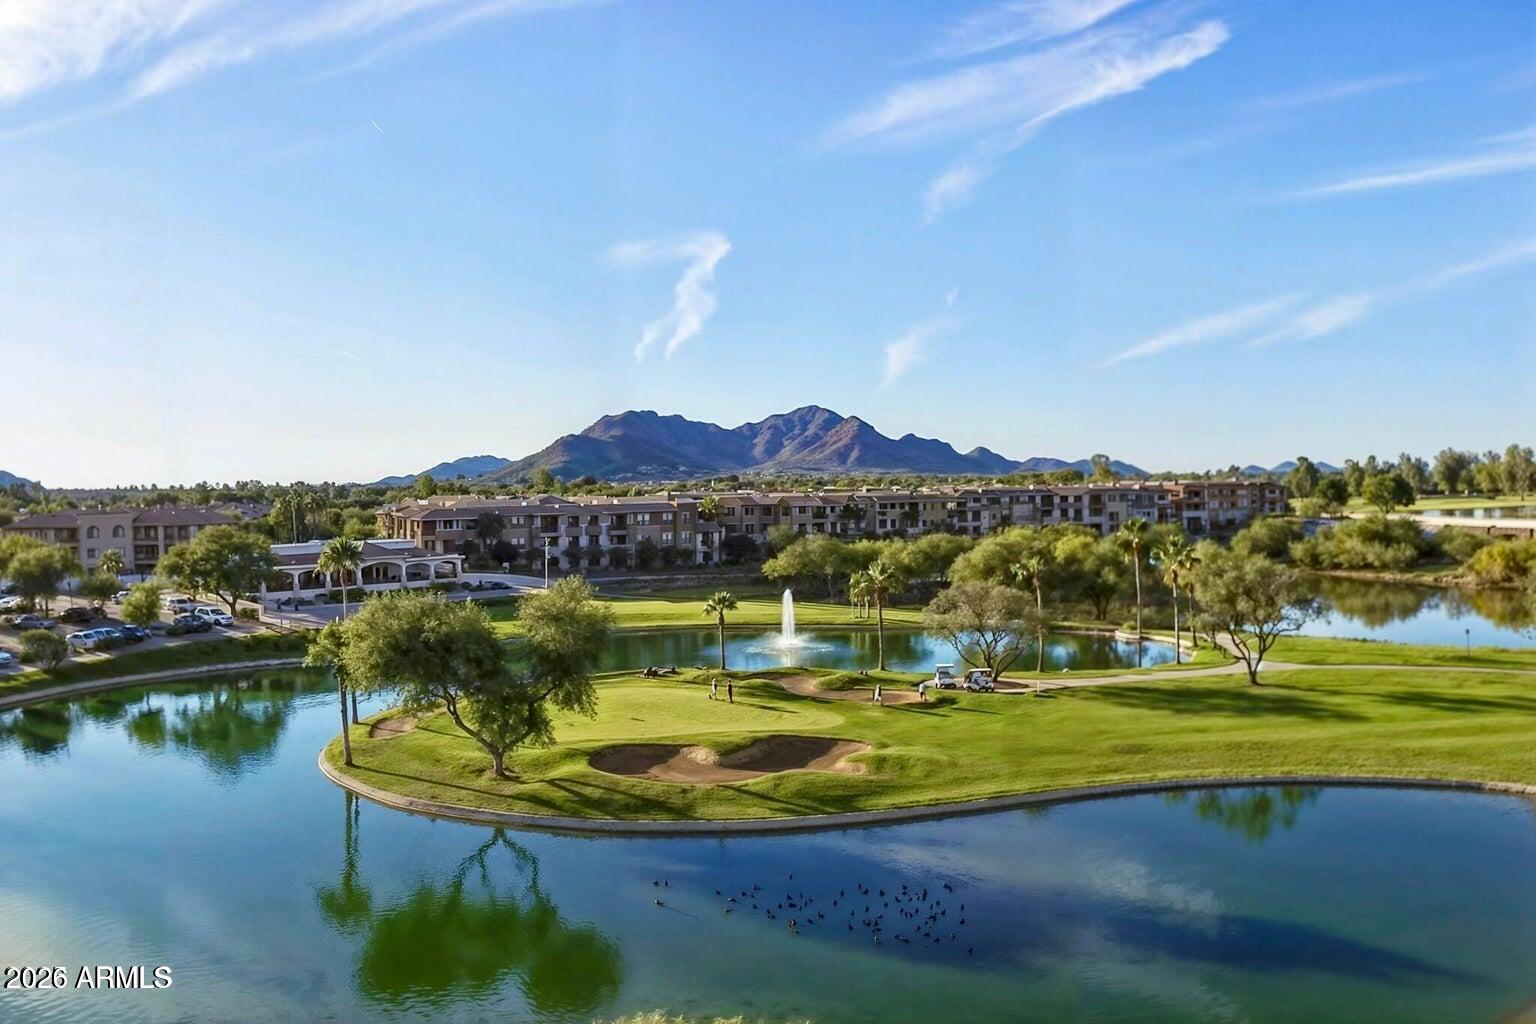
  • Features: Waterfront

Accessibility

  • Levels: One
  • Stories: 3

Parking

  • Garage: Yes
  • Total Spaces: 2
  • Covered Spaces: 2
  • Parking Features: Tandem, Community Structure, Electric Vehicle Charging Station(s)
  • Carport: No
  • Open Parking: No

Waterfront

  • Has Waterfront: Yes

Basement

  • Basement: No

Mobile Home

  • Mobile Home Remains: No
  • Model: 2026 REMODEL

Construction

Type & Style

  • Home Type: Residential
  • Architectural Style: Santa Barbara/Tuscan
  • Property Sub Type: Apartment

Materials

  • Construction Materials: Stucco
  • Roof: Tile

Builder / Condition

  • Year Built: 2008
  • New Construction: No
  • Builder: Starpoint

Building

  • Building Area Total: 1093

Utilities & Green Energy

Utilities

  • Electric on Property: No
  • Water: Public
  • Sewer: Public Sewer

Green Energy

  • Energy Efficient: No

Community & HOA

Community

HOA

  • Has HOA: Yes
  • Fee: $525
  • Frequency: Monthly
  • Fee Includes: Insurance, Water, Sewer, Trash, Pest Control, Cable TV, Maintenance Grounds
  • Senior Community: No

Pets

  • Pets Allowed: No

Location

  • Longitude: -111.91673
  • Latitude: 33.537796
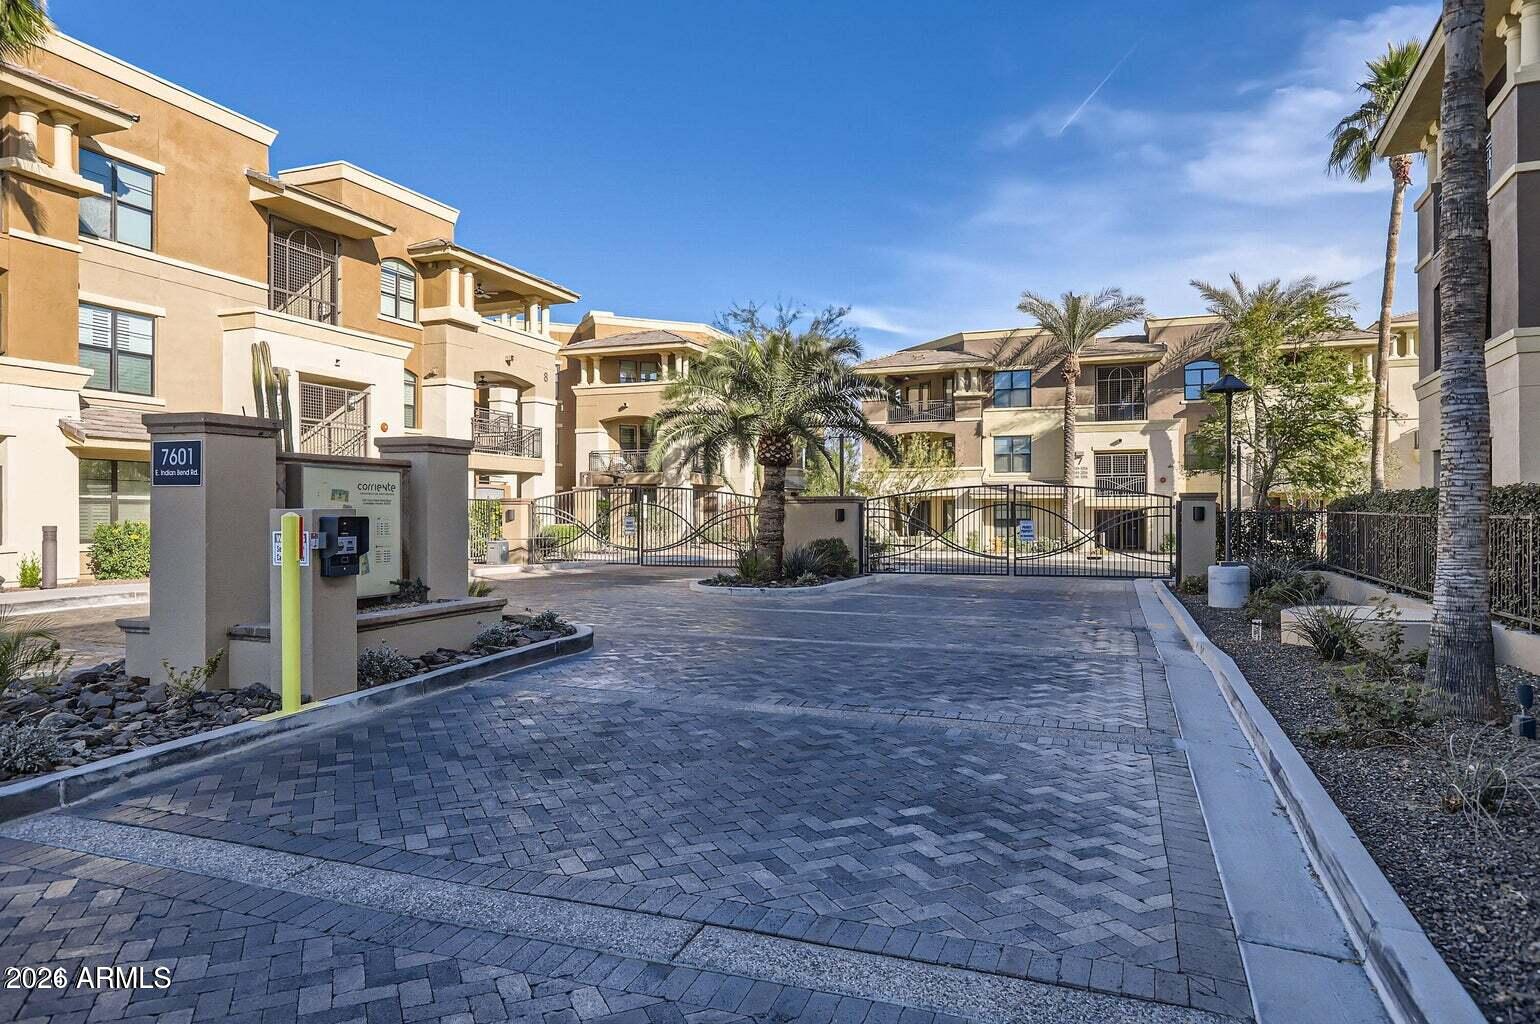
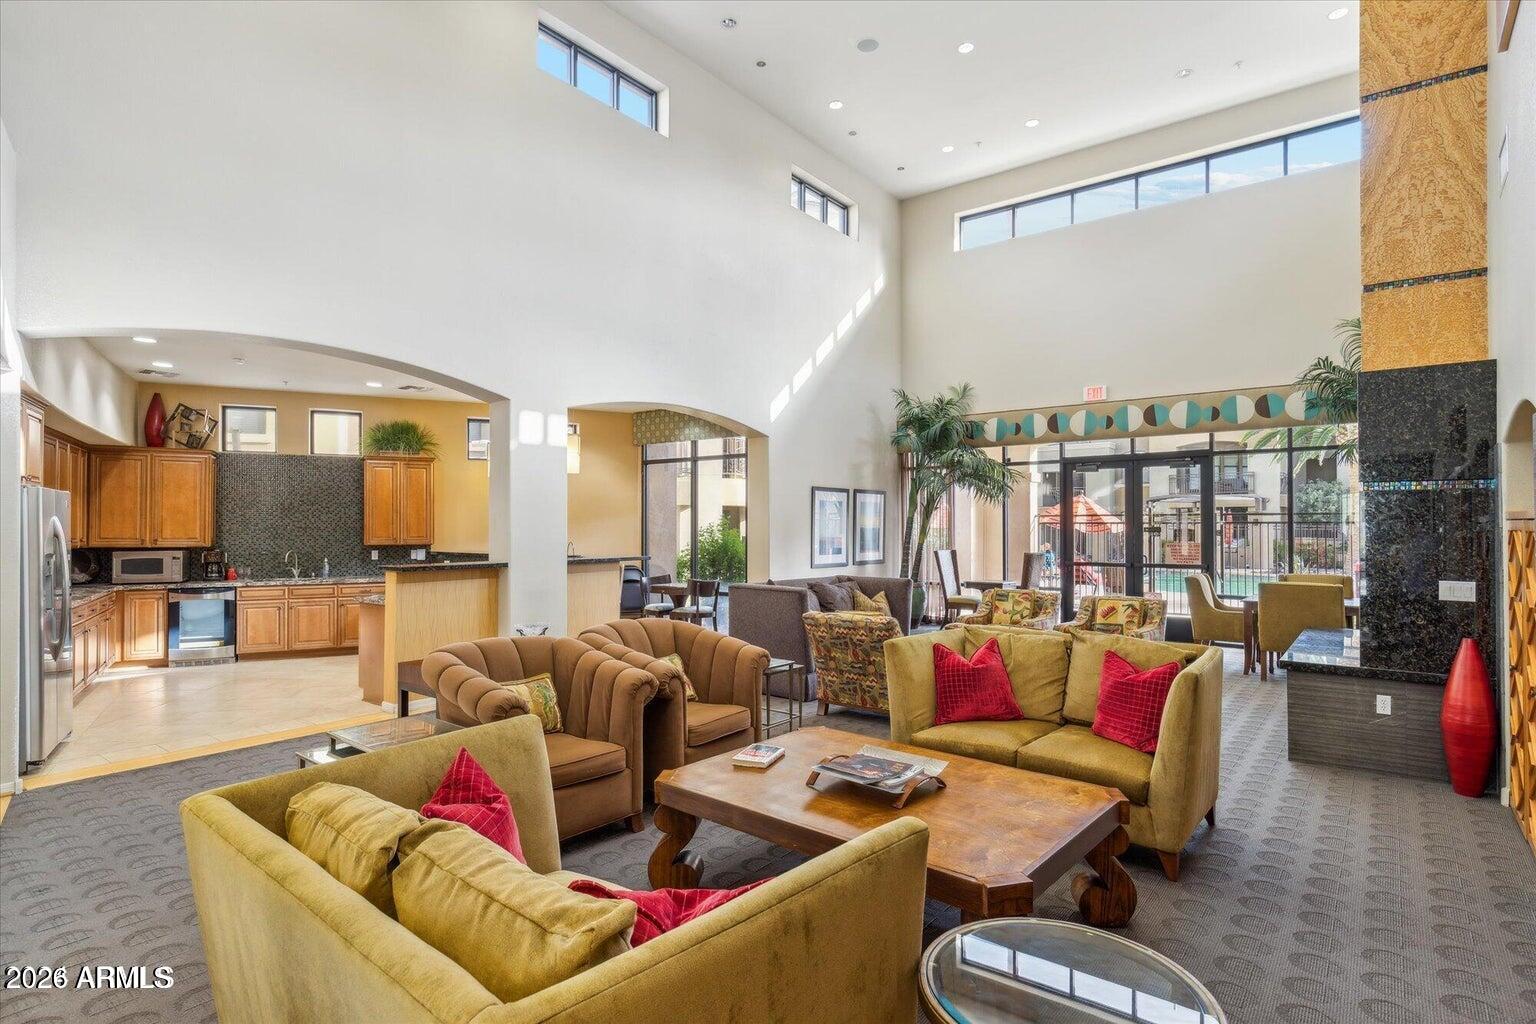
  • Directions: EAST on Indian Bend to Corriente. Pass Sienna condos, turn south on unnamed street. Enter Corriente gate to clubhouse. Designated Lockbox area on north side of clubhouse. Unit located in building #3 in front of pool. Use key fob to walk thru pool gates to access building #3.

Land Lease

  • Land Lease: No

School

Middle or Junior

Tax, Financial & Listing Details

Listing Details

  • List Price: $549,000
  • Listing Terms: Cash, VA Loan, Conventional
  • Ownership: Condominium
  • Home Warranty: Yes
  • Rent Control: No
  • Status: Active

MLS Details

  • MLS: ArizonaRegional
  • Listing ID: 7089427

Tax Details

  • Annual Tax Amount: $1,724
  • Tax Year: 2025
  • Tax Book Number: 174.0
  • Tax Lot: 1017
  • Tax Map Number: 20.0

Price history for 7601 E Indian Bend Road 1017

DateEventPriceSource
listed (Active)$549,000ArizonaRegional #7089427Source

Ask a question about 7601 E Indian Bend Road 1017

Hi there — ask anything about this property or the area and the team will get right back to you.

Last checked Source: ArizonaRegionalMLS# 7089427

Local real estate advisory services provided by agent with Simply Real Estate

Listed by Joseph Ward Nevin with Homesmart

Copyright © 2026 Arizona Regional Multiple Listing Service, Inc. All rights reserved. All information should be verified by the recipient and none is guaranteed as accurate by ARMLS. Information being provided is for consumers' personal, non-commercial use and may not be used for any purpose other than to identify prospective properties consumers may be interested in purchasing. Information being provided is for consumers' personal, non-commercial use and may not be used for any purpose other than to identify prospective properties consumers may be interested in purchasing.

You agree to Simply Real Estate Terms of Use and Privacy Policy. By choosing to contact a property, you also agree that Simply Real Estate and its associates may call, text, or email you regarding any inquiries or activities you submit through our website. This may involve the use of automated means and prerecorded or artificial voices.

Listings near 7601 E Indian Bend Road 1017