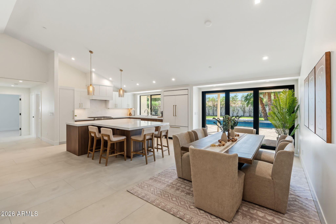
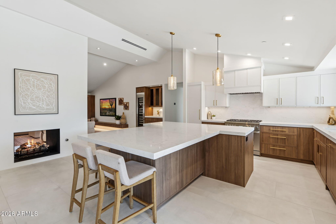
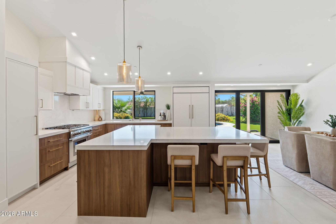
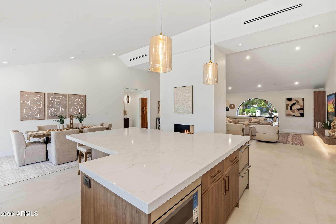
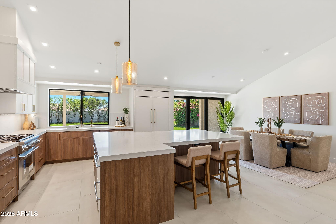
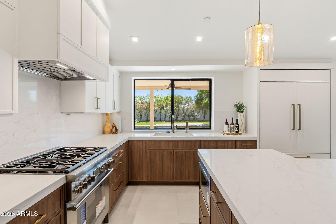
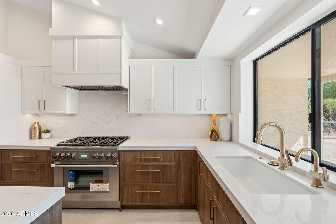
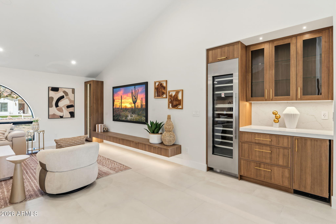
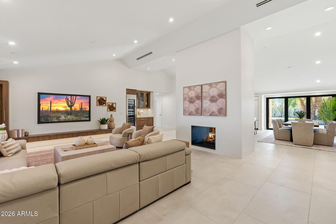
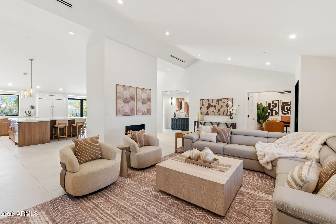
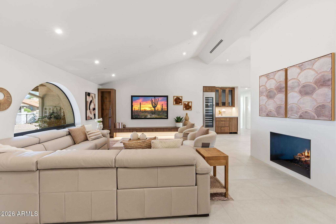
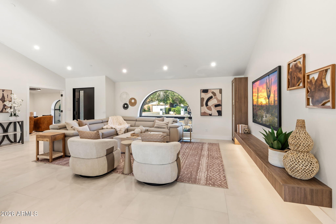
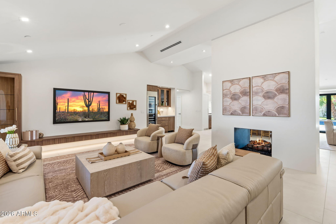
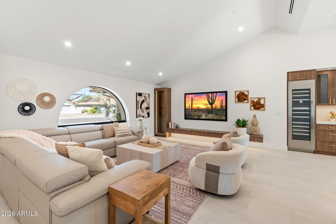
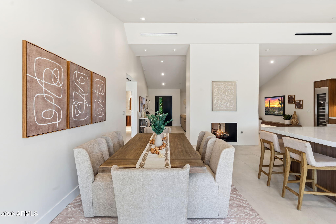
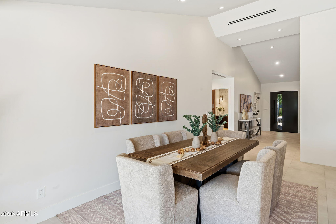
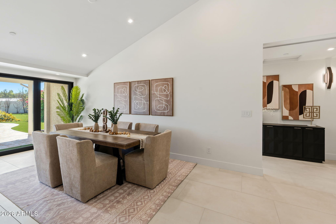
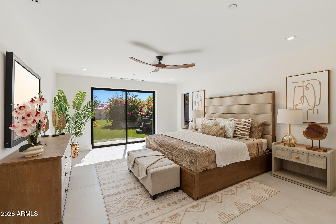
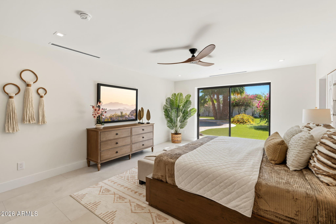
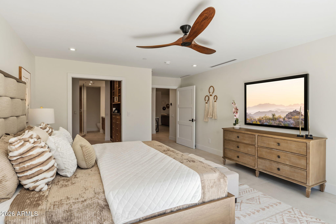
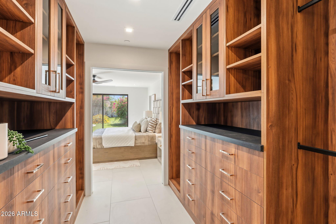
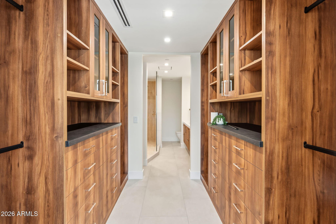
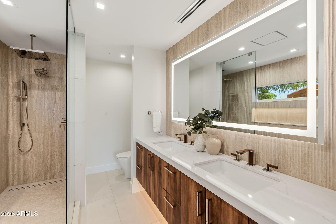
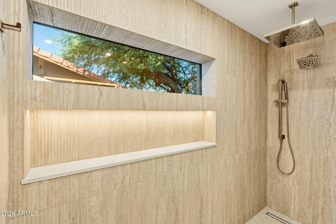
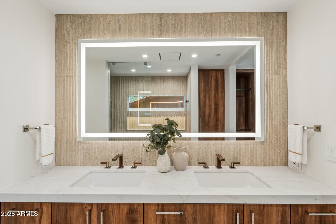
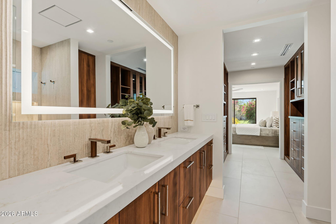
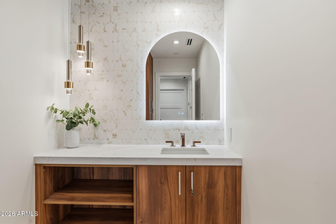
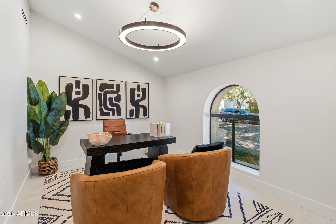
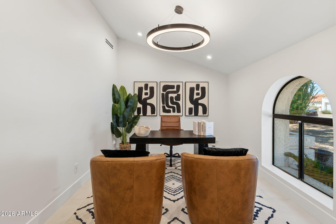
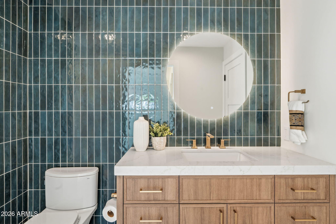
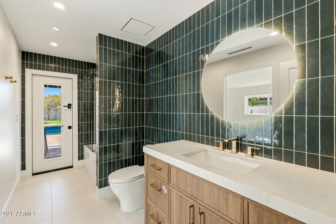
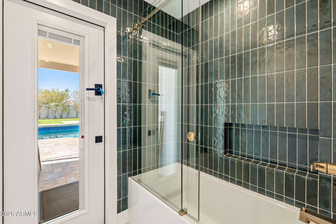
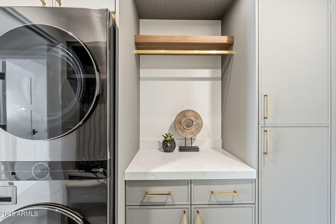
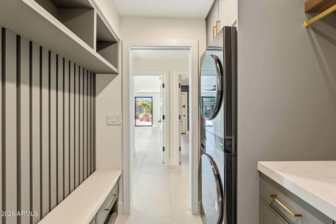
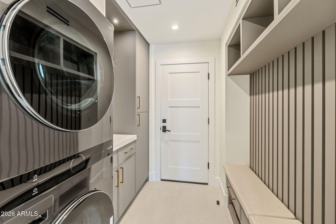
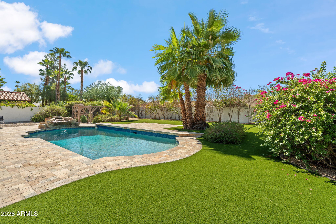
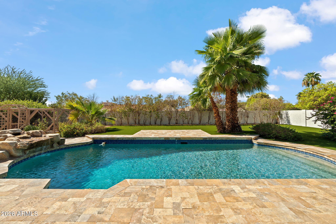
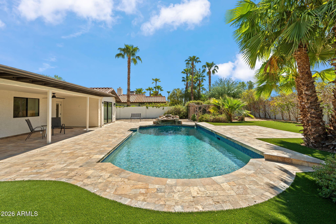
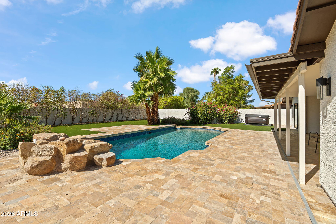
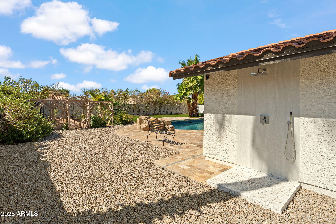
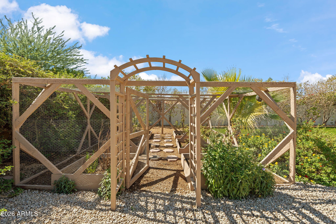
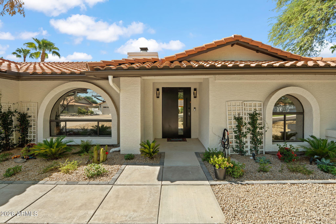
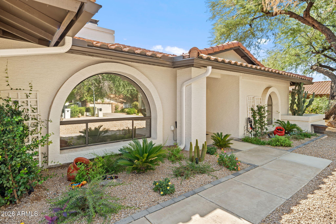
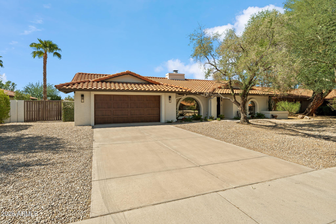
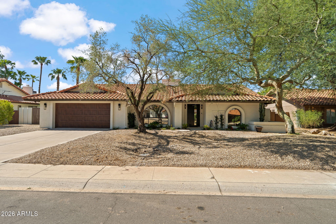
Fully permitted and remodeled down to the studs in 2026, this exceptional, never occupied home has been reimagined from top to bottom, rivaling new construction with high-end designer finishes, exceptional craftsmanship, and meticulous attention to detail. Designed for ultimate comfort, the spacious layout features no stairs or step downs, two large dedicated primary suites, a separate office, and an ideal north/south orientation. The heart of the home centers around a dramatic 2-sided gas fireplace and a chef's kitchen with custom cabinetry, a Sub-Zero refrigerator and a premium Thermador gas range. Complete electrical rewiring, new roof, new plumbing, dual A/C units, new AC ducting, and ceiling foam insulation to ensure maximum energy efficiency and decades of absolute peace of mind. A 12 foot panoramic stacking slider opens to a private, relaxing backyard oasis with a PebbleTec pool, new spa, outdoor shower/dog wash and travertine covered patio. This turnkey, pristine home blends modern design, quality craftmanship and updated systems with the character of an established lot, mature landscaping, and exceptional indoor-outdoor living. Prime Scottsdale location with no HOA.
Minutes from Kierland, Scottsdale Quarter, dining and golf, and walking distance to Sonoran Sky Elementary, the JCC and Pardes Jewish Day School, with easy Loop 101 access.
| Date | Event | Price | Source |
|---|---|---|---|
| listed (Active) | $2,225,000 | ArizonaRegional #7091191 | |
| price changed | $2,175,000 | ArizonaRegional #7091191 |
Hi there — ask anything about this property or the area and the team will get right back to you.
Local real estate advisory services provided by agent with Simply Real Estate
Listed by Kimberly Earnhart with Re/max Fine Properties
Copyright © 2026 Arizona Regional Multiple Listing Service, Inc. All rights reserved. All information should be verified by the recipient and none is guaranteed as accurate by ARMLS. Information being provided is for consumers' personal, non-commercial use and may not be used for any purpose other than to identify prospective properties consumers may be interested in purchasing. Information being provided is for consumers' personal, non-commercial use and may not be used for any purpose other than to identify prospective properties consumers may be interested in purchasing.
You agree to Simply Real Estate Terms of Use and Privacy Policy. By choosing to contact a property, you also agree that Simply Real Estate and its associates may call, text, or email you regarding any inquiries or activities you submit through our website. This may involve the use of automated means and prerecorded or artificial voices.
Step 1 of 2
Create a free account to view all listings, save searches, and get alerts when new homes match.
Step 2 of 2
Tell us how to reach you about homes you like.
Enter your password to sign in as
Create a free account to view all listings, save searches, and get alerts when new homes match.
Already have an account? Sign in
Sign in to your account.
New here? Create an account