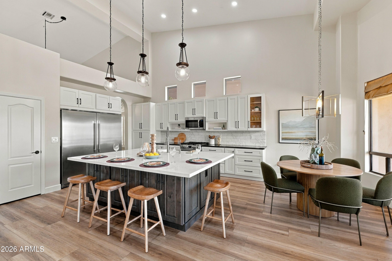
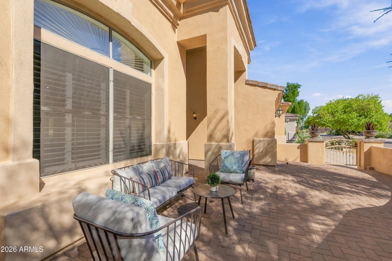
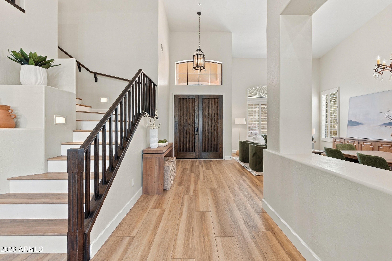
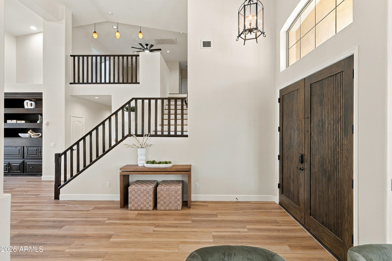
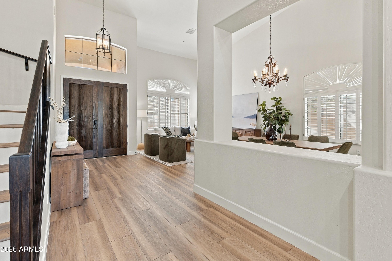
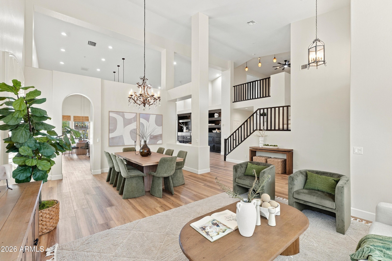
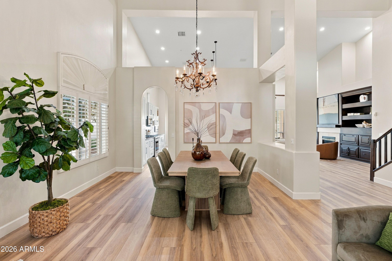
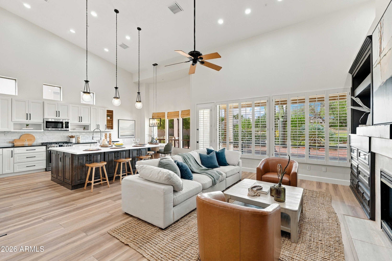
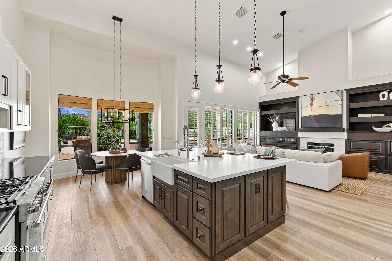
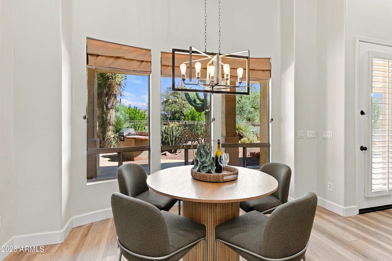
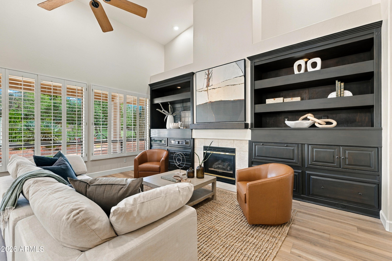
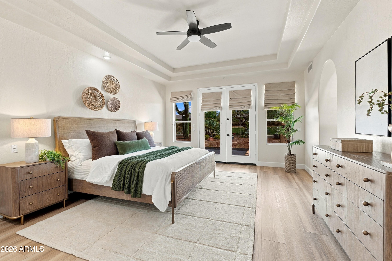
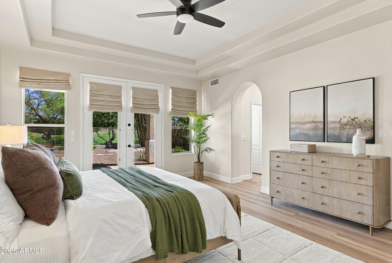
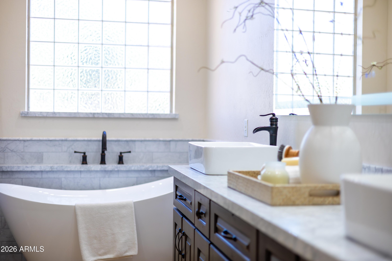
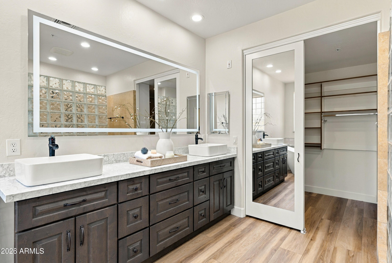
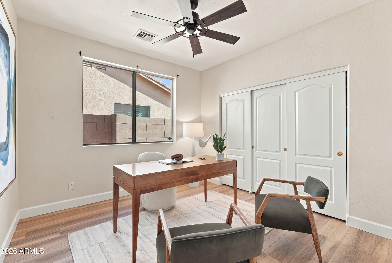
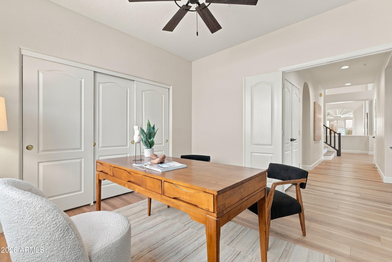
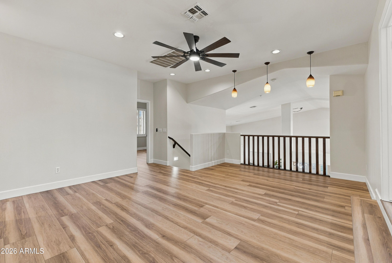
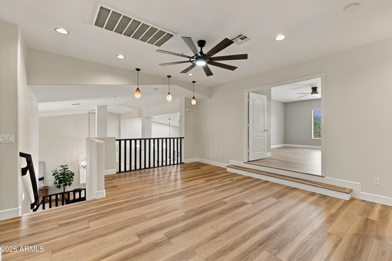
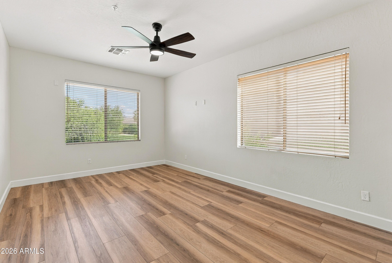
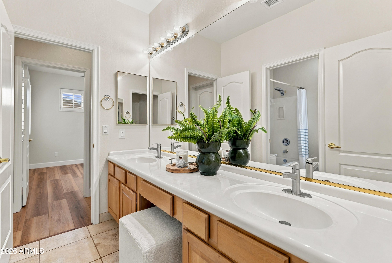
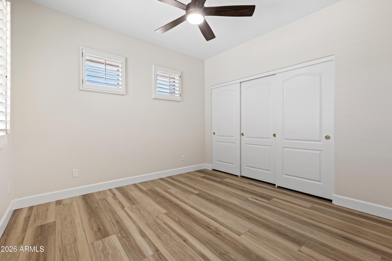
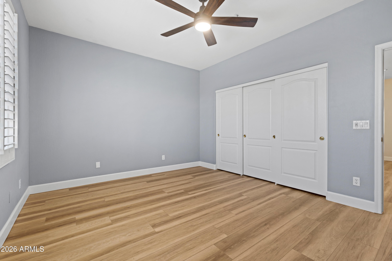
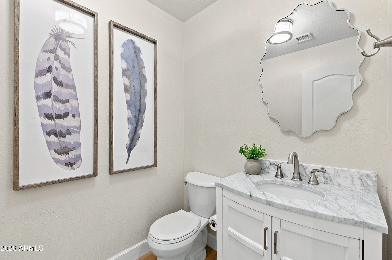
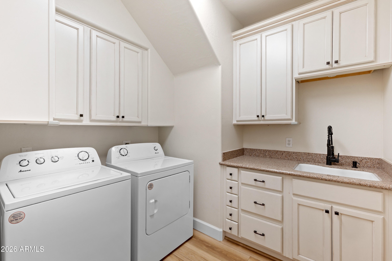
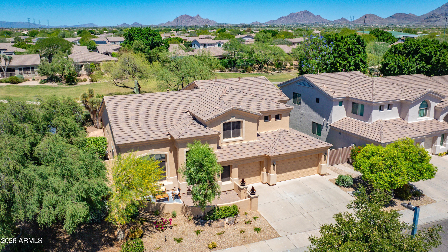
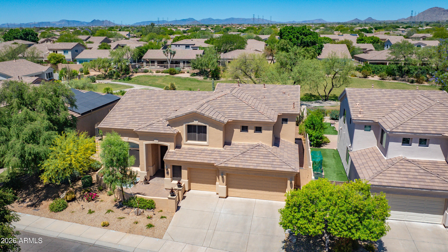
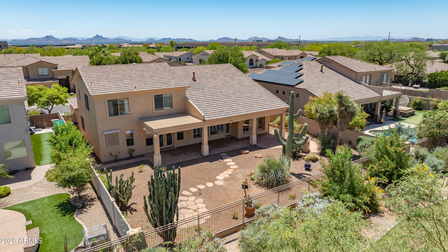
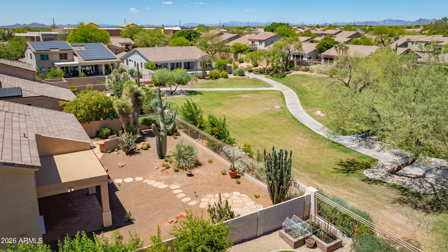
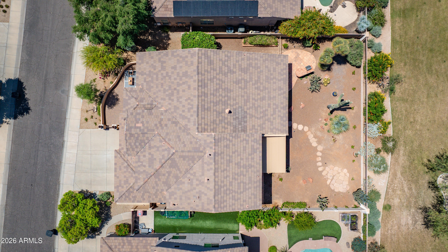
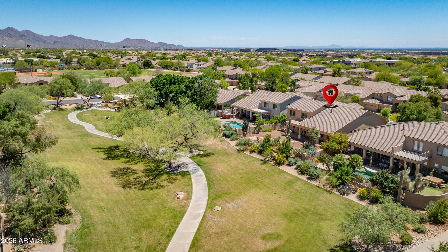
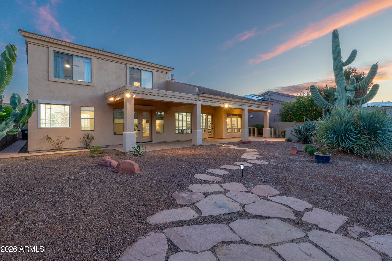
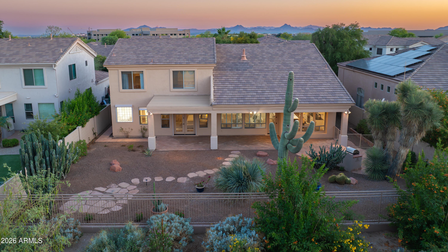
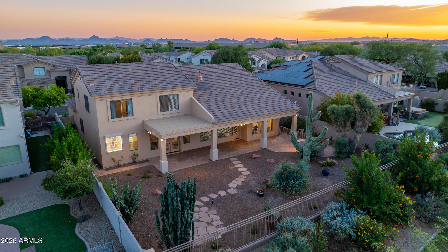
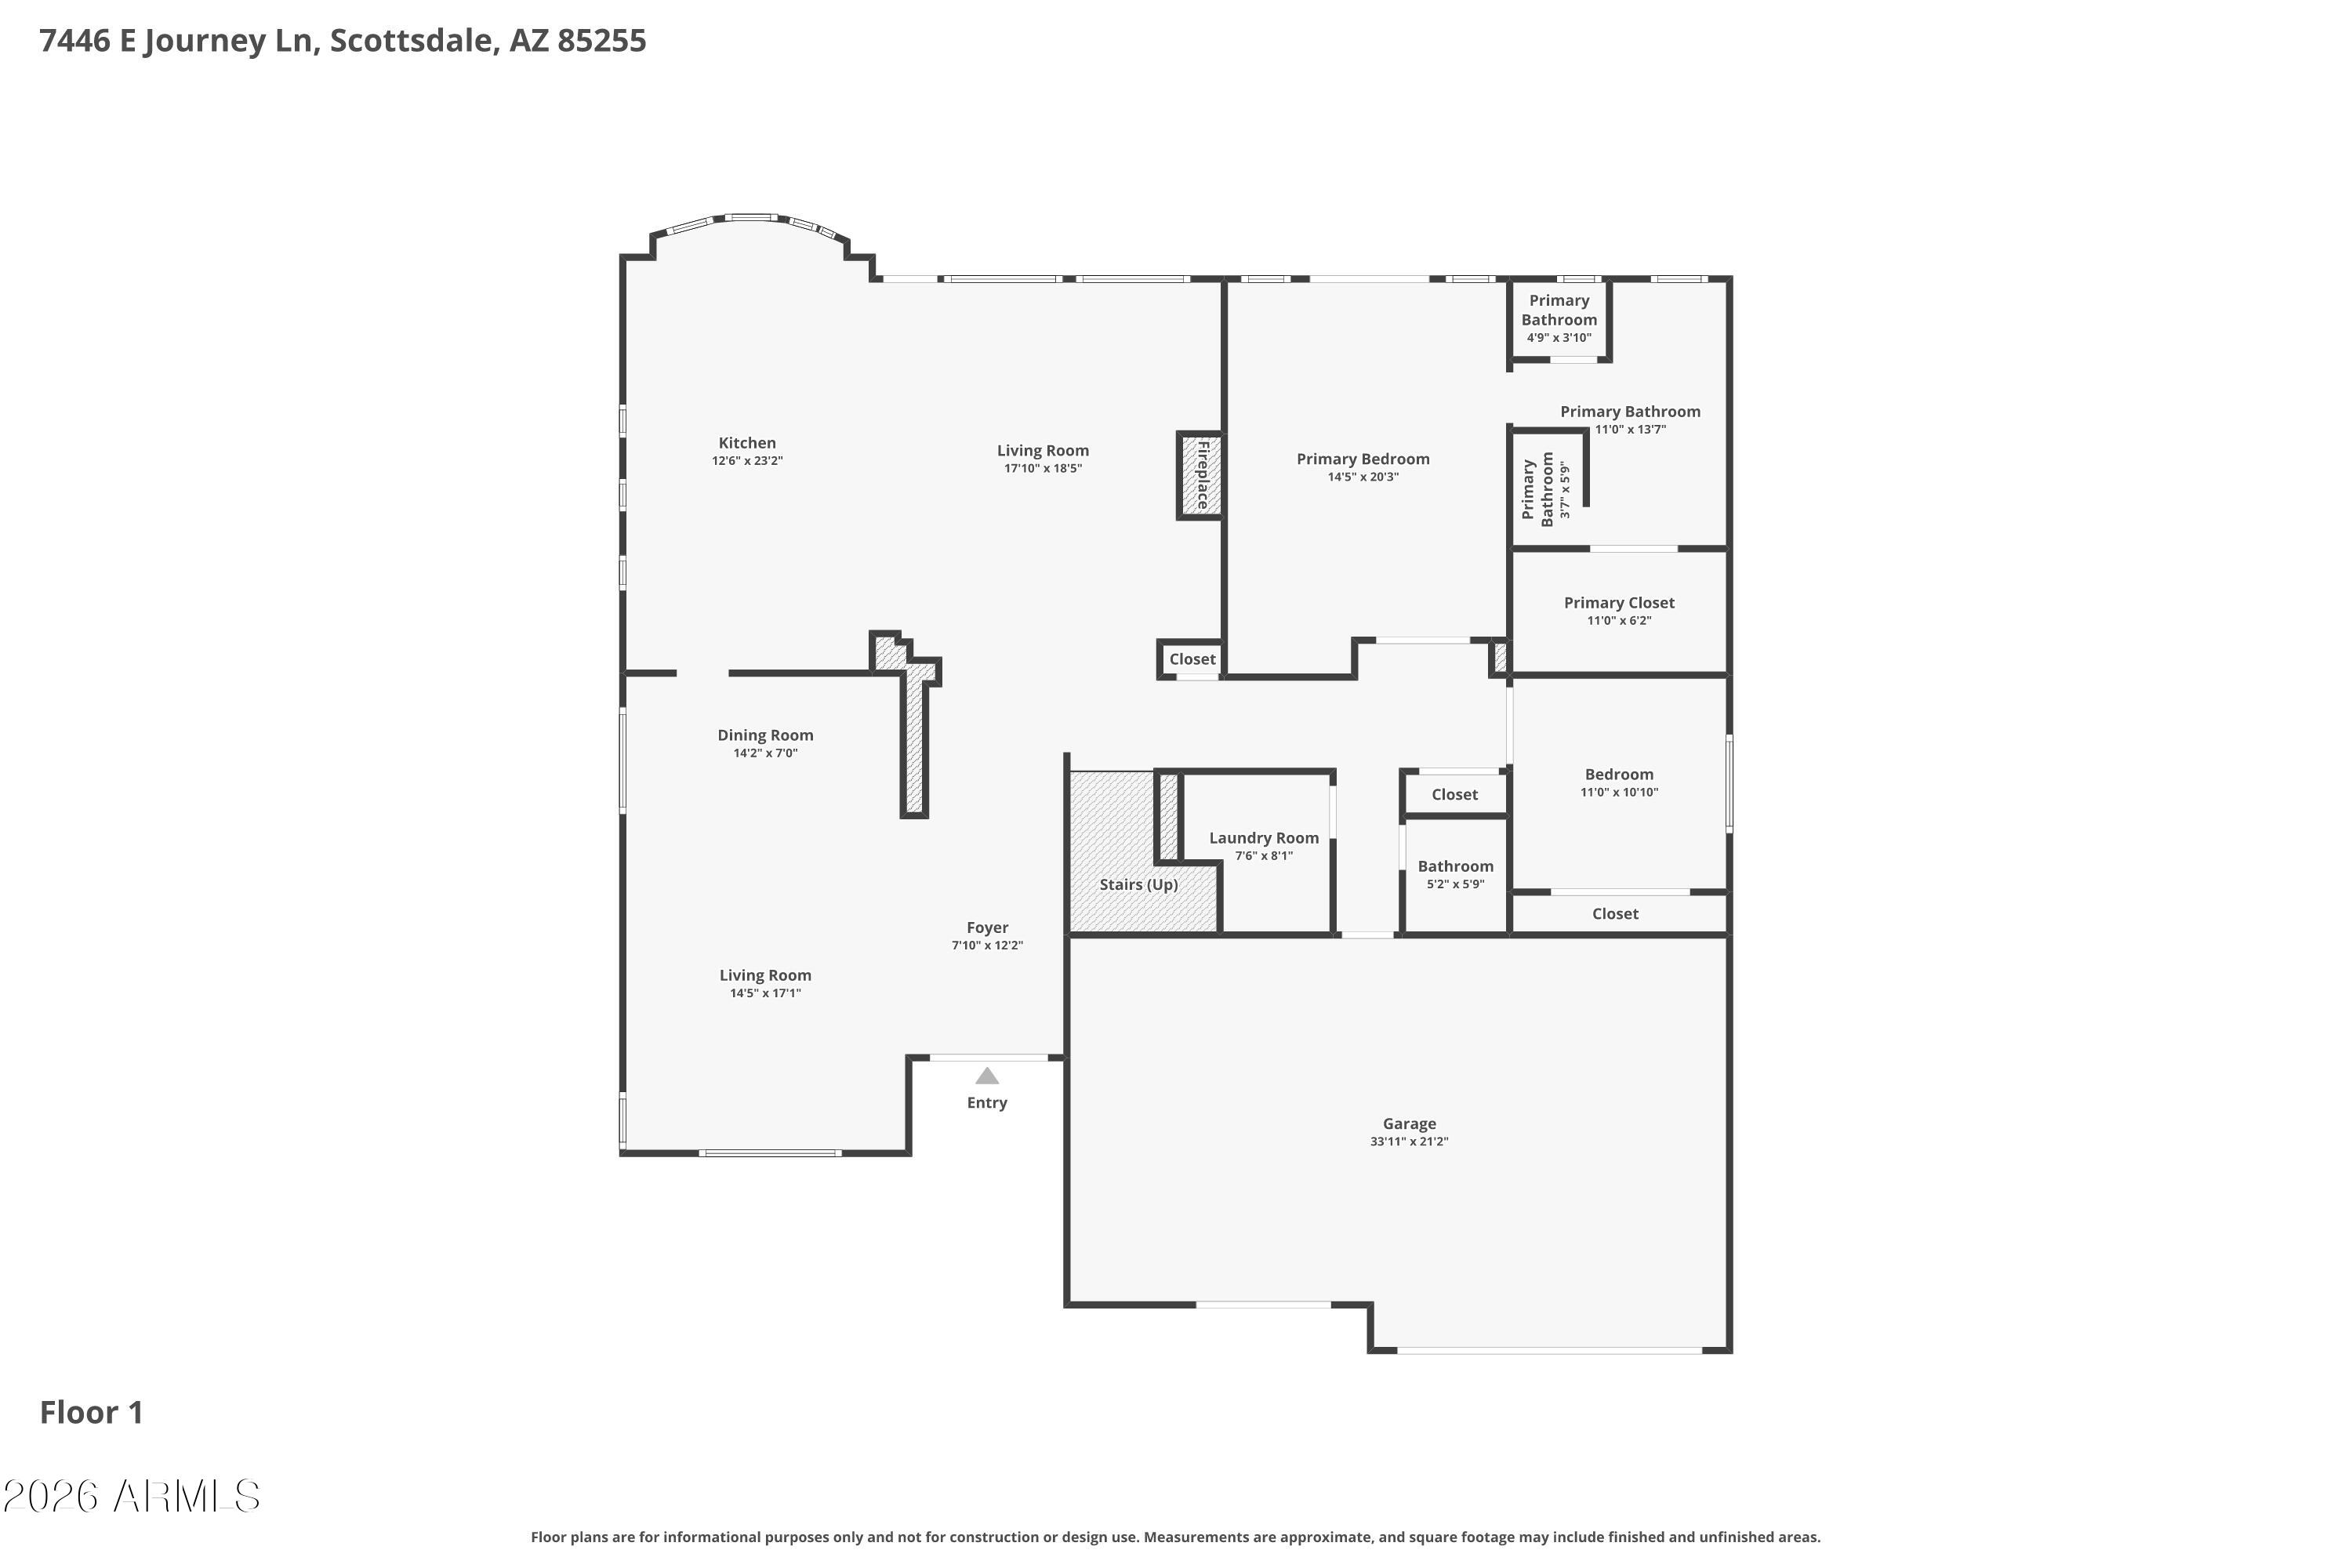
Located in the highly sought-after North Scottsdale community of Grayhawk, this residence presents an exceptional opportunity on a premium greenbelt lot with ideal north/south exposure. A private courtyard entry welcomes you into the light-filled Talavera floor plan, where soaring ceilings enhance the open-concept design. The main level offers a seamless blend of formal and casual living spaces, including a combined living and dining area and an expansive kitchen that opens to the family room. The kitchen features custom wood cabinetry, a breakfast bar, and a sunny dining nook, while the adjoining family room is anchored by a cozy fireplace- perfect for everyday living and entertaining. The primary suite is thoughtfully positioned on the main floor, along with a flexible office or sixth bedroom and a convenient powder room.
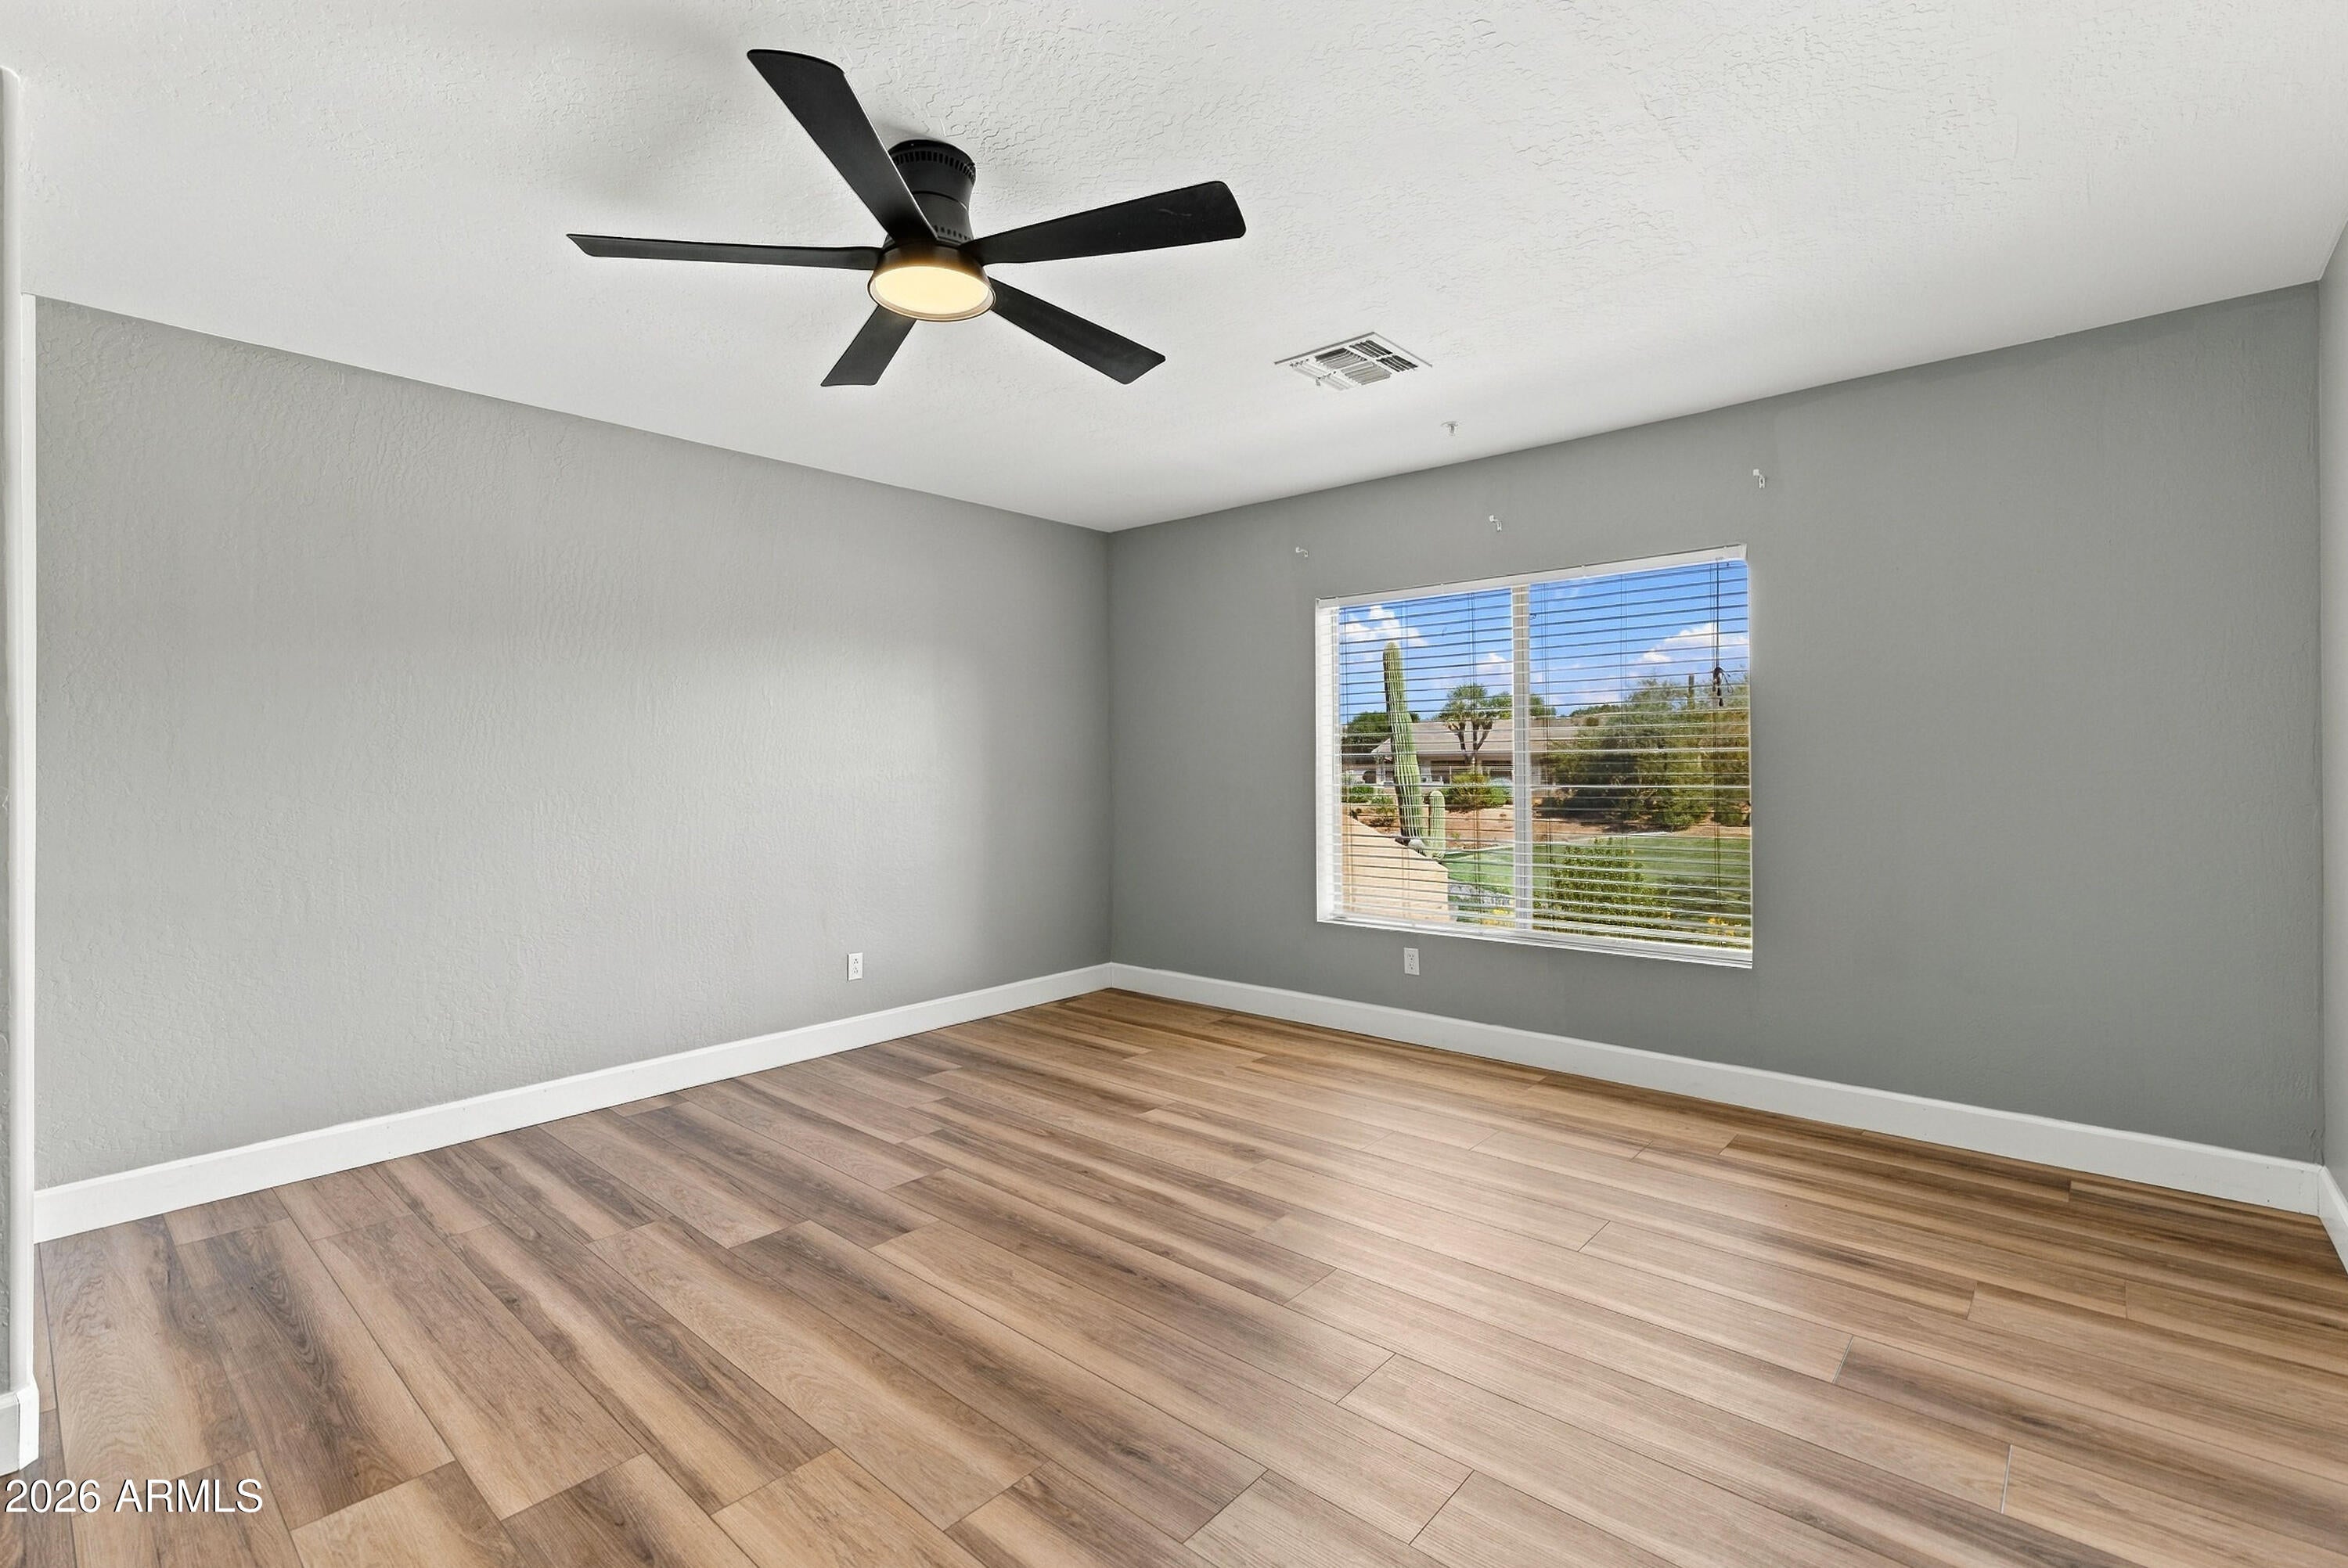
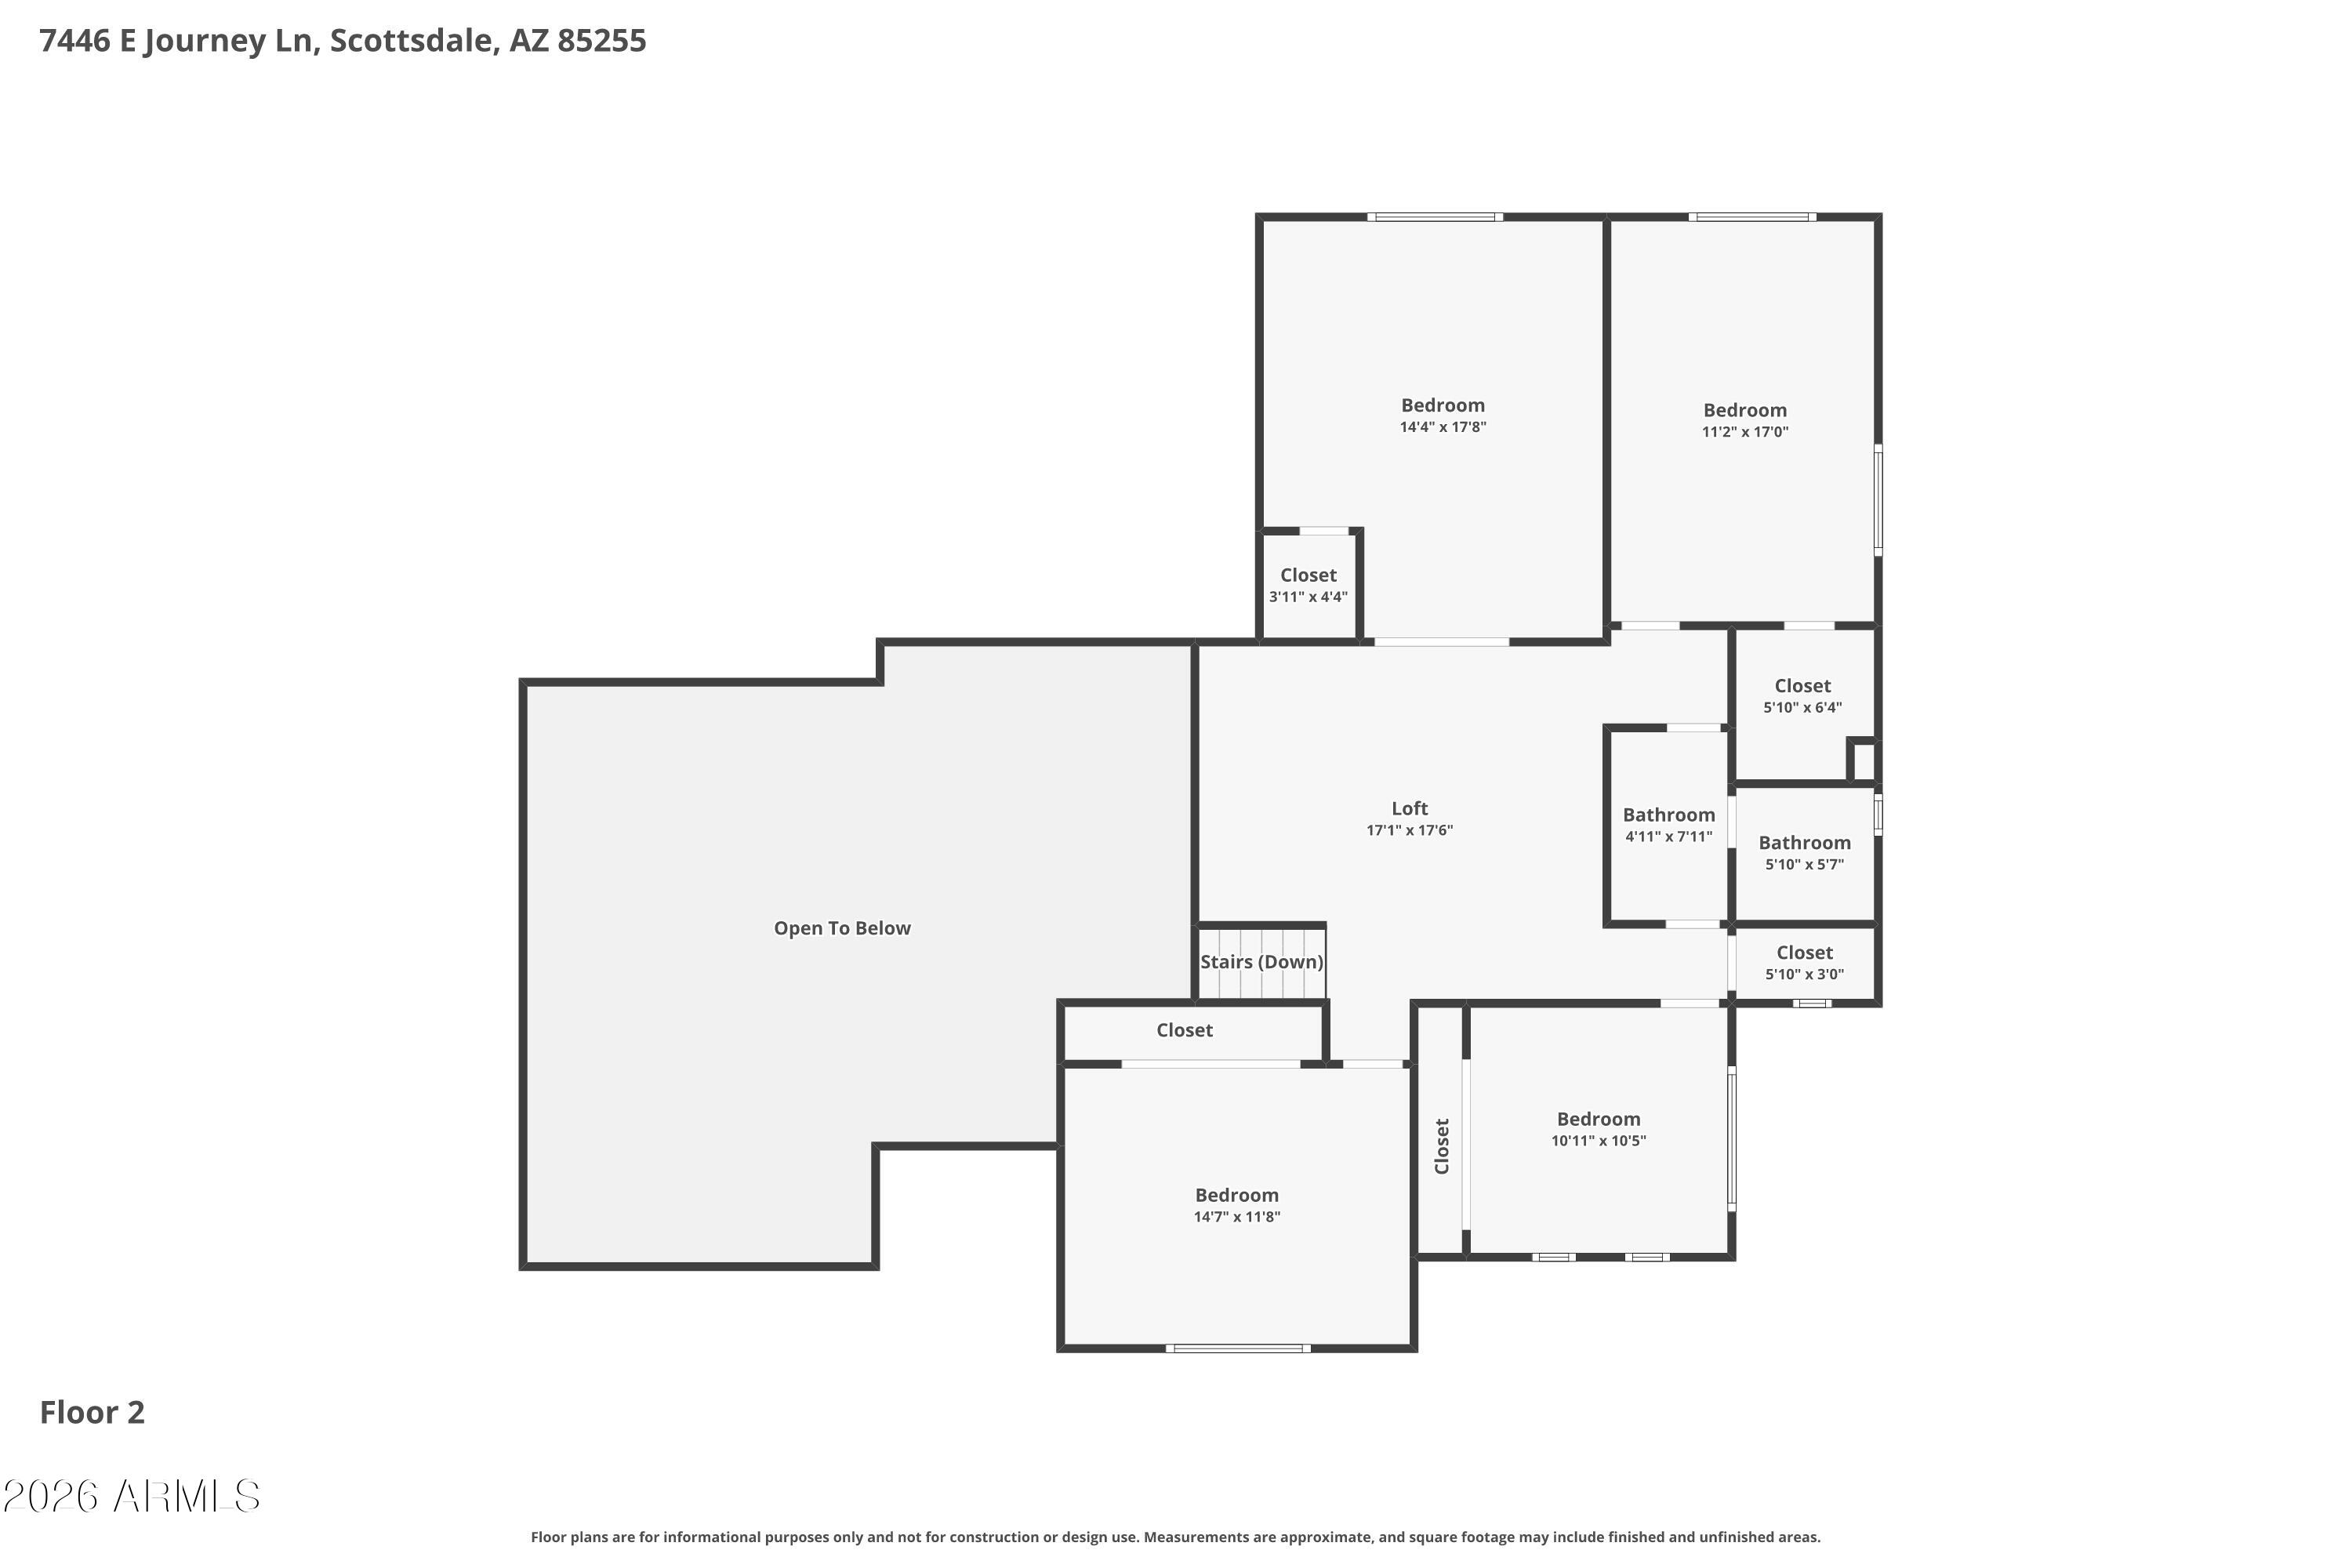
Upstairs, you'll find four additional bedrooms, a full bath, and a spacious loft offering plenty of flexibility for guests or work.
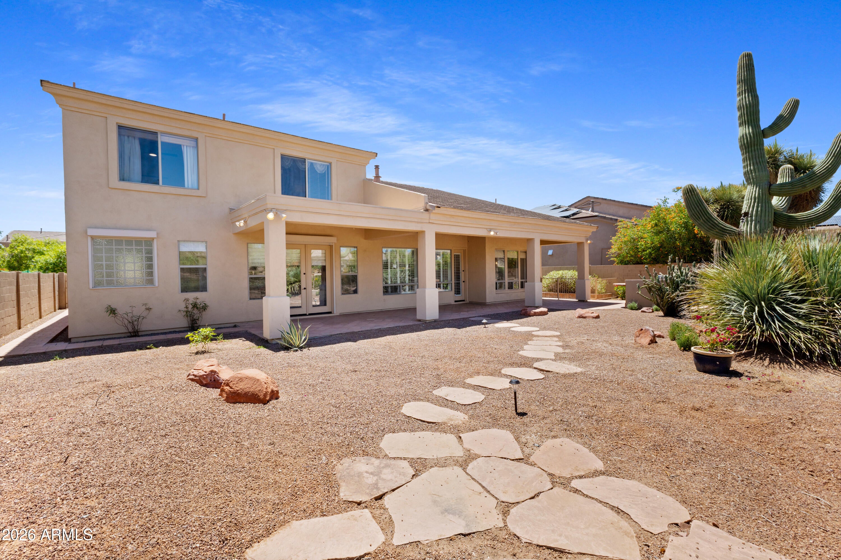
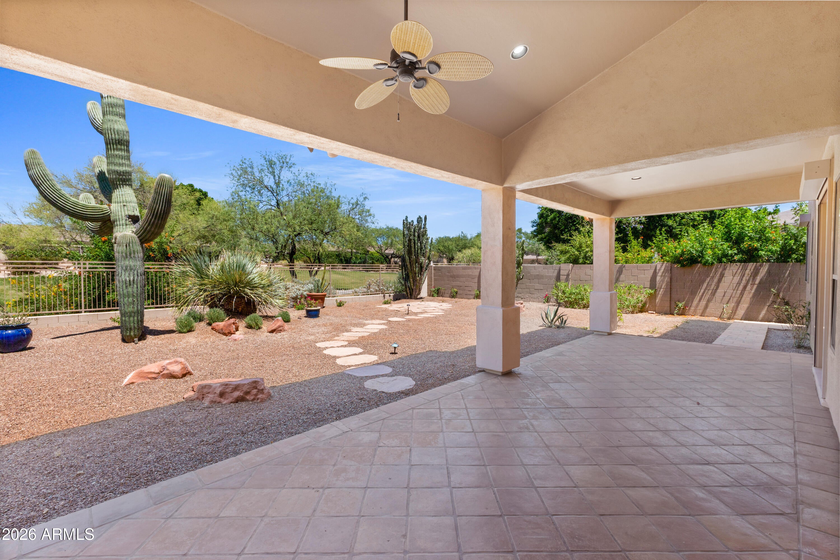
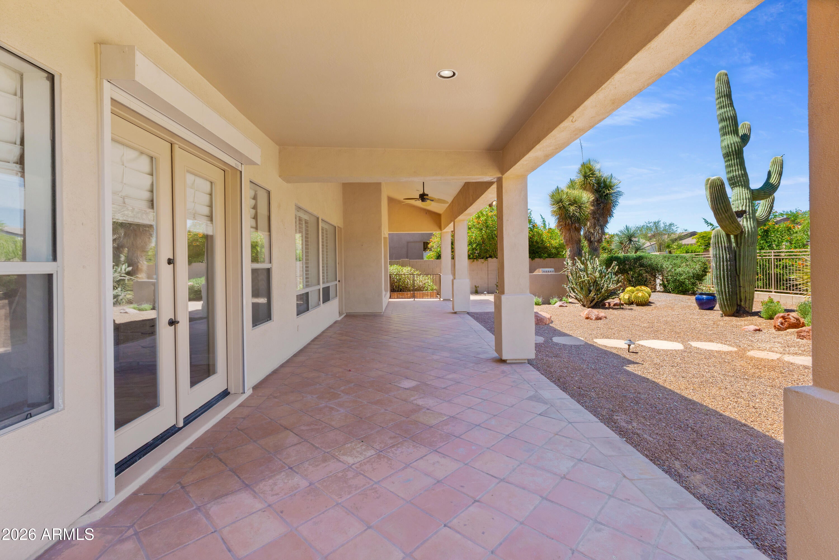
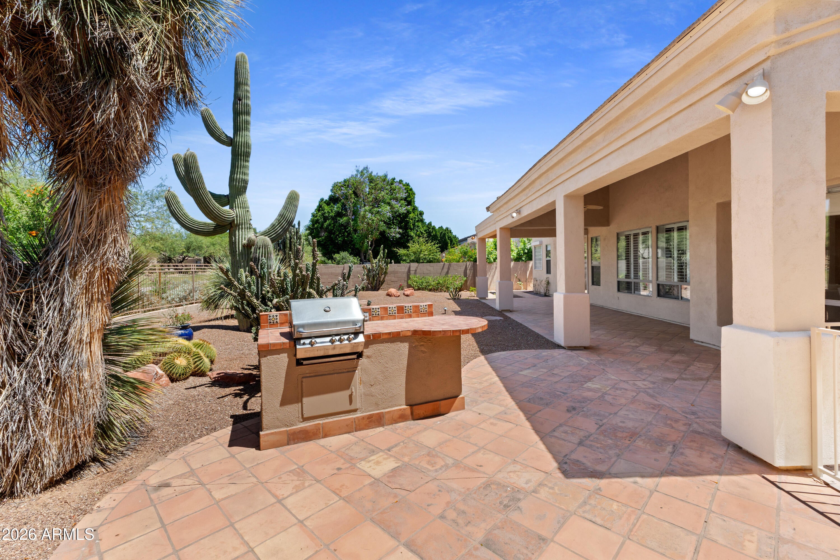
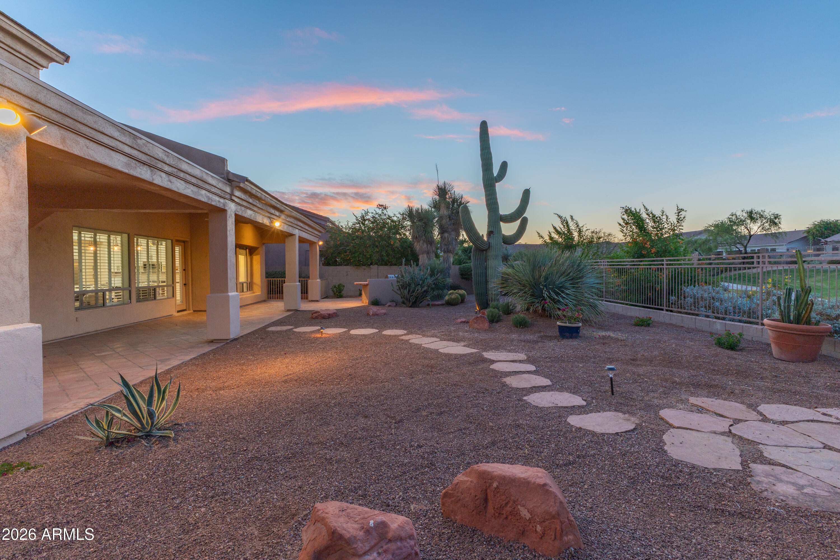
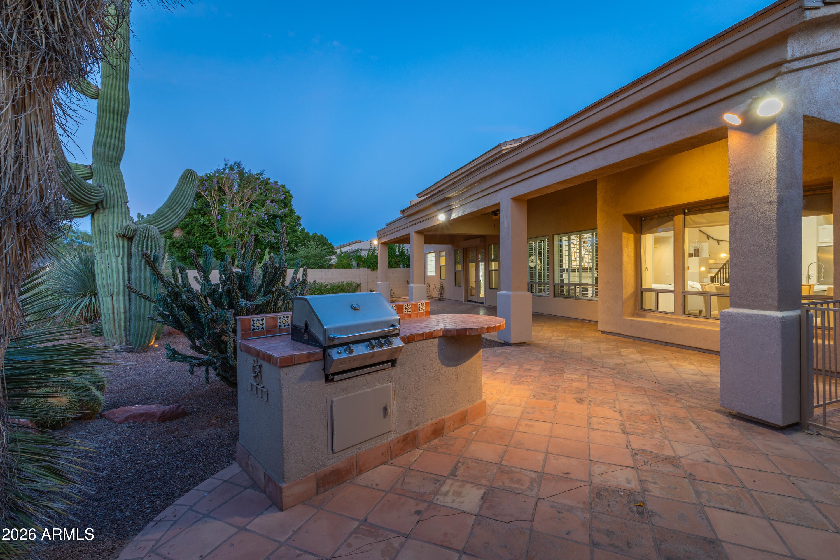
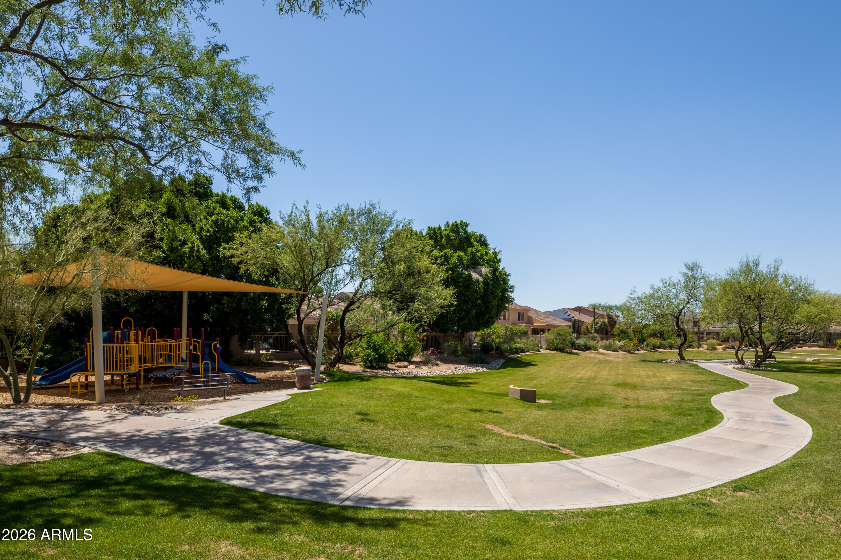
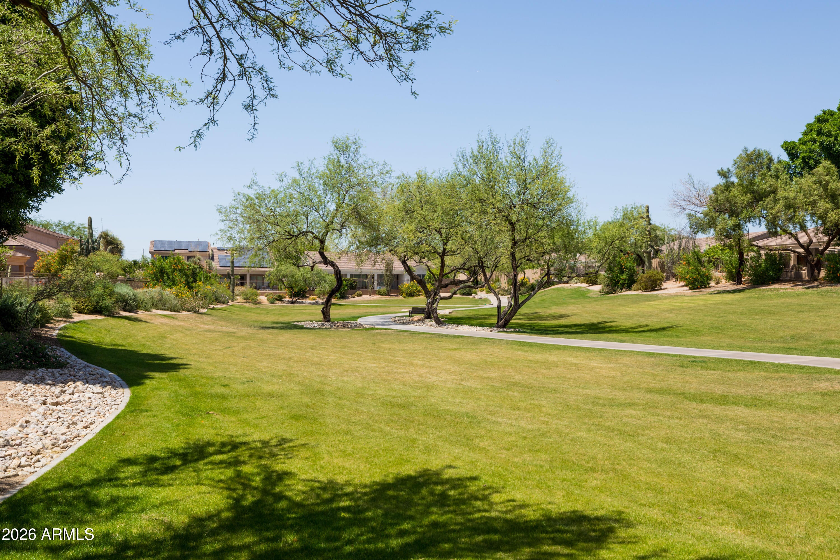
Step outside to enjoy true Arizona outdoor living with a covered patio, low-maintenance desert landscaping, and view fencing that frames the lush community greenbelt.
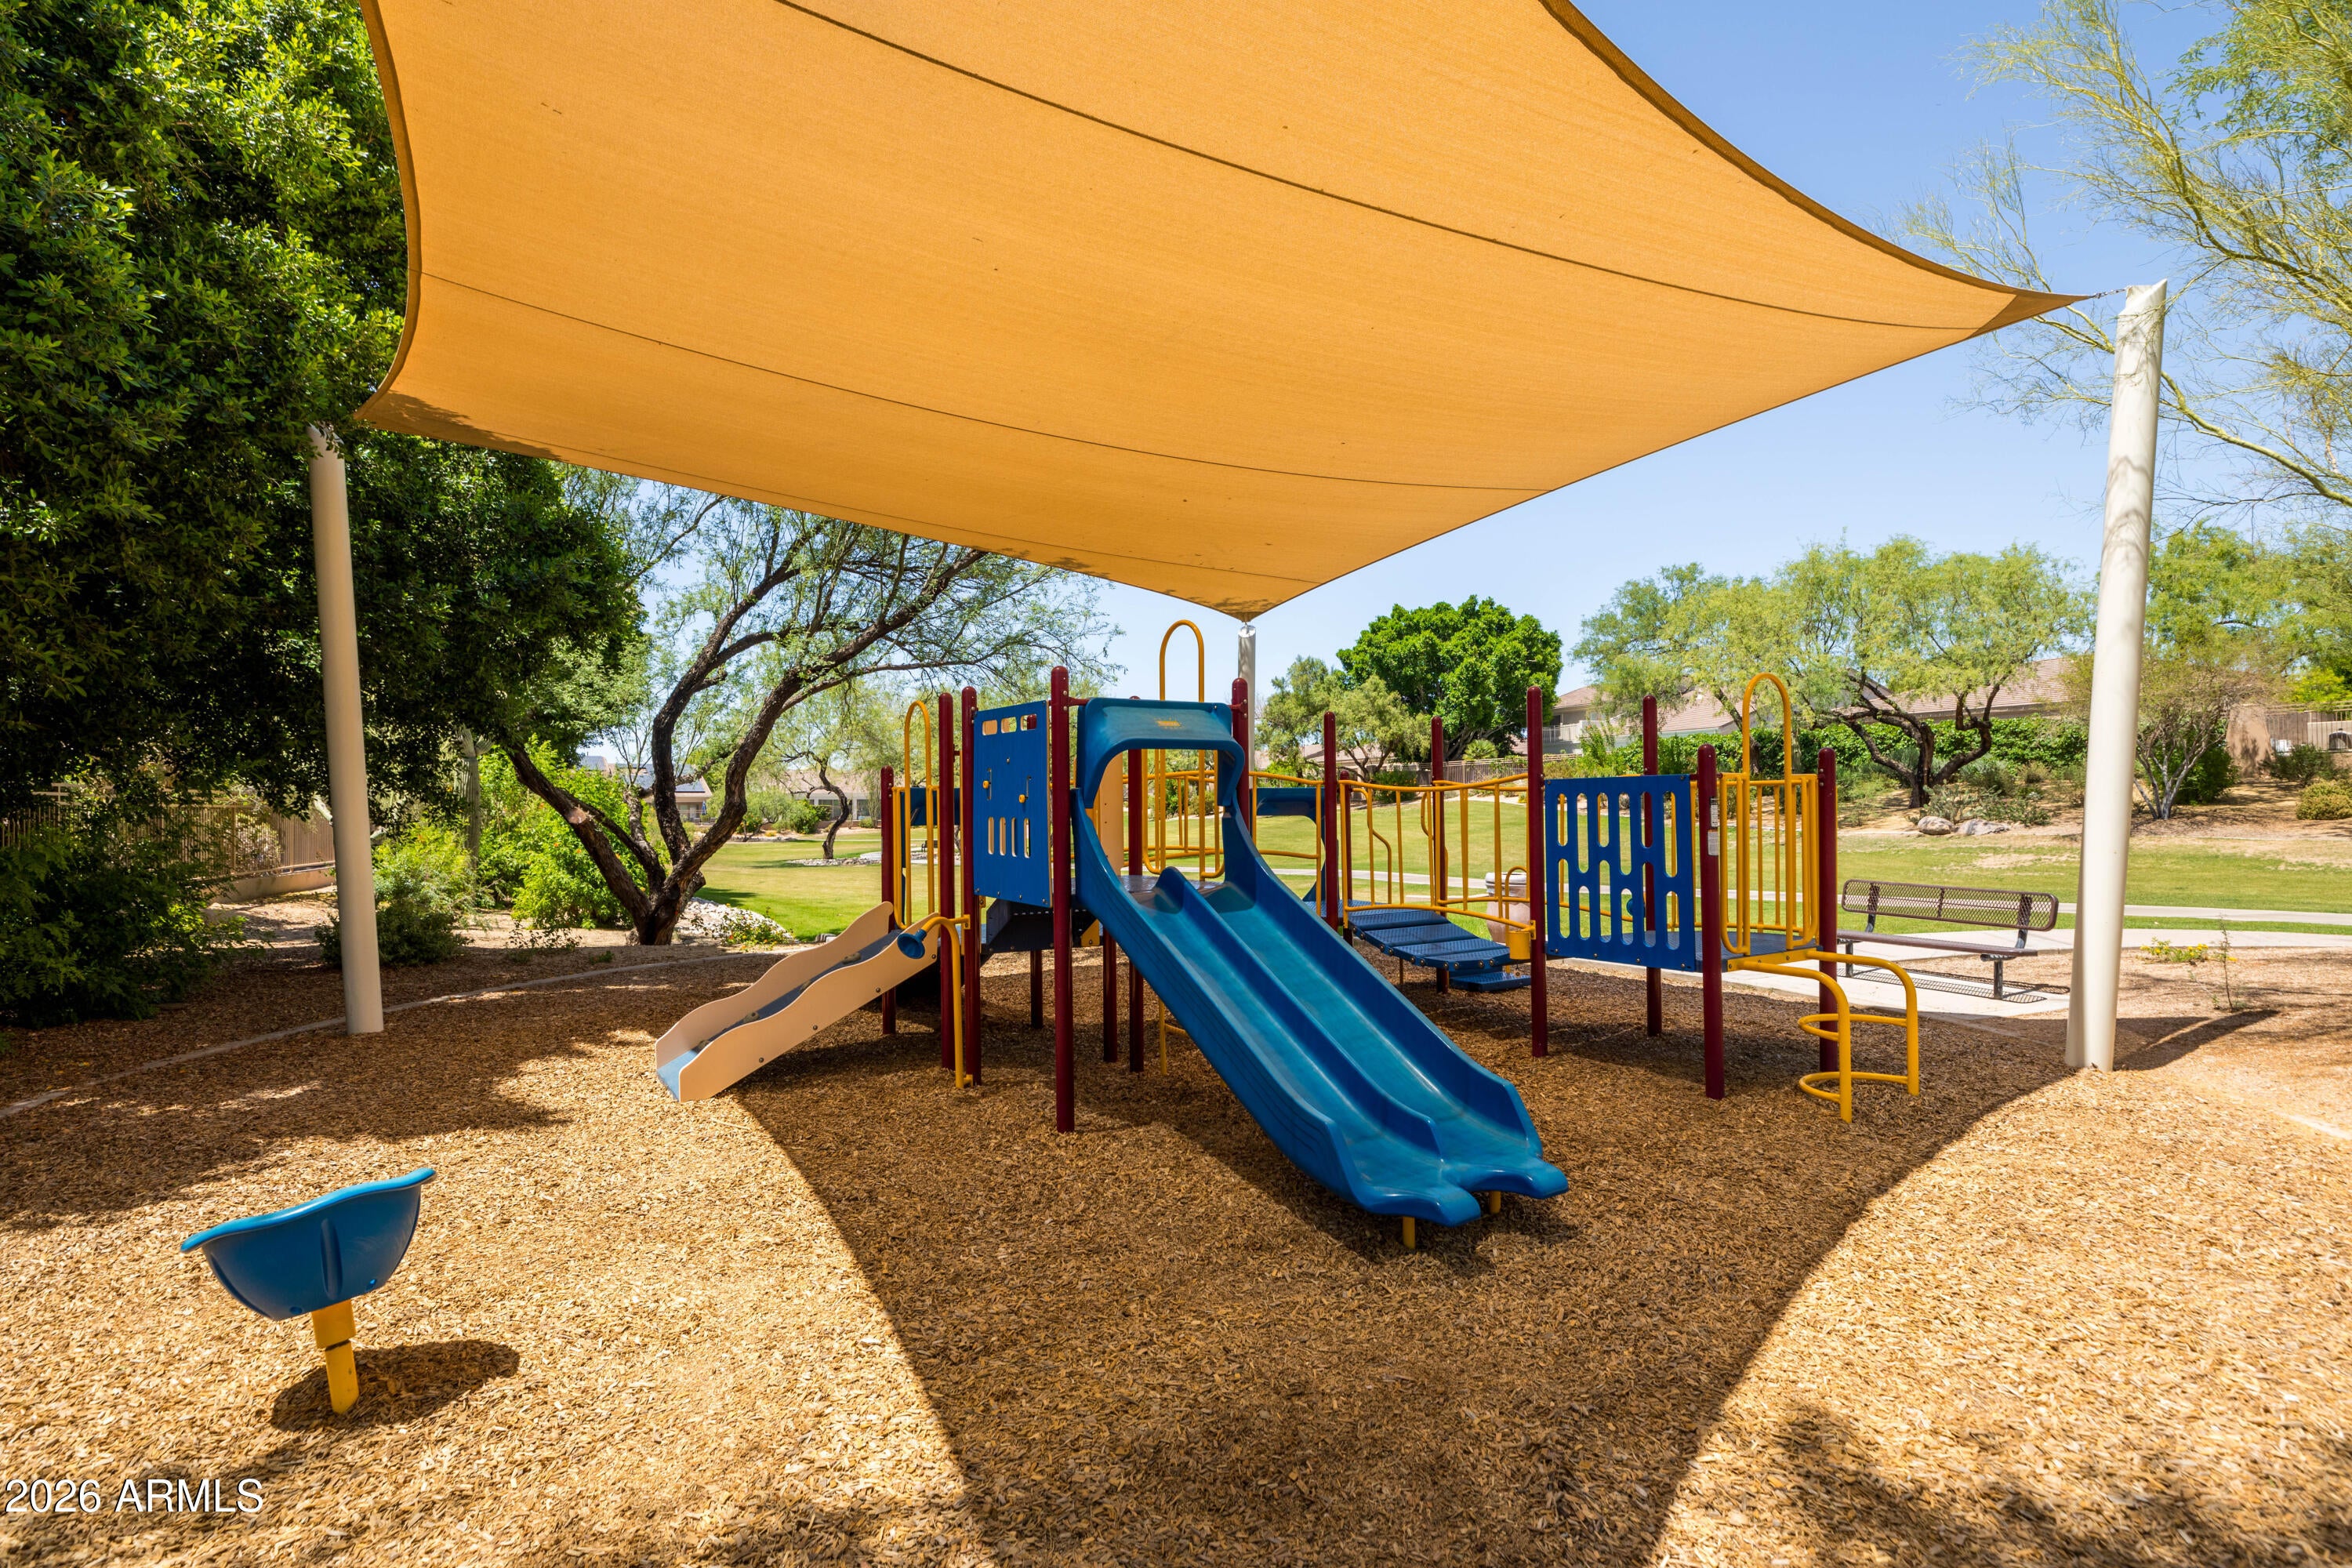
Residents of Grayhawk enjoy an impressive array of amenities, including tennis and pickleball courts, scenic walking and biking paths, and beautifully maintained parks and open spaces. The community is also home to the renowned Grayhawk Golf Club, featuring two championship courses. Ideally located just minutes from upscale shopping, dining, and Loop 101 access, this home offers both convenience and a vibrant lifestyle in one of Scottsdale's premier communities.
| Date | Event | Price | Source |
|---|---|---|---|
| listed (Active) | $1,498,000 | ArizonaRegional #7020490 | |
| price changed | $1,449,000 | ArizonaRegional #7020490 | |
| status changed (Active Under Contract) | — | ArizonaRegional #7020490 | |
| status changed (Active) | — | ArizonaRegional #7020490 | |
| status changed (Active Under Contract) | — | ArizonaRegional #7020490 | |
| status changed (Active) | — | ArizonaRegional #7020490 | |
| status changed (Active Under Contract) | — | ArizonaRegional #7020490 | |
| status changed (Active) | — | ArizonaRegional #7020490 | |
| price changed | $1,439,000 | ArizonaRegional #7020490 |
Hi there — ask anything about this property or the area and the team will get right back to you.
Local real estate advisory services provided by agent with Simply Real Estate
Listed by Don Matheson with Re/max Fine Properties
Copyright © 2026 Arizona Regional Multiple Listing Service, Inc. All rights reserved. All information should be verified by the recipient and none is guaranteed as accurate by ARMLS. Information being provided is for consumers' personal, non-commercial use and may not be used for any purpose other than to identify prospective properties consumers may be interested in purchasing. Information being provided is for consumers' personal, non-commercial use and may not be used for any purpose other than to identify prospective properties consumers may be interested in purchasing.
You agree to Simply Real Estate Terms of Use and Privacy Policy. By choosing to contact a property, you also agree that Simply Real Estate and its associates may call, text, or email you regarding any inquiries or activities you submit through our website. This may involve the use of automated means and prerecorded or artificial voices.
Step 1 of 2
Create a free account to view all listings, save searches, and get alerts when new homes match.
Step 2 of 2
Tell us how to reach you about homes you like.
Enter your password to sign in as
Create a free account to view all listings, save searches, and get alerts when new homes match.
Already have an account? Sign in
Sign in to your account.
New here? Create an account