$699,000

7167 E Rancho Vista Drive 5010, Scottsdale, AZ 85251

2beds
2baths
—sqft
Quick facts
Apartment 225 Days on Market Built in 2008 1,535 sq ft $1,329.65 HOA Dues
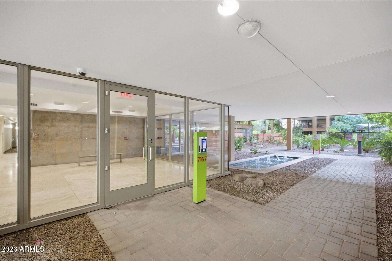
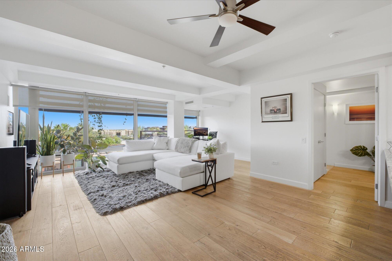
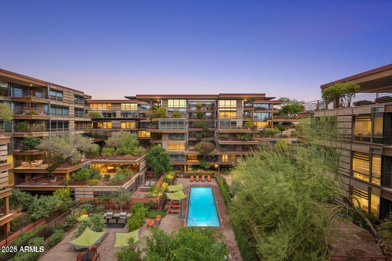
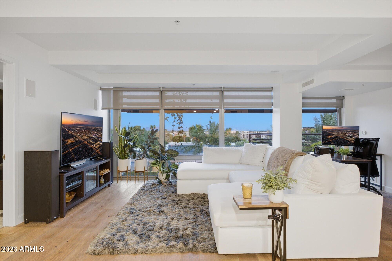
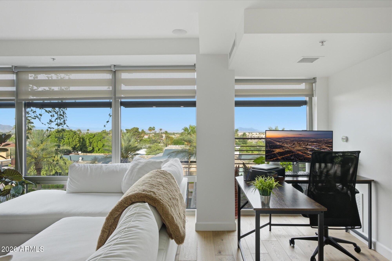
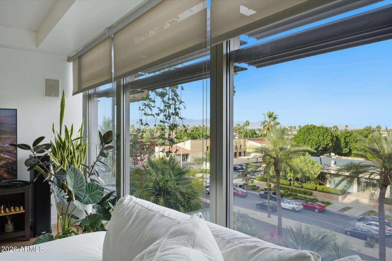
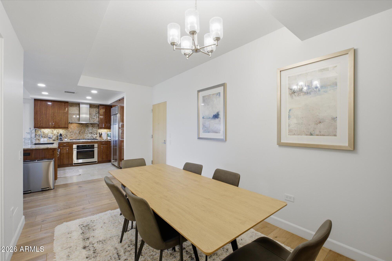
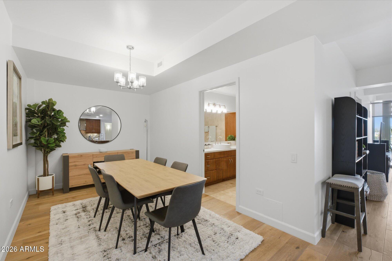
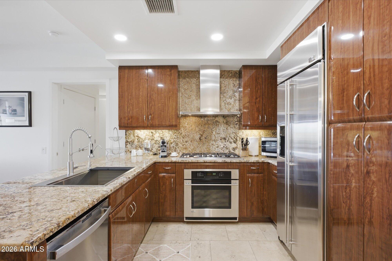
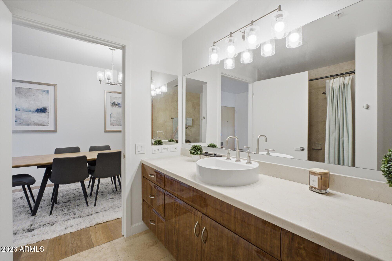
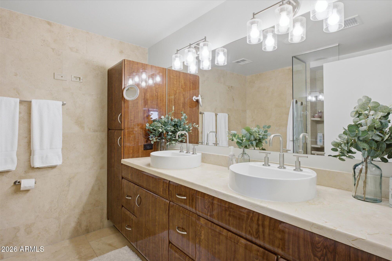
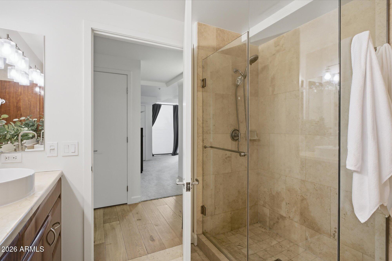
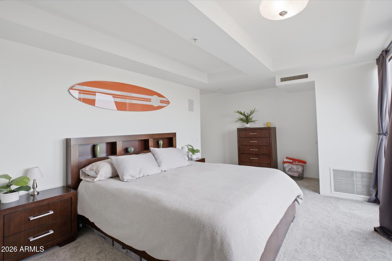
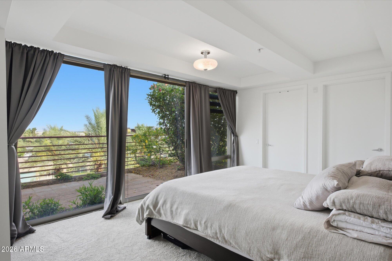
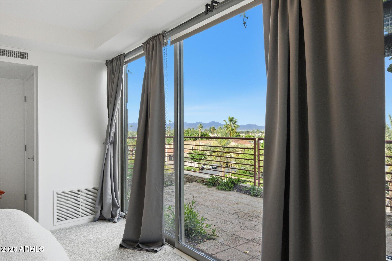
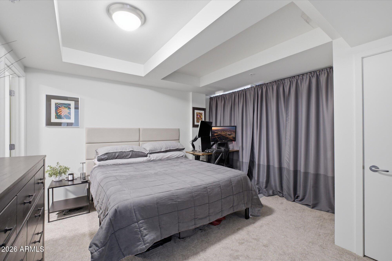
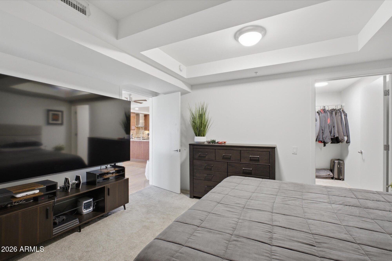
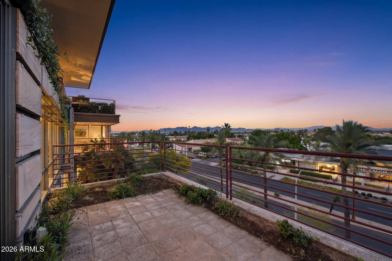
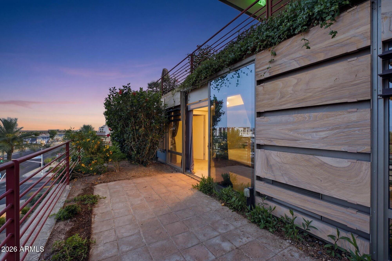
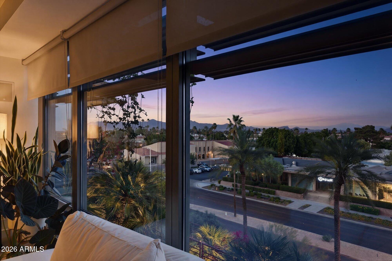
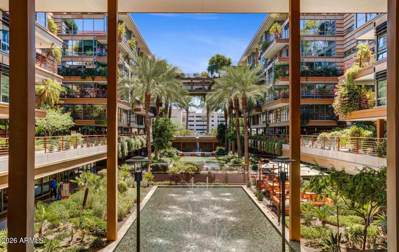
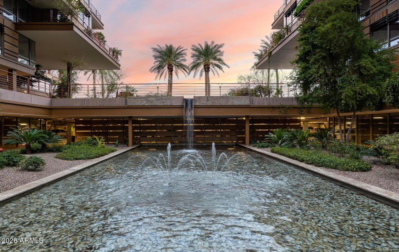
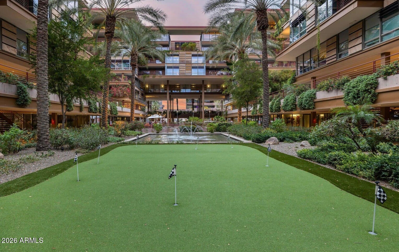
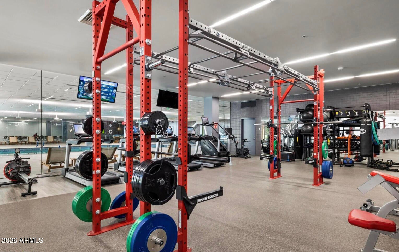
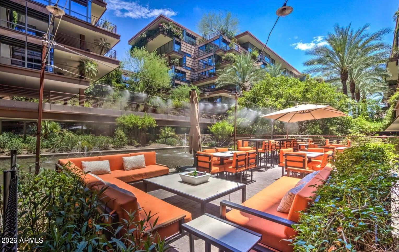
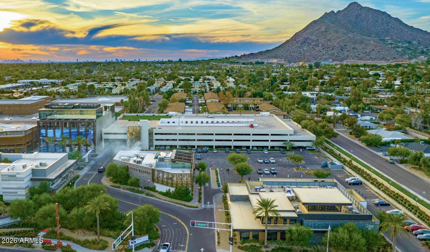
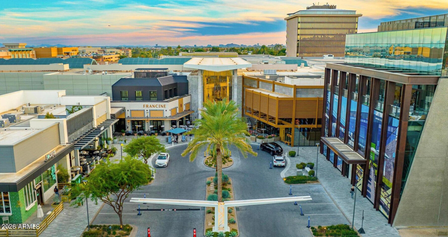
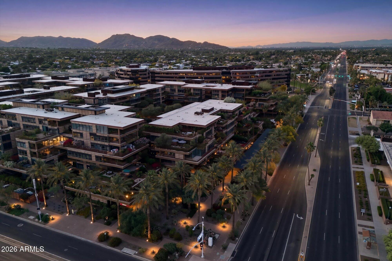
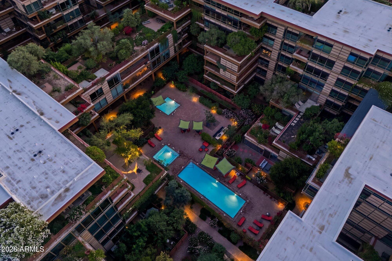
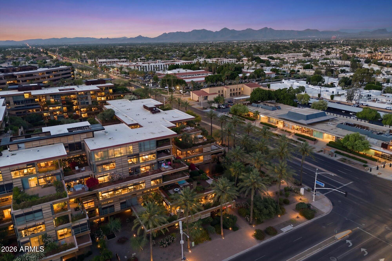
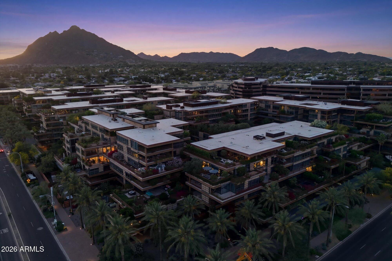
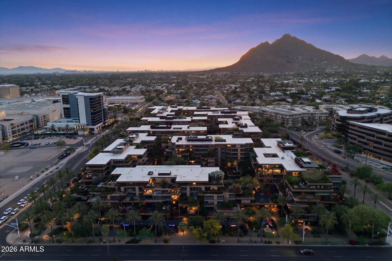
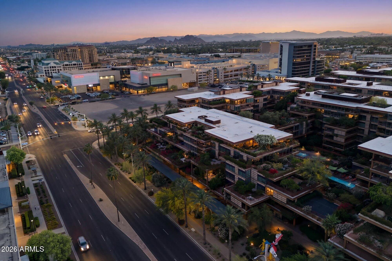
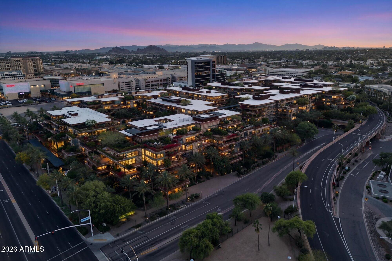
Enjoy the Scottsdale lifestyle at the Optima Camelview. This 5th floor unit was thoughtfully updated and features a highly desirable split floor plan with open-concept living. Luxury finishes & fixtures throughout complement oak hardwood floors, under-cabinet lighting, and smart home features including Nest thermostats and smart kitchen bulbs. The kitchen includes a GE Profile dishwasher (2023), updated sink with reverse osmosis system (2023), and opens seamlessly to the main living area. A flexible dining space can serve as a second office or potential third bedroom, with an additional office off the family room. Built-in speakers enhance the family room and primary suite. Enjoy mountain views of the McDowells, Four Peaks, Superstition, and Red Mountain from both bedrooms and the family room. The primary suite offers an oversized balcony, dual custom closets, and updated bathroom finishes. Additional highlights include a new AC (2025, $15K), in-unit laundry with built-in shelving, and Whirlpool washer and dryer.

Location of 7167 E Rancho Vista Drive 5010

Map showing 7167 E Rancho Vista Drive 5010, Scottsdale, AZ 85251 $699,000
See more listings in Scottsdale

7167 E Rancho Vista Drive 5010 property details

Interior

Bedrooms & Bathrooms

  • Bedrooms: 2
  • Bathrooms: 2
  • Full Bathrooms: 2

Appliances

  • Included: Dishwasher, Disposal, Refrigerator, Gas Cooktop, Microwave, Gas Oven, Gas Range, Washer, Dryer, Water Purifier
  • Laundry: Inside

Heating

  • Heating: Electric, Heat Pump

Cooling

  • Cooling: Ceiling Fan(s), Central Air, Evaporative Cooling, Heat Pump

Features

  • Interior Features: Double Vanity, Breakfast Bar, Kitchen Island, Granite Counters, High Speed Internet
  • Window Features: Double Pane Windows
  • Flooring: Carpet, Tile, Wood
  • Fireplace: No

Interior Area

  • Source: Assessor

Video & Virtual Tour

Property

Features

  • Exterior Features: Balcony
  • Patio & Porch: Patio
  • Security Features: Security Guard, Fire Sprinkler System
  • Has Private Pool: No
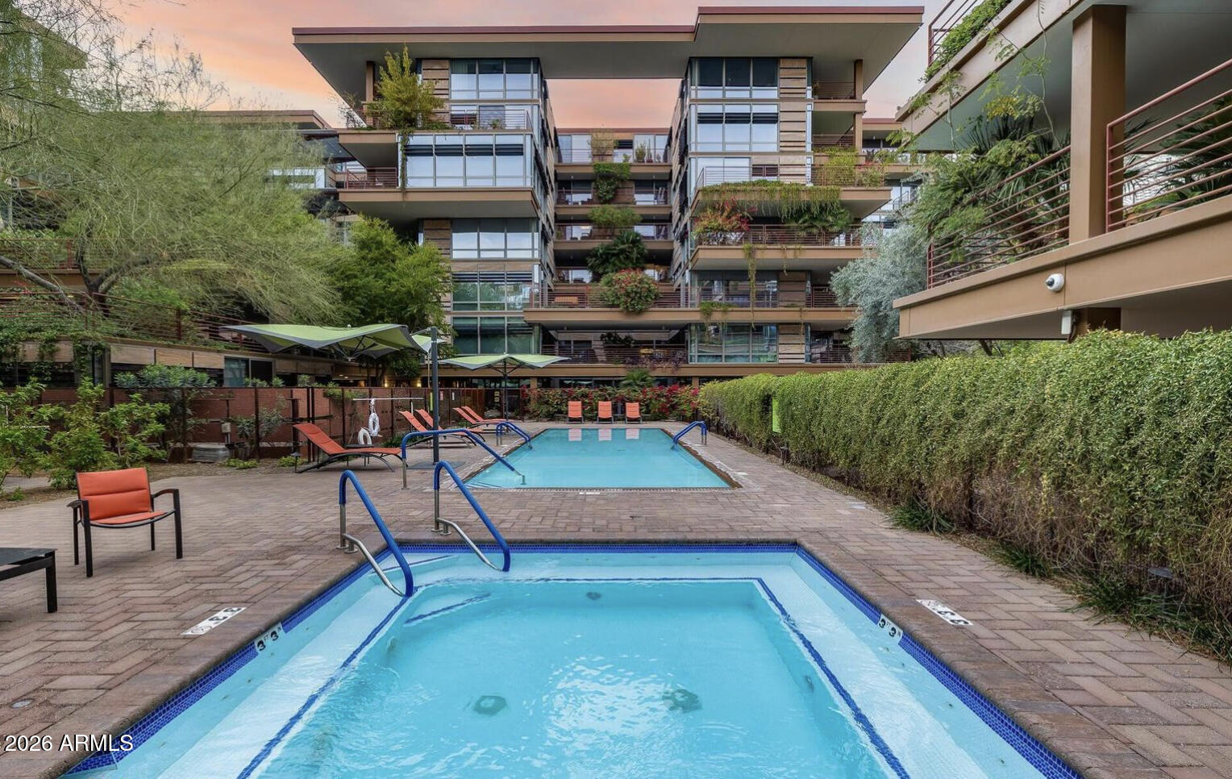
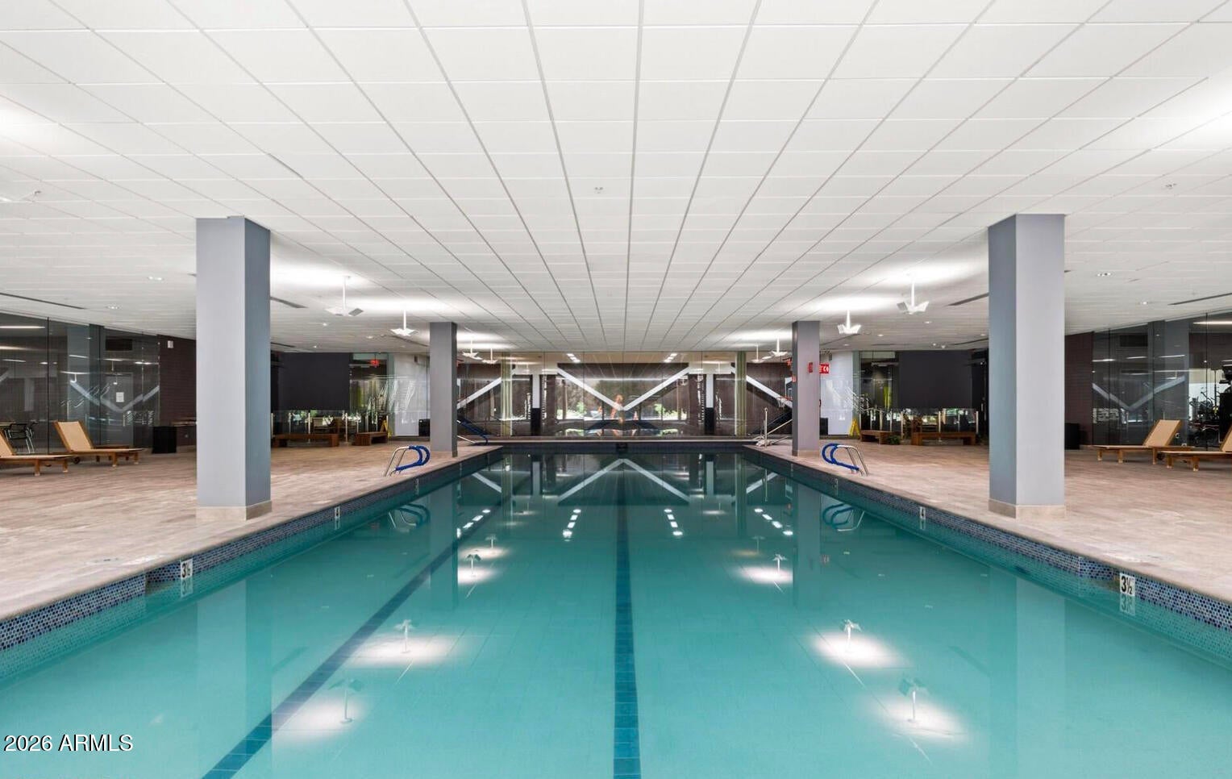
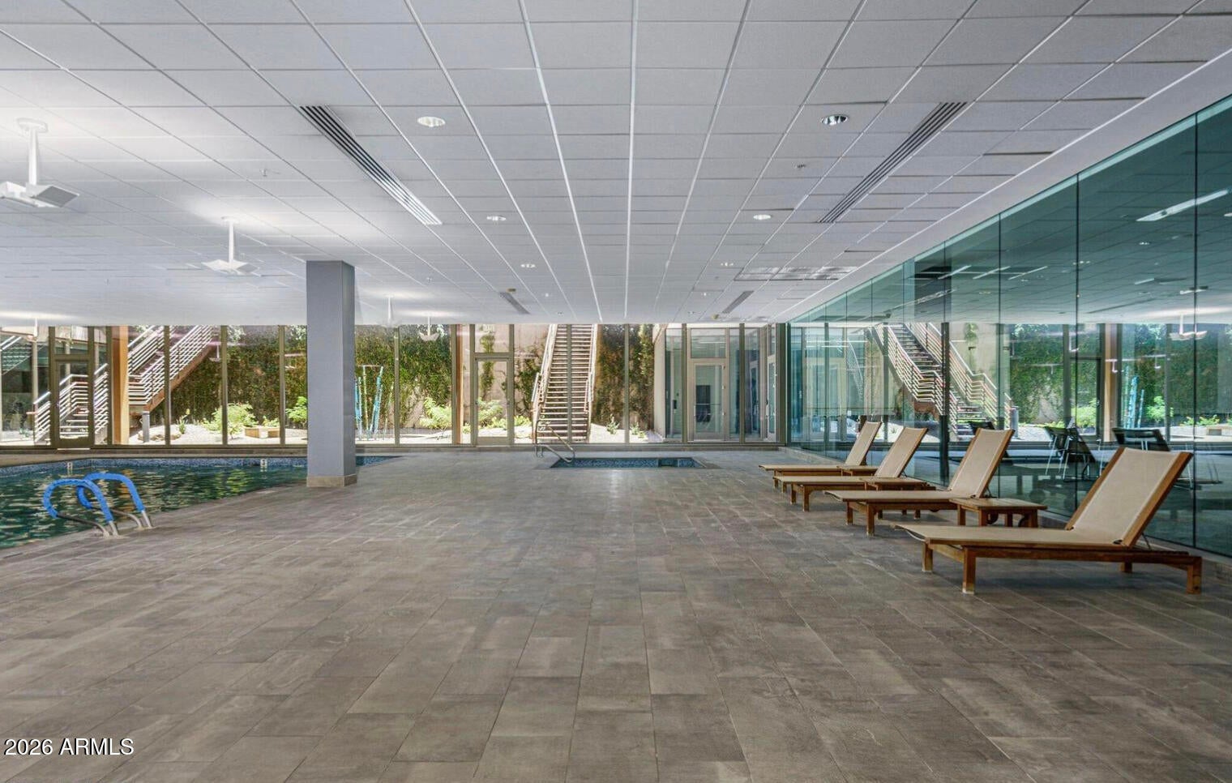
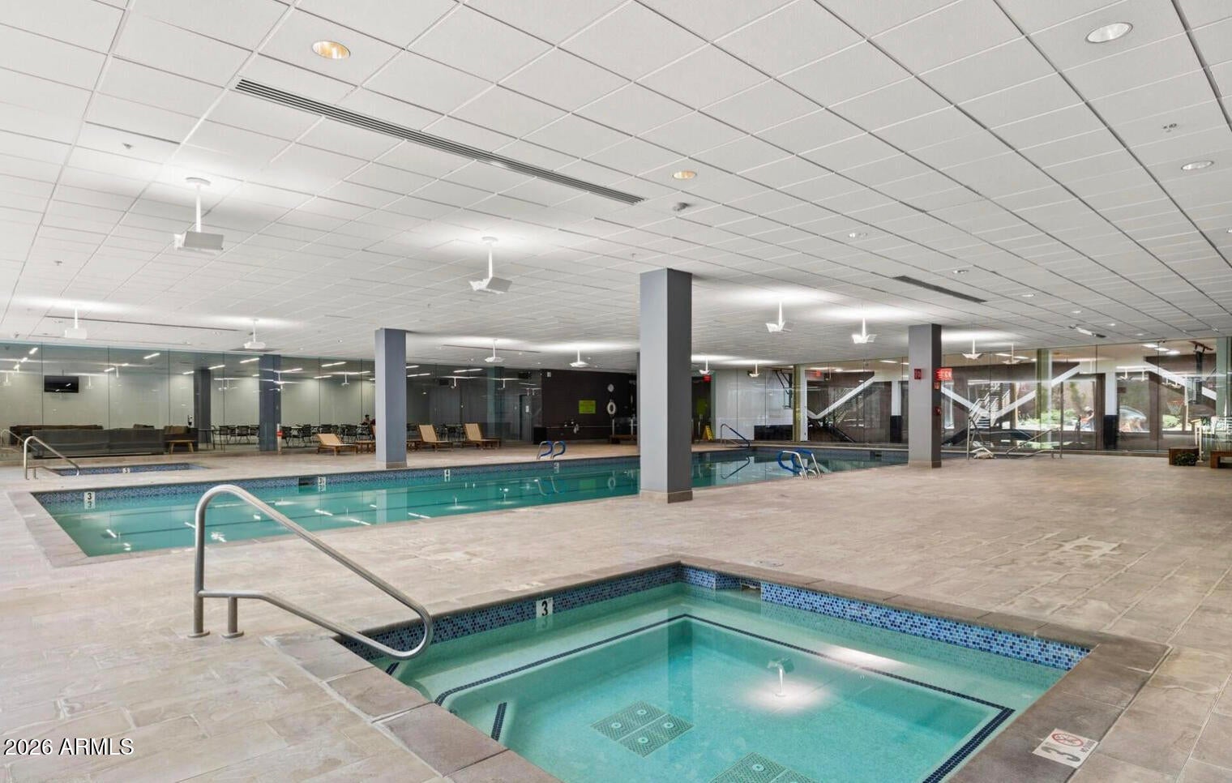
  • Pool Features: Indoor, Lap, Heated, Fenced, Salt Water
  • Has Spa: Yes
  • Spa Features: Heated
  • Fencing: Wrought Iron
  • Horses: No

View

  • Has View: Yes
  • View: City, City Lights, Mountain(s), Desert, Panoramic

Lot

  • Size: 1,535 sq ft
  • Acres: 0.04

Accessibility

  • Levels: One
  • Stories: 1

Parking

  • Garage: Yes
  • Total Spaces: 1
  • Covered Spaces: 1
  • Parking Features: Garage Door Opener, Community Structure, Electric Vehicle Charging Station(s)
  • Carport: No
  • Open Parking: No

Waterfront

  • Has Waterfront: No

Basement

  • Basement: No

Mobile Home

  • Mobile Home Remains: No

Construction

Type & Style

  • Home Type: Residential
  • Architectural Style: Contemporary
  • Property Sub Type: Apartment

Materials

  • Construction Materials: Block
  • Roof: Composition

Builder / Condition

  • Year Built: 2008
  • New Construction: No
  • Builder: Optima

Building

  • Building Area Total: 1527

Utilities & Green Energy

Utilities

  • Electric on Property: No
  • Water: Public
  • Sewer: Public Sewer
  • Road Surface Type: Paved

Green Energy

  • Energy Efficient: No

Community & HOA

Community

HOA

  • Has HOA: Yes
  • Fee: $1,329.65
  • Frequency: Monthly
  • Fee Includes: Insurance, Water, Sewer, Trash, Gas, Maintenance Grounds
  • Senior Community: No

Pets

  • Pets Allowed: No

Location

  • Range: 4E
  • Section: 22
  • Township: 2N
  • Longitude: -111.92666
  • Latitude: 33.506786
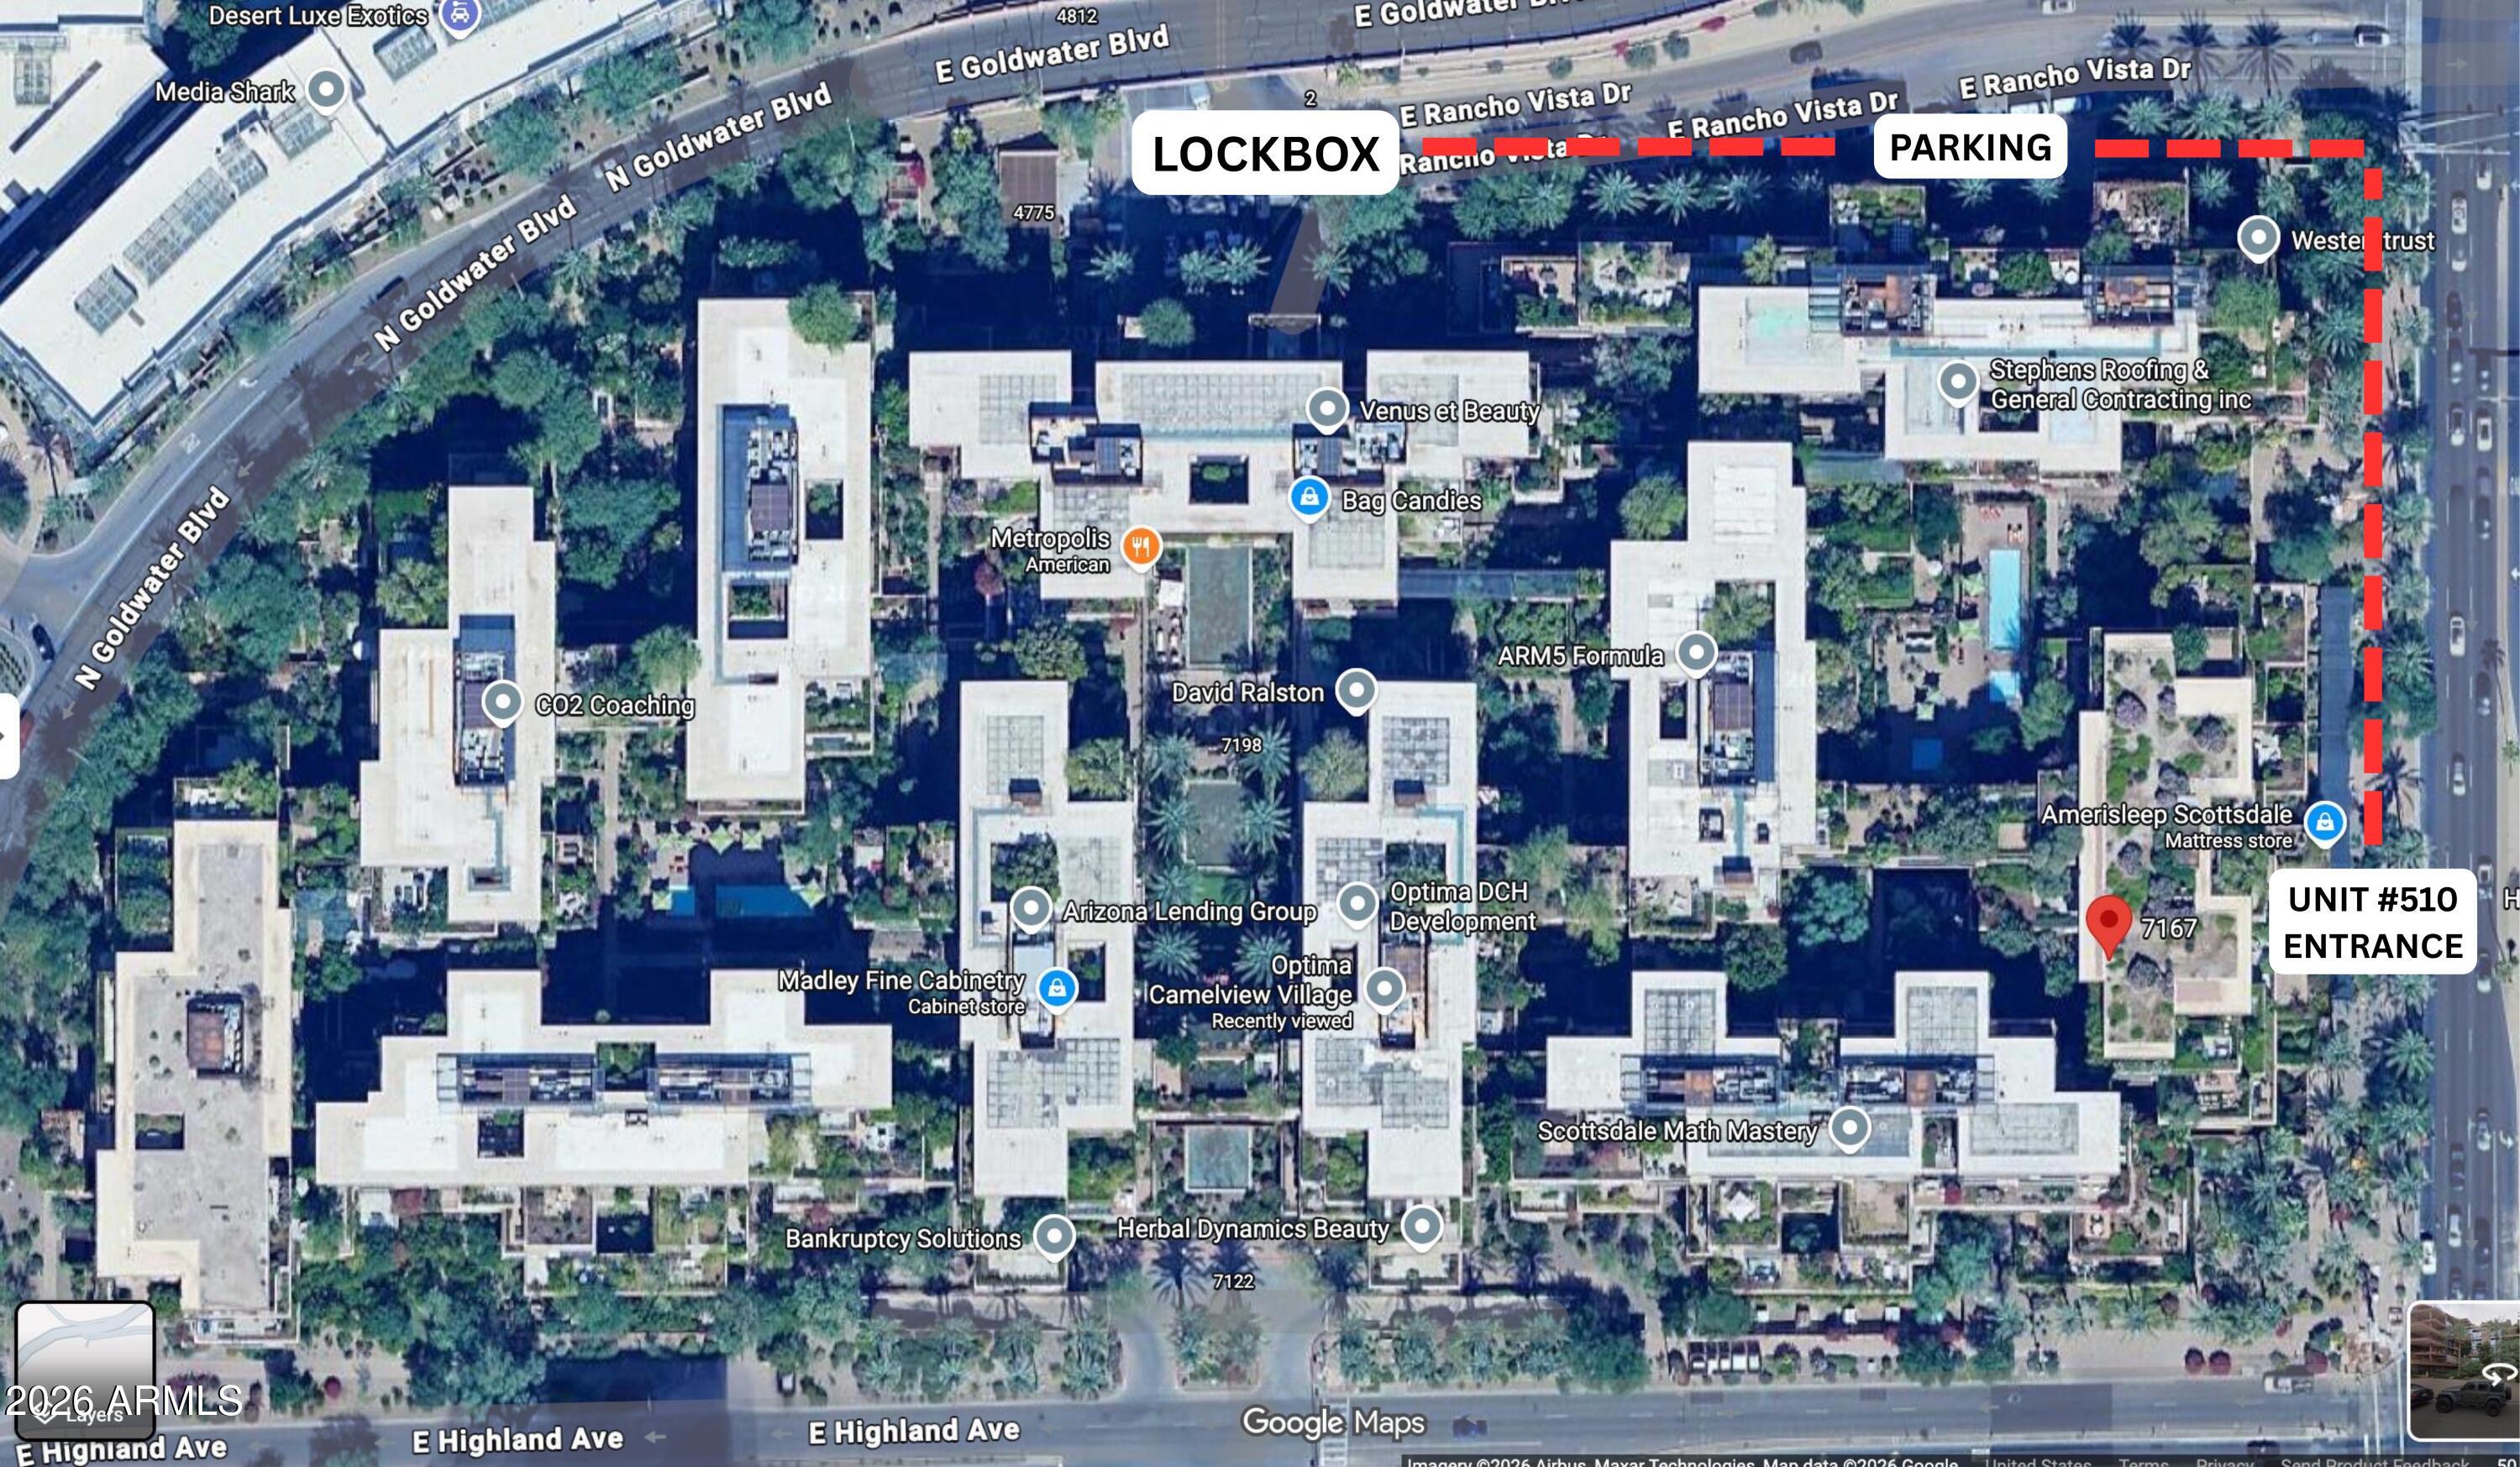
  • Directions: Scottsdale Rd. North to Rancho Vista Dr, and turn West. Turn Left into entry, then left into garage. Drive to end of isle & turn right.

Land Lease

  • Land Lease: No

School

Middle or Junior

Tax, Financial & Listing Details

Listing Details

  • List Price: $699,000
  • Date on Market:
  • Listing Terms: Cash, VA Loan, Conventional, 1031 Exchange
  • Ownership: Condominium
  • Home Warranty: No
  • Rent Control: No
  • Status: Active

MLS Details

  • MLS: ArizonaRegional
  • Listing ID: 7005344

Tax Details

  • Annual Tax Amount: $2,624
  • Tax Year: 2025
  • Tax Legal Description: LOT 5010 BLOCK 1 OPTIMA CAMELVIEW VILLAGE CONDOMINIUM AMD MCR 075311
  • Tax Block: 1
  • Tax Book Number: 173.0
  • Tax Lot: 5010
  • Tax Map Number: 33.0

Price history for 7167 E Rancho Vista Drive 5010

DateEventPriceSource
listed (Active)$875,000ArizonaRegional #7005344Source
price changed$825,000ArizonaRegional #7005344Source
price changed$799,000ArizonaRegional #7005344Source
price changed$775,000ArizonaRegional #7005344Source
price changed$750,000ArizonaRegional #7005344Source
price changed$699,000ArizonaRegional #7005344Source

Ask a question about 7167 E Rancho Vista Drive 5010

Hi there — ask anything about this property or the area and the team will get right back to you.

Last checked Source: ArizonaRegionalMLS# 7005344

Local real estate advisory services provided by agent with Simply Real Estate

Listed by David Arustamian with Russ Lyon Sotheby's International Realty

Copyright © 2026 Arizona Regional Multiple Listing Service, Inc. All rights reserved. All information should be verified by the recipient and none is guaranteed as accurate by ARMLS. Information being provided is for consumers' personal, non-commercial use and may not be used for any purpose other than to identify prospective properties consumers may be interested in purchasing. Information being provided is for consumers' personal, non-commercial use and may not be used for any purpose other than to identify prospective properties consumers may be interested in purchasing.

You agree to Simply Real Estate Terms of Use and Privacy Policy. By choosing to contact a property, you also agree that Simply Real Estate and its associates may call, text, or email you regarding any inquiries or activities you submit through our website. This may involve the use of automated means and prerecorded or artificial voices.

Listings near 7167 E Rancho Vista Drive 5010