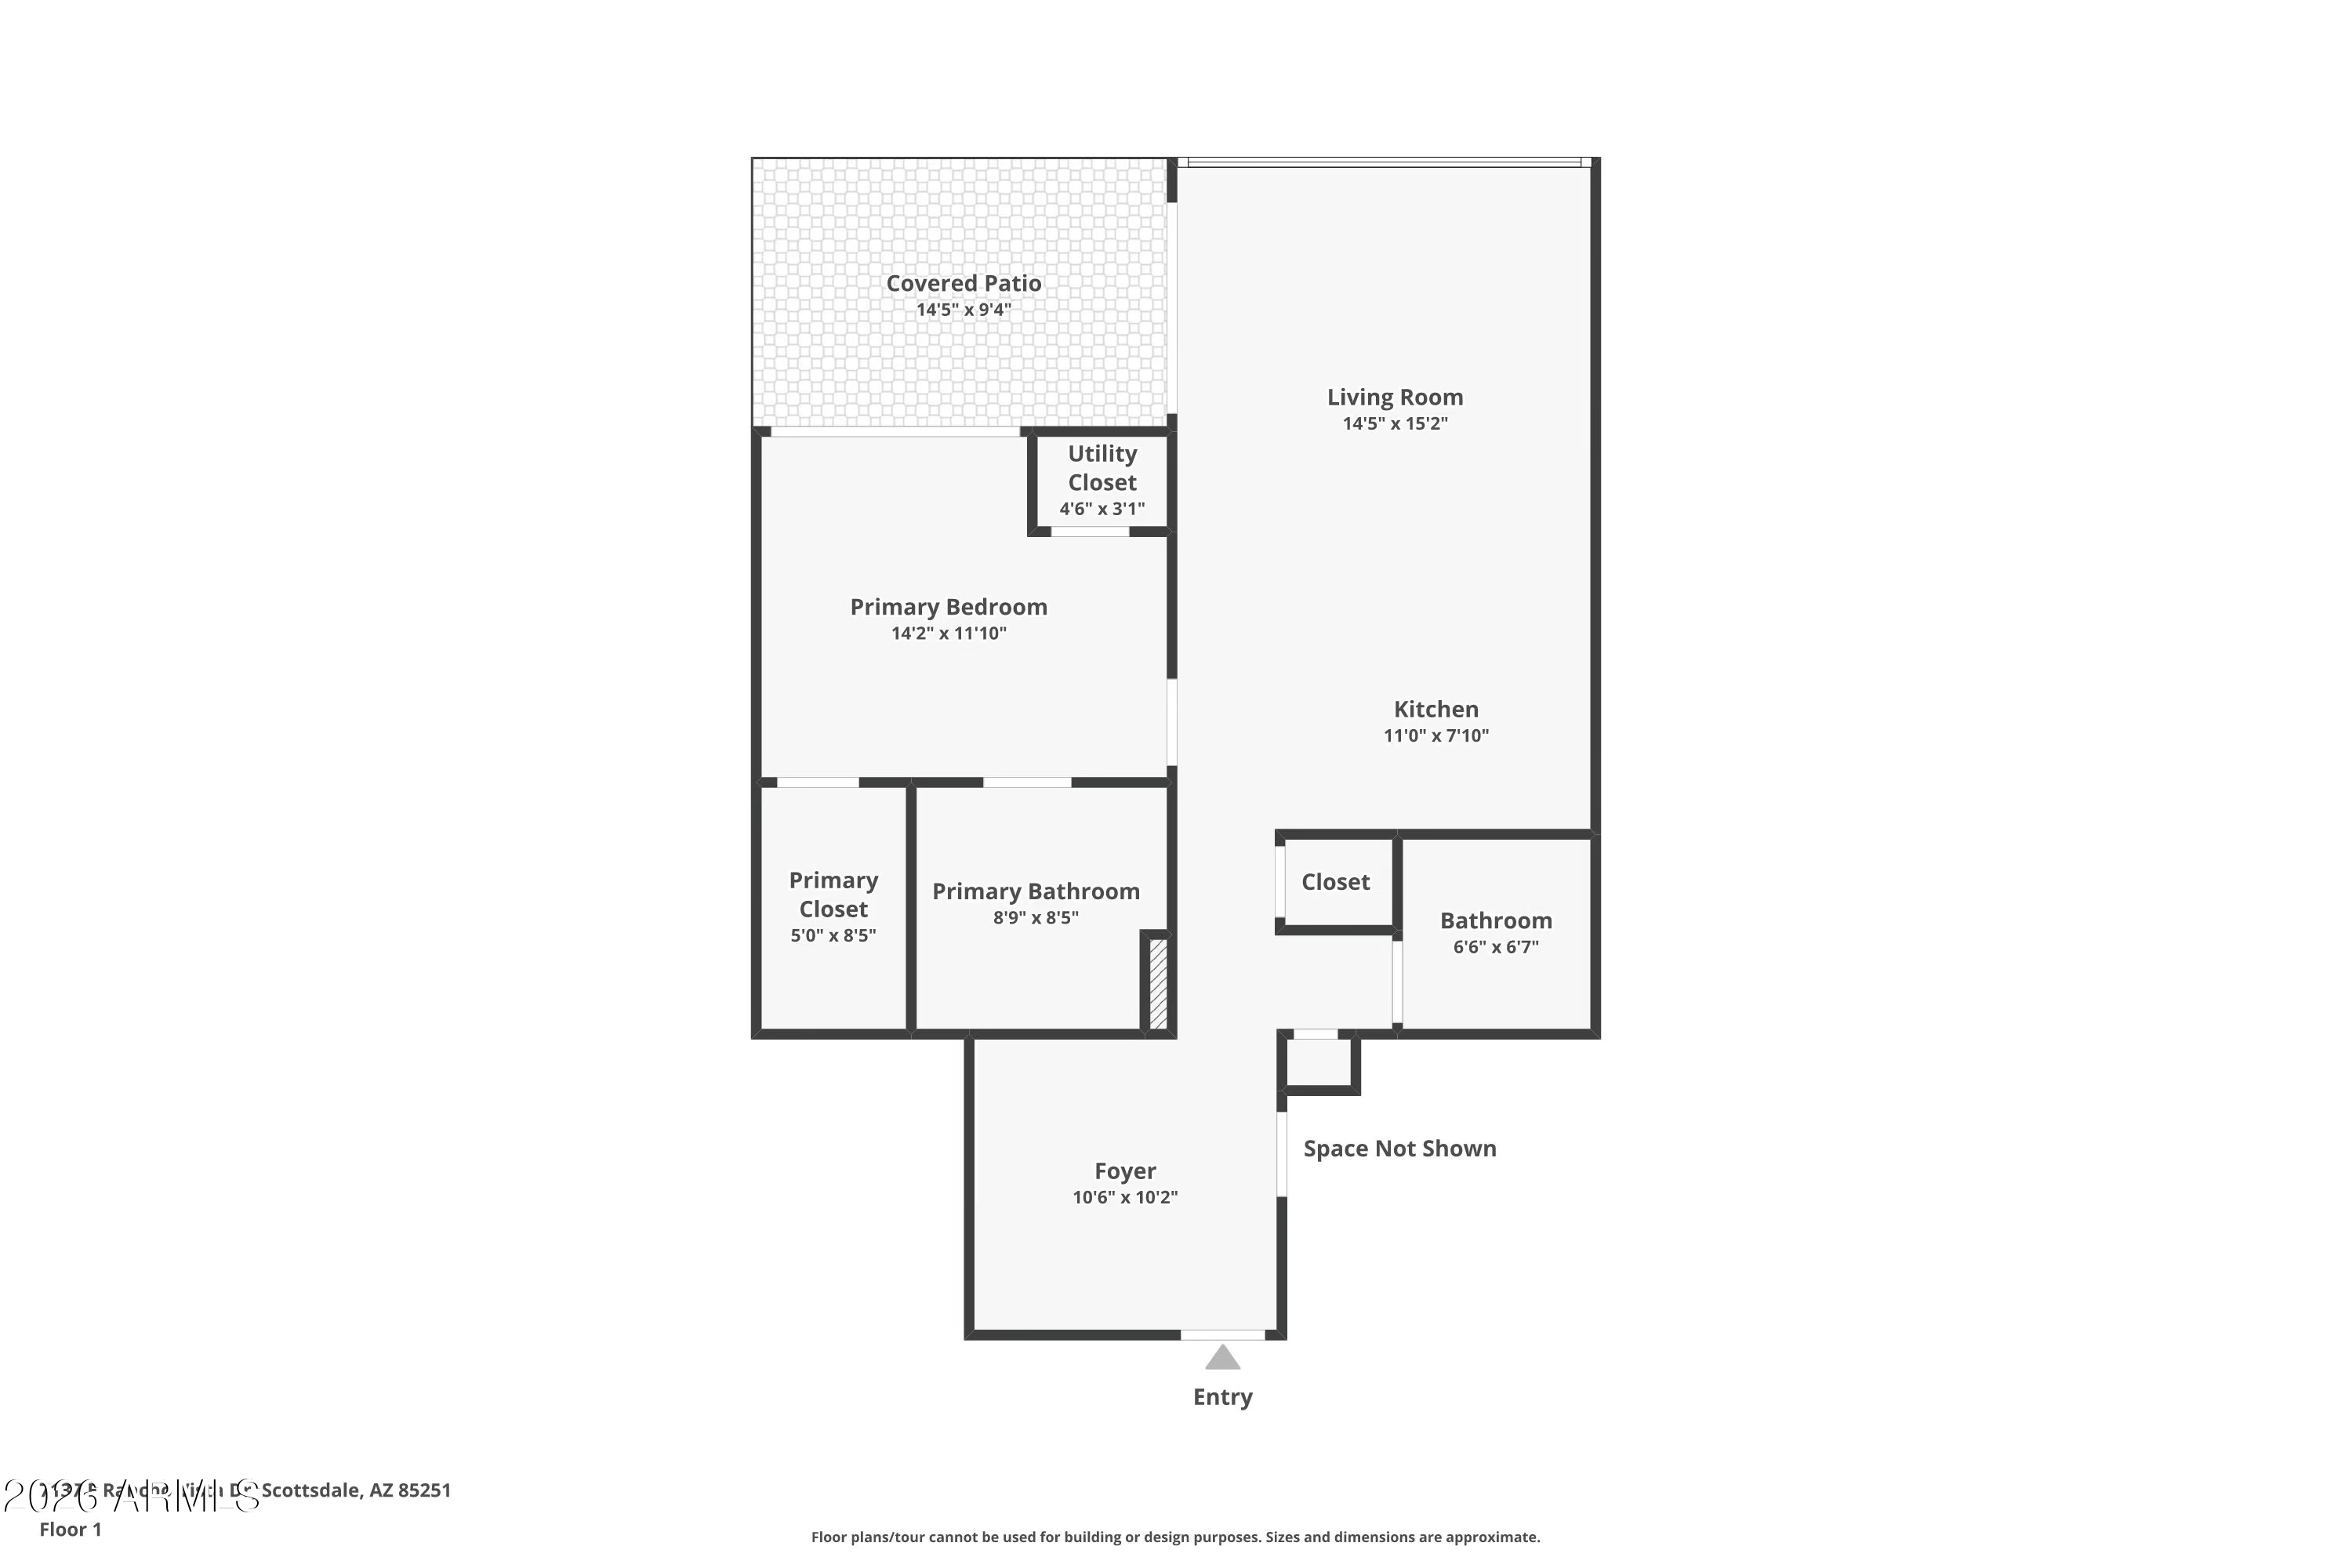
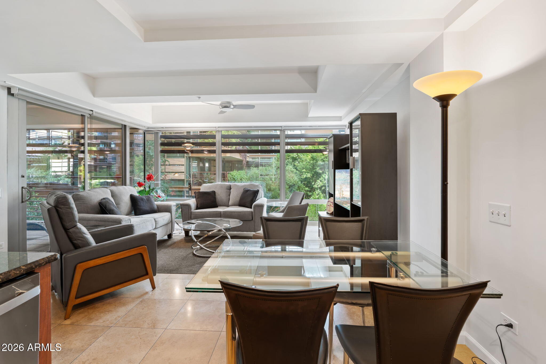
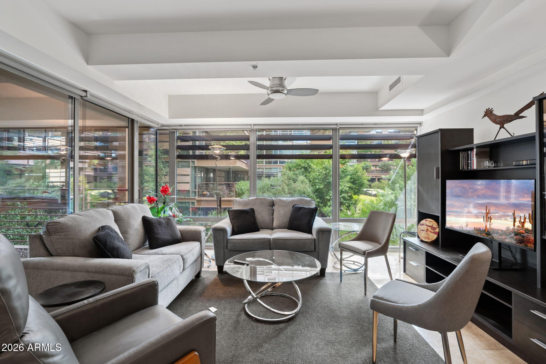
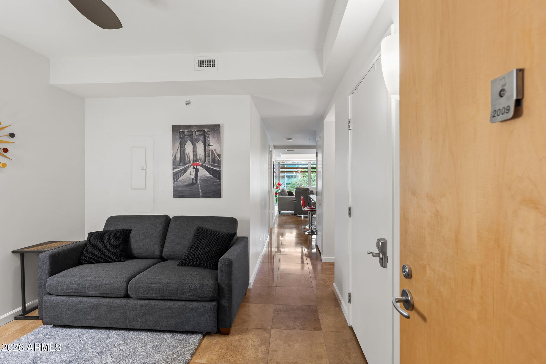
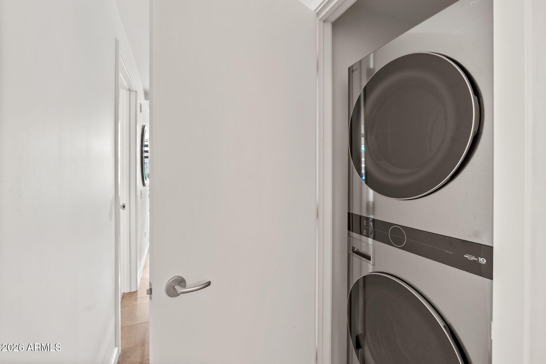
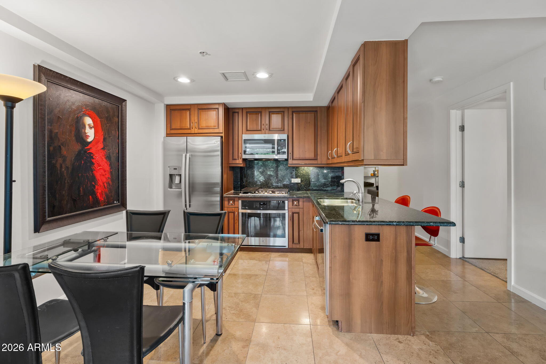
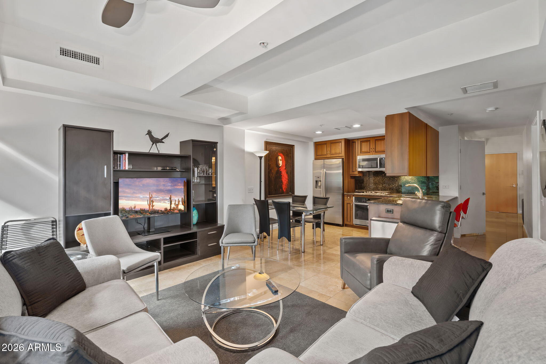
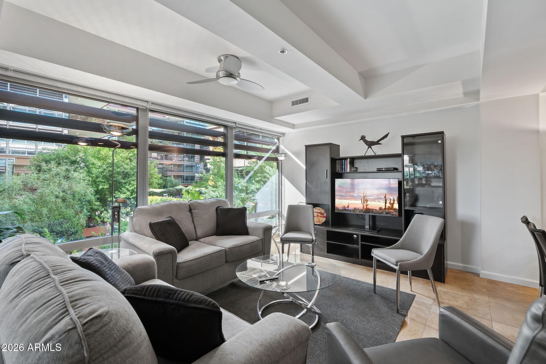
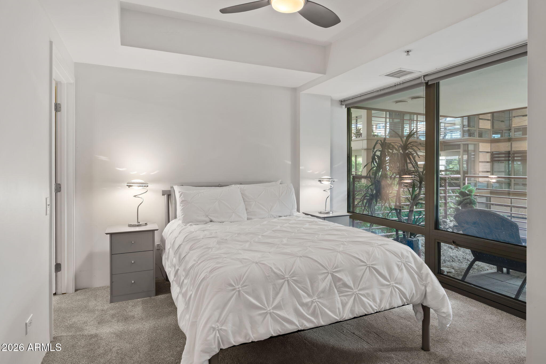
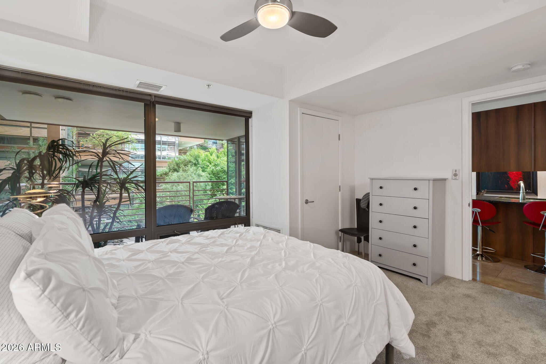
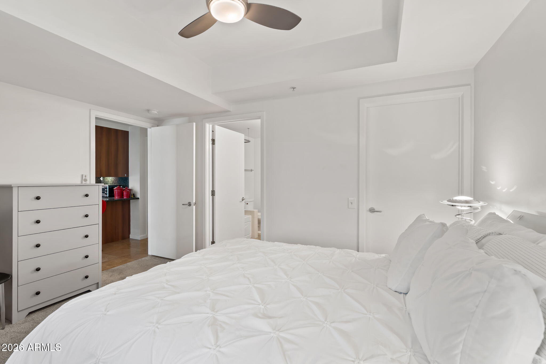
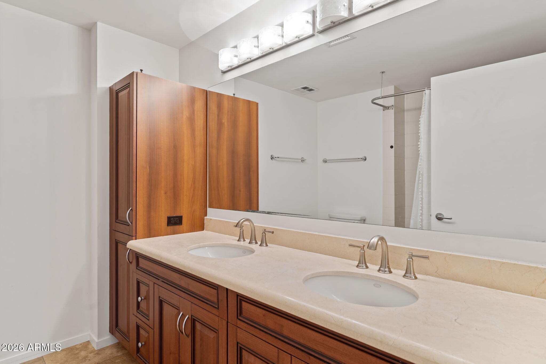
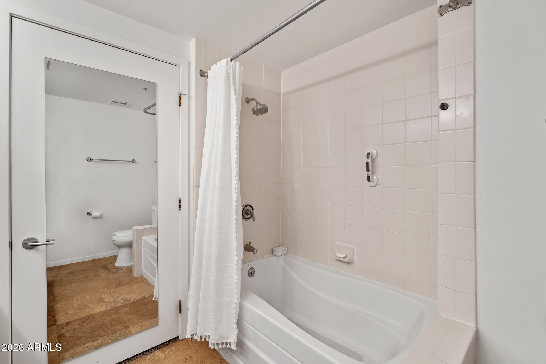
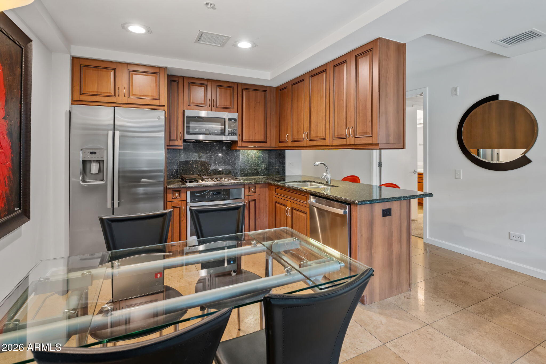
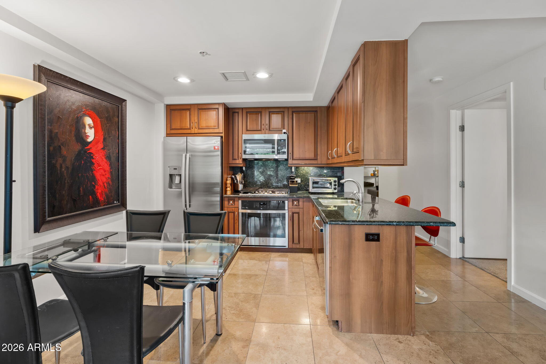
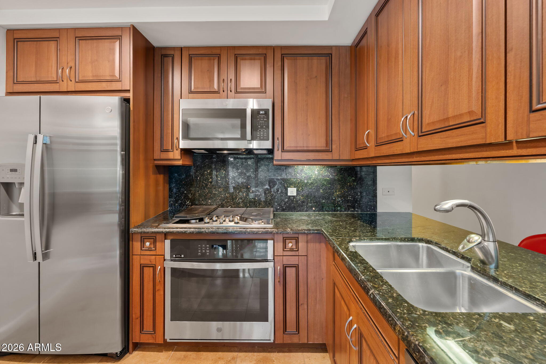
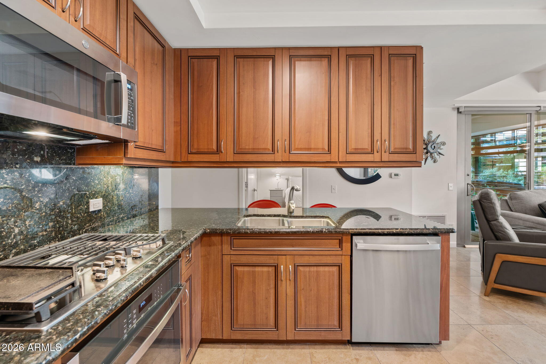
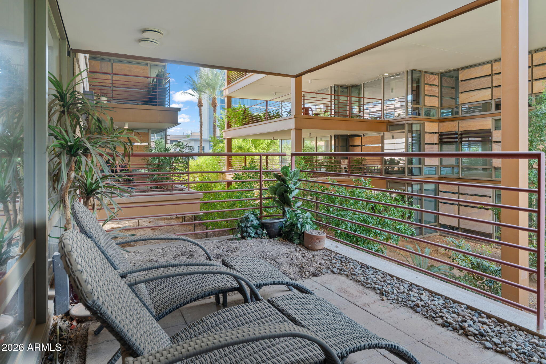
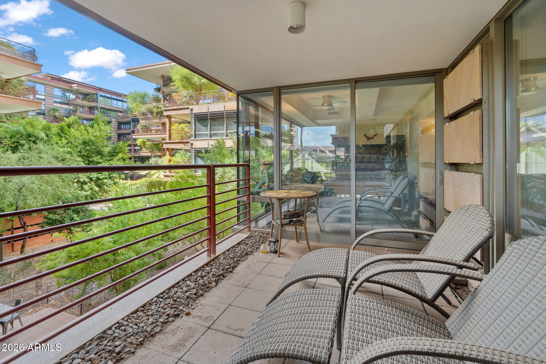
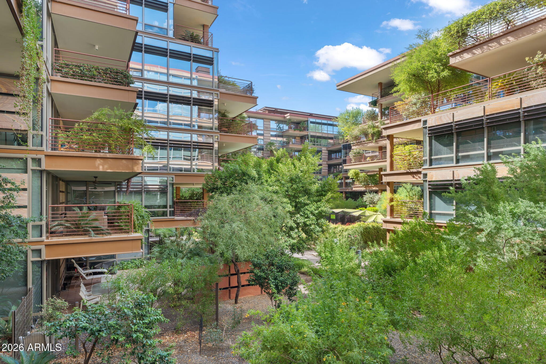
Experience elevated Scottsdale living at Optima Camelview Village in this beautifully appointed 1-bedroom + den, 1.5-bath residence featuring a full ensuite bath and separate powder room for guests. Ideally positioned on the second floor near the elevator for effortless everyday convenience, the residence overlooks the lush interior courtyard and offers an open, inviting floor plan with a spacious great room, granite countertops, brand new appliances and a private landscaped terrace that seamlessly extends the living space outdoors.
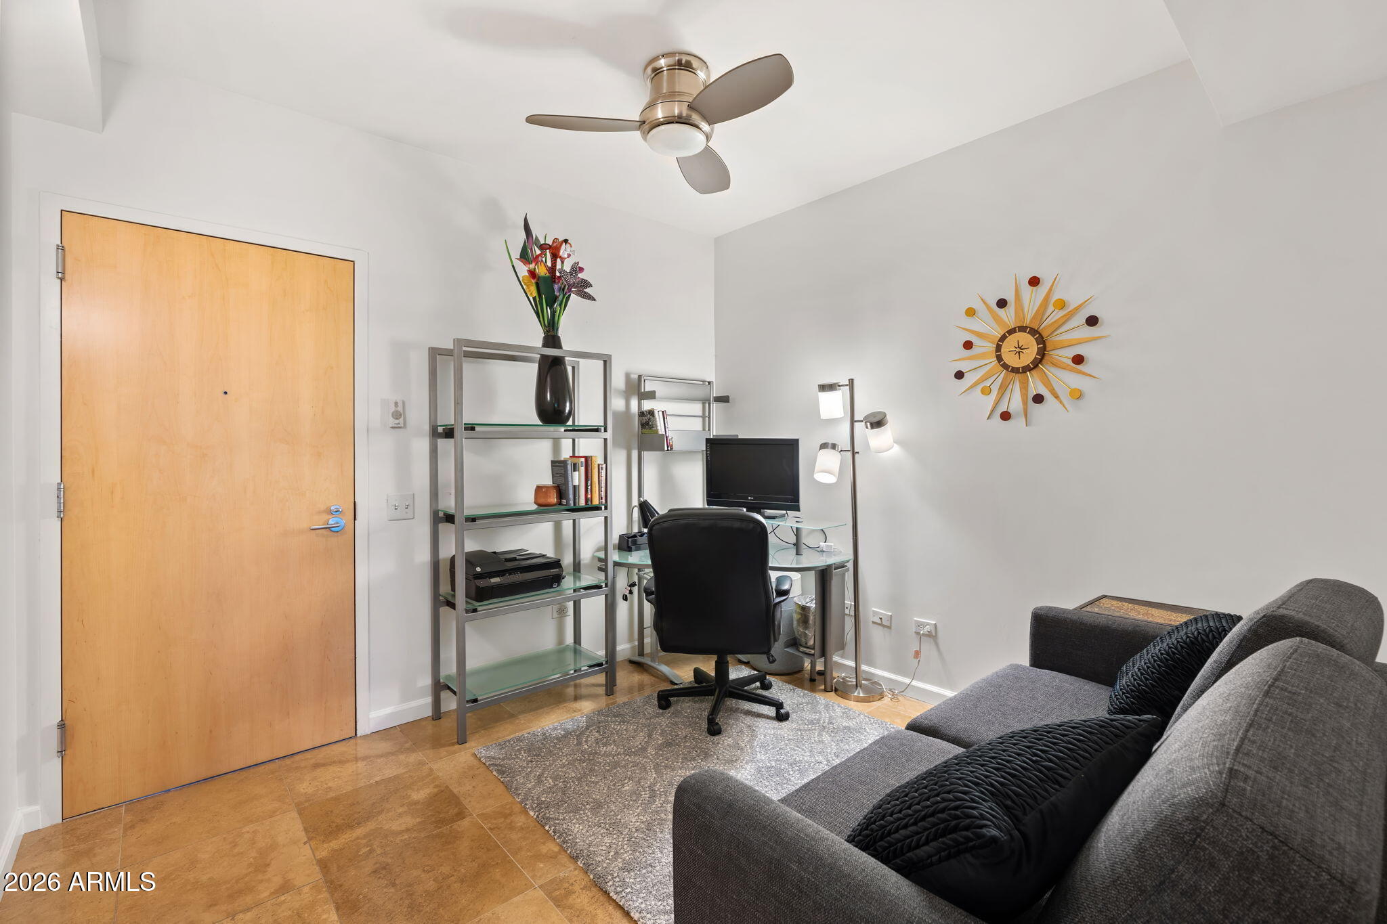
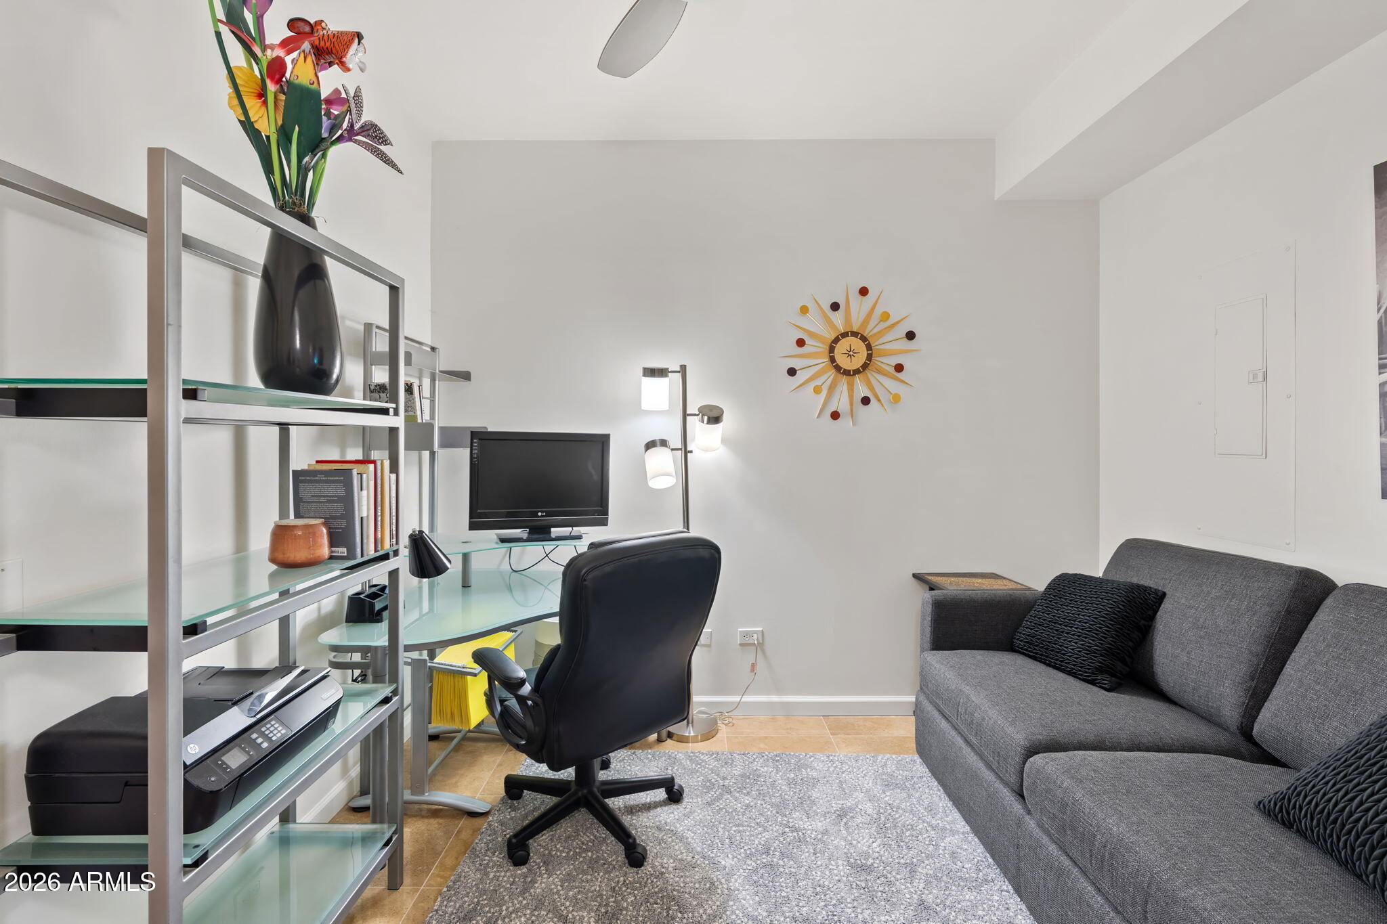
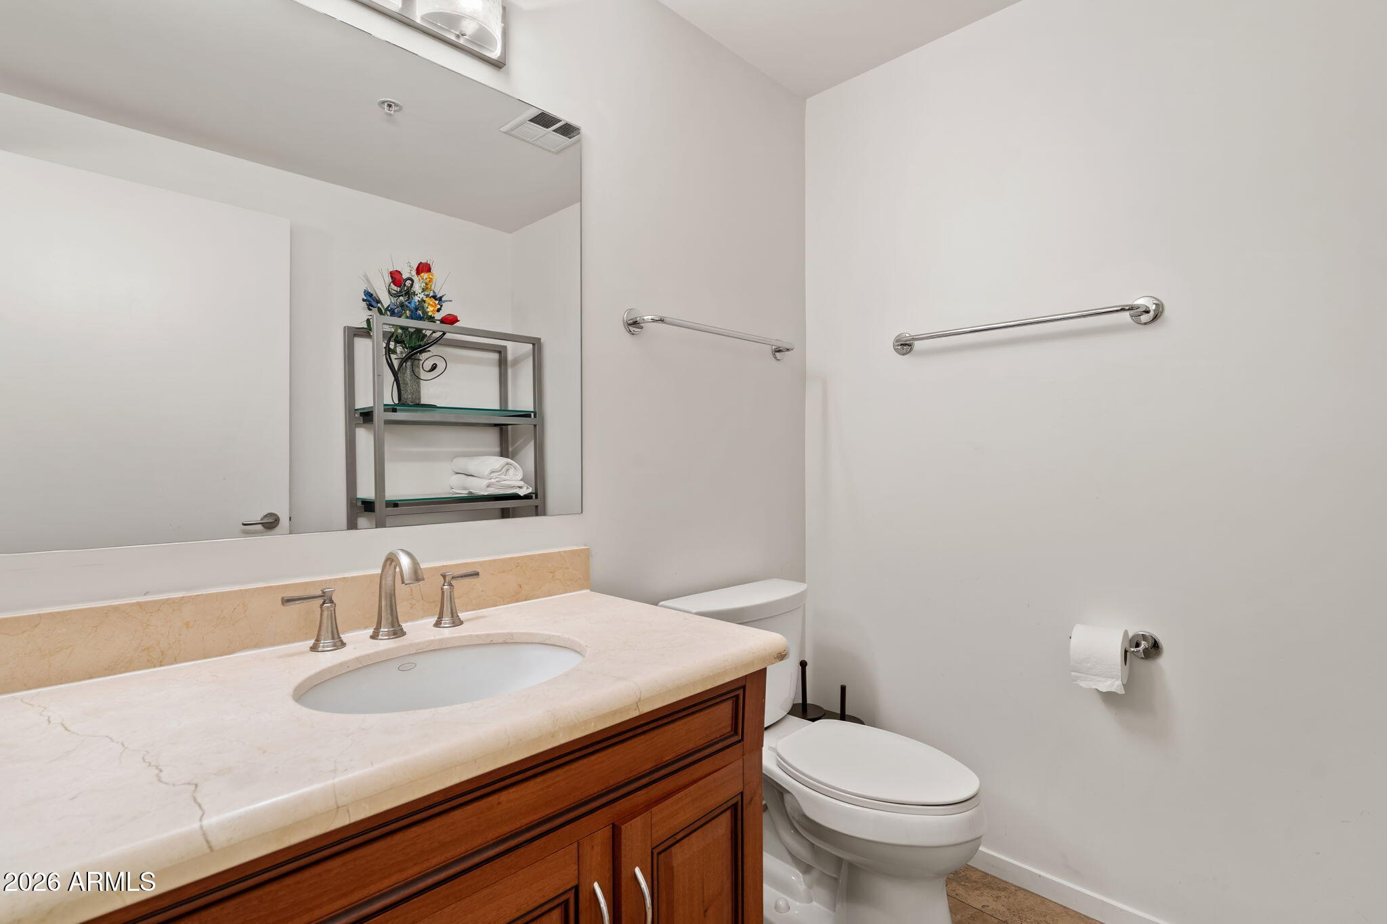
The versatile den is perfect for a sophisticated home office, guest retreat, or additional lounge space, while the private primary suite features direct access to the full bath. A separate powder room provides added convenience and privacy when entertaining. The residence also includes a dedicated garage parking space conveniently located near the elevator entrance, making arrivals and departures exceptionally easy.
Enjoy an unparalleled resort-style lifestyle surrounded by Optima Camelview's iconic architecture, lush landscaping, and premier amenities, including indoor and outdoor swimming pools, a state-of-the-art fitness center, spa and locker rooms, putting green, racquetball and basketball courts, and on-site concierge. Walkable to Scottsdale Fashion Square and the world-class dining, shopping, galleries, nightlife, and entertainment of Old Town Scottsdale, this residence offers the perfect blend of luxury, convenience, and effortless lock-and-leave living.
| Date | Event | Price | Source |
|---|---|---|---|
| listed (Active) | $525,000 | ArizonaRegional #7077544 |
Hi there — ask anything about this property or the area and the team will get right back to you.
Local real estate advisory services provided by agent with Simply Real Estate
Listed by Chris Usher with Exp Realty
Copyright © 2026 Arizona Regional Multiple Listing Service, Inc. All rights reserved. All information should be verified by the recipient and none is guaranteed as accurate by ARMLS. Information being provided is for consumers' personal, non-commercial use and may not be used for any purpose other than to identify prospective properties consumers may be interested in purchasing. Information being provided is for consumers' personal, non-commercial use and may not be used for any purpose other than to identify prospective properties consumers may be interested in purchasing.
You agree to Simply Real Estate Terms of Use and Privacy Policy. By choosing to contact a property, you also agree that Simply Real Estate and its associates may call, text, or email you regarding any inquiries or activities you submit through our website. This may involve the use of automated means and prerecorded or artificial voices.
Step 1 of 2
Create a free account to view all listings, save searches, and get alerts when new homes match.
Step 2 of 2
Tell us how to reach you about homes you like.
Enter your password to sign in as
Create a free account to view all listings, save searches, and get alerts when new homes match.
Already have an account? Sign in
Sign in to your account.
New here? Create an account