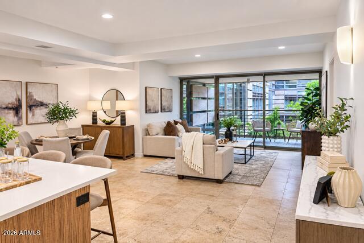
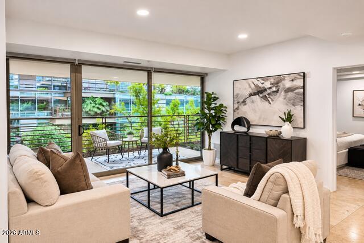
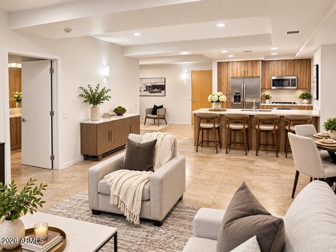
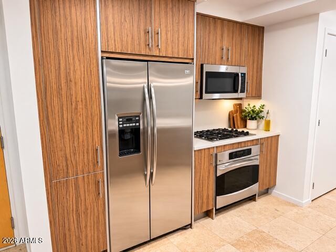
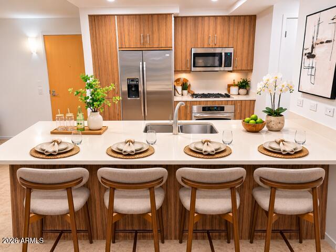
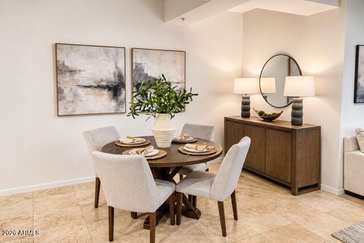
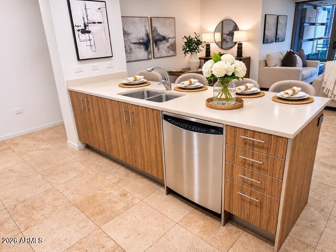
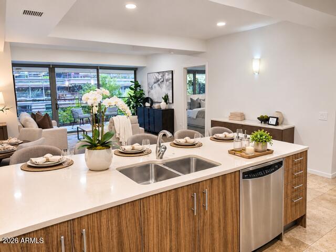
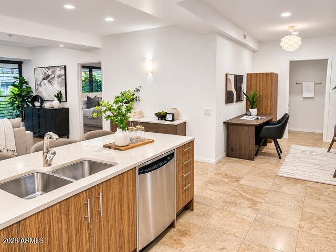
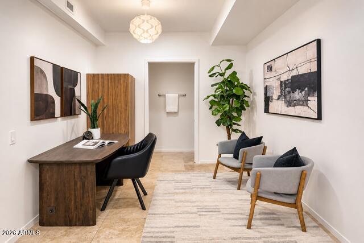
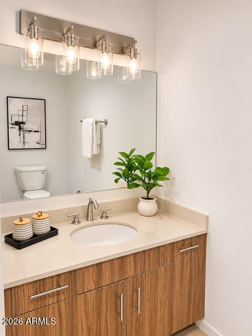
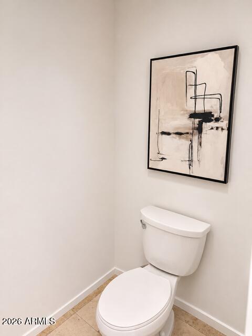
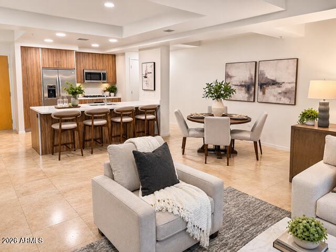
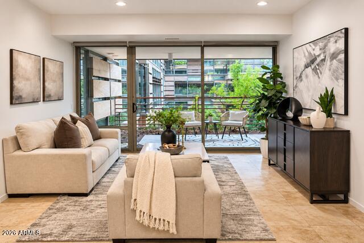
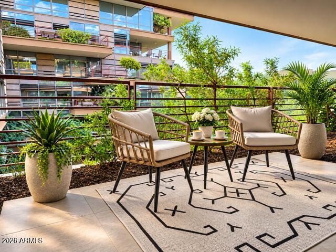
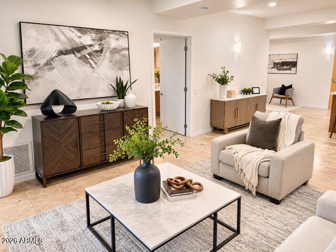
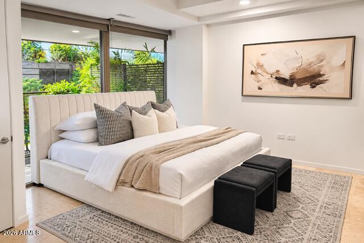
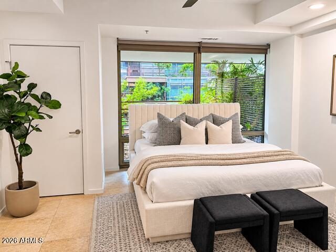
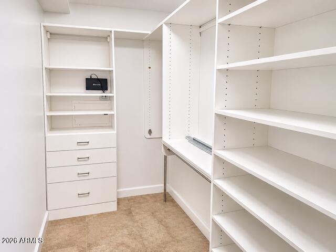
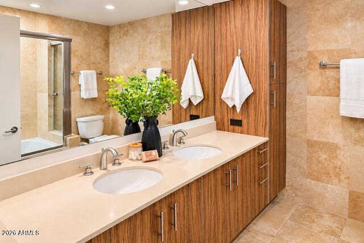
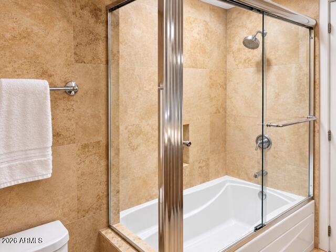
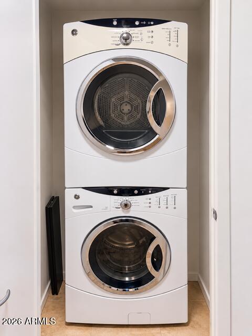
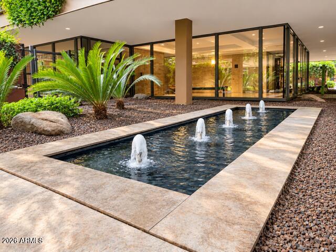
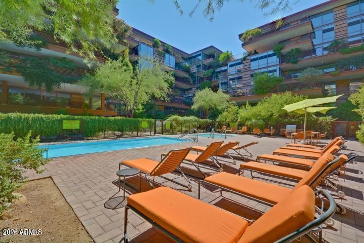
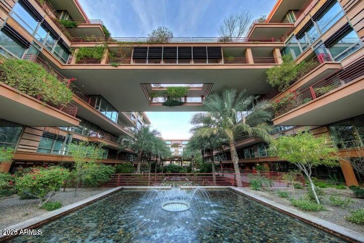
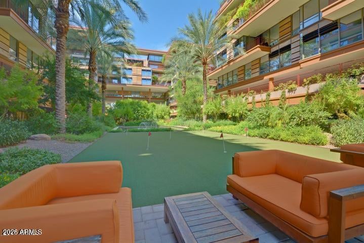
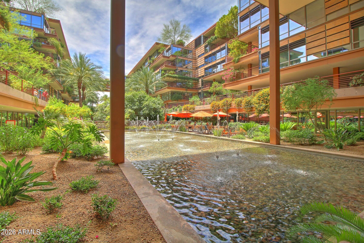
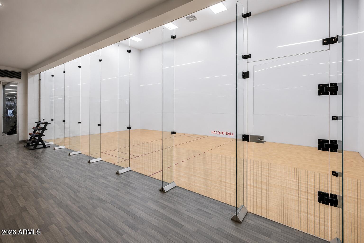
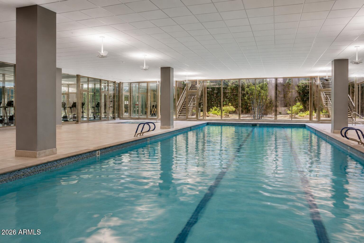
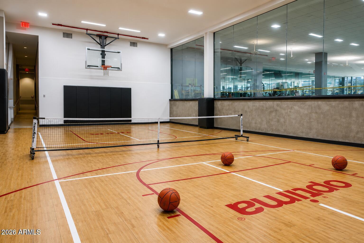
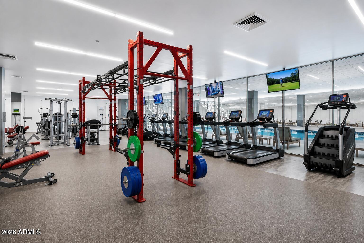
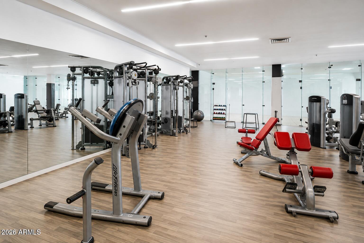
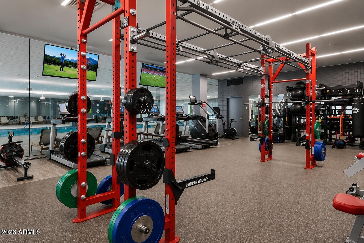
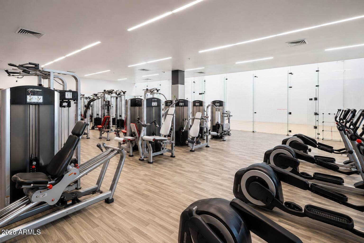
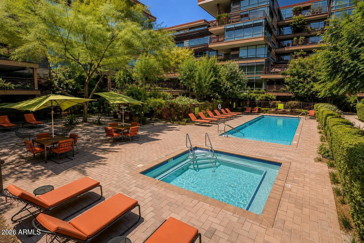
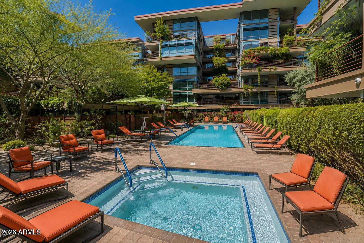
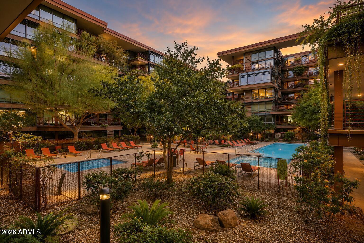
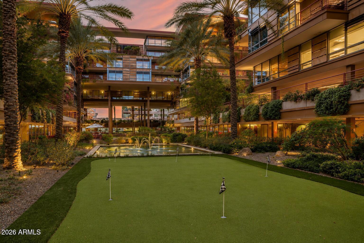
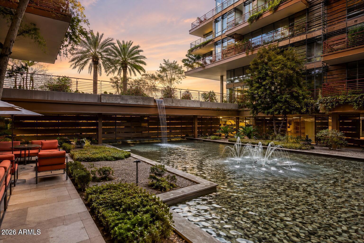
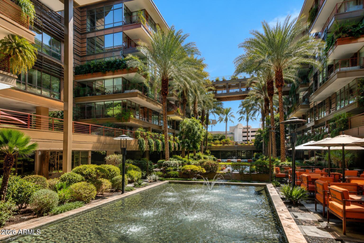
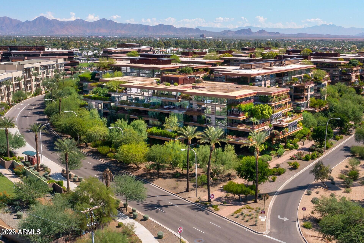
**FULLY FURNISHED, TURNKEY LUXURY IN THE HEART OF OPTIMA CAMELVIEW!** Discover the perfect blend of sophistication, comfort, and resort-style living in this exceptional 4th-floor, 1br 1.5ba residence. Ideally situated in quiet, interior Building, this spacious condo offers one of the community's largest one-bedroom floor plans, thoughtfully designed with an open-concept layout, floor-to-ceiling glass, and an abundance of natural light. Step onto your private terrace overlooking the lush, beautifully landscaped interior courtyard, where mature greenery creates a peaceful retreat. The versatile den provides the perfect space for a home office or overnight guests, while the additional powder room offers convenience and privacy. Offered fully furnished and move-in ready... this stunning residence is ideal as a primary home, luxurious winter escape, or effortless lock-and-leave retreat. With a 6-month minimum rental requirement, it also presents an attractive investment opportunity. Experience the unparalleled lifestyle of iconic Optima Camelview, featuring indoor and outdoor pools, a state-of-the-art fitness center, steam rooms, concierge services, and spectacular landscaped grounds. Just steps from Scottsdale Fashion Square and the incredible dining, shopping, galleries, and entertainment of Old Town Scottsdale. Luxury, location, tranquility, and convenience--all in one extraordinary address!
| Date | Event | Price | Source |
|---|---|---|---|
| listed (Active) | $675,000 | ArizonaRegional #7102371 |
Hi there — ask anything about this property or the area and the team will get right back to you.
Local real estate advisory services provided by agent with Simply Real Estate
Listed by Gene Hastings with Exp Realty
Copyright © 2026 Arizona Regional Multiple Listing Service, Inc. All rights reserved. All information should be verified by the recipient and none is guaranteed as accurate by ARMLS. Information being provided is for consumers' personal, non-commercial use and may not be used for any purpose other than to identify prospective properties consumers may be interested in purchasing. Information being provided is for consumers' personal, non-commercial use and may not be used for any purpose other than to identify prospective properties consumers may be interested in purchasing.
You agree to Simply Real Estate Terms of Use and Privacy Policy. By choosing to contact a property, you also agree that Simply Real Estate and its associates may call, text, or email you regarding any inquiries or activities you submit through our website. This may involve the use of automated means and prerecorded or artificial voices.
Step 1 of 2
Create a free account to view all listings, save searches, and get alerts when new homes match.
Step 2 of 2
Tell us how to reach you about homes you like.
Enter your password to sign in as
Create a free account to view all listings, save searches, and get alerts when new homes match.
Already have an account? Sign in
Sign in to your account.
New here? Create an account