
 For sale
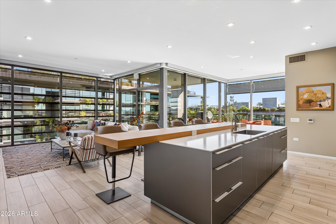
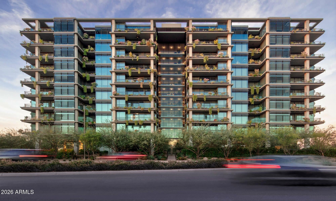
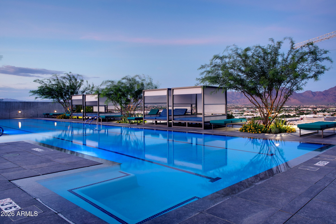
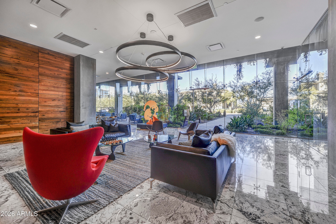
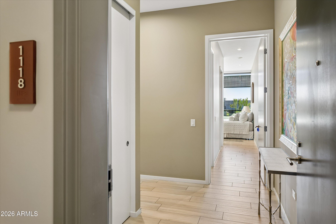
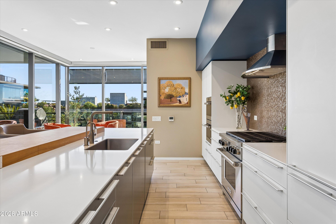
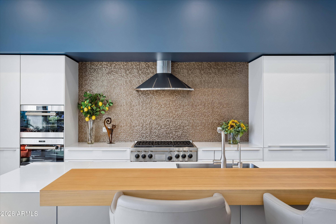
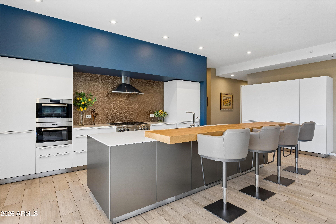
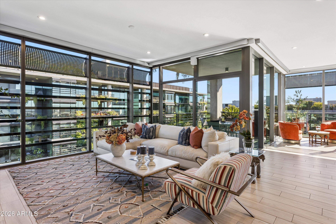
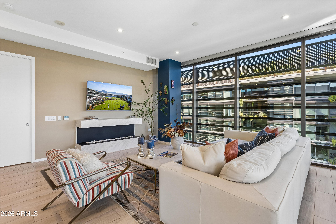
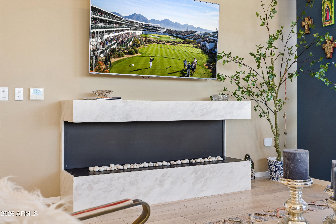
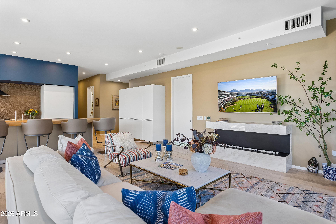
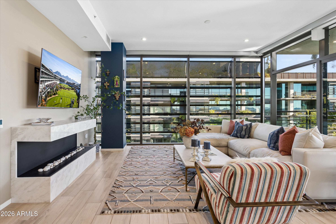
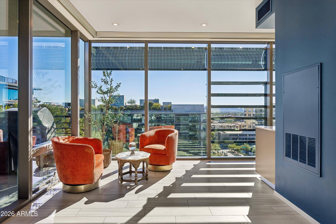
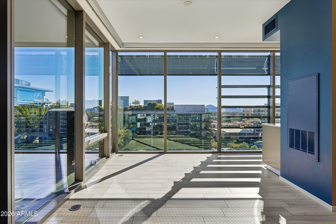
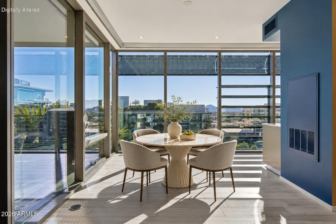
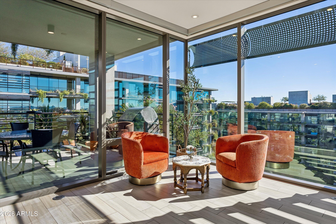
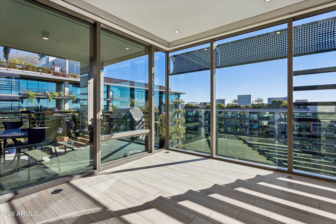
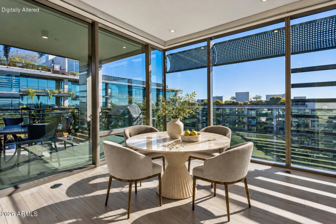
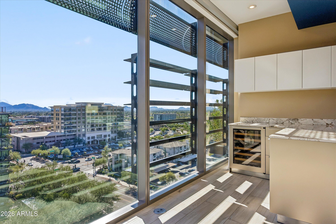
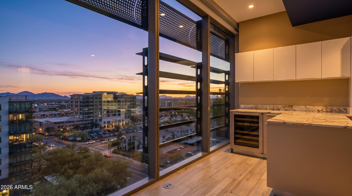
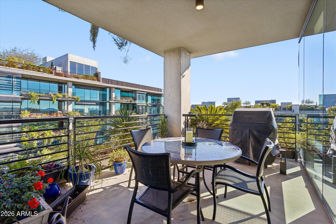
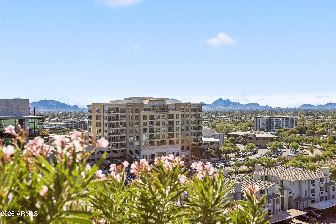
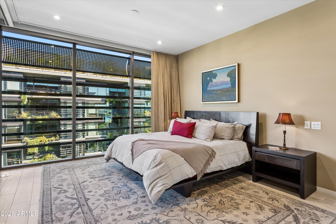
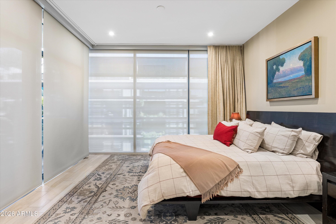
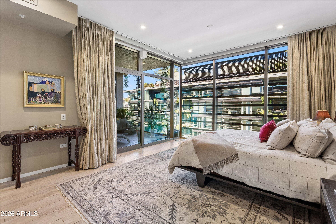
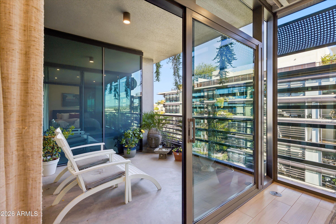
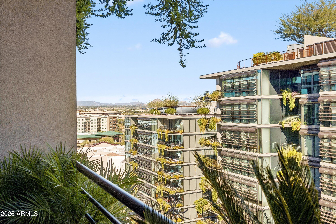
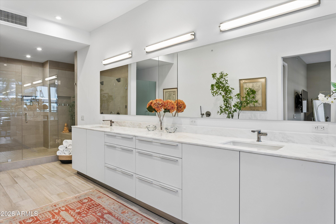
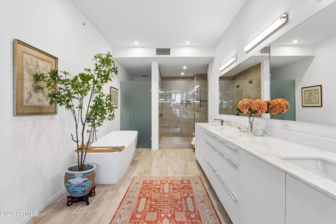
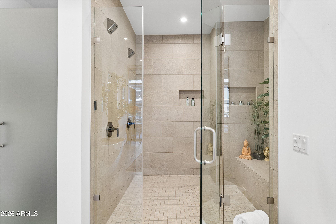
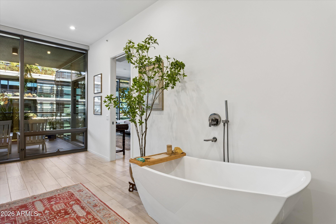
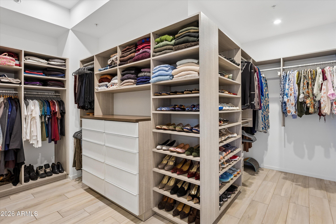
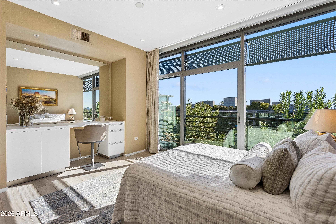
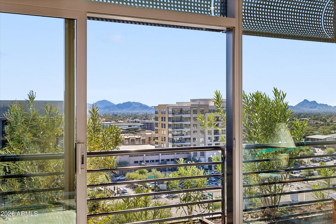
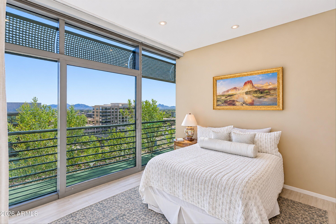
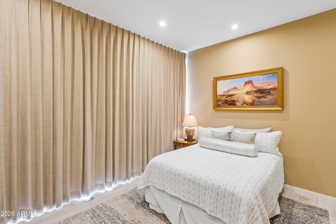
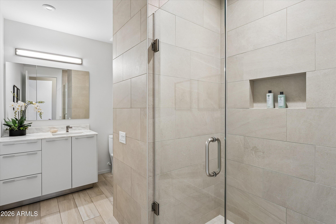
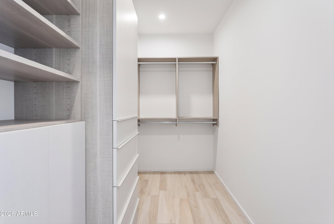
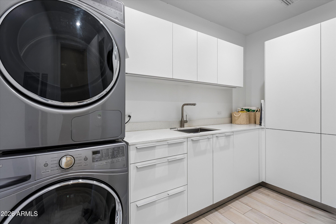
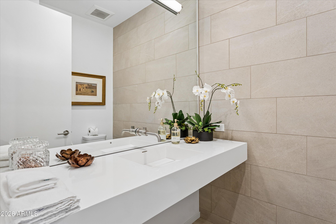
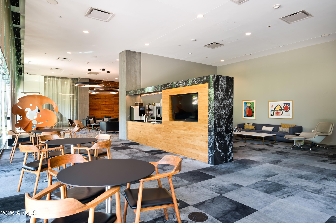
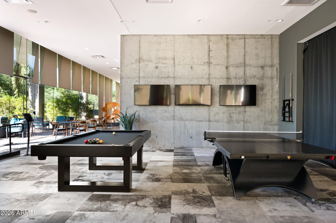
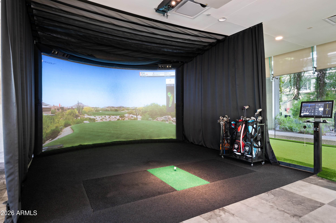
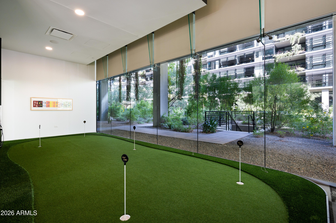
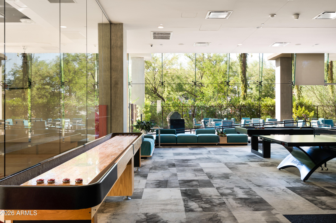
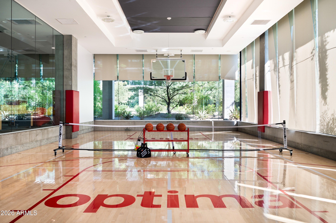
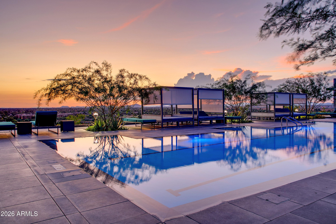
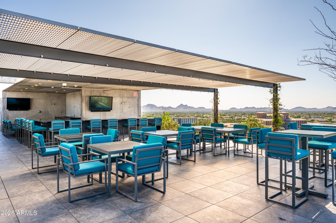
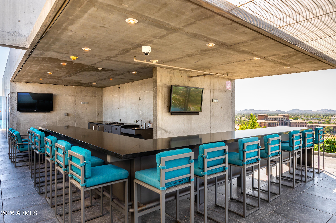
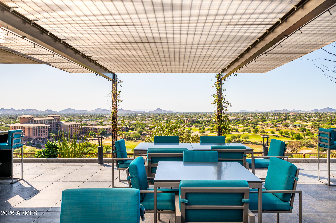
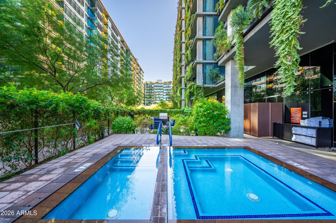
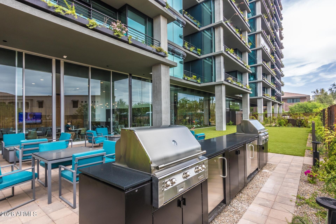
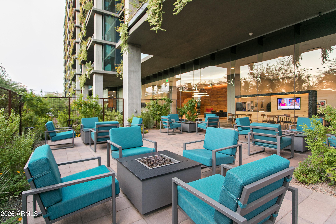
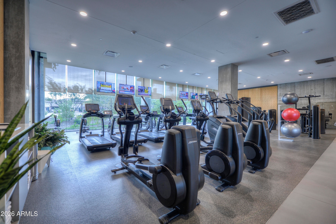
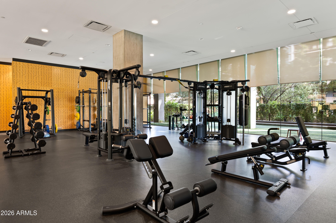
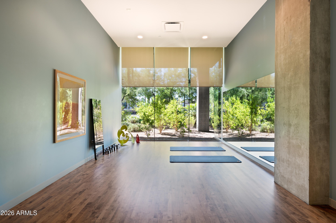
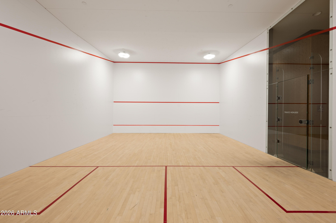
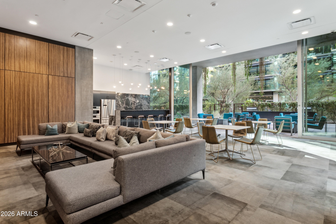
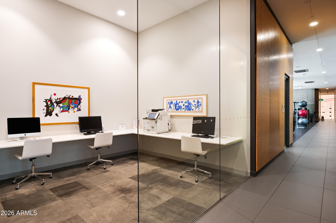
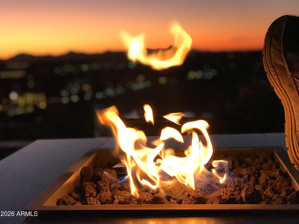
Exceptional & Rare opportunity to own one of the most desirable Optima Penthouse homes with City lights & Mountain vistas. This chef's delight 2,395 SQ FT luxury home features a Primary and Jr. Suite custom floor in Optima Kierland's coveted 7120 building. Kitchen showcases custom German Bulthaup cabinetry, Quartz countertops, 48'' Wolf Commercial Oven with 6 Burner gas cooktop, Wolf steam/Microwave oven and Wolf conventional oven complemented by Sub-Zero integrated refrigeration and Bosch dishwasher. 10' foot floor to ceiling windows invite lots of natural light and stunning city and mountain vista views. Motorized shades and custom blackout curtains exemplify the finishing touches for a true luxury experience. (more) Additional features include two prime underground parking spaces and a ginormous 10'x10' storage locker rarely found in condominium living. Optima Kierland's world-class resort amenities, including a state of the art fitness center, indoor basketball, pickleball & squash courts, two steam rooms, Two saunas, cold plunge, massage room , yoga studio, golf simulator, and entertainment spaces throughout. The rooftop Skydeck pool, fire pits, bocce ball courts, and outdoor lounges create an unmatched setting for relaxation and connection. Located just steps from Kierland Commons and Scottsdale Quarter, this Penthouse residence offers the perfect balance of luxury, convenience, and vibrant urban lifestyle.
| Date | Event | Price | Source |
|---|---|---|---|
| listed (Active) | $3,295,000 | ArizonaRegional #7107202 |
Hi there — ask anything about this property or the area and the team will get right back to you.
Local real estate advisory services provided by agent with Simply Real Estate
Listed by Ethan Edwards with Fathom Realty Elite
Copyright © 2026 Arizona Regional Multiple Listing Service, Inc. All rights reserved. All information should be verified by the recipient and none is guaranteed as accurate by ARMLS. Information being provided is for consumers' personal, non-commercial use and may not be used for any purpose other than to identify prospective properties consumers may be interested in purchasing. Information being provided is for consumers' personal, non-commercial use and may not be used for any purpose other than to identify prospective properties consumers may be interested in purchasing.
You agree to Simply Real Estate Terms of Use and Privacy Policy. By choosing to contact a property, you also agree that Simply Real Estate and its associates may call, text, or email you regarding any inquiries or activities you submit through our website. This may involve the use of automated means and prerecorded or artificial voices.
Step 1 of 2
Create a free account to view all listings, save searches, and get alerts when new homes match.
Step 2 of 2
Tell us how to reach you about homes you like.
Enter your password to sign in as
Create a free account to view all listings, save searches, and get alerts when new homes match.
Already have an account? Sign in
Sign in to your account.
New here? Create an account