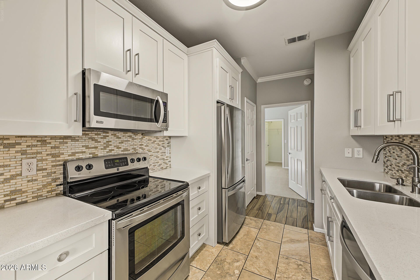
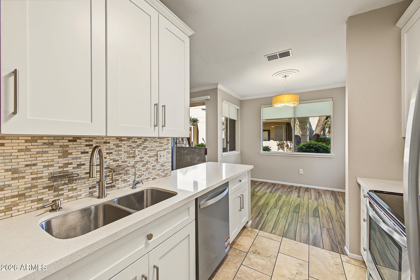
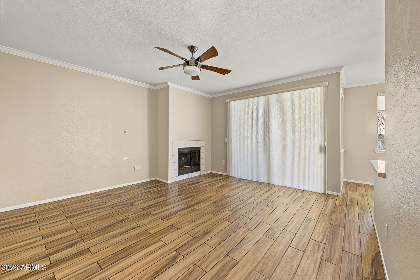
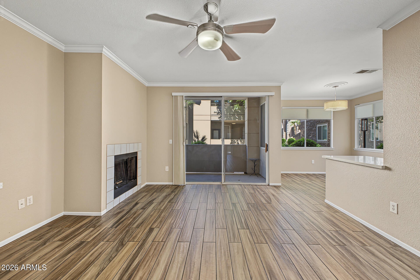
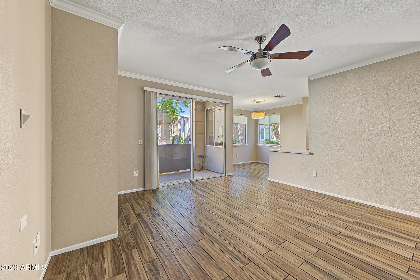
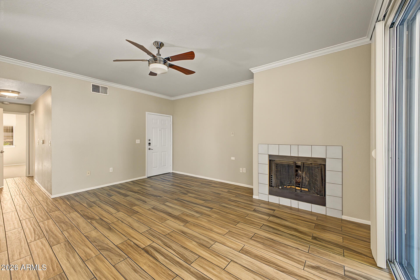
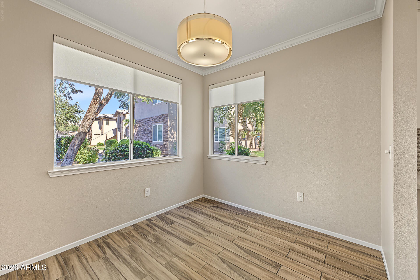
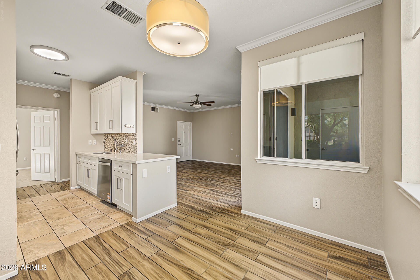
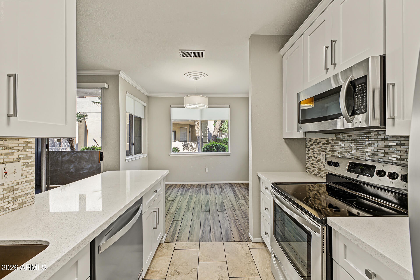
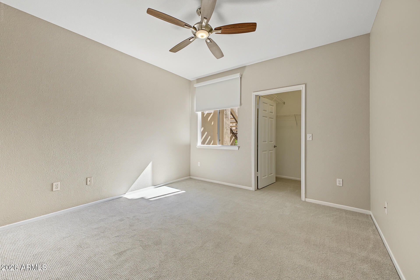
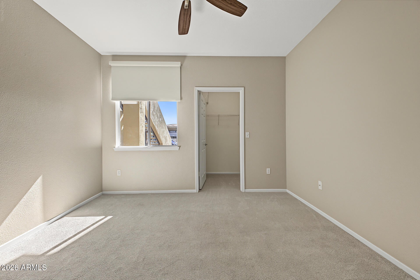
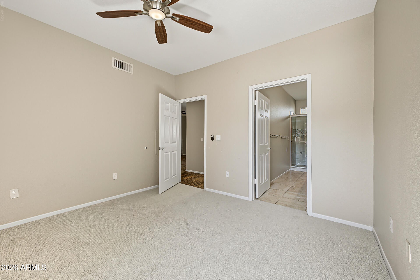
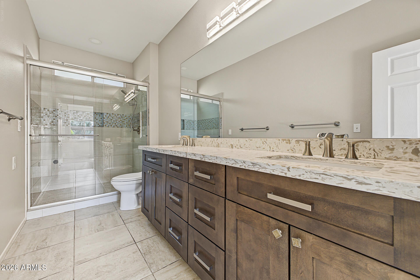
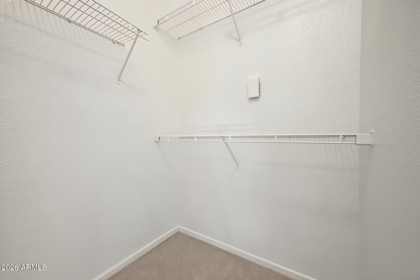
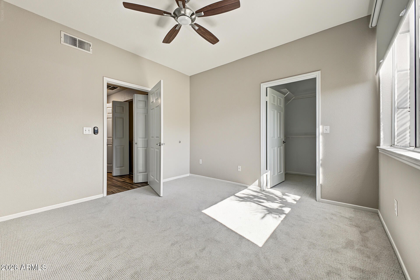
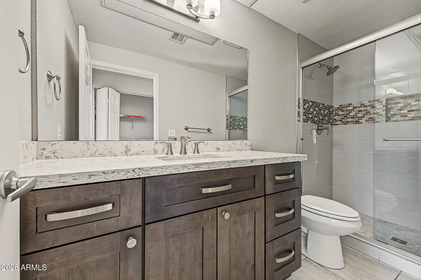
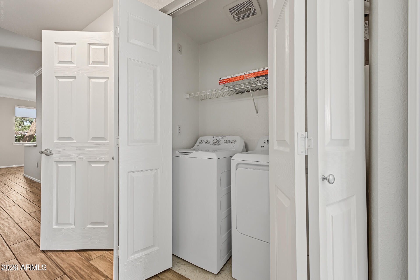
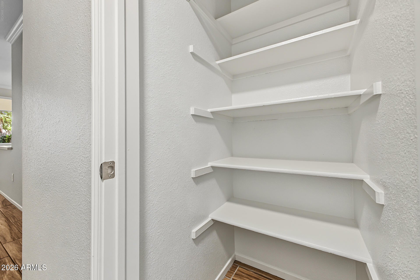
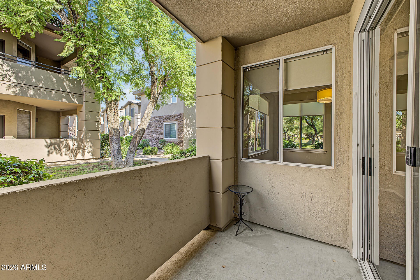
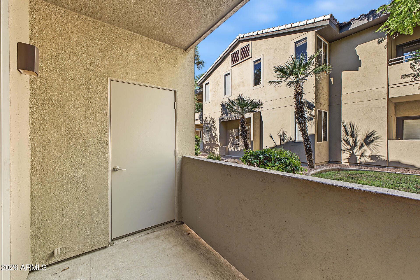
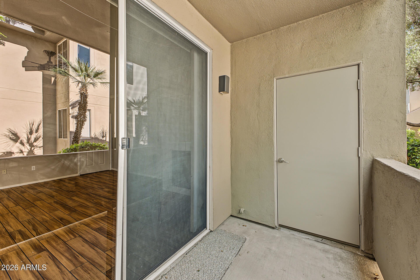
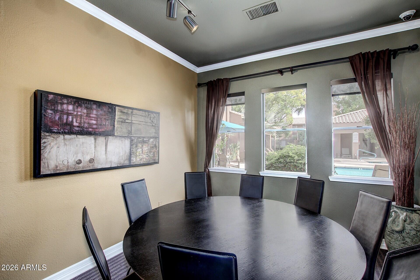
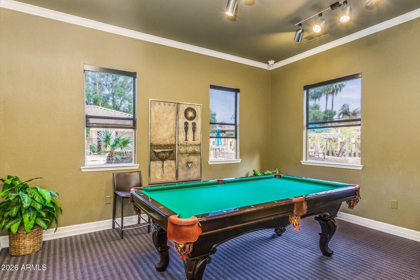
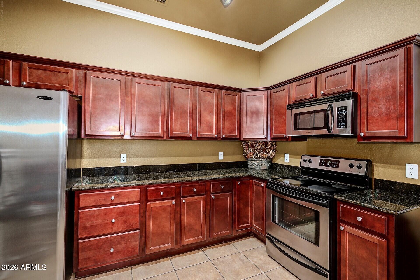
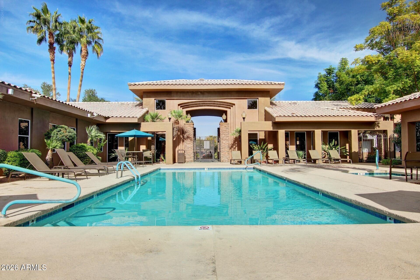
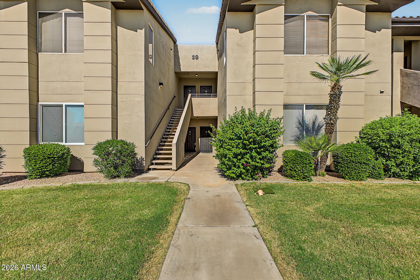
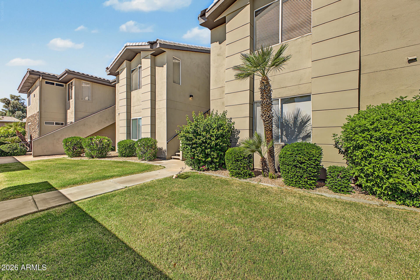
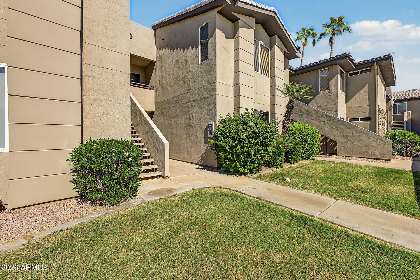
Walk to Kierland Commons and Scottsdale Quarter! Welcome to this stunning ground-floor, 2-bedroom, 2-bathroom condo featuring a 1-car garage and premium views. Freshly painted, new blinds and carpet throughout the home. Completely updated in 2018, this home boasts a open-concept kitchen with sleek quartz countertops, all-new self-closing cabinetry, a stainless steel faucet, updated sinks, and full-size appliances included. Porcelain tile runs through the family room and kitchen, complemented by modern lighting fixtures and plush new carpet in the bedrooms. Both spacious bedrooms feature full walk-in closets, with a full-size washer and dryer.
Seller may consider seller financing. Possible terms include 5.5% interest, a term of up to 3 years, and a minimum 20% down payment. Seller may also consider a credit or price reduction of up to $7,000 toward a new AC unit. Please include proof of loan qualification or funds with your offer.
Both spacious bedrooms feature full walk-in closets, with a full-size washer and dryer included for complete convenience.
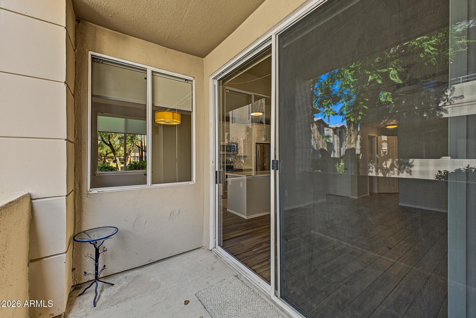
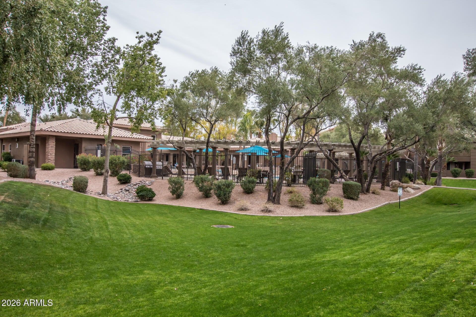
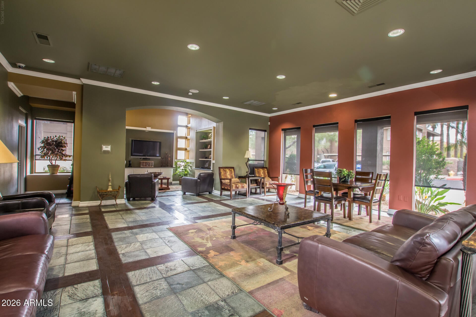
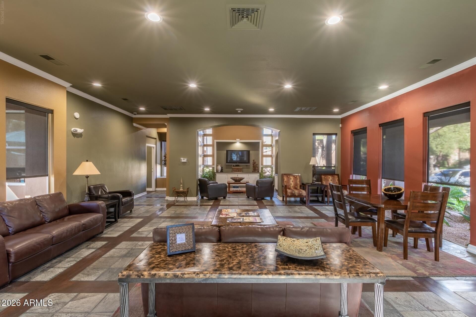
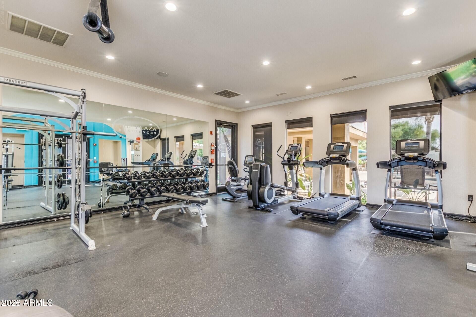
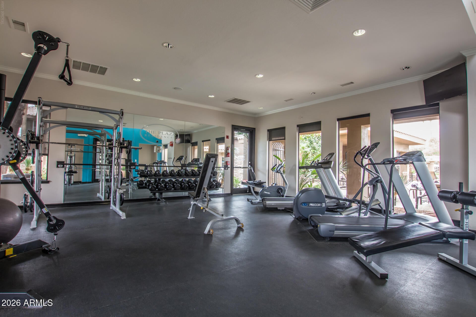
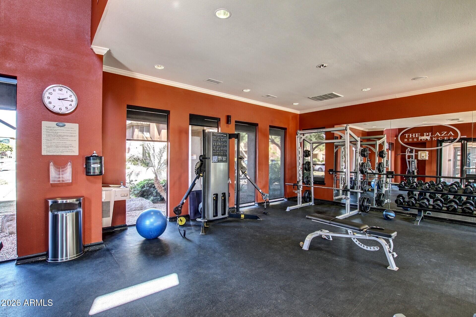
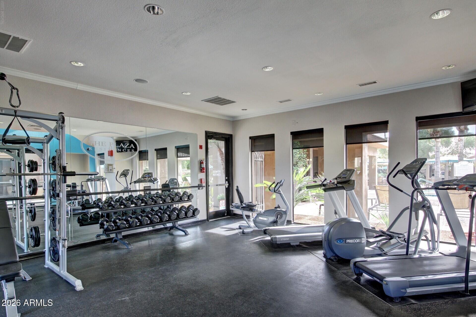
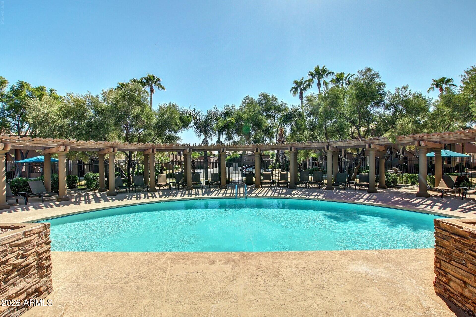
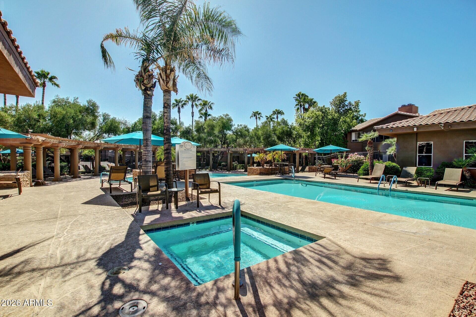
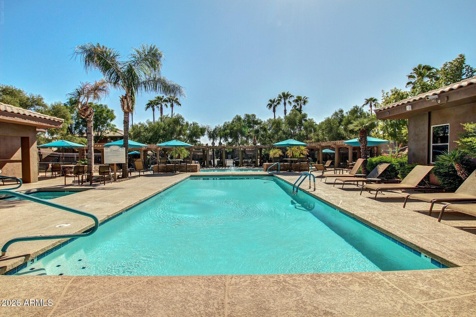
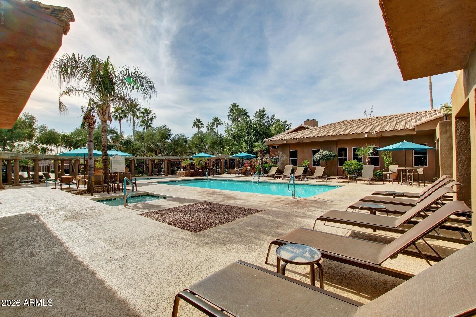
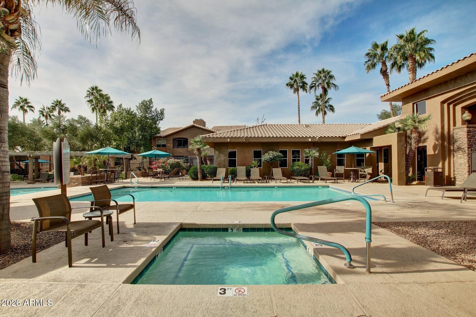
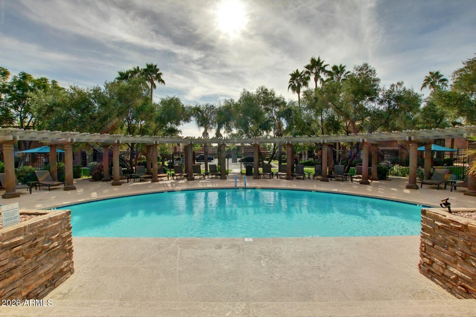
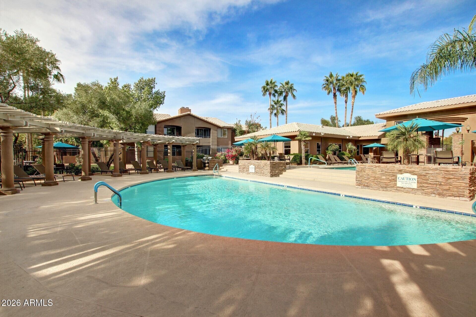
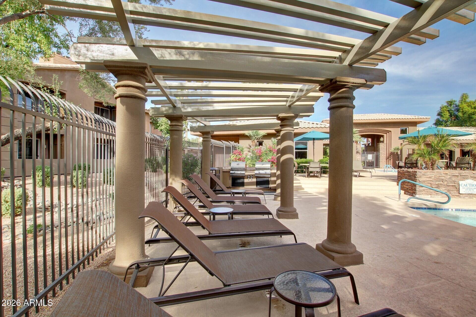
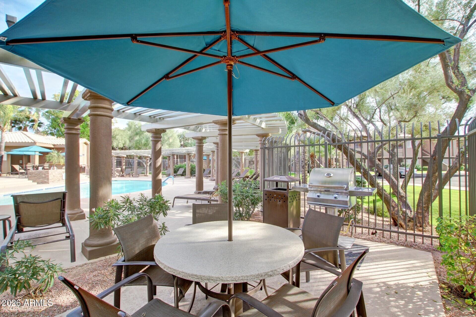
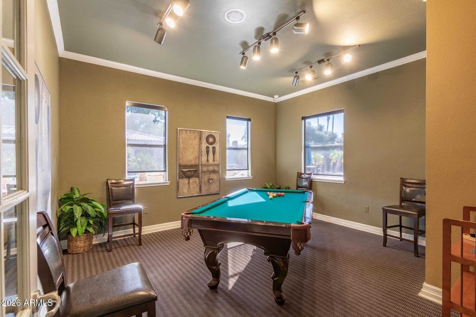
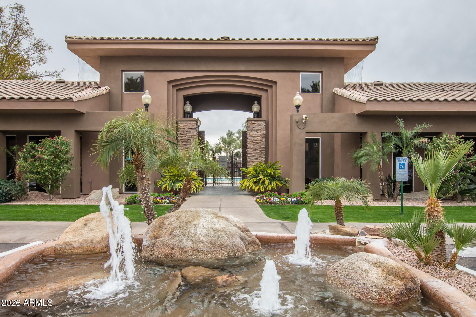
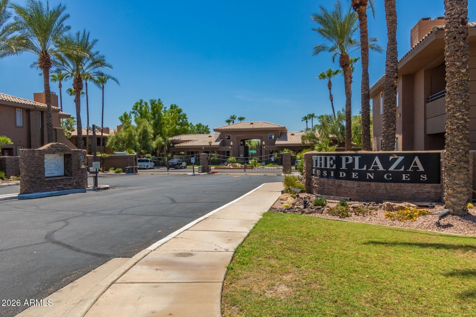
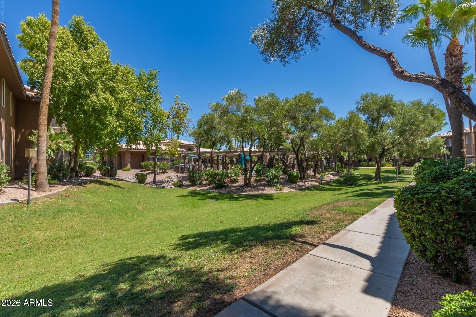
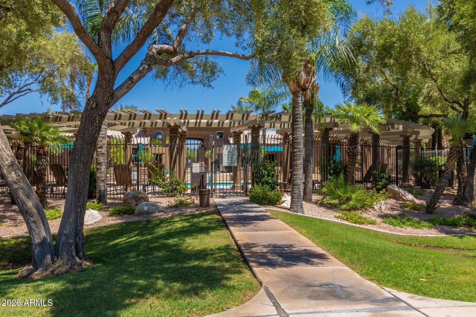
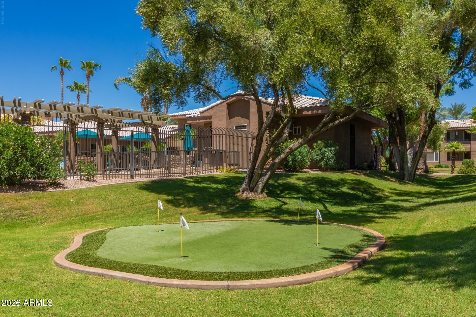
Enjoy unobstructed views of the lush greenbelt and resort-style community pool right from your kitchen and family room. Located in a pristine gated community offering a state-of-the-art fitness center, heated pool, and relaxand relaxing spa, all just steps from top dining, shopping, and everyday conveniences.
| Date | Event | Price | Source |
|---|---|---|---|
| listed (Active) | $450,000 | ArizonaRegional #7089010 | |
| price changed | $430,000 | ArizonaRegional #7089010 |
Hi there — ask anything about this property or the area and the team will get right back to you.
Local real estate advisory services provided by agent with Simply Real Estate
Listed by Cheryl Miller-Kelley with Realty One Group · Cell: 480-326-8392
Copyright © 2026 Arizona Regional Multiple Listing Service, Inc. All rights reserved. All information should be verified by the recipient and none is guaranteed as accurate by ARMLS. Information being provided is for consumers' personal, non-commercial use and may not be used for any purpose other than to identify prospective properties consumers may be interested in purchasing. Information being provided is for consumers' personal, non-commercial use and may not be used for any purpose other than to identify prospective properties consumers may be interested in purchasing.
You agree to Simply Real Estate Terms of Use and Privacy Policy. By choosing to contact a property, you also agree that Simply Real Estate and its associates may call, text, or email you regarding any inquiries or activities you submit through our website. This may involve the use of automated means and prerecorded or artificial voices.
Step 1 of 2
Create a free account to view all listings, save searches, and get alerts when new homes match.
Step 2 of 2
Tell us how to reach you about homes you like.
Enter your password to sign in as
Create a free account to view all listings, save searches, and get alerts when new homes match.
Already have an account? Sign in
Sign in to your account.
New here? Create an account