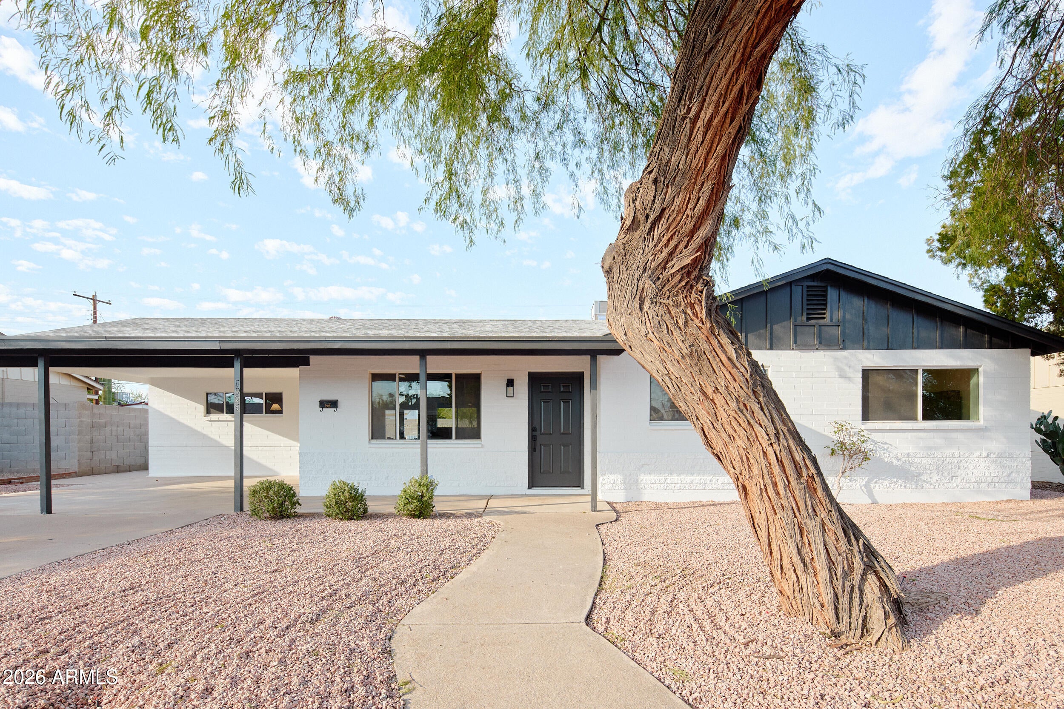
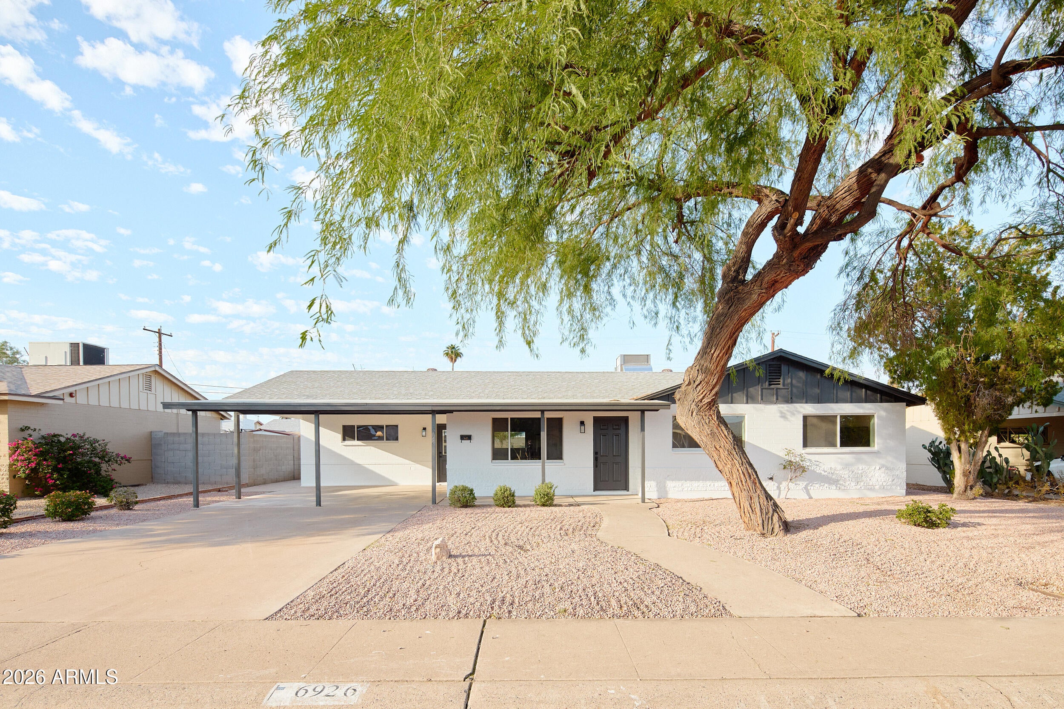
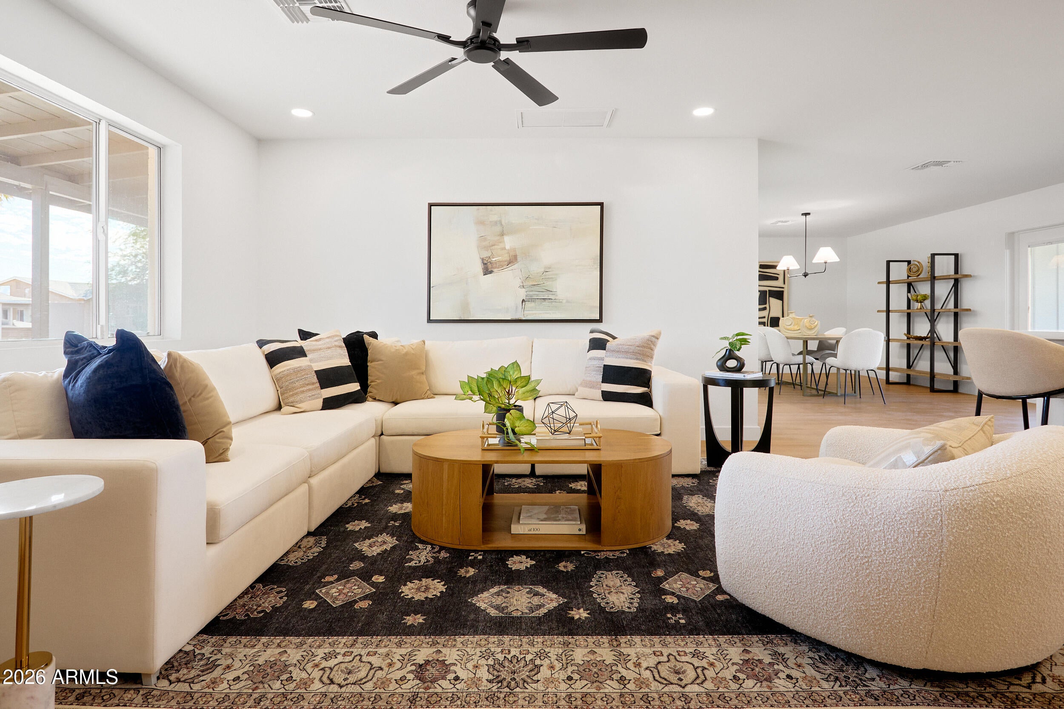
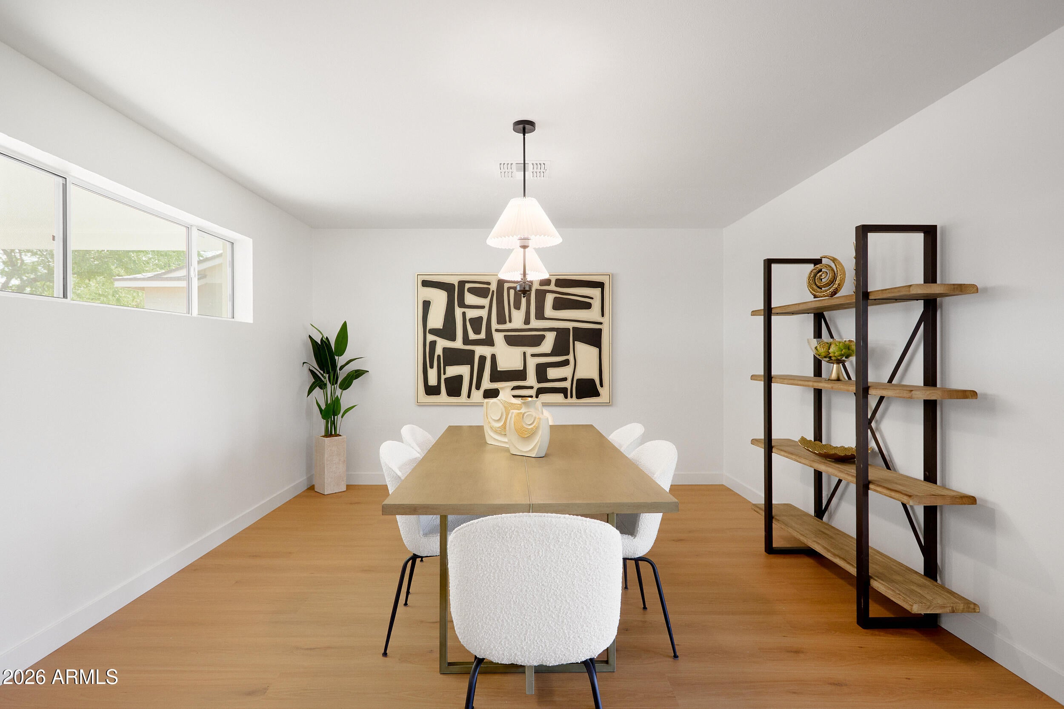
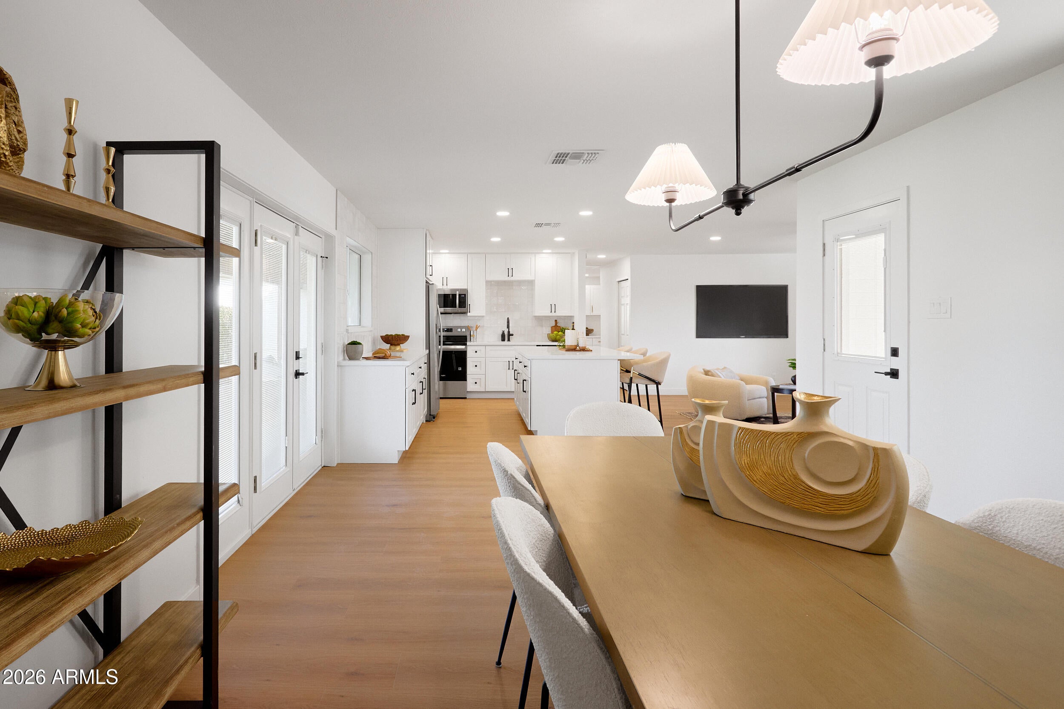
Newly remodeled front to back. The open kitchen anchors the home with crisp white shaker cabinets, quartz countertops, a white zellige-style tile backsplash, stainless appliances, and an island with seating for three. Large dining area that flows directly from the kitchen to the living room, and is finished with luxury vinyl plank flooring, recessed lighting, and a ceiling fan.
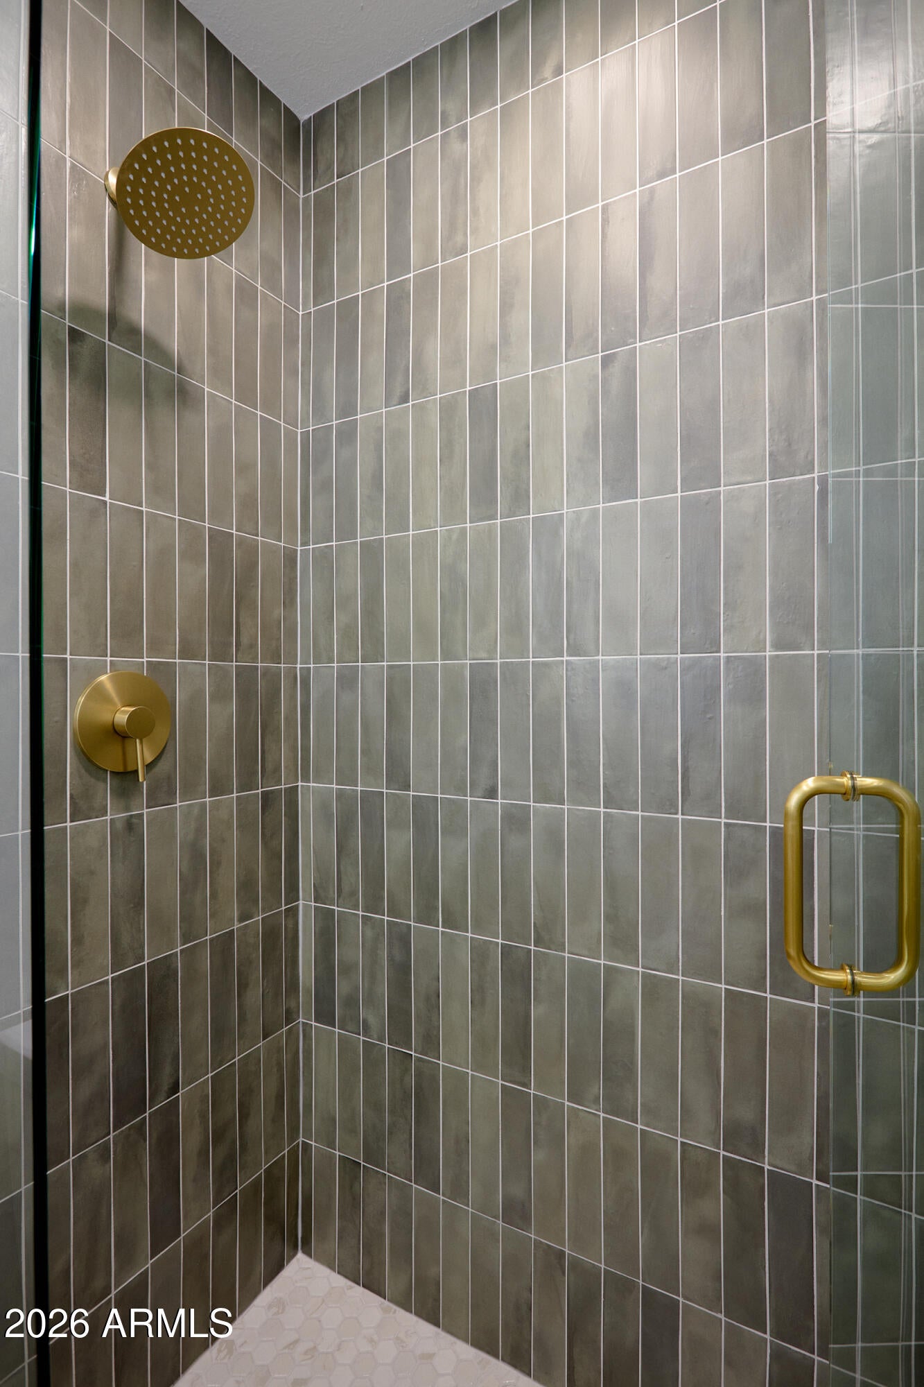
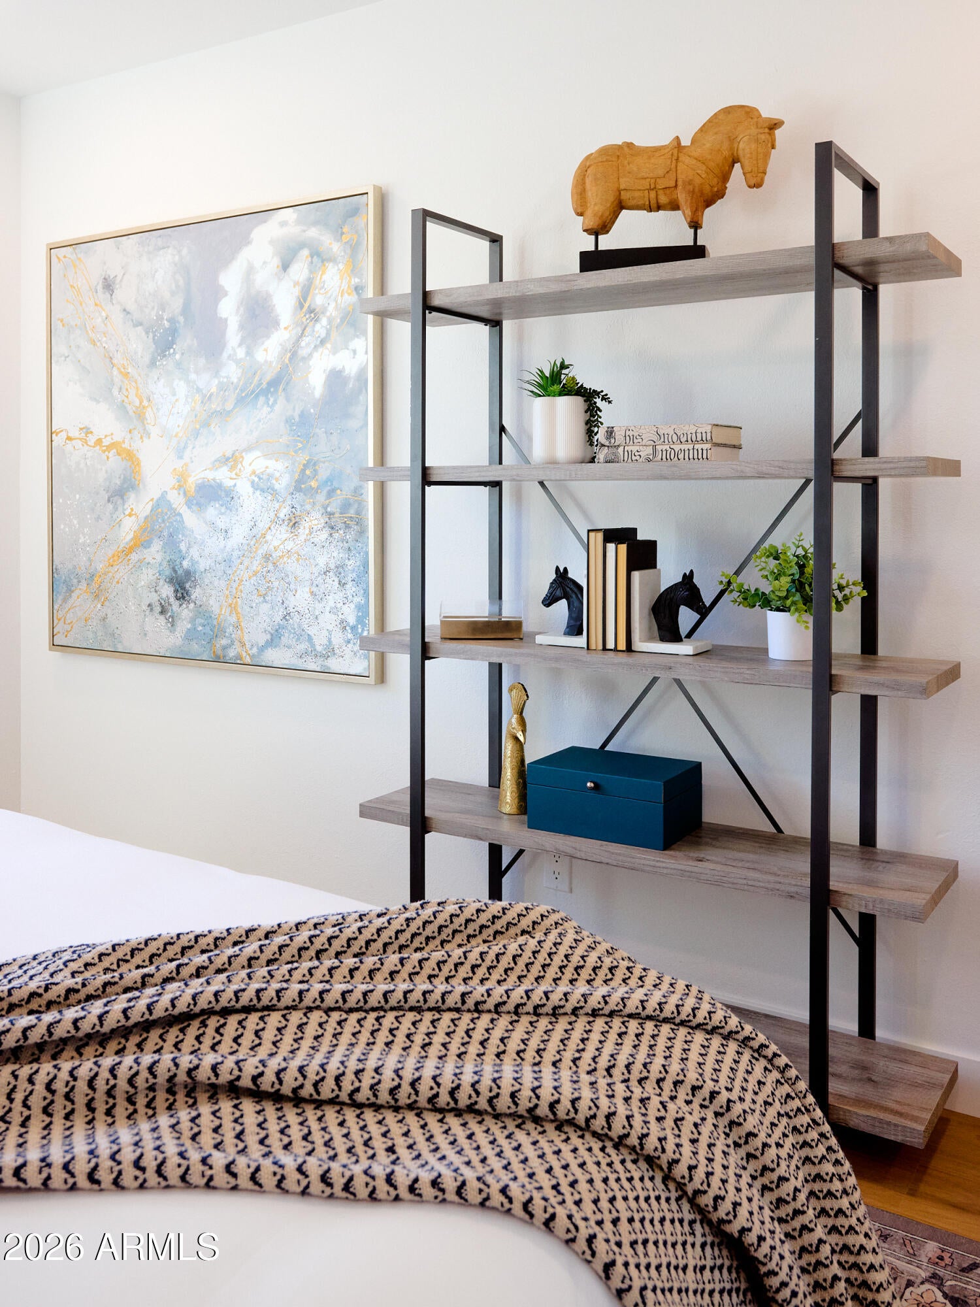
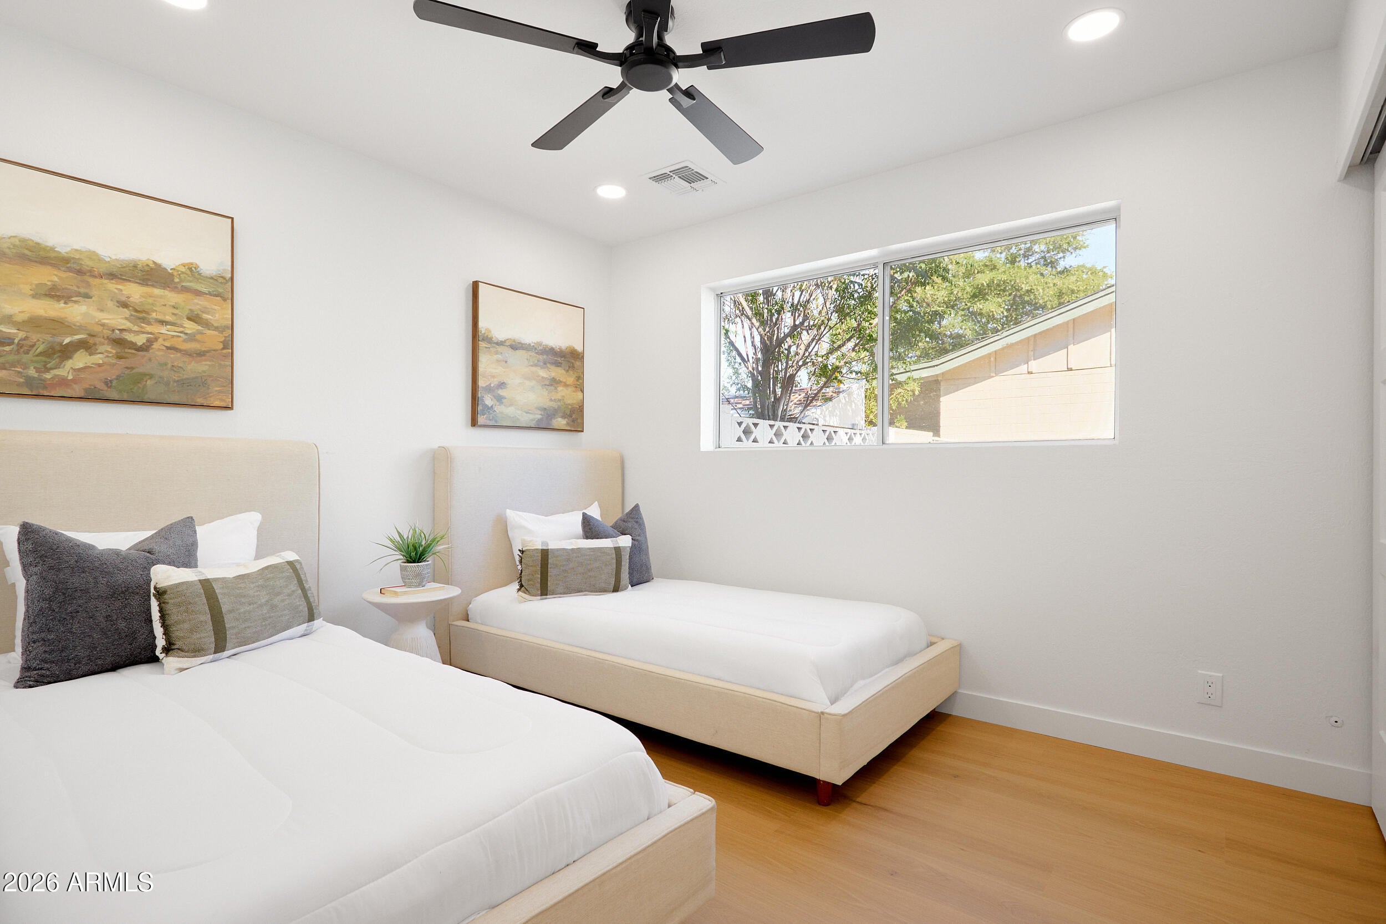
The primary bedroom is generous, with French doors that open to the covered patio. Three additional bedrooms offer flexibility for guests, a home office, or hobbies. Both bathrooms have been fully remodeled with brushed gold fixtures. A separate laundry room keeps the daily routine tidy.
Outdoors, a covered patio runs nearly the full length of the back of the home and opens to a fully landscaped turf yard fram Newly remodeled front to back. The open kitchen anchors the home with crisp white shaker cabinets, quartz countertops, a white zellige-style tile backsplash, stainless appliances, and an island with seating for three. Large dining area that flows directly from the kitchen to the living room, and is finished with luxury vinyl plank flooring, recessed lighting, and a ceiling fan.
The primary bedroom is generous, with French doors that open to the covered patio. Three additional bedrooms offer flexibility for guests, a home office, or hobbies. Both bathrooms have been fully remodeled with brushed gold fixtures. A separate laundry room keeps the daily routine tidy.
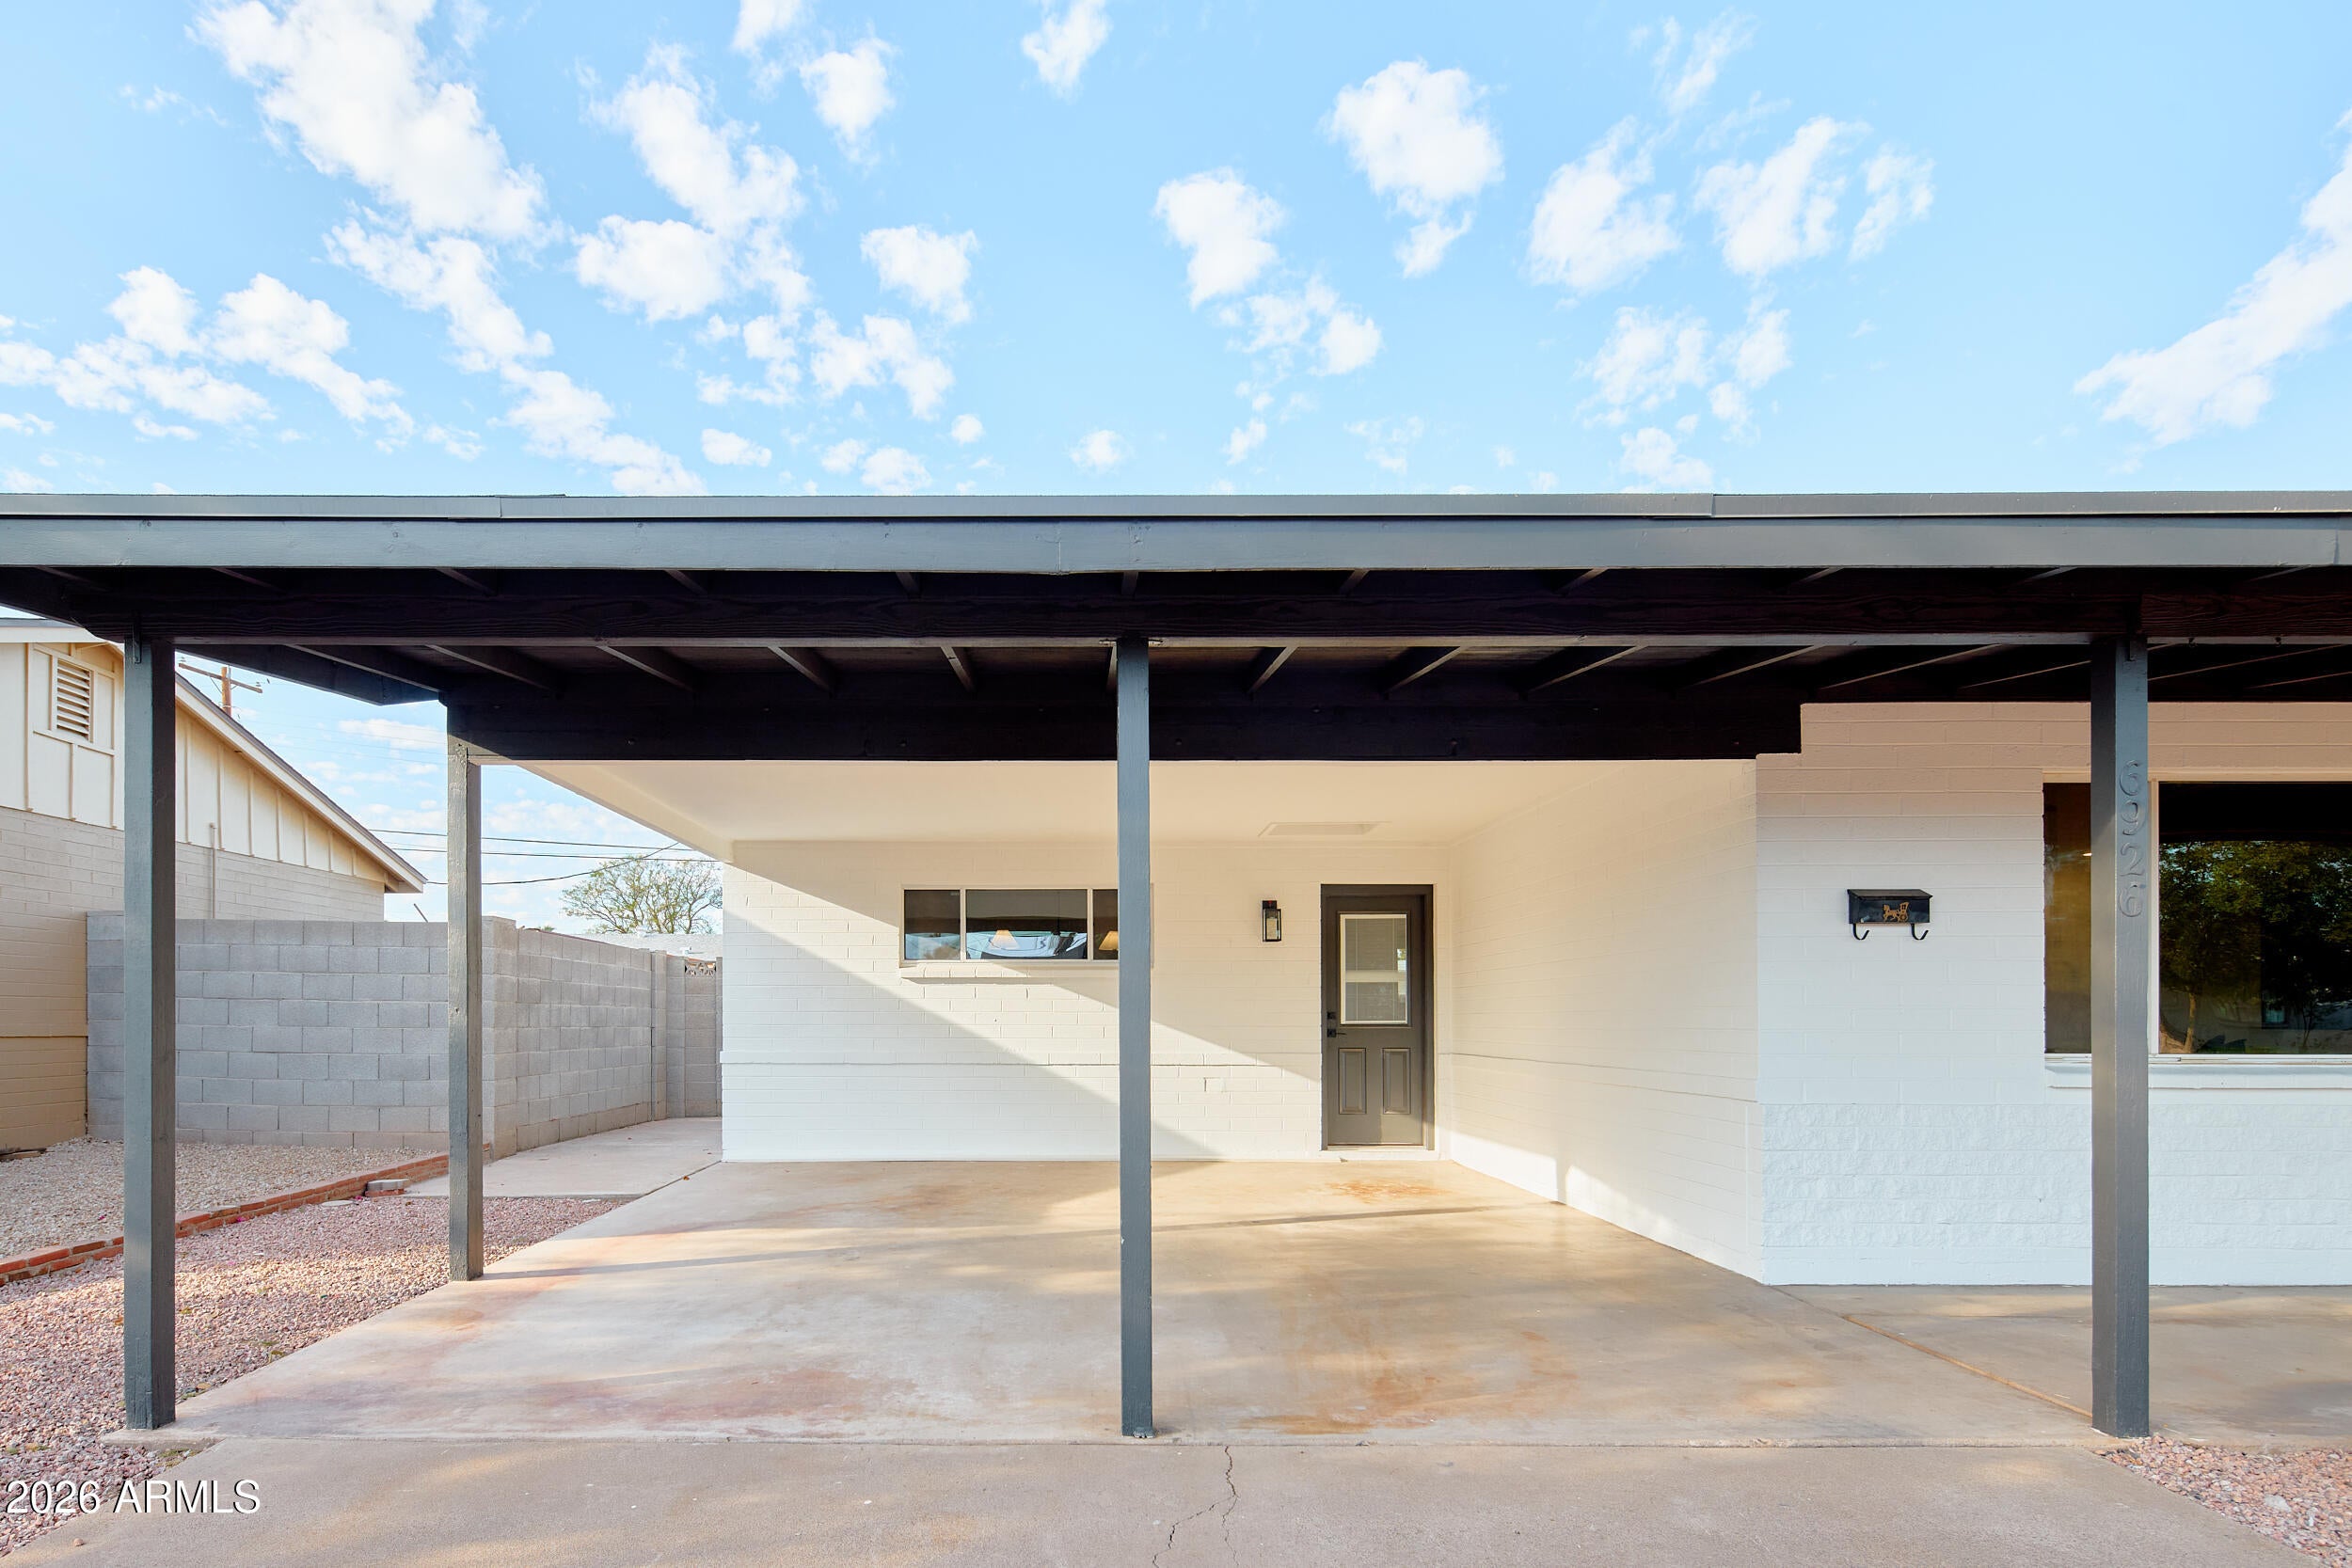
Outdoors, a covered patio runs nearly the full length of the back of the home and opens to a fully landscaped turf yard framed by shade trees. The covered parking area keeps vehicles shaded in the Arizona sun.
The home is located in Old Town Scottsdale, close to dining, shopping, and nightlife.
| Date | Event | Price | Source |
|---|---|---|---|
| listed (Active) | $649,000 | ArizonaRegional #7090652 | |
| price changed | $644,000 | ArizonaRegional #7090652 |
Hi there — ask anything about this property or the area and the team will get right back to you.
Local real estate advisory services provided by agent with Simply Real Estate
Listed by Robert J Bundrick with Metropolitan Real Estate
Copyright © 2026 Arizona Regional Multiple Listing Service, Inc. All rights reserved. All information should be verified by the recipient and none is guaranteed as accurate by ARMLS. Information being provided is for consumers' personal, non-commercial use and may not be used for any purpose other than to identify prospective properties consumers may be interested in purchasing. Information being provided is for consumers' personal, non-commercial use and may not be used for any purpose other than to identify prospective properties consumers may be interested in purchasing.
You agree to Simply Real Estate Terms of Use and Privacy Policy. By choosing to contact a property, you also agree that Simply Real Estate and its associates may call, text, or email you regarding any inquiries or activities you submit through our website. This may involve the use of automated means and prerecorded or artificial voices.
Step 1 of 2
Create a free account to view all listings, save searches, and get alerts when new homes match.
Step 2 of 2
Tell us how to reach you about homes you like.
Enter your password to sign in as
Create a free account to view all listings, save searches, and get alerts when new homes match.
Already have an account? Sign in
Sign in to your account.
New here? Create an account