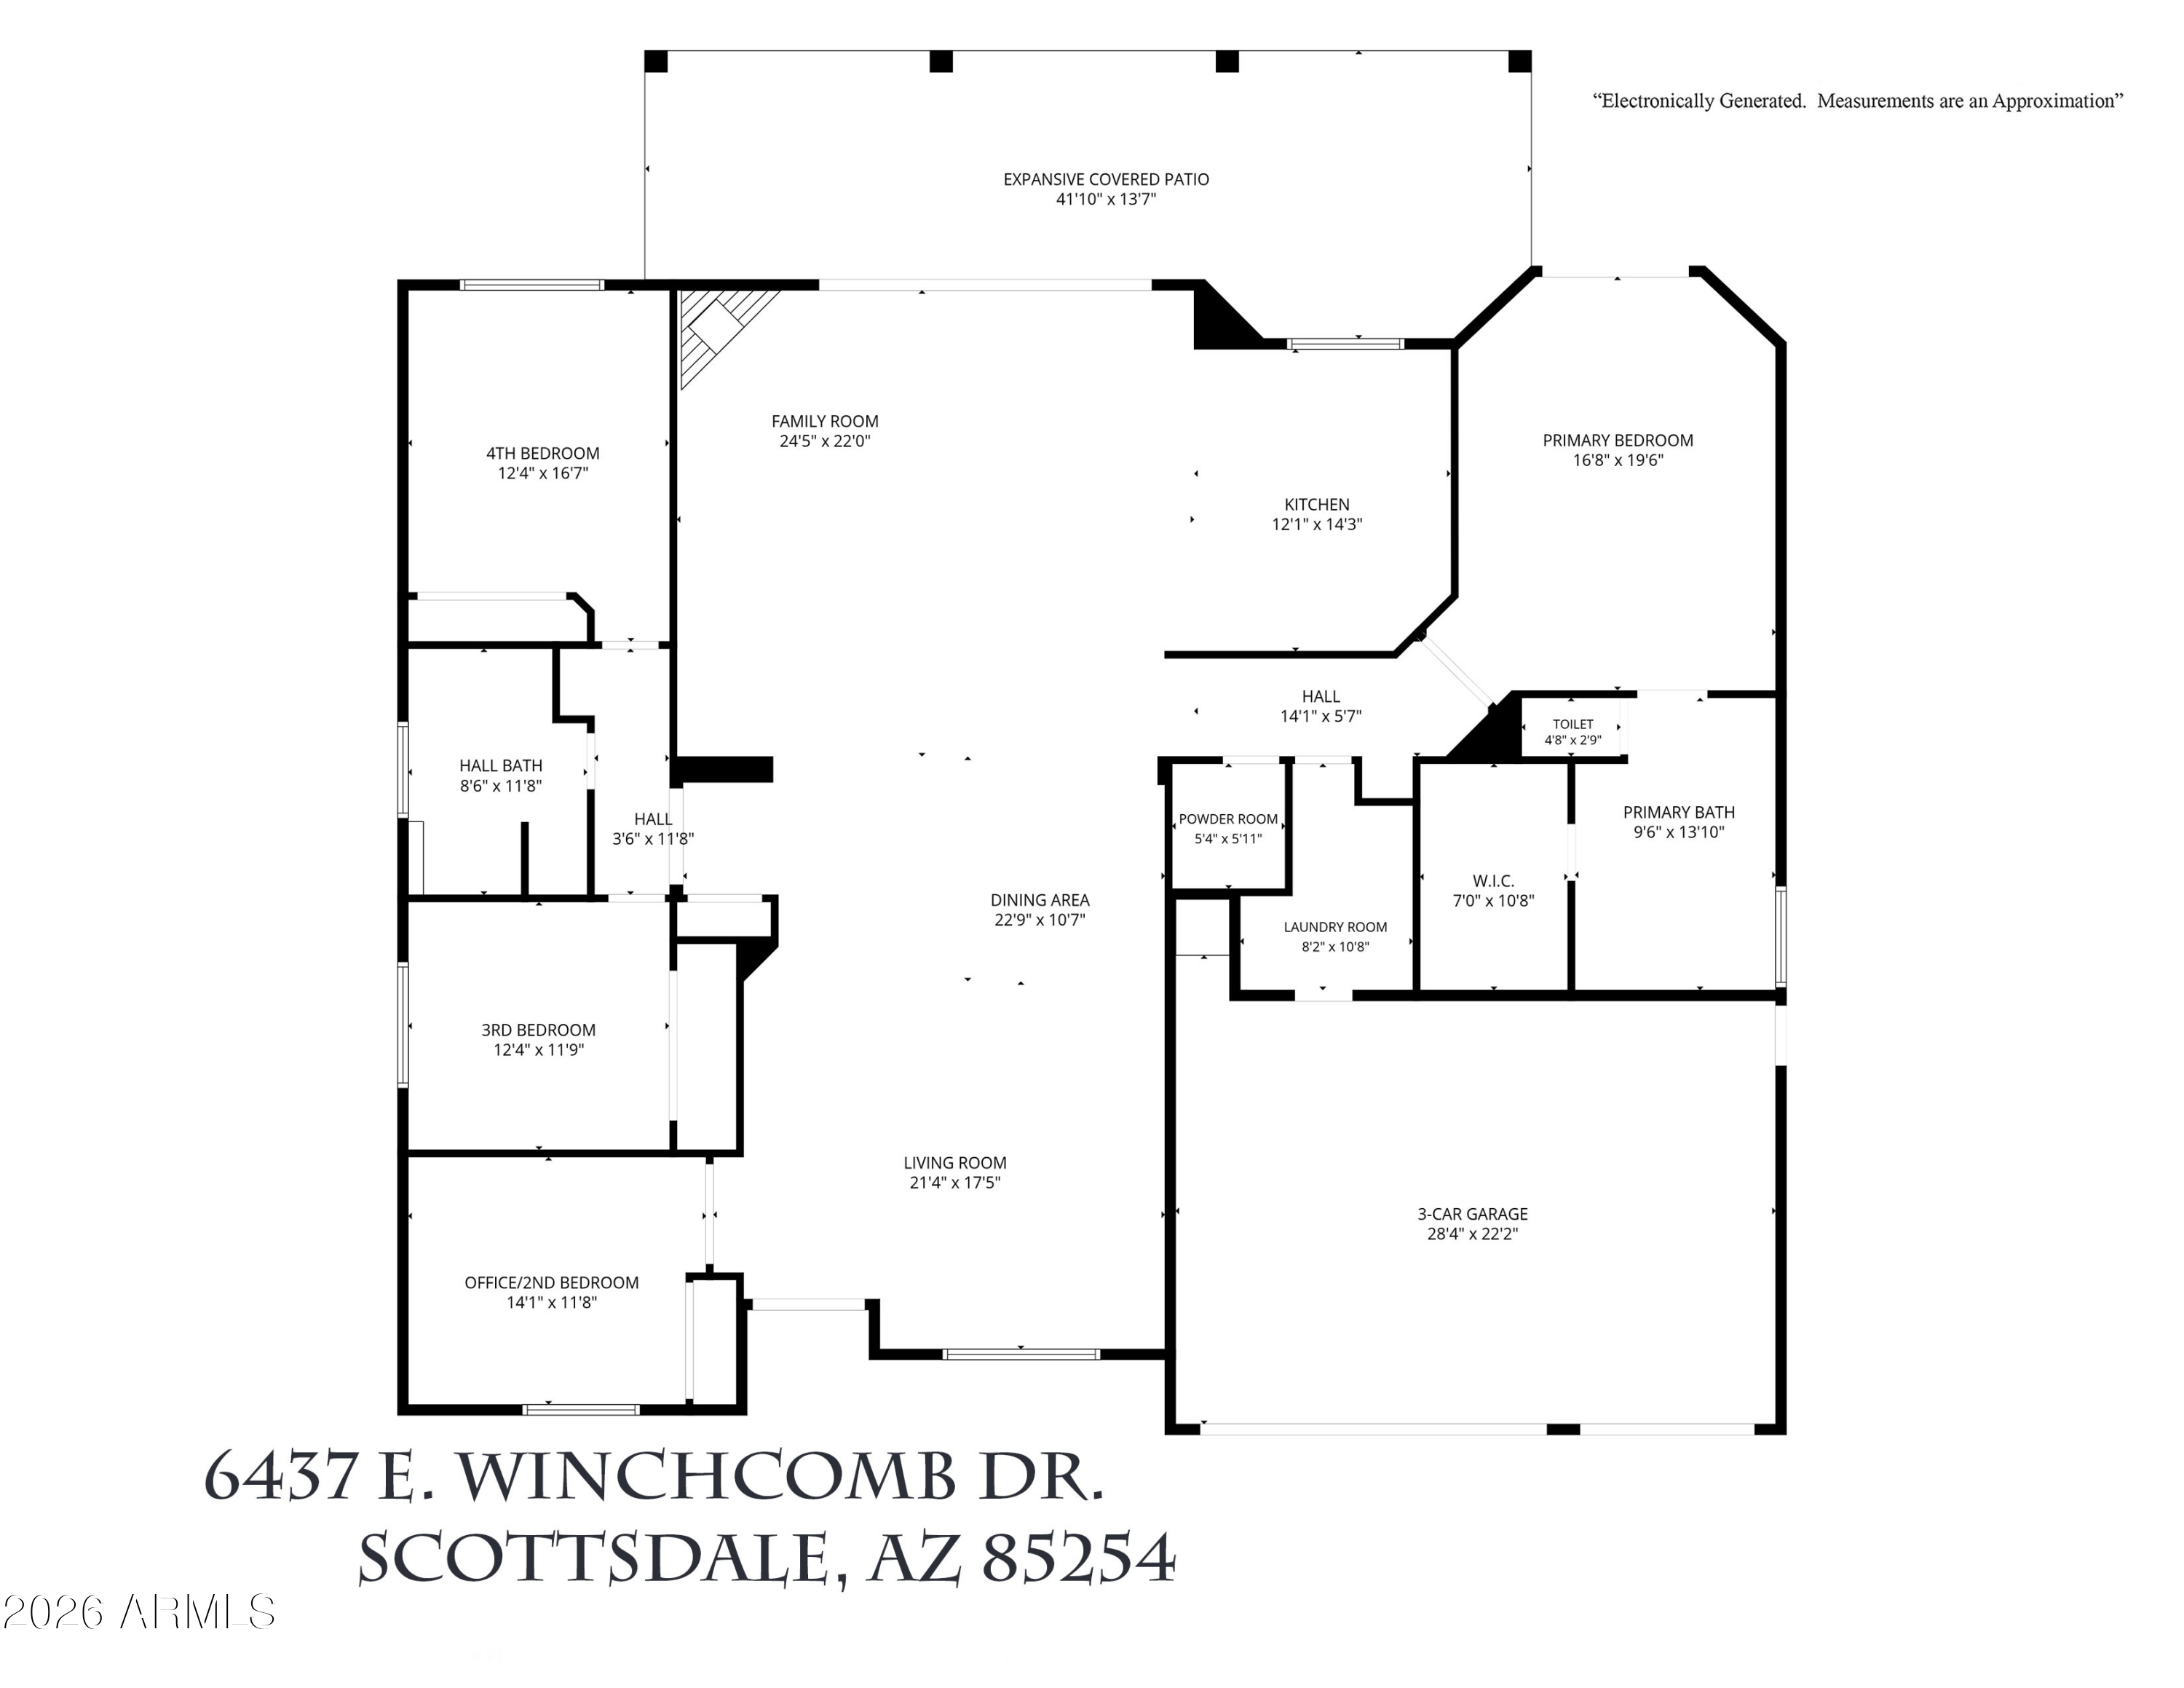
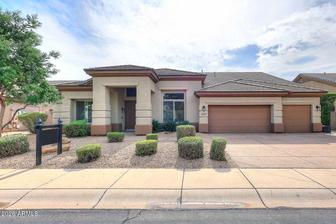
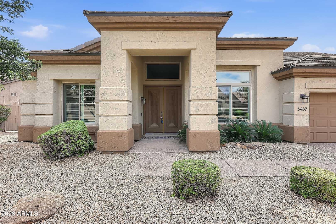
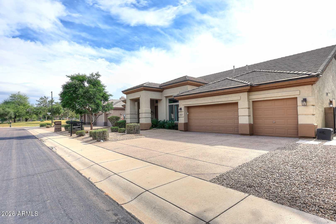
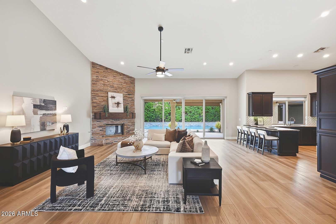
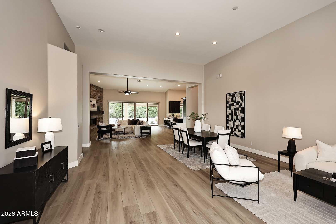
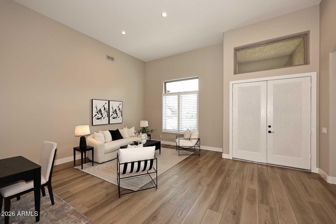
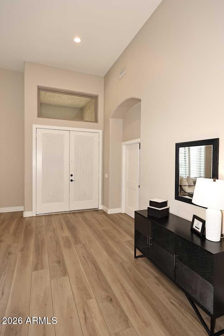
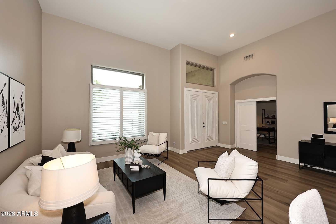
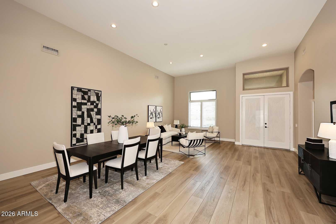
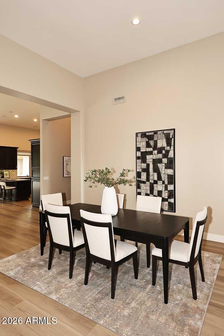
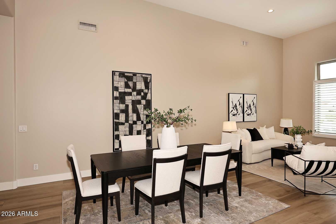
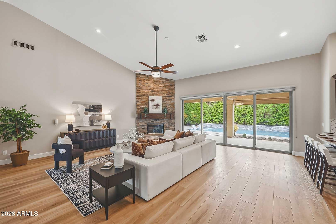
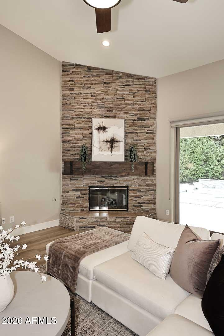
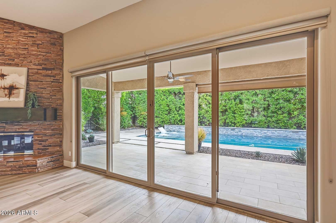
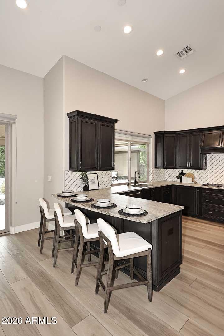
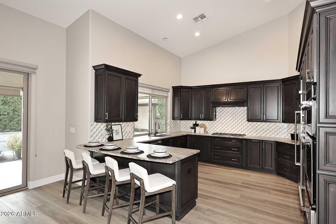
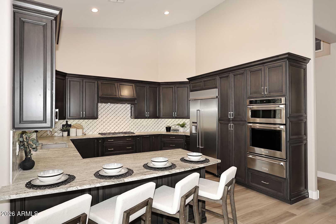
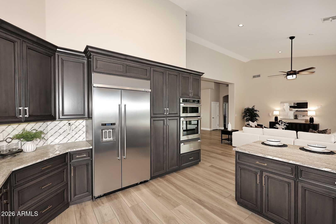
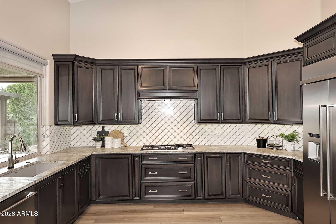
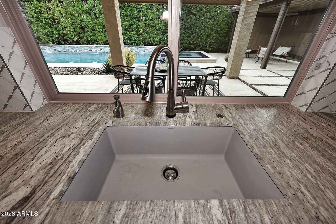
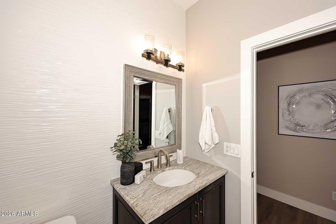
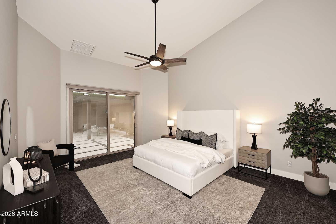
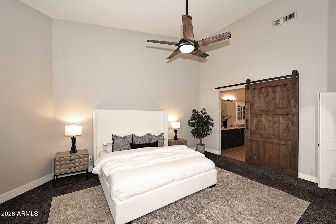
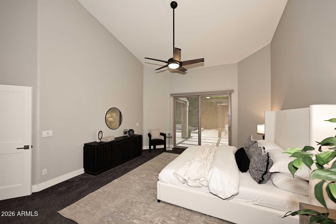
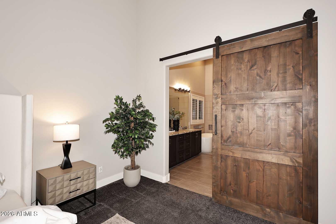
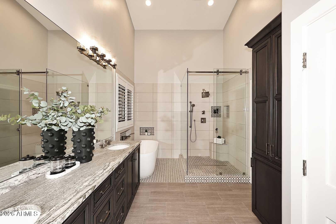
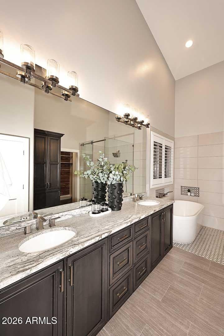
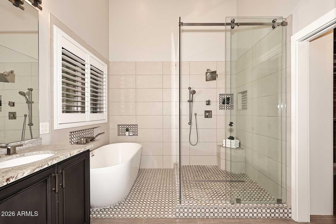
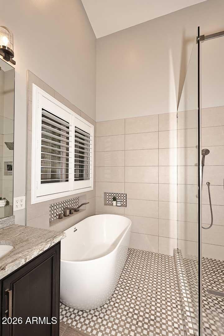
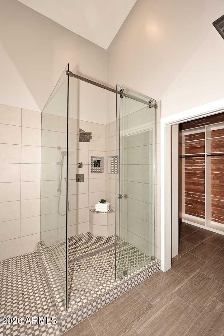
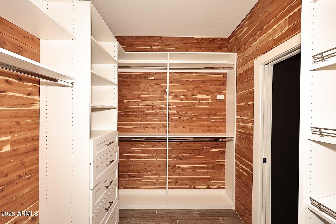
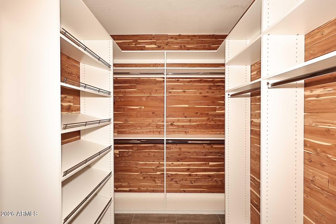
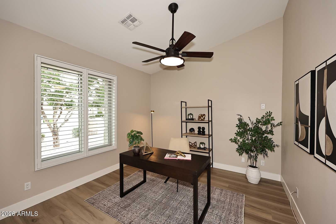
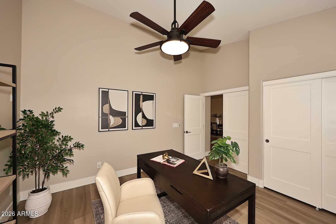
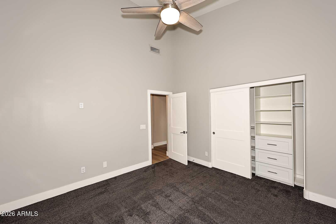
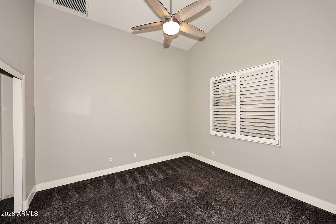
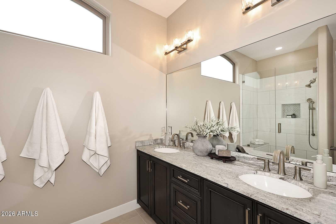
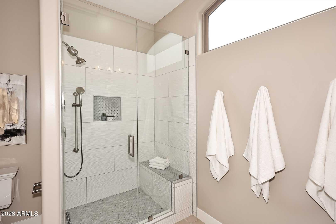
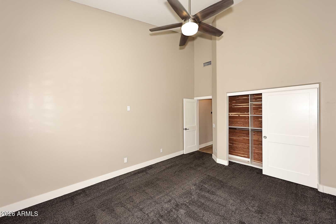
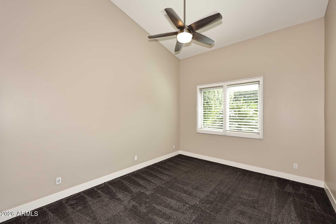
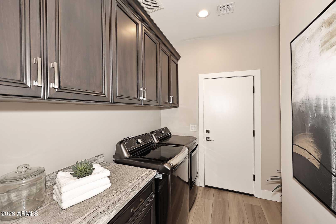
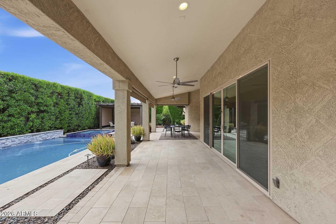
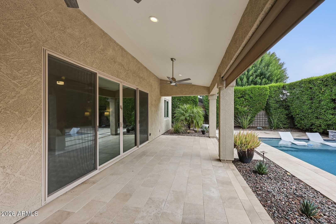
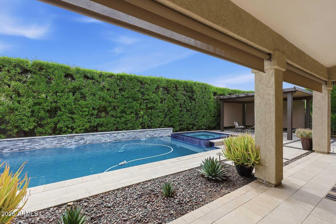
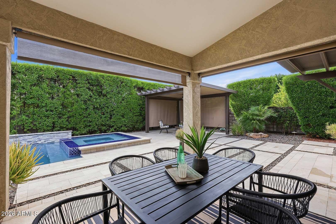
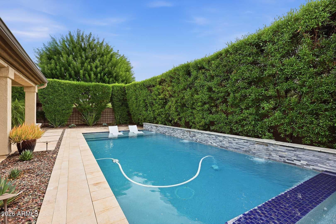
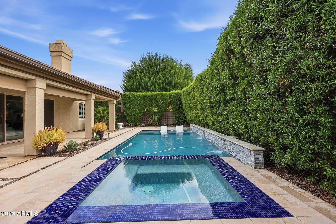
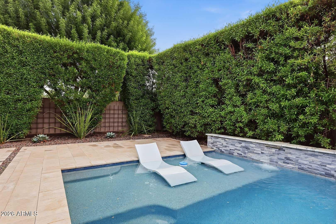
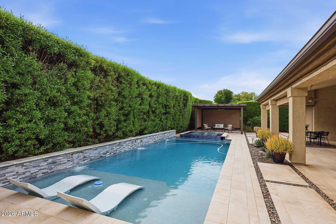
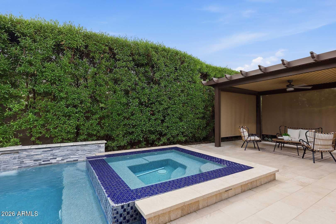
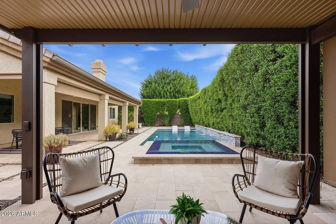
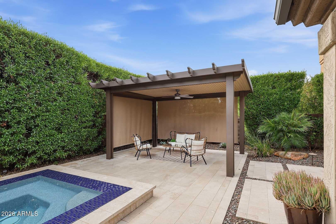
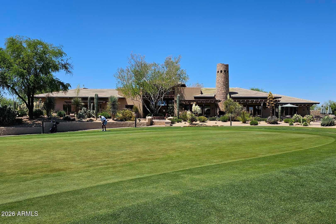
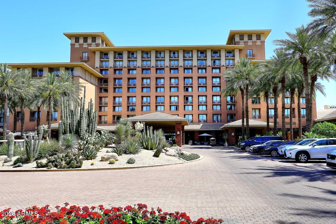
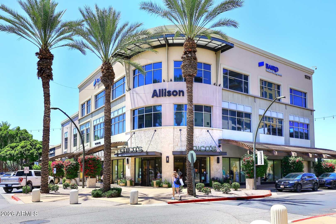
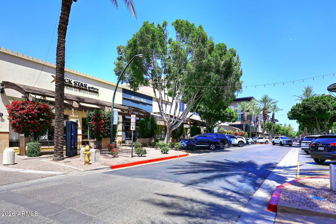
This beautifully remodeled 4-bedroom, 2.5-bathroom residence offers a seamless open floor plan and top-tier upgrades throughout. From sleek leathered granite countertops, newer stainless appliances and custom cabinetry to designer lighting and premium wood plank flooring, every detail has been thoughtfully curated for modern elegance and everyday comfort. The spacious living area, with its walls and arches removed, flows effortlessly into a gourmet kitchen, ideal for hosting or relaxing. Each bedroom is generously sized, & the spa-inspired bathrooms provide a tranquil retreat. More recent enhancements include newer roof, insulation, HVAC systems and ductwork, energy efficient windows and solid core interior doors as well as a new double slider to the backyard. Step outside to your private low-maintenance oasis featuring a spacious Gazebo, huge, covered patio, oversized spa and beach entry heated pool just waiting for you to come and enjoy! Located in the sought-after Kierland neighborhood, this move-in-ready gem combines upscale living with effortless outdoor charm. Luxury, comfort, and convenience all in one perfect home!
Saturday, November 21 · 11am–2pm
In person · no appointment needed
| Date | Event | Price | Source |
|---|---|---|---|
| listed (Active) | $1,500,000 | ArizonaRegional #7100879 | |
| status changed (Active Under Contract) | — | ArizonaRegional #7100879 | |
| status changed (Active) | — | ArizonaRegional #7100879 |
Hi there — ask anything about this property or the area and the team will get right back to you.
Local real estate advisory services provided by agent with Simply Real Estate
Listed by Karen L Pokorney with Compass
Copyright © 2026 Arizona Regional Multiple Listing Service, Inc. All rights reserved. All information should be verified by the recipient and none is guaranteed as accurate by ARMLS. Information being provided is for consumers' personal, non-commercial use and may not be used for any purpose other than to identify prospective properties consumers may be interested in purchasing. Information being provided is for consumers' personal, non-commercial use and may not be used for any purpose other than to identify prospective properties consumers may be interested in purchasing.
You agree to Simply Real Estate Terms of Use and Privacy Policy. By choosing to contact a property, you also agree that Simply Real Estate and its associates may call, text, or email you regarding any inquiries or activities you submit through our website. This may involve the use of automated means and prerecorded or artificial voices.
Step 1 of 2
Create a free account to view all listings, save searches, and get alerts when new homes match.
Step 2 of 2
Tell us how to reach you about homes you like.
Enter your password to sign in as
Create a free account to view all listings, save searches, and get alerts when new homes match.
Already have an account? Sign in
Sign in to your account.
New here? Create an account