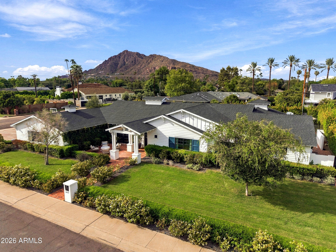
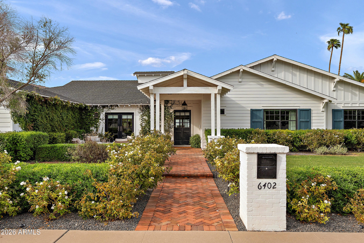
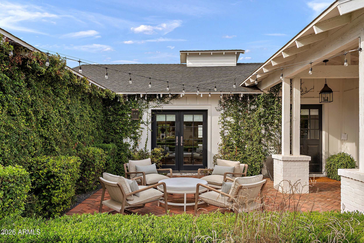
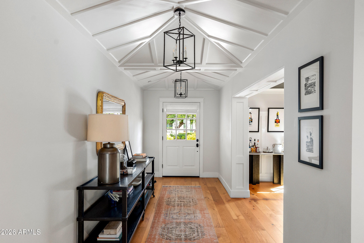
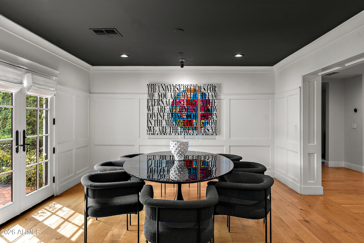
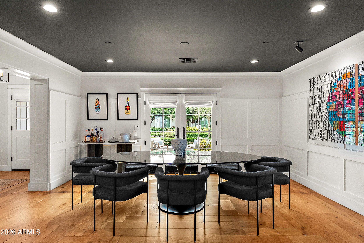
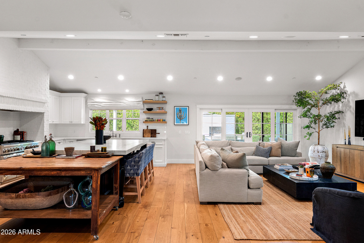
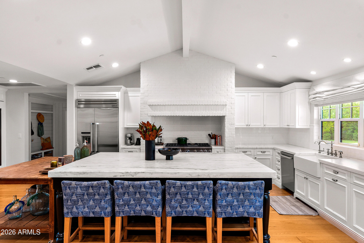
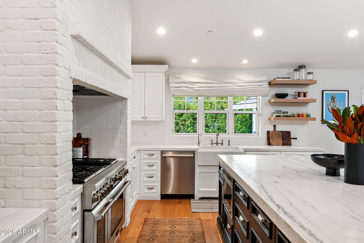
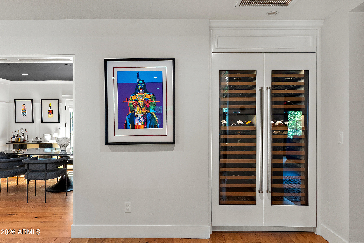
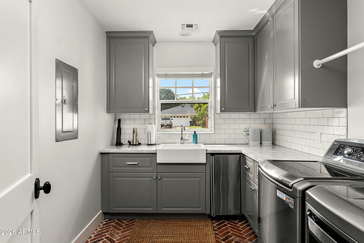
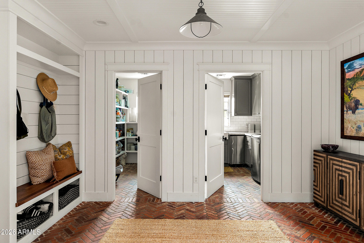
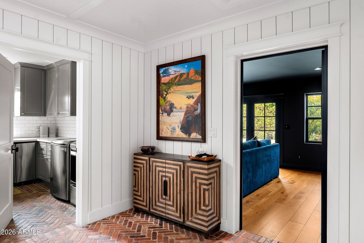
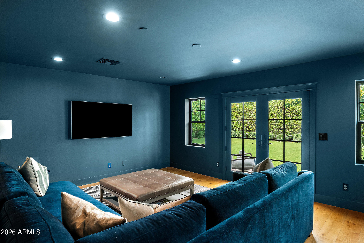
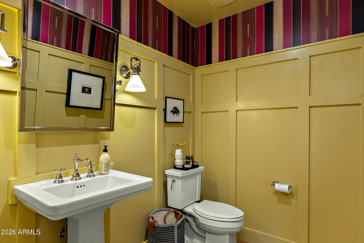
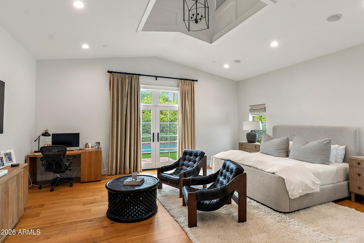
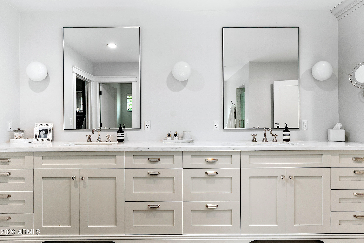
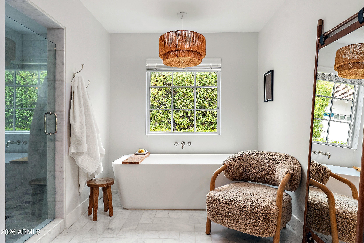
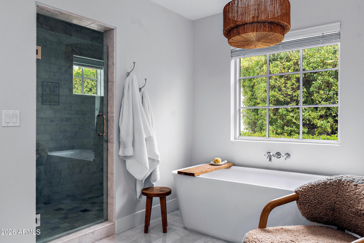
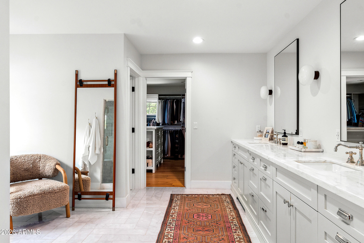
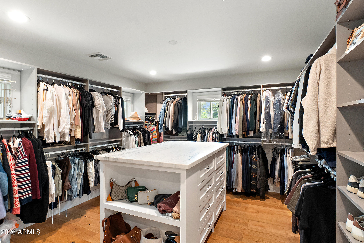
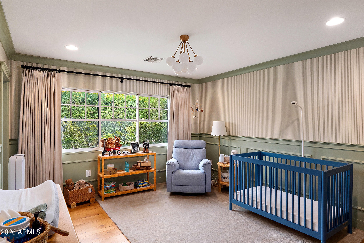
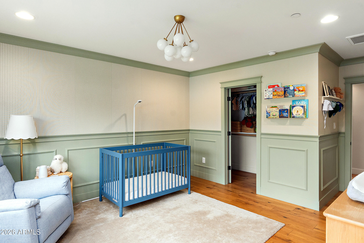
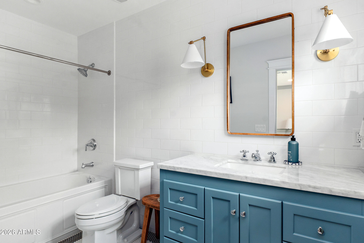
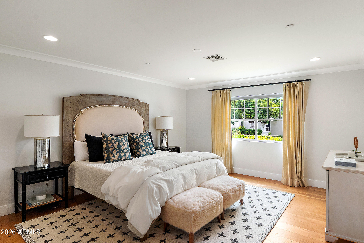
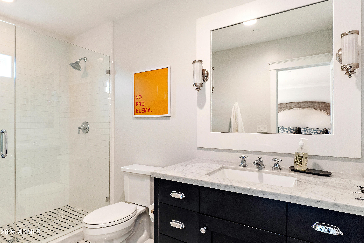
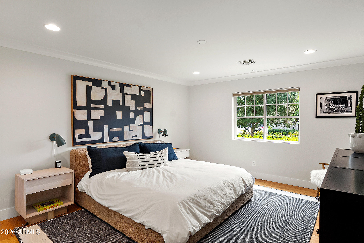
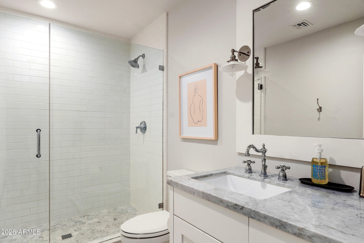
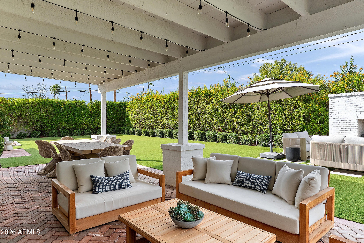
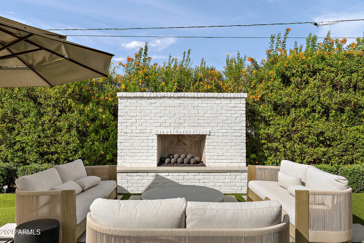
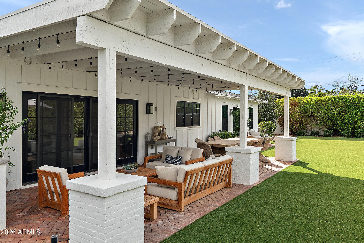
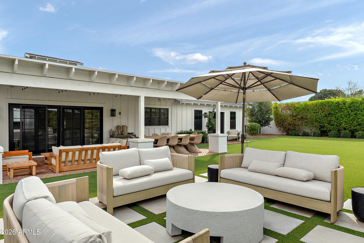
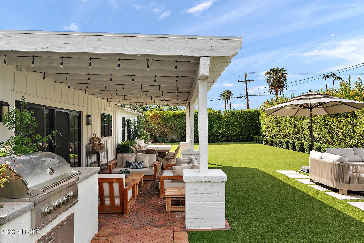
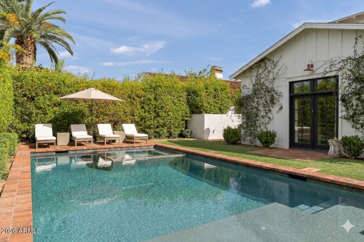
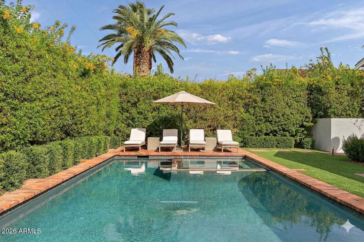
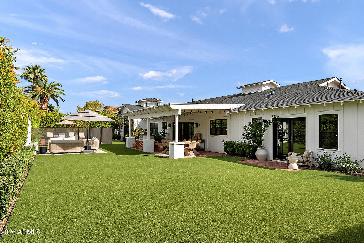
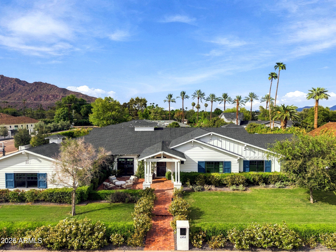
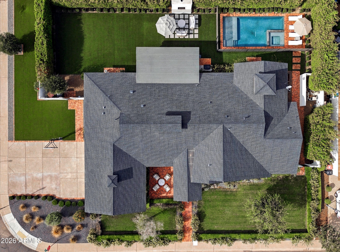
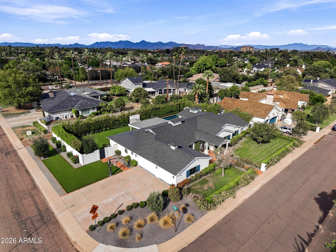
STUNNING ARCADA PROPER RENOVATION! Beautifully remodeled from the studs with a thoughtfully designed great room floor plan, this exceptional 4 bedroom, 4.5 bath ranch offers the perfect blend of timeless character and modern luxury. Spacious ensuite bedrooms feature beautifully appointed baths and walk-in closets, while a generous bonus room provides the ideal space for a playroom, office, gym, or media room. At the heart of the home, the inviting kitchen showcases an beautiful marble slab island, white shaker cabinetry, and Thermador stainless steel appliances, including a 48 inch gas range and built-in refrigerator. The open kitchen and great room create an effortless setting for everyday living and entertaining. Wide plank wood flooring, custom millwork, and abundant natural light add warmth and sophistication throughout. The welcoming entry opens to a formal dining room with French doors leading to a charming front courtyard. The beautifully landscaped corner lot offers a private resort-style backyard with a saltwater pool and spa, covered patio, and a new outdoor fireplace perfect for Arizona indoor/outdoor living. An extended 3-car garage with additional storage and a convenient side-entry driveway provide exceptional functionality. Ideally located in the heart of Arcadia Proper.
Beautifully finished, exceptionally livable, and truly move-in ready welcome home!
| Date | Event | Price | Source |
|---|---|---|---|
| listed (Active) | $4,375,000 | ArizonaRegional #7088879 |
Hi there — ask anything about this property or the area and the team will get right back to you.
Local real estate advisory services provided by agent with Simply Real Estate
Listed by Lara Broadrick with Retsy
Copyright © 2026 Arizona Regional Multiple Listing Service, Inc. All rights reserved. All information should be verified by the recipient and none is guaranteed as accurate by ARMLS. Information being provided is for consumers' personal, non-commercial use and may not be used for any purpose other than to identify prospective properties consumers may be interested in purchasing. Information being provided is for consumers' personal, non-commercial use and may not be used for any purpose other than to identify prospective properties consumers may be interested in purchasing.
You agree to Simply Real Estate Terms of Use and Privacy Policy. By choosing to contact a property, you also agree that Simply Real Estate and its associates may call, text, or email you regarding any inquiries or activities you submit through our website. This may involve the use of automated means and prerecorded or artificial voices.
Step 1 of 2
Create a free account to view all listings, save searches, and get alerts when new homes match.
Step 2 of 2
Tell us how to reach you about homes you like.
Enter your password to sign in as
Create a free account to view all listings, save searches, and get alerts when new homes match.
Already have an account? Sign in
Sign in to your account.
New here? Create an account