FOUR BEDROOMS. PRIME SCOTTSDALE LOCATION. EXCEPTIONAL OPPORTUNITY!
Rare Four-bedroom in Scottsdale, updates, and endless possibilities--what's not to love? Whether you're searching for a primary residence, seasonal getaway, or investment opportunity, this Park Scottsdale townhome offers the space, versatility, and location you've been looking for!
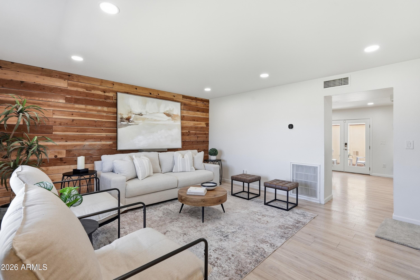
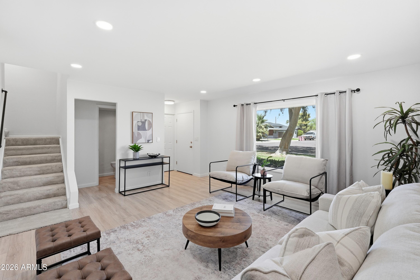
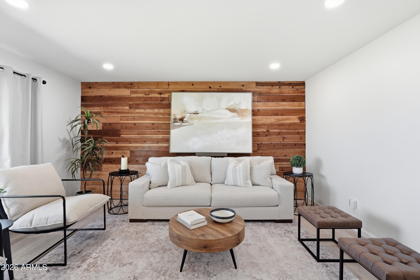
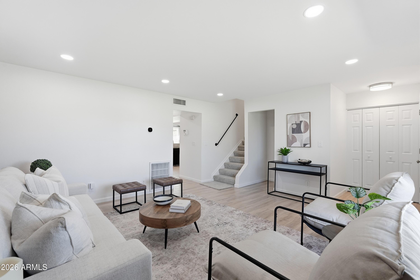
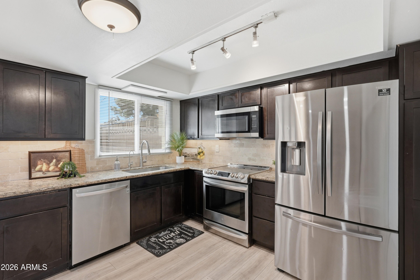
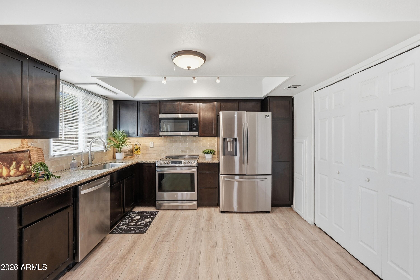
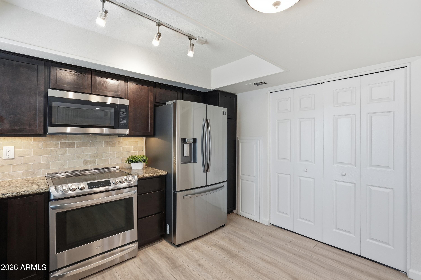
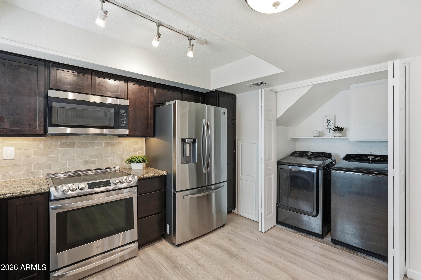
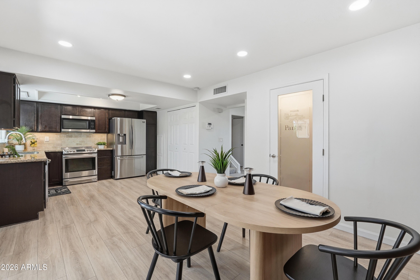
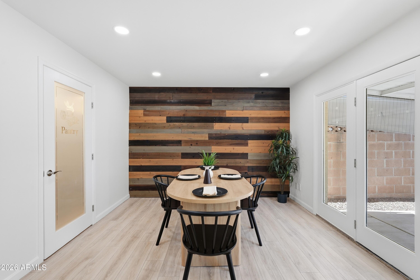
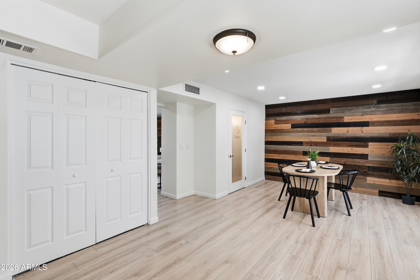
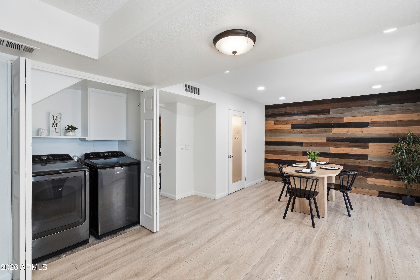
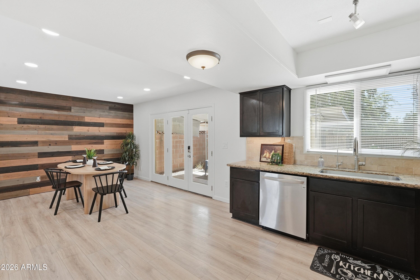
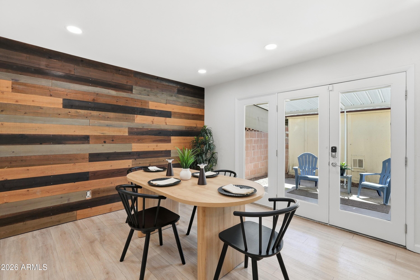
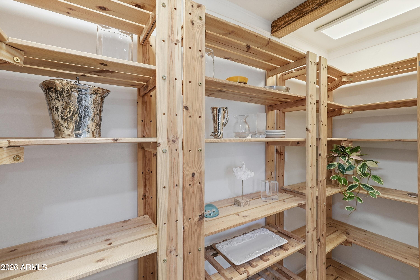
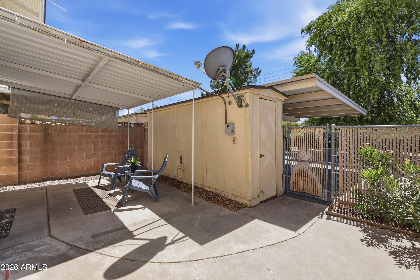
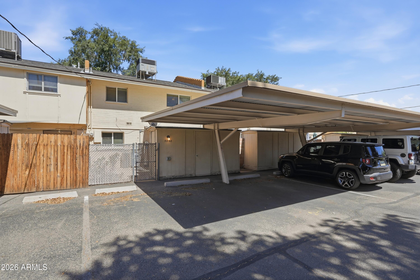
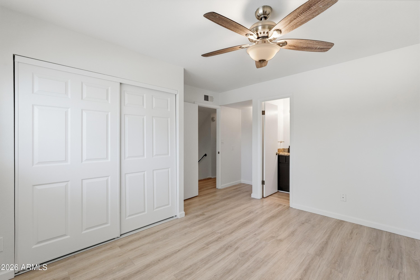
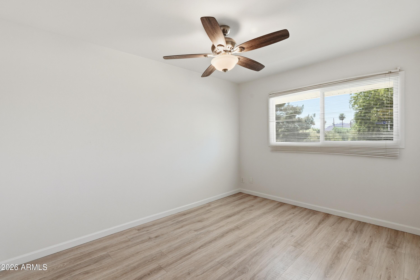
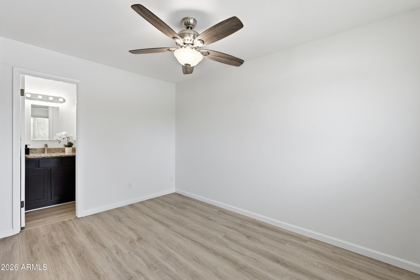
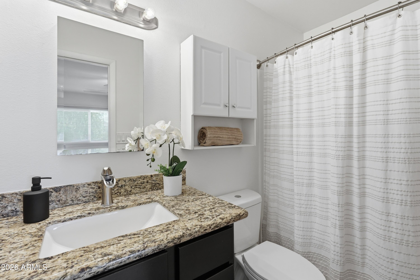
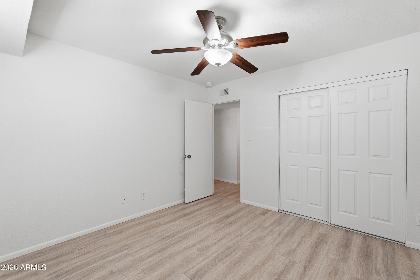
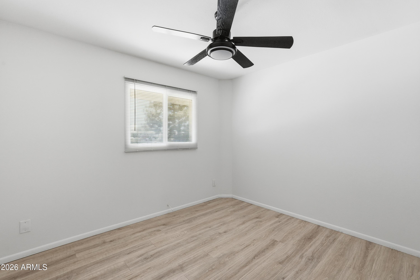
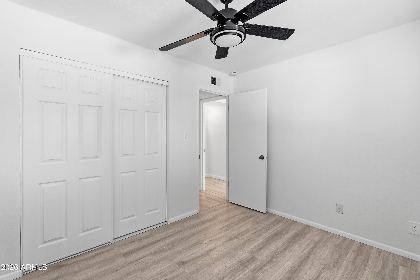
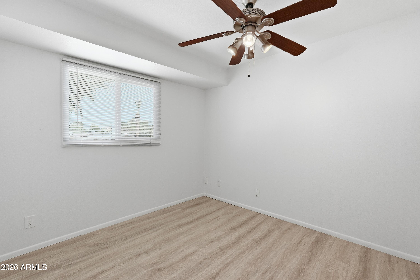
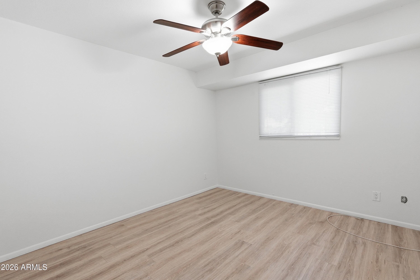
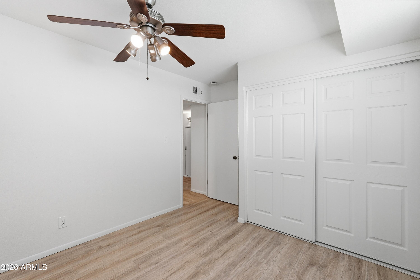
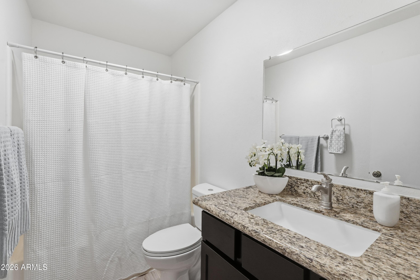
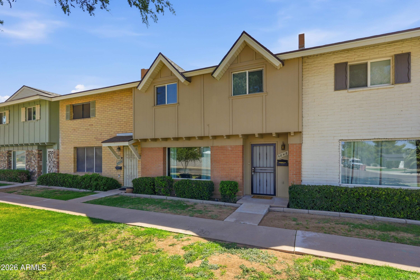
Offering 1,584 square feet with 4 bedrooms and 2.5 baths, this freshly painted, two-story townhome combines comfort with modern style. An inviting open layout features eye-catching wood-plank accent walls, attractive laminate flooring throughout the living areas and bedrooms, and brand-new carpeting on the stairs. The kitchen shines with granite countertops, stainless steel appliances, generous cabinetry, and a custom walk-in pantry. Step outside to the spacious private back patio--perfect for relaxing and entertaining--with additional storage and direct access to two covered parking spaces. An EV-ready outlet adds extra convenience.
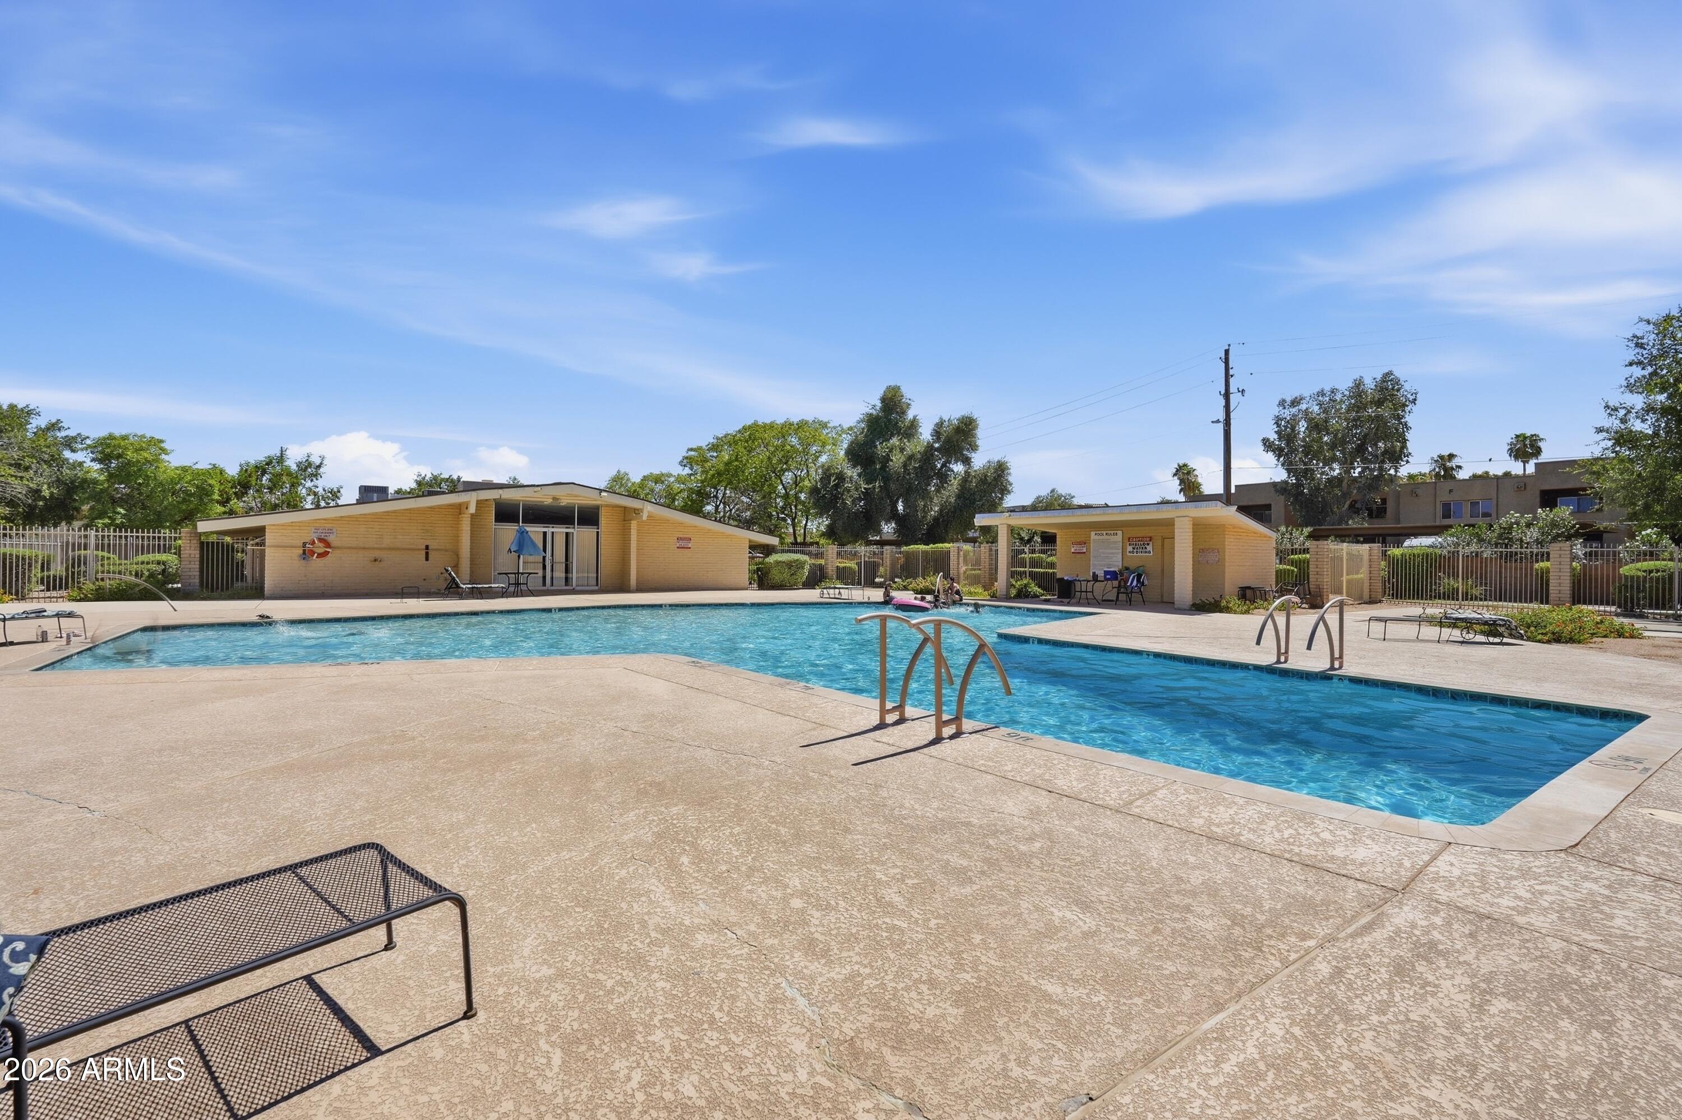
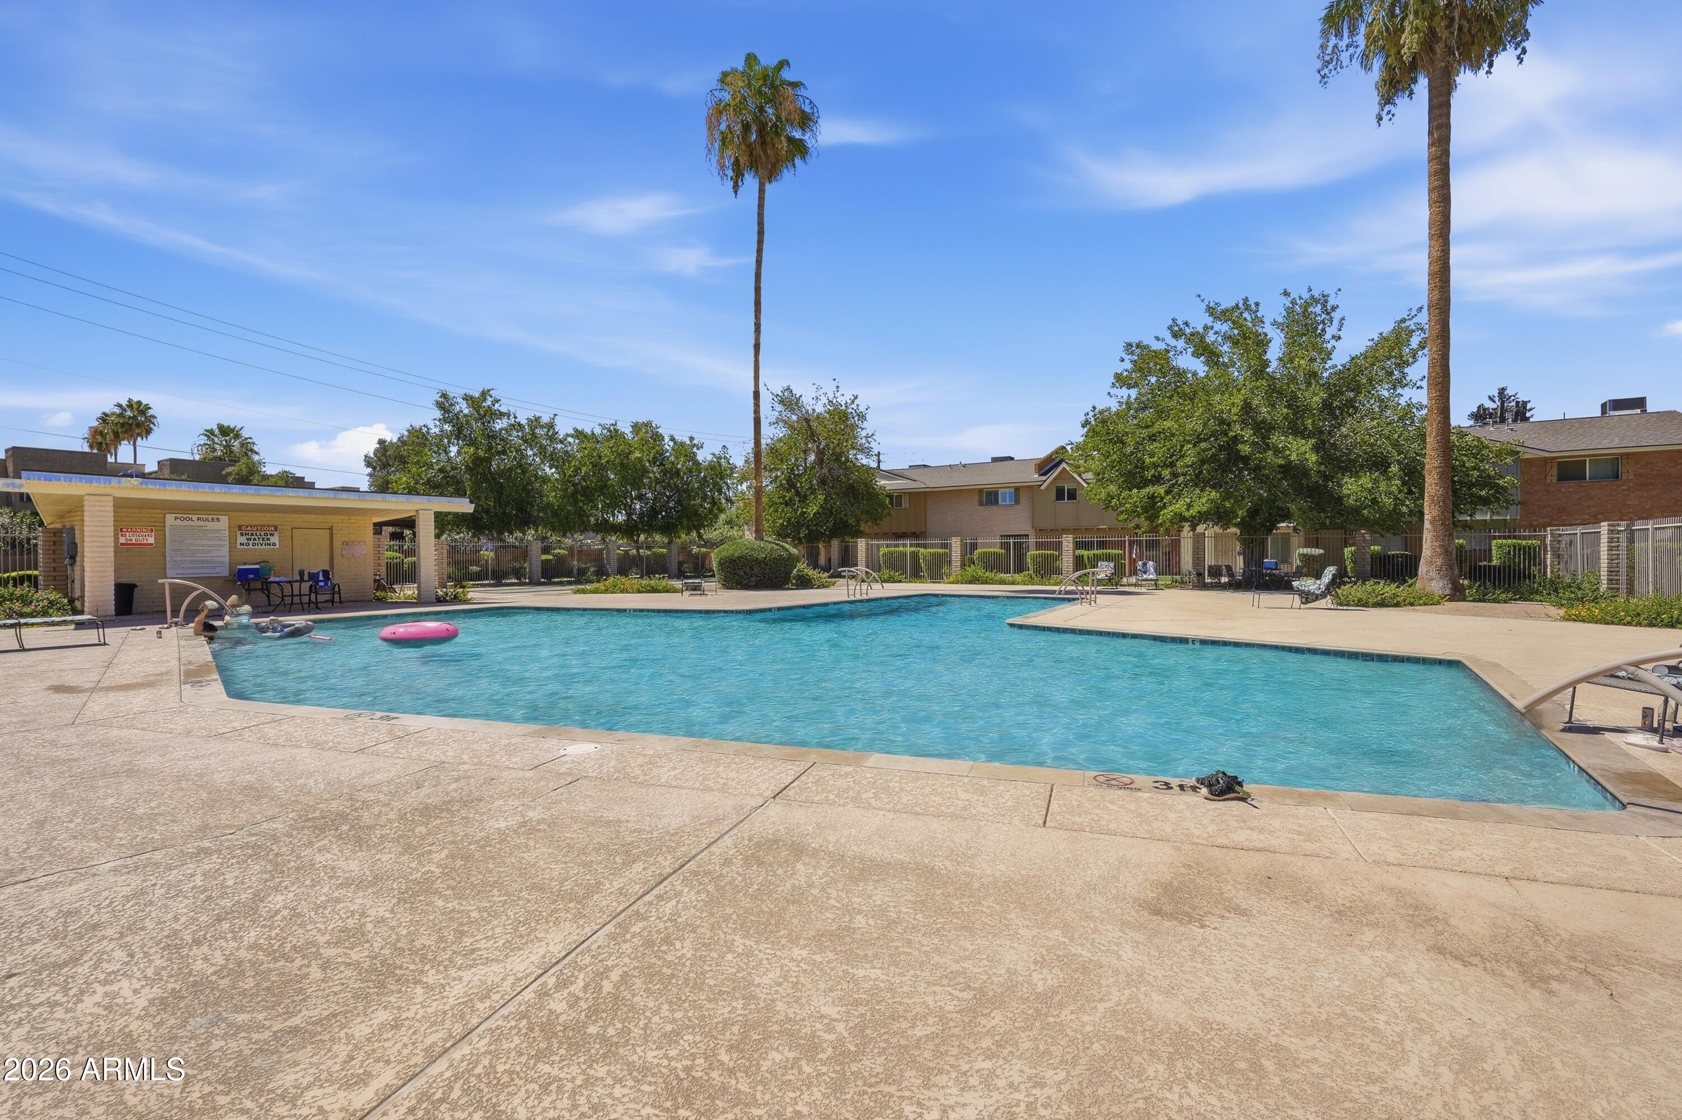
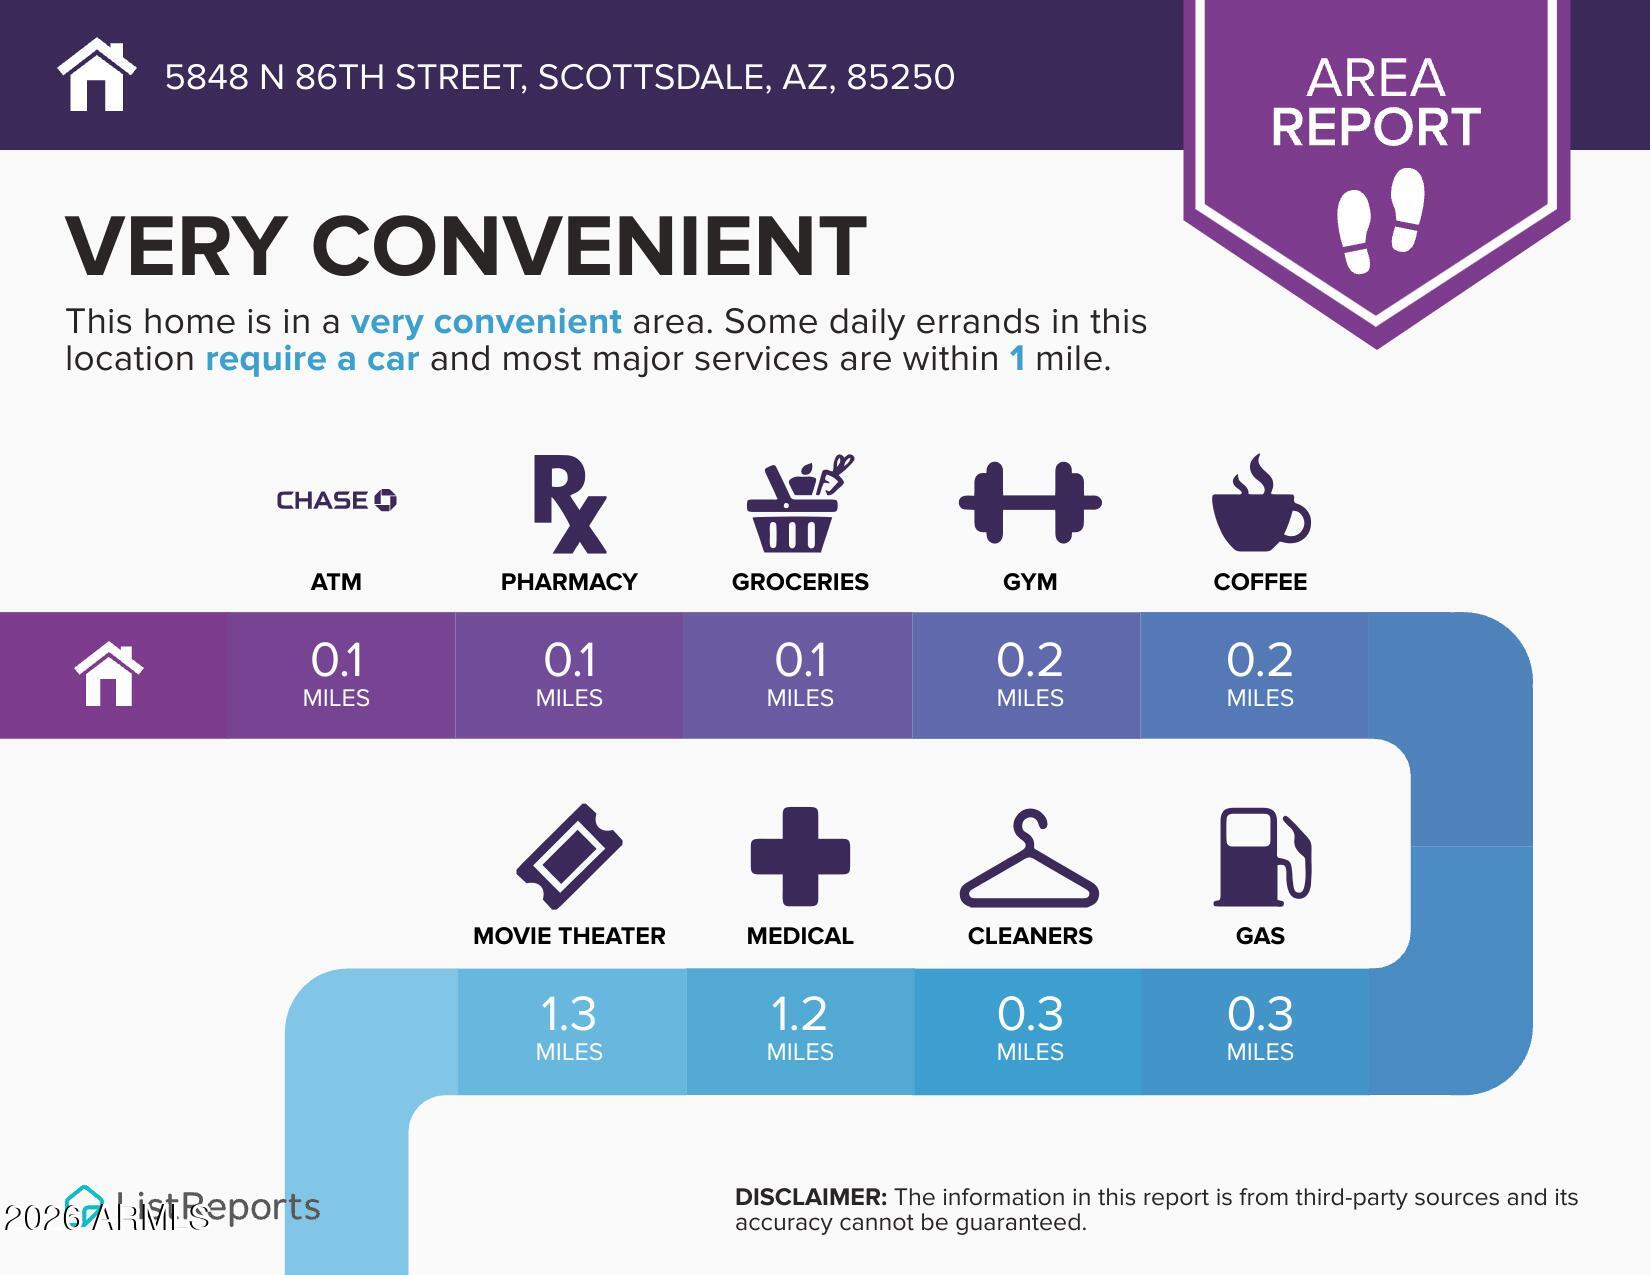
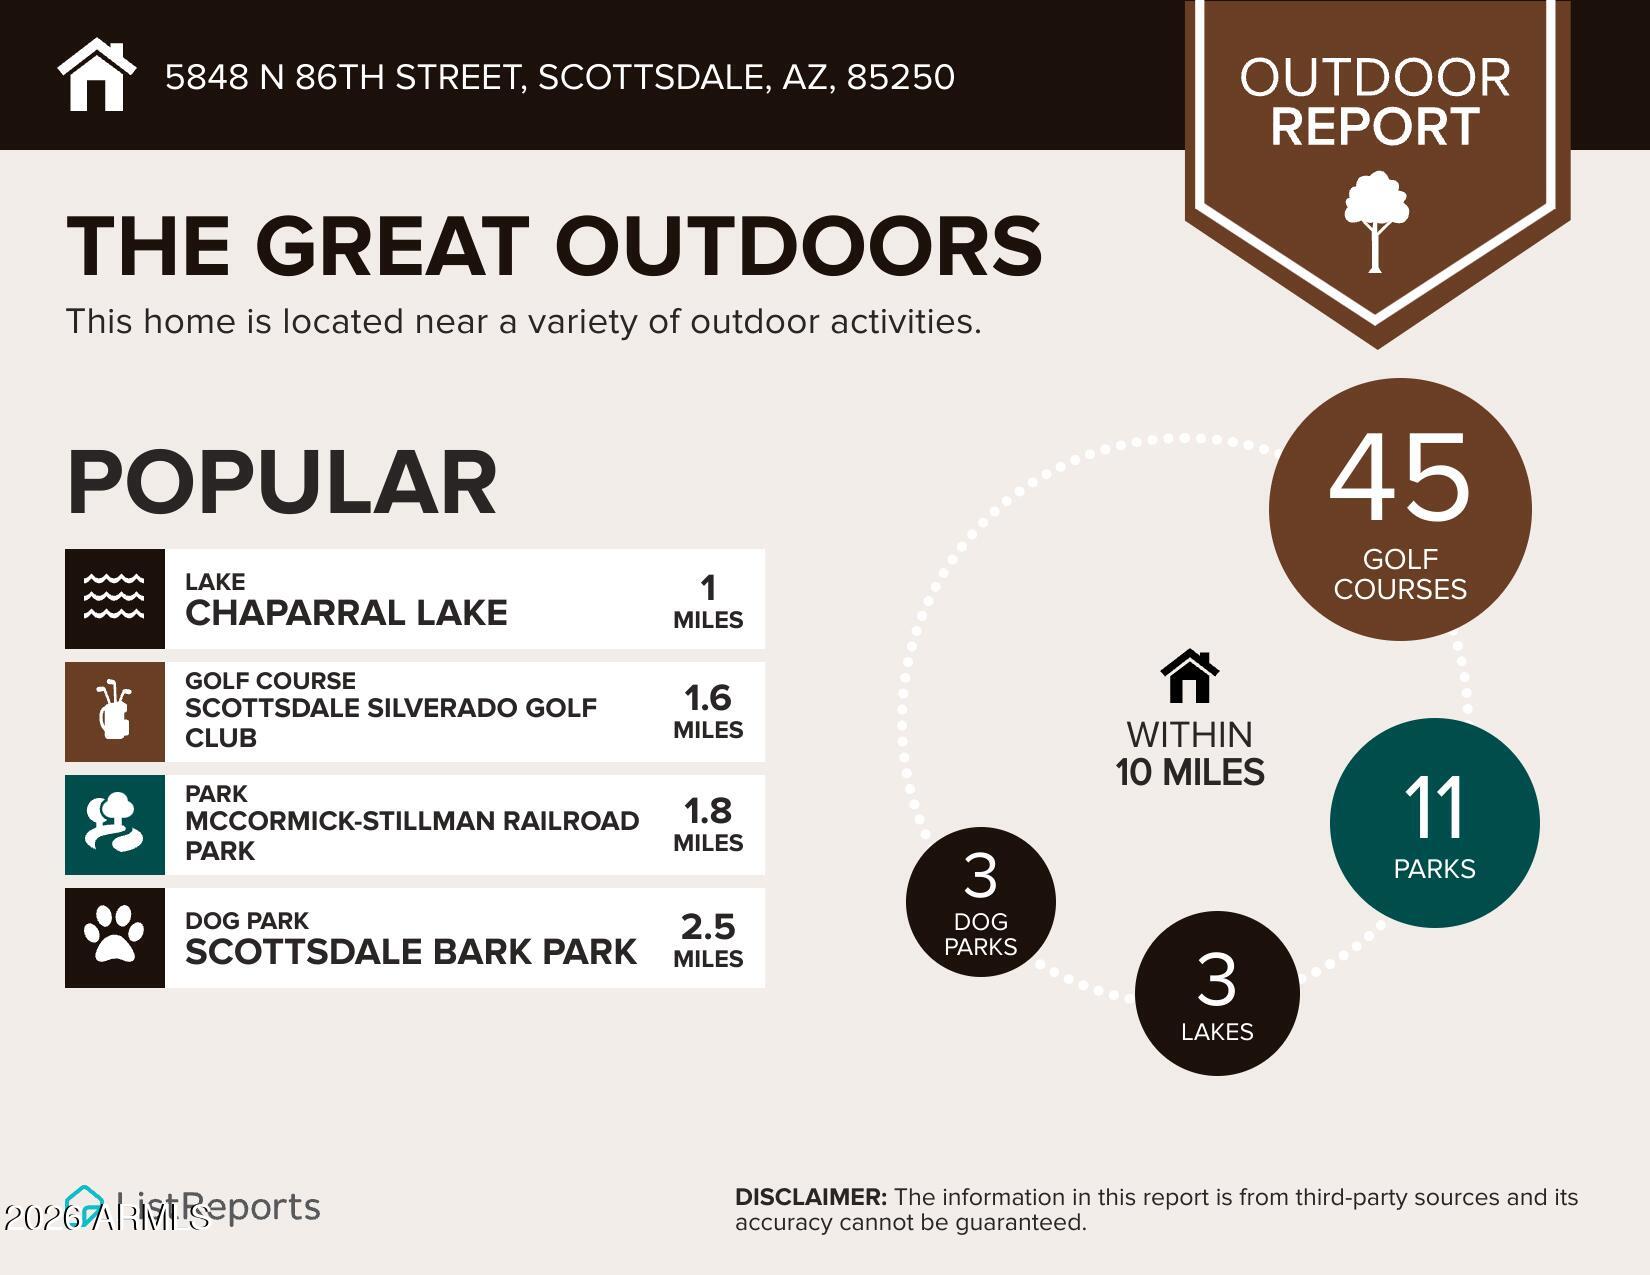
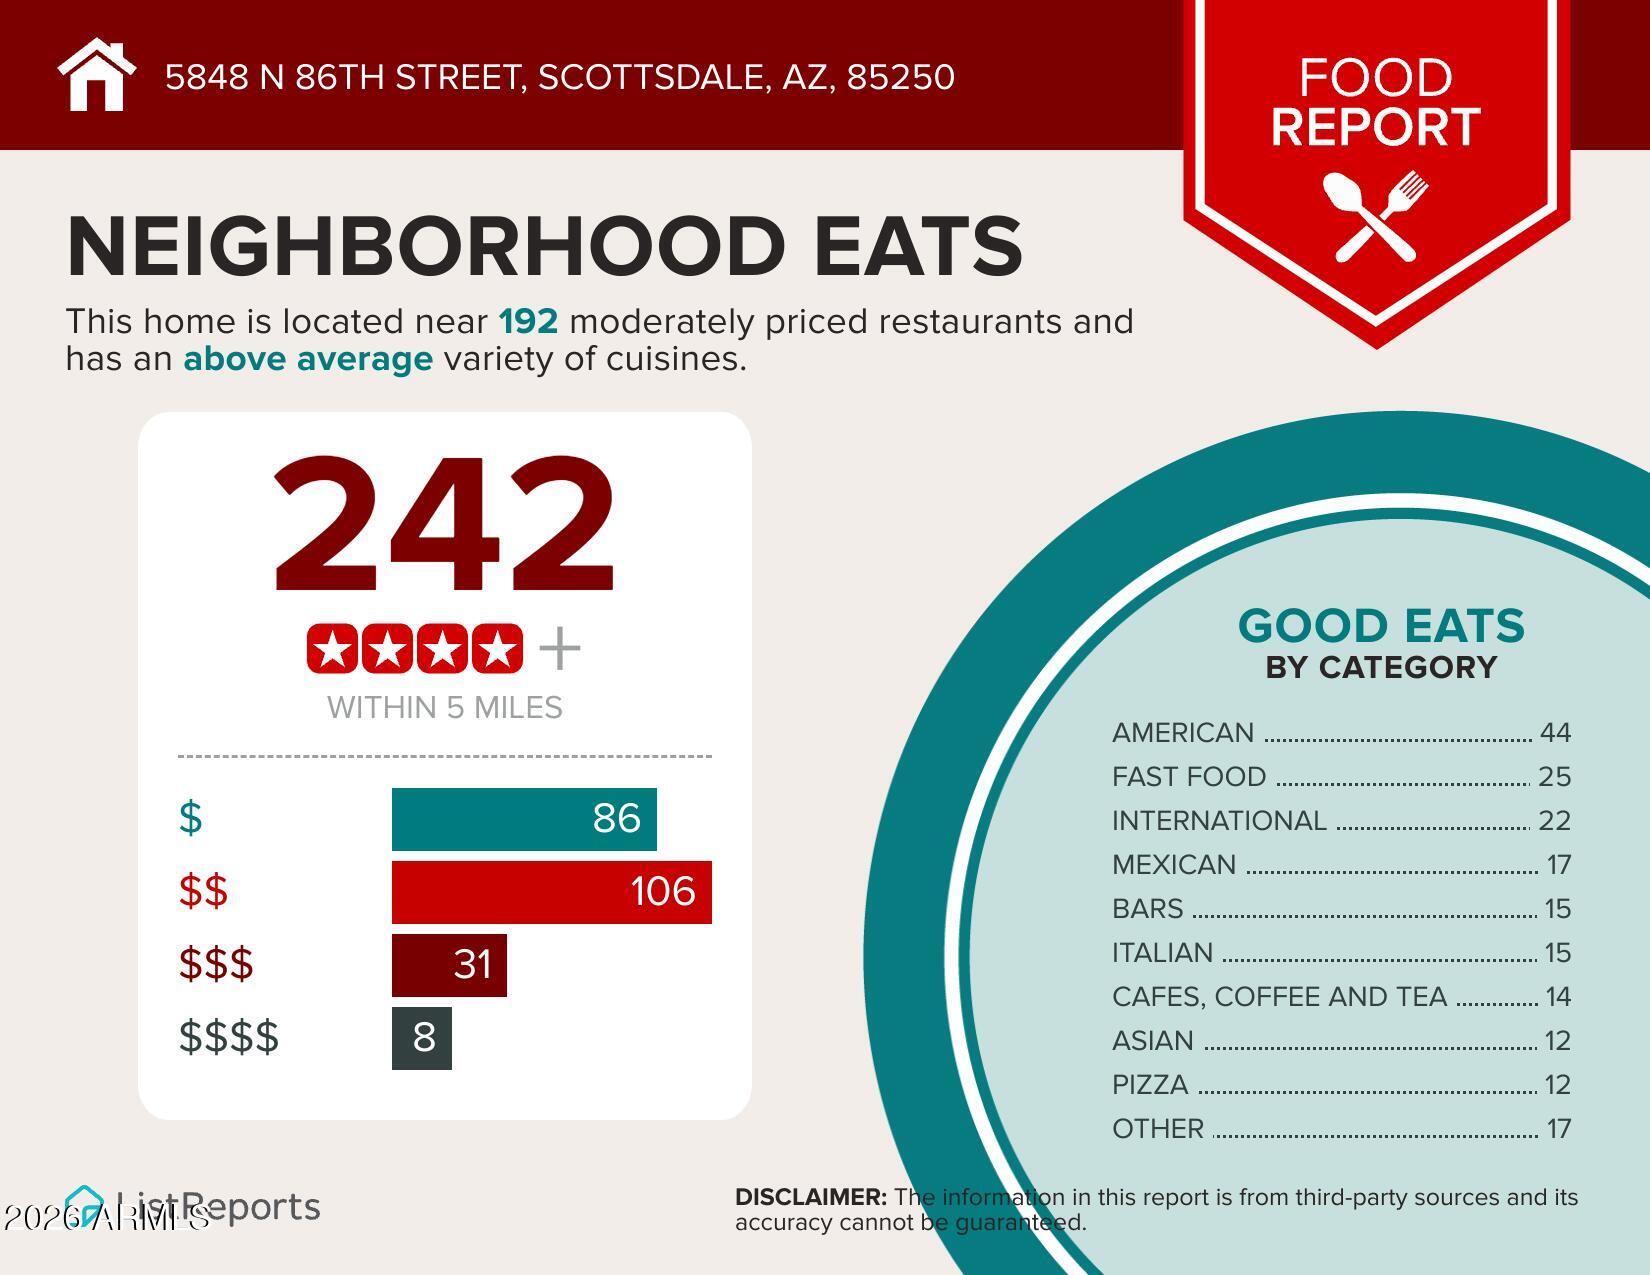
Residents enjoy access to the community pool and recreation room, all while being ideally located near Loop 101 and the 202, with easy access to Old Town Scottsdale, Scottsdale Fashion Square, Kierland Commons, Scottsdale Quarter, world-class dining, shopping, golf, and entertainment.
Whether you're looking for a primary residence, seasonal getaway, or investment property, this move-in-ready home offers an outstanding combination of style, flexibility, comfort, and an unbeatable Scottsdale location.
| Date | Event | Price | Source |
|---|---|---|---|
| listed (Active) | $465,000 | ArizonaRegional #7049526 | |
| price changed | $450,000 | ArizonaRegional #7049526 | |
| price changed | $439,000 | ArizonaRegional #7049526 |
Hi there — ask anything about this property or the area and the team will get right back to you.
Local real estate advisory services provided by agent with Simply Real Estate
Listed by Kimberly Borges with Coldwell Banker Realty
Copyright © 2026 Arizona Regional Multiple Listing Service, Inc. All rights reserved. All information should be verified by the recipient and none is guaranteed as accurate by ARMLS. Information being provided is for consumers' personal, non-commercial use and may not be used for any purpose other than to identify prospective properties consumers may be interested in purchasing. Information being provided is for consumers' personal, non-commercial use and may not be used for any purpose other than to identify prospective properties consumers may be interested in purchasing.
You agree to Simply Real Estate Terms of Use and Privacy Policy. By choosing to contact a property, you also agree that Simply Real Estate and its associates may call, text, or email you regarding any inquiries or activities you submit through our website. This may involve the use of automated means and prerecorded or artificial voices.
Step 1 of 2
Create a free account to view all listings, save searches, and get alerts when new homes match.
Step 2 of 2
Tell us how to reach you about homes you like.
Enter your password to sign in as
Create a free account to view all listings, save searches, and get alerts when new homes match.
Already have an account? Sign in
Sign in to your account.
New here? Create an account