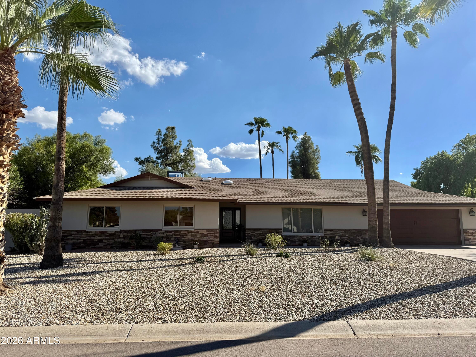
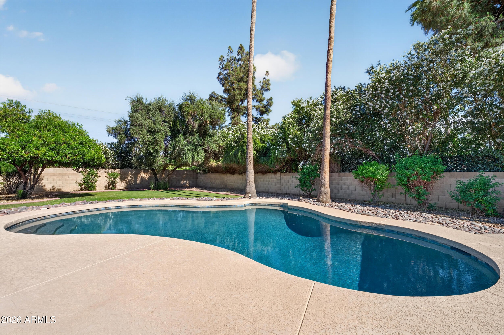
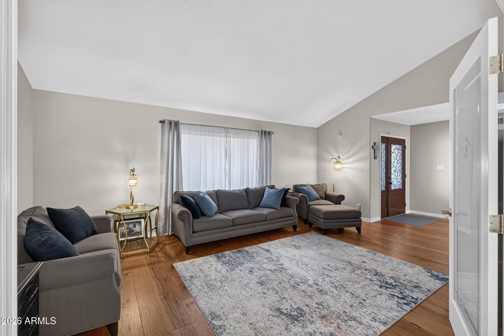
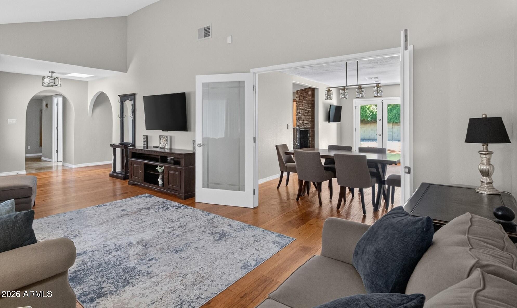
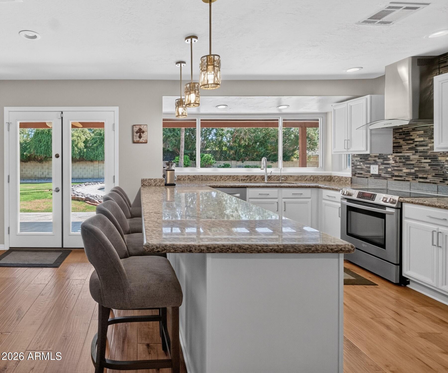
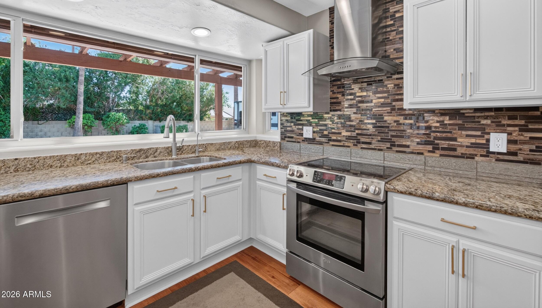
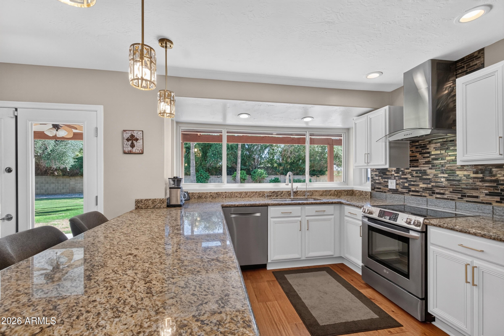
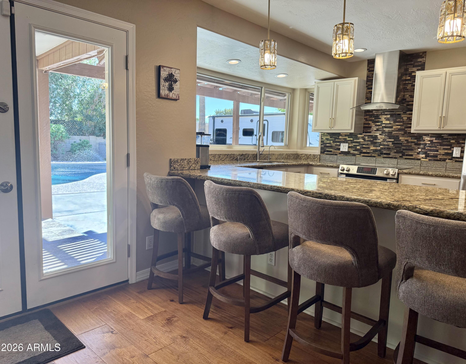
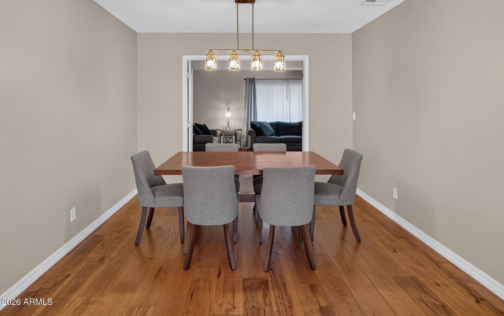
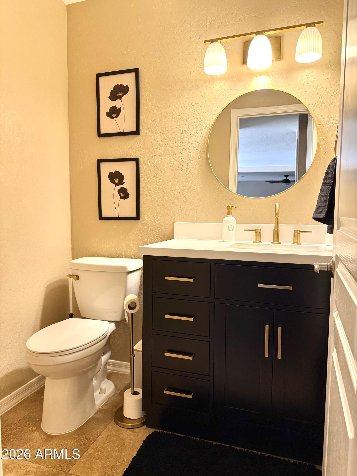
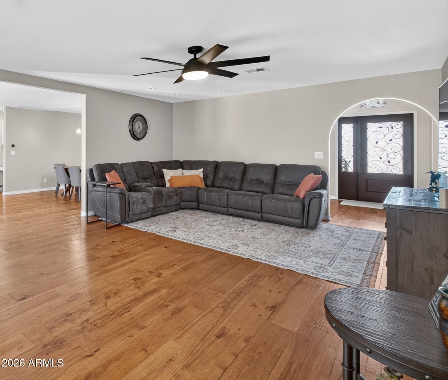
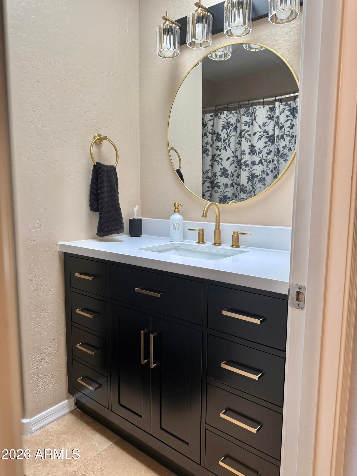
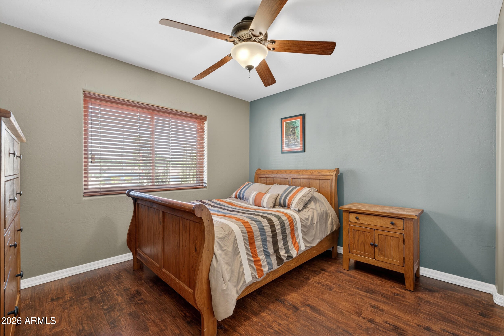
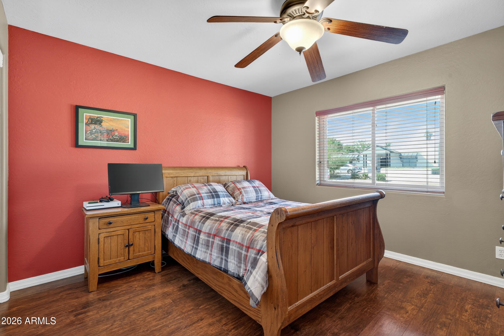
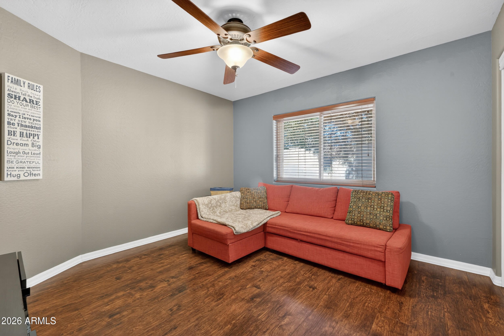
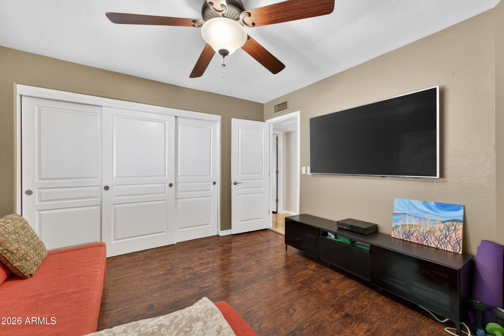
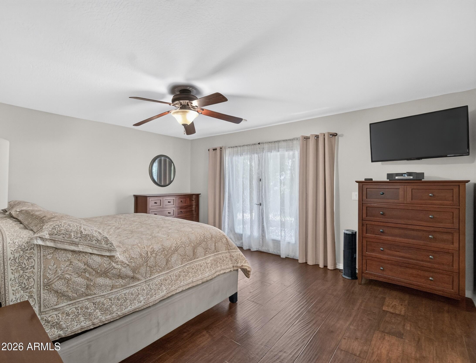
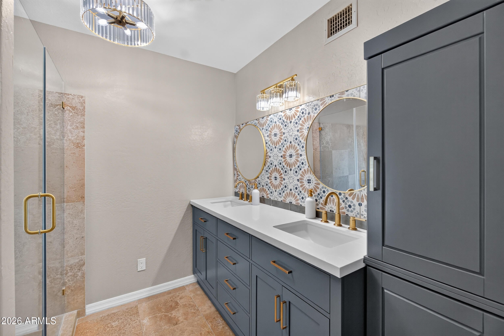
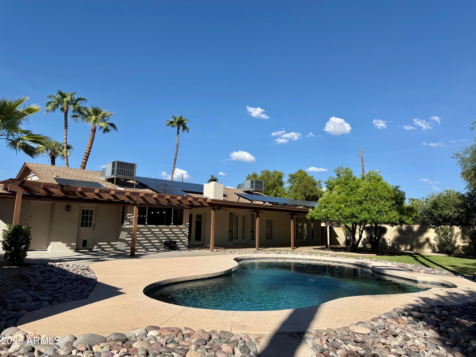
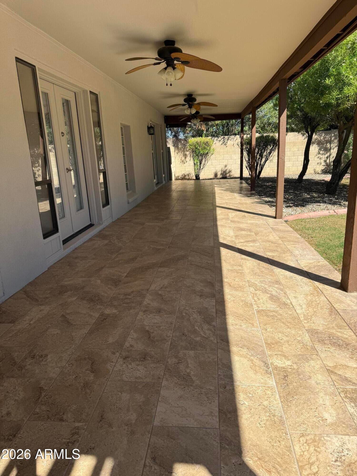
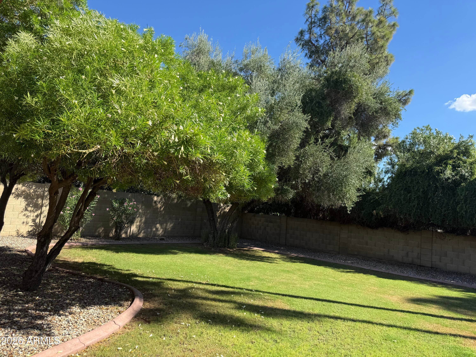
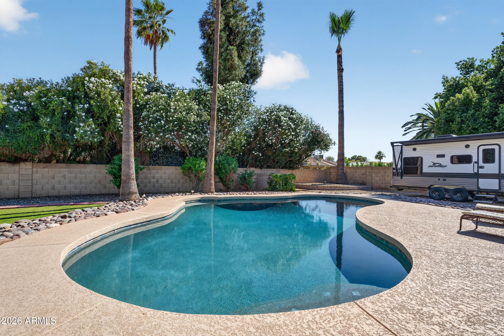
All of the perks of the 85254--this neighborhood is truly a gem. This lovely, newly updated home offers a new quartz top vanity in all the bathrooms, new fixtures throughout, a newly updated kitchen, and a freshly painted exterior. The floor plan offers generously sized rooms, and plenty of outdoor living space. Situated on a spacious 16,000 sq ft. lot, the property includes a 500 sq ft covered patio, additional covered pergola space, and a beautiful Pebble Tec diving pool. The home also offers dual-pane windows for efficiency, a quiet interior, and owned solar. An oversized 2-car garage with an attached storage room, plenty of parking, an RV gate and enough space for a boat or RV, and No HOA. Come experience this delightful neighborhood and all the great features the home has to offer. Located within the Paradise Valley Unified School District, this home offers ultimate valley convenience. Enjoy quick access to the Loop 101 and SR-51 for an effortless commute, putting the entire valley within reach. You are just minutes away from local parks, pristine golf courses, premium dining and shopping at Kierland Commons, Scottsdale Quarter, and the newly reimagined PV Mall.
| Date | Event | Price | Source |
|---|---|---|---|
| listed (Active) | $1,250,000 | ArizonaRegional #7027078 | |
| price changed | $1,900,000 | ArizonaRegional #7027078 | |
| price changed | $1,180,000 | ArizonaRegional #7027078 | |
| price changed | $1,175,000 | ArizonaRegional #7027078 | |
| price changed | $1,150,000 | ArizonaRegional #7027078 |
Hi there — ask anything about this property or the area and the team will get right back to you.
Local real estate advisory services provided by agent with Simply Real Estate
Listed by Lisa Shadinger with West Usa Realty
Copyright © 2026 Arizona Regional Multiple Listing Service, Inc. All rights reserved. All information should be verified by the recipient and none is guaranteed as accurate by ARMLS. Information being provided is for consumers' personal, non-commercial use and may not be used for any purpose other than to identify prospective properties consumers may be interested in purchasing. Information being provided is for consumers' personal, non-commercial use and may not be used for any purpose other than to identify prospective properties consumers may be interested in purchasing.
You agree to Simply Real Estate Terms of Use and Privacy Policy. By choosing to contact a property, you also agree that Simply Real Estate and its associates may call, text, or email you regarding any inquiries or activities you submit through our website. This may involve the use of automated means and prerecorded or artificial voices.
Step 1 of 2
Create a free account to view all listings, save searches, and get alerts when new homes match.
Step 2 of 2
Tell us how to reach you about homes you like.
Enter your password to sign in as
Create a free account to view all listings, save searches, and get alerts when new homes match.
Already have an account? Sign in
Sign in to your account.
New here? Create an account