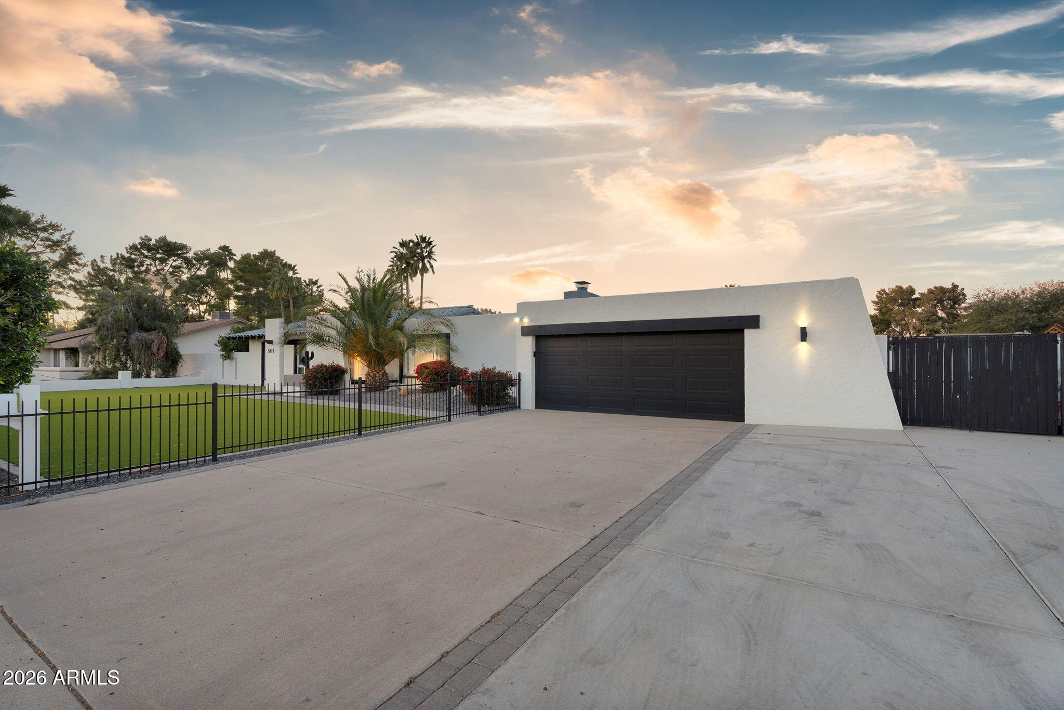
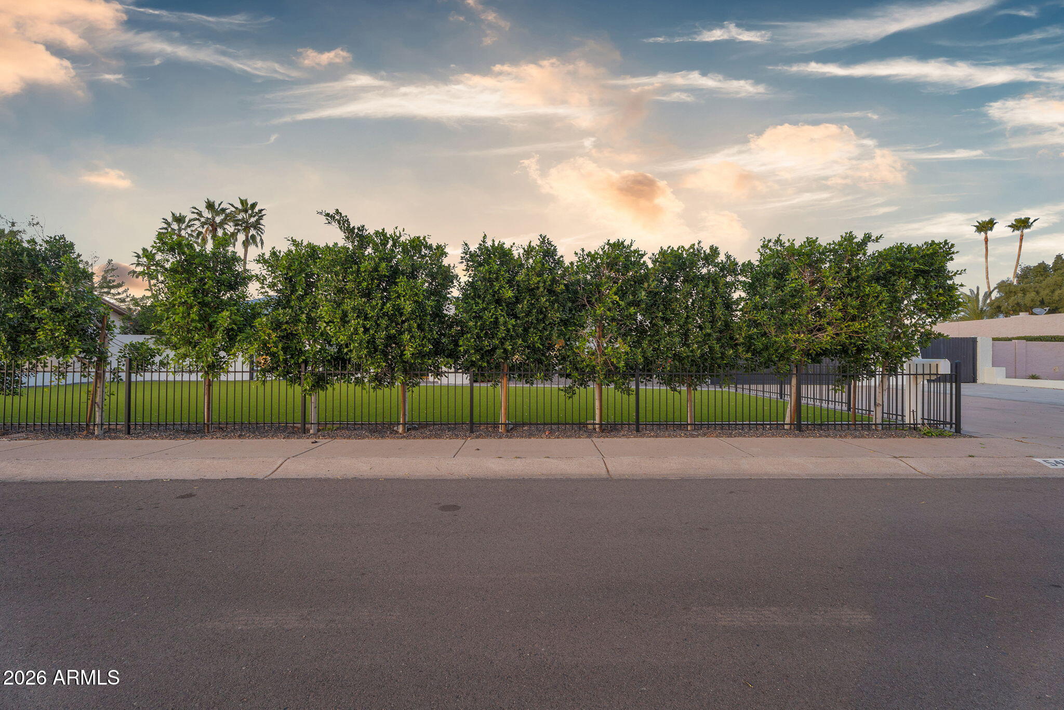
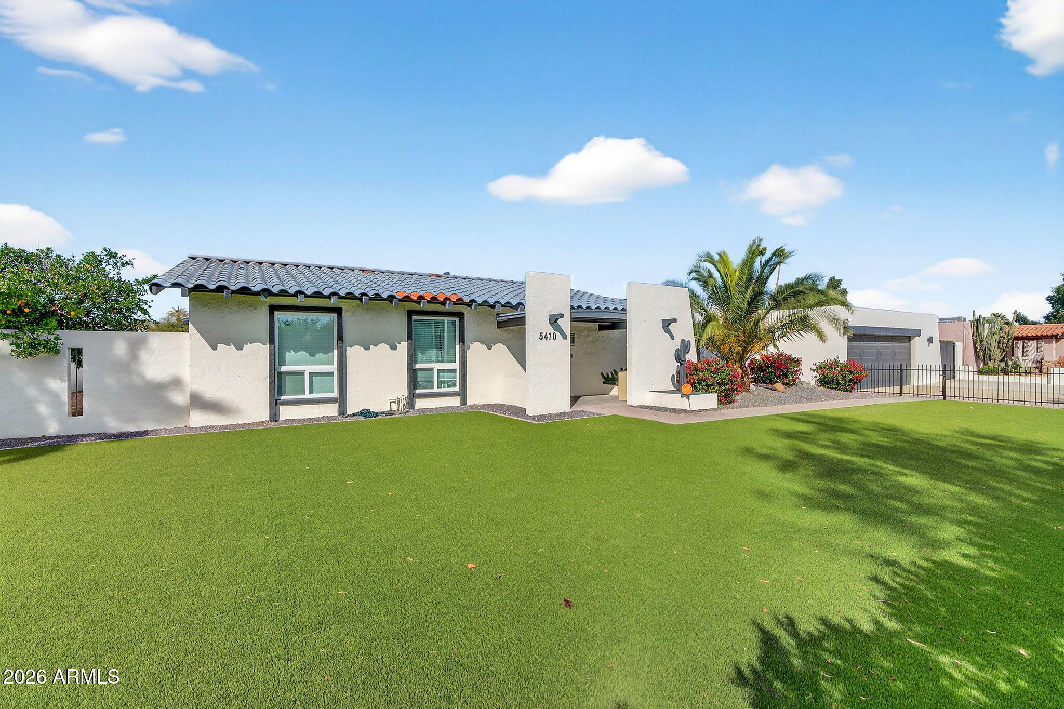
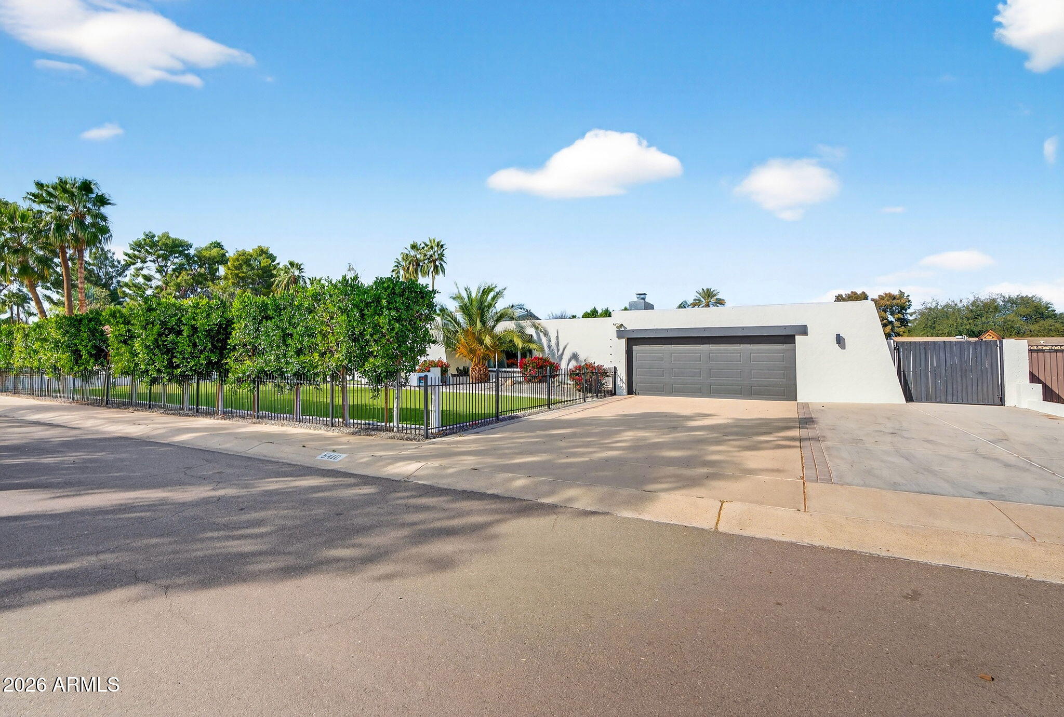
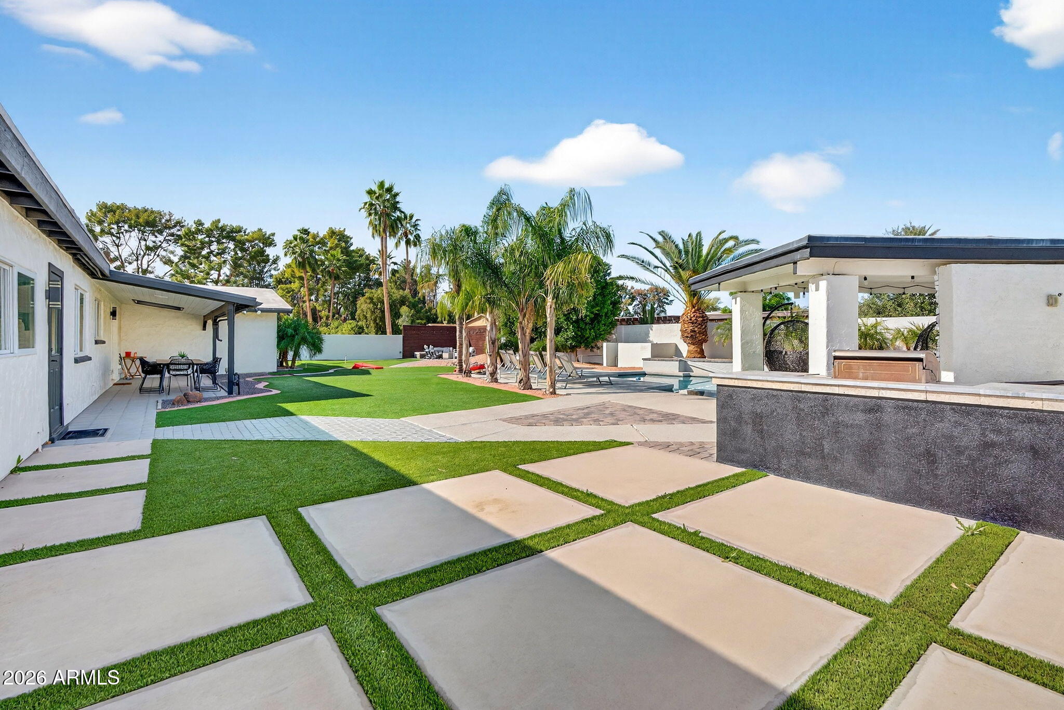
Discover resort-style living in this updated North Scottsdale home featuring 4 bedrooms, 2.5 bathrooms, 2,304 square feet, and an expansive 15,119-square-foot lot. Currently operating as an established short-term rental, this property offers flexibility for use as a primary residence, vacation home, or investment property. The private backyard features a heated swimming pool, putting green, built-in BBQ, gazebo, and dedicated fire pit area, creating an inviting space for outdoor entertaining and enjoying Arizona's year-round sunshine. Inside, the open floor plan features wood-look tile flooring throughout, an updated kitchen with stainless steel appliances, upgraded countertops, reverse osmosis system, and generous prep space. Triple-pane windows add energy efficiency, while the spacious.. ...primary suite includes an updated bathroom with a tiled walk-in shower and soaking tub. The oversized laundry room features dual washer and dryer setups with additional flexible space. Exterior features include synthetic turf, mature trees, an extended driveway for additional parking, and refreshed patio and block wall surfaces. Additional improvements include a newer flat roof with an existing warranty and recent garage updates. Located within the Paradise Valley Unified School District with convenient access to Scottsdale shopping, dining, golf courses, entertainment, and major freeways. With an established short-term rental history, spacious interior, and private outdoor amenities, this property offers a versatile opportunity to enjoy the Scottsdale lifestyle.
| Date | Event | Price | Source |
|---|---|---|---|
| listed (Active) | $1,650,000 | ArizonaRegional #6989963 | |
| price changed | $1,625,000 | ArizonaRegional #6989963 | |
| price changed | $1,599,000 | ArizonaRegional #6989963 | |
| price changed | $1,499,000 | ArizonaRegional #6989963 |
Hi there — ask anything about this property or the area and the team will get right back to you.
Local real estate advisory services provided by agent with Simply Real Estate
Listed by Mindy Jones with Real Broker
Copyright © 2026 Arizona Regional Multiple Listing Service, Inc. All rights reserved. All information should be verified by the recipient and none is guaranteed as accurate by ARMLS. Information being provided is for consumers' personal, non-commercial use and may not be used for any purpose other than to identify prospective properties consumers may be interested in purchasing. Information being provided is for consumers' personal, non-commercial use and may not be used for any purpose other than to identify prospective properties consumers may be interested in purchasing.
You agree to Simply Real Estate Terms of Use and Privacy Policy. By choosing to contact a property, you also agree that Simply Real Estate and its associates may call, text, or email you regarding any inquiries or activities you submit through our website. This may involve the use of automated means and prerecorded or artificial voices.
Step 1 of 2
Create a free account to view all listings, save searches, and get alerts when new homes match.
Step 2 of 2
Tell us how to reach you about homes you like.
Enter your password to sign in as
Create a free account to view all listings, save searches, and get alerts when new homes match.
Already have an account? Sign in
Sign in to your account.
New here? Create an account