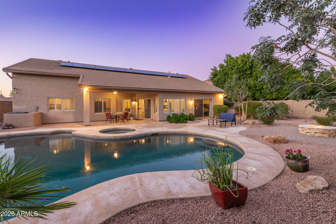
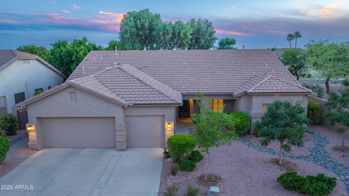
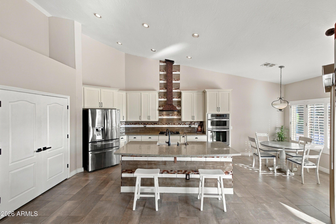
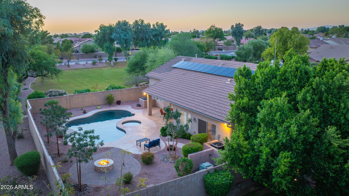
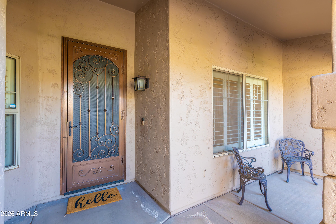
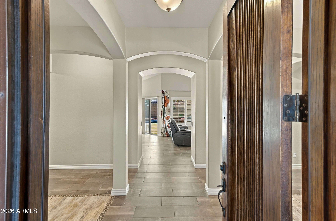
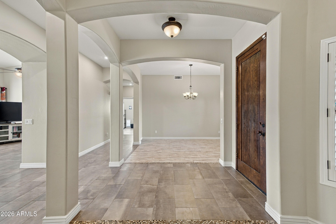
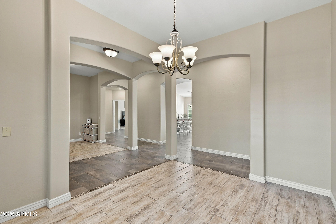
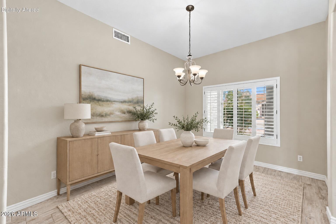
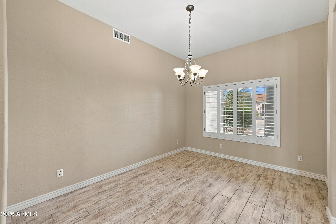
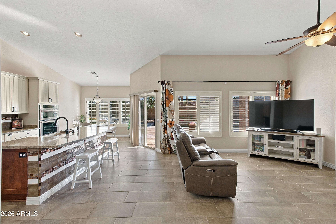
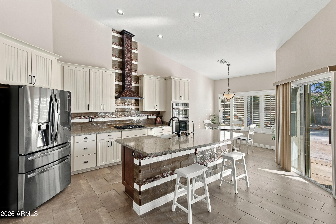
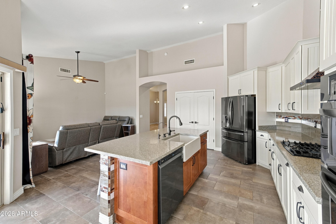
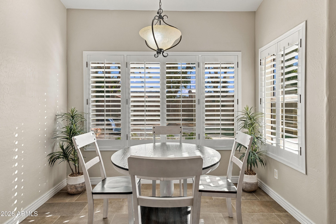
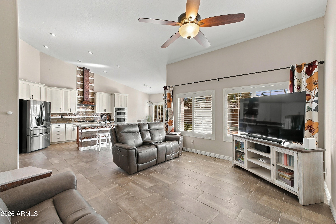
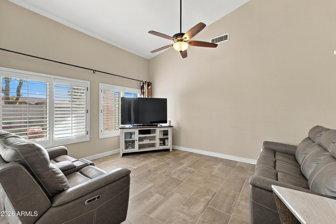
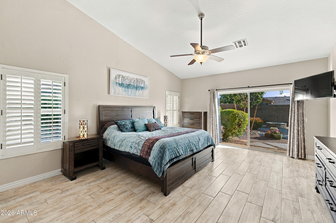
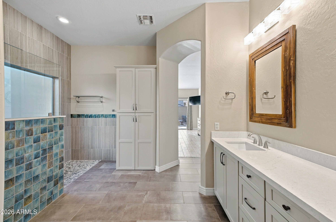
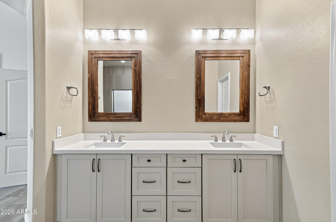
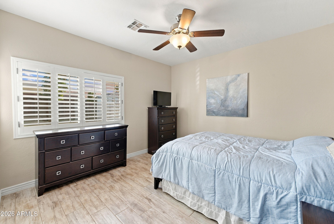
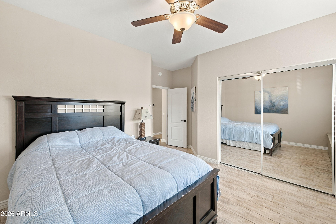
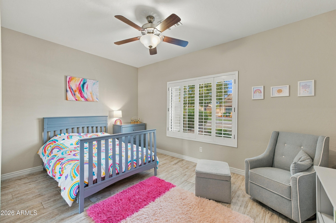
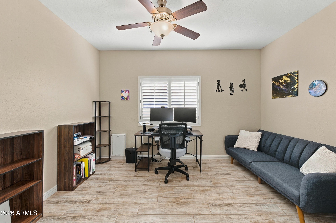
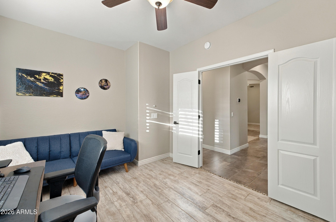
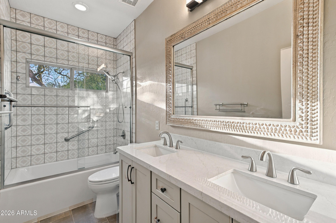
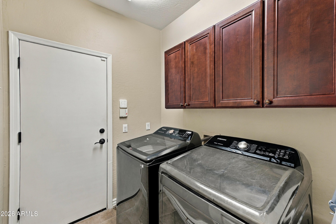
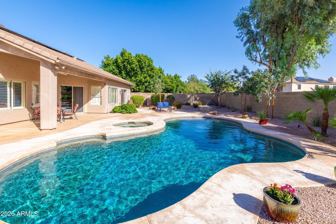
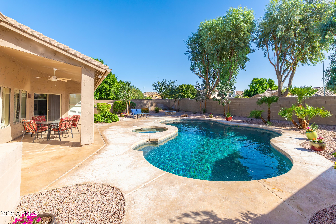
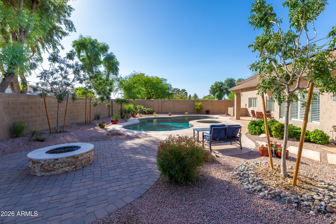
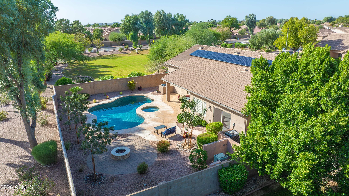
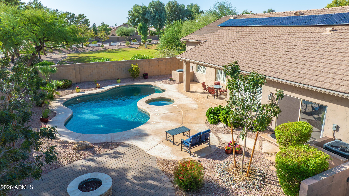
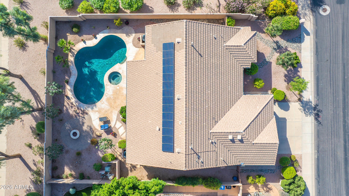
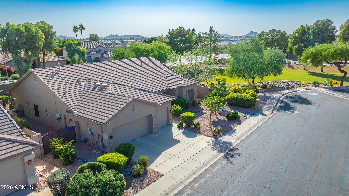
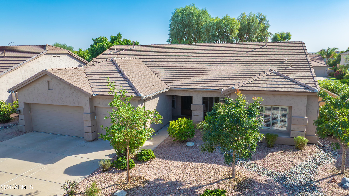
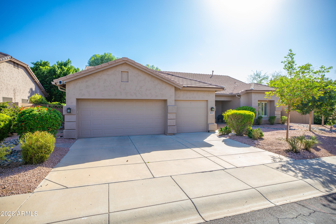
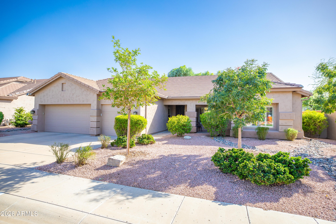
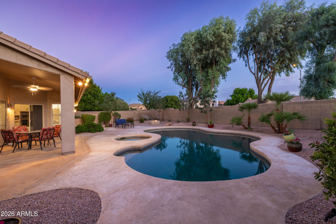
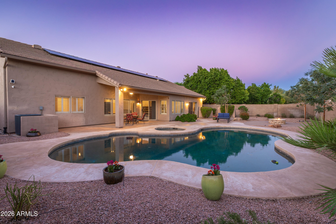
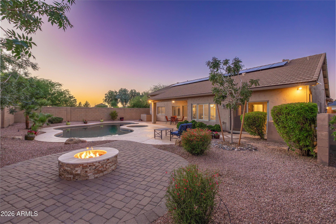
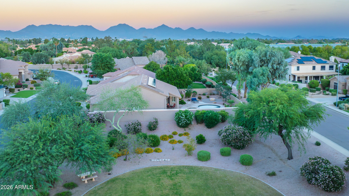
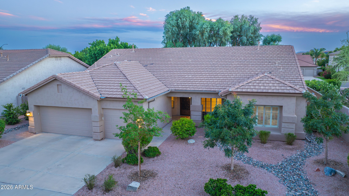
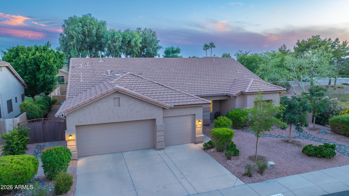
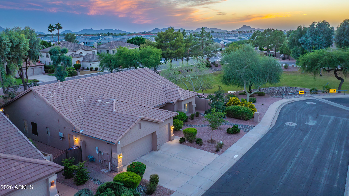
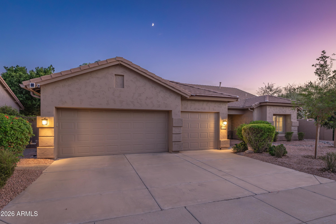
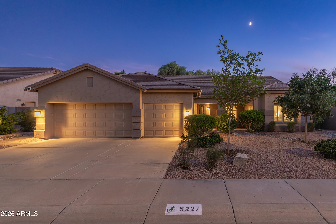
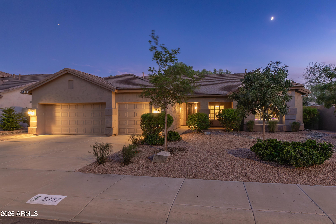
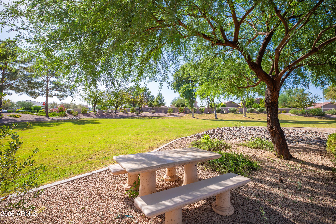
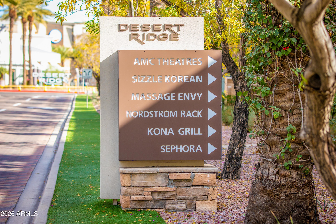
Located in Scottsdale's Triple Crown neighborhood, this beautifully updated home offers a fully remodeled interior, inviting living spaces, and a private backyard bordering a lush green space. Inside, the renovated kitchen brings together modern finishes, generous cabinetry, quality appliances, and an open design that connects naturally to the surrounding living areas. Both bathrooms have been completely updated with quartz countertops, custom tile work, and contemporary fixtures, carrying a fresh, cohesive look throughout the home. Beyond the interior, the backyard offers plenty of room to relax or gather, with a private pool, spa, and spacious covered patio providing shaded space for outdoor dining and seating. A built-in gas fire pit creates another comfortable gathering area, while the adjacent green space adds to the open feel of the property. A new roof installed in 2026 adds to the home's recent improvements. Conveniently located near Desert Ridge Marketplace, High Street, Kierland Commons, and Scottsdale Quarter, the home offers easy access to shopping, dining, entertainment, and nearby golf. With Loop 101 and State Route 51 nearby, destinations throughout Scottsdale and the greater Phoenix area are within easy reach.
| Date | Event | Price | Source |
|---|---|---|---|
| listed (Active) | $1,059,000 | ArizonaRegional #7095910 | |
| price changed | $1,049,000 | ArizonaRegional #7095910 |
Hi there — ask anything about this property or the area and the team will get right back to you.
Local real estate advisory services provided by agent with Simply Real Estate
Listed by Don Matheson with Re/max Fine Properties
Copyright © 2026 Arizona Regional Multiple Listing Service, Inc. All rights reserved. All information should be verified by the recipient and none is guaranteed as accurate by ARMLS. Information being provided is for consumers' personal, non-commercial use and may not be used for any purpose other than to identify prospective properties consumers may be interested in purchasing. Information being provided is for consumers' personal, non-commercial use and may not be used for any purpose other than to identify prospective properties consumers may be interested in purchasing.
You agree to Simply Real Estate Terms of Use and Privacy Policy. By choosing to contact a property, you also agree that Simply Real Estate and its associates may call, text, or email you regarding any inquiries or activities you submit through our website. This may involve the use of automated means and prerecorded or artificial voices.
Step 1 of 2
Create a free account to view all listings, save searches, and get alerts when new homes match.
Step 2 of 2
Tell us how to reach you about homes you like.
Enter your password to sign in as
Create a free account to view all listings, save searches, and get alerts when new homes match.
Already have an account? Sign in
Sign in to your account.
New here? Create an account