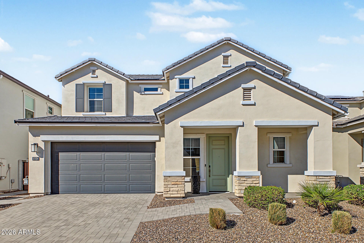
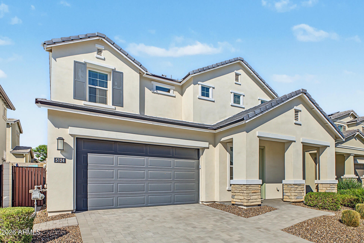
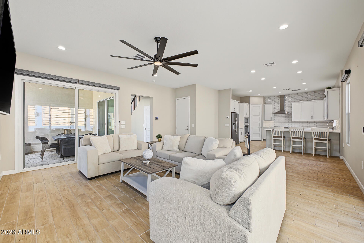
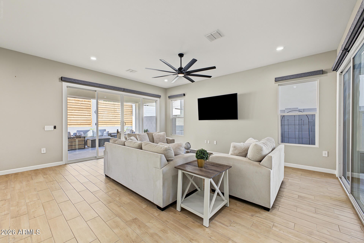
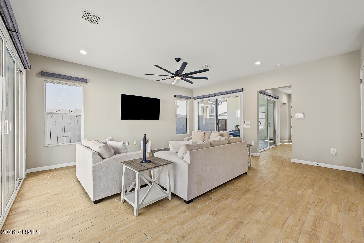
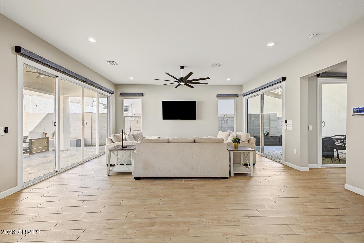
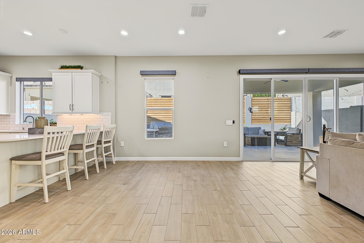
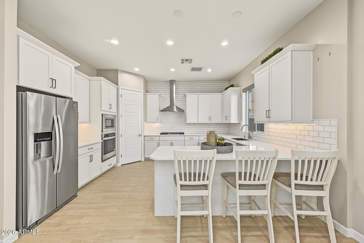
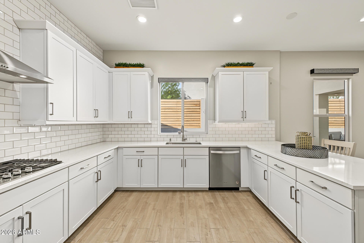
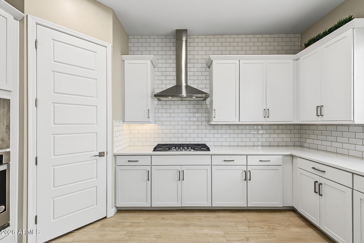
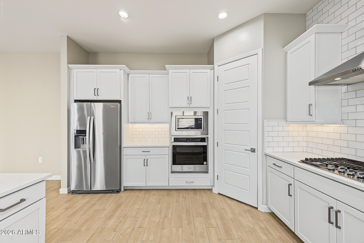
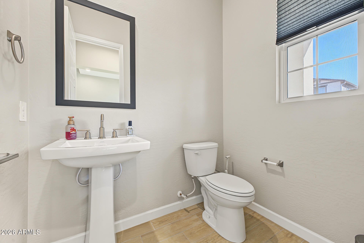
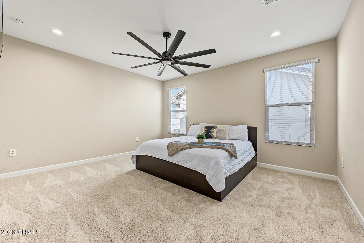
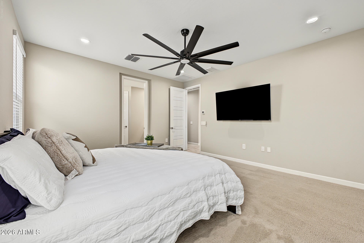
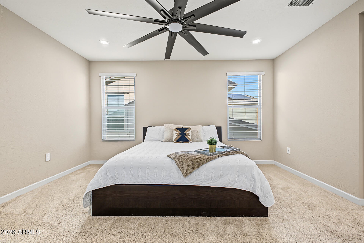
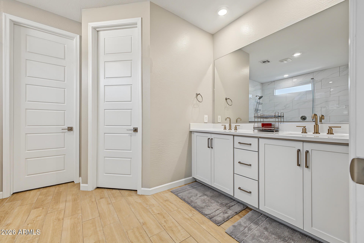
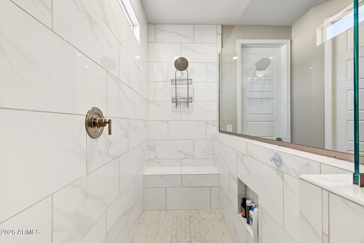
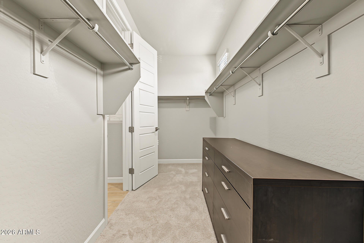
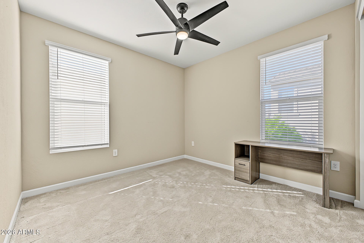
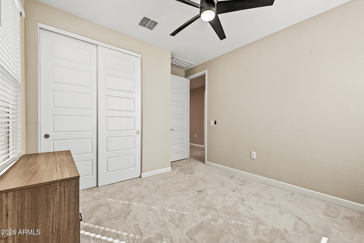
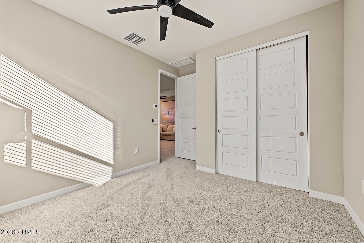
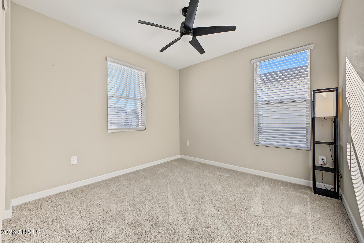
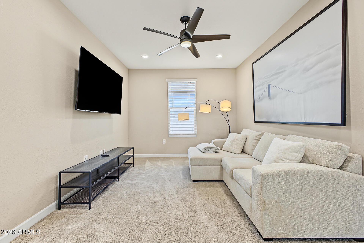
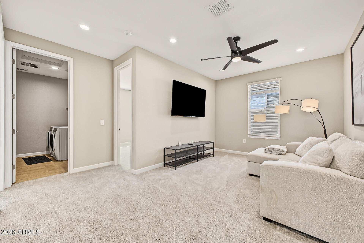
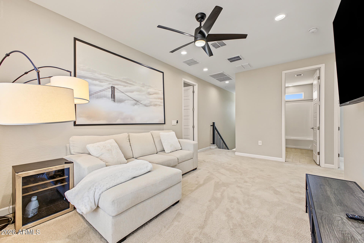
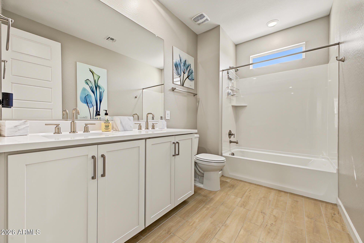
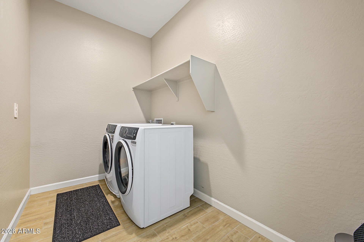
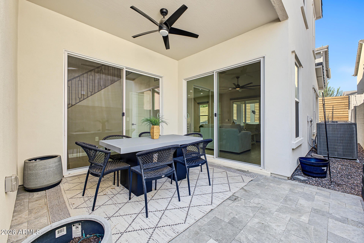
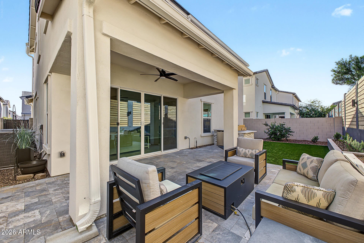
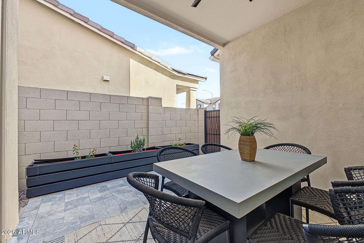
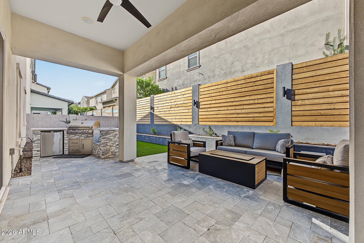
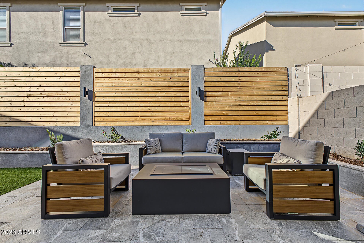
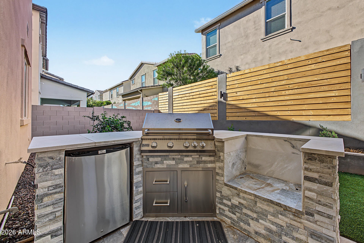
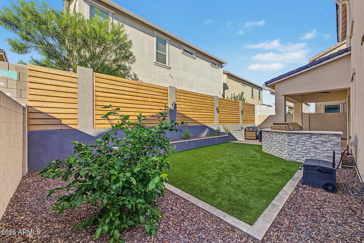
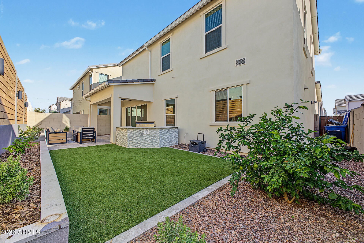
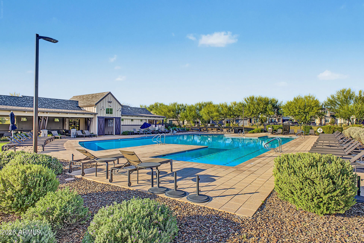
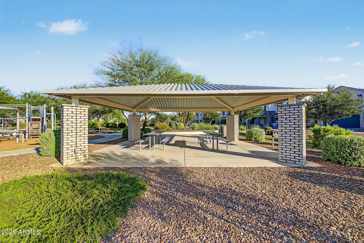
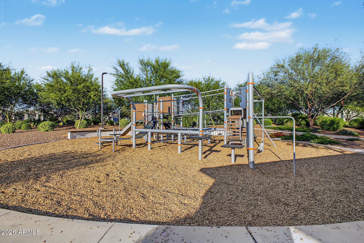
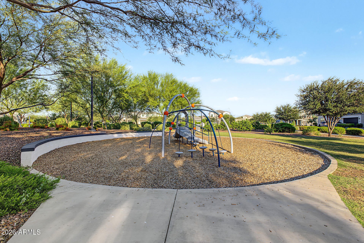
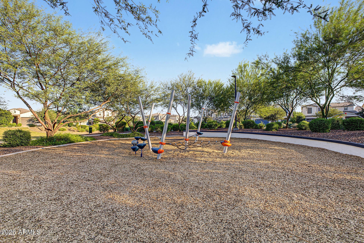
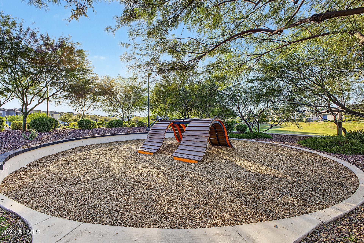
Experience elevated living in the highly desirable, gated Arabella community, ideally situated in Scottsdale's coveted 85254 zip code. This beautifully appointed Fairmont floorplan offers exceptional curb appeal, sophisticated finishes, and an inviting open-concept design filled with natural light. At the heart of the home, the stunning gourmet kitchen showcases crisp white cabinetry, elegant quartz countertops, a full tile backsplash, farmhouse sink, and gas cooktop, creating the perfect blend of style and functionality. Wood-look tile flooring flows throughout the main level, adding warmth and timeless appeal. The spacious primary suite offers a private retreat, complete with a luxurious en-suite bath featuring dual vanities, a custom walk-in tiled shower, private toilet room, and... generous walk-in closet. Two additional bedrooms share a beautifully finished hall bath, while the versatile loft provides the perfect space for a home office, media lounge, or additional gathering area. Thoughtfully selected upgrades include a tankless water heater, smart home technology, automated window coverings, and a professionally landscaped backyard. Complete with a refrigerator, washer, and dryer, this residence is truly turnkey and move-in ready. Residents of Arabella enjoy resort-inspired amenities, including a sparkling community pool, expansive central park, and outdoor BBQ areas. Conveniently located near premier shopping, dining, entertainment, and easy access to the Loop 101 and SR-51 freeways, this exceptional home offers the perfect balance of luxury, comfort, and convenience.
| Date | Event | Price | Source |
|---|---|---|---|
| listed (Active) | $848,000 | ArizonaRegional #7090952 | |
| price changed | $845,000 | ArizonaRegional #7090952 |
Hi there — ask anything about this property or the area and the team will get right back to you.
Local real estate advisory services provided by agent with Simply Real Estate
Listed by Stephanie Spade with My Home Group Real Estate
Copyright © 2026 Arizona Regional Multiple Listing Service, Inc. All rights reserved. All information should be verified by the recipient and none is guaranteed as accurate by ARMLS. Information being provided is for consumers' personal, non-commercial use and may not be used for any purpose other than to identify prospective properties consumers may be interested in purchasing. Information being provided is for consumers' personal, non-commercial use and may not be used for any purpose other than to identify prospective properties consumers may be interested in purchasing.
You agree to Simply Real Estate Terms of Use and Privacy Policy. By choosing to contact a property, you also agree that Simply Real Estate and its associates may call, text, or email you regarding any inquiries or activities you submit through our website. This may involve the use of automated means and prerecorded or artificial voices.
Step 1 of 2
Create a free account to view all listings, save searches, and get alerts when new homes match.
Step 2 of 2
Tell us how to reach you about homes you like.
Enter your password to sign in as
Create a free account to view all listings, save searches, and get alerts when new homes match.
Already have an account? Sign in
Sign in to your account.
New here? Create an account