
$4,955,000

5000 N Camelback Ridge Drive 109, Scottsdale, AZ 85251

3beds
3.5baths3 full baths + 1 half bath
—sqft
Quick facts
Apartment Built in 2024 $1,572 HOA Dues

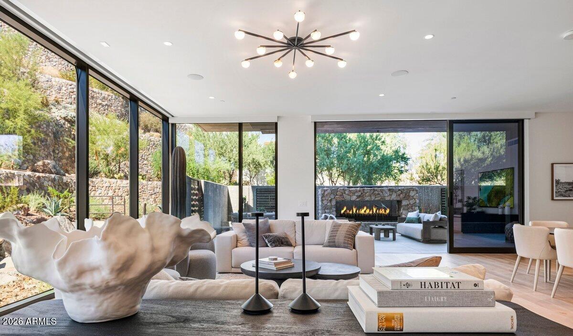
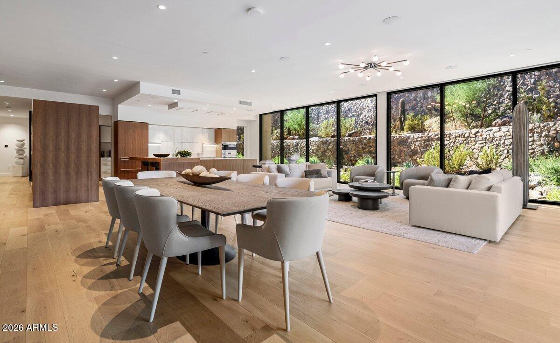
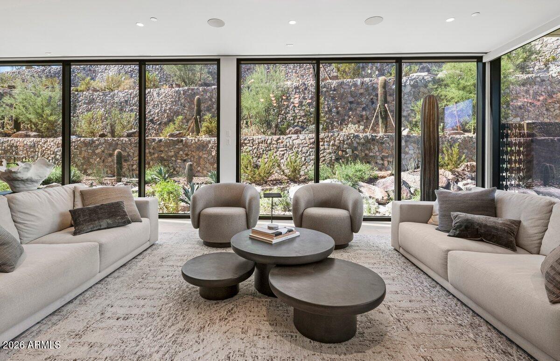
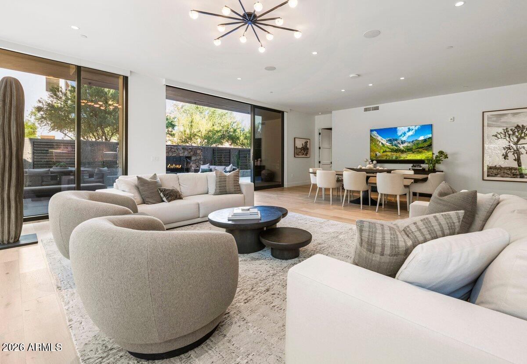
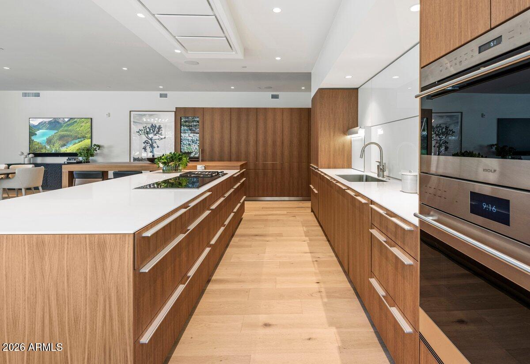
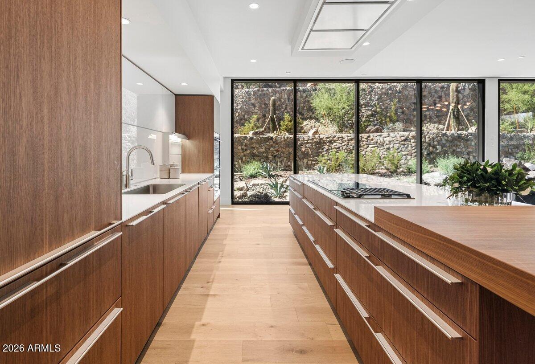
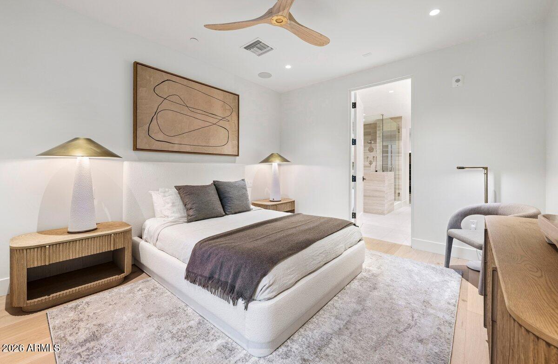
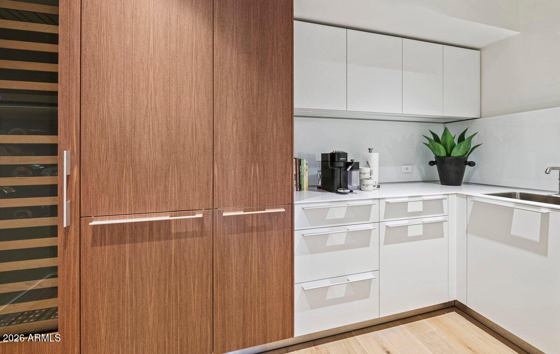
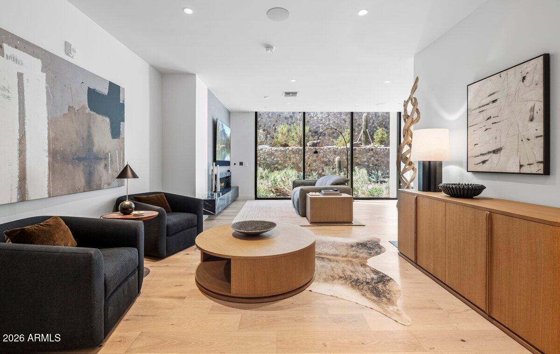
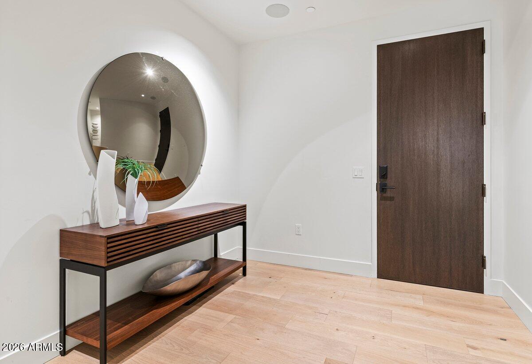
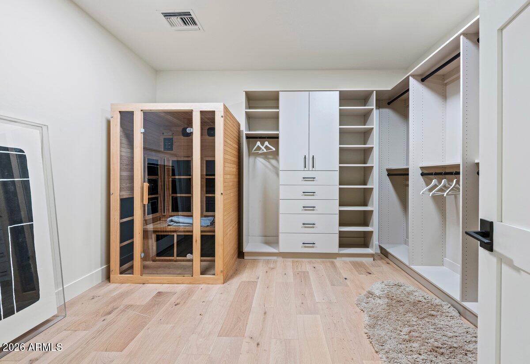
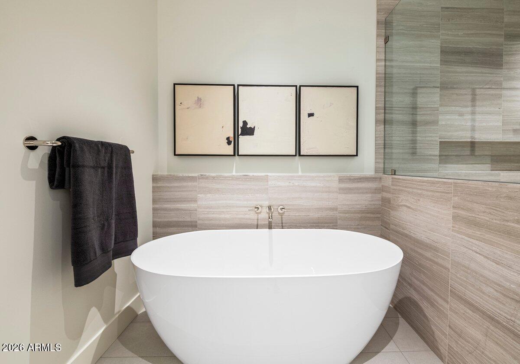
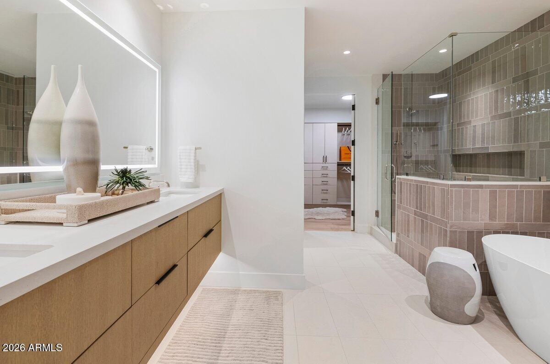
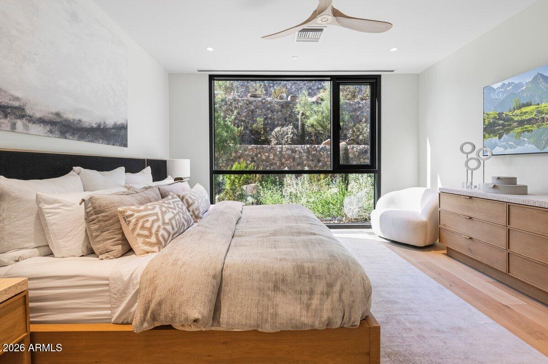
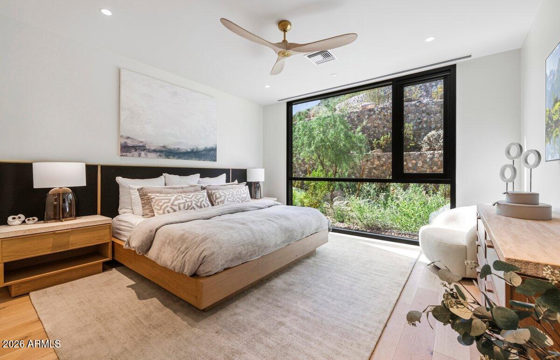
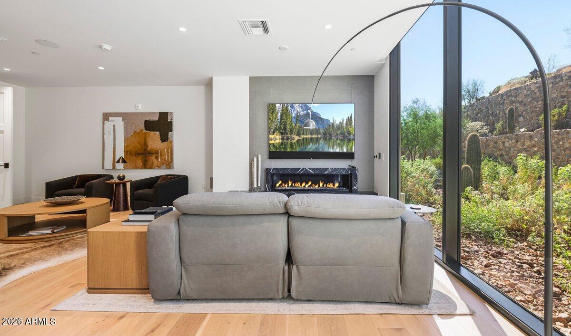
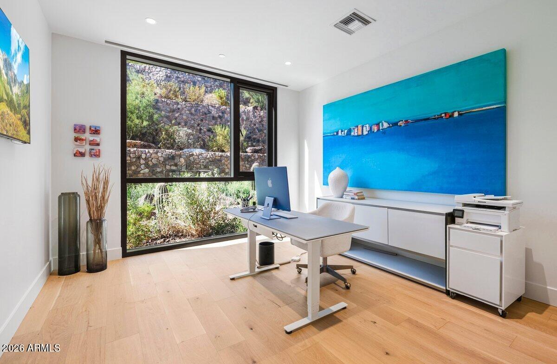
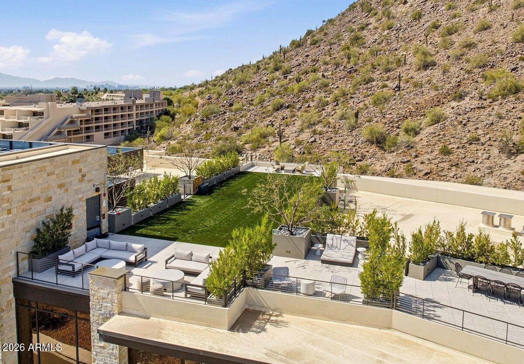
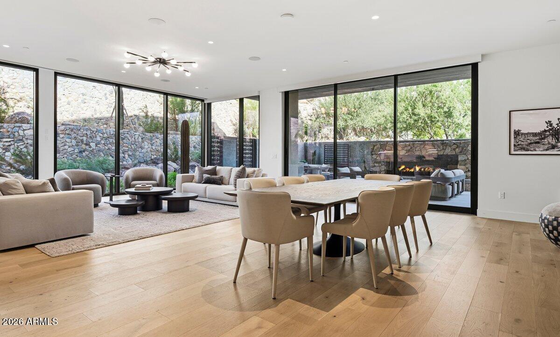
Luxury lock-and-leave living, privacy, convenience, and contemporary elegance come together in this exceptional ground-floor residence, offering over 3,800 square feet of beautifully designed living space and stunning mountainside views. Ten-foot ceilings, three bedrooms, and a dedicated office area provide an ideal balance of comfort and functionality. The gourmet kitchen is equipped with premium appliances, including two Sub-Zero refrigerators, Wolf oven and invection stovetop, and two dishwashers to make entertaining effortless.

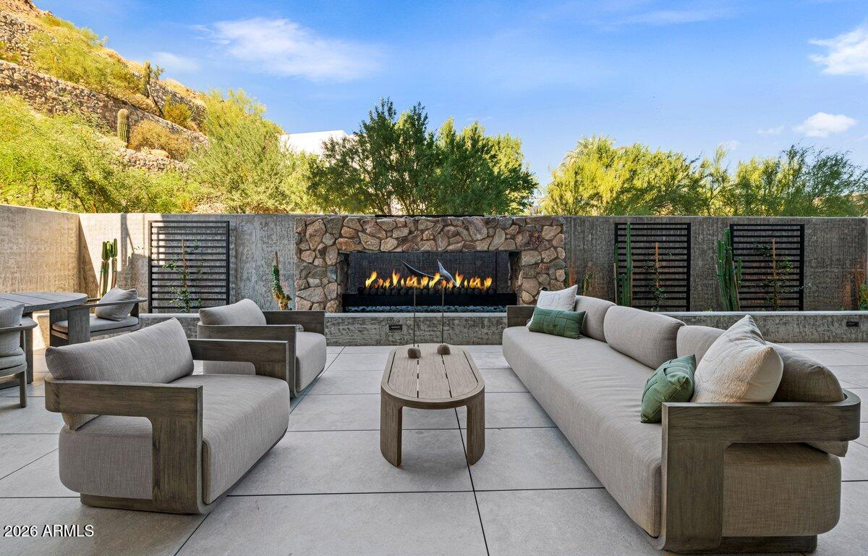
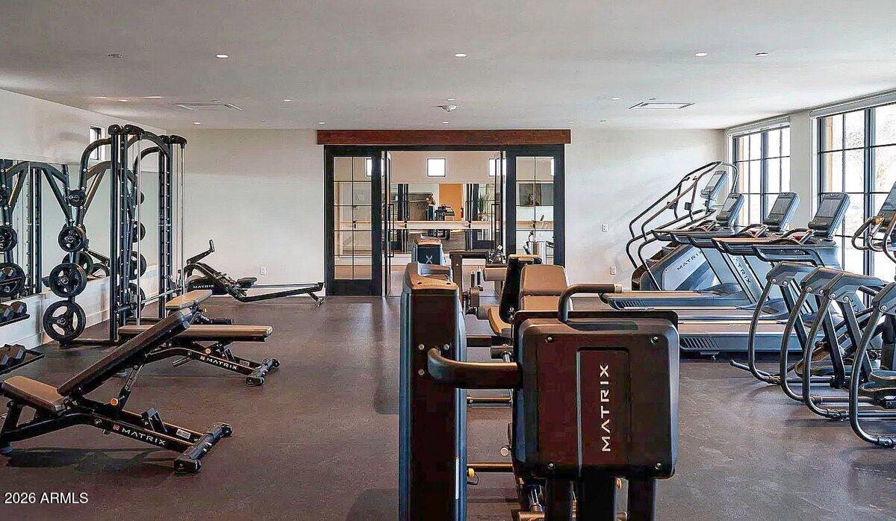
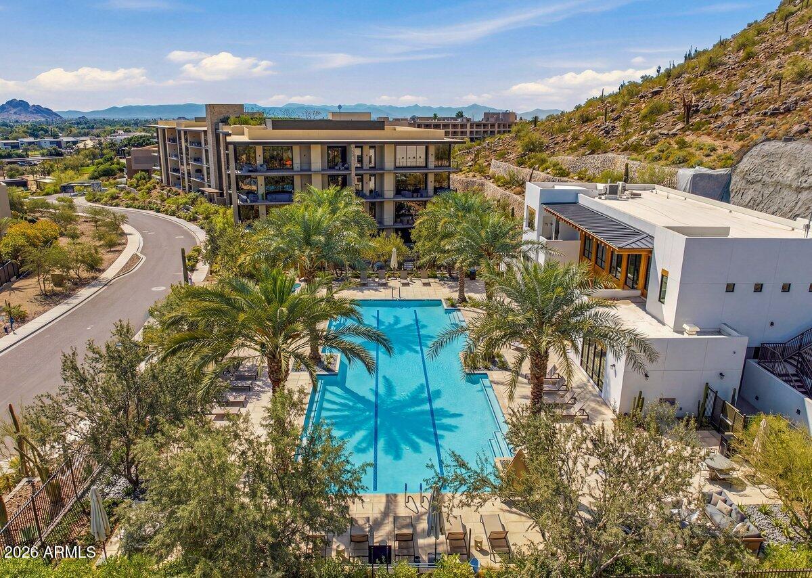
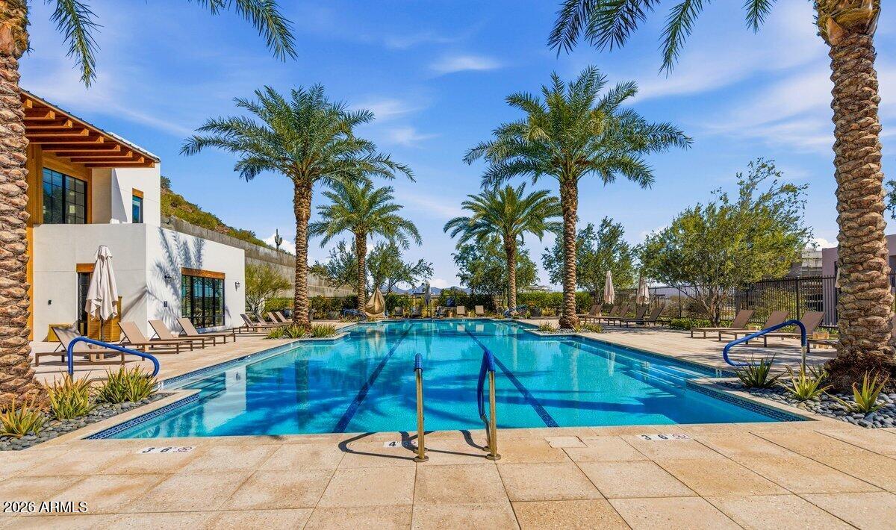
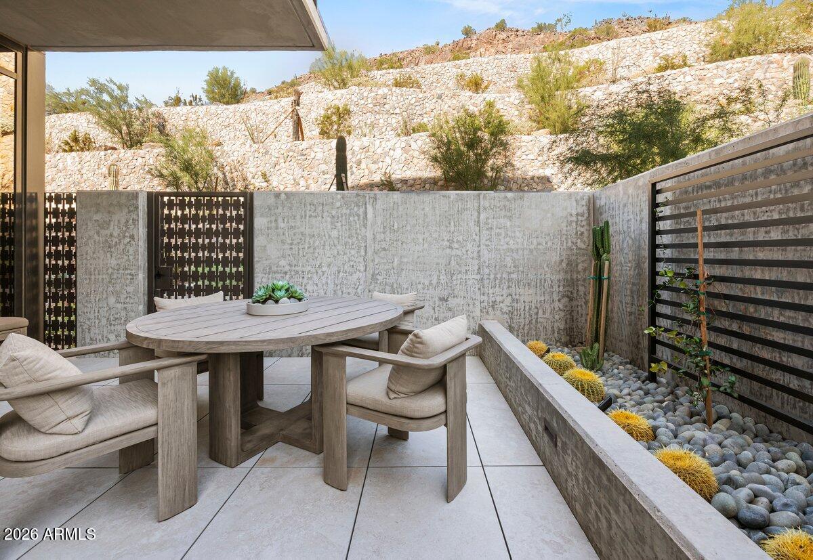
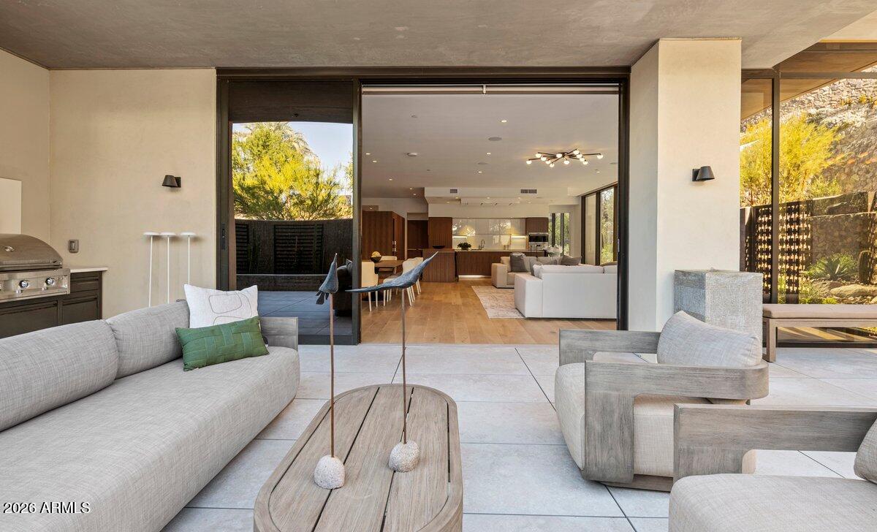
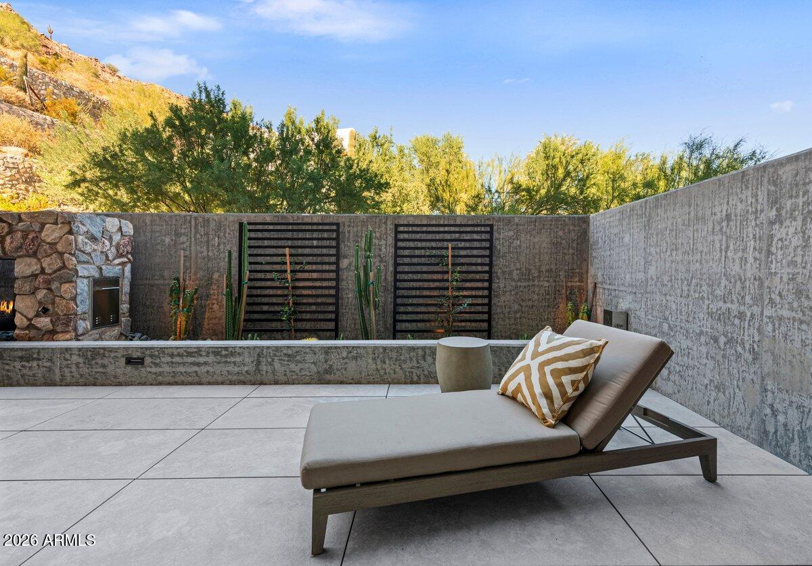
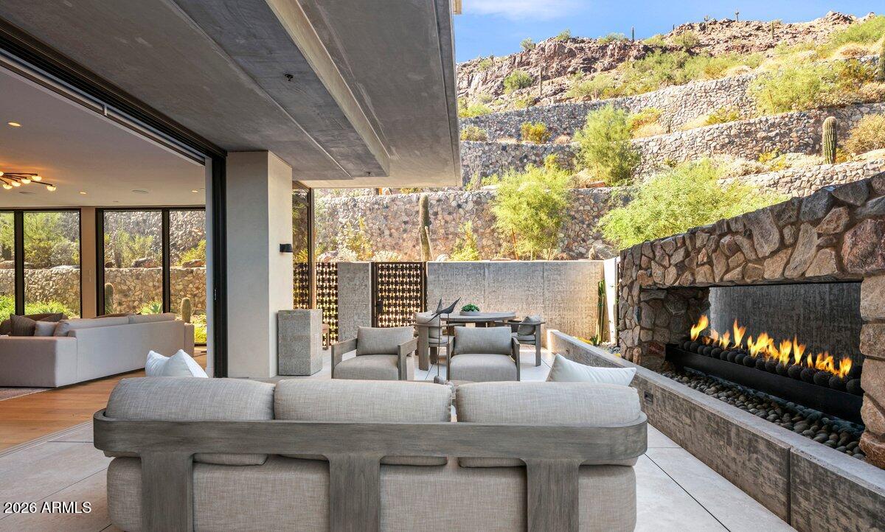
The expansive private patio features a cozy fireplace and a gated entrance opening directly to beautifully landscaped mountainside grounds--perfect for pet owners and convenient access to the Mountainside Clubhouse. Enjoy an impressive array of resort-style amenities, including concierge service, an elegant Mountainside Clubhouse, state-of-the-art fitness center, hot tub, and beautiful lap pool. Privacy, luxury, and effortless living come together in one of Scottsdale's most prestigious communities. Whether a full-time residence or a seasonal retreat, this exceptional home offers the ultimate lock-and-leave lifestyle and location at Ascent at The Phoenician.

Location of 5000 N Camelback Ridge Drive 109

Map showing 5000 N Camelback Ridge Drive 109, Scottsdale, AZ 85251 $4,955,000
See more listings in Scottsdale

5000 N Camelback Ridge Drive 109 property details

Interior

Bedrooms & Bathrooms

  • Bedrooms: 3
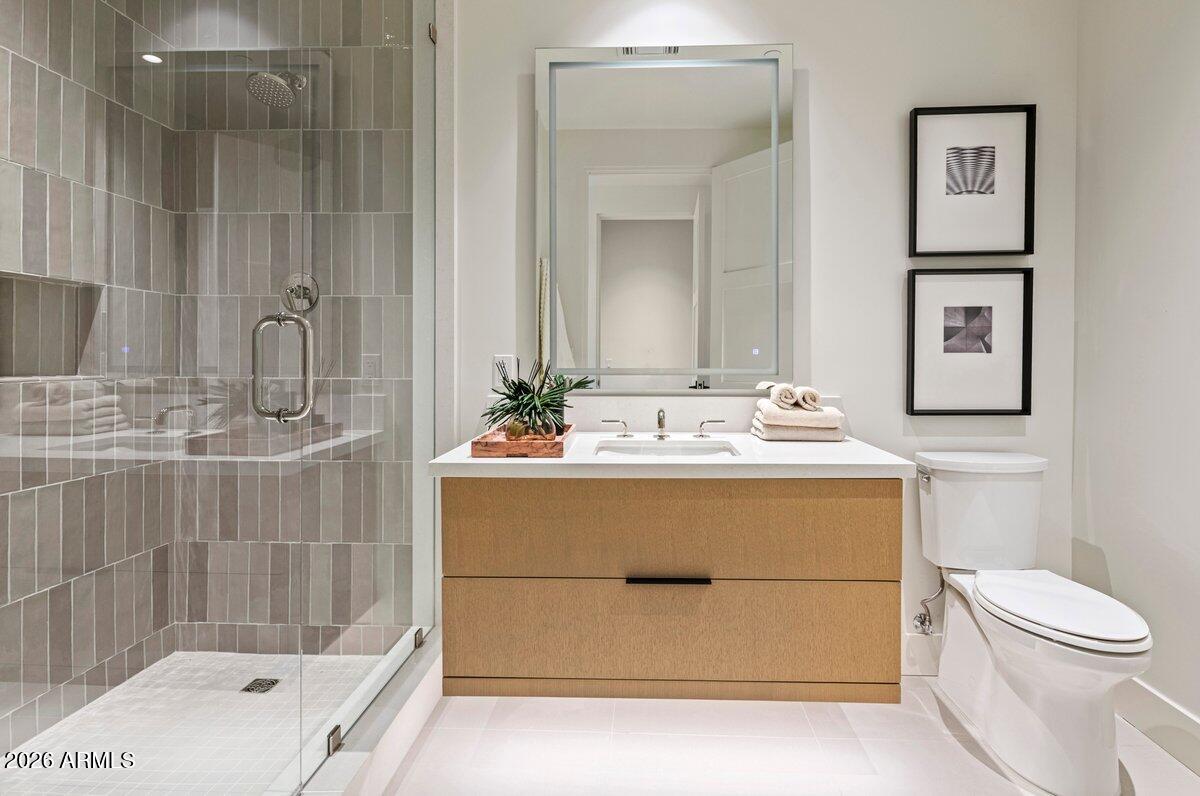
  • Bathrooms: 4
  • Full Bathrooms: 3

Appliances

  • Included: Dishwasher, Disposal, Refrigerator, Gas Cooktop, Microwave, Gas Oven, Gas Range, Washer, Dryer, ENERGY STAR Qualified Dryer, ENERGY STAR Qualified Washer
  • Laundry: Inside

Heating

  • Heating: Electric

Cooling

  • Cooling: Central Air

Features

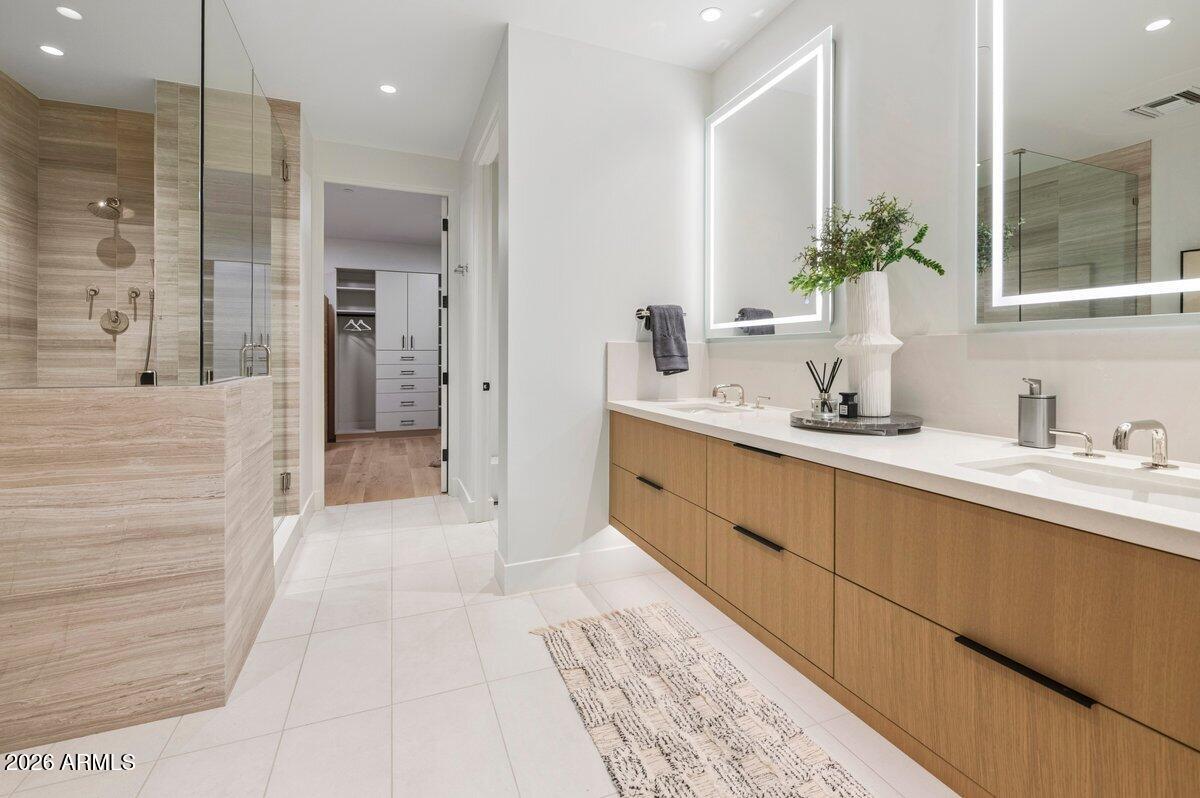
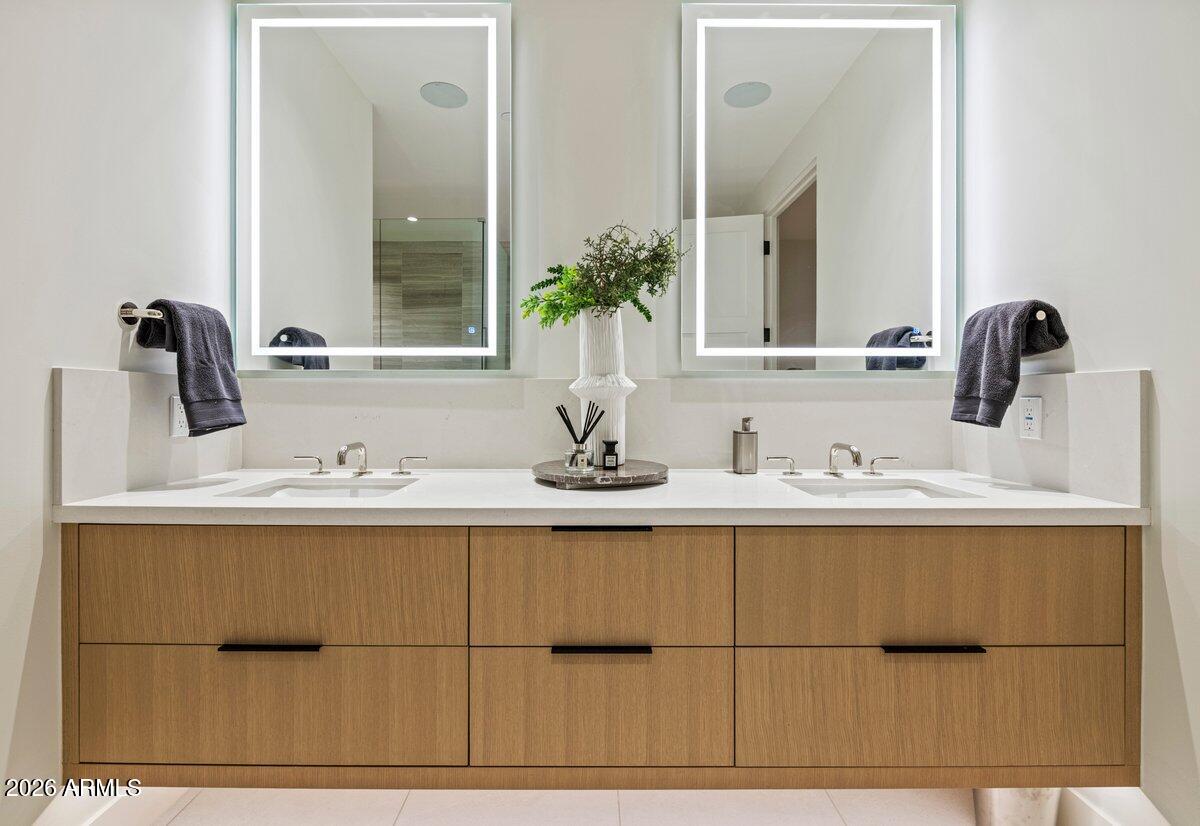
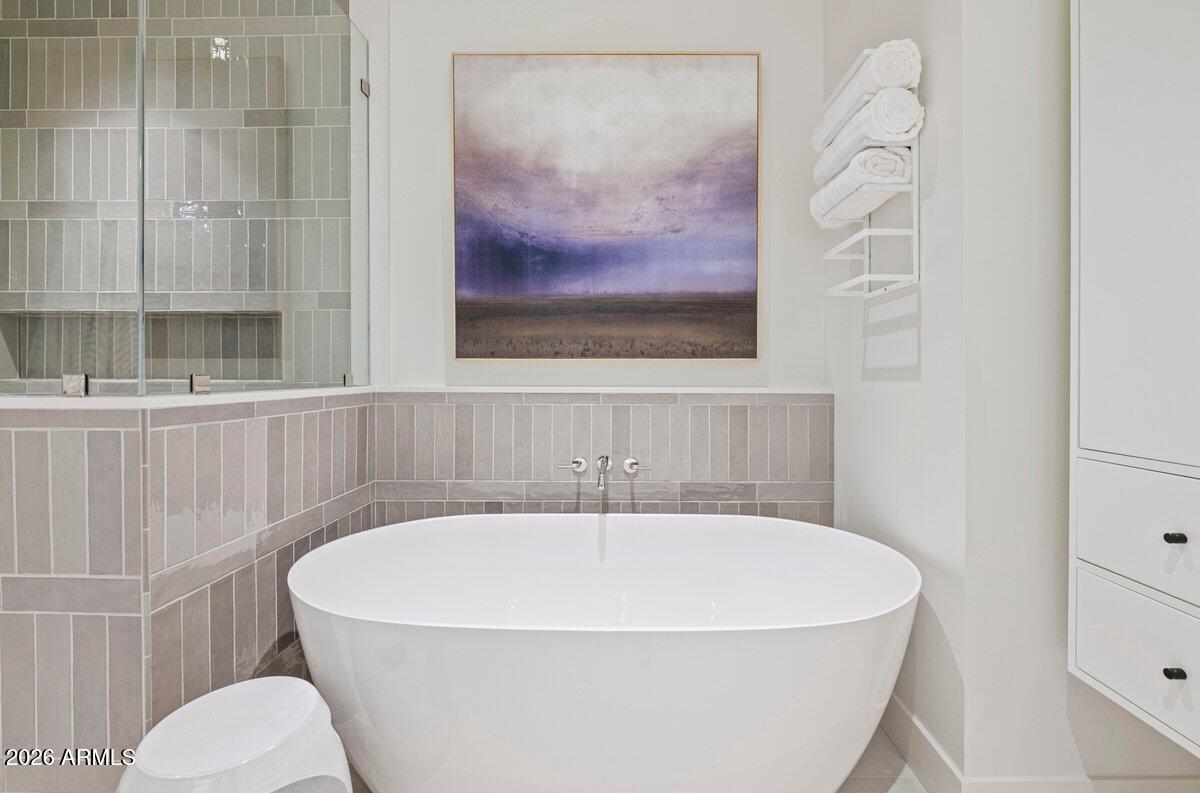
  • Interior Features: Double Vanity, Eat-in Kitchen, Pantry, Kitchen Island, High Speed Internet, Smart Home, Elevator, High Ceilings
  • Window Features: Low Emissivity Windows, Double Pane Windows
  • Flooring: Stone, Tile, Wood
  • Fireplace: Yes
  • Fireplaces Total: 1
  • Fireplace Features: Gas

Interior Area

  • Source: Assessor

Property

Features

  • Exterior Features: Other
  • Patio & Porch: Patio
  • Security Features: Security Guard, Fire Sprinkler System
  • Has Private Pool: No
  • Pool Features: Heated
  • Has Spa: No
  • Spa Features: None
  • Fencing: Other
  • Horses: No

View

  • Has View: Yes
  • View: Mountain(s)

Lot

  • Features: Corner Lot

Accessibility

  • Levels: One
  • Stories: 4
  • Accessibility Features: Accessible Full Bath

Parking

  • Garage: Yes
  • Total Spaces: 2
  • Covered Spaces: 2
  • Parking Features: Garage Door Opener, Community Structure, Gated, Carport
  • Carport: Yes
  • Open Parking: No

Waterfront

  • Has Waterfront: No

Basement

  • Basement: No

Mobile Home

  • Mobile Home Remains: No

Construction

Type & Style

  • Home Type: Residential
  • Architectural Style: Contemporary
  • Property Sub Type: Apartment

Materials

  • Construction Materials: Stone, Block
  • Roof: Other

Builder / Condition

  • Year Built: 2024
  • New Construction: No
  • Builder: PWI

Building

  • Building Area Total: 3867

Utilities & Green Energy

Utilities

  • Electric on Property: No
  • Water: Public
  • Sewer: Public Sewer

Green Energy

  • Energy Efficient: No

Community & HOA

Community

HOA

  • Has HOA: Yes
  • Fee: $1,572
  • Frequency: Monthly
  • Fee Includes: Insurance, Water, Sewer, Trash, Pest Control, Maintenance Grounds
  • Senior Community: No

Pets

  • Pets Allowed: No

Location

  • Range: 4E
  • Section: 21
  • Township: 2N
  • Longitude: -111.947455
  • Latitude: 33.509357

Land Lease

  • Land Lease: No

School

Middle or Junior

Tax, Financial & Listing Details

Listing Details

  • List Price: $4,955,000
  • Listing Terms: Cash, Conventional
  • Ownership: Condominium
  • Home Warranty: No
  • Rent Control: No
  • Status: Active

MLS Details

  • MLS: ArizonaRegional
  • Listing ID: 7100770

Tax Details

  • Tax Year: 2027
  • Tax Legal Description: LOT 8 PHOENICIAN MCR 147316
  • Tax Book Number: 172.0
  • Tax Lot: 109
  • Tax Map Number: 12.0

Ask a question about 5000 N Camelback Ridge Drive 109

Hi there — ask anything about this property or the area and the team will get right back to you.

Last checked Source: ArizonaRegionalMLS# 7100770

Local real estate advisory services provided by agent with Simply Real Estate

Listed by Beverly Young with Compass

Copyright © 2026 Arizona Regional Multiple Listing Service, Inc. All rights reserved. All information should be verified by the recipient and none is guaranteed as accurate by ARMLS. Information being provided is for consumers' personal, non-commercial use and may not be used for any purpose other than to identify prospective properties consumers may be interested in purchasing. Information being provided is for consumers' personal, non-commercial use and may not be used for any purpose other than to identify prospective properties consumers may be interested in purchasing.

You agree to Simply Real Estate Terms of Use and Privacy Policy. By choosing to contact a property, you also agree that Simply Real Estate and its associates may call, text, or email you regarding any inquiries or activities you submit through our website. This may involve the use of automated means and prerecorded or artificial voices.

Listings near 5000 N Camelback Ridge Drive 109