

$2,875,000

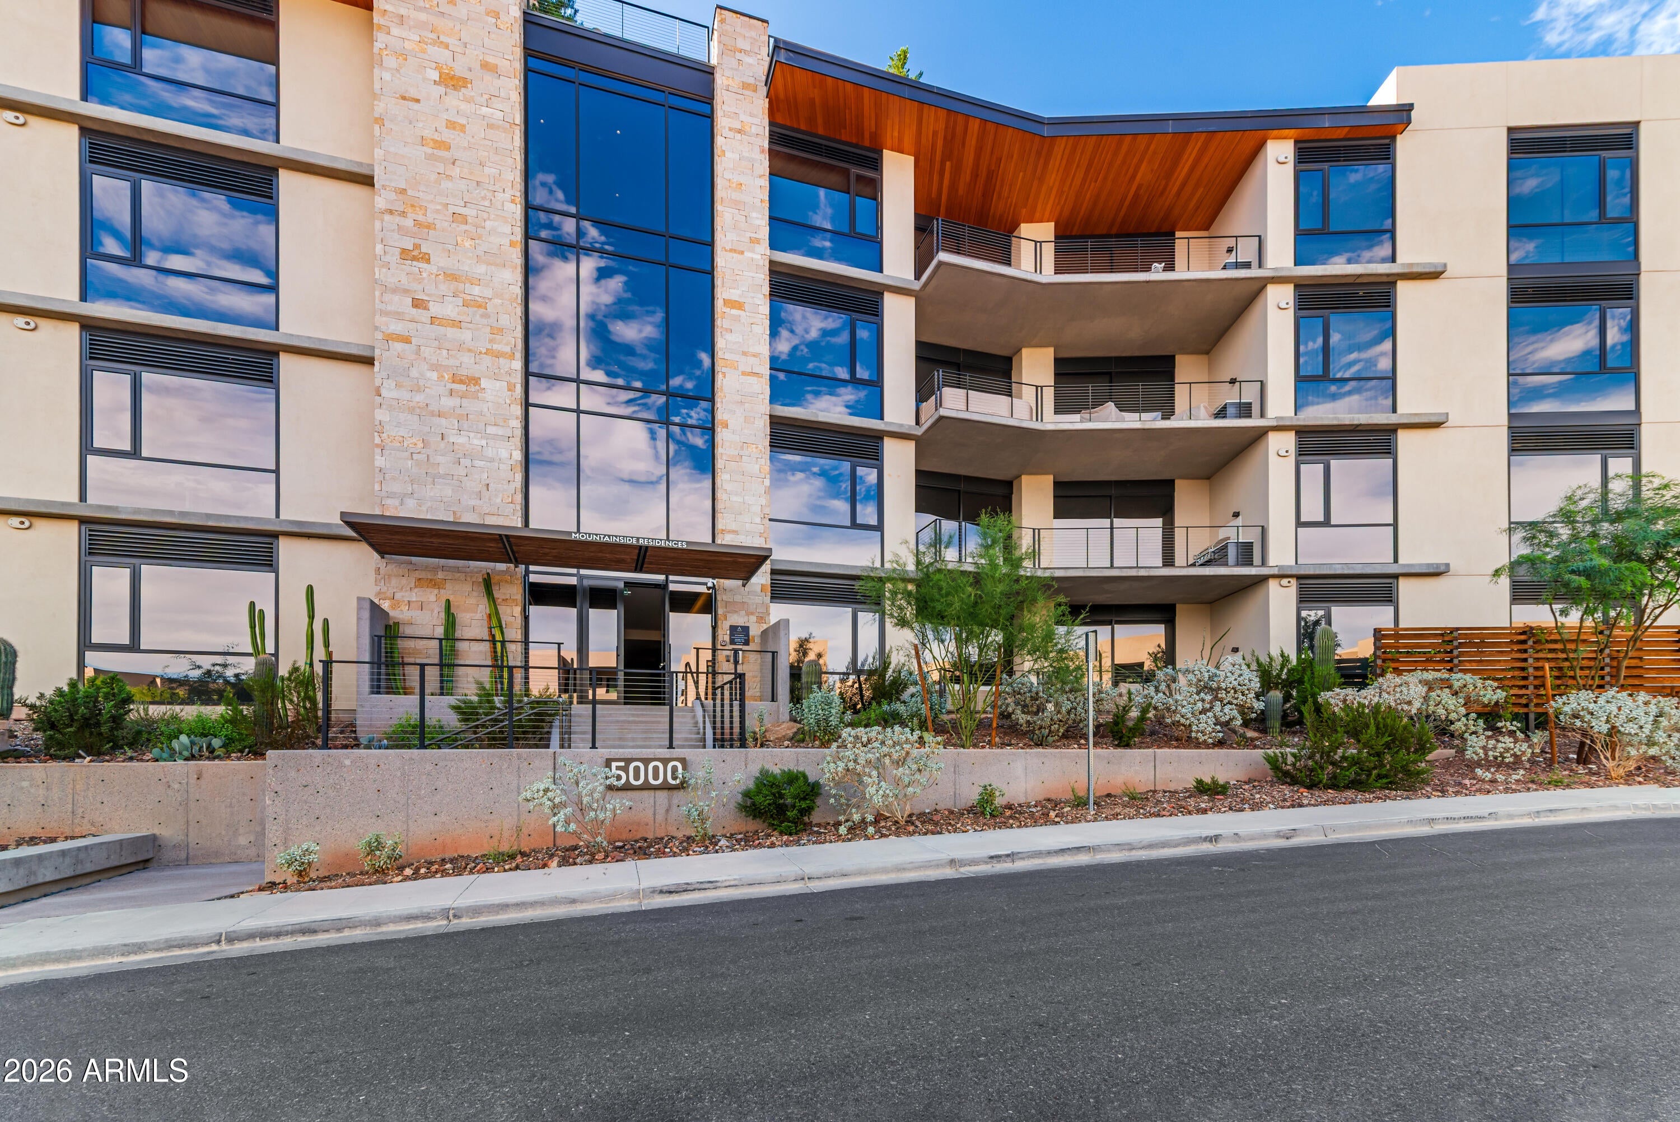
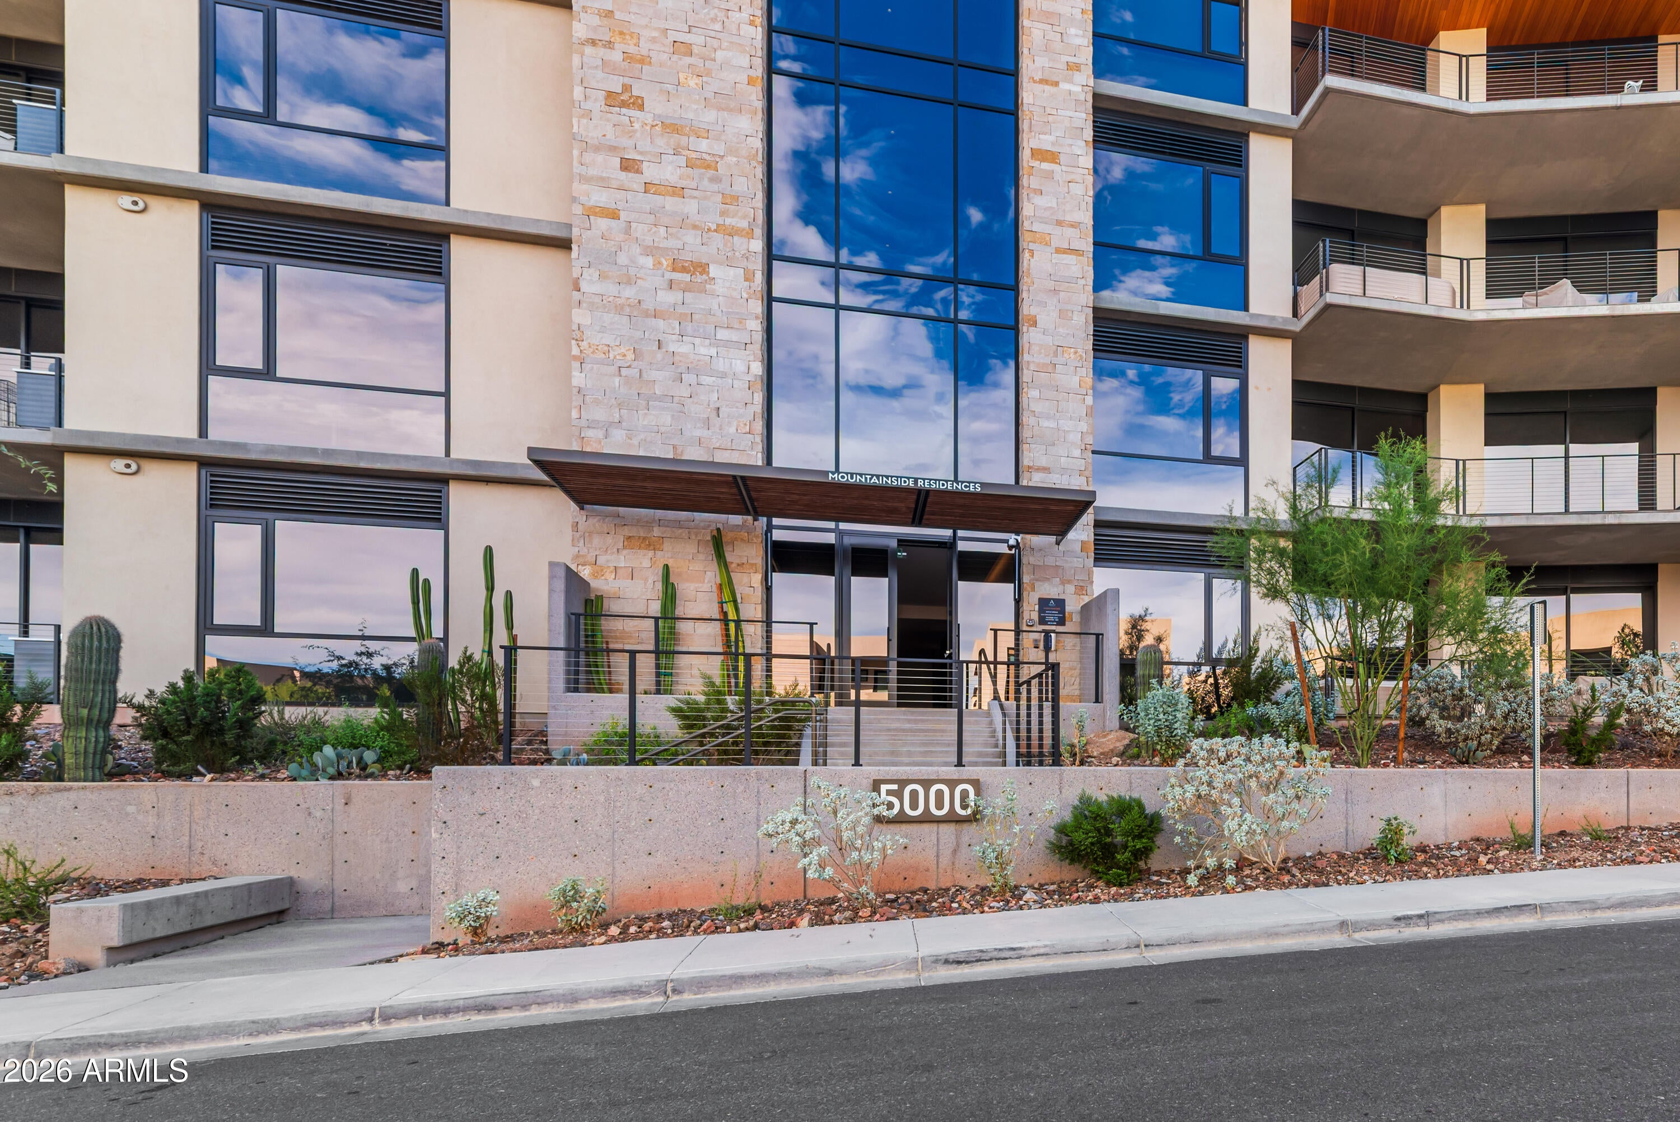
5000 N Camelback Ridge Drive 108, Scottsdale, AZ 85251

2beds
3baths
—sqft
Quick facts
Apartment Built in 2024 2,677 sq ft $1,723.51 HOA Dues

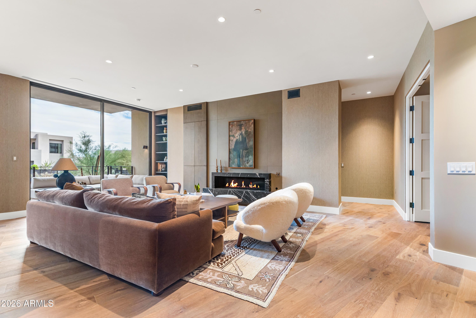
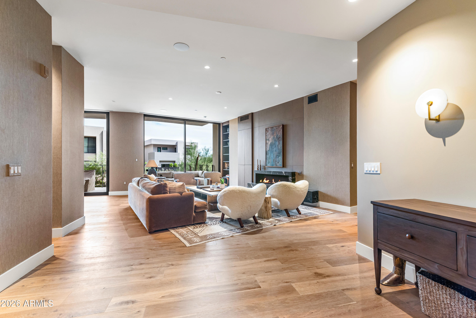
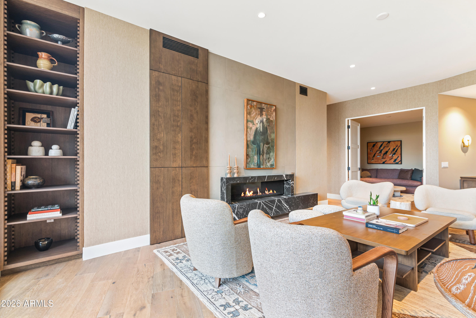
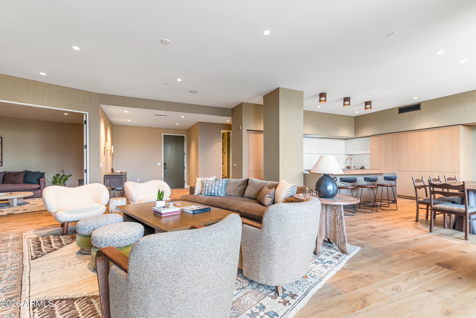
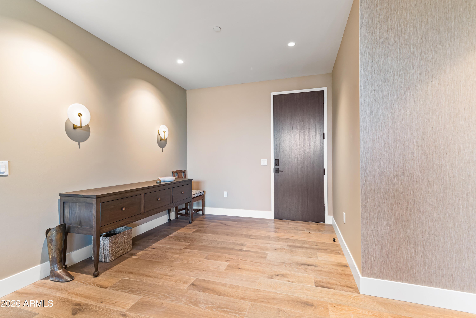
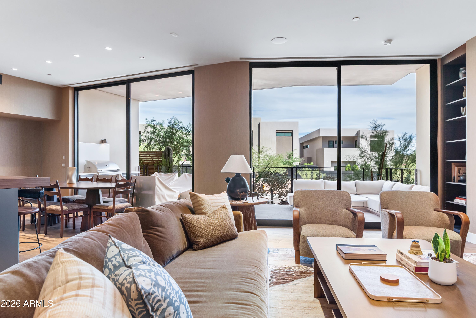
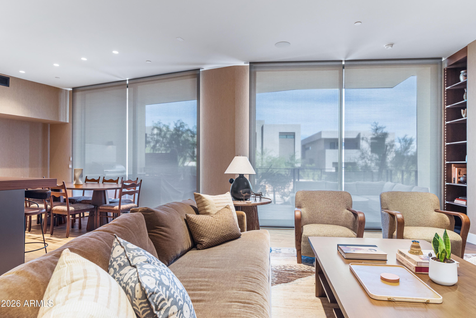
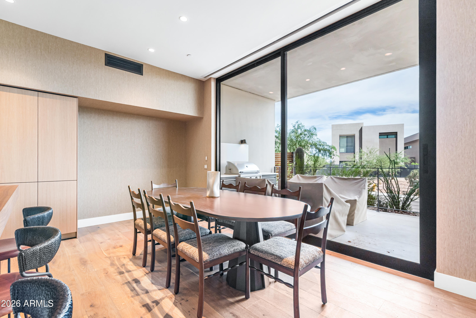
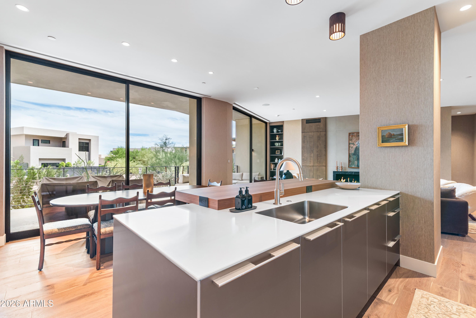
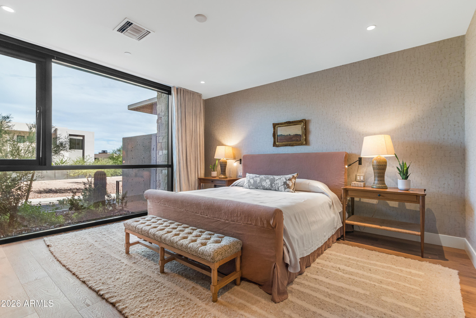
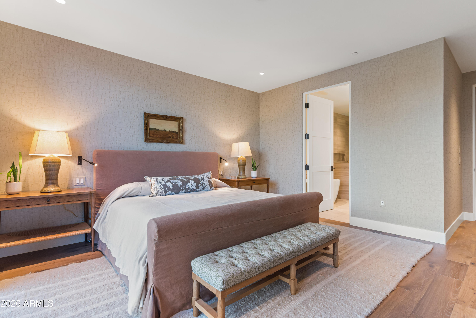
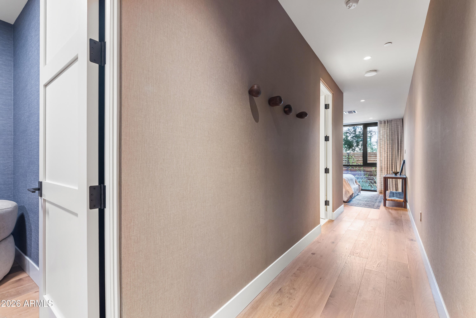
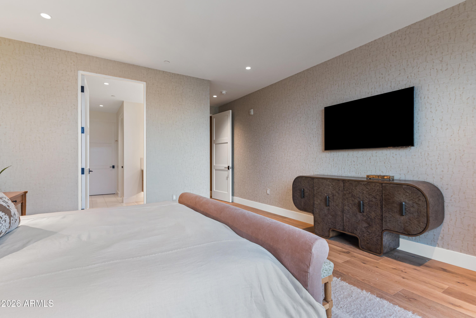
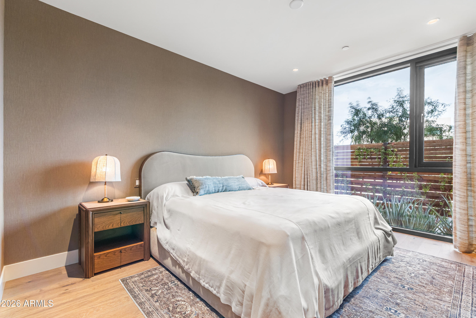
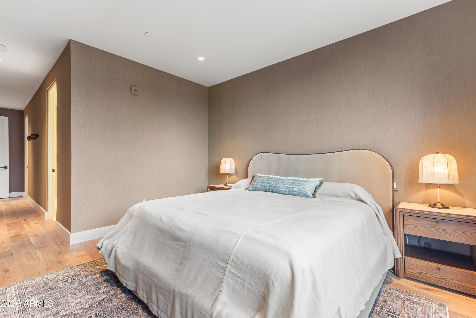
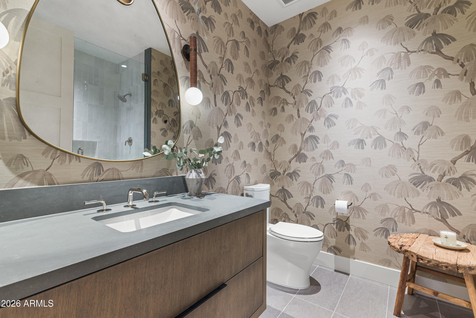
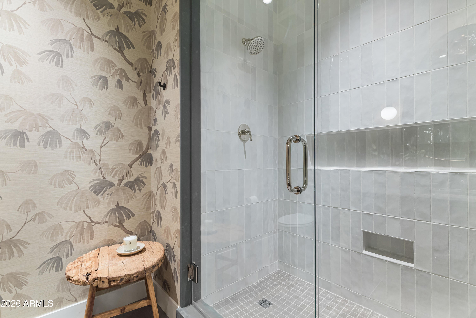
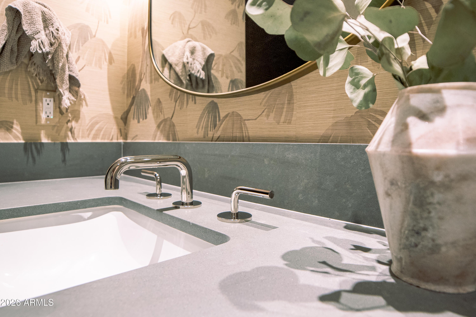
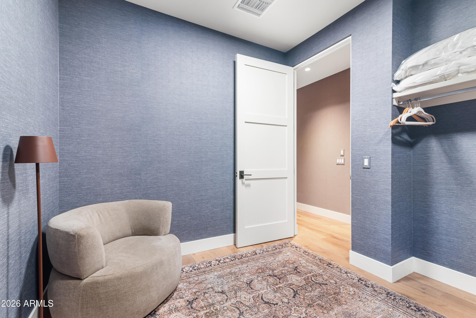
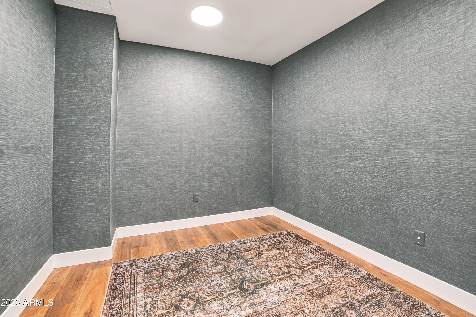
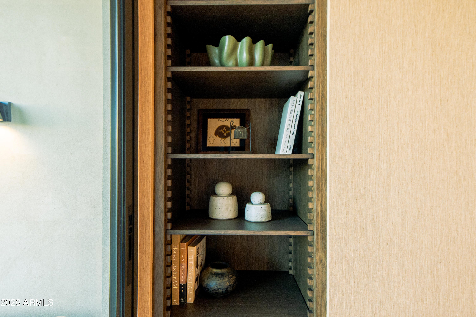
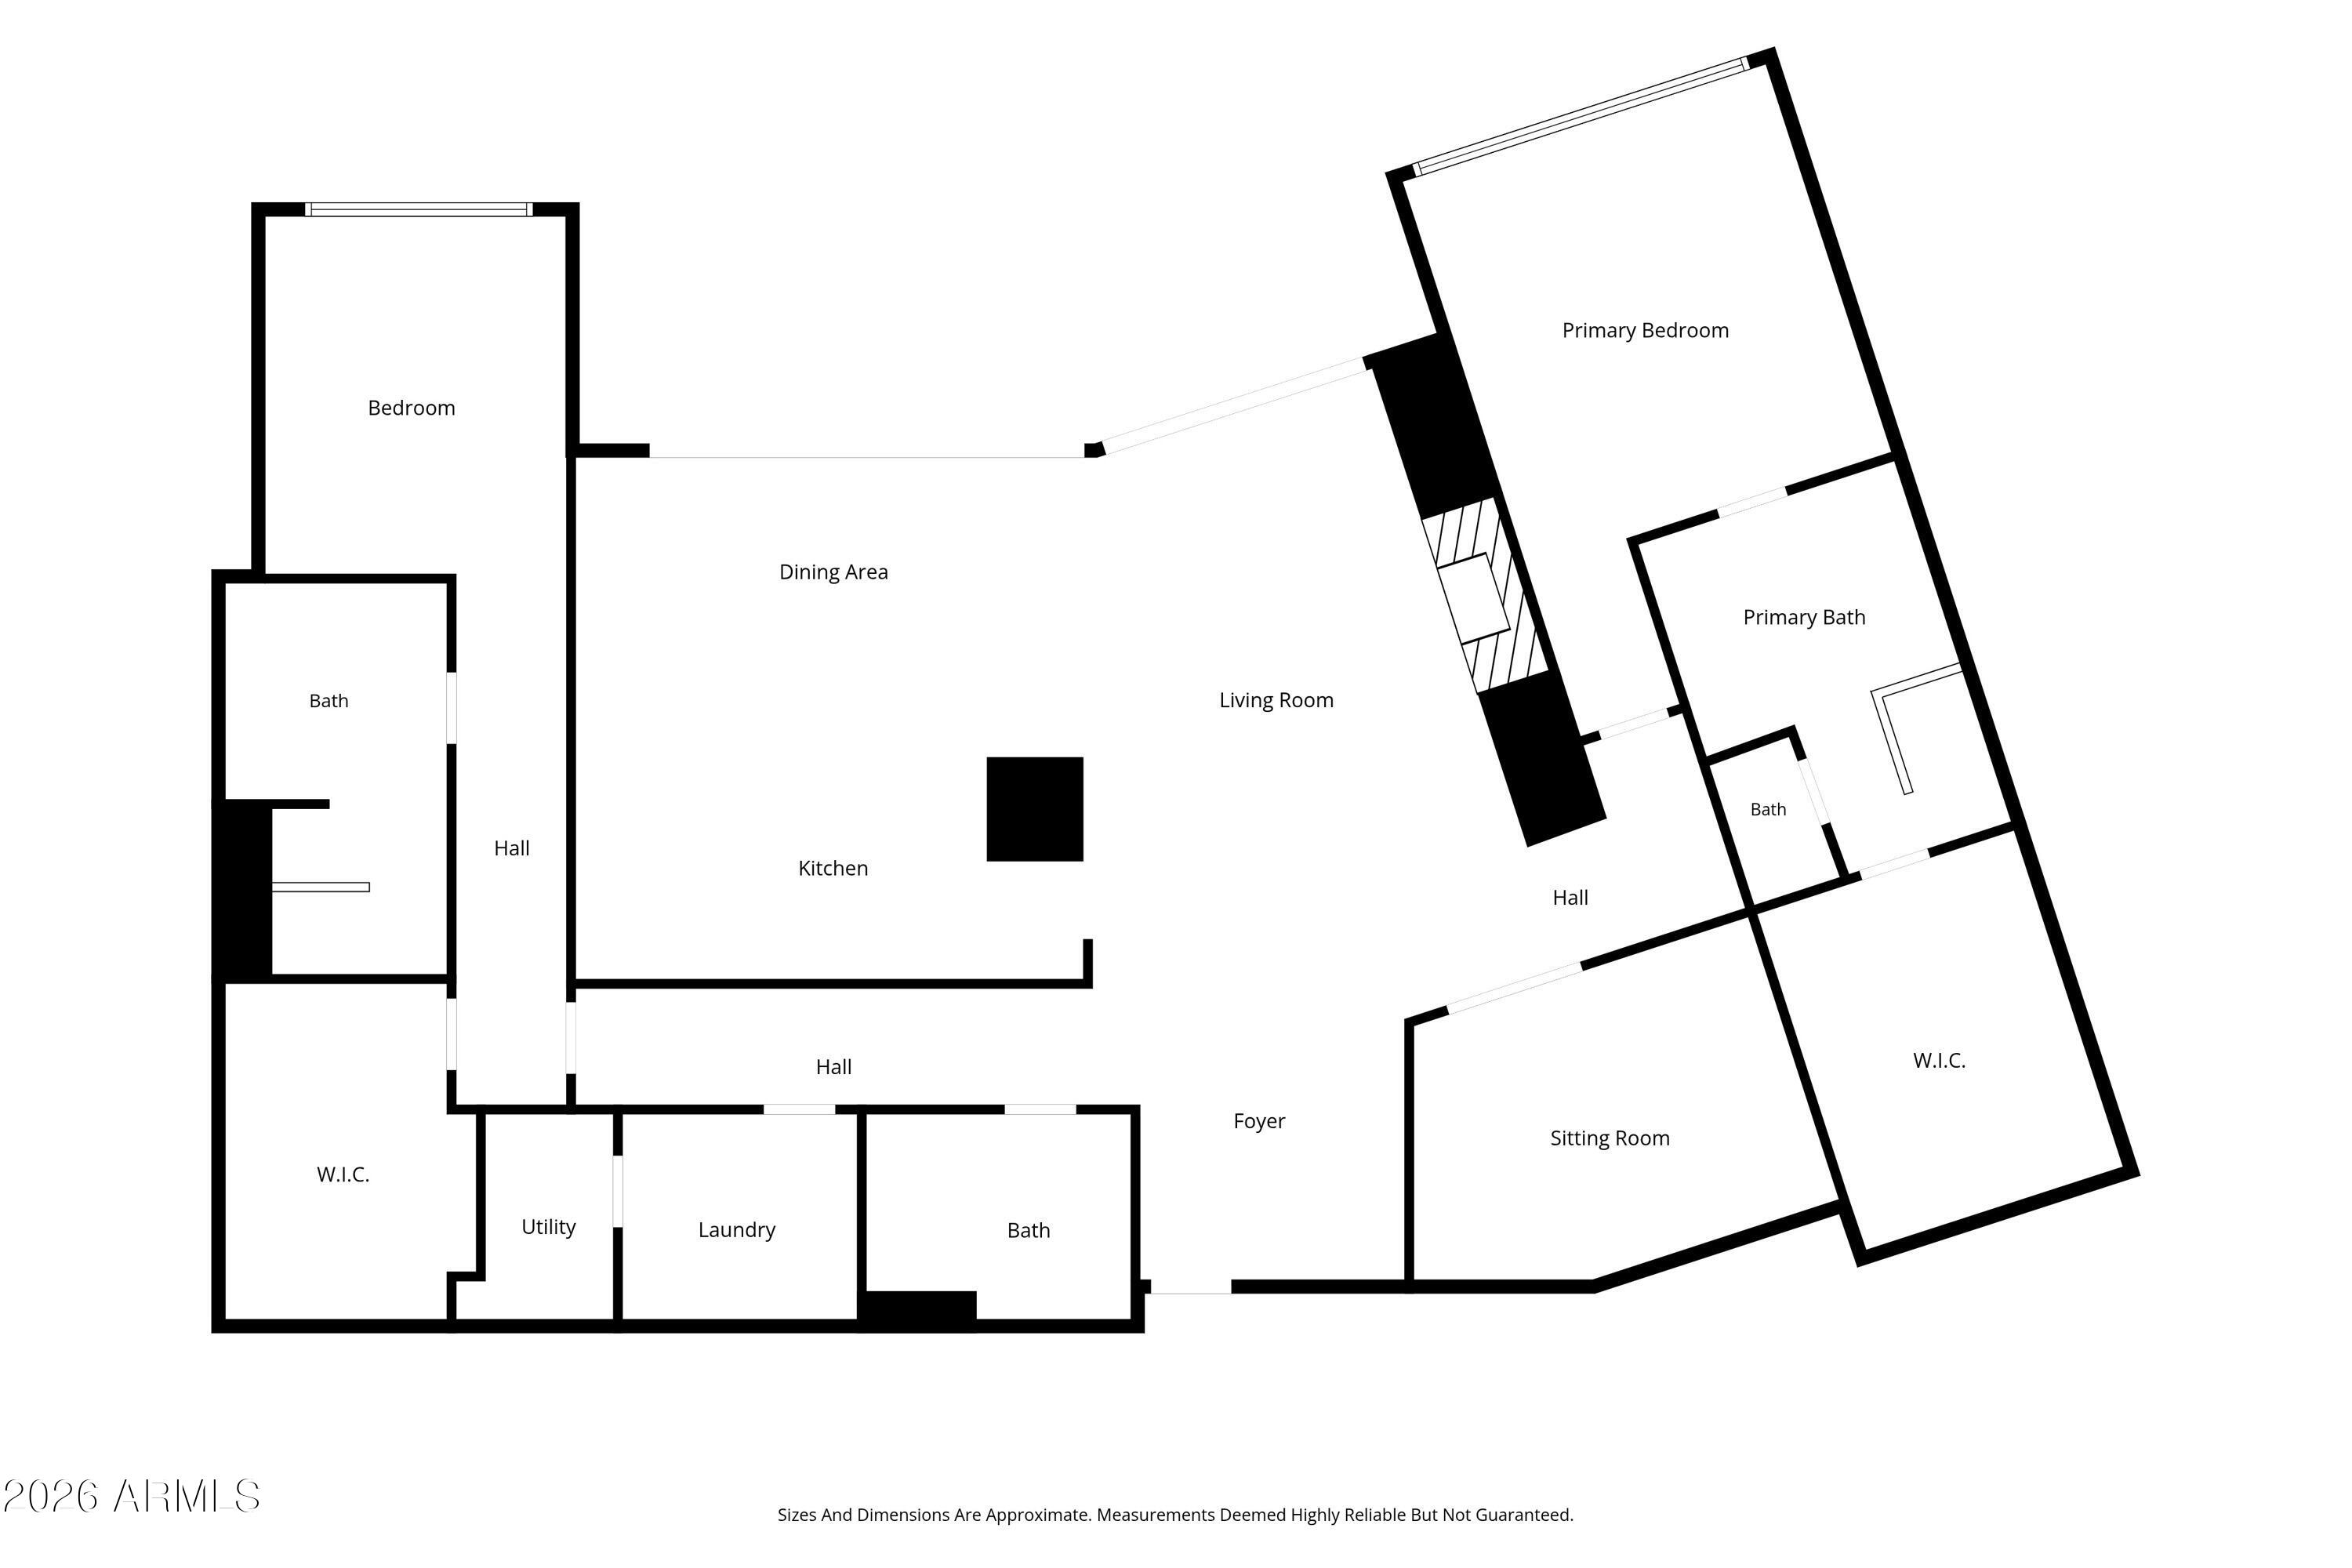
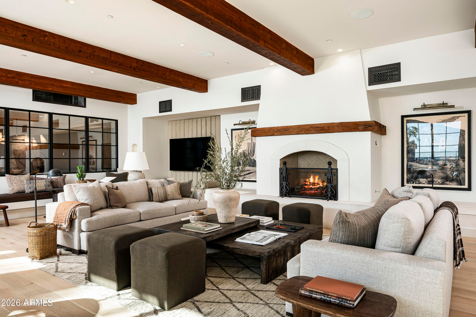
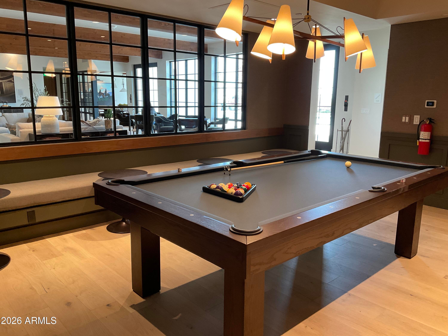
This residence offers a warm and sophisticated take on contemporary desert living at Ascent at The Phoenician. Thoughtfully designed with a European-inspired palette, the residence is defined by rich natural materials, layered textures, wide-plank wood flooring and distinctive wall coverings that create a sense of warmth and character throughout. The main living space centers around a dramatic dark stone fireplace and opens through

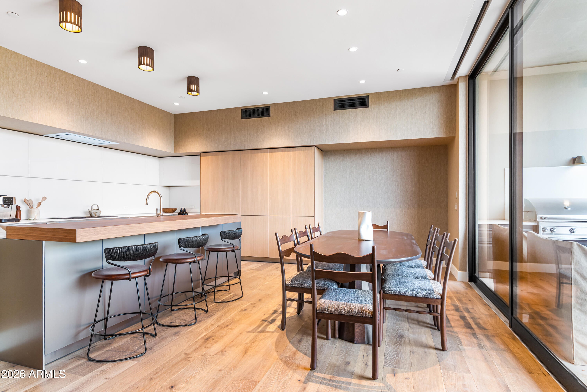
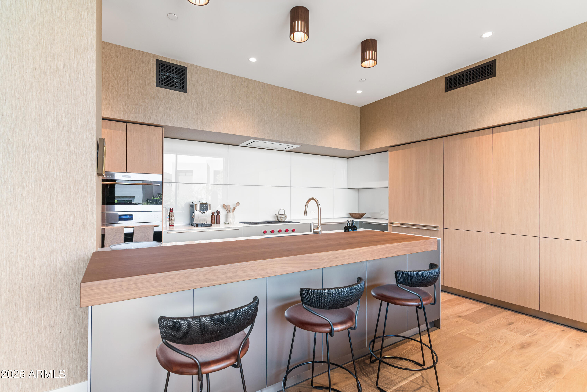
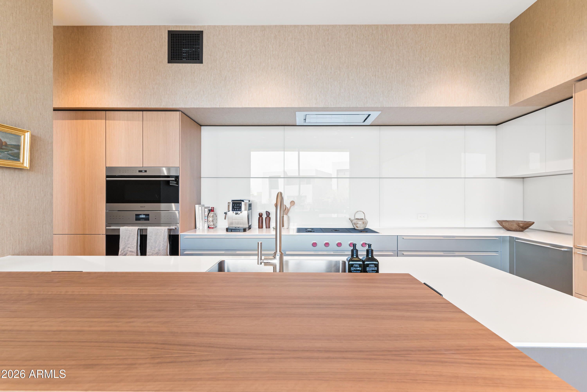
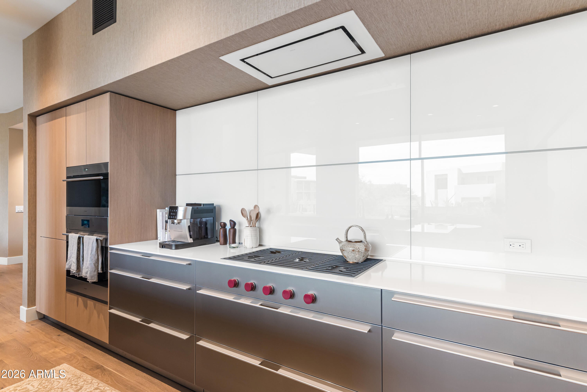
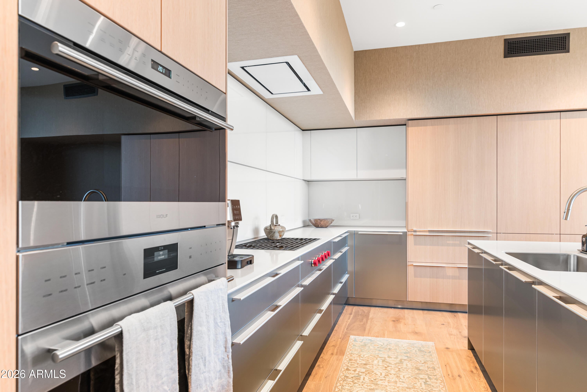
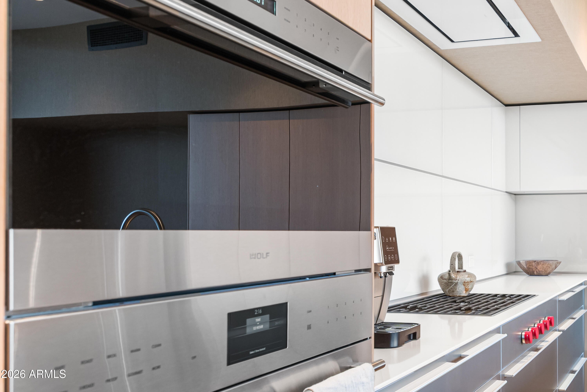
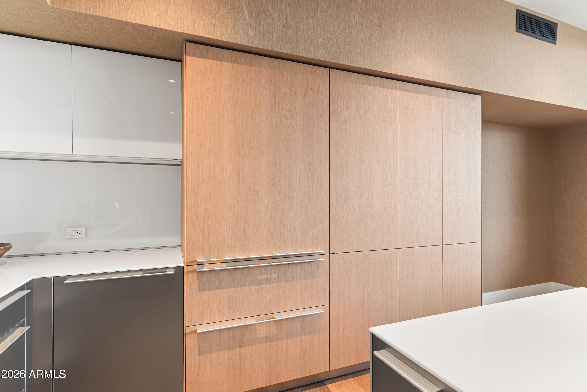
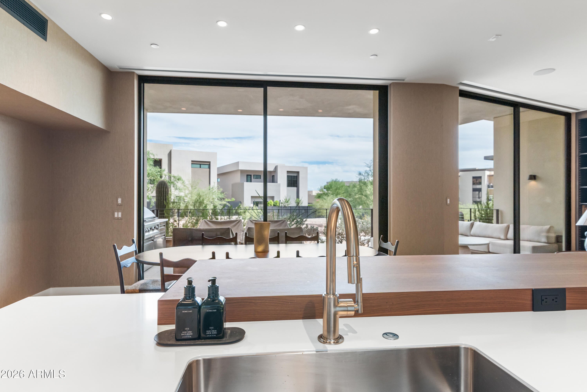
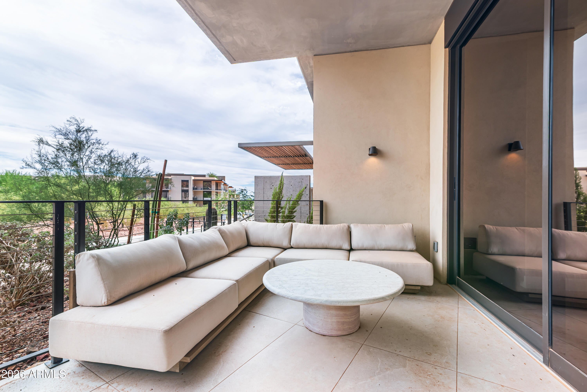
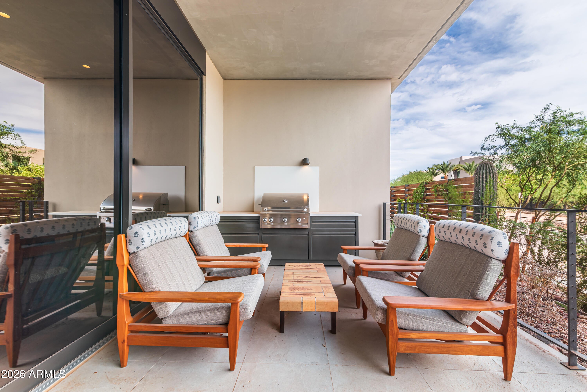
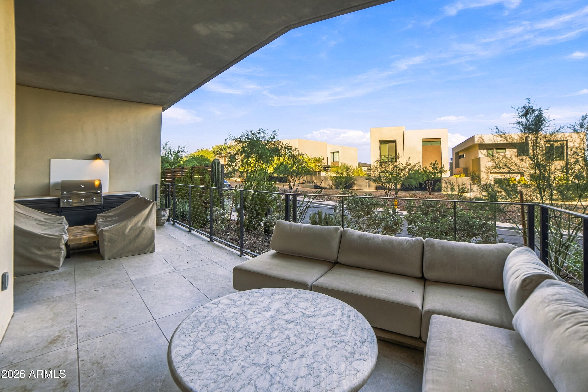
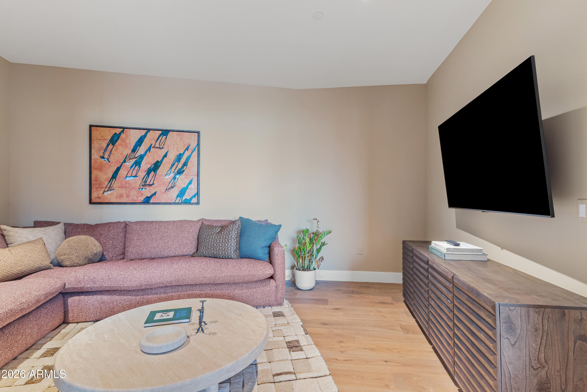
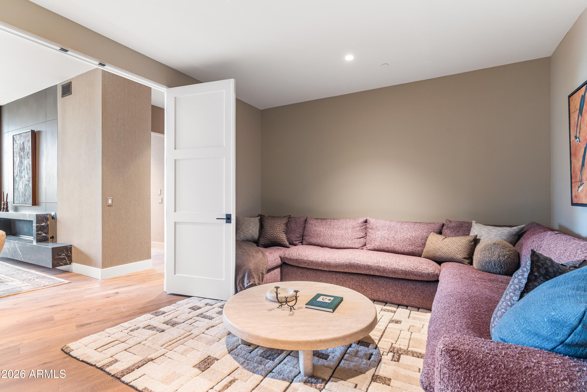
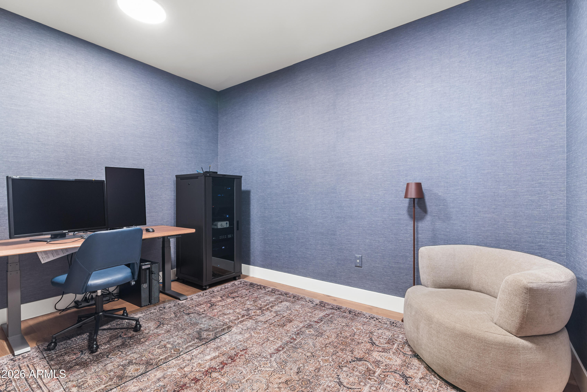
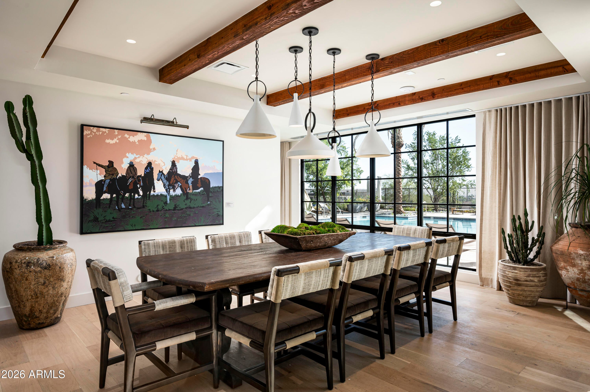
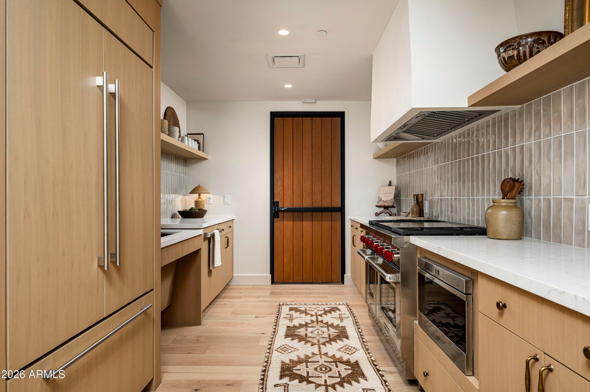
floor-to-ceiling glass to a generous covered terrace with multiple areas for lounging, dining and outdoor cooking. The beautifully integrated kitchen pairs sleek contemporary cabinetry with warm wood finishes, a substantial island and Wolf appliances. Beyond the main living area, a separate den provides an intimate space for relaxing or entertaining The spacious outdoor living areas invite year-round entertaining, quiet mornings, and relaxed evenings beneath Camelback Mountain. Residents enjoy access to the private rooftop terrace where sweeping views of Camelback Mountain, the McDowell Mountains, city lights, and Arizona sunsets create an unforgettable extension of the resort lifestyle.

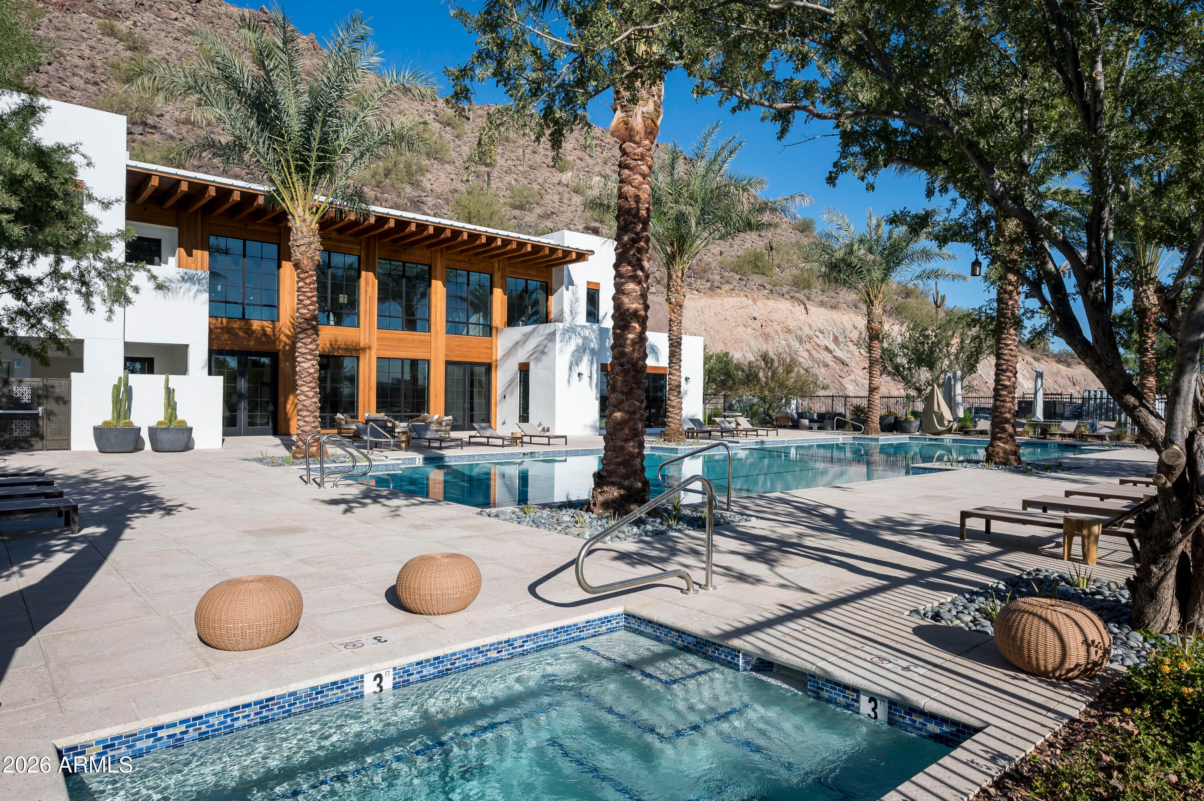
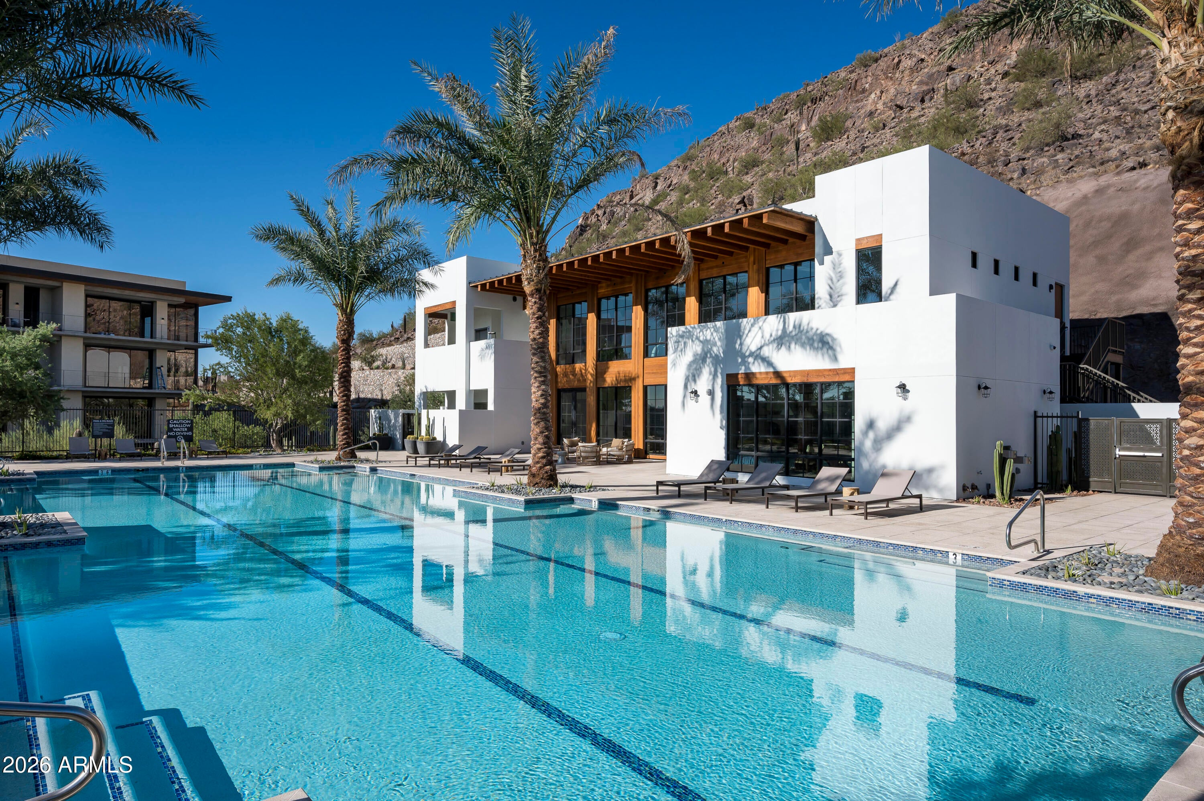
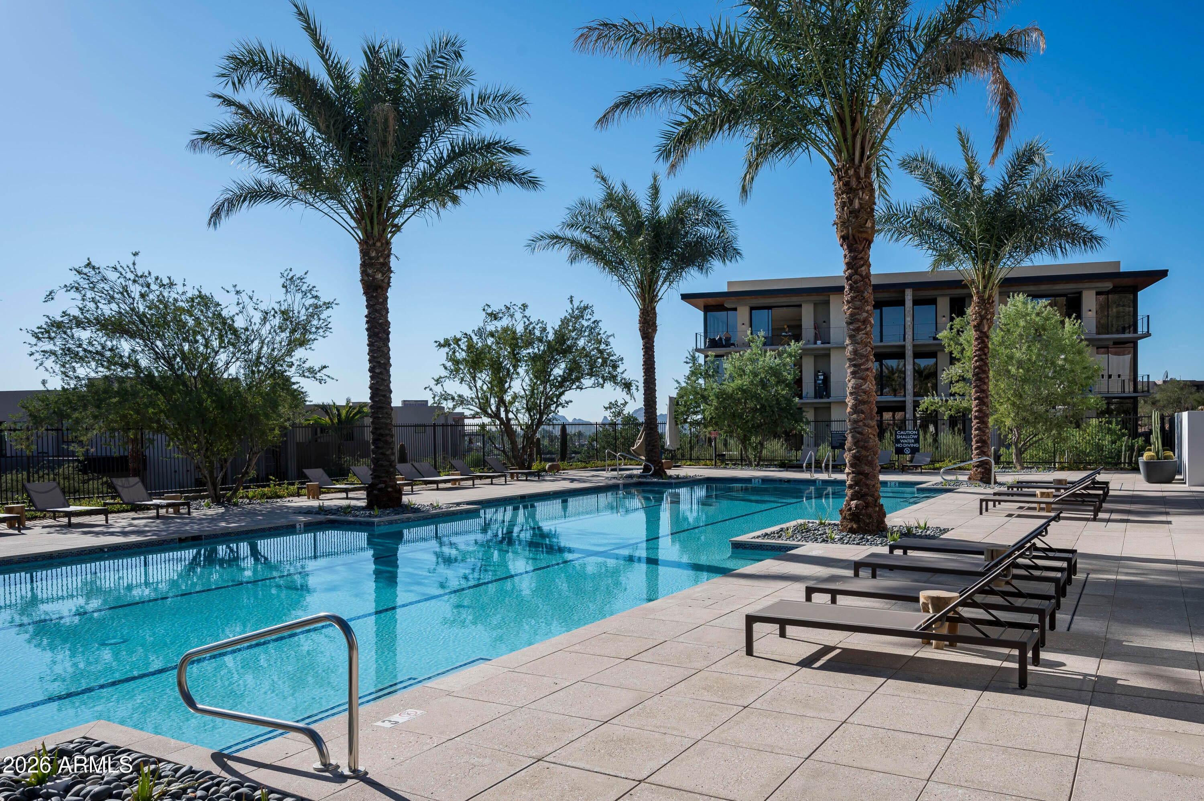
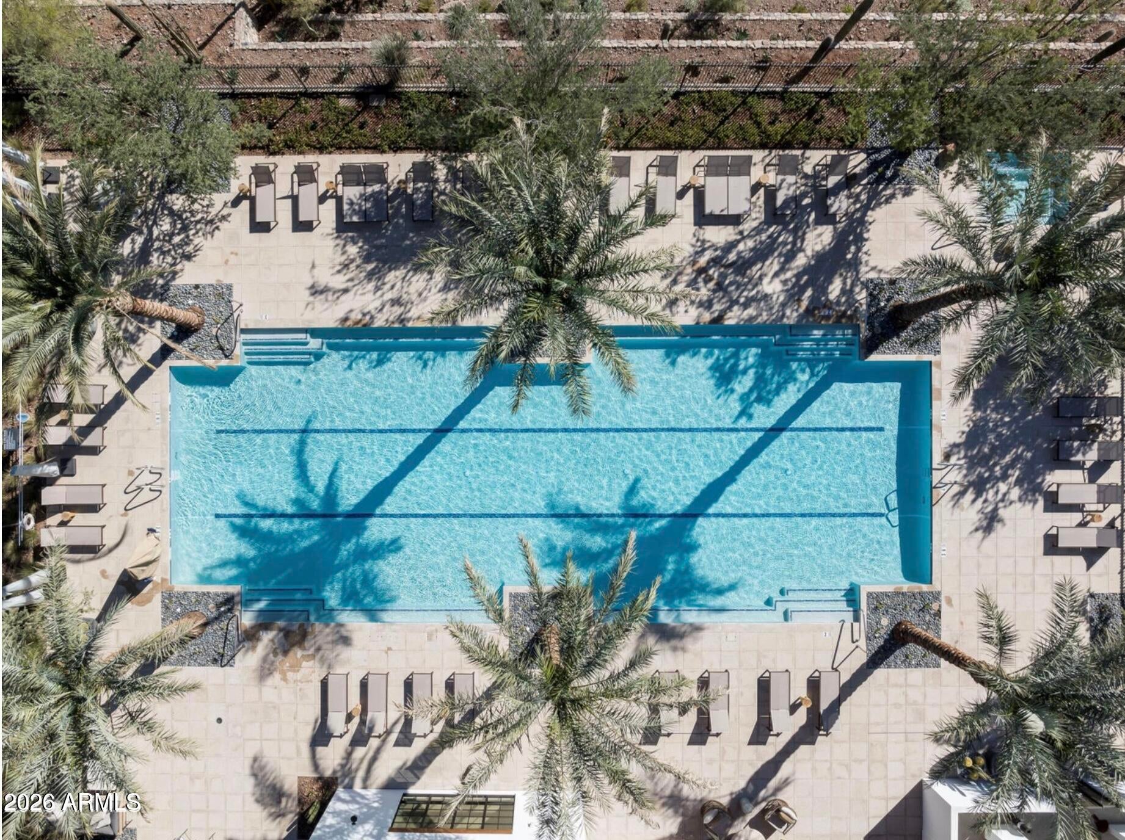
Located within the guard-gated Ascent community, residents enjoy exclusive access to The Mountain Club and world-class resort amenities at The Phoenician's golf, spa, and dining venues. An exceptional opportunity for buyers seeking refined simplicity, privacy, and effortless luxury in one of Scottsdale's most coveted resort communities.

Location of 5000 N Camelback Ridge Drive 108

Map showing 5000 N Camelback Ridge Drive 108, Scottsdale, AZ 85251 $2,875,000
See more listings in Scottsdale

5000 N Camelback Ridge Drive 108 property details

Interior

Bedrooms & Bathrooms

  • Bedrooms: 2
  • Bathrooms: 3
  • Full Bathrooms: 3

Appliances

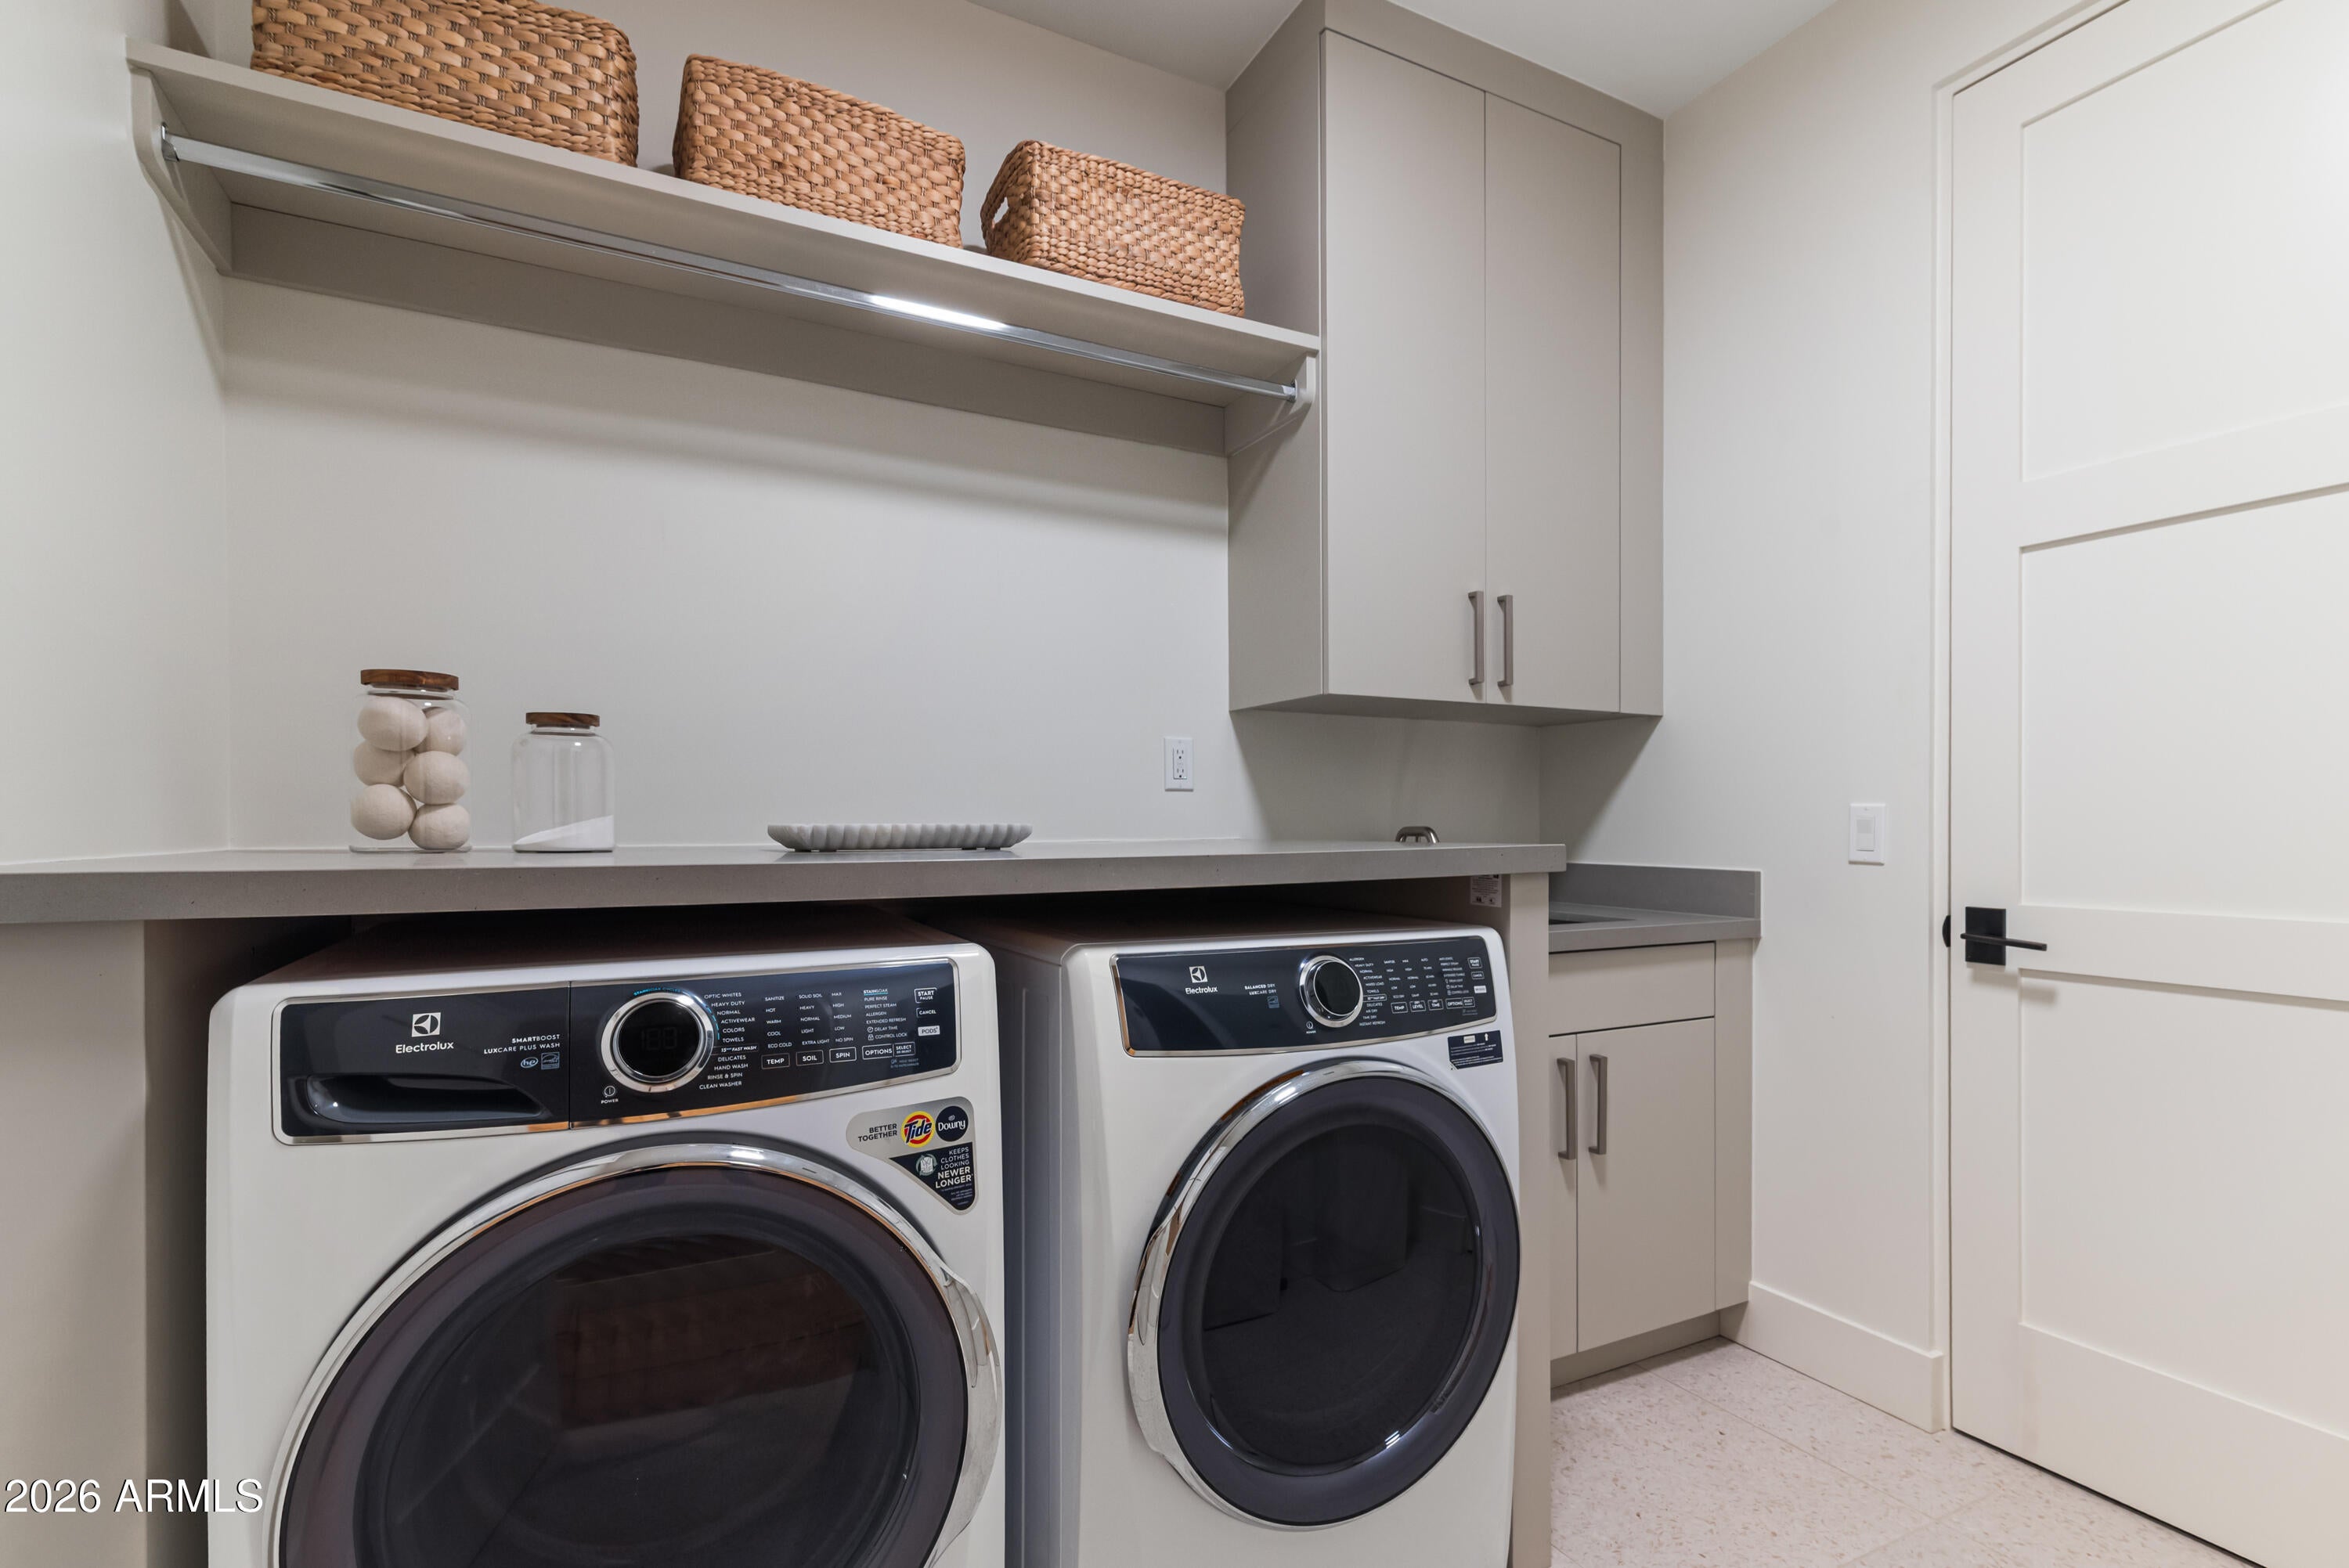
  • Included: Dishwasher, Disposal, Refrigerator, Microwave, Gas Oven, Gas Range, Washer, Dryer, ENERGY STAR Qualified Dryer, ENERGY STAR Qualified Washer
  • Laundry: Inside

Heating

  • Heating: Electric

Cooling

  • Cooling: Central Air

Features

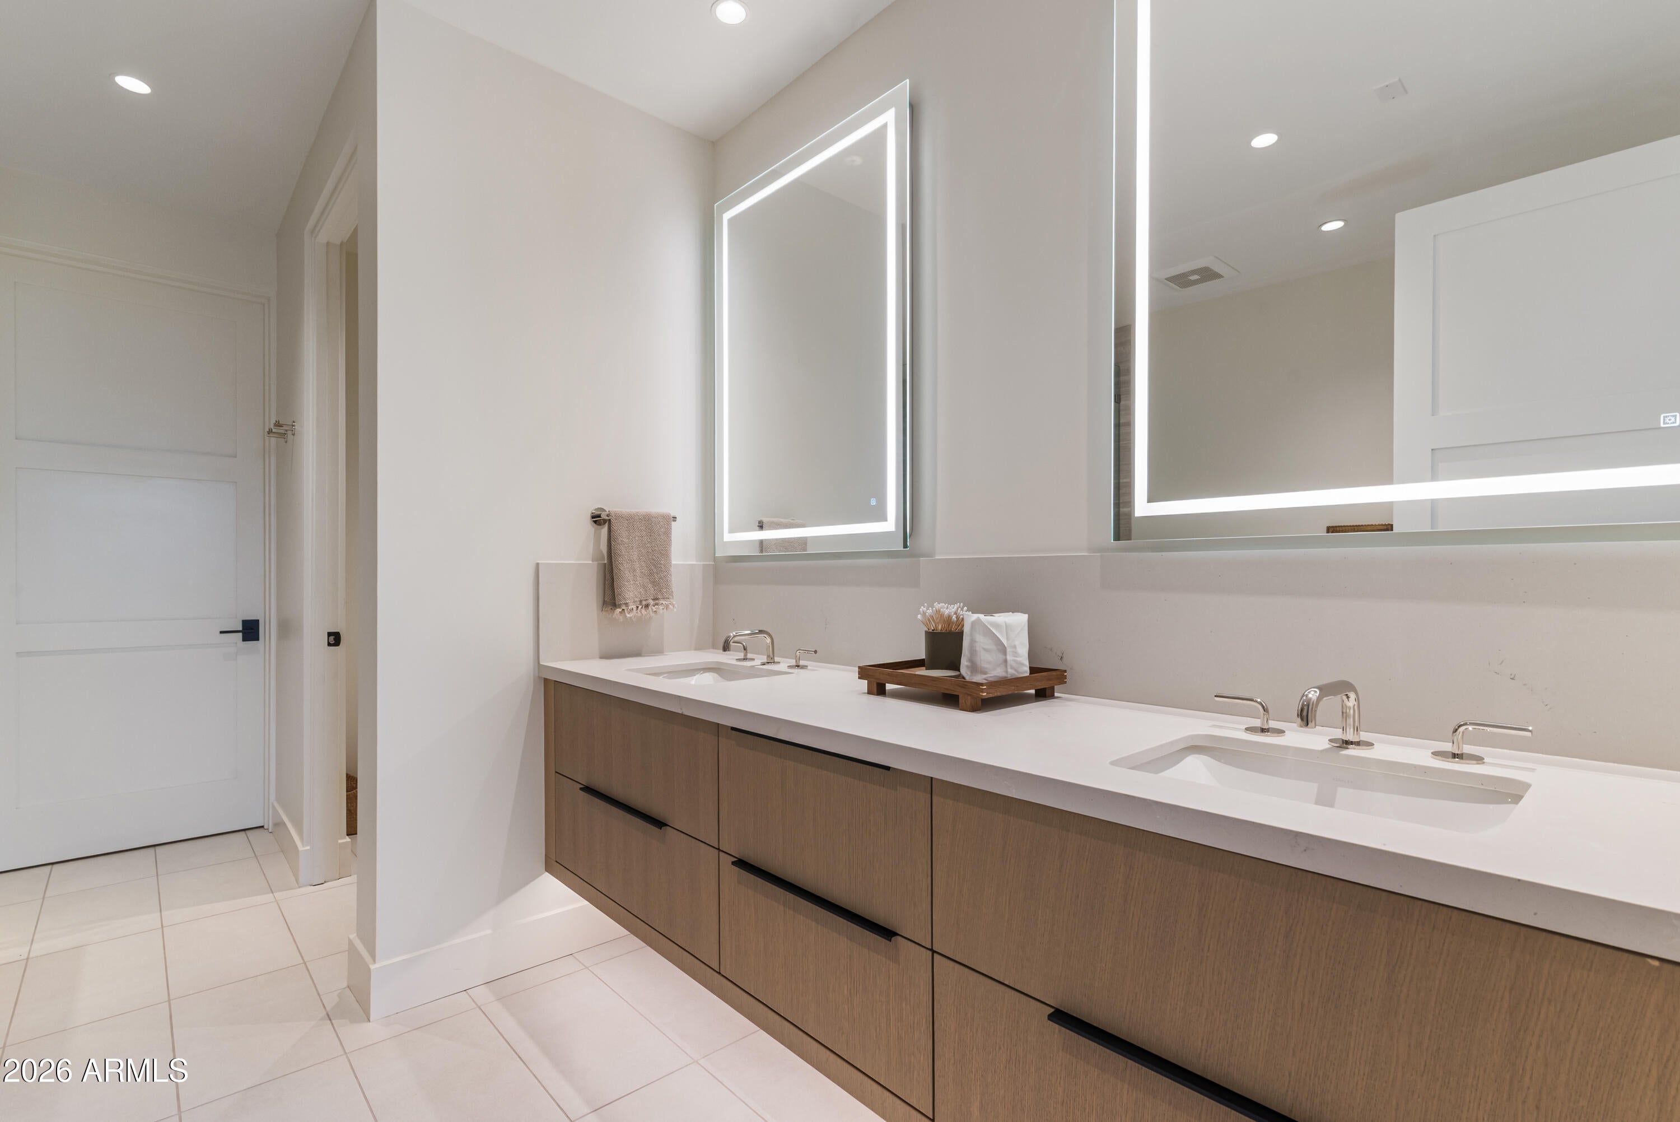
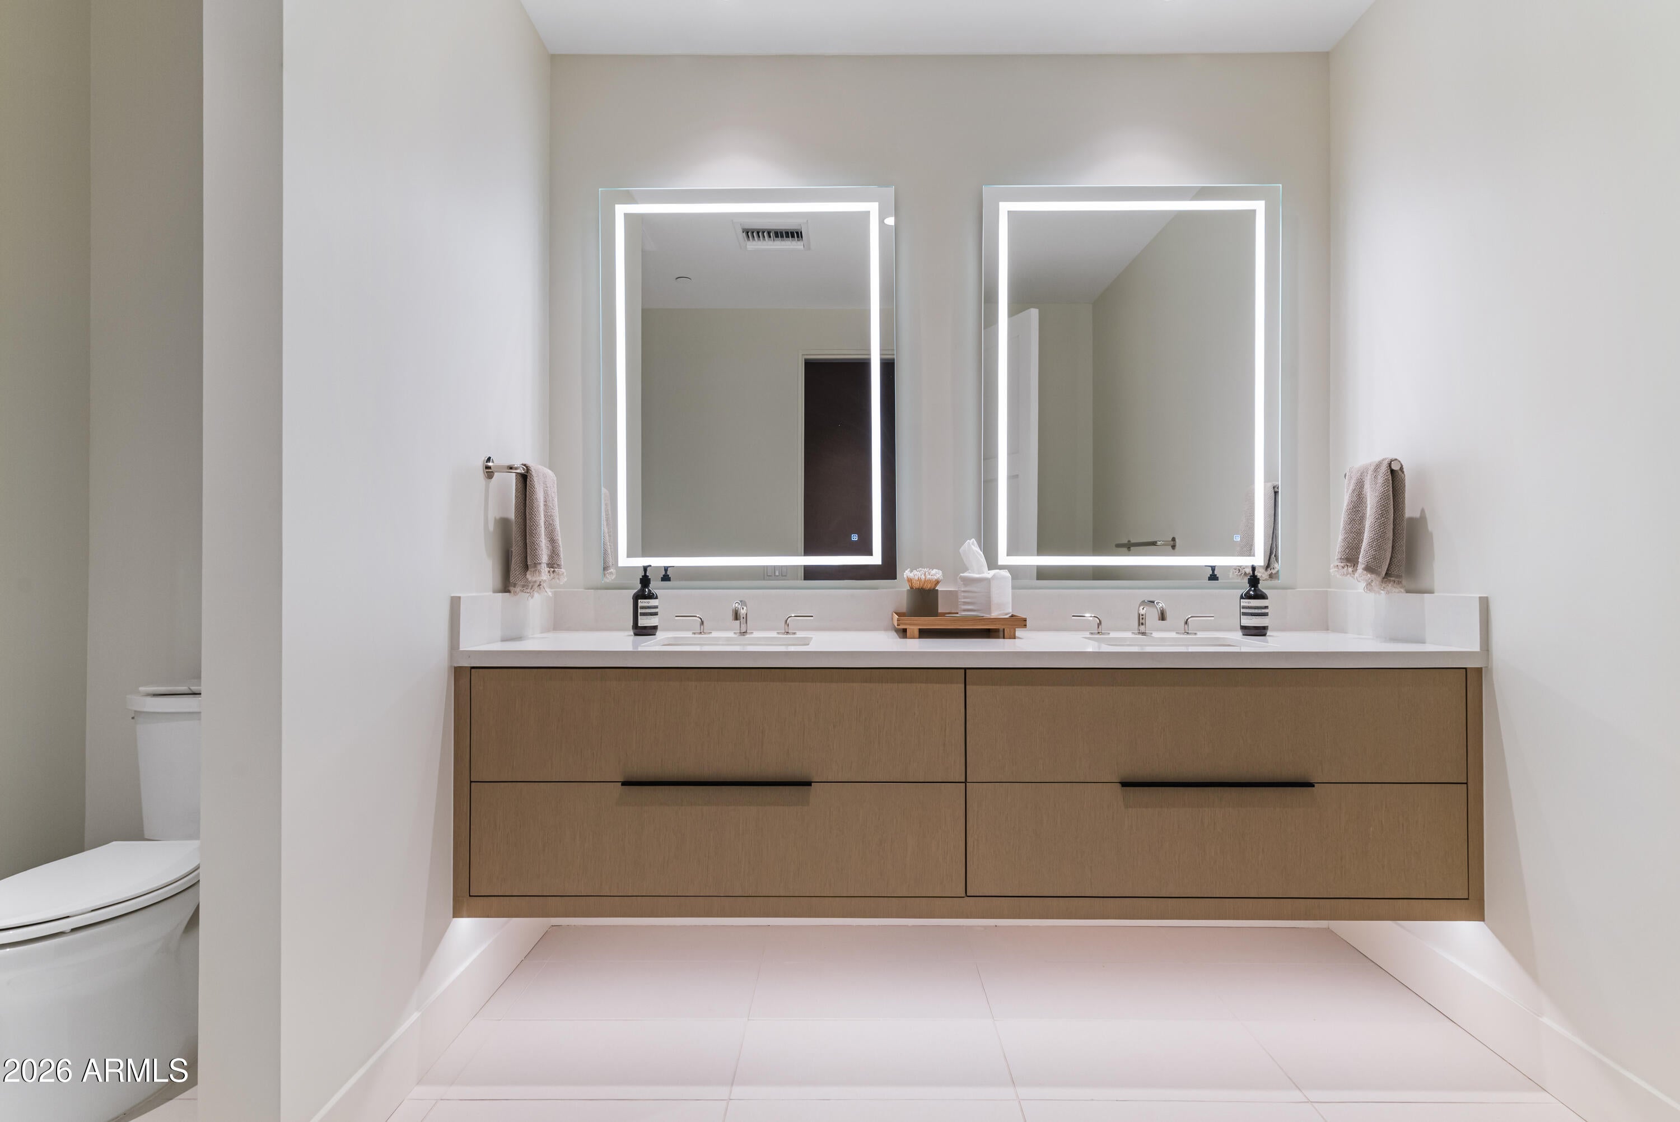
  • Interior Features: Double Vanity, Eat-in Kitchen, Breakfast Bar, Pantry, Kitchen Island, High Speed Internet, Smart Home, Elevator, High Ceilings
  • Window Features: Low Emissivity Windows, Tinted Windows, Double Pane Windows
  • Flooring: Stone, Tile, Wood
  • Fireplace: Yes
  • Fireplaces Total: 1
  • Fireplace Features: Gas

Interior Area

  • Source: Assessor

Property

Features

  • Exterior Features: Barbecue, Balcony, Built-in Barbecue
  • Security Features: Fire Sprinkler System
  • Has Private Pool: No
  • Pool Features: Heated
  • Has Spa: No
  • Spa Features: None
  • Fencing: Other
  • Horses: No

View

  • Has View: Yes
  • View: Mountain(s)

Lot

  • Size: 2,677 sq ft
  • Acres: 0.06

Accessibility

  • Levels: One
  • Stories: 4
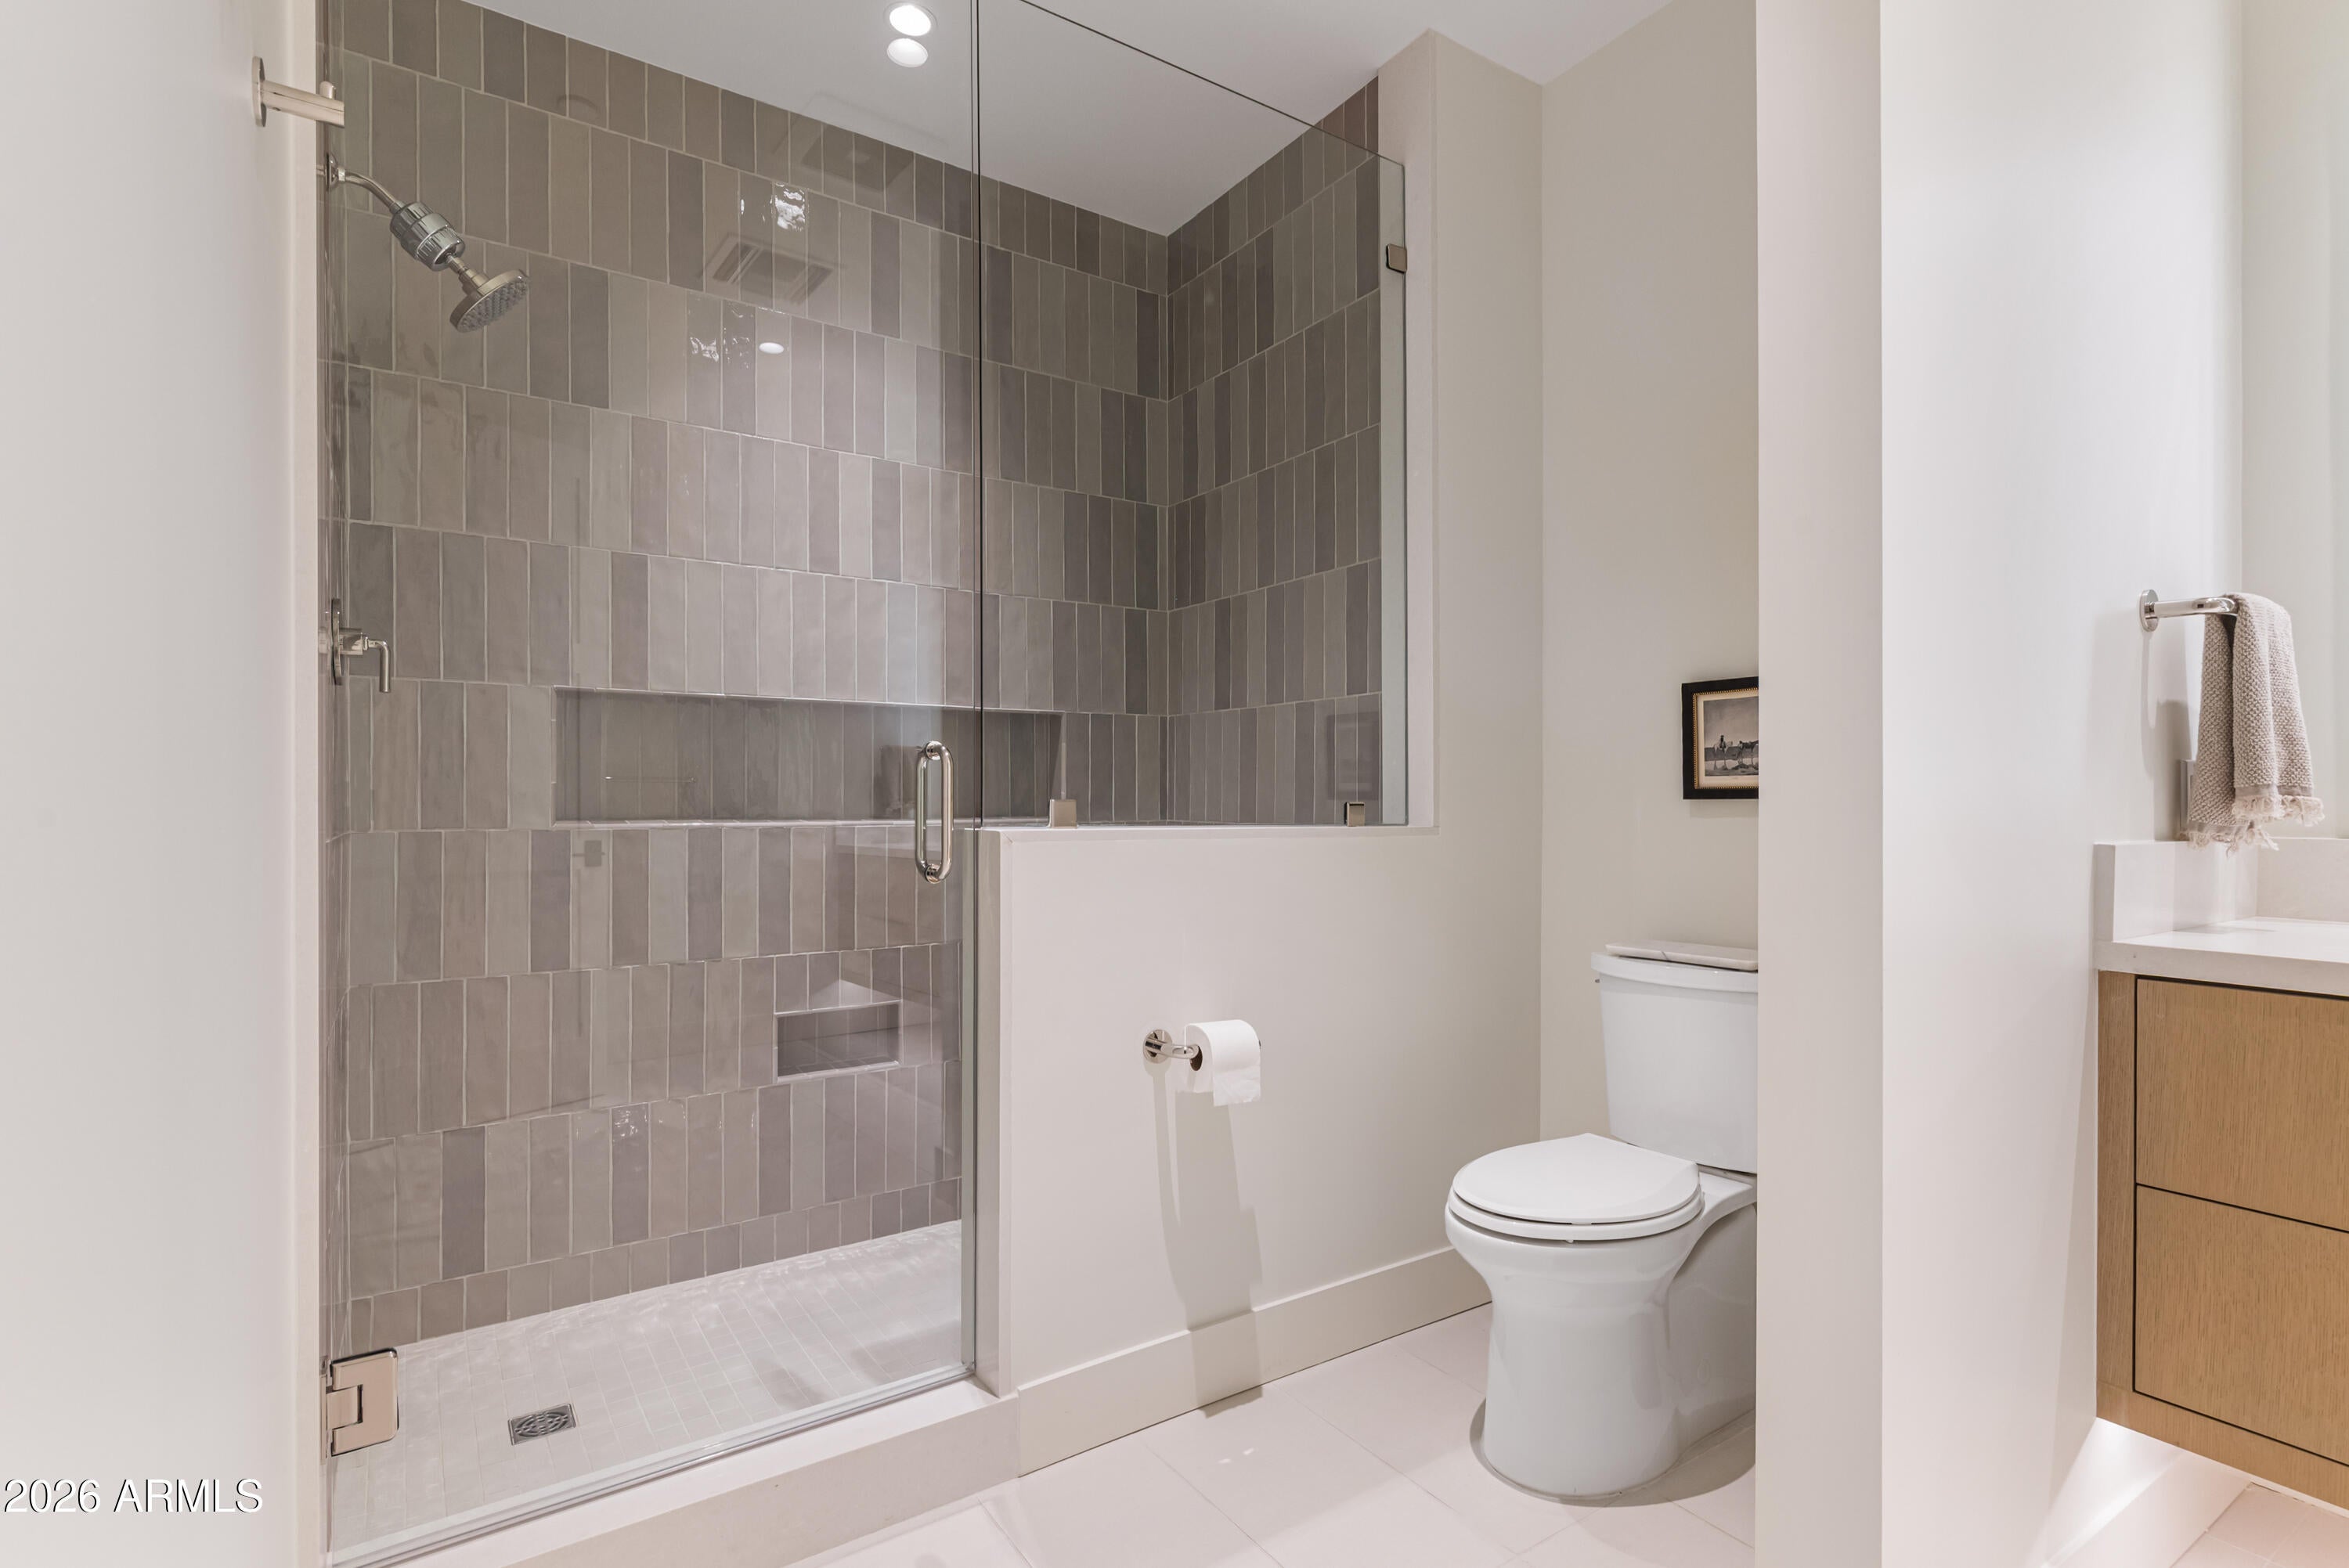
  • Accessibility Features: Accessible Full Bath

Parking

  • Garage: Yes
  • Total Spaces: 2
  • Covered Spaces: 2
  • Parking Features: Community Structure, Gated, Carport
  • Carport: Yes
  • Open Parking: No

Waterfront

  • Has Waterfront: No

Basement

  • Basement: No

Mobile Home

  • Mobile Home Remains: No
  • Model: 08

Construction

Type & Style

  • Home Type: Residential
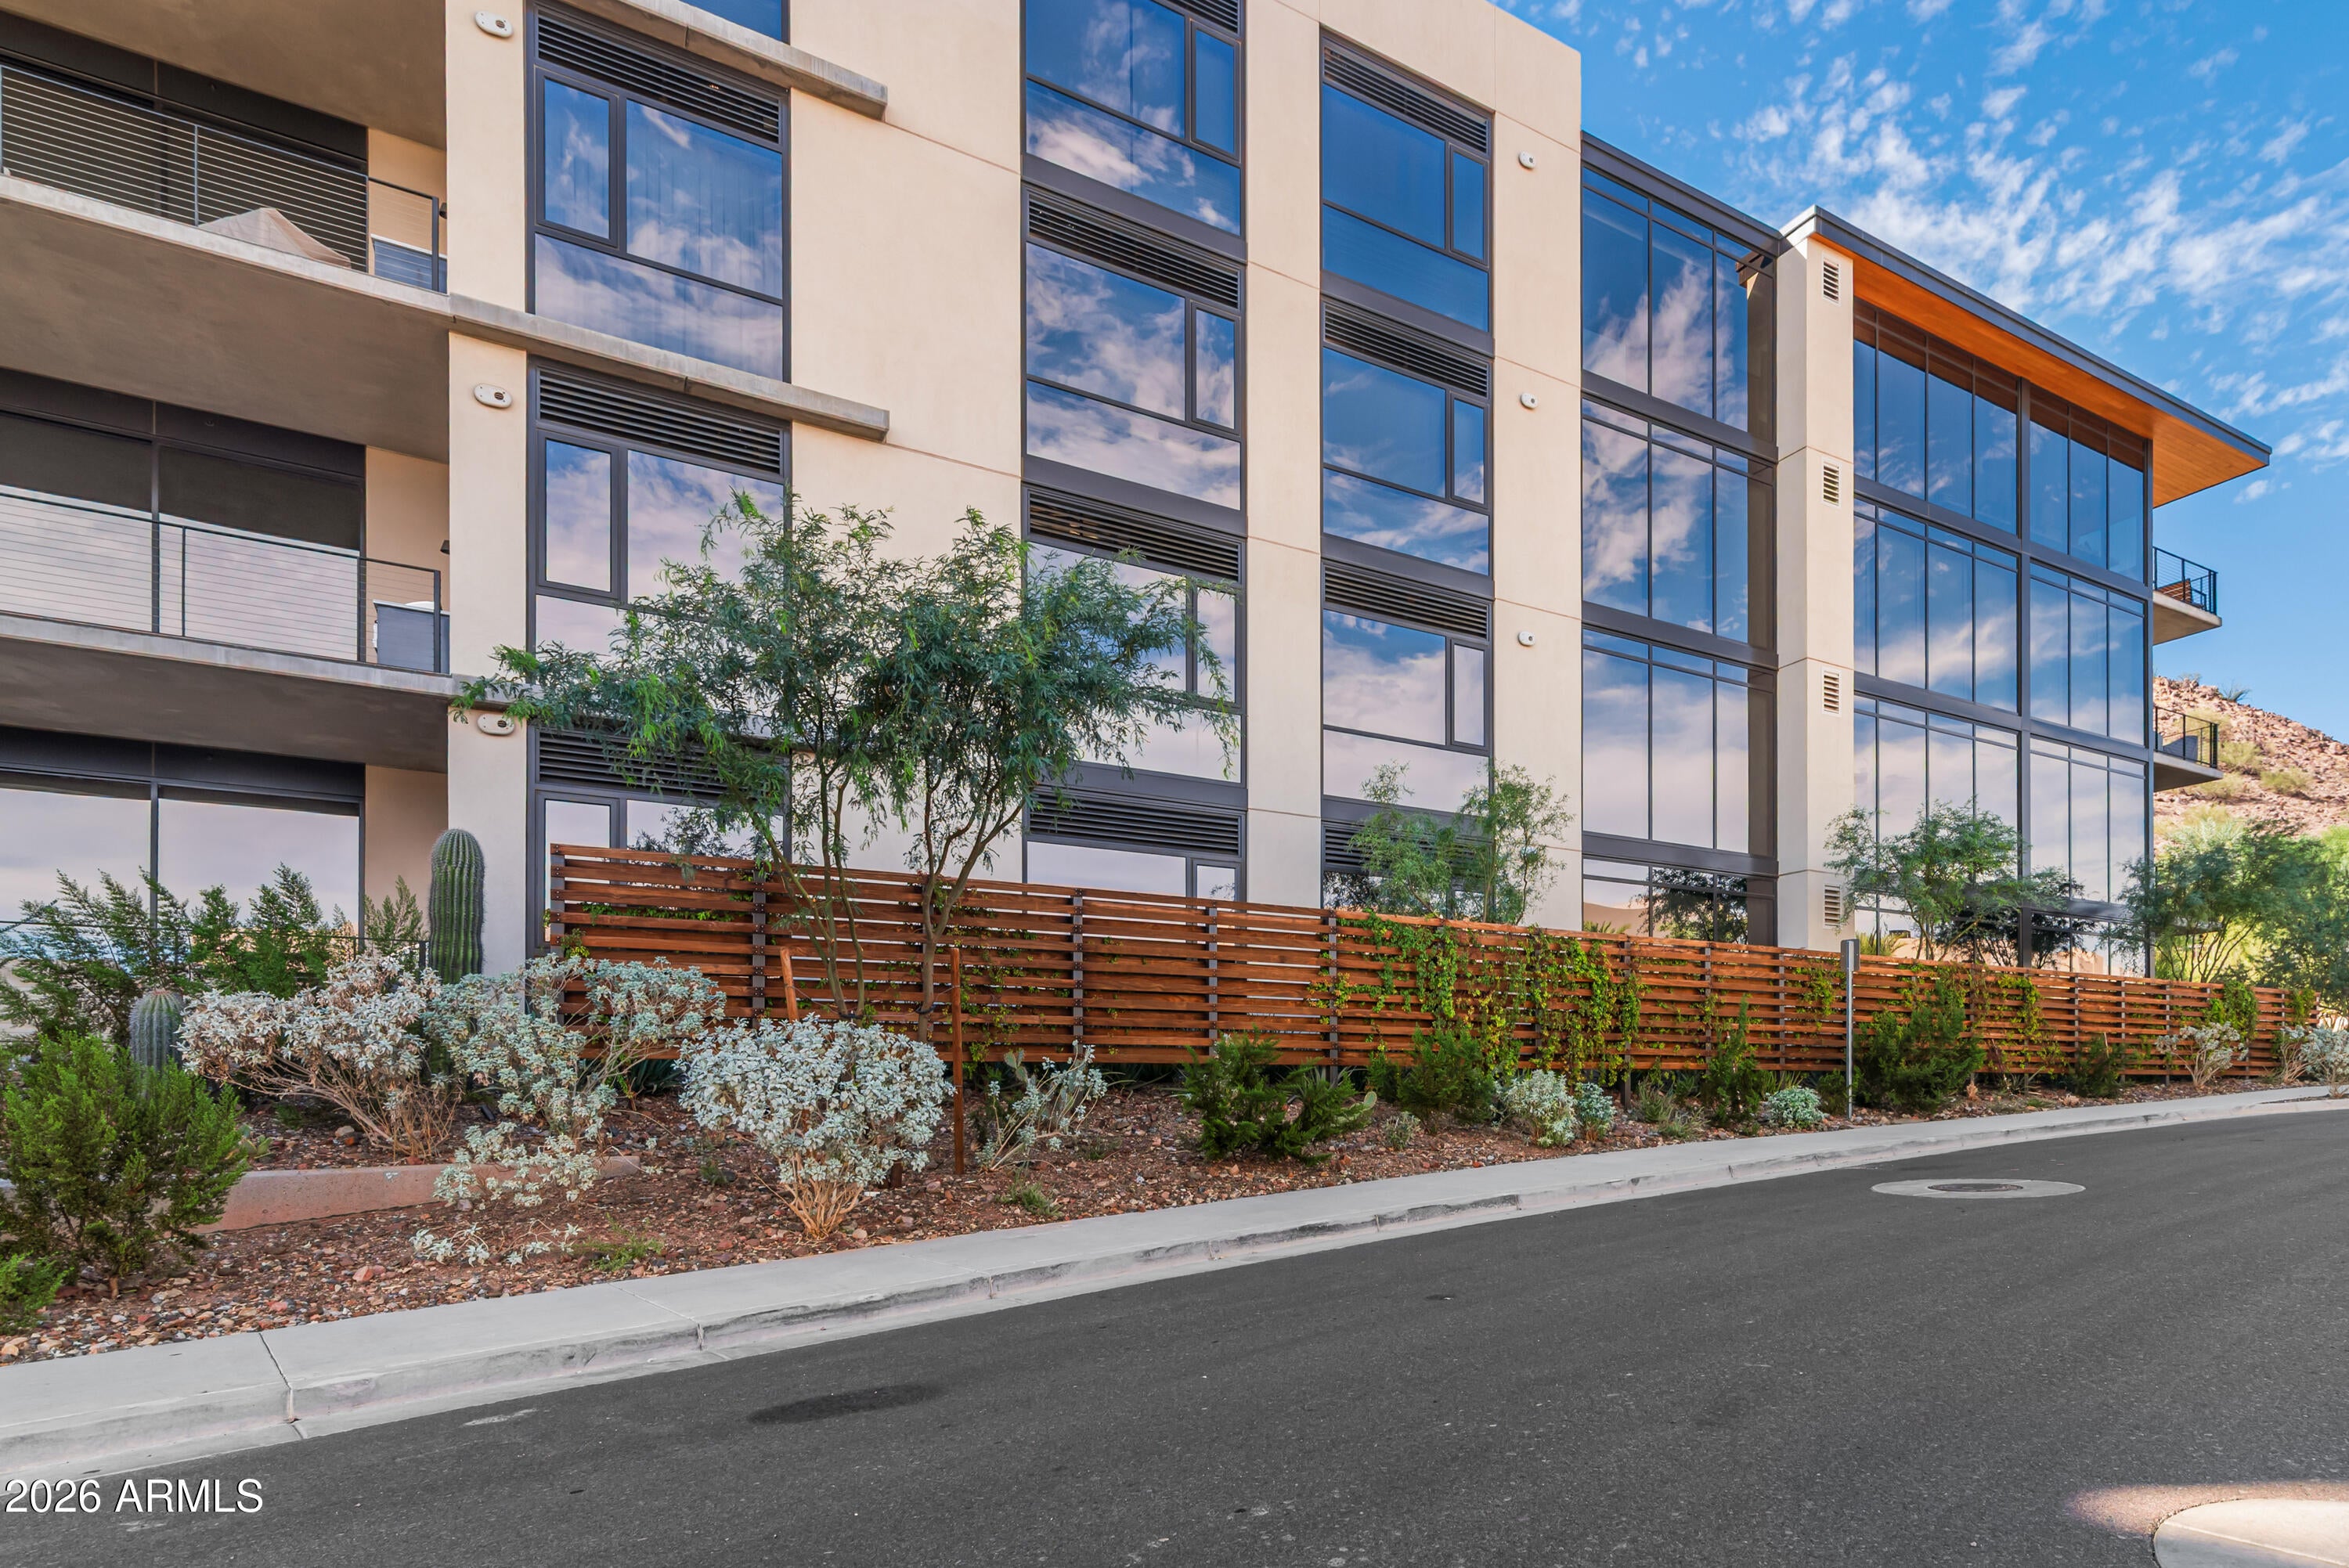
  • Architectural Style: Contemporary
  • Property Sub Type: Apartment

Materials

  • Construction Materials: Stone, Block, Stucco
  • Roof: Other

Builder / Condition

  • Year Built: 2024
  • New Construction: No
  • Builder: PWI

Building

  • Building Area Total: 2677

Utilities & Green Energy

Utilities

  • Electric on Property: No
  • Water: Public
  • Sewer: Public Sewer

Green Energy

  • Energy Efficient: No

Community & HOA

Community

HOA

  • Has HOA: Yes
  • Fee: $1,723.51
  • Frequency: Monthly
  • Fee Includes: Insurance, Water, Sewer, Trash, Pest Control, Maintenance Grounds
  • Senior Community: No

Pets

  • Pets Allowed: No

Location

  • Range: 4E
  • Section: 21
  • Township: 2N
  • Longitude: -111.947476
  • Latitude: 33.508906
  • Directions: From Camelback, turn North on Invergordon. Turn West on Phoenician Blvd. After the Guard House, continue West on Phoenician Blvd. Turn right on Camelback Ridge Rd. Proceed North to the Mountainside Condominium building on the left. Appt required to see home. Please call or text listing agents.

Land Lease

  • Land Lease: No

School

Middle or Junior

Tax, Financial & Listing Details

Listing Details

  • List Price: $2,875,000
  • Listing Terms: Cash, Conventional
  • Ownership: Condominium
  • Home Warranty: No
  • Rent Control: No
  • Status: Active

MLS Details

  • MLS: ArizonaRegional
  • Listing ID: 7082505

Tax Details

  • Annual Tax Amount: $7,891
  • Tax Year: 2025
  • Tax Legal Description: LOT 108 ASCENT AT THE PHOENICIAN MOUNTAINSIDE CONDOMINIUMS MCR 168310
  • Tax Book Number: 172.0
  • Tax Lot: 108
  • Tax Map Number: 12.0

Price history for 5000 N Camelback Ridge Drive 108

DateEventPriceSource
listed (Active)$2,875,000ArizonaRegional #7082505Source

Ask a question about 5000 N Camelback Ridge Drive 108

Hi there — ask anything about this property or the area and the team will get right back to you.

Last checked Source: ArizonaRegionalMLS# 7082505

Local real estate advisory services provided by agent with Simply Real Estate

Listed by Karina Rodriguez with Russ Lyon Sotheby's International Realty

Copyright © 2026 Arizona Regional Multiple Listing Service, Inc. All rights reserved. All information should be verified by the recipient and none is guaranteed as accurate by ARMLS. Information being provided is for consumers' personal, non-commercial use and may not be used for any purpose other than to identify prospective properties consumers may be interested in purchasing. Information being provided is for consumers' personal, non-commercial use and may not be used for any purpose other than to identify prospective properties consumers may be interested in purchasing.

You agree to Simply Real Estate Terms of Use and Privacy Policy. By choosing to contact a property, you also agree that Simply Real Estate and its associates may call, text, or email you regarding any inquiries or activities you submit through our website. This may involve the use of automated means and prerecorded or artificial voices.

Listings near 5000 N Camelback Ridge Drive 108