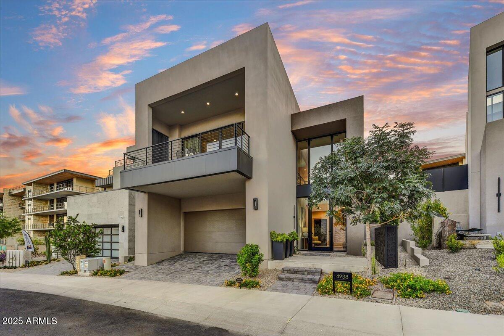
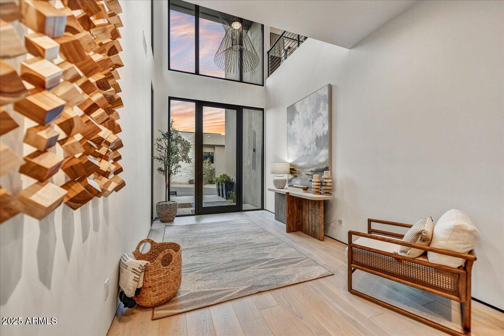
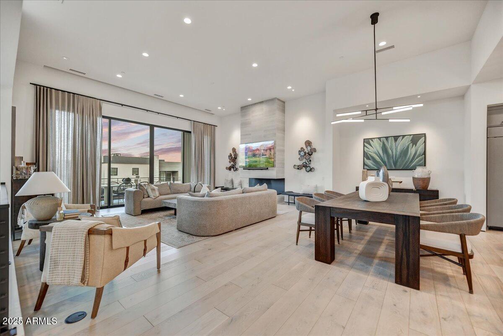
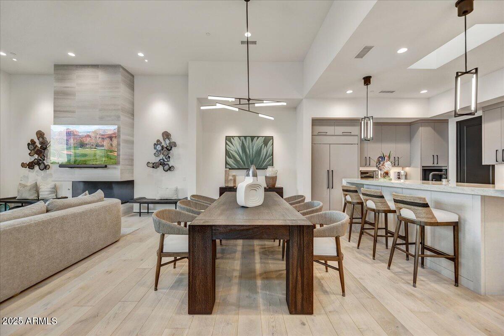
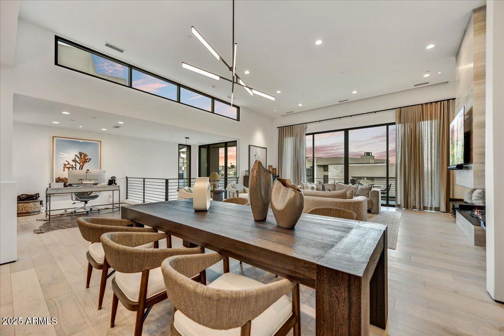
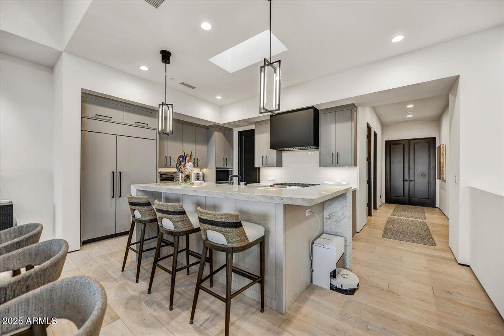
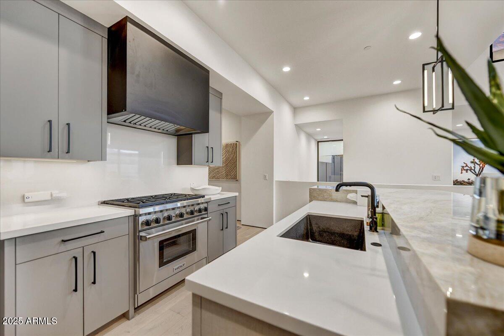
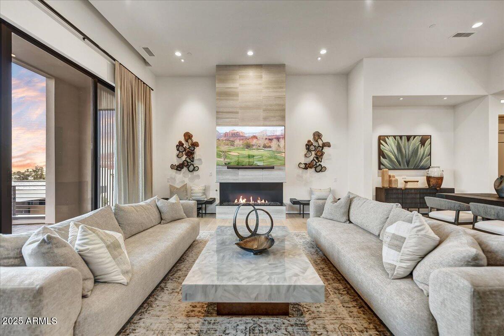
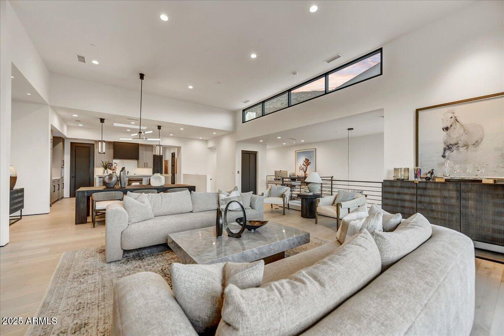
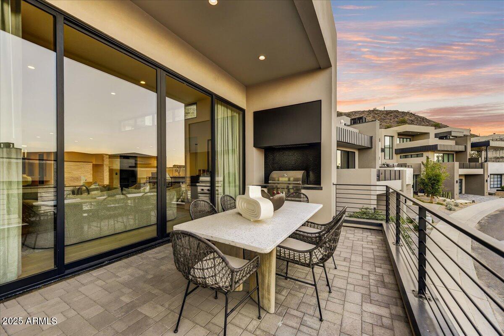
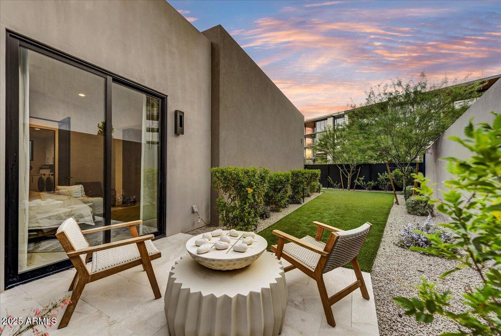
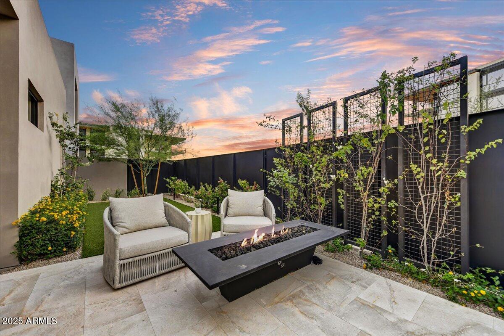
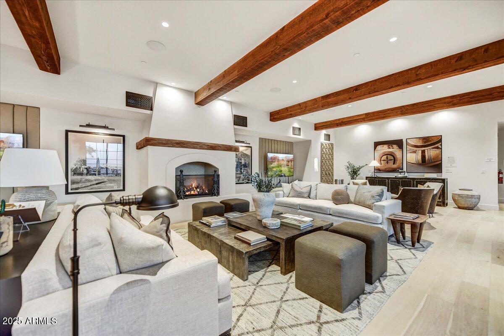
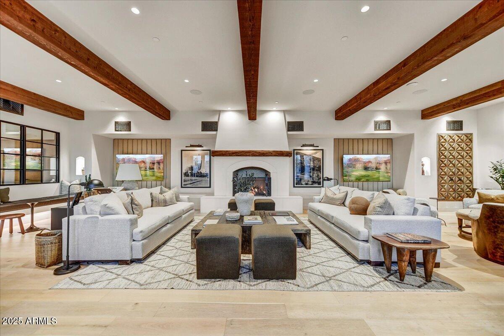
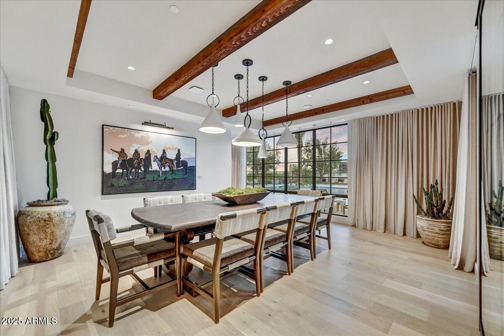
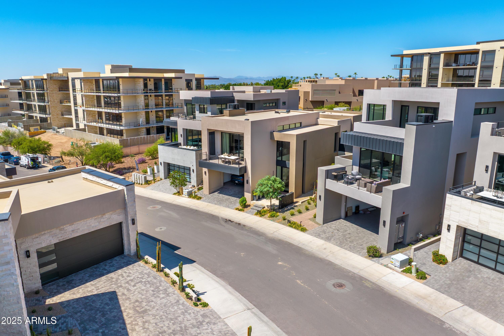
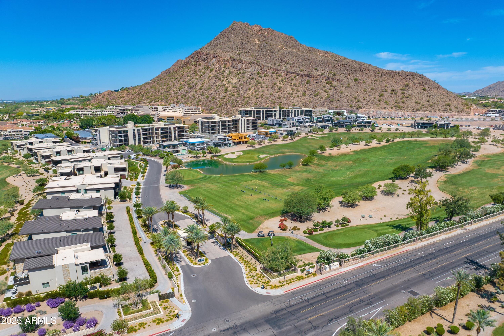
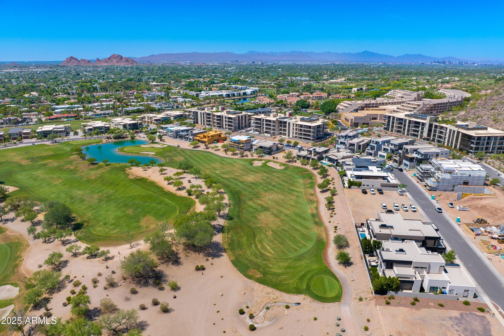
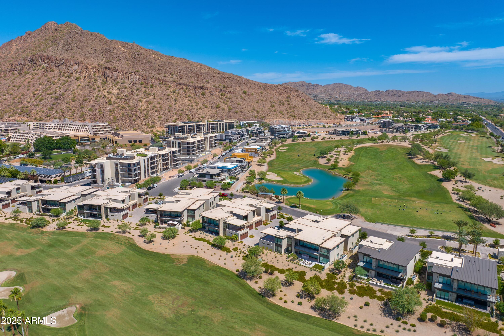
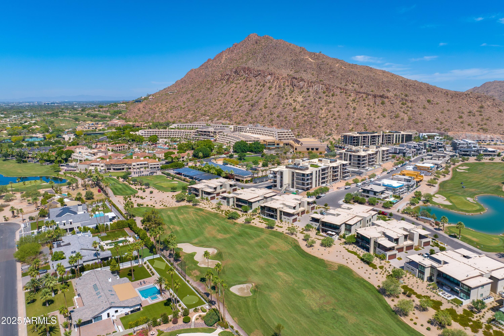
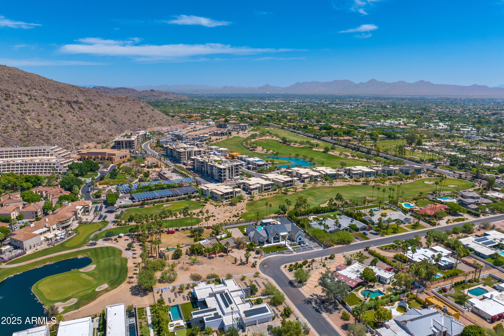
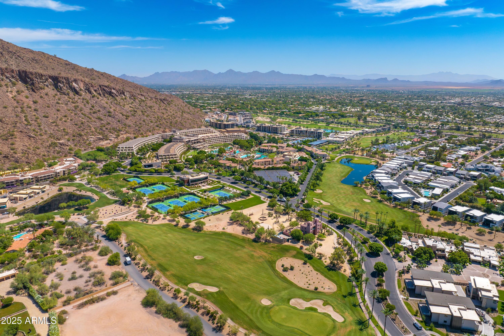
Welcome to effortless elegance and timeless design by Cullum custom homes in the prestigious, guard-gated community of The Ascent at The Phoenician, located at the base of iconic Camelback Mountain. The detached residence offers the perfect blend of luxury, convenience, and privacy in one of Scottsdale's most coveted addresses. Boasting over 3,000 square feet, this contemporary-organic two-story home features a private elevator, dramatic entryway, and an open great room floor plan designed for easy living and entertaining. The chef's kitchen showcases Wolf appliances, a striking waterfall island, walk-in pantry, and seamless indoor-outdoor flow through retractable glass walls to a spacious covered patio with built-in Wolf BBQ ideal for al fresco dining and relaxing with mountain views.
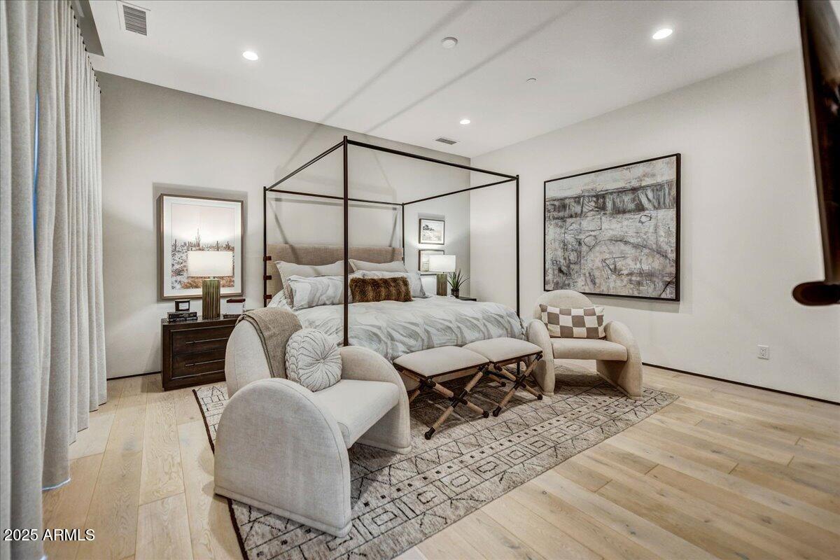
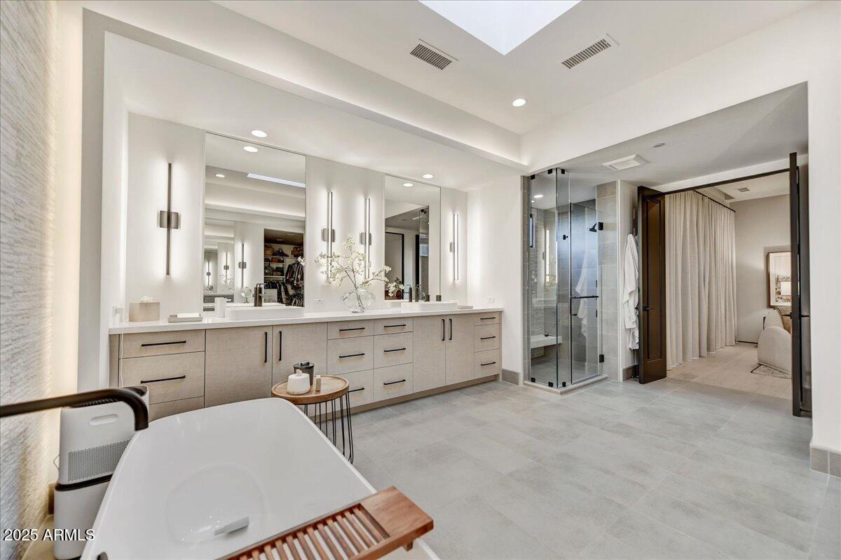
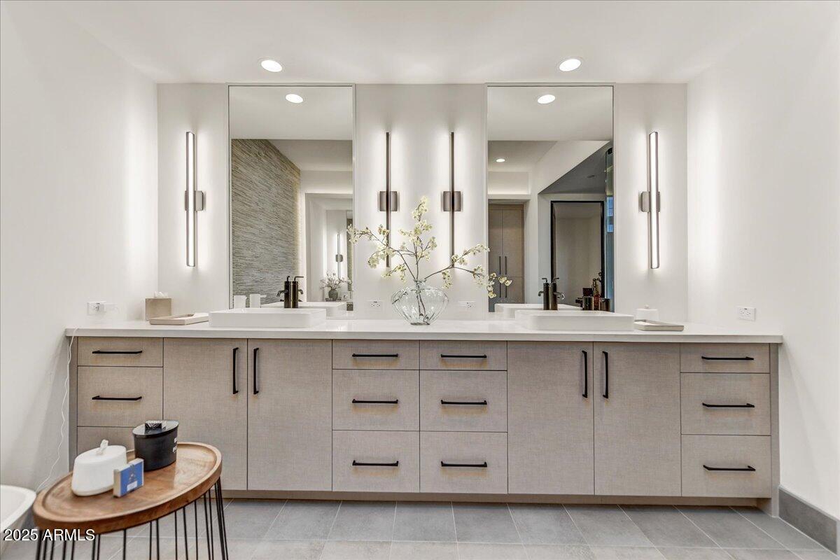
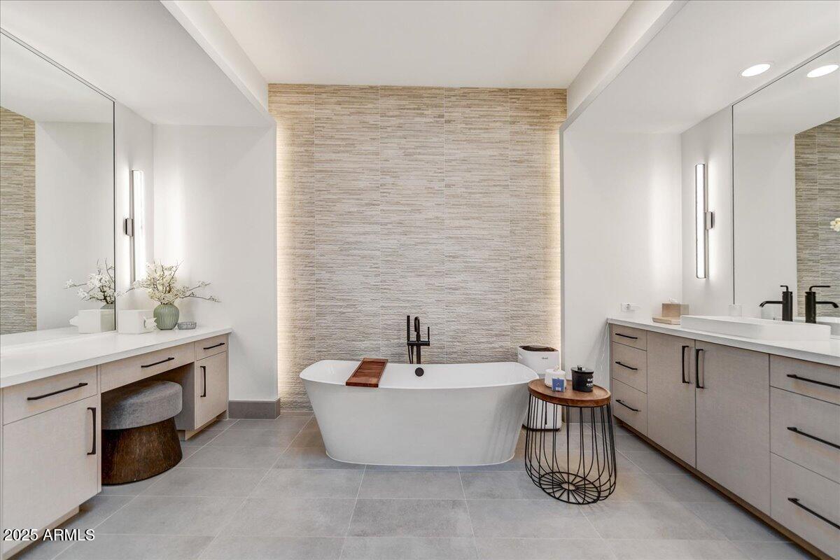
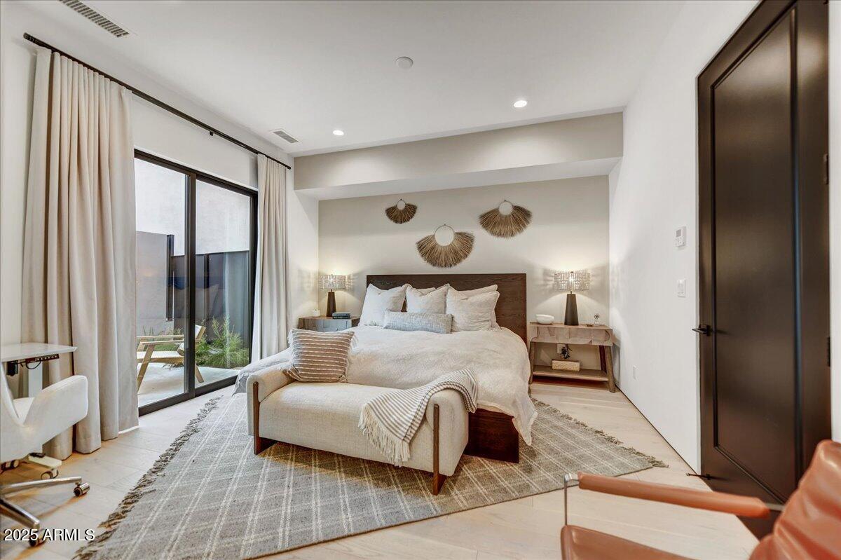
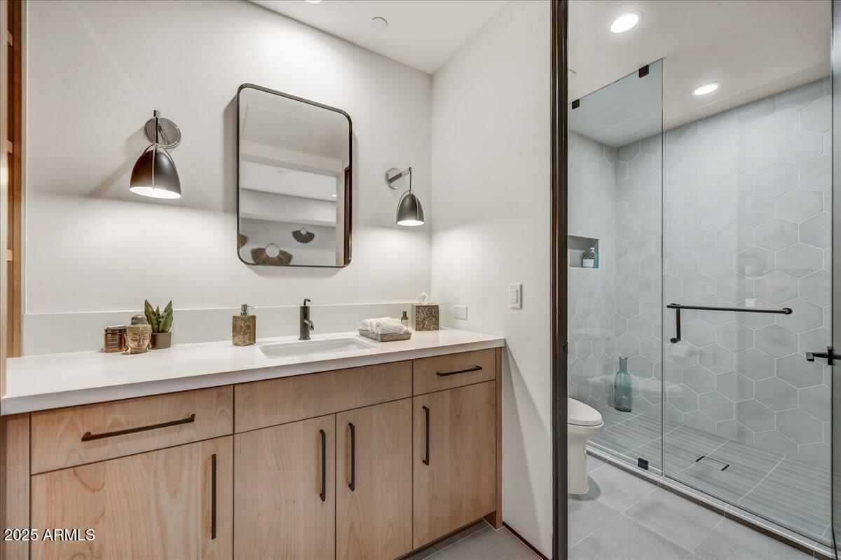
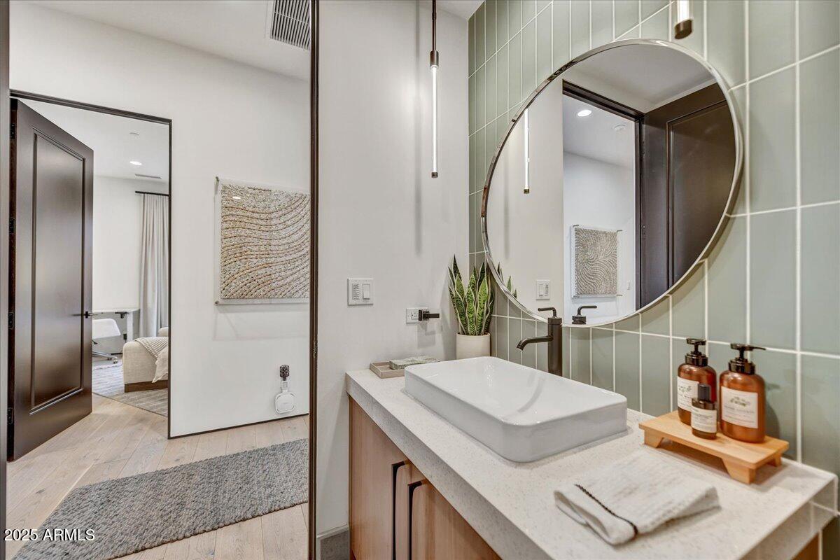
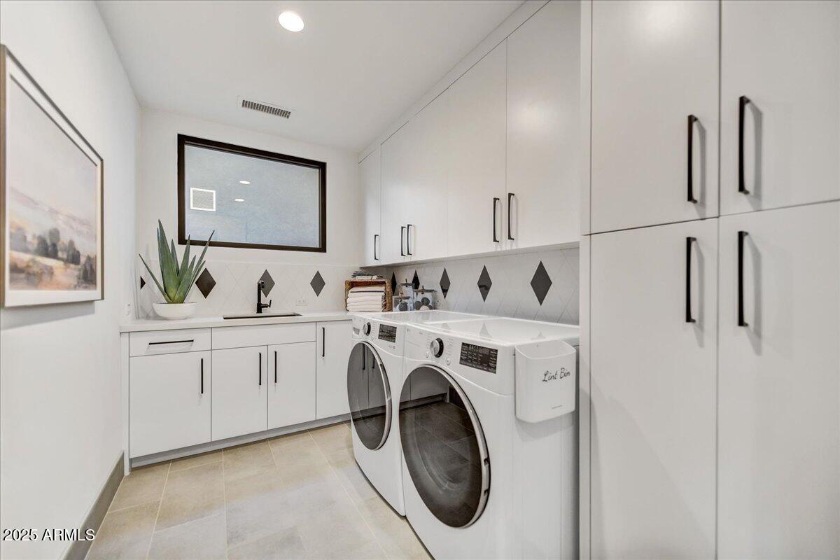
This impeccably maintained home offers 2 generously sized en-suite bedrooms, including a luxurious primary suite with spa-like bath, soaking tub, walk-in shower, dual vanities, and custom walk-in closet. A powder room for guests, large laundry room with storage, and a 3-car garage complete the home.
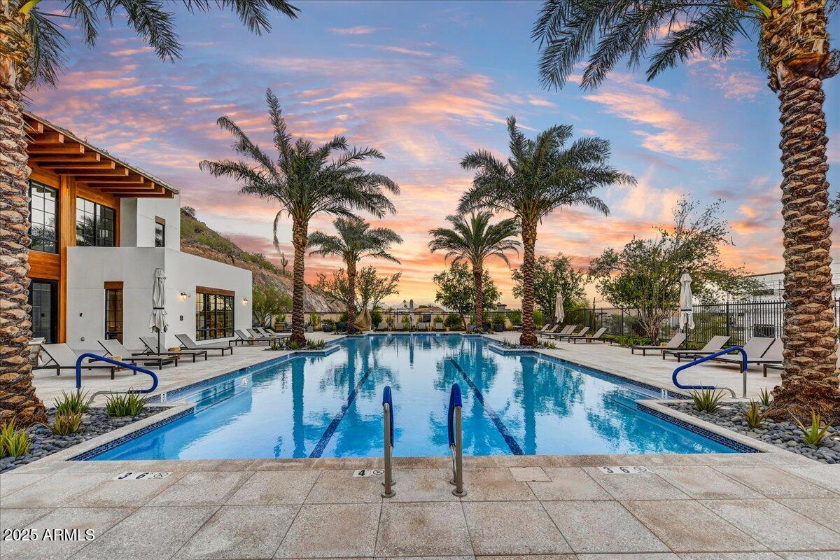
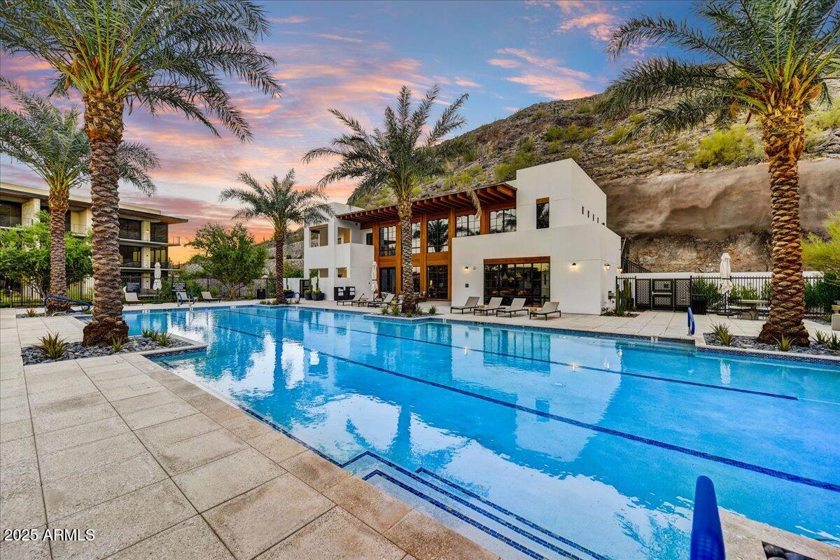
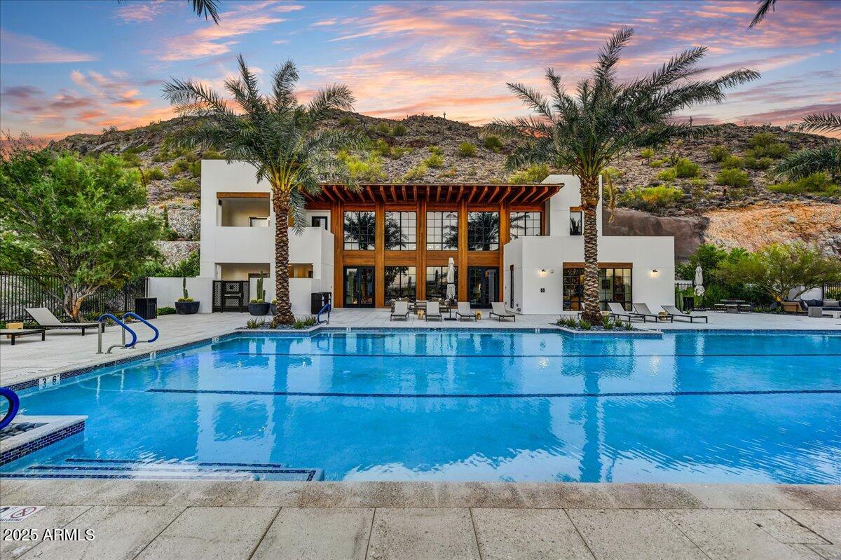
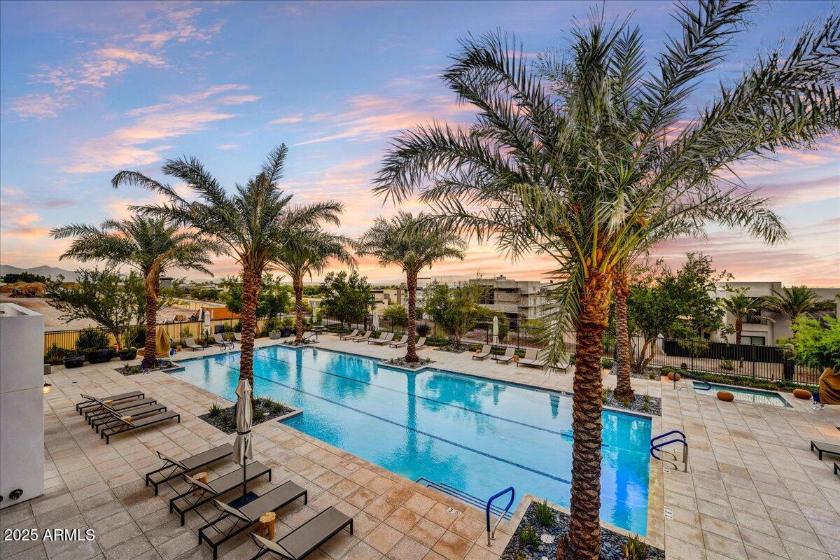
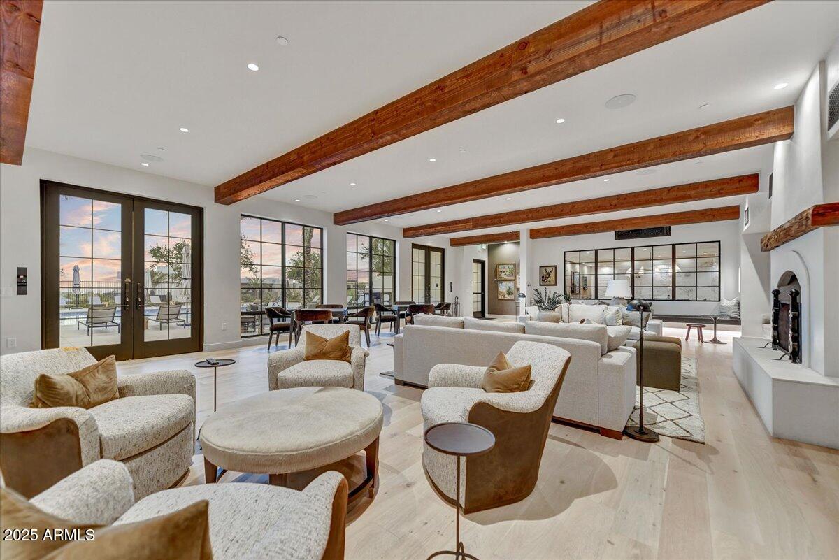
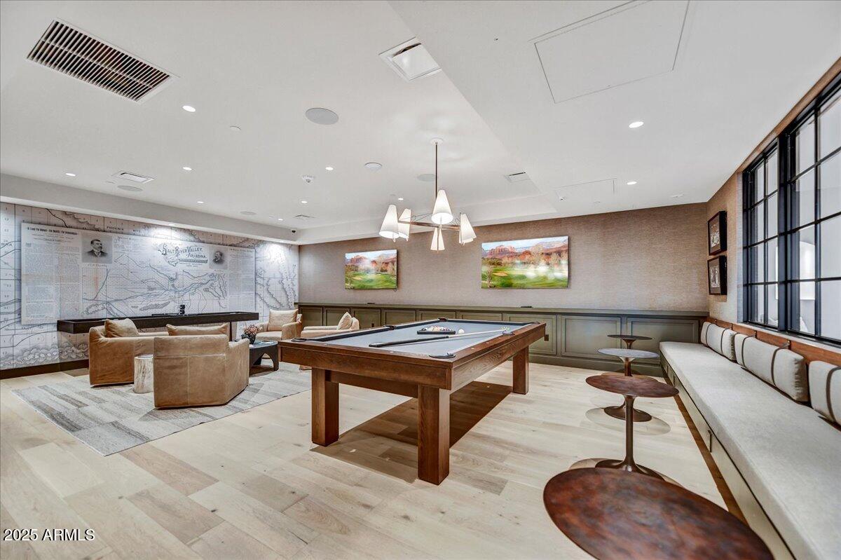
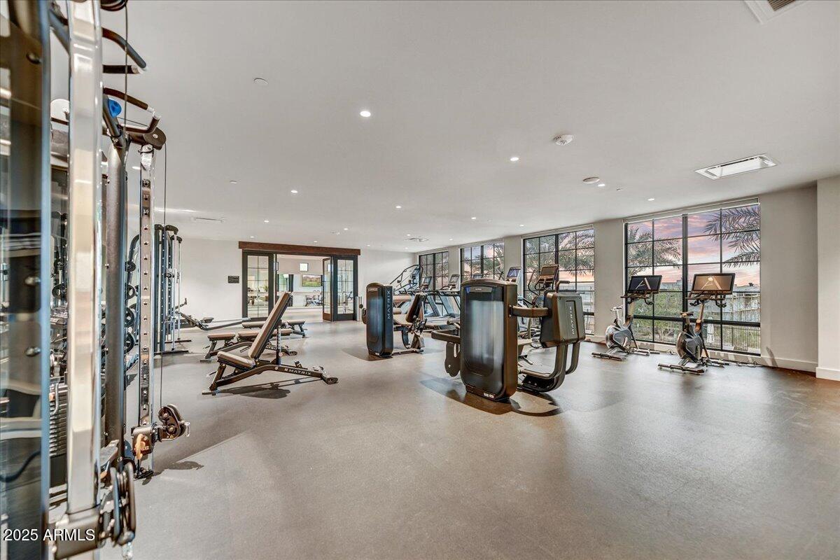
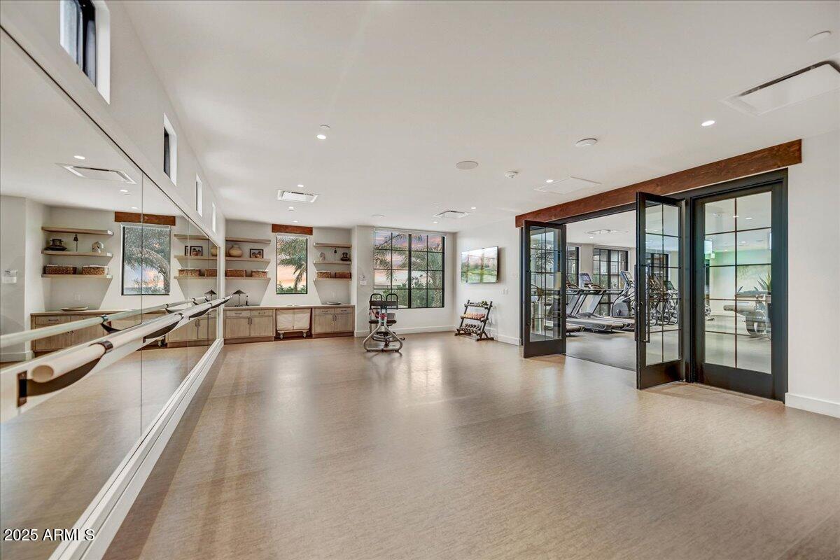
Enjoy exclusive access to the private Mountainside Club, featuring a state-of-the-art fitness center, resort-style lap pool, and elegant gathering spaces. As a resident, you'll also have the option to join the Phoenician® Amenity Access Program, offering preferred access and discounts to the award-winning spa, tennis facilities, athletic club, and resort pools.
All of this just moments from Scottsdale Fashion Square, Old Town dining and nightlife, major freeways, and Sky Harbor Airport. This is luxury living redefined.
All furnishings, Artwork, linens, kitchenware are available in a separate bill of sale for a fully furnished for a turn key experience.
| Date | Event | Price | Source |
|---|---|---|---|
| listed (Active) | $3,650,000 | ArizonaRegional #7073923 |
Hi there — ask anything about this property or the area and the team will get right back to you.
Local real estate advisory services provided by agent with Simply Real Estate
Listed by Carol Spencer with Russ Lyon Sotheby's International Realty
Copyright © 2026 Arizona Regional Multiple Listing Service, Inc. All rights reserved. All information should be verified by the recipient and none is guaranteed as accurate by ARMLS. Information being provided is for consumers' personal, non-commercial use and may not be used for any purpose other than to identify prospective properties consumers may be interested in purchasing. Information being provided is for consumers' personal, non-commercial use and may not be used for any purpose other than to identify prospective properties consumers may be interested in purchasing.
You agree to Simply Real Estate Terms of Use and Privacy Policy. By choosing to contact a property, you also agree that Simply Real Estate and its associates may call, text, or email you regarding any inquiries or activities you submit through our website. This may involve the use of automated means and prerecorded or artificial voices.
Step 1 of 2
Create a free account to view all listings, save searches, and get alerts when new homes match.
Step 2 of 2
Tell us how to reach you about homes you like.
Enter your password to sign in as
Create a free account to view all listings, save searches, and get alerts when new homes match.
Already have an account? Sign in
Sign in to your account.
New here? Create an account