
 For sale
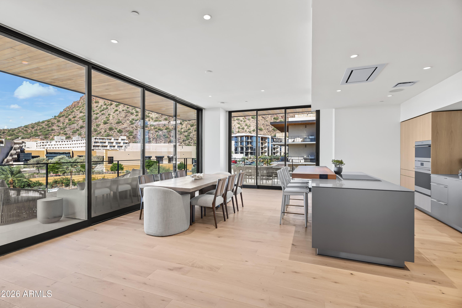
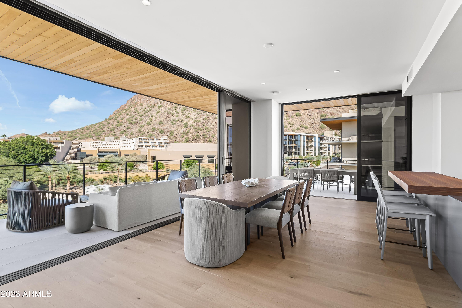
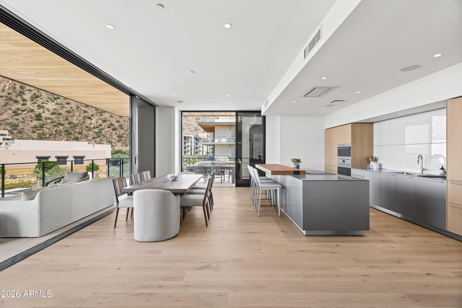
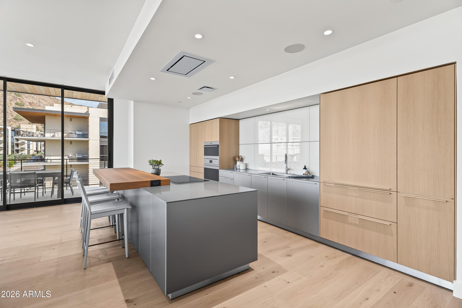
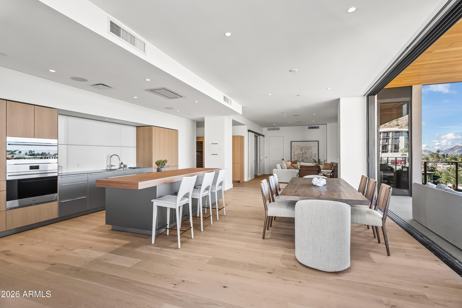
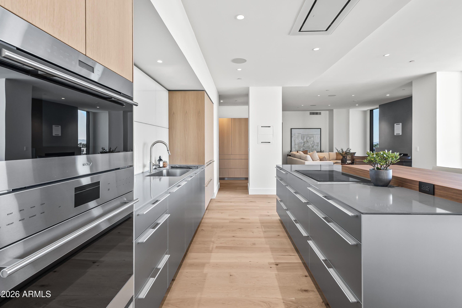
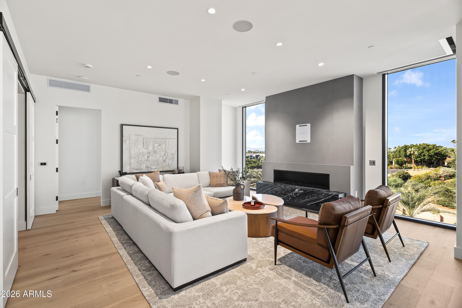
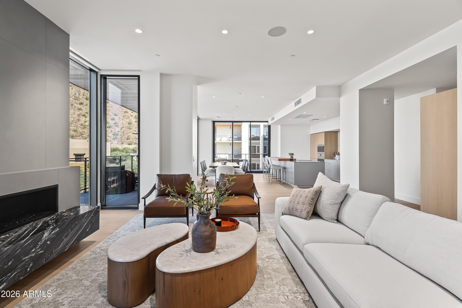

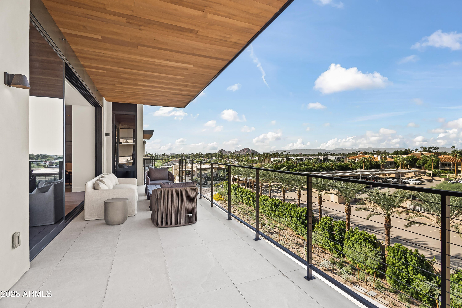
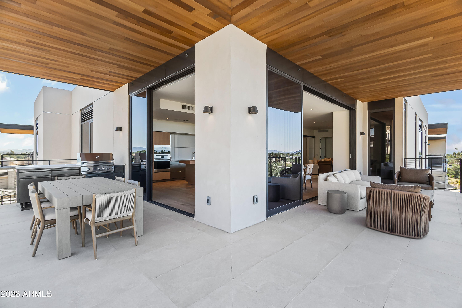
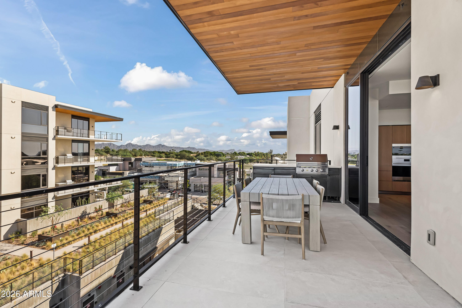
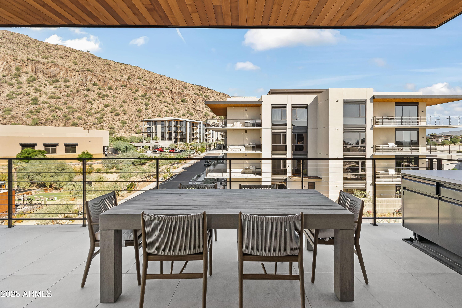
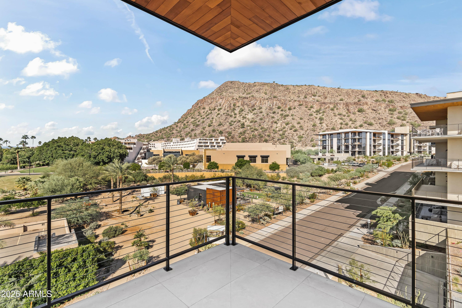
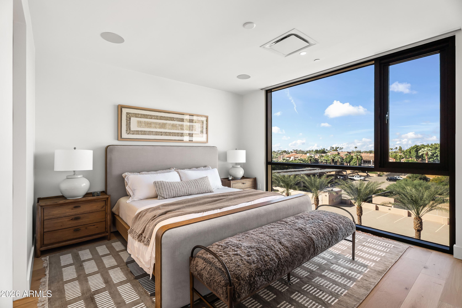
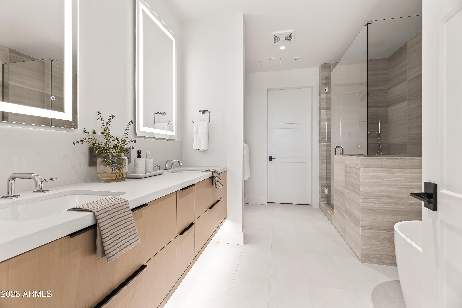
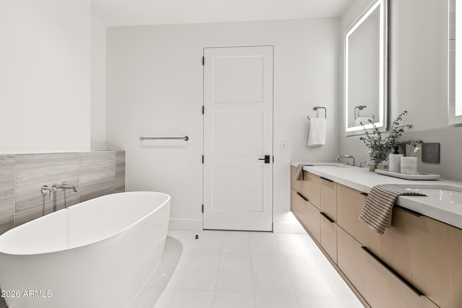
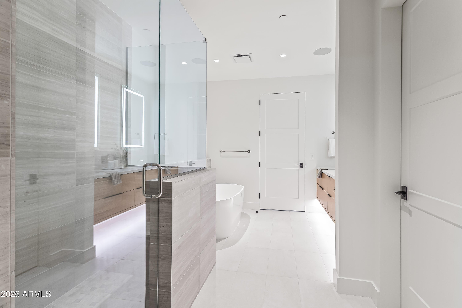
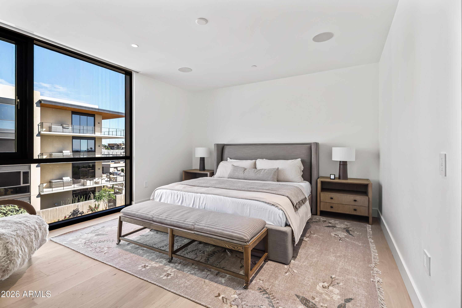
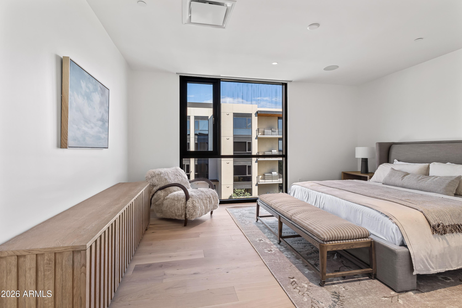
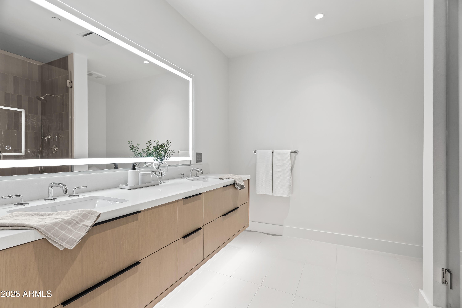
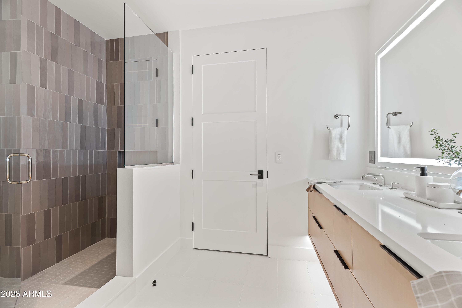
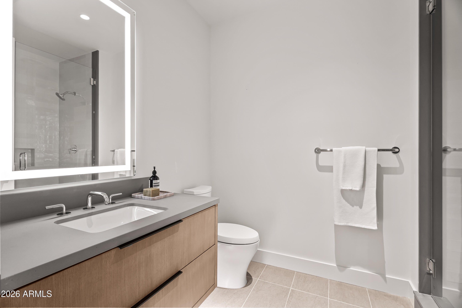
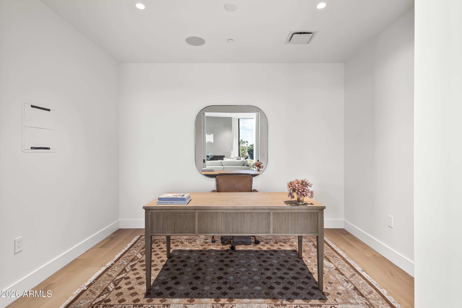
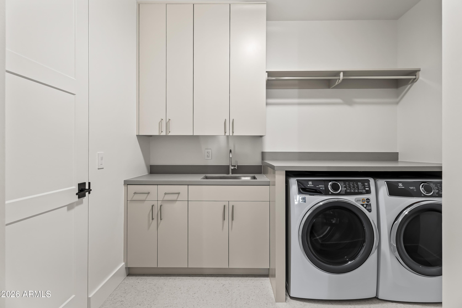
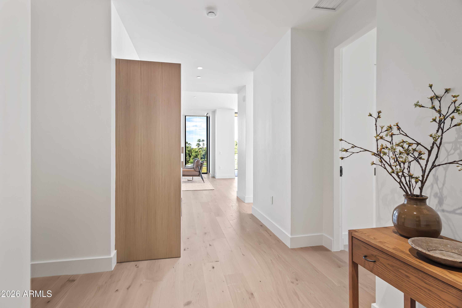
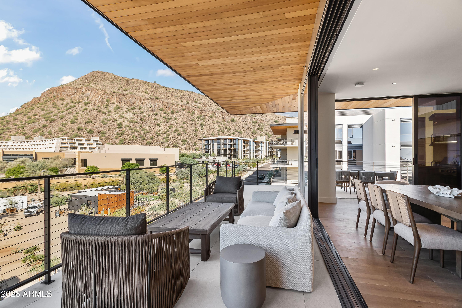
Experience elevated desert luxury at Ascent at The Phoenician, an exclusive private residential enclave nestled at the base of iconic Camelback Mountain, adjacent to the renowned Phoenician Resort. This exceptional, fully furnished residence offers breathtaking Camelback Mountain and sweeping Valley views, blending sophisticated contemporary design with the natural beauty of the Sonoran Desert. Thoughtfully designed by Nelsen Architects with interiors by Vallone Interior Design, this residence has been extensively upgraded beyond its original luxury specifications, showcasing exceptional craftsmanship and attention to detail throughout. The beautifully enhanced Bulthaup kitchen features premium Sub-Zero and Wolf appliances, complemented by Provenza wood flooring, soaring 10-foot ceilings, expansive windows, and generous outdoor living spaces designed to capture the stunning surroundings. Significant upgrades to the kitchen, integrated audiovisual systems, and automated shades further enhance the home's sophistication, comfort, and convenience Offered fully furnished with beautifully curated interiors, this exceptional home presents a rare turnkey opportunity in one of Scottsdale's most coveted luxury communities. Enjoy the ultimate lock-and-leave lifestyle surrounded by dramatic mountain scenery, panoramic Valley views, and the world-class setting of The Phoenician. An extraordinary blend of refined design, thoughtful enhancements, and an unparalleled location.
| Date | Event | Price | Source |
|---|---|---|---|
| listed (Active) | $4,250,000 | ArizonaRegional #7096006 |
Hi there — ask anything about this property or the area and the team will get right back to you.
Local real estate advisory services provided by agent with Simply Real Estate
Listed by Katrina Barrett with Local Luxury Christie's International Real Estate · Cell: 520-403-5270
Copyright © 2026 Arizona Regional Multiple Listing Service, Inc. All rights reserved. All information should be verified by the recipient and none is guaranteed as accurate by ARMLS. Information being provided is for consumers' personal, non-commercial use and may not be used for any purpose other than to identify prospective properties consumers may be interested in purchasing. Information being provided is for consumers' personal, non-commercial use and may not be used for any purpose other than to identify prospective properties consumers may be interested in purchasing.
You agree to Simply Real Estate Terms of Use and Privacy Policy. By choosing to contact a property, you also agree that Simply Real Estate and its associates may call, text, or email you regarding any inquiries or activities you submit through our website. This may involve the use of automated means and prerecorded or artificial voices.
Step 1 of 2
Create a free account to view all listings, save searches, and get alerts when new homes match.
Step 2 of 2
Tell us how to reach you about homes you like.
Enter your password to sign in as
Create a free account to view all listings, save searches, and get alerts when new homes match.
Already have an account? Sign in
Sign in to your account.
New here? Create an account