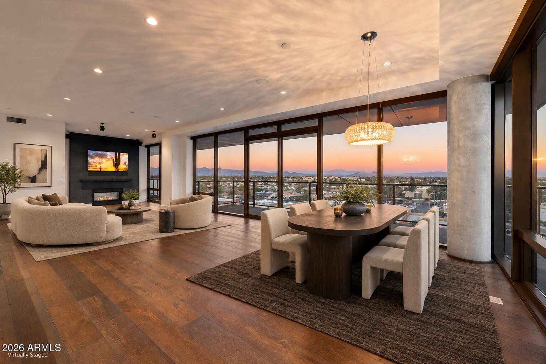
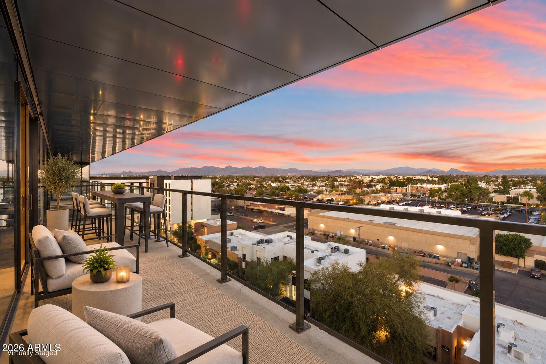
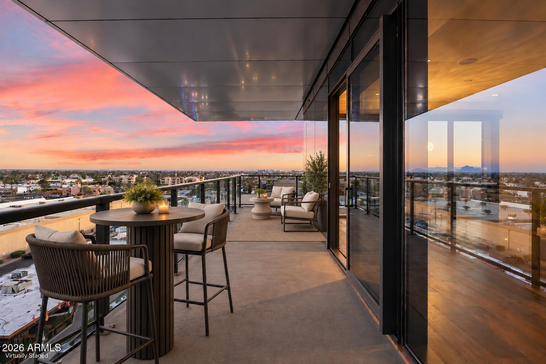
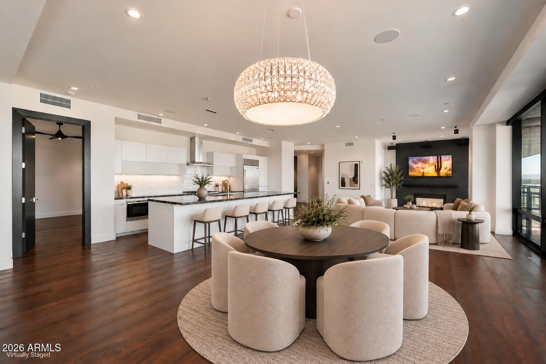
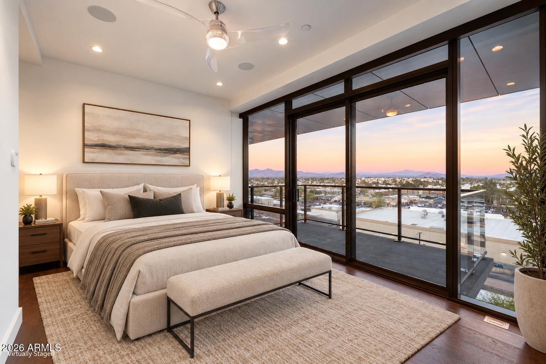
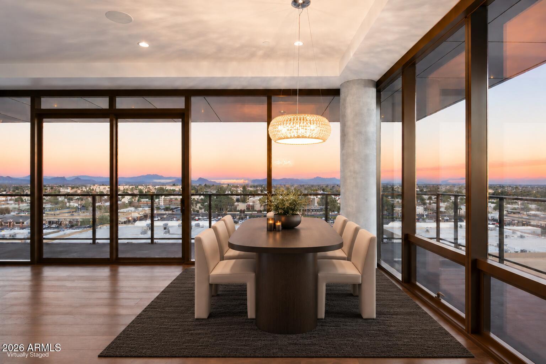
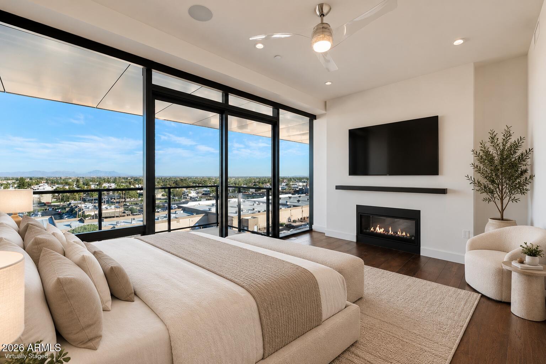
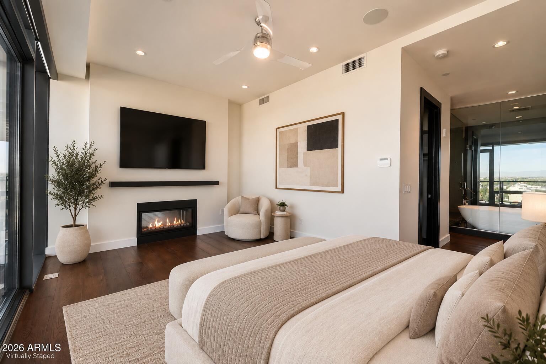
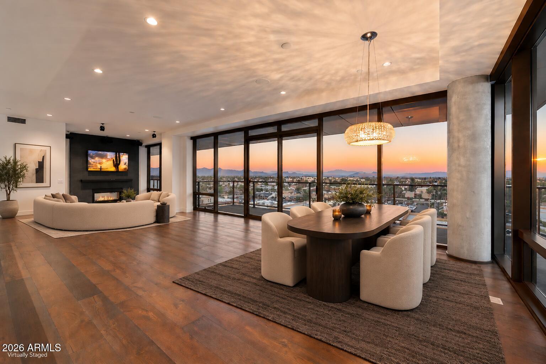
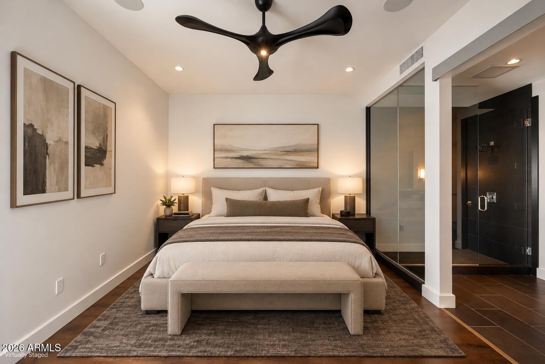
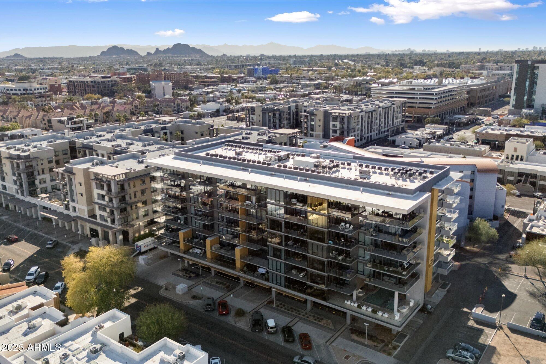
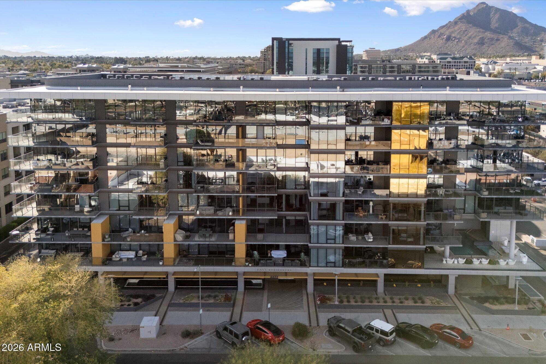
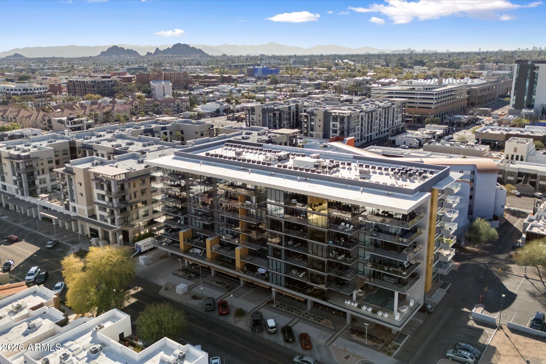
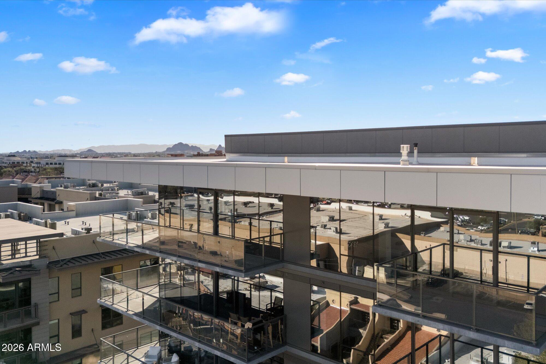
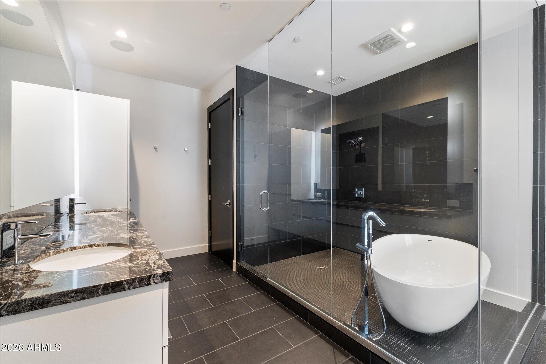
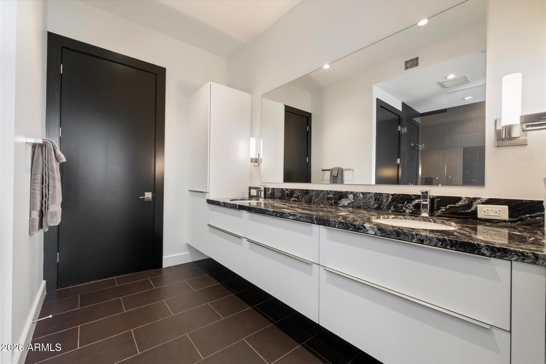
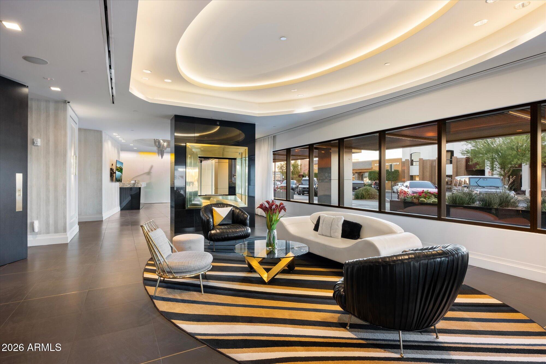
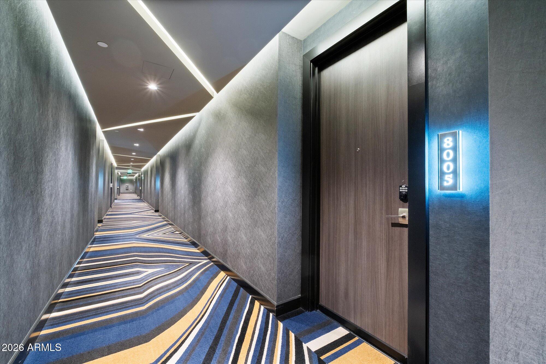
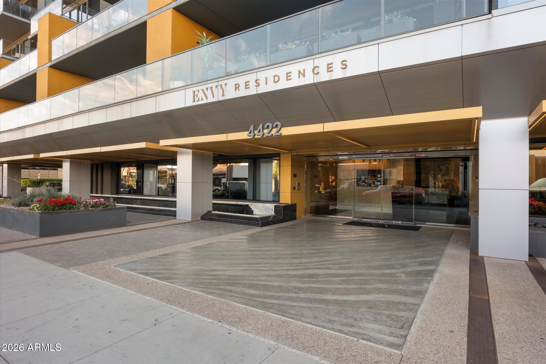
PENTHOUSE PERFECTION IN THE HEART OF OLD TOWN SCOTTSDALE. Experience elevated luxury living in this exceptional 8th-floor corner penthouse at Envy Residences, where expansive south- and east-facing wraparound balconies capture sweeping Valley, mountain, skyline and city-light views. Walls of floor-to-ceiling glass fill the residence with natural light and showcase the views from nearly every room. Rich hardwood flooring, custom finishes and sophisticated design details create an elegant backdrop for both everyday living and entertaining. Power-operated shades provide effortless light control throughout the main living areas, while the bedrooms feature power blackout shades for complete privacy and comfort.
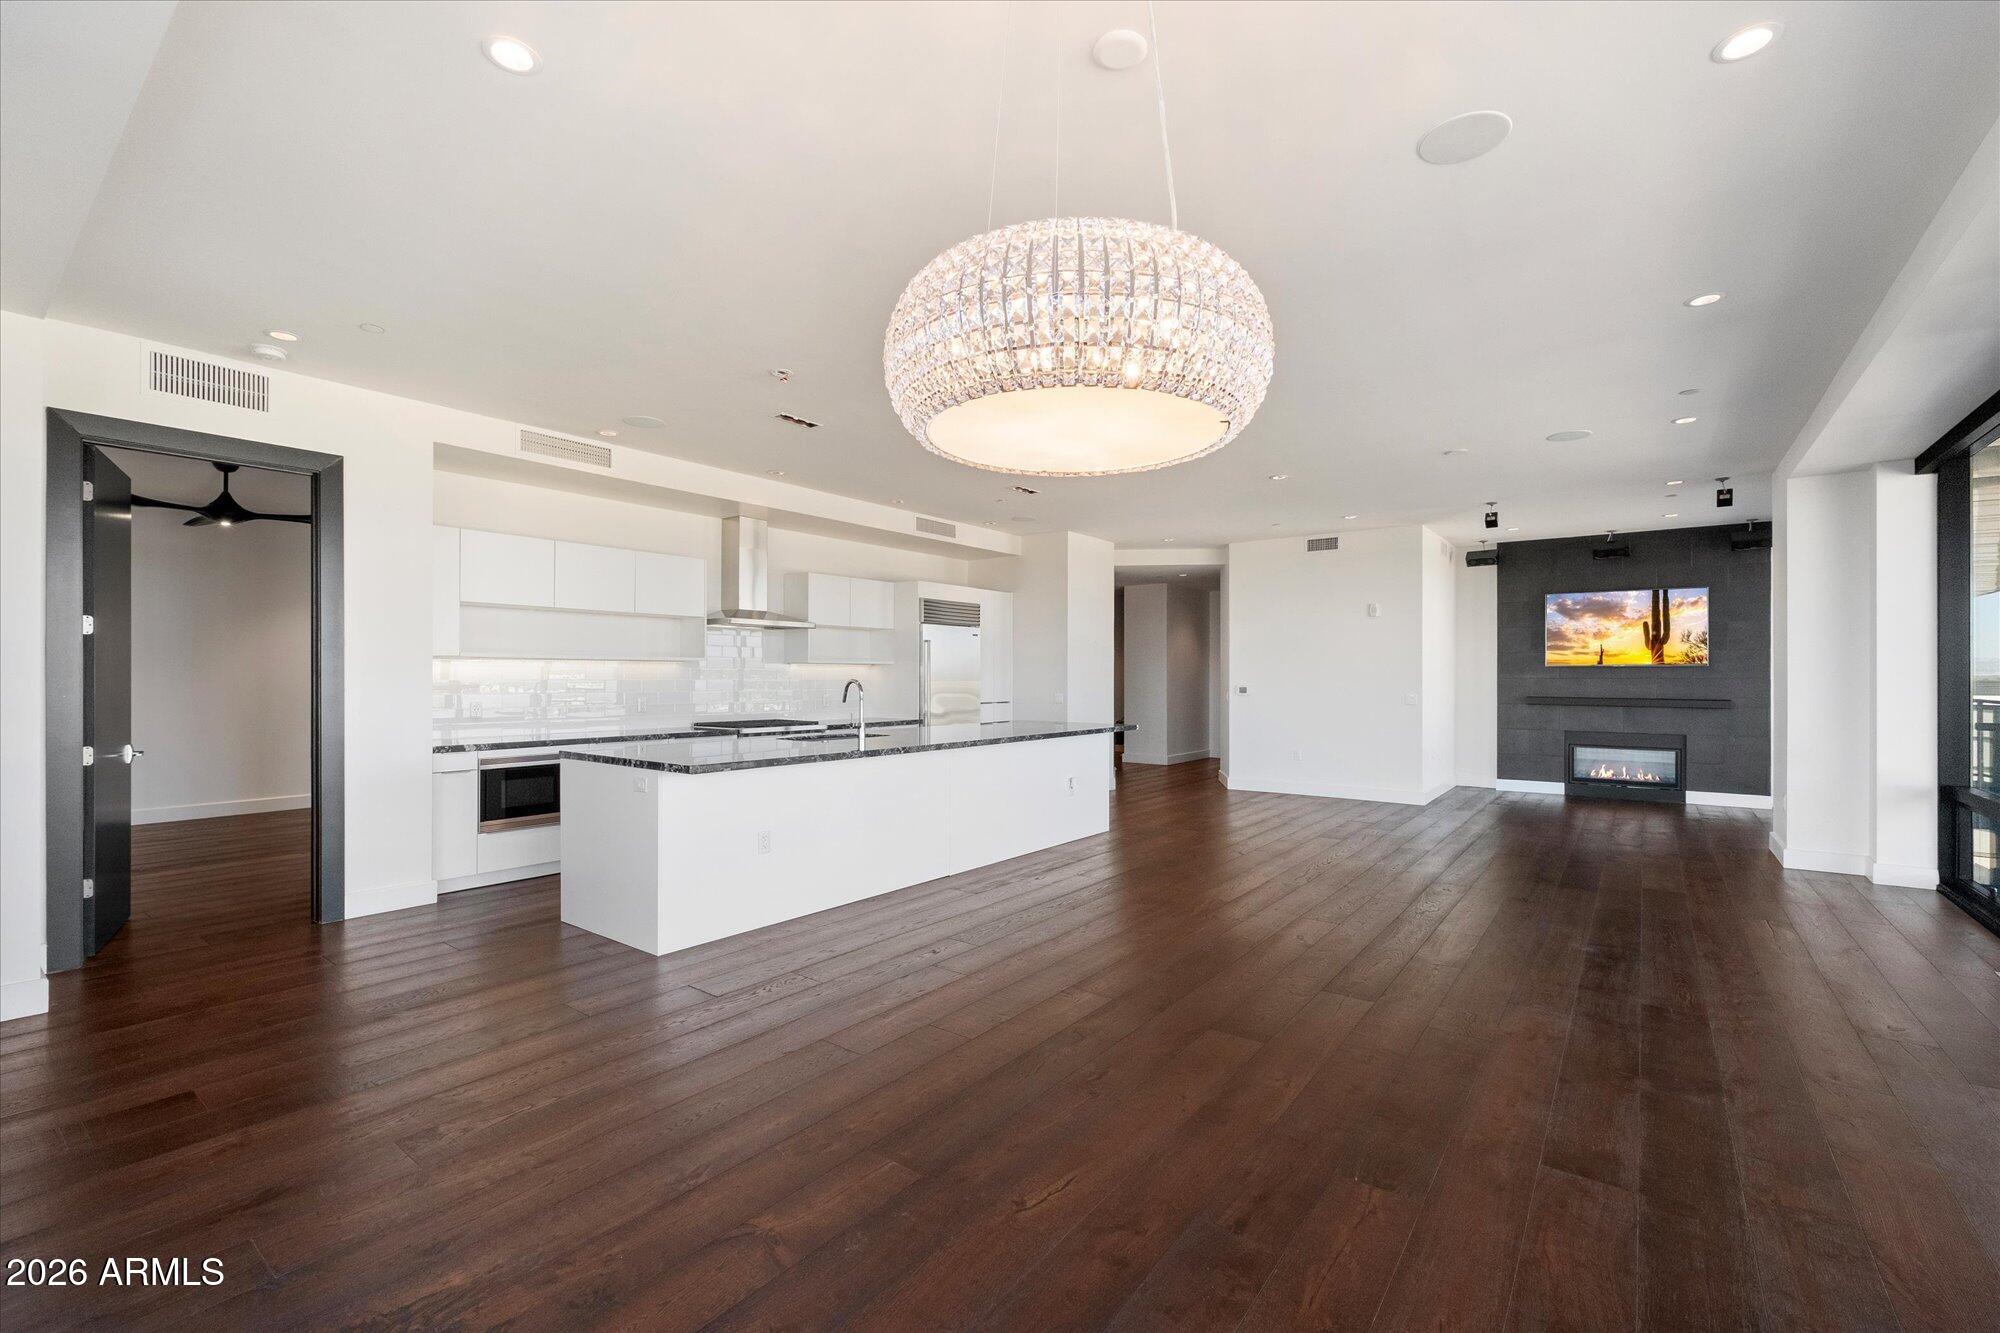
The centerpiece is a striking chef's kitchen with an oversized statement island premium Sub-Zero and Wolf appliances, and beautifully executed custom details.
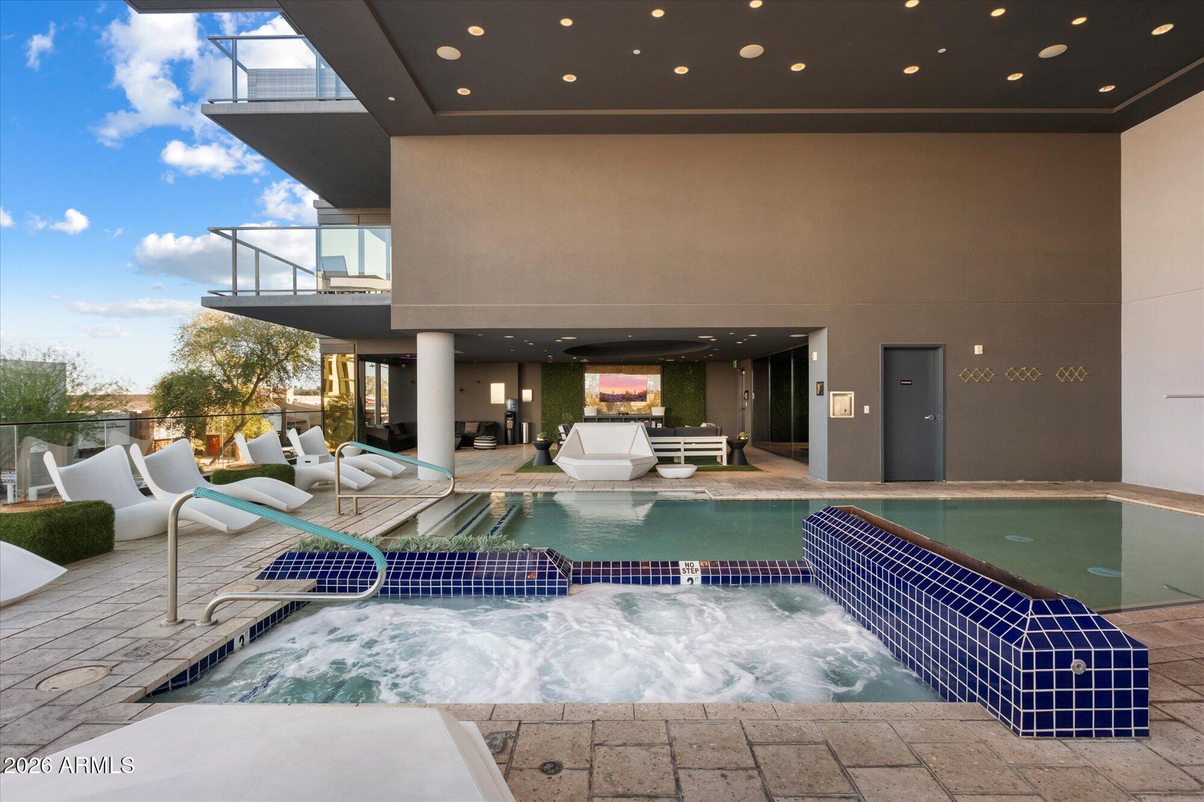
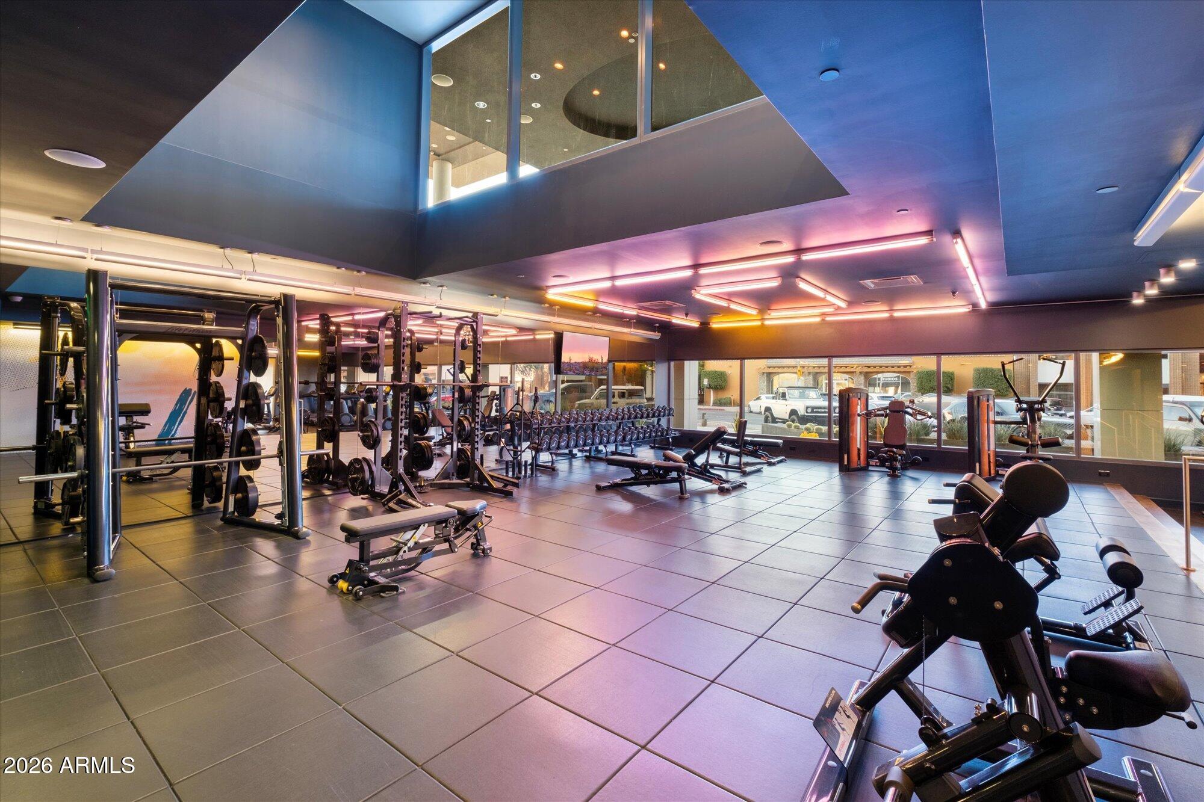
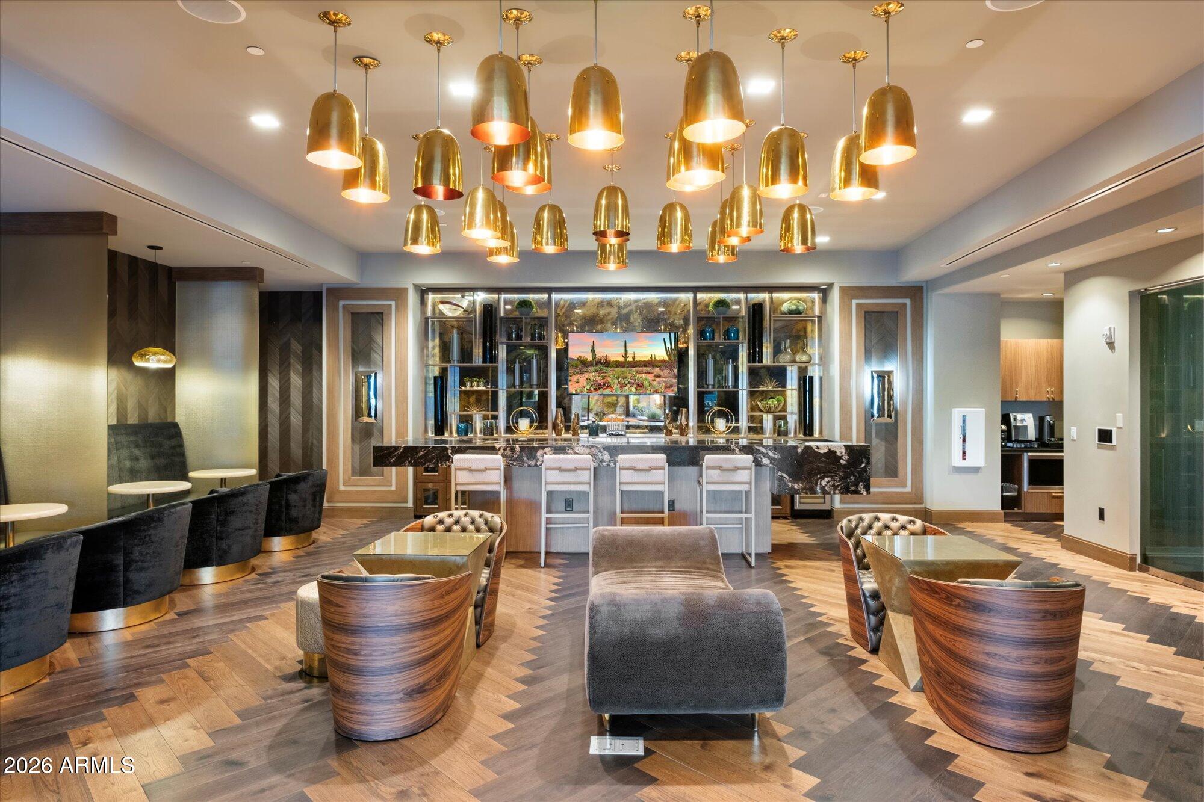
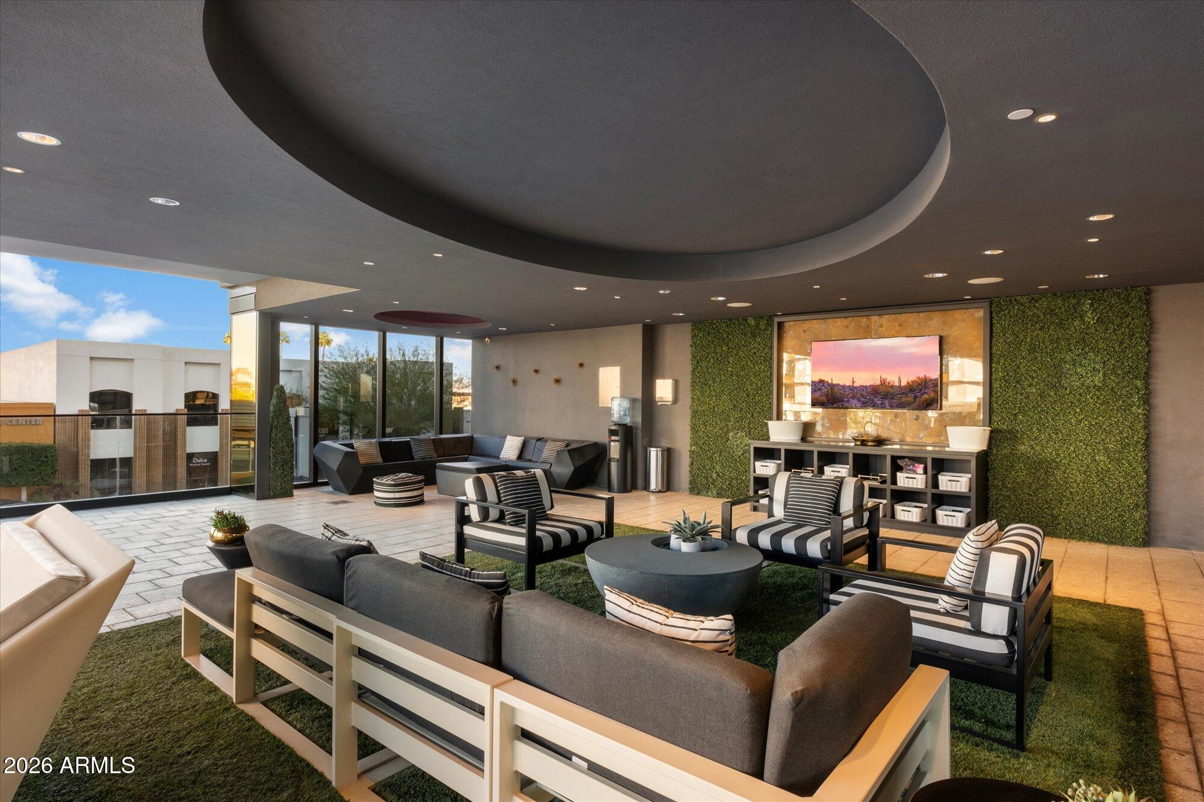
Envy delivers a true resort-style lifestyle with a 4,000-square-foot fitness facility, exclusive residents' lounge, resort-style pool and outdoor entertaining spaces, plus 24-hour concierge and security.
The residence includes two underground parking spaces with dedicated 220V electric service for EV charging.
A rare opportunity to own a premier corner penthouse combining panoramic views, exceptional outdoor living and sophisticated design in the heart of Old Town Scottsdale.
| Date | Event | Price | Source |
|---|---|---|---|
| listed (Active) | $1,850,000 | ArizonaRegional #7088175 |
Hi there — ask anything about this property or the area and the team will get right back to you.
Local real estate advisory services provided by agent with Simply Real Estate
Listed by David Pattison with Russ Lyon Sotheby's International Realty
Copyright © 2026 Arizona Regional Multiple Listing Service, Inc. All rights reserved. All information should be verified by the recipient and none is guaranteed as accurate by ARMLS. Information being provided is for consumers' personal, non-commercial use and may not be used for any purpose other than to identify prospective properties consumers may be interested in purchasing. Information being provided is for consumers' personal, non-commercial use and may not be used for any purpose other than to identify prospective properties consumers may be interested in purchasing.
You agree to Simply Real Estate Terms of Use and Privacy Policy. By choosing to contact a property, you also agree that Simply Real Estate and its associates may call, text, or email you regarding any inquiries or activities you submit through our website. This may involve the use of automated means and prerecorded or artificial voices.
Step 1 of 2
Create a free account to view all listings, save searches, and get alerts when new homes match.
Step 2 of 2
Tell us how to reach you about homes you like.
Enter your password to sign in as
Create a free account to view all listings, save searches, and get alerts when new homes match.
Already have an account? Sign in
Sign in to your account.
New here? Create an account