$13,250,000

42412 N 105th Street, Scottsdale, AZ 85262

4beds
6.5baths6 full baths + 1 half bath
—sqft
Quick facts
Single Family Residence 27 Days on Market Built in 2019 27,310 sq ft $2,922.12 HOA Dues

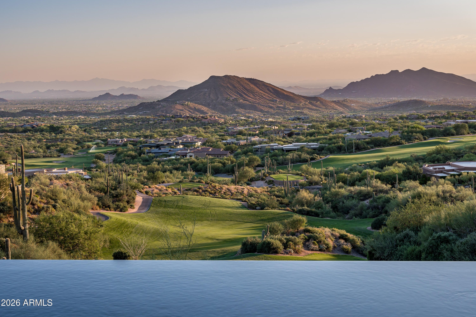
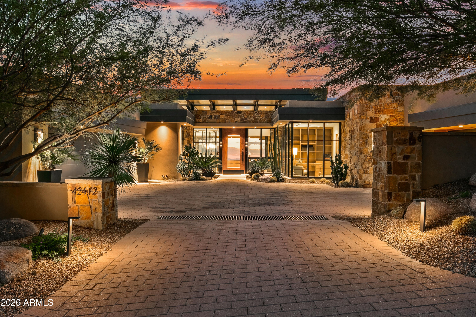
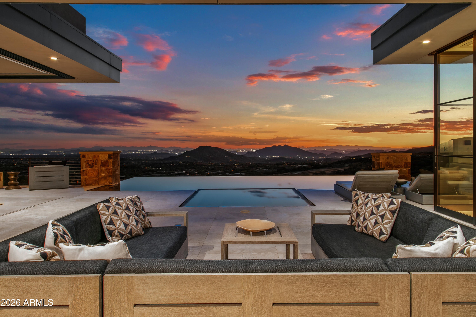
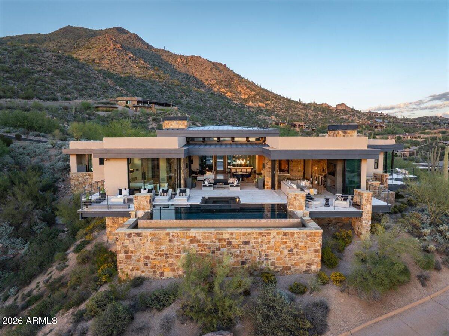
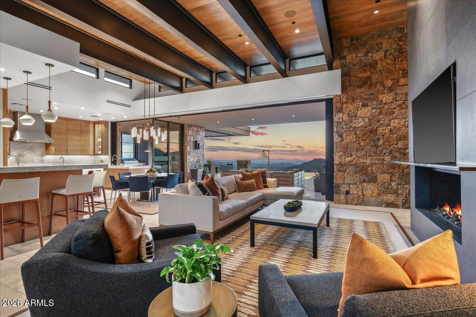
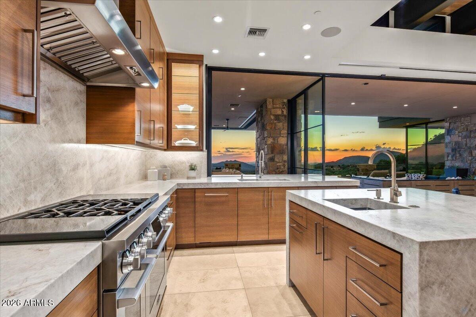
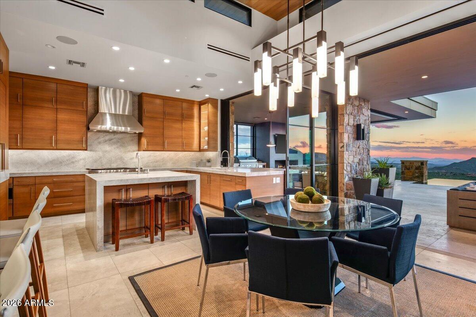
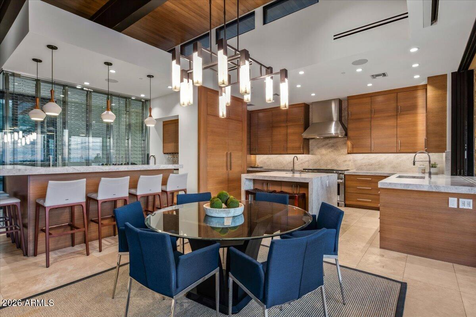
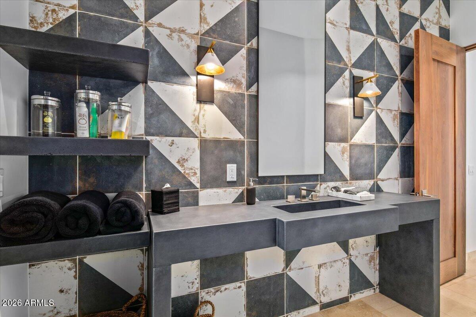
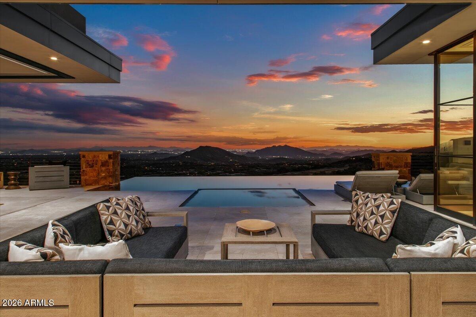
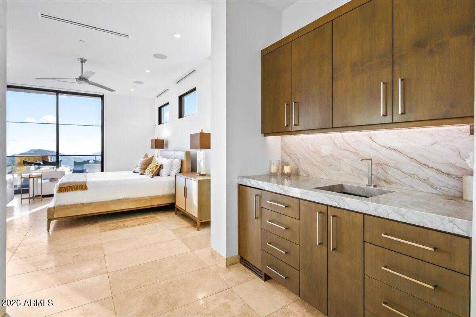
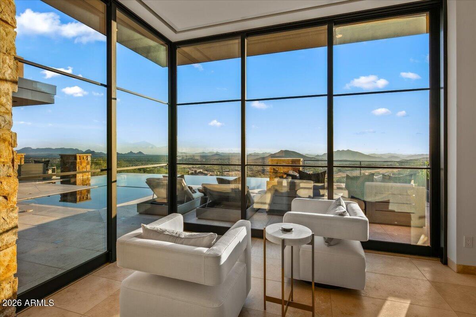
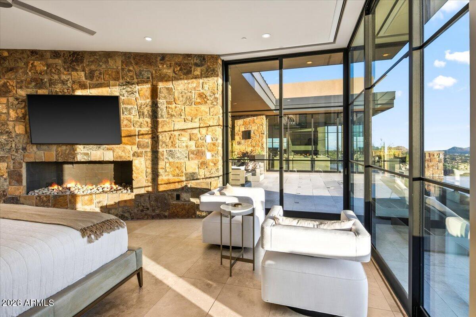
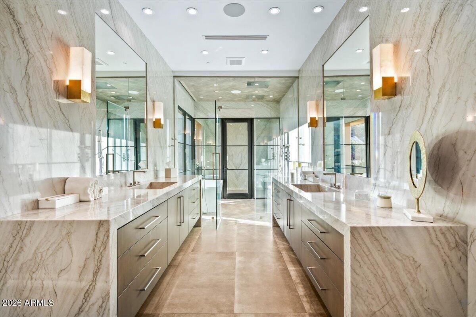
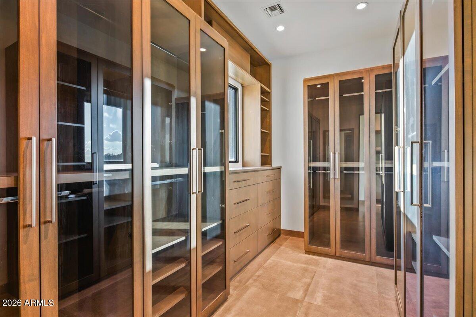
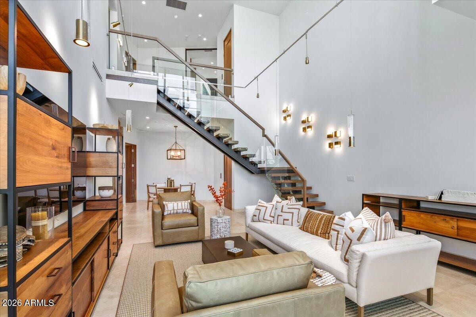
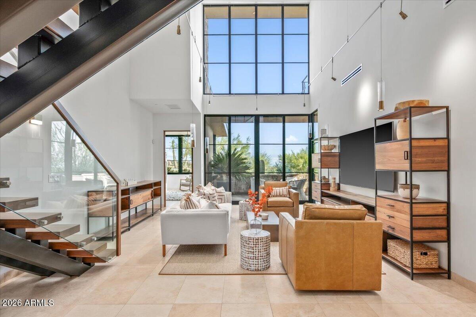
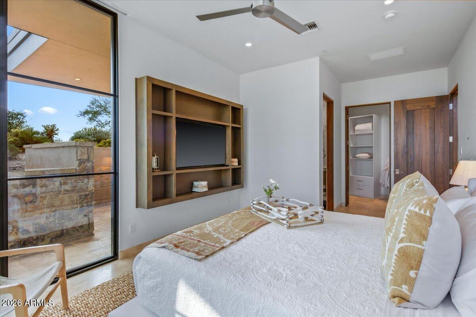
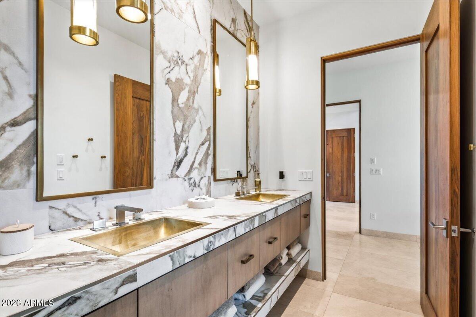
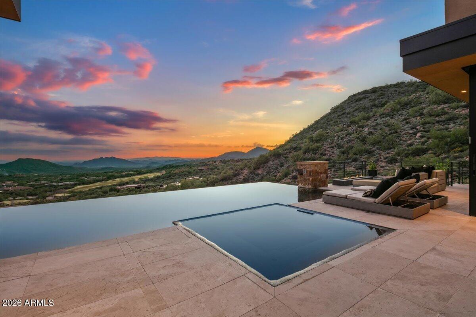
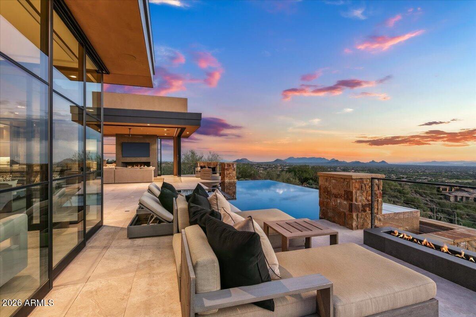
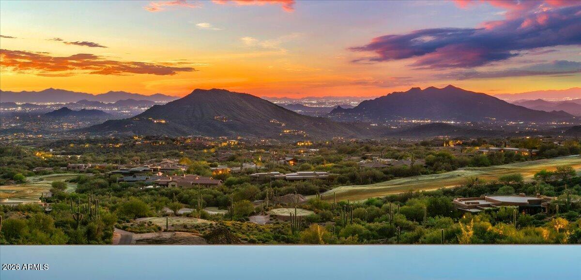
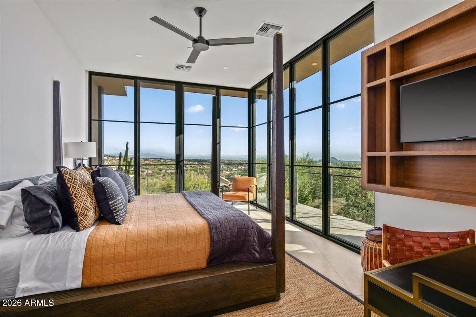
Golf Membership available to Buyer. One of Desert Mountain's most stunning view homes, this extraordinary hillside estate offers breathtaking vistas and an exceptional setting. Sitting high above the second green of the private Chiricahua Golf Course, commanding an elevated, unobstructed setting with breathtaking 260-degree panoramic views. Perched seemingly on top of the world, this remarkable property captures the beauty and grandeur of the Sonoran Desert, where dramatic mountain silhouettes, endless skies, and unforgettable sunsets become part of everyday life. Inside, impeccable style meets exceptional craftsmanship, with quality finishes, sophisticated materials, and striking architectural details thoughtfully curated throughout. Designed to embrace the essence of Arizona living, the home seamlessly blurs the boundaries between indoor and out, featuring numerous automatic retractable glass doors that open the living spaces to the surrounding landscape and expansive views. Whether entertaining on a grand scale or enjoying the tranquility of a quiet desert evening, every space invites you to experience the beauty of its extraordinary setting.

A rare combination of elevation, privacy, architectural refinement, and spectacular views, this is Desert Mountain living at its finest--where the scenery is unparalleled, the design is timeless, and every day feels like a retreat above it all.

Location of 42412 N 105th Street

Map showing 42412 N 105th Street, Scottsdale, AZ 85262 $13,250,000
See more listings in Scottsdale

42412 N 105th Street property details

Interior

Bedrooms & Bathrooms

  • Bedrooms: 4
  • Bathrooms: 7
  • Full Bathrooms: 6

Appliances

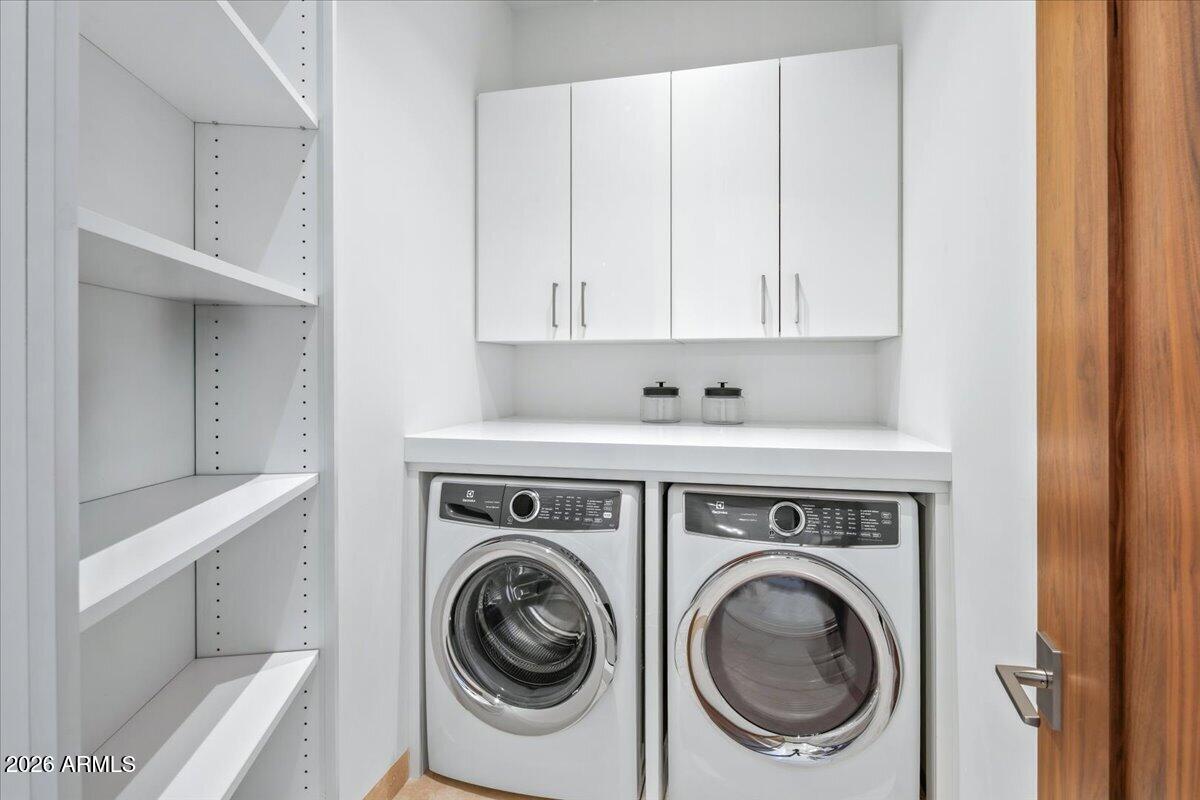
  • Included: Dishwasher, Disposal, Refrigerator, Gas Cooktop, Microwave, Built-In Gas Oven, Induction Cooktop, Gas Oven, Gas Range, Washer, Dryer, Water Softener Owned
  • Laundry: Inside

Heating

  • Heating: Natural Gas

Cooling

  • Cooling: Ceiling Fan(s), Central Air

Features

  • Interior Features: Double Vanity, Bidet, Breakfast Bar, Pantry, Kitchen Island, High Speed Internet, Wet Bar, Elevator
  • Window Features: Tinted Windows, Double Pane Windows
  • Flooring: Stone, Wood
  • Fireplace: Yes
  • Fireplaces Total: 3
  • Fireplace Features: Family Room, Living Room, Master Bedroom, Gas, Fire Pit

Interior Area

  • Source: Builder

Video & Virtual Tour

Property

Features

  • Exterior Features: Barbecue, Balcony, Private Yard, Built-in Barbecue
  • Patio & Porch: Patio
  • Security Features: Security Guard, Security System Owned, Fire Sprinkler System
  • Has Private Pool: Yes
  • Pool Features: Heated, Outdoor Pool, Lap, Cabana, Fenced
  • Has Spa: Yes
  • Spa Features: Private, Heated
  • Fencing: Other
  • Horses: No

View

  • Has View: Yes
  • View: City, City Lights, Mountain(s), Golf Course, Panoramic

Lot

  • Size: 27,310 sq ft
  • Acres: 0.63
  • Features: On Golf Course, Desert Front, Desert Back

Accessibility

  • Levels: Two
  • Stories: 1

Parking

  • Garage: Yes
  • Total Spaces: 3
  • Covered Spaces: 3
  • Parking Features: Garage Door Opener, Electric Vehicle Charging Station(s), Garage Faces Side
  • Carport: No
  • Open Parking: No

Waterfront
  • Has Waterfront: No

Basement

  • Basement: No

Mobile Home

  • Mobile Home Remains: No
  • Model: Custom

Construction

Type & Style

  • Home Type: Residential
  • Architectural Style: Contemporary
  • Property Sub Type: Single Family Residence

Materials

  • Construction Materials: Stone, Block, Stucco
  • Roof: Foam

Builder / Condition

  • Year Built: 2019
  • New Construction: No
  • Builder: Gemini

Building

  • Building Area Total: 6280

Utilities & Green Energy

Utilities

  • Electric on Property: No
  • Water: Public
  • Sewer: Public Sewer
  • Utilities: Natural Gas Available
  • Road Surface Type: Paved

Green Energy

  • Energy Efficient: No
  • Energy Generation: Solar

Community & HOA

Community

  • Subdivision: Desert Mountain
  • Zip/Postal Code: 85262
  • City/Town: Scottsdale
  • City/Region: Scottsdale-Maricopa
  • County/Parish: Maricopa
  • State/Province: AZ
  • Country Region: US-AZ
  • Features: Gated, Golf, Tennis Court(s), Playground, Fitness Center, Sidewalks

HOA

  • Has HOA: Yes
  • Fee: $2,922.12
  • Frequency: Semi-Annually
  • Fee Includes: Maintenance Grounds
  • Senior Community: No

Pets

  • Pets Allowed: No

Location

  • Range: 5E
  • Section: 16
  • Township: 6N
  • Longitude: -111.851054
  • Latitude: 33.869882
  • Directions: North on Pima to Cave Creek Rd. east to Desert Mountain Parkway, north to Desert Mountain main gate.

Land Lease

  • Land Lease: No

School

Tax, Financial & Listing Details

Listing Details

  • List Price: $13,250,000
  • Date on Market:
  • Listing Terms: Cash, Conventional
  • Ownership: Fee Simple
  • Furnished: Furnished
  • Home Warranty: No
  • Rent Control: No
  • Status: Active

MLS Details

  • MLS: ArizonaRegional
  • Listing ID: 7097079

Tax Details

  • Annual Tax Amount: $11,491
  • Tax Year: 2025
  • Tax Legal Description: LOT 16 DESERT MOUNTAIN PH 3 UNIT 31 VILLAGE SEVEN ARROWS MCR 048133
  • Tax Book Number: 219.0
  • Tax Lot: 16
  • Tax Map Number: 47.0

Price history for 42412 N 105th Street

DateEventPriceSource
listed (Active)$13,250,000ArizonaRegional #7097079Source

Ask a question about 42412 N 105th Street

Hi there — ask anything about this property or the area and the team will get right back to you.

Last checked Source: ArizonaRegionalMLS# 7097079

Local real estate advisory services provided by agent with Simply Real Estate

Listed by Joanie Barreiro with Russ Lyon Sotheby's International Realty

Copyright © 2026 Arizona Regional Multiple Listing Service, Inc. All rights reserved. All information should be verified by the recipient and none is guaranteed as accurate by ARMLS. Information being provided is for consumers' personal, non-commercial use and may not be used for any purpose other than to identify prospective properties consumers may be interested in purchasing. Information being provided is for consumers' personal, non-commercial use and may not be used for any purpose other than to identify prospective properties consumers may be interested in purchasing.

You agree to Simply Real Estate Terms of Use and Privacy Policy. By choosing to contact a property, you also agree that Simply Real Estate and its associates may call, text, or email you regarding any inquiries or activities you submit through our website. This may involve the use of automated means and prerecorded or artificial voices.

Listings near 42412 N 105th Street