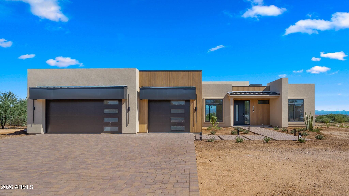
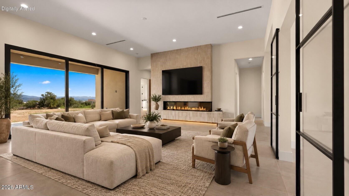
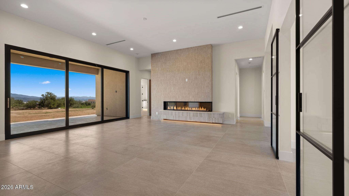
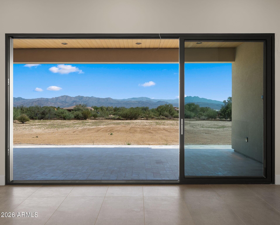
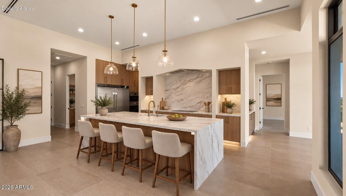
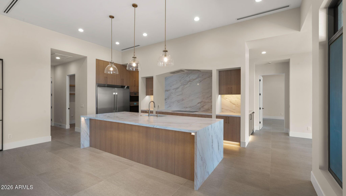
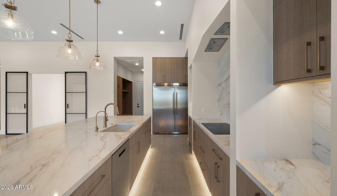
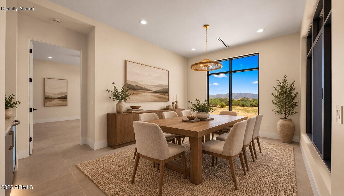
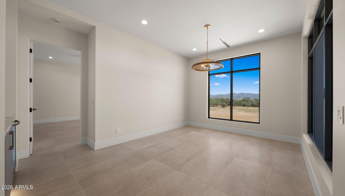
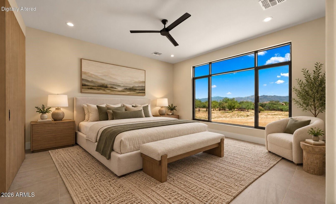
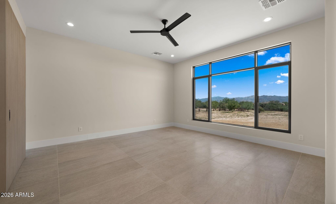
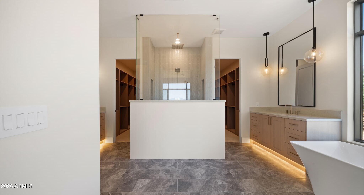
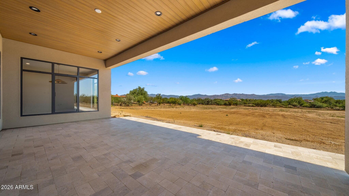
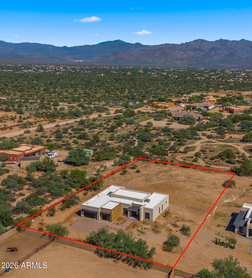
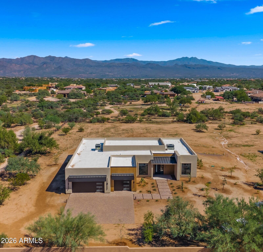
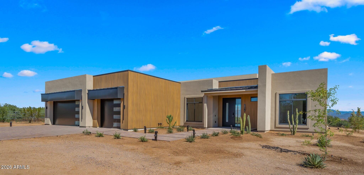
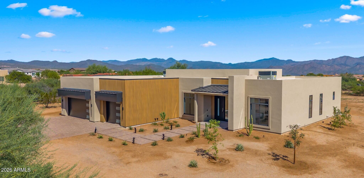
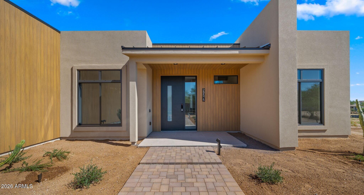
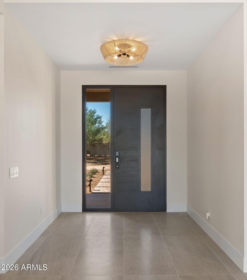
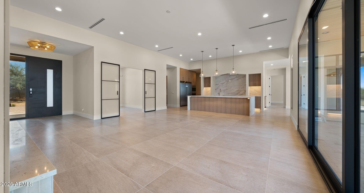
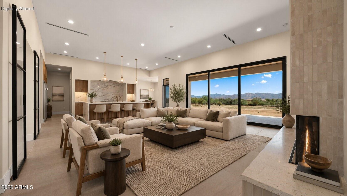
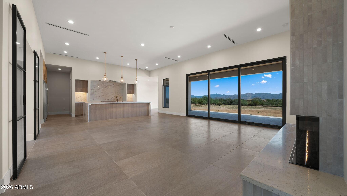
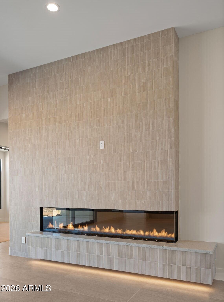
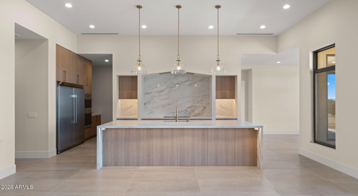
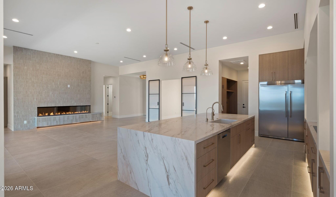
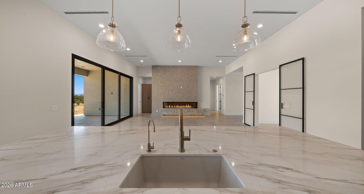
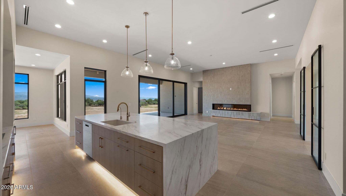
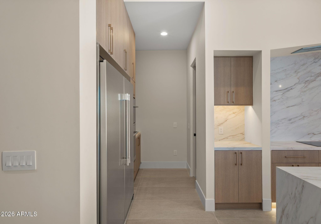
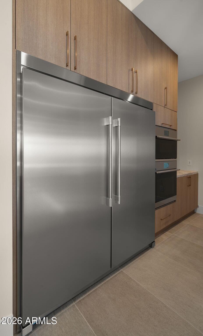
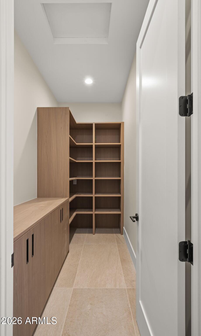
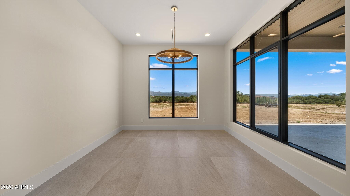
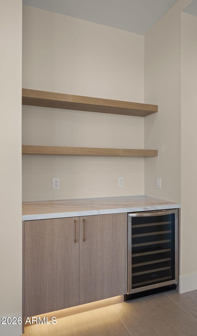
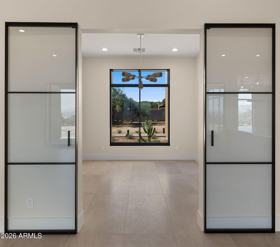
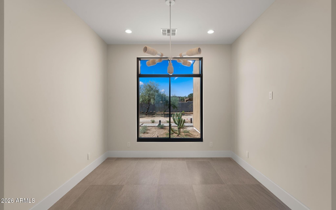
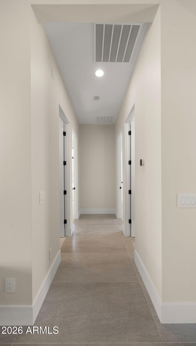
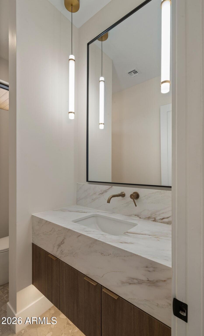
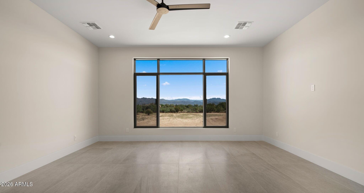
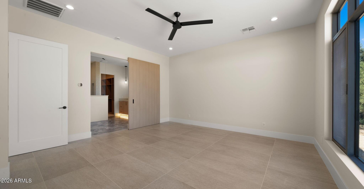
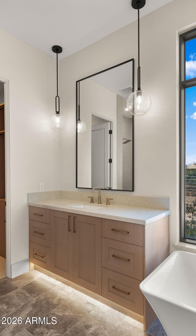
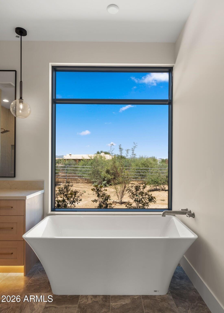
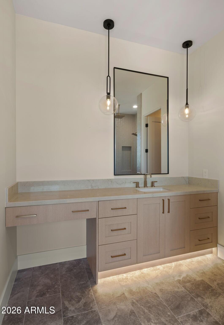
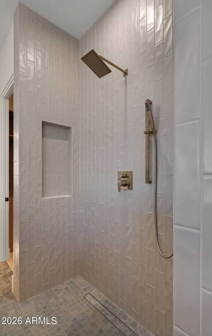
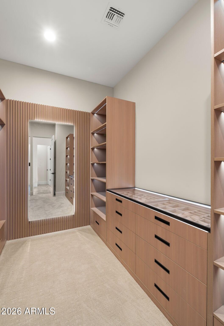
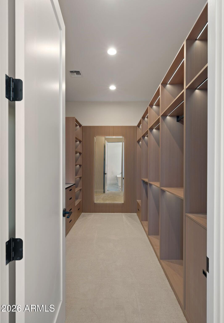
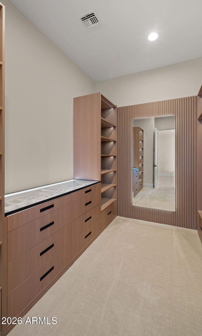
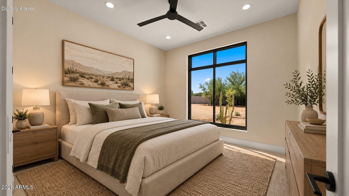
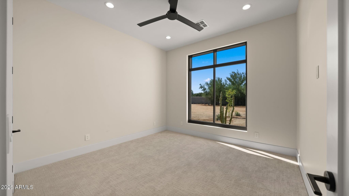
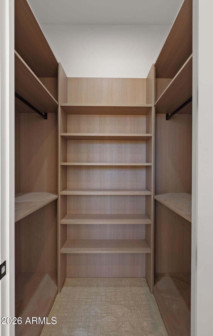
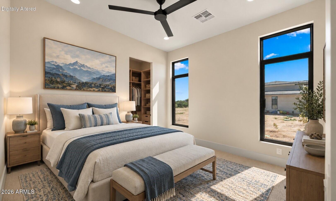
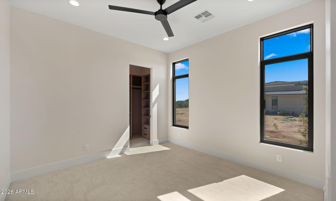
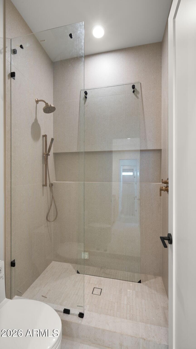
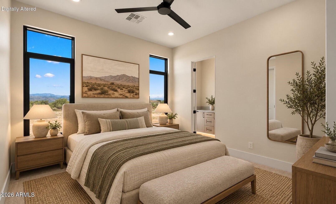
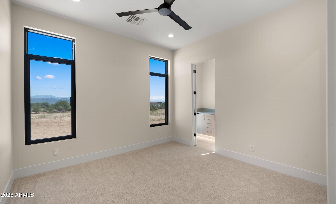
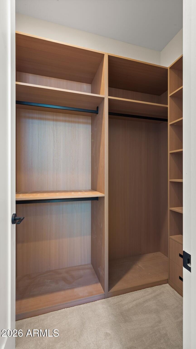
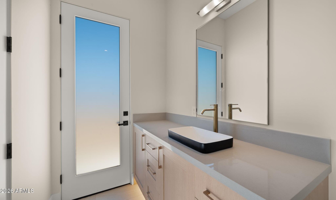
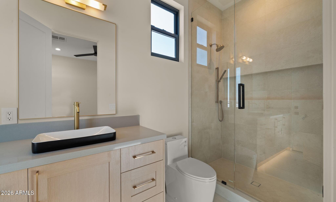
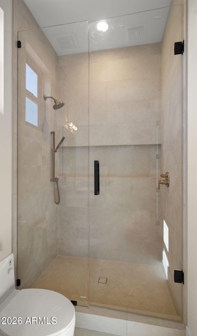
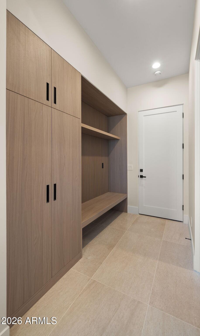
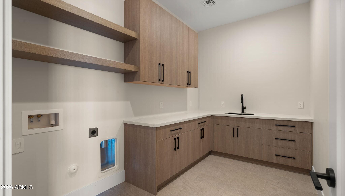
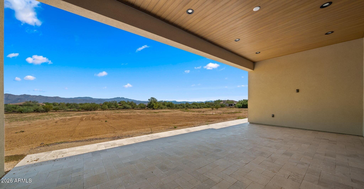
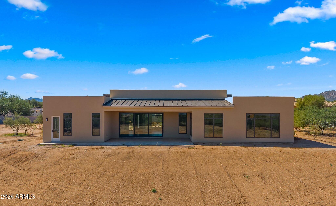
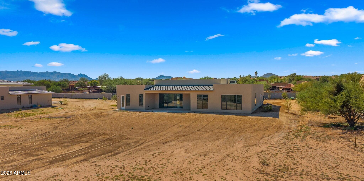
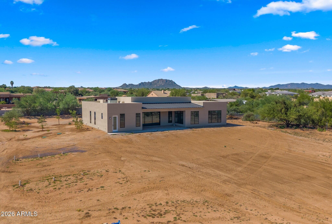
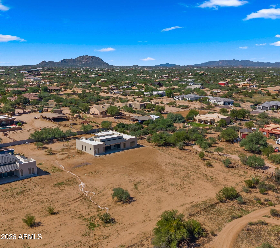
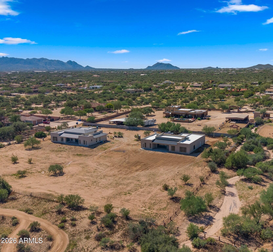
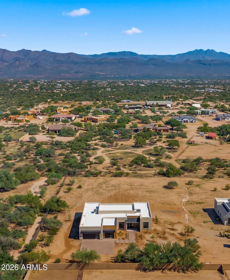
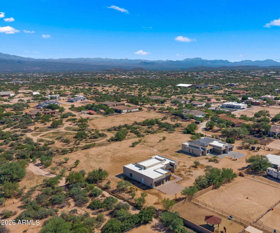
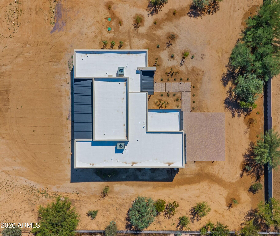
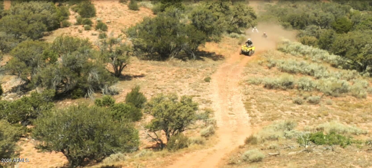
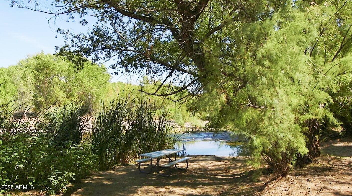
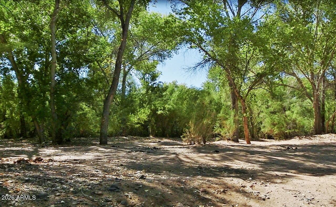
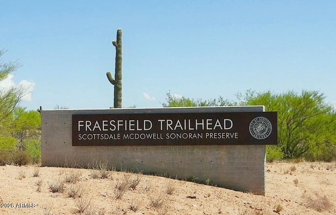
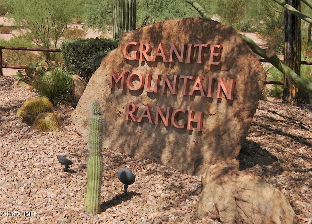
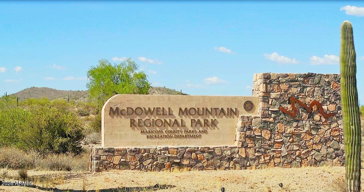
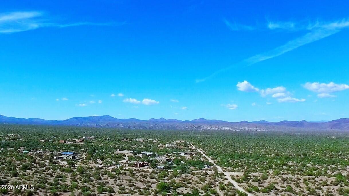
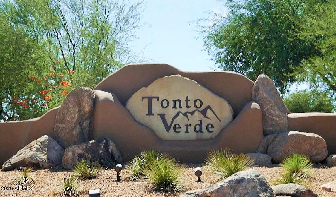
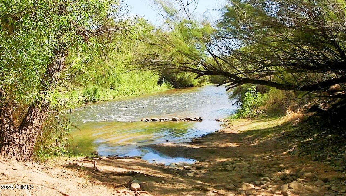
This stunning new custom home is situated on 1.25 acres, offering luxury living, exceptional privacy, and breathtaking panoramic mountain views. Designed with modern desert living in mind, the open-concept floor plan features a spacious great room with a sleek fireplace and a wall of sliding glass doors that seamlessly connects the interior to the expansive covered patio. At the heart of the home, the chef-inspired kitchen showcases a massive waterfall island, stainless steel appliances, custom cabinetry, and a generous walk-in pantry. A versatile office/flex space just off the main living area provides additional room to work, relax, or customize to fit your lifestyle. The private primary suite captures beautiful Four Peaks views and features split vanities, a soaking tub, an oversized walk-in shower, and two spacious walk-in closets with custom built-ins. Generously sized secondary bedrooms and well-appointed bathrooms offer comfort and modern finishes throughout. Outside, the covered patio creates the perfect setting for entertaining, relaxing, and taking in Arizona's spectacular scenery. There is plenty of space to design your dream backyard! Ideally located near Tonto National Forest, Scottsdale Preserve, the Verde River, and Trilogy Golf Course, this property offers convenient access to miles of trails for hiking, biking, horseback riding, and off-roading. Modern luxury, wide-open space, and the natural beauty of the desert come together in this exceptional private retreat.
| Date | Event | Price | Source |
|---|---|---|---|
| listed (Active) | $1,365,000 | ArizonaRegional #7093329 |
Hi there — ask anything about this property or the area and the team will get right back to you.
Local real estate advisory services provided by agent with Simply Real Estate
Listed by Bonnie Burke with Re/max Fine Properties
Copyright © 2026 Arizona Regional Multiple Listing Service, Inc. All rights reserved. All information should be verified by the recipient and none is guaranteed as accurate by ARMLS. Information being provided is for consumers' personal, non-commercial use and may not be used for any purpose other than to identify prospective properties consumers may be interested in purchasing. Information being provided is for consumers' personal, non-commercial use and may not be used for any purpose other than to identify prospective properties consumers may be interested in purchasing.
You agree to Simply Real Estate Terms of Use and Privacy Policy. By choosing to contact a property, you also agree that Simply Real Estate and its associates may call, text, or email you regarding any inquiries or activities you submit through our website. This may involve the use of automated means and prerecorded or artificial voices.
Step 1 of 2
Create a free account to view all listings, save searches, and get alerts when new homes match.
Step 2 of 2
Tell us how to reach you about homes you like.
Enter your password to sign in as
Create a free account to view all listings, save searches, and get alerts when new homes match.
Already have an account? Sign in
Sign in to your account.
New here? Create an account