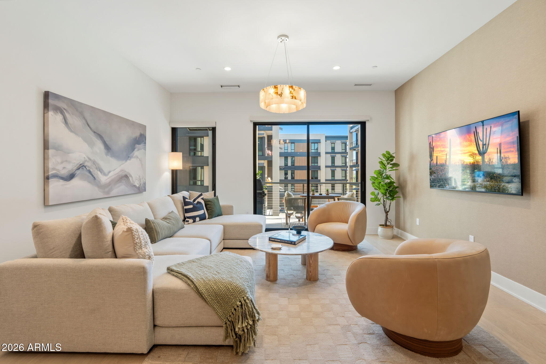
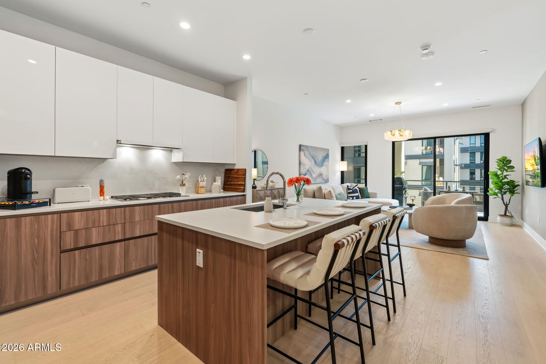
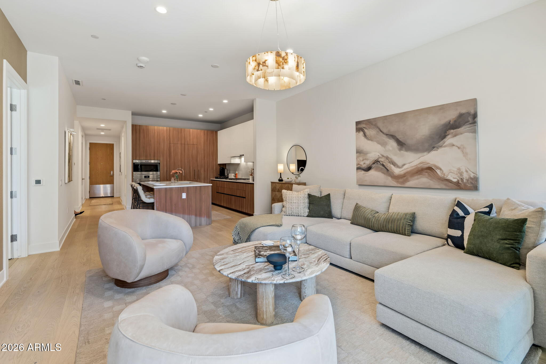
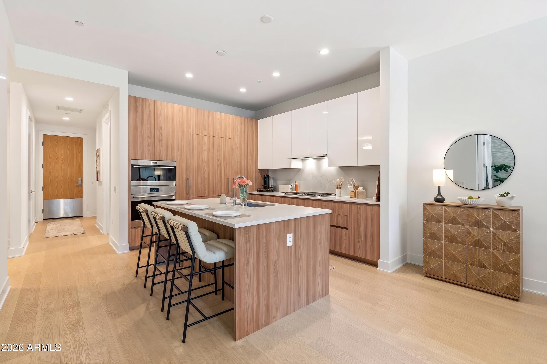
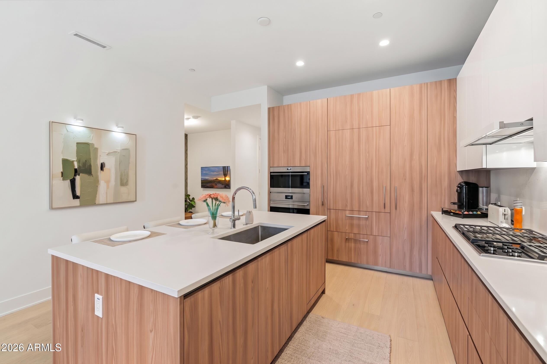
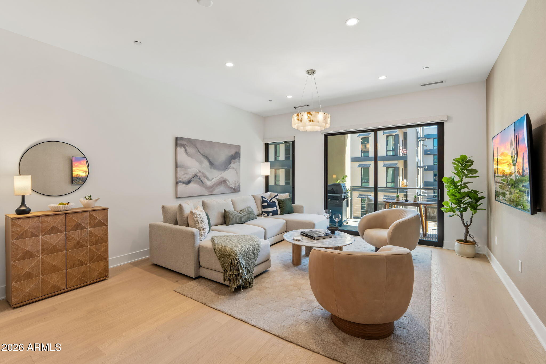
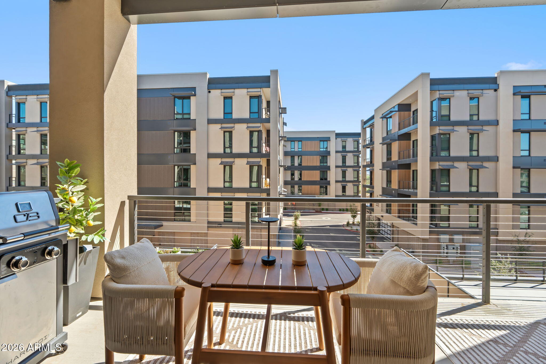
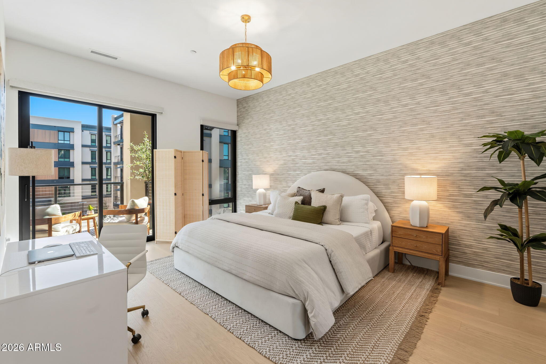
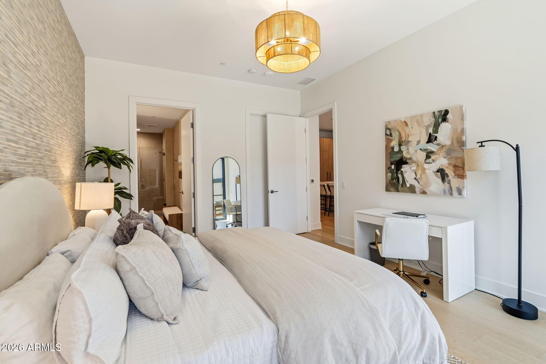
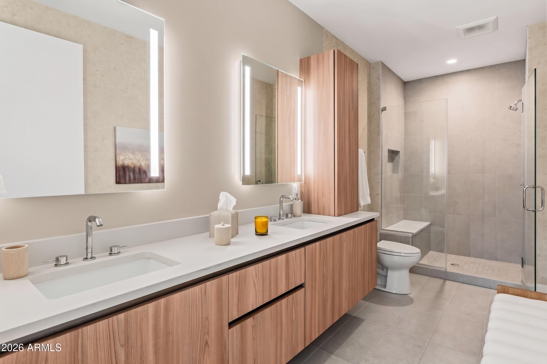
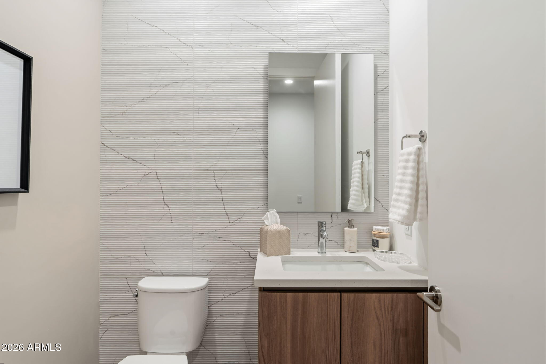
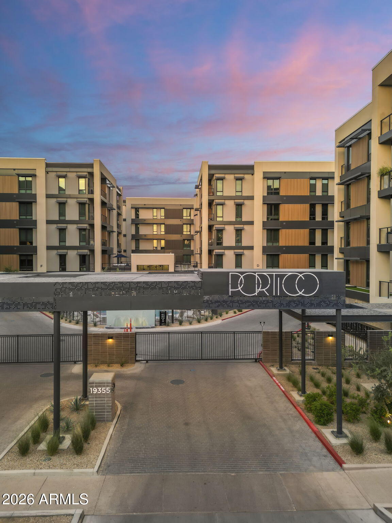
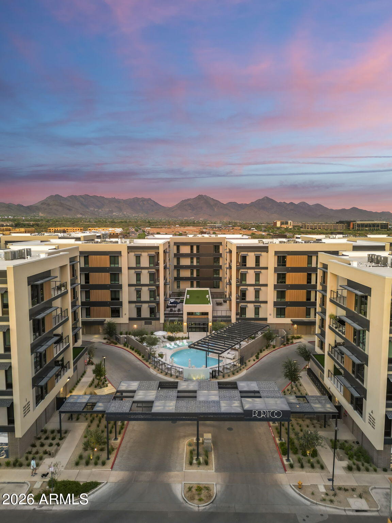
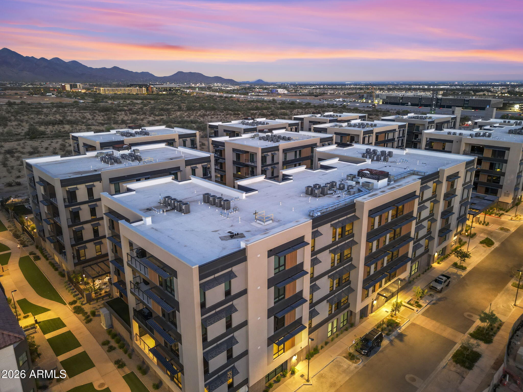
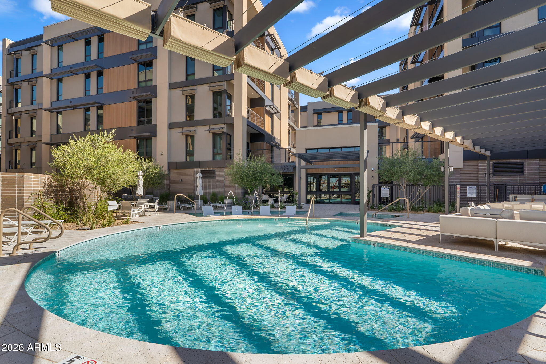
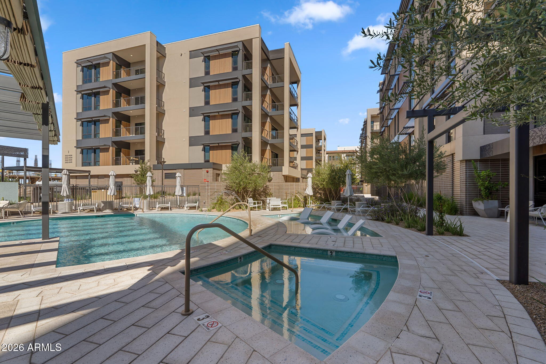
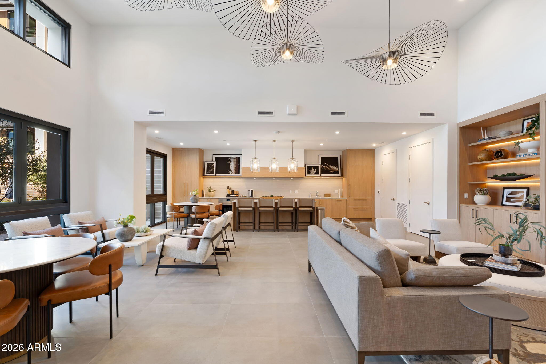
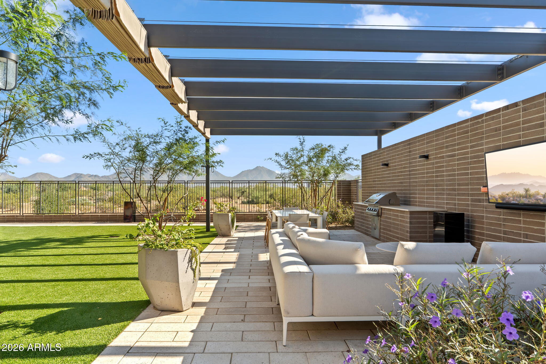
Luxury North Scottsdale condo living rarely comes at this price. This move-in-ready 1,188 SF one-bedroom plus den at Portico is an ideal pied-à-terre, second home, or first step into the lifestyle. A gourmet kitchen with Wolf and Sub-Zero appliances, Italian cabinetry, and quartz counters flows from an island into open living and dining areas, where sliding glass doors lead to your private terrace. Retreat to a spa-inspired primary bath and walk-in closet, while power shades add privacy. The den works as an office or fits a queen Murphy bed. Gated Portico offers a pool, fitness center, clubhouse, spa, fire pit lounges, grilling areas, and dog splash pad, with Scottsdale Quarter and Kierland Commons minutes away and a notably affordable HOA. Furnishings available by separate bill of sale. Additional items of note are the oversized island anchors the kitchen and makes entertaining effortless, while the expansive sliding glass doors extend your living space outdoors for true al fresco living. The primary suite's walk-in closet features built-in custom closets, and the versatile den can double as a guest room with a queen-size Murphy bed, so guests always have a place to stay. For those not yet acquainted with Portico, this gated community is one of Scottsdale's premier luxury condo developments, with resort-style amenities that include outdoor lounges with fire pits, grilling and dining areas, and a dog splash pad. Not every Scottsdale community offers an HOA this affordable, which makes Portico an exceptional value for owners and part-time residents alike. Furnishings may be available for purchase via a separate bill of sale, making this the ultimate lock-and-leave residence.
| Date | Event | Price | Source |
|---|---|---|---|
| listed (Active) | $775,000 | ArizonaRegional #7101878 |
Hi there — ask anything about this property or the area and the team will get right back to you.
Local real estate advisory services provided by agent with Simply Real Estate
Listed by Cory Mishkin with Cambridge Properties
Copyright © 2026 Arizona Regional Multiple Listing Service, Inc. All rights reserved. All information should be verified by the recipient and none is guaranteed as accurate by ARMLS. Information being provided is for consumers' personal, non-commercial use and may not be used for any purpose other than to identify prospective properties consumers may be interested in purchasing. Information being provided is for consumers' personal, non-commercial use and may not be used for any purpose other than to identify prospective properties consumers may be interested in purchasing.
You agree to Simply Real Estate Terms of Use and Privacy Policy. By choosing to contact a property, you also agree that Simply Real Estate and its associates may call, text, or email you regarding any inquiries or activities you submit through our website. This may involve the use of automated means and prerecorded or artificial voices.
Step 1 of 2
Create a free account to view all listings, save searches, and get alerts when new homes match.
Step 2 of 2
Tell us how to reach you about homes you like.
Enter your password to sign in as
Create a free account to view all listings, save searches, and get alerts when new homes match.
Already have an account? Sign in
Sign in to your account.
New here? Create an account