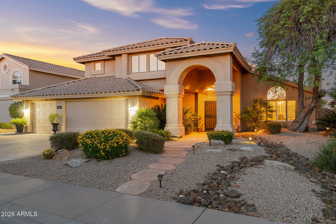
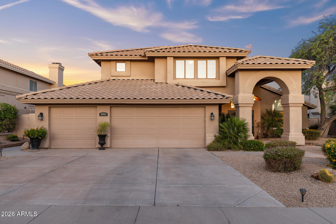
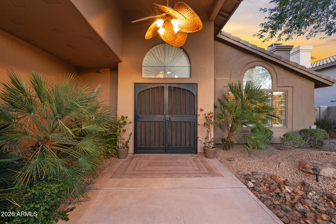
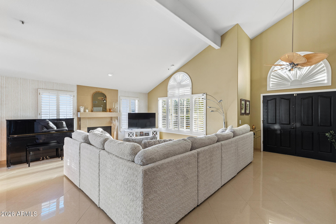
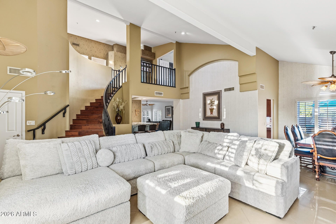
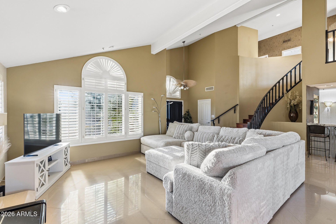
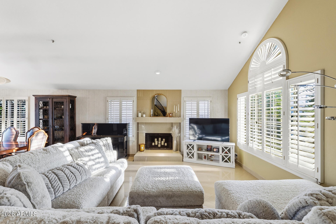
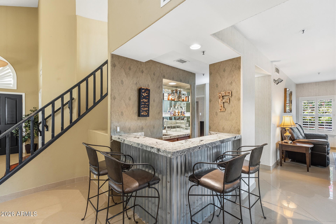
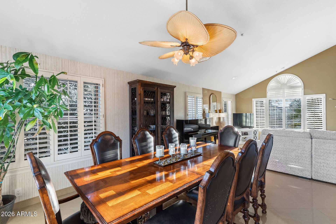
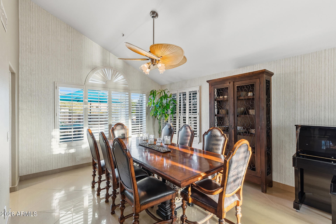
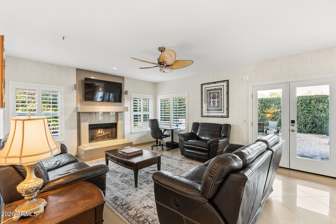
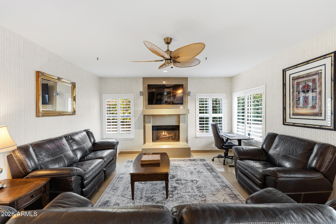
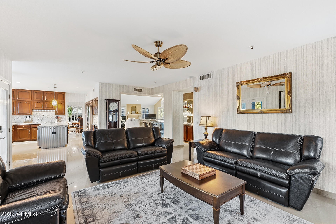
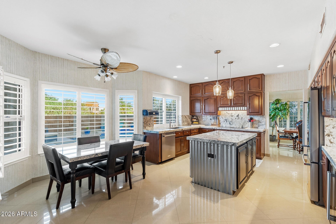
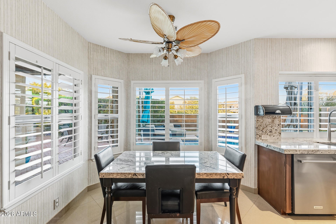
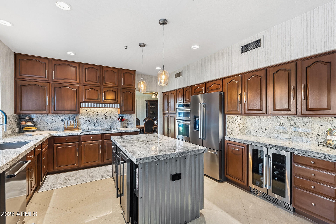
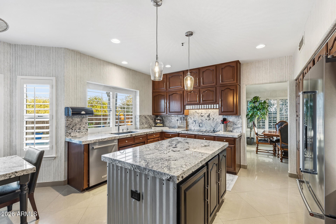
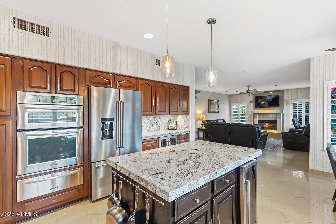
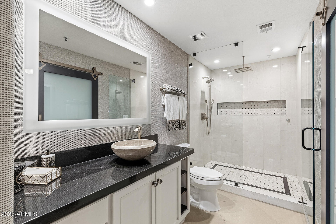
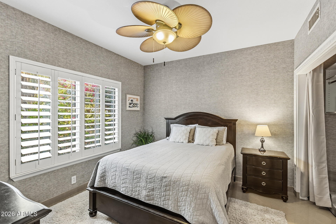
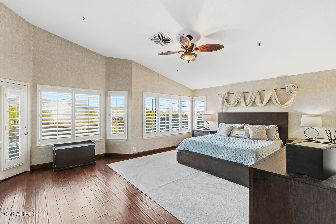
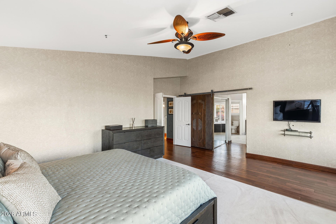
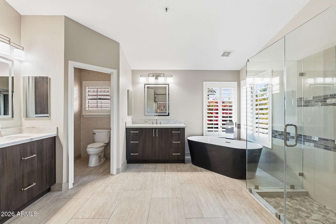
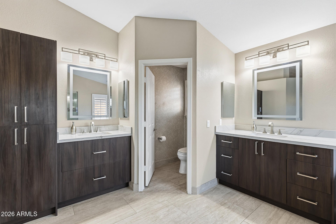
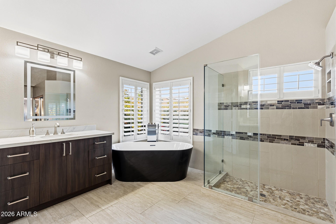
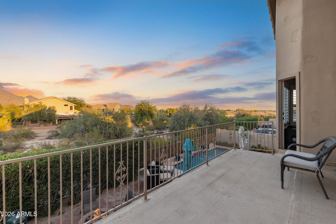
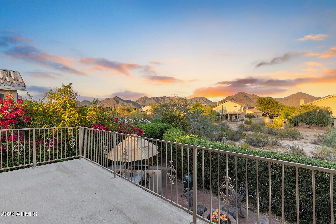
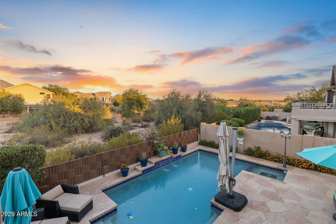
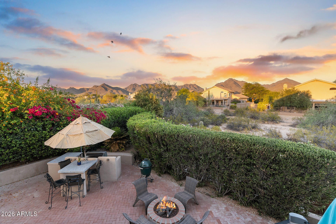
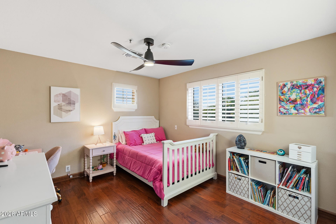
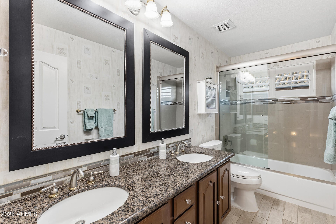
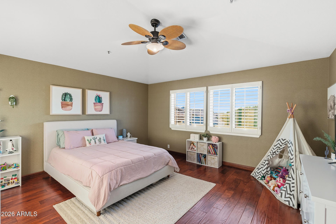
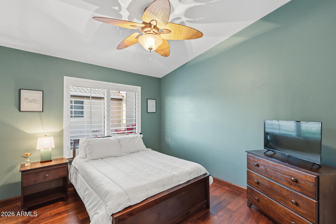
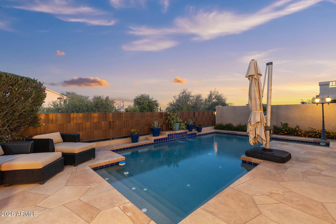
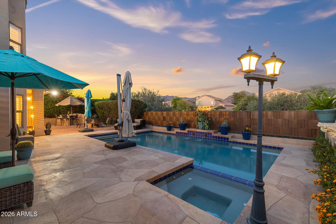
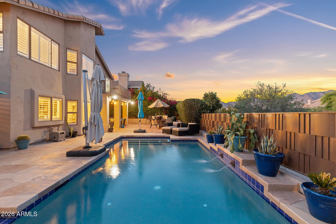
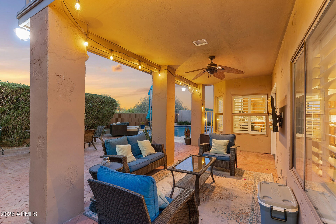
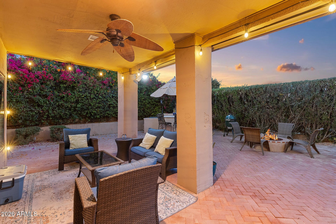
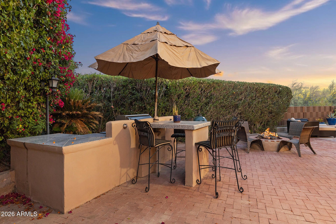
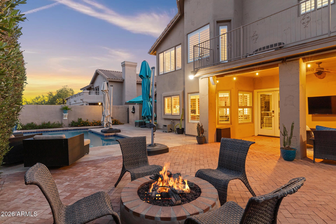
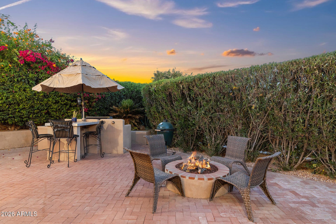
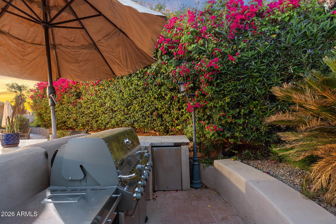
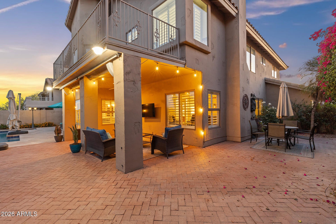
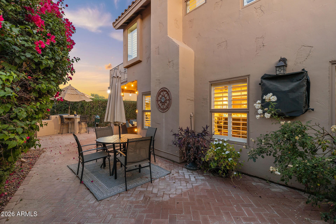
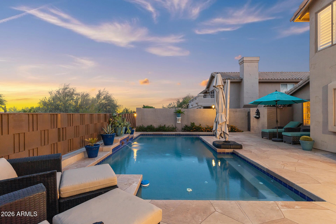
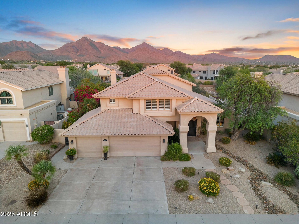
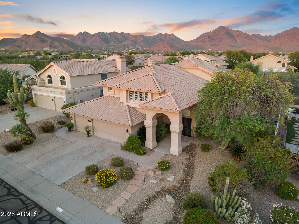
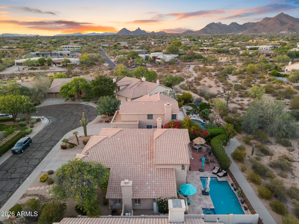
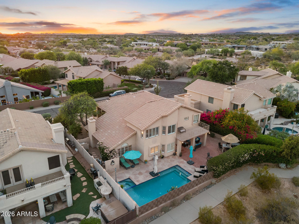
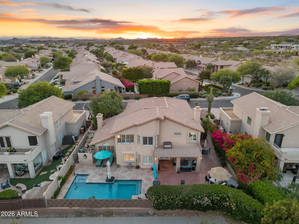
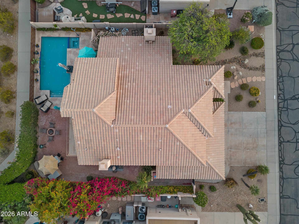
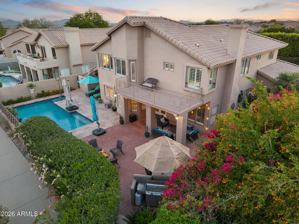
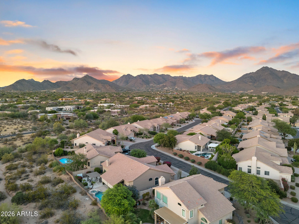
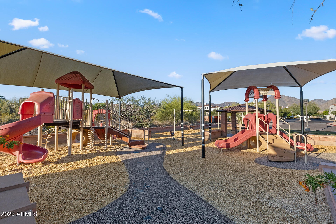
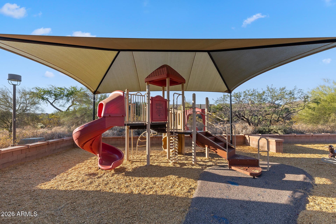
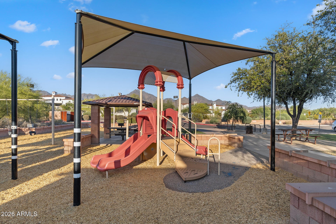
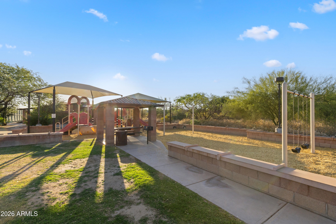
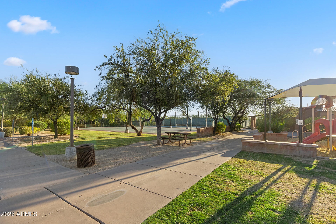
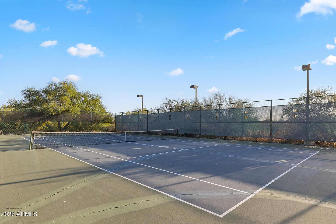
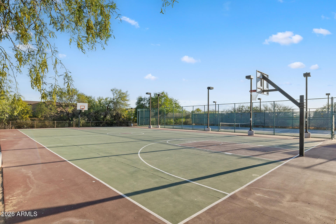
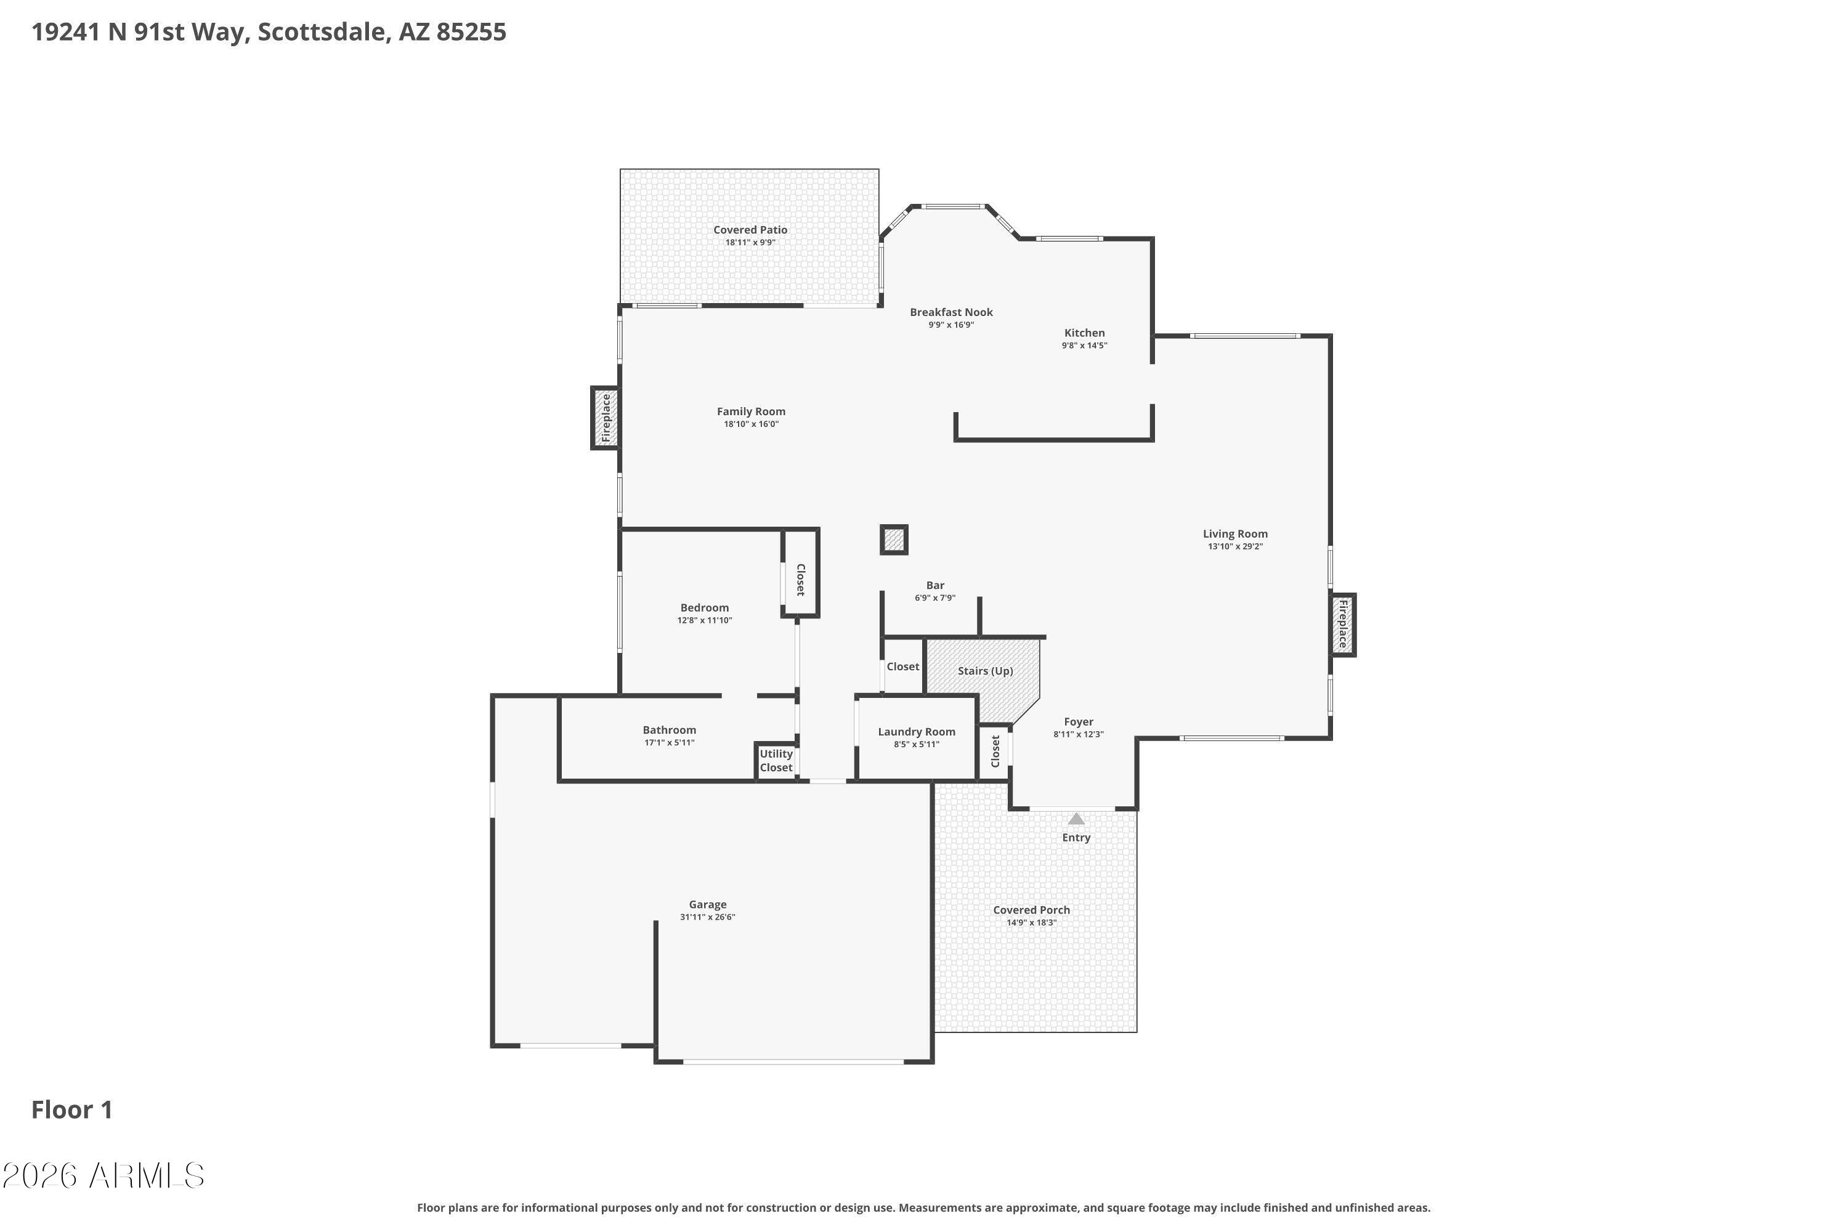
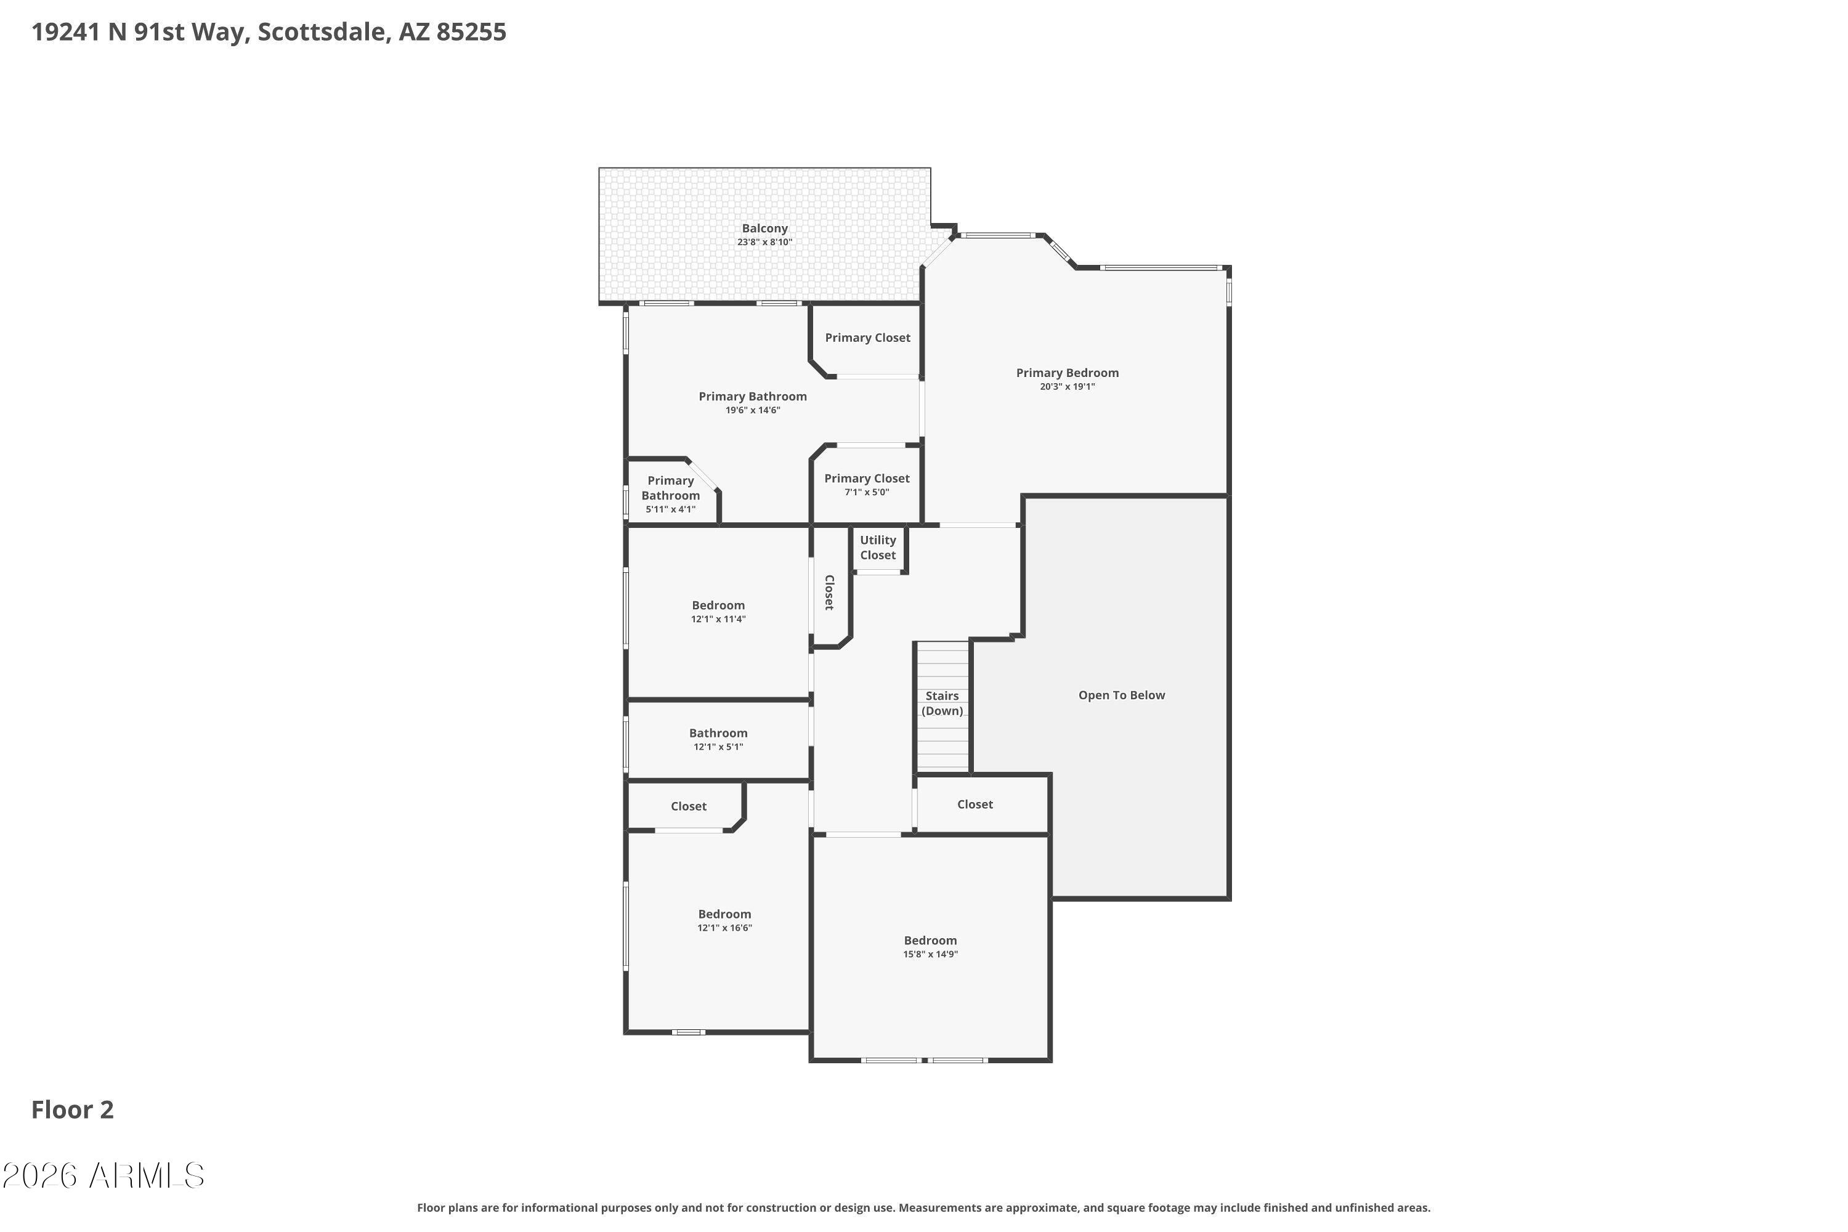
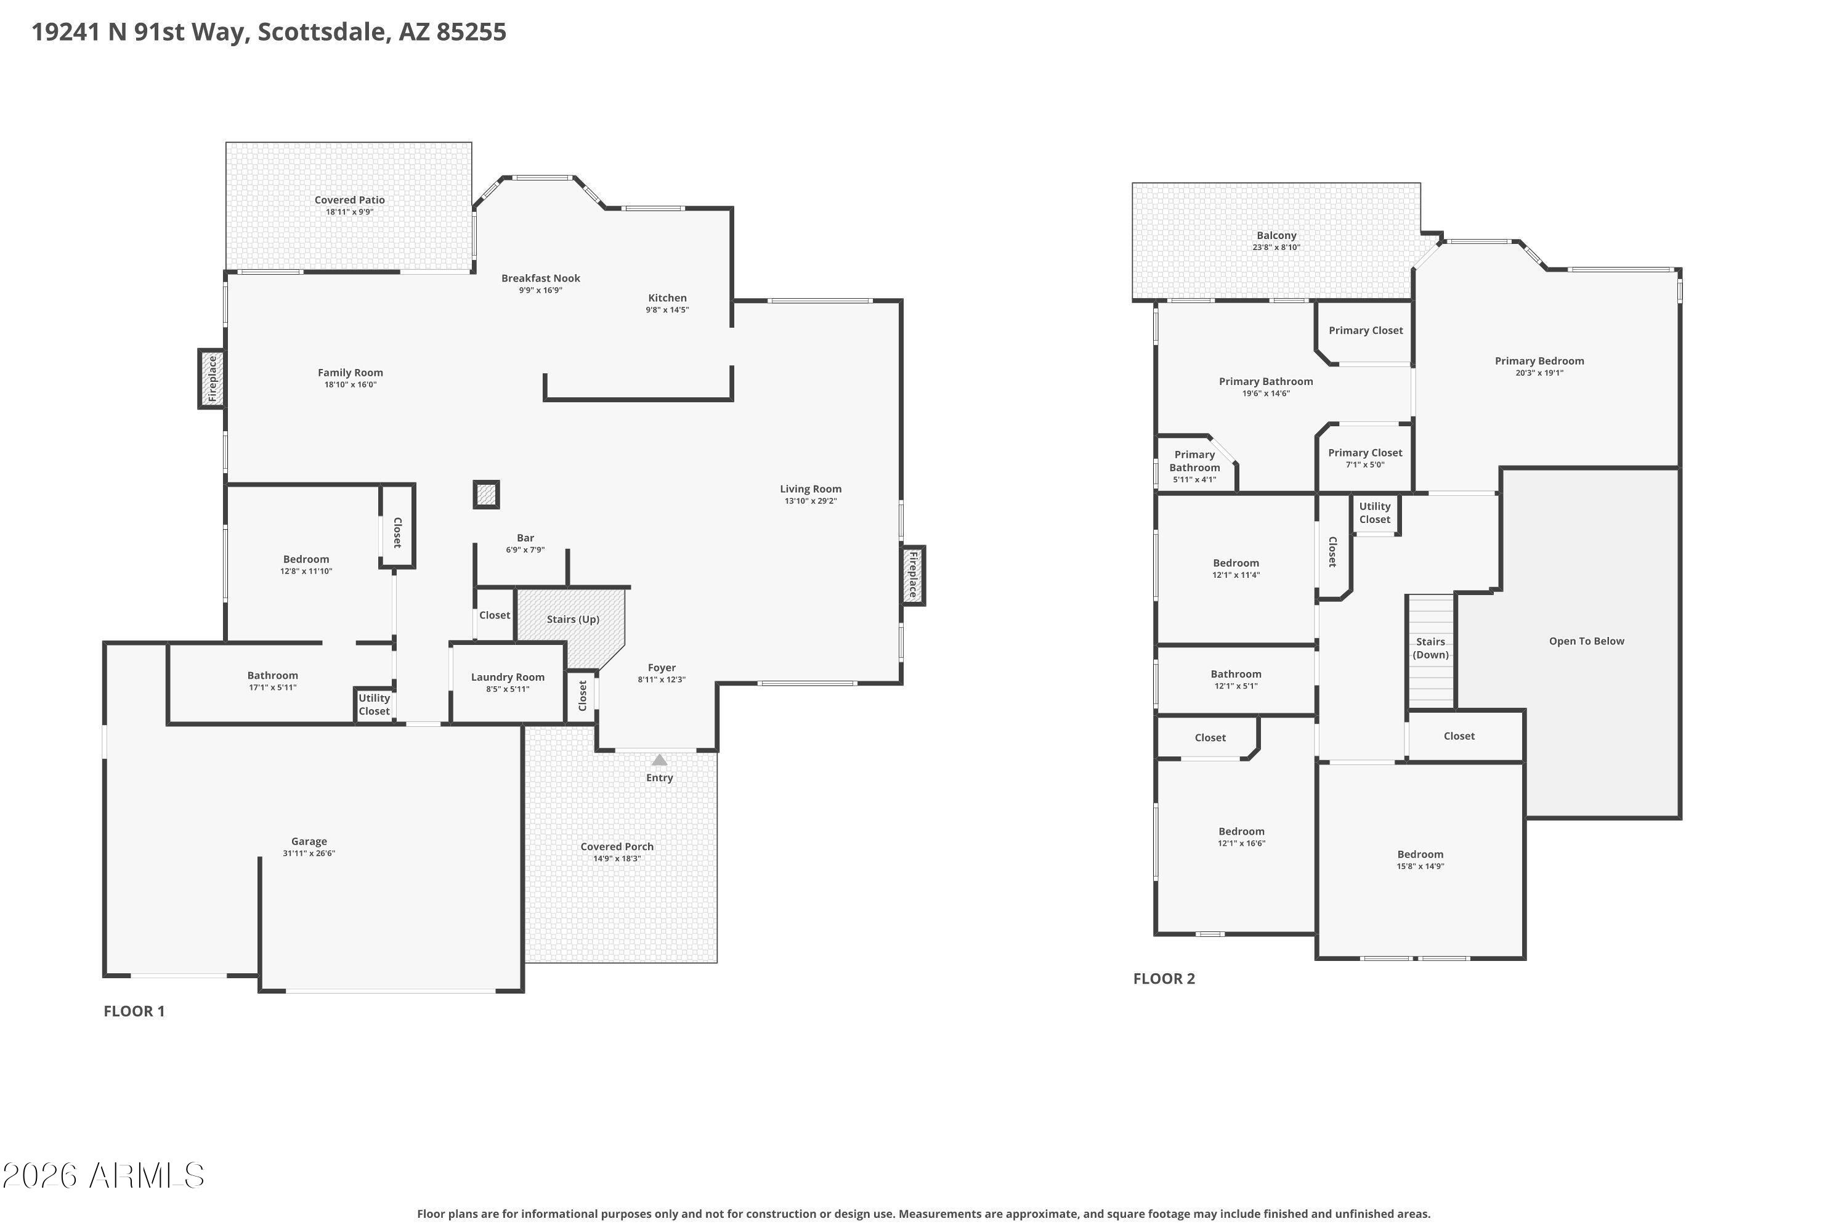
MOUNTAIN VIEWS & BACKYARD PRIVACY! This home features around $75K in upgrades including a partial primary bath remodel with custom vanities & new fixtures, new hot water heater, new top-of-the-line kitchen appliances & outdoor grill. Grand entry through iron French doors opens to a statement staircase, vaulted ceilings & natural light. Formal living with a fireplace sits adjacent to a wet bar with granite countertops & flows into formal dining. The family room features a second fireplace, French doors to the backyard & connects to the kitchen with granite countertops, a large center island with seating, stainless steel appliances, wine fridge, built-in wall oven & ample cabinetry. The primary suite offers a private balcony for gorgeous SUNSET VIEWS & updated ensuite with dual vanities, soaking tub & walk-in shower. Secondary bedrooms are well-sized with two additional baths, including one with a walk-in shower & one with dual vanities & a shower/tub combo. The backyard BACKS TO A WASH for added privacy, featuring a sparkling pool with water feature & in-ground spa, covered patio, extended paver patio, built-in BBQ with prep space, lush landscaping & a built-in firepit. Ironwood community offers parks, playgrounds, tennis & basketball courts & miles of walking, hiking & biking trails, with easy access to Loop 101, golf & Scottsdale Airport!
Saturday, November 21 · 1–4pm
In person · no appointment needed
| Date | Event | Price | Source |
|---|---|---|---|
| listed (Active) | $1,750,000 | ArizonaRegional #7024797 | |
| price changed | $1,699,000 | ArizonaRegional #7024797 | |
| price changed | $1,649,000 | ArizonaRegional #7024797 | |
| price changed | $1,599,000 | ArizonaRegional #7024797 | |
| price changed | $1,550,000 | ArizonaRegional #7024797 | |
| price changed | $1,499,000 | ArizonaRegional #7024797 |
Hi there — ask anything about this property or the area and the team will get right back to you.
Local real estate advisory services provided by agent with Simply Real Estate
Listed by Kim Panozzo with Homesmart
Copyright © 2026 Arizona Regional Multiple Listing Service, Inc. All rights reserved. All information should be verified by the recipient and none is guaranteed as accurate by ARMLS. Information being provided is for consumers' personal, non-commercial use and may not be used for any purpose other than to identify prospective properties consumers may be interested in purchasing. Information being provided is for consumers' personal, non-commercial use and may not be used for any purpose other than to identify prospective properties consumers may be interested in purchasing.
You agree to Simply Real Estate Terms of Use and Privacy Policy. By choosing to contact a property, you also agree that Simply Real Estate and its associates may call, text, or email you regarding any inquiries or activities you submit through our website. This may involve the use of automated means and prerecorded or artificial voices.
Step 1 of 2
Create a free account to view all listings, save searches, and get alerts when new homes match.
Step 2 of 2
Tell us how to reach you about homes you like.
Enter your password to sign in as
Create a free account to view all listings, save searches, and get alerts when new homes match.
Already have an account? Sign in
Sign in to your account.
New here? Create an account